Keith Ian
FOR SALE
£350,000 In Excess of
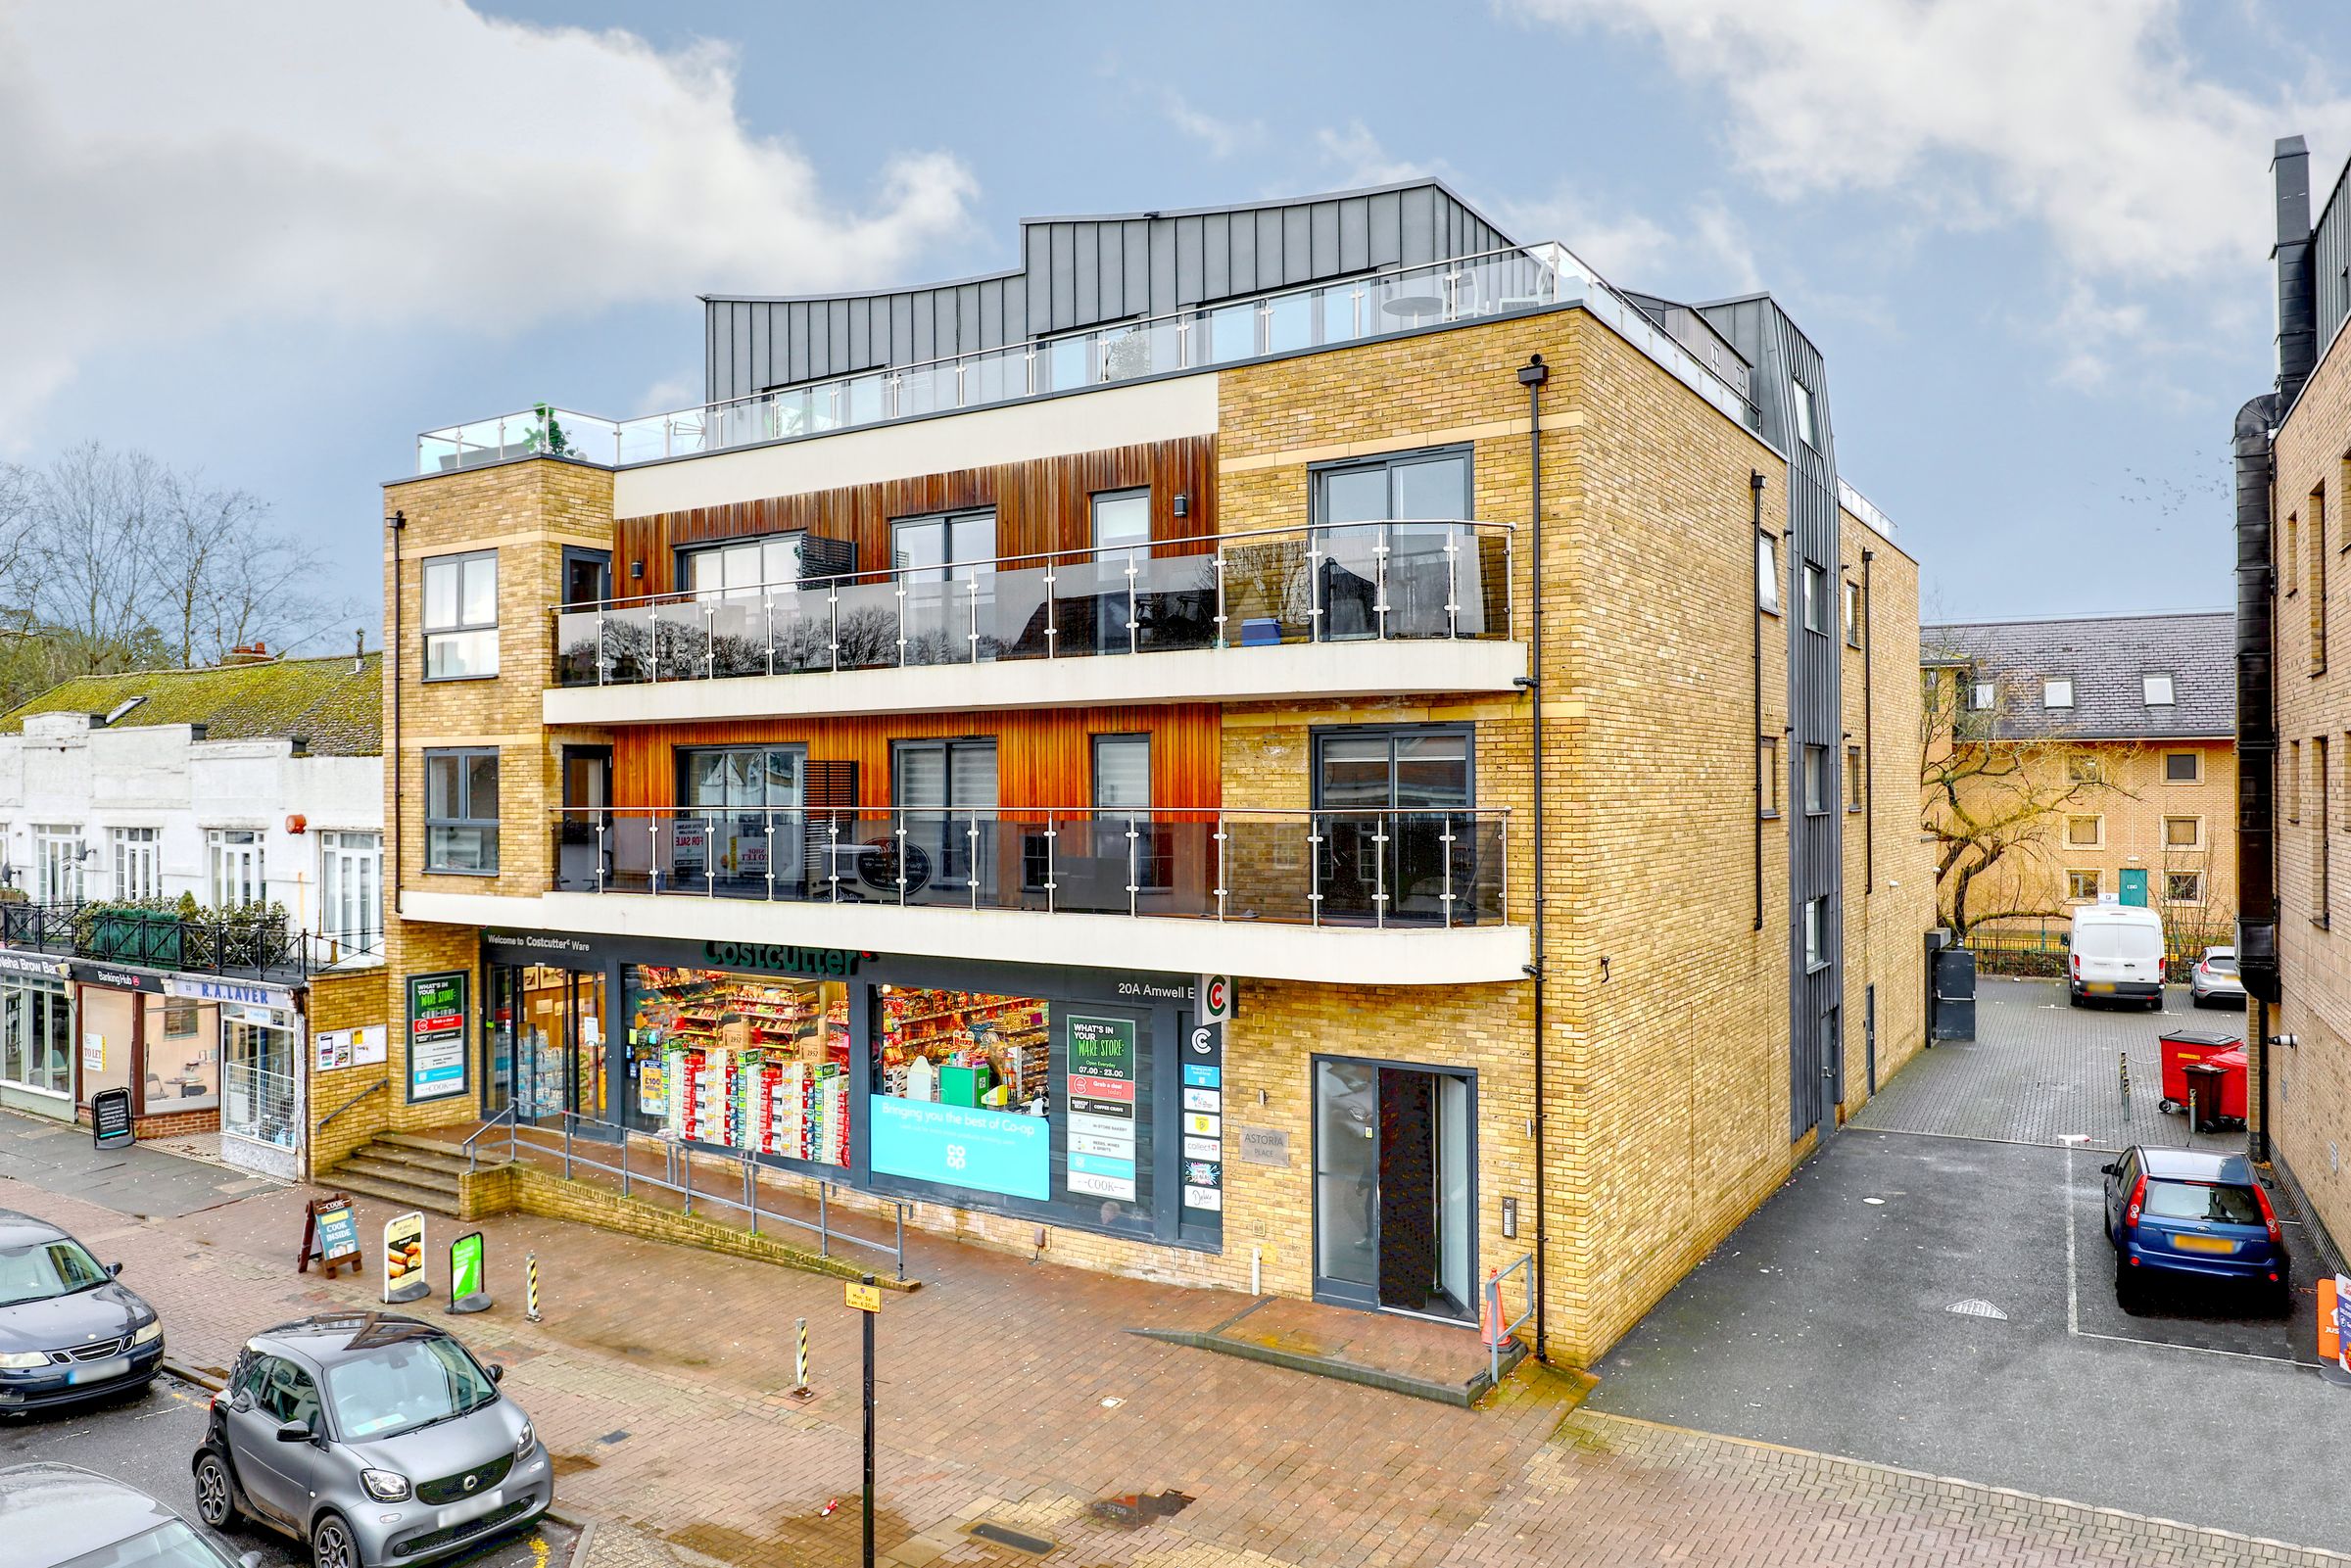
Amwell End, Astoria Place, SG12
Flat
2
2
1
Like the look of this property?
We would love to hear from you and arrange a viewing of this property. Get in touch now!
Property features
CHAIN FREE
Private Balconies
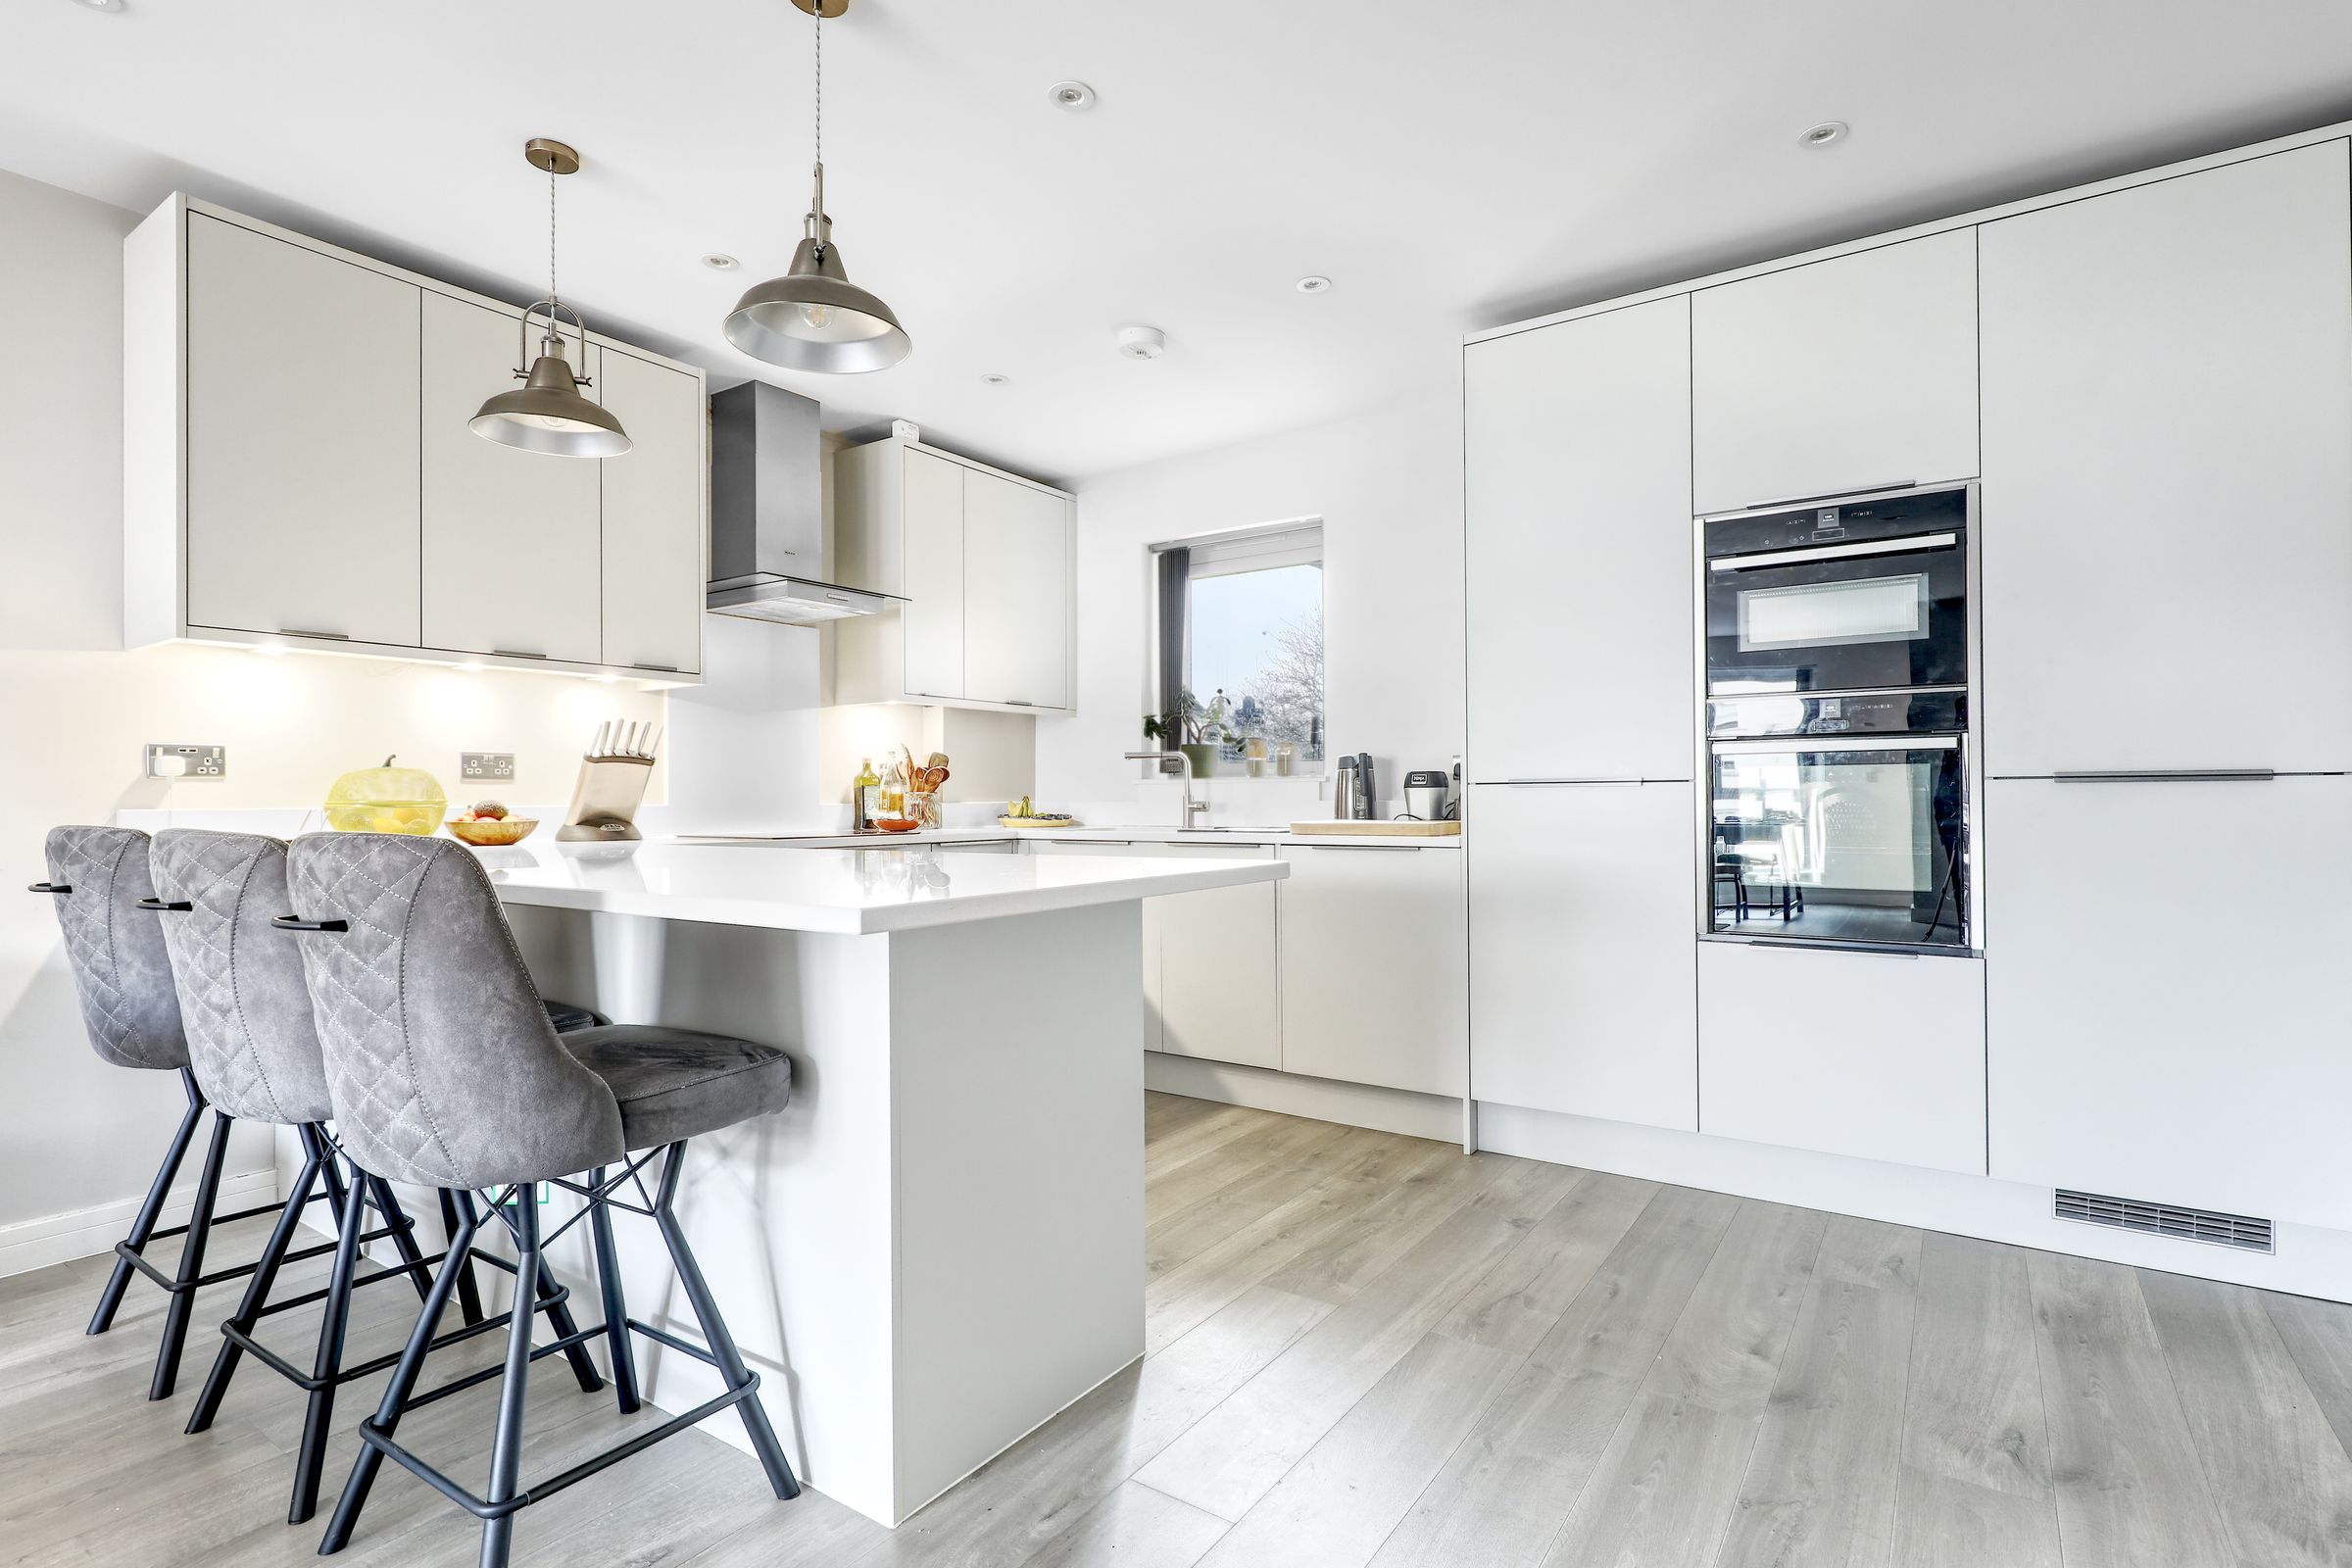
Modern Kitchen with Breakfast Bar
Integrated Appliances
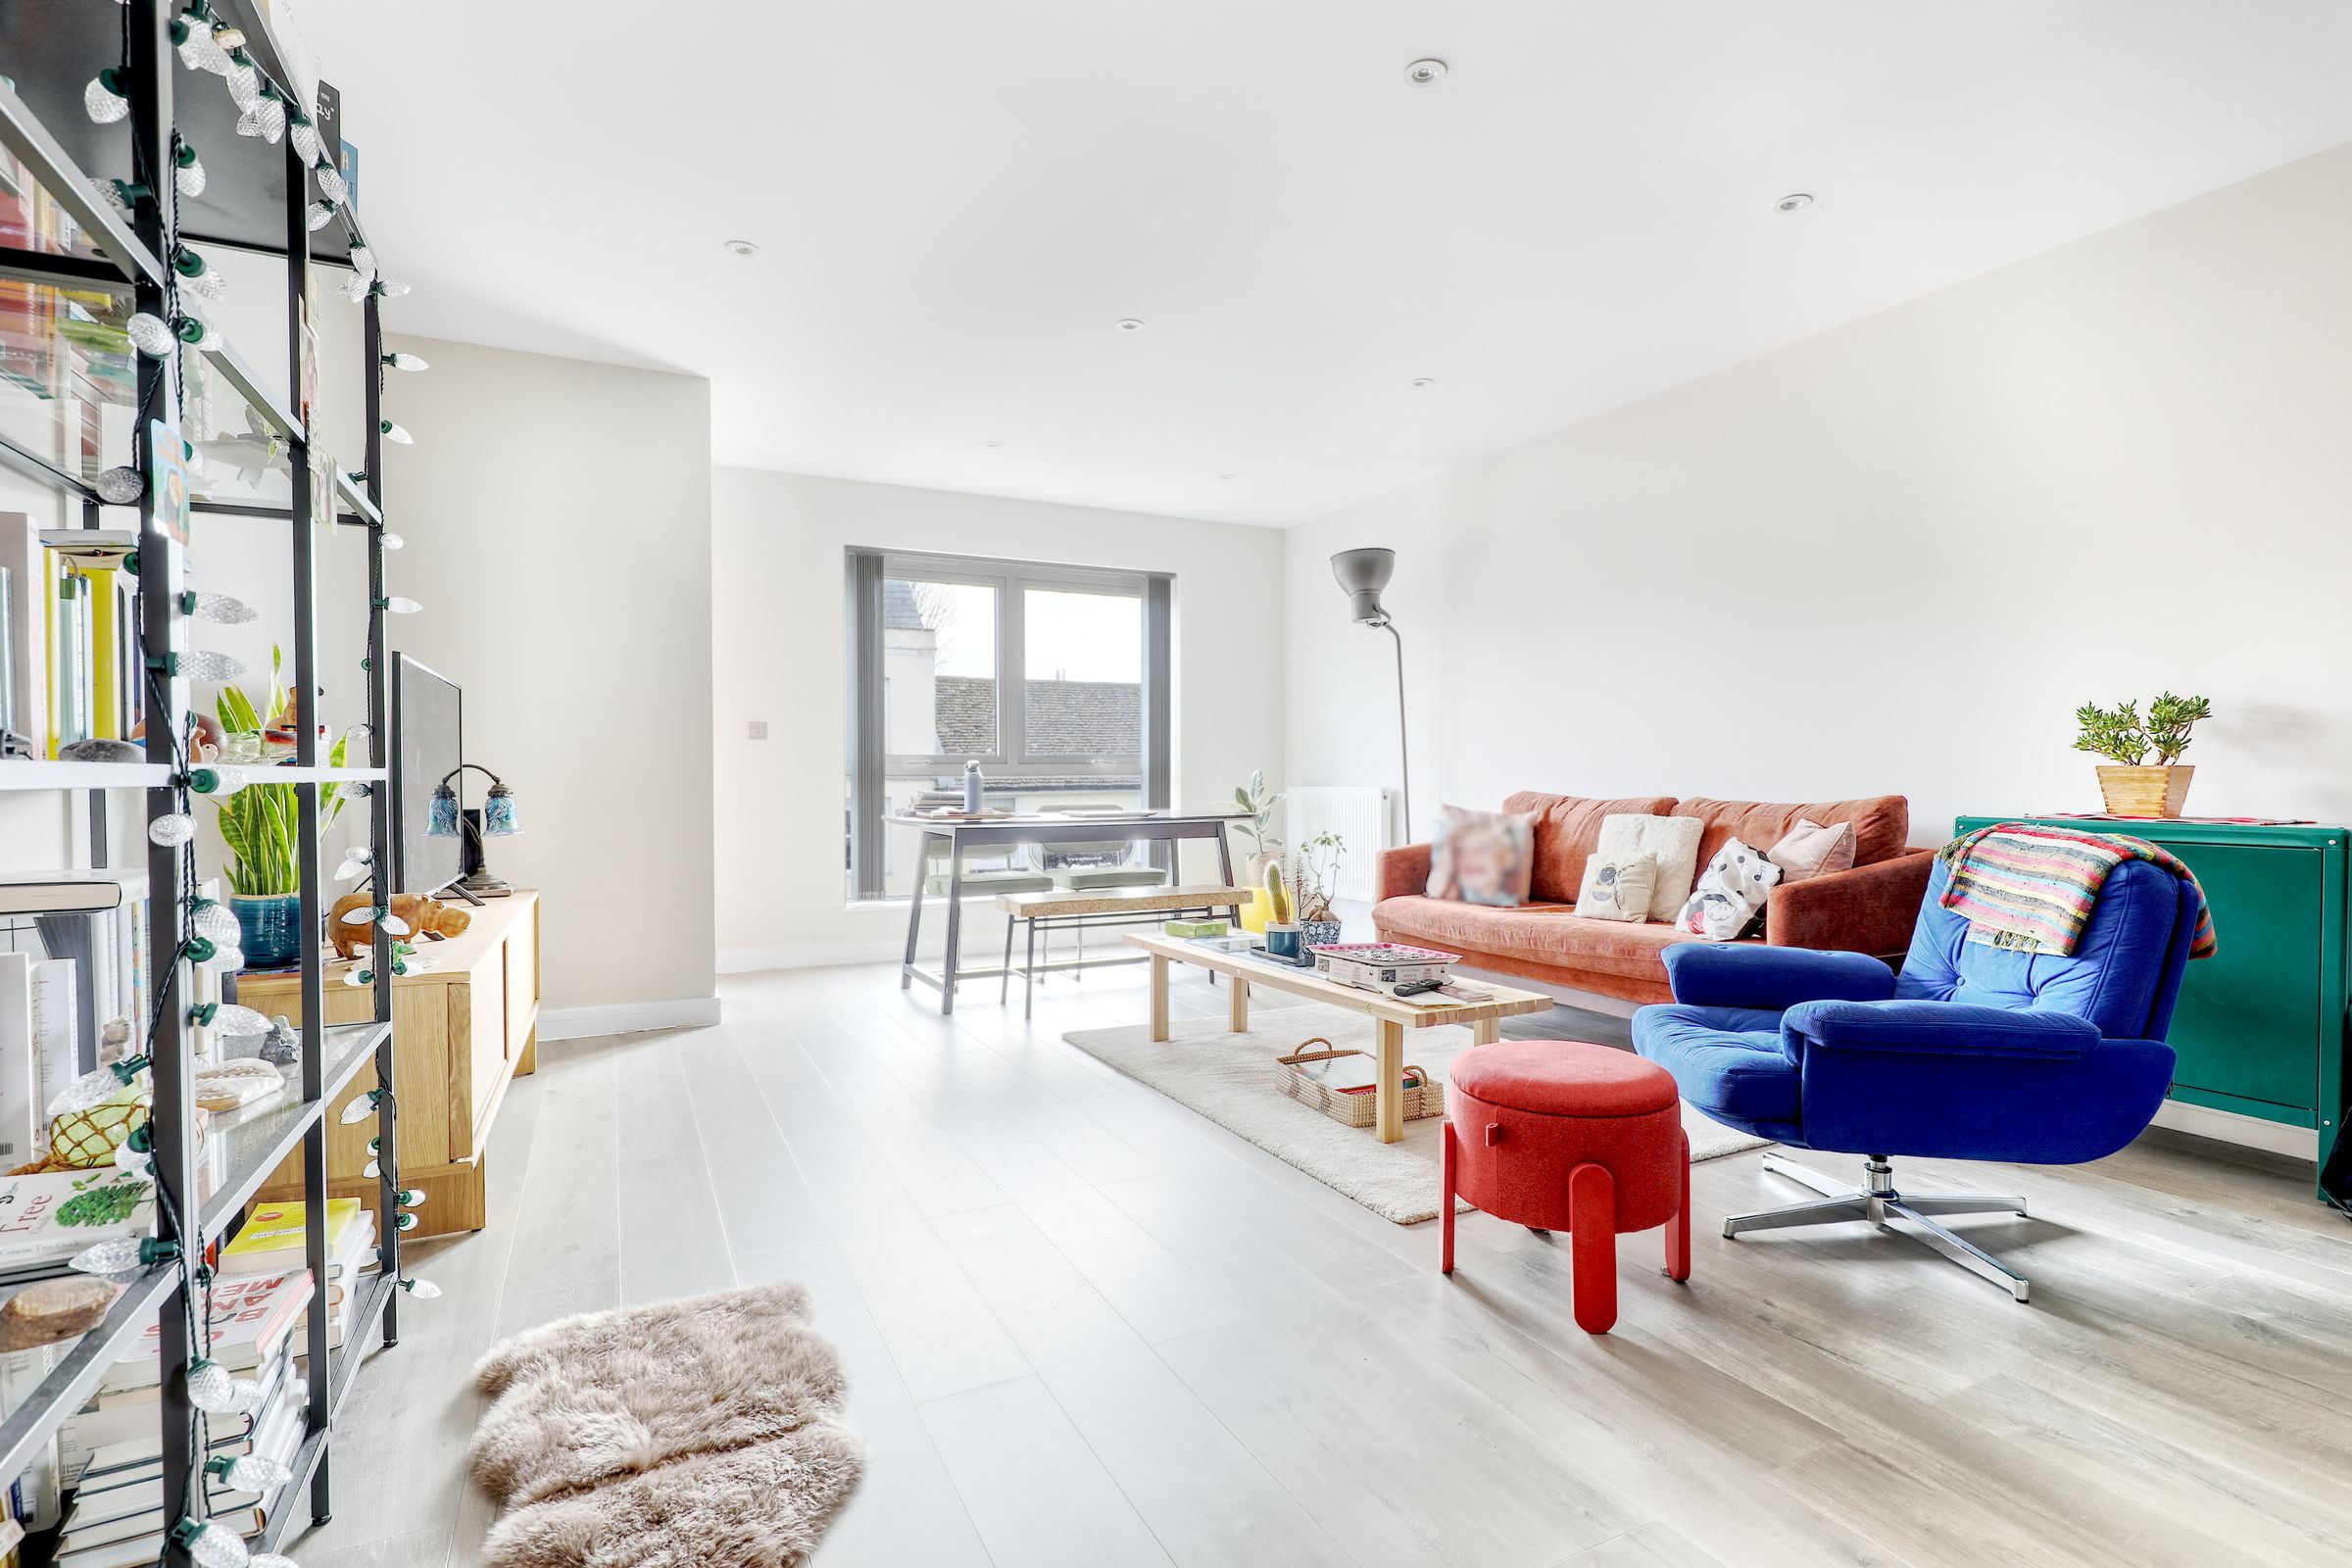
Spacious Living Area
Built-in Mirrored Wardrobes
Lift Access
About this property
Keith Ian are delighted to present this well-appointed two-bedroom, two-bathroom contemporary apartment, offered chain free and benefiting from lift access.
The property offers a practical and well-balanced layout, ideal for professionals, downsizers or investors seeking a modern, low-maintenance home in a convenient setting. The spacious reception room is filled with natural light via large windows and sliding doors, which open directly onto a private balcony. Modern wood effect flooring and clean, neutral décor create a bright and versatile living space. The kitchen is fitted with high-gloss cabinetry, integrated appliances and a central breakfast bar, providing both additional preparation space and informal dining. The open yet defined layout makes the space well suited for everyday living and entertaining. Both bedrooms are generous doubles, each featuring built-in mirrored wardrobes offering excellent storage. The principal bedroom benefits from direct access to the balcony and its own en-suite shower room. A further modern bathroom serves the second bedroom and guests. The apartment is set within a well-maintained modern building with lift access to all floors, secure entry and the added convenience of retail amenities on the ground floor. Offered chain free, this property represents a straightforward and attractive purchase.
Ware is located 24 miles North of Central London and within easy reach of the capital and other large towns via its many road links such as the A10 and A414. The historic town centre offers a superb array of amenities including supermarkets, boutique shops, restaurants and public houses. The River Lee runs through the town centre with its famous Gazebo’s and boasts scenic walks towards Hertford to the West and Broxbourne to the South. The mainline station is located approximately 1.5 mile from the property and offers services into Liverpool Street in around 40 minutes. Other services are available from Broxbourne providing access to Stansted and Cambridge and services from Tottenham Hale across London.
Key details
Broadband: up to 1800mbps
947ft2 floor area
5091ft2 plot size
Leasehold
Council tax band C
Additional information
Near the property
Rooms and dimensions
Hallway
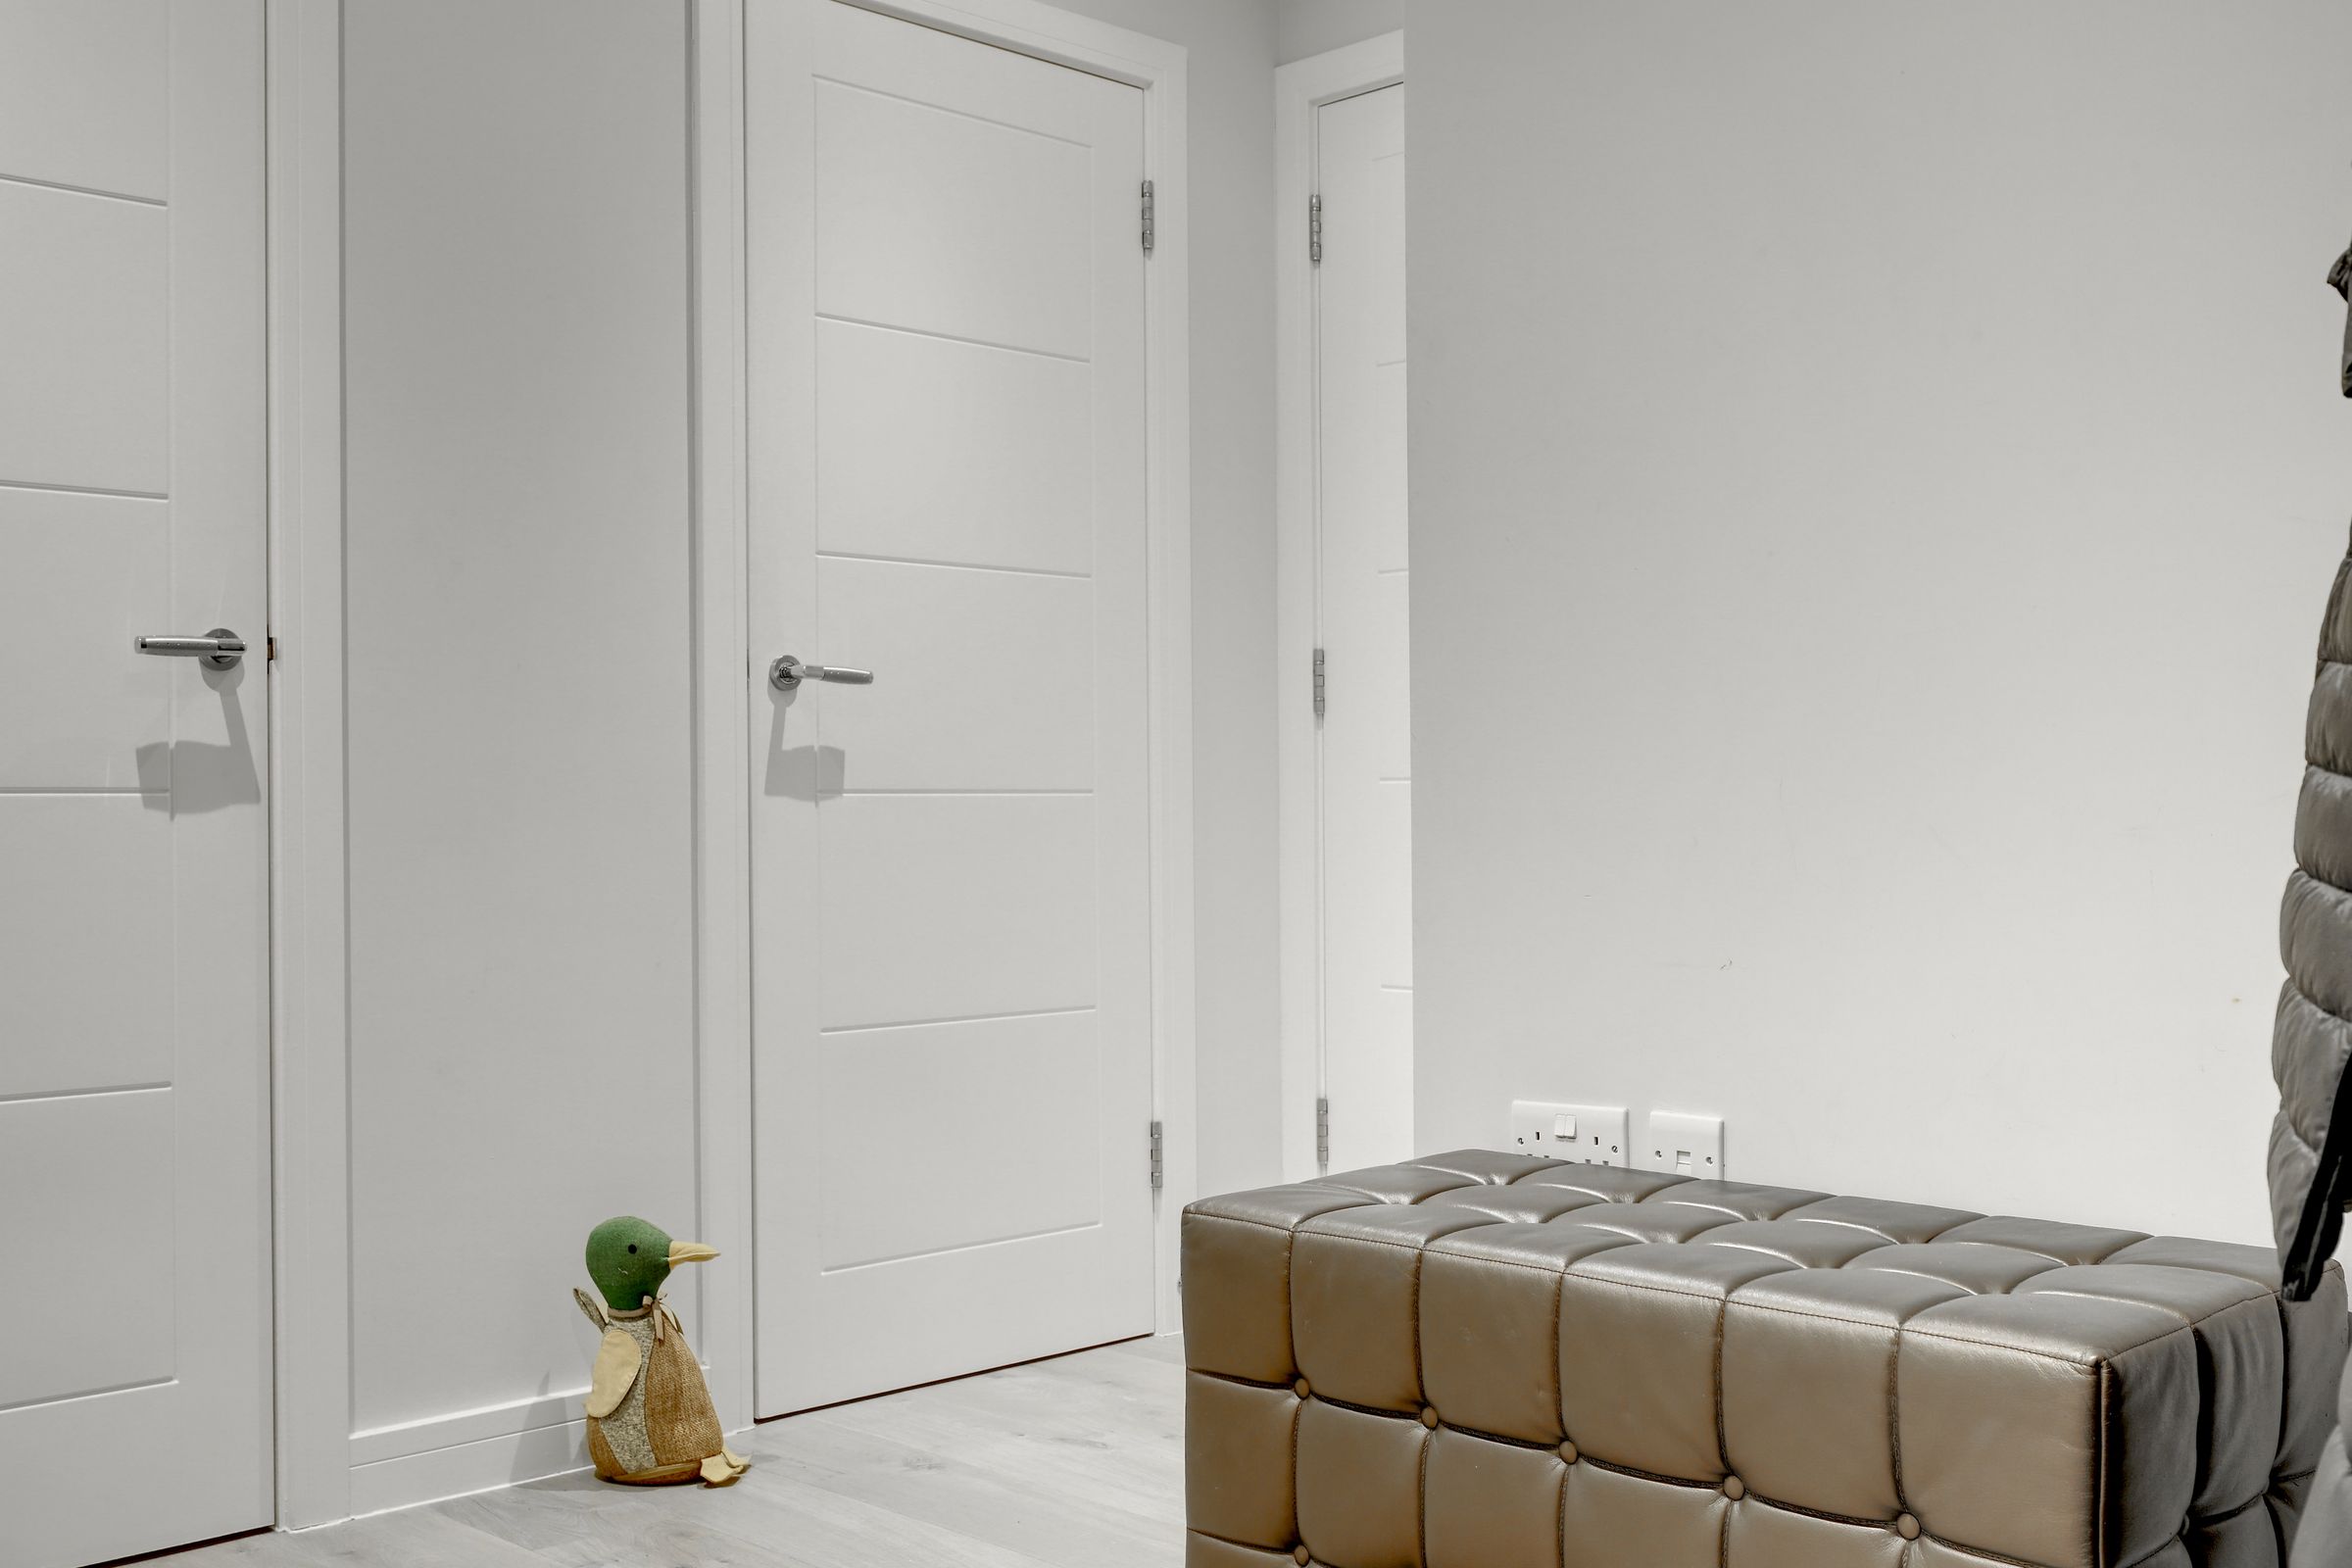
Welcoming entrance hall with wood effect flooring, secure entry system and access to all rooms. Built-in storage cupboards.
Lounge/Kitchen/Diner
28' 3" x 14' 2" (8.61m x 4.32m)
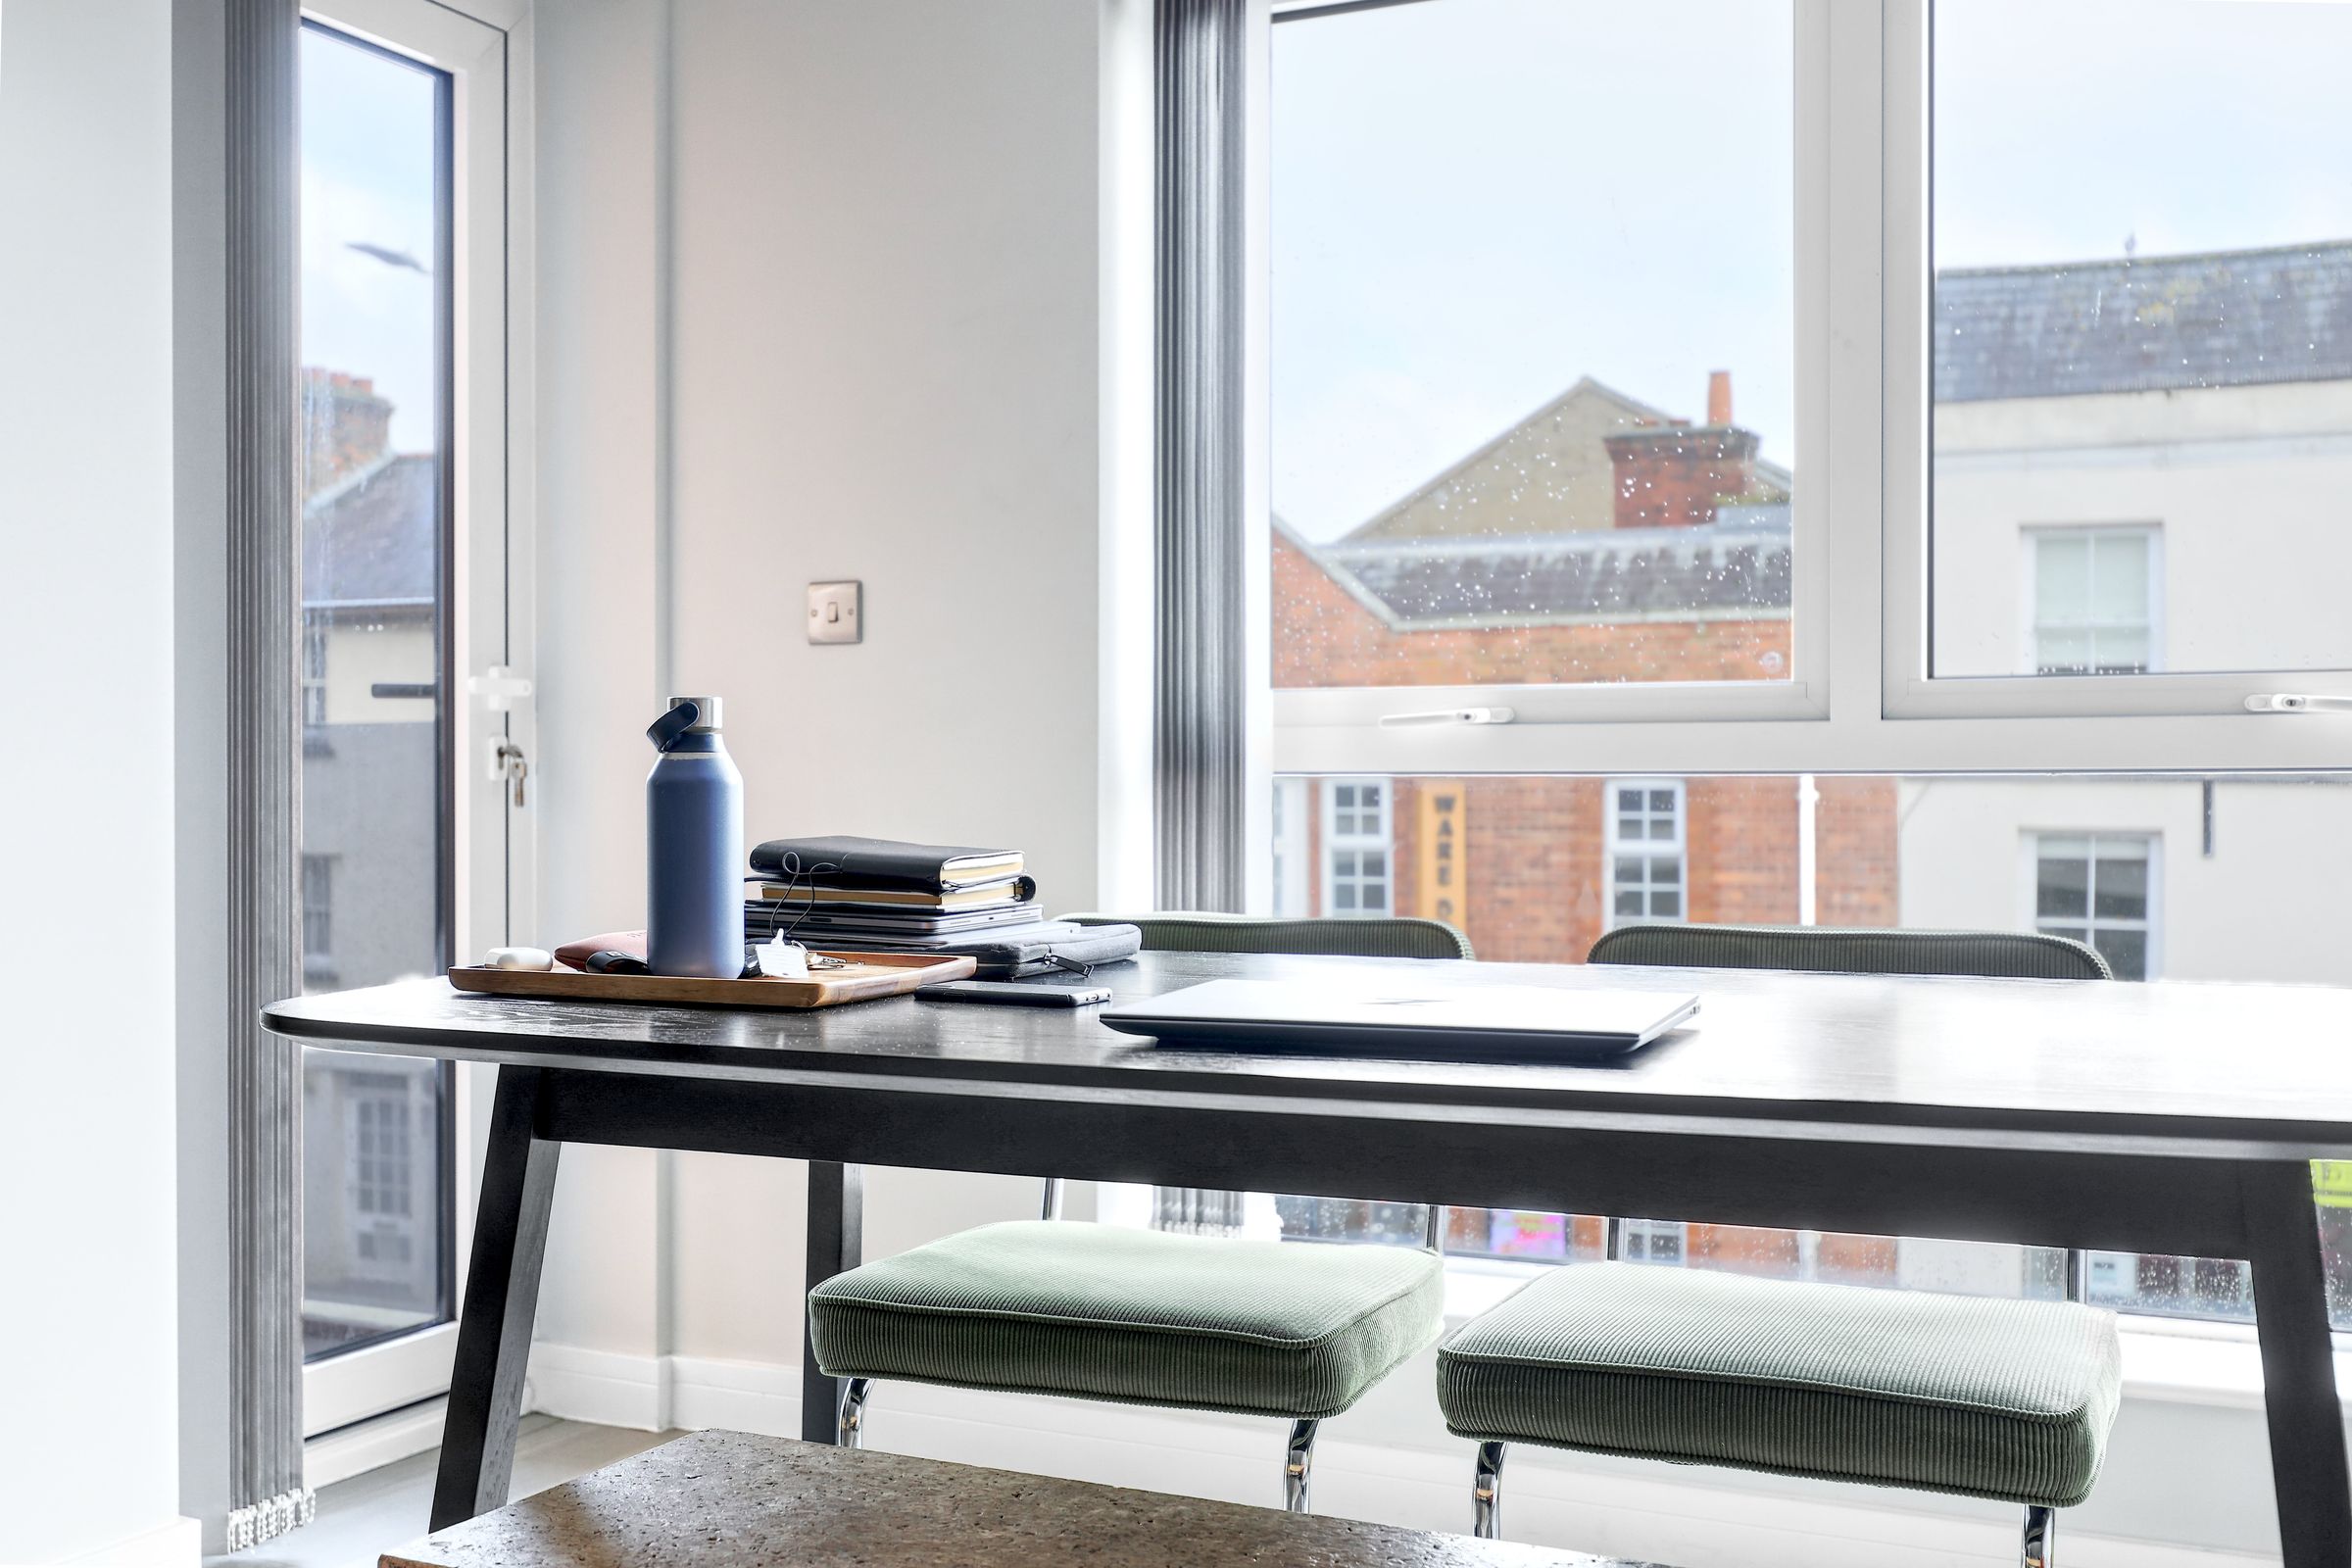
Spacious and bright living/dining area with large windows and a door leading to the private balcony. Wood effect flooring and neutral décor throughout completed by a modern fitted kitchen with high-gloss wall and base units, integrated appliances, central breakfast bar and pendant lighting. Ample worktop space and storage.
Bedroom 1
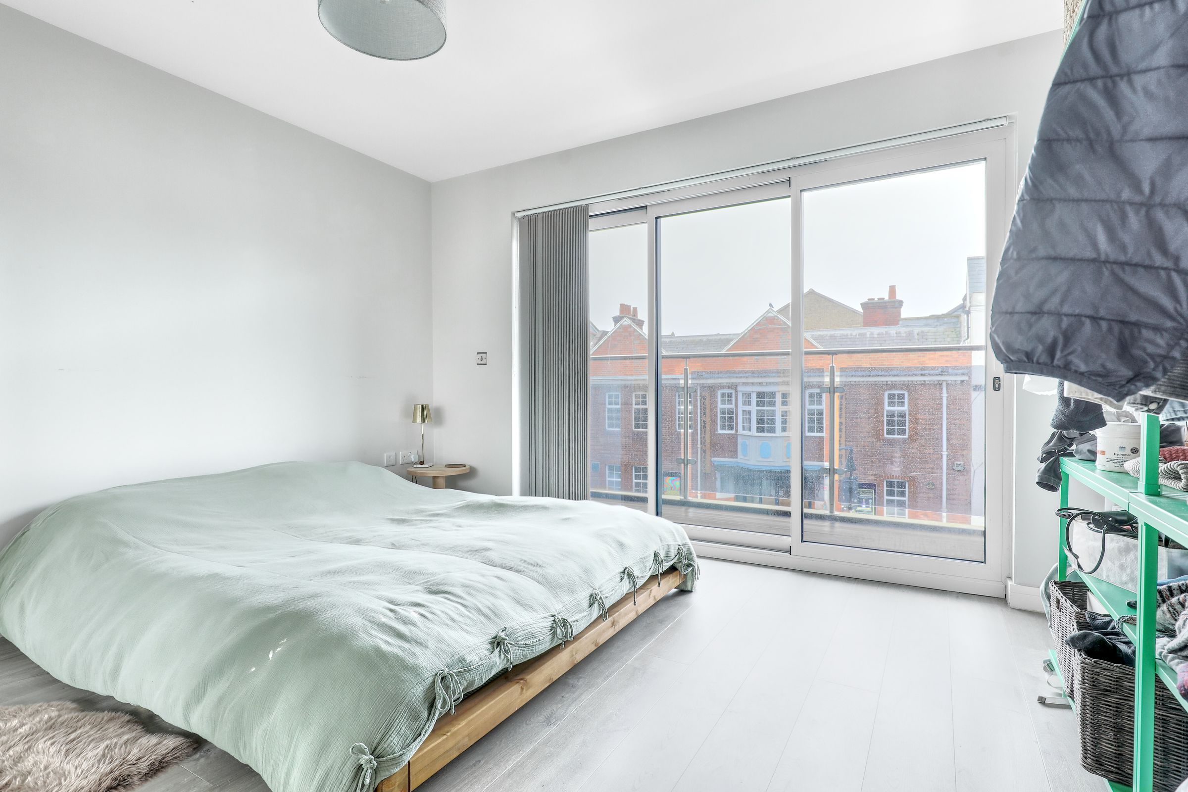
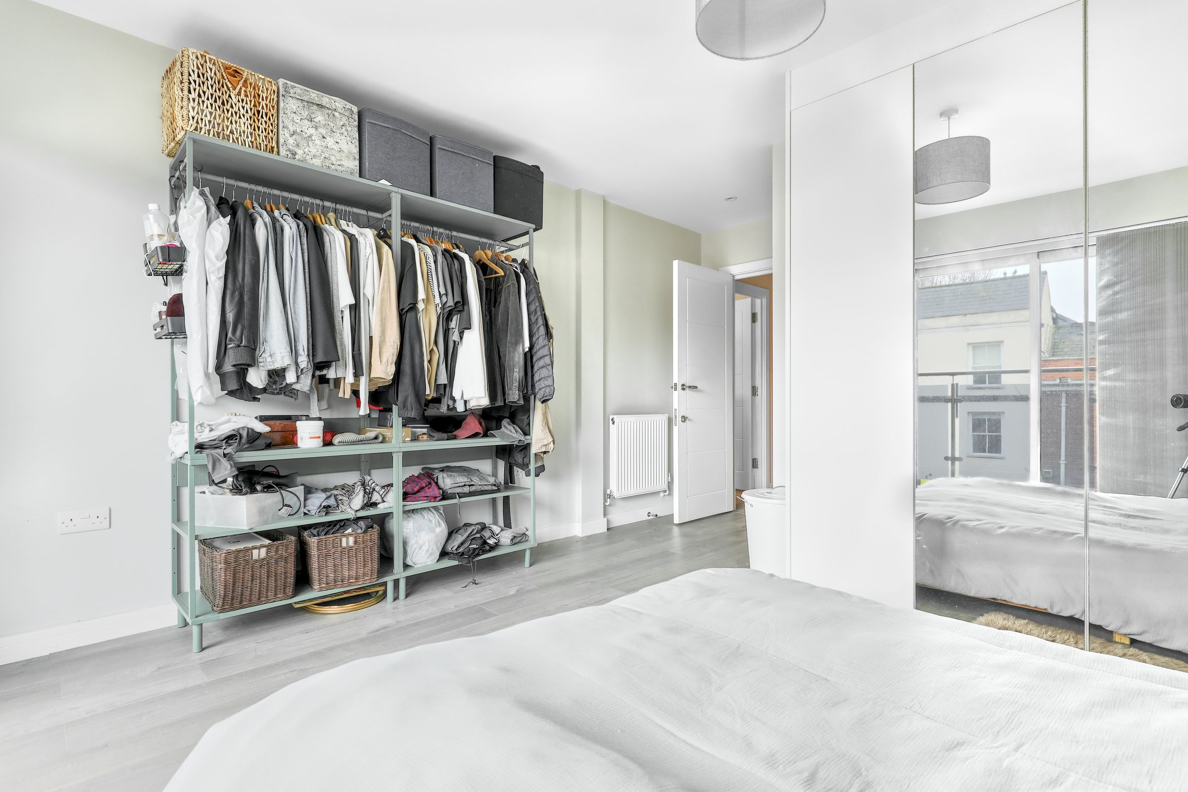
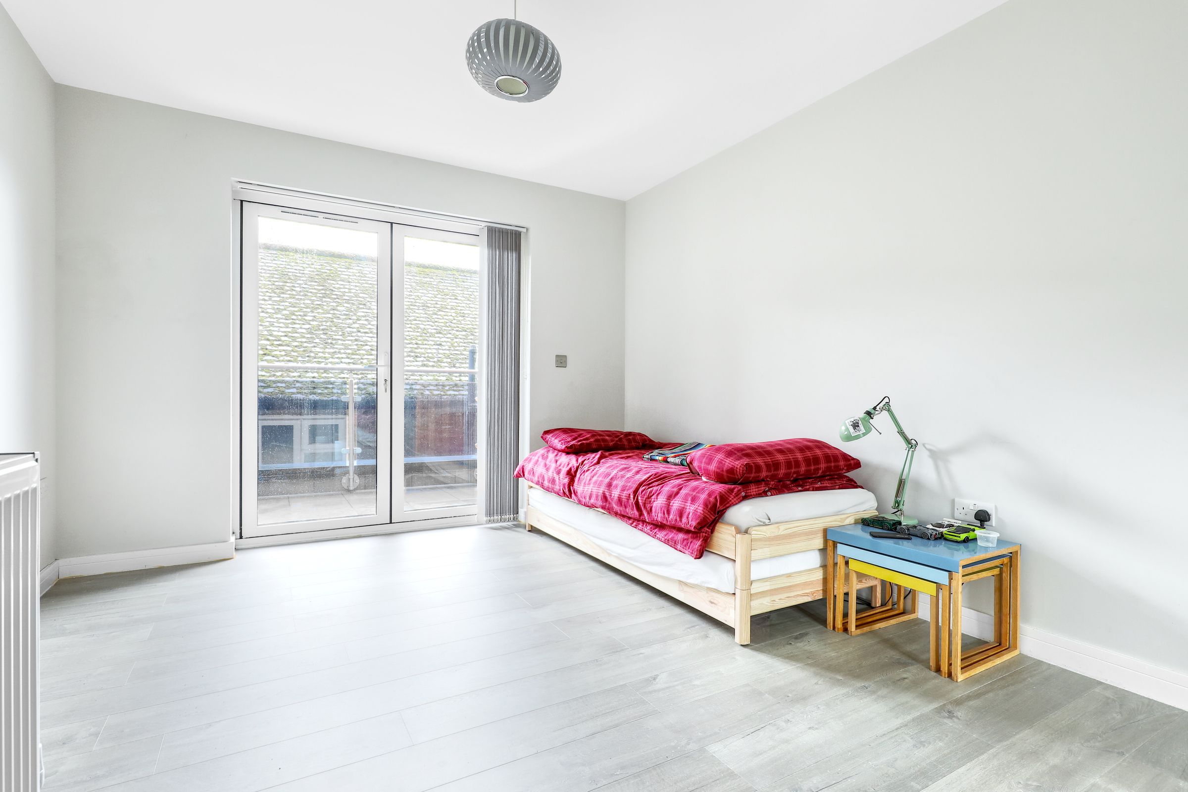
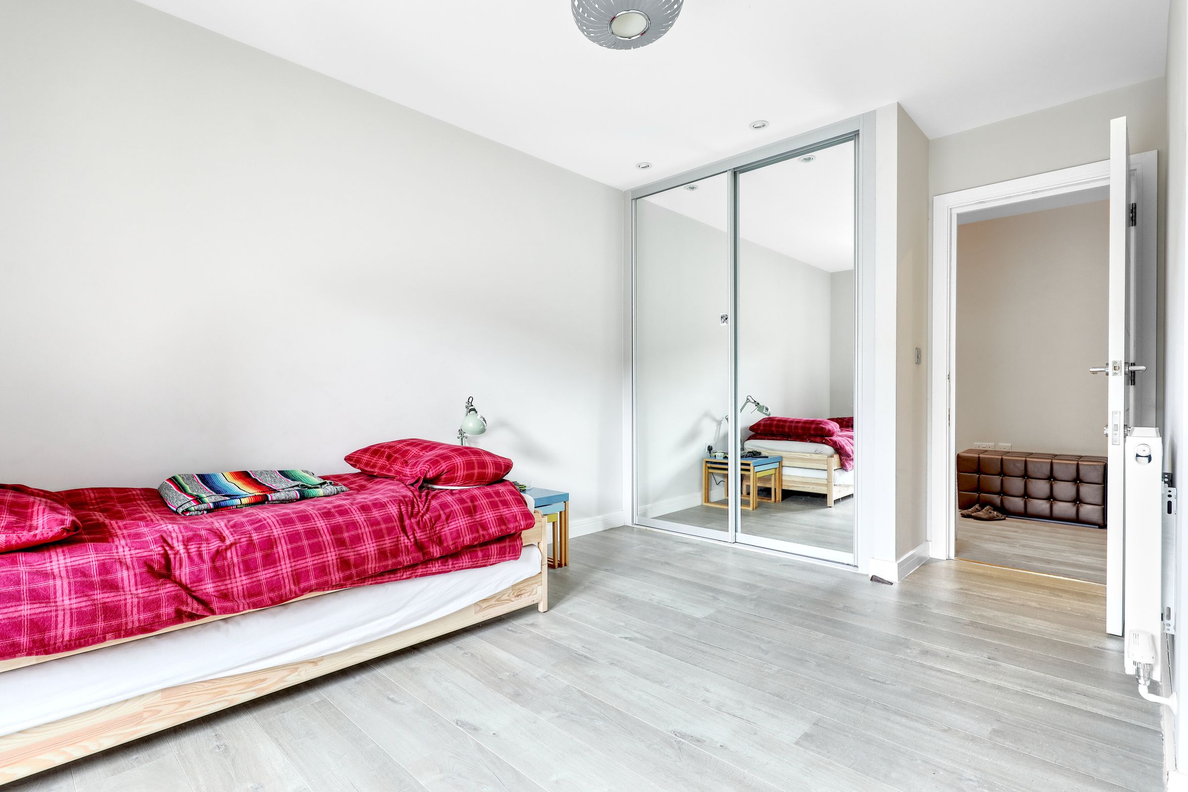
13' 10" x 12' 7" (4.22m x 3.84m)
Generous double bedroom with built-in mirrored wardrobes and direct access to the balcony and featuring an en-suite shower room.
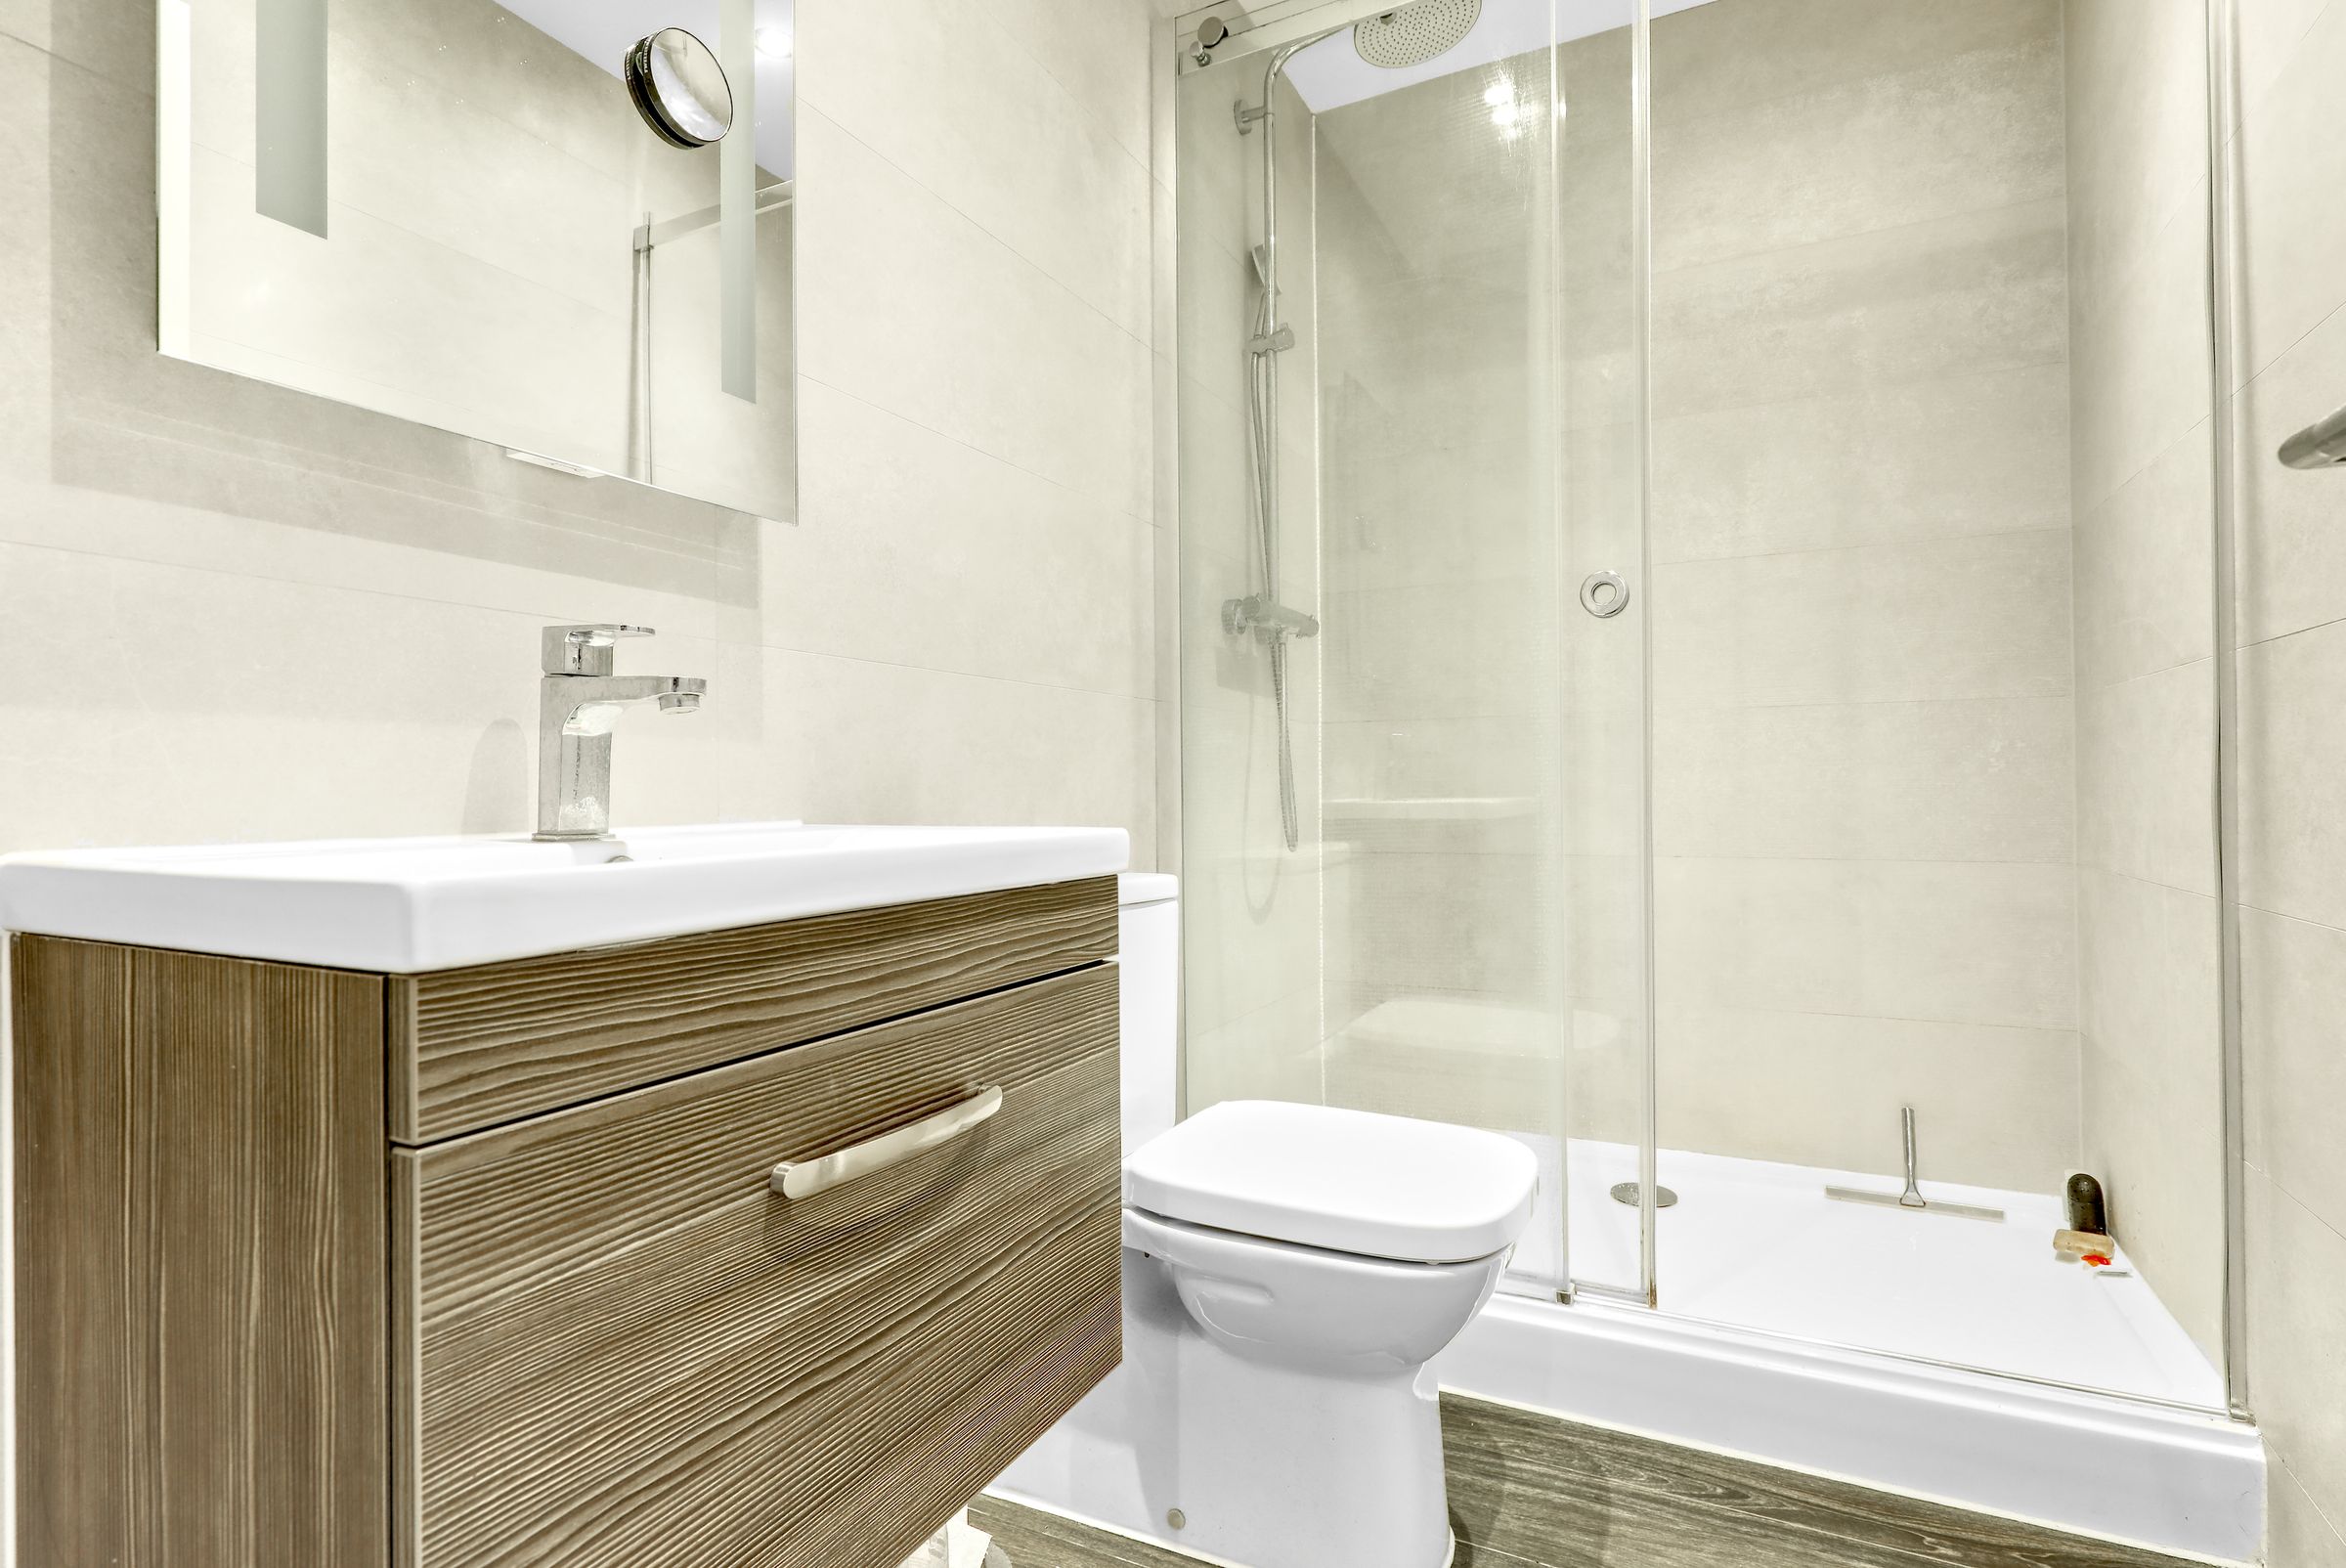
En-suite
Modern suite comprising walk-in shower, wash hand basin with vanity unit and contemporary tiling.
Bedroom 2
12' 11" x 10' 9" (3.94m x 3.28m)
Well-proportioned double bedroom with built-in mirrored wardrobes and French doors allowing plenty of natural light and access to a private balcony.
Bathroom
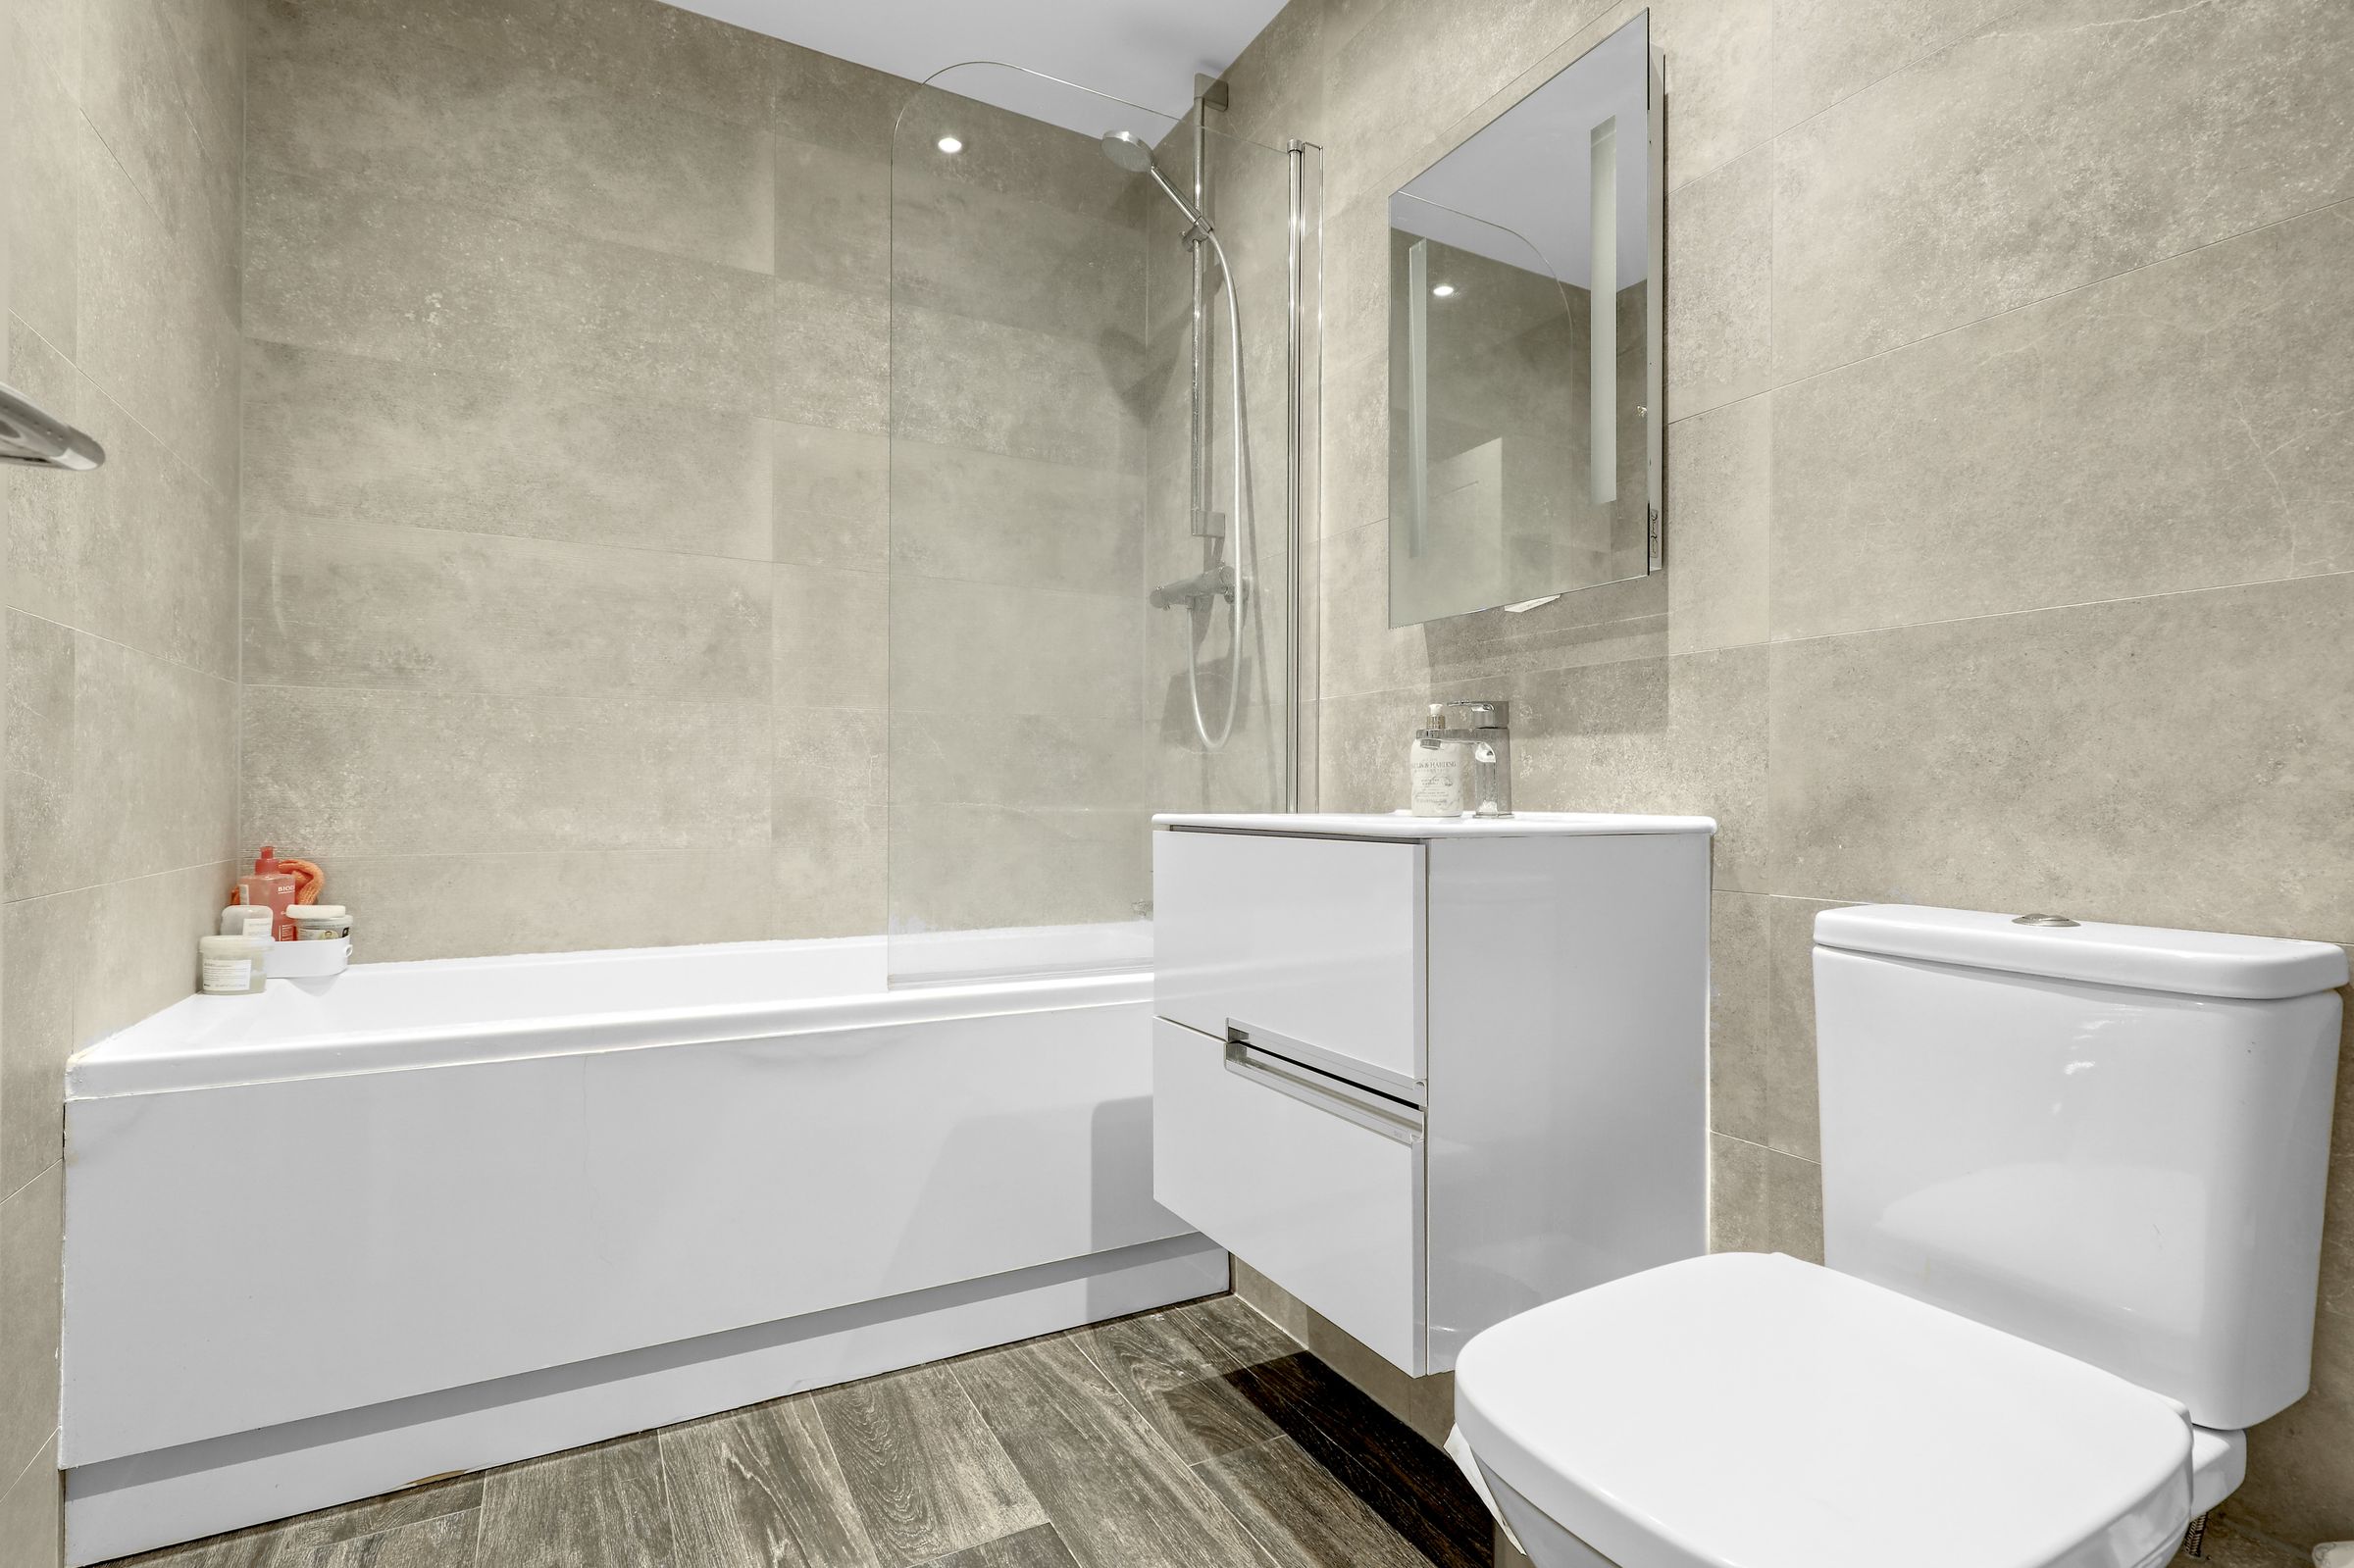
Modern bathroom featuring a large bath with overhead shower, wash hand basin with vanity unit and tiled flooring.
Agents Notes
These particulars are believed to be correct but their accuracy is not guaranteed and they do not form part of any contract. Whilst every effort is made to ensure the accuracy of these details, it should be noted that the above measurements are approximate only. Any internal photographs are intended as a guide only and it should not be assumed that any of the furniture/fittings are included in any sale. Where shown, details of lease, ground rent and service charge are provided by the vendor and their accuracy cannot be guaranteed, as the information may not have been verified and further checks should be made either through your solicitor. Where appliances, including central heating, are mentioned, it cannot be assumed that they are in working order, as they have not been tested. Please also note that wiring, plumbing and drains have not been checked.
Anti Money Laundering (AML) Notice
In accordance with the Money Laundering Regulations 2017, all prospective purchasers must complete identity and verification checks before an offer can be progressed. A £10 non-refundable AML verification fee per buyer is payable before checks are undertaken.
Properties you may like







Contact Us
Sign up to our mailing list to see properties for sale in Ware, Cheshunt and Buntingford
Keith Ian Limited
70-72 High Street
Ware
SG12 9AT
Hertfordshire
01920 463 131
ware@keithian.com
Legal and Privacy
Services
About Us