Keith Ian
FOR SALE
£535,000 Guide Price
Cambridge Road, Thundridge, SG12
Semi Detached
2
1
1
Like the look of this property?
We would love to hear from you and arrange a viewing of this property. Get in touch now!
Property features
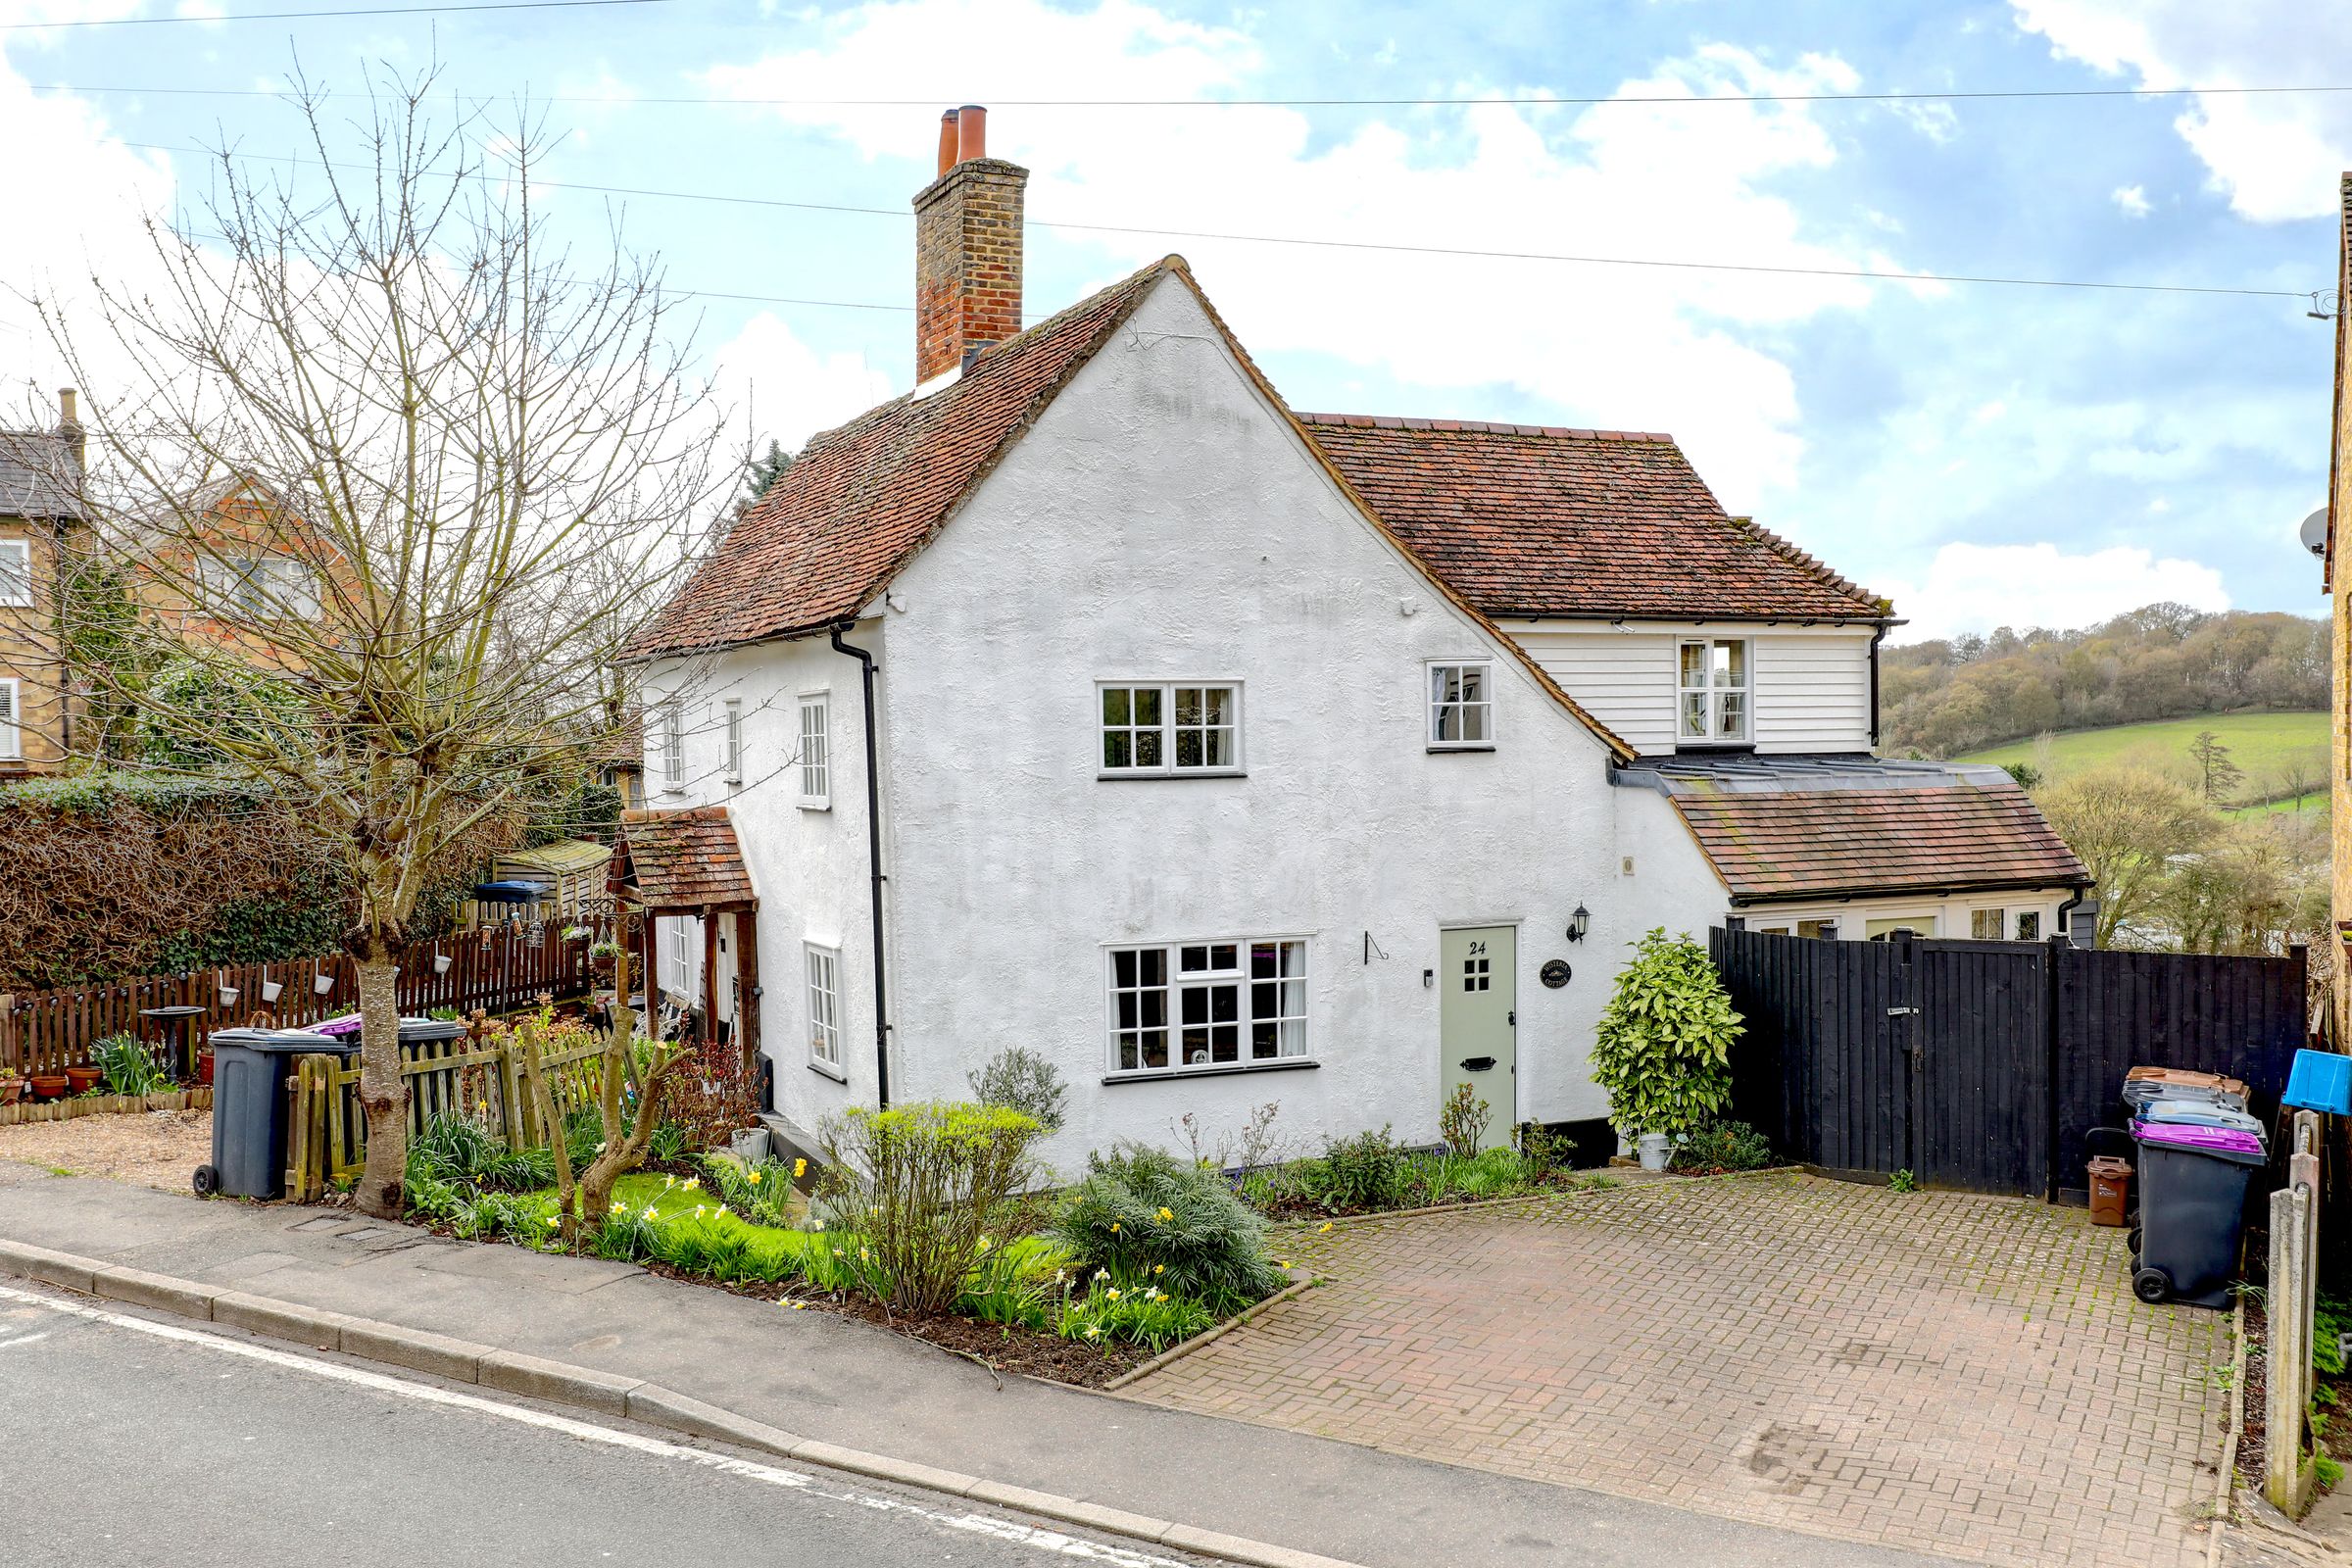
2 Bedroom Character Cottage
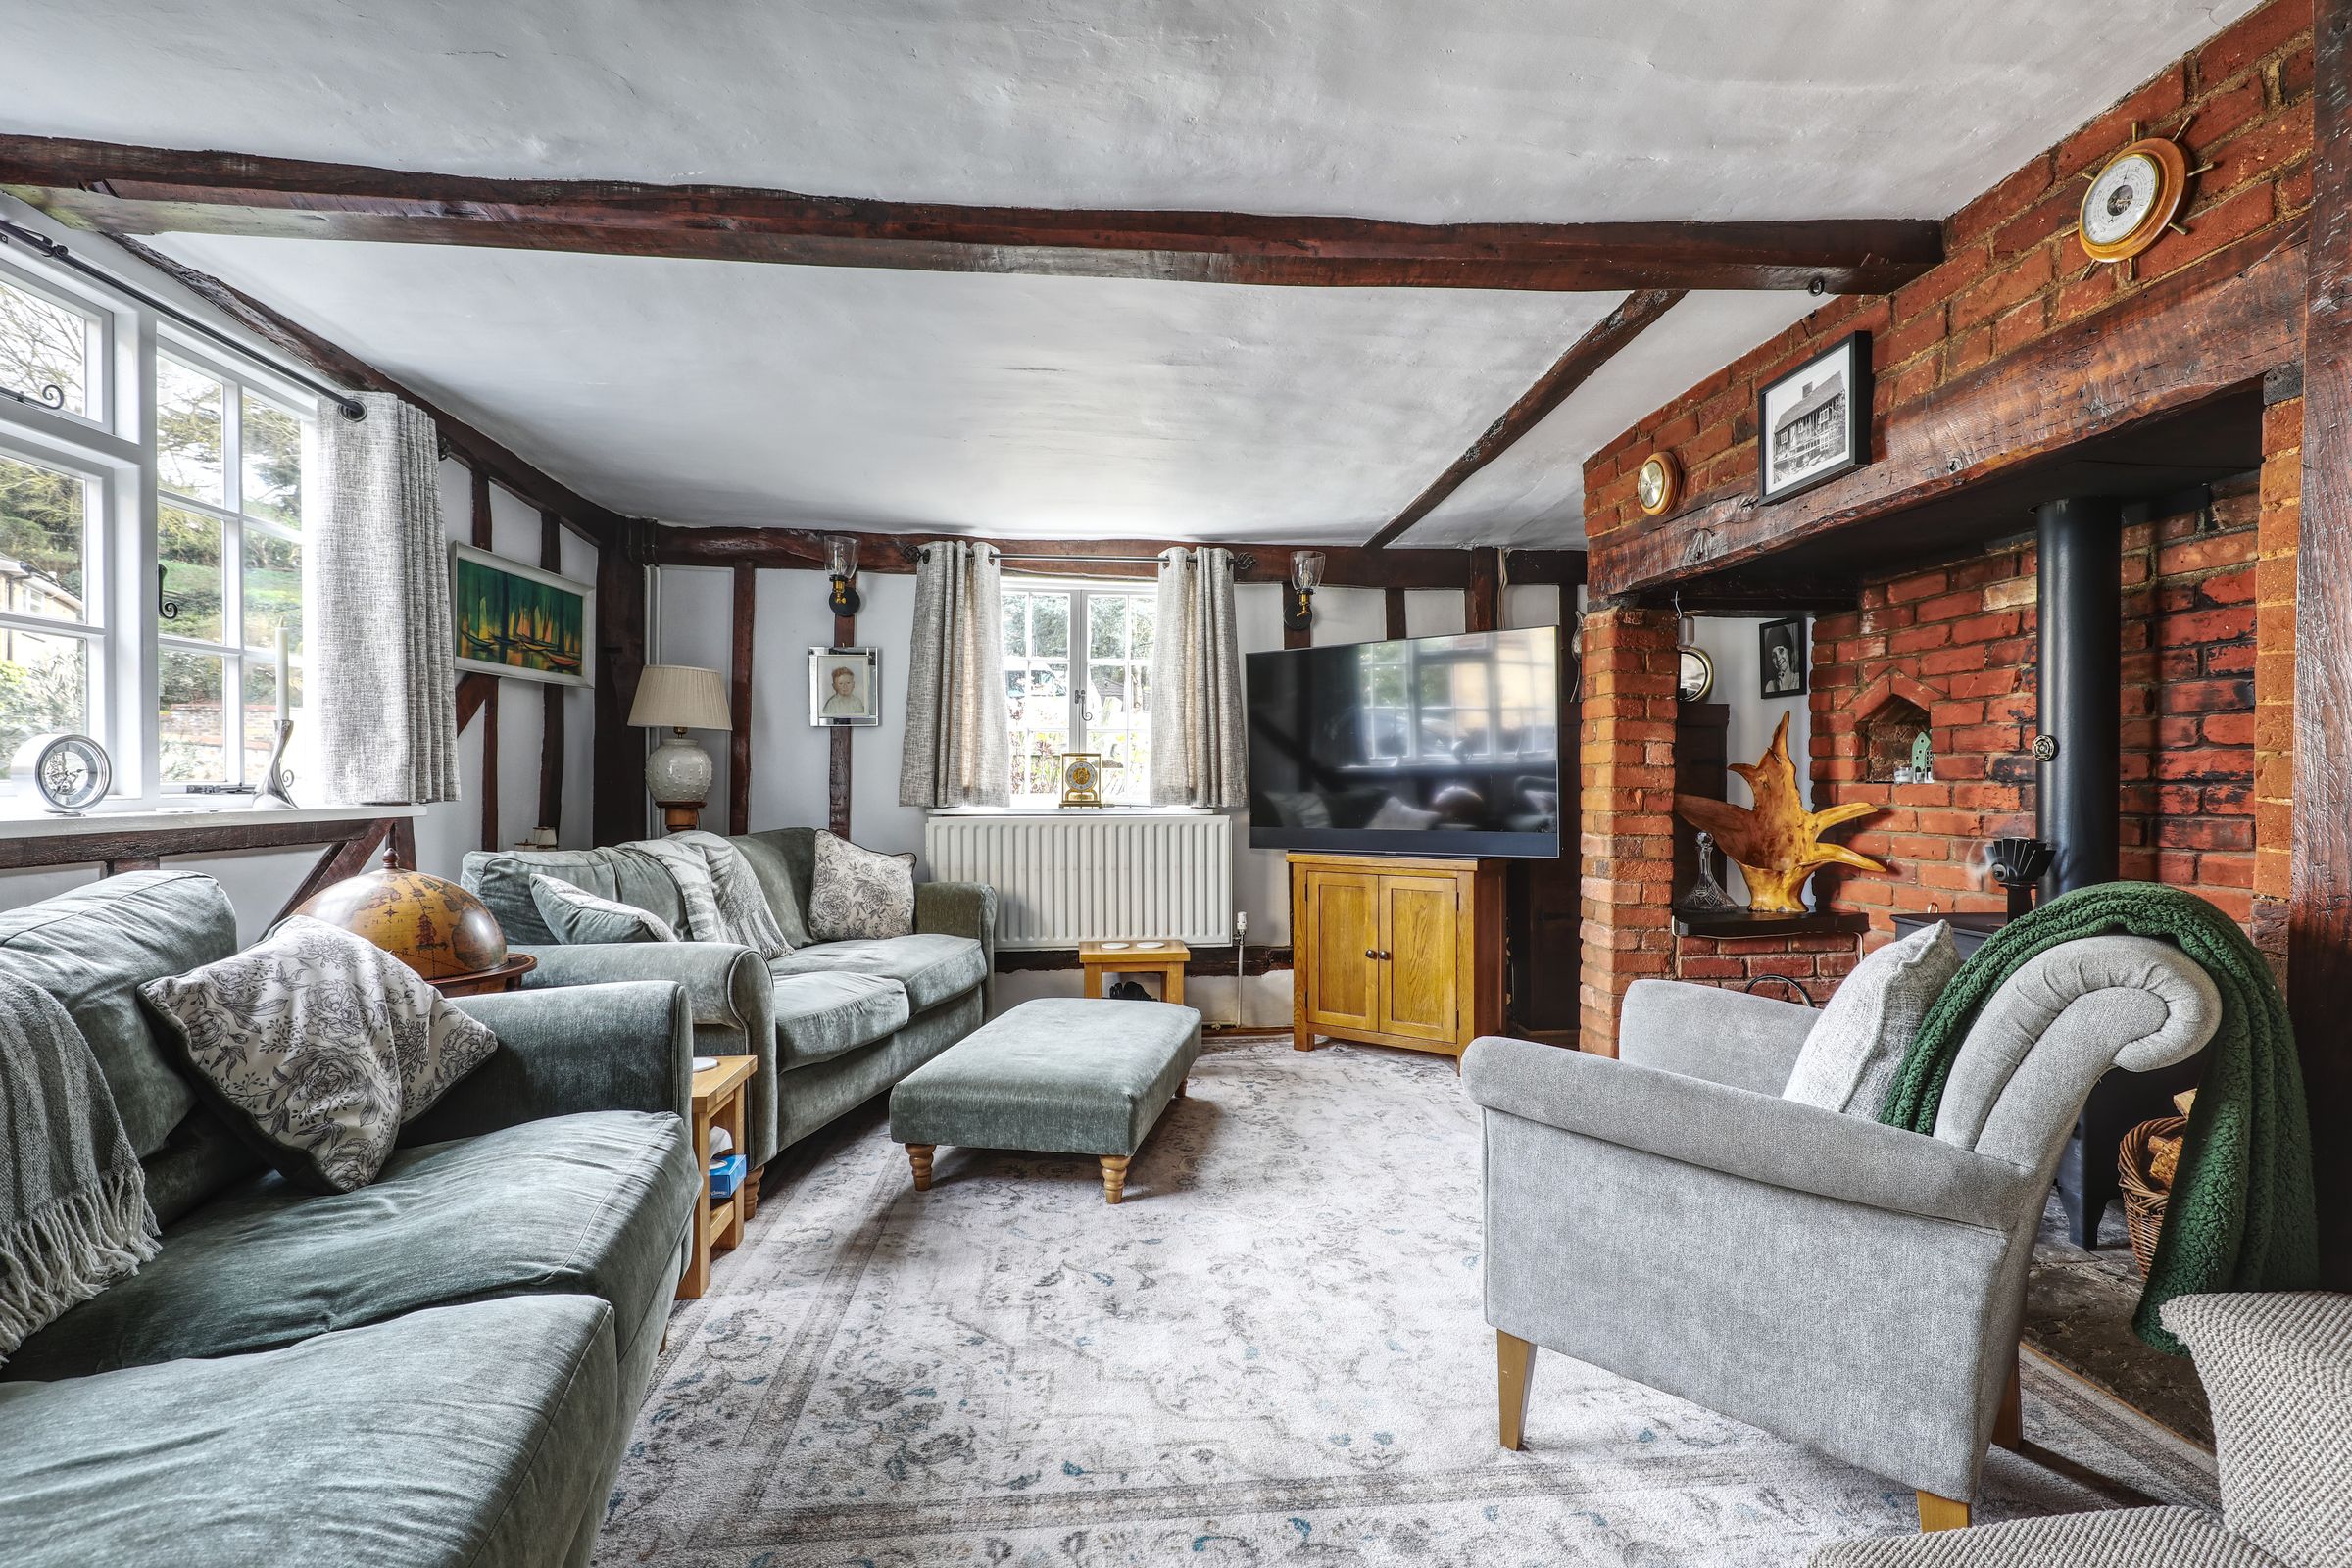
Boasting a Wealth Of Character
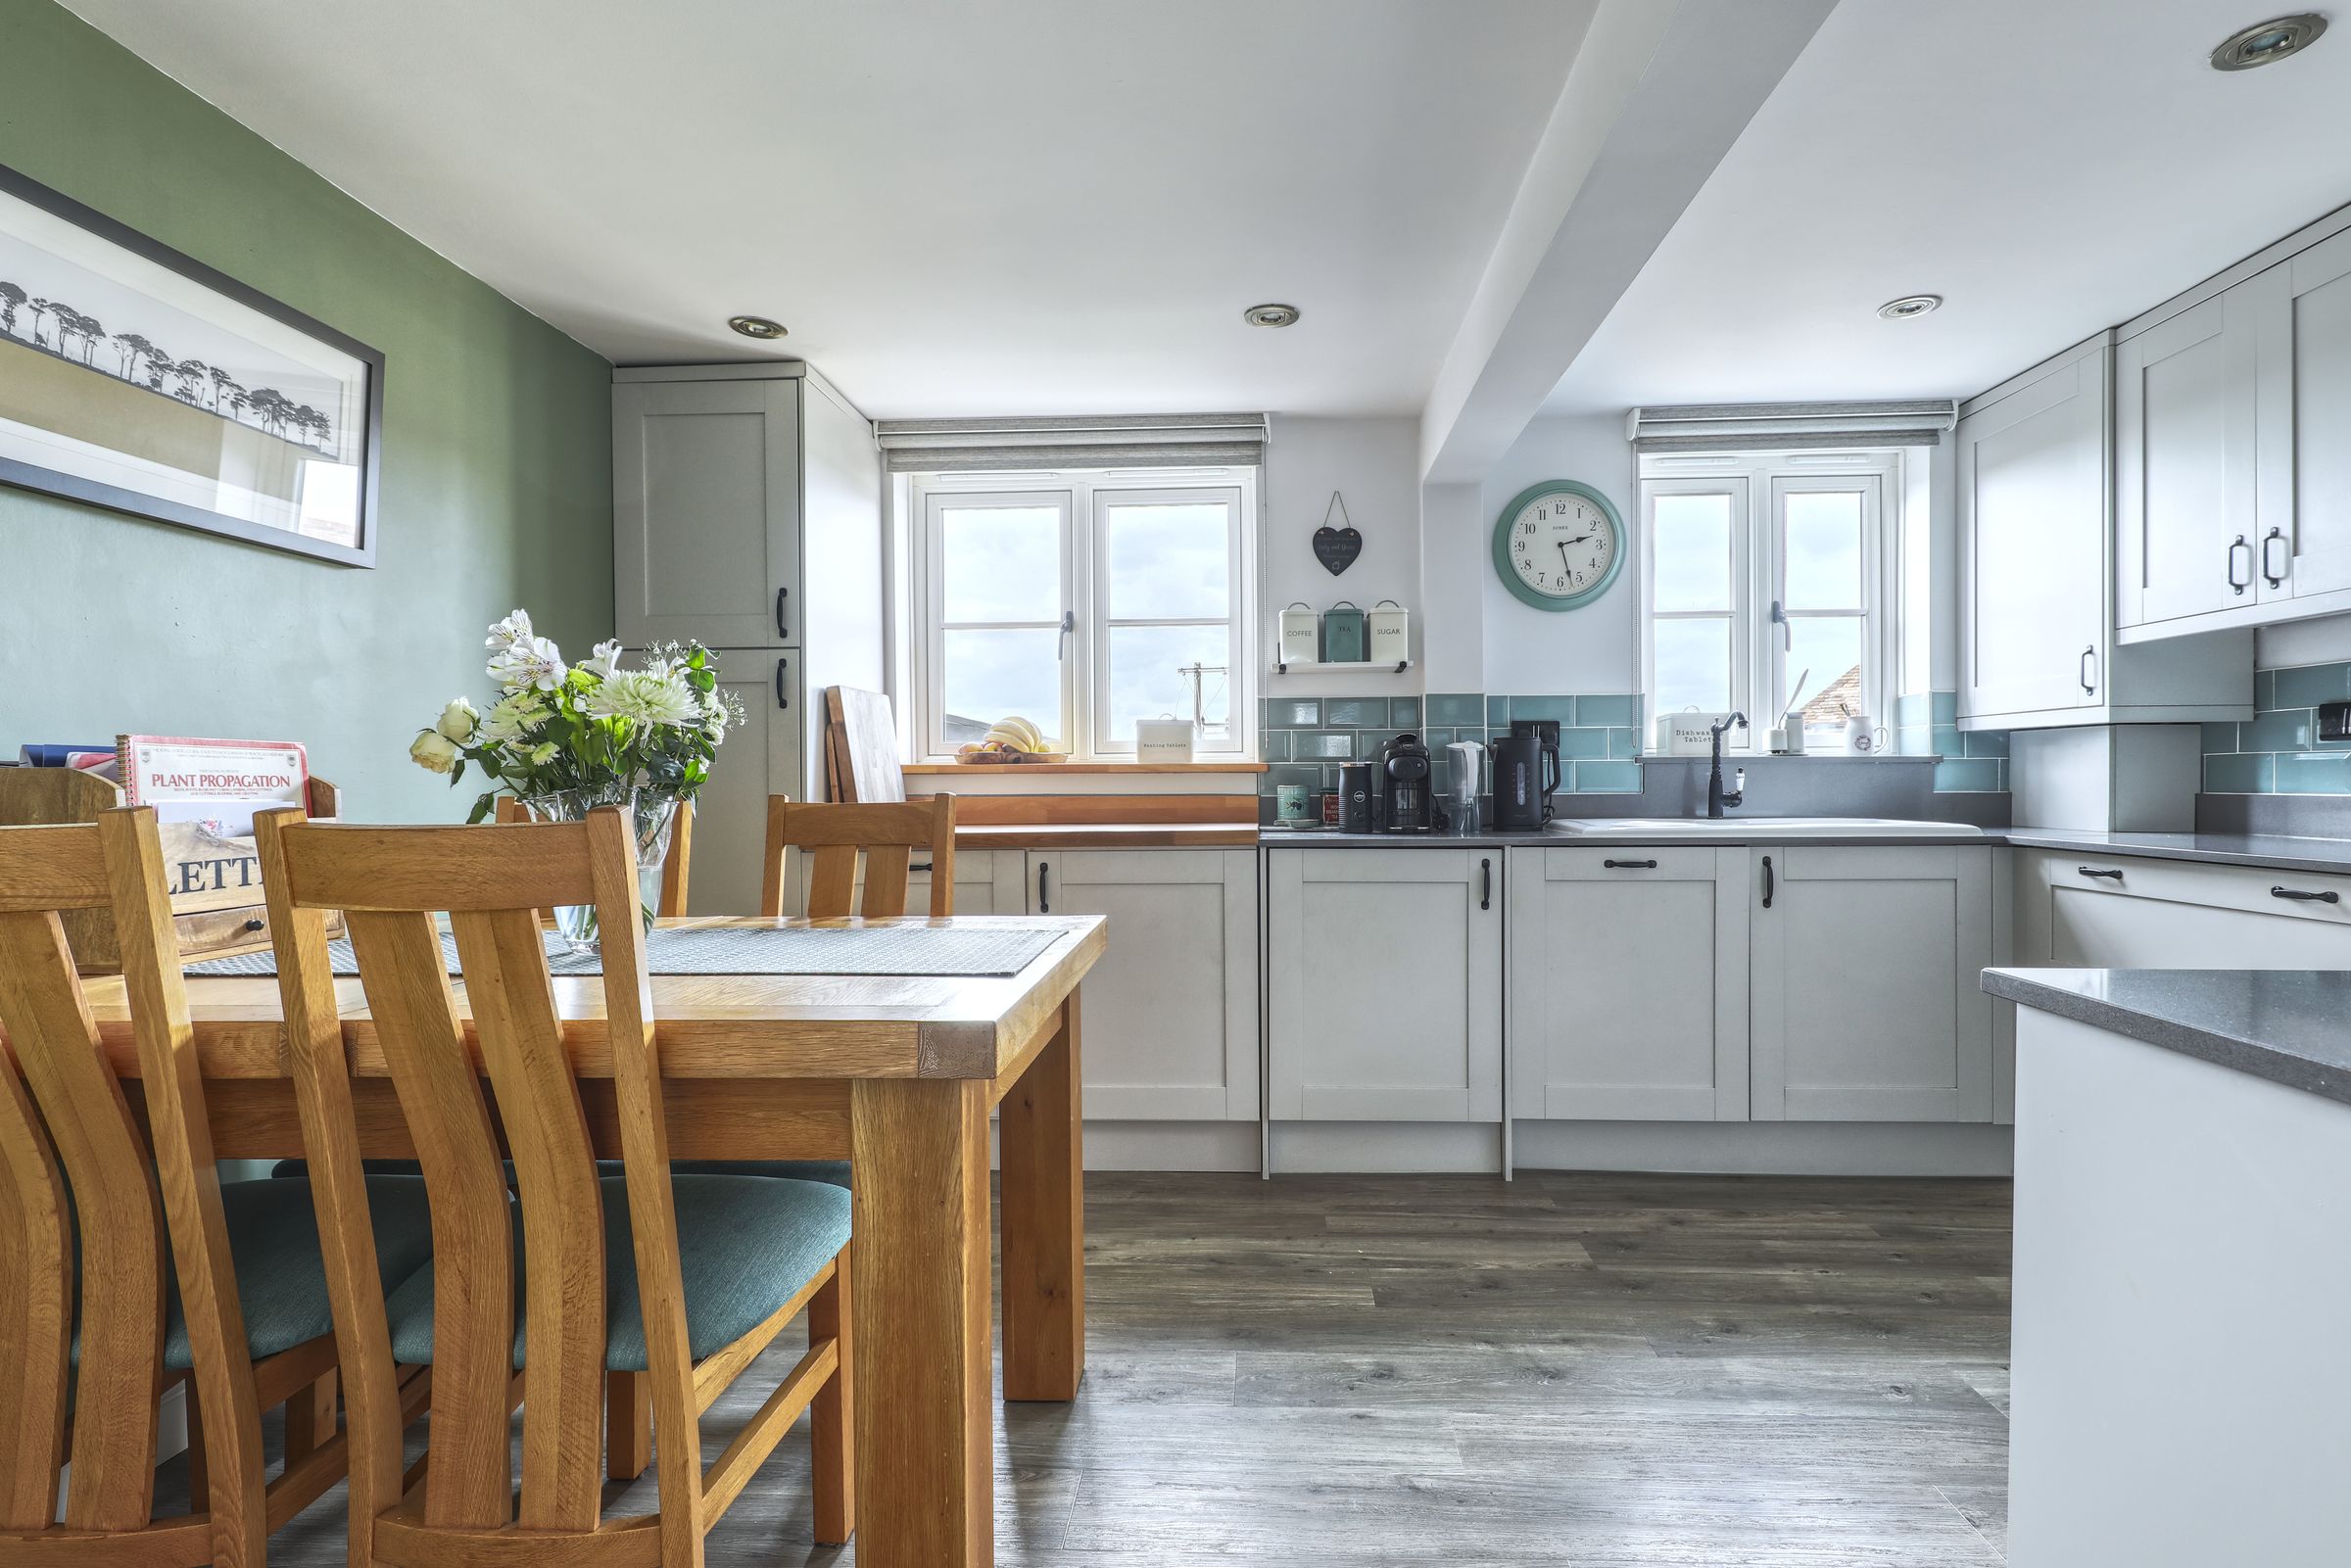
Contemporary Style Modern Kitchen
Downstairs WC and Useful Utility Room
Driveway For 2 Cars
2 Double Bedrooms
Modern Bathroom with Separate Shower Cubical
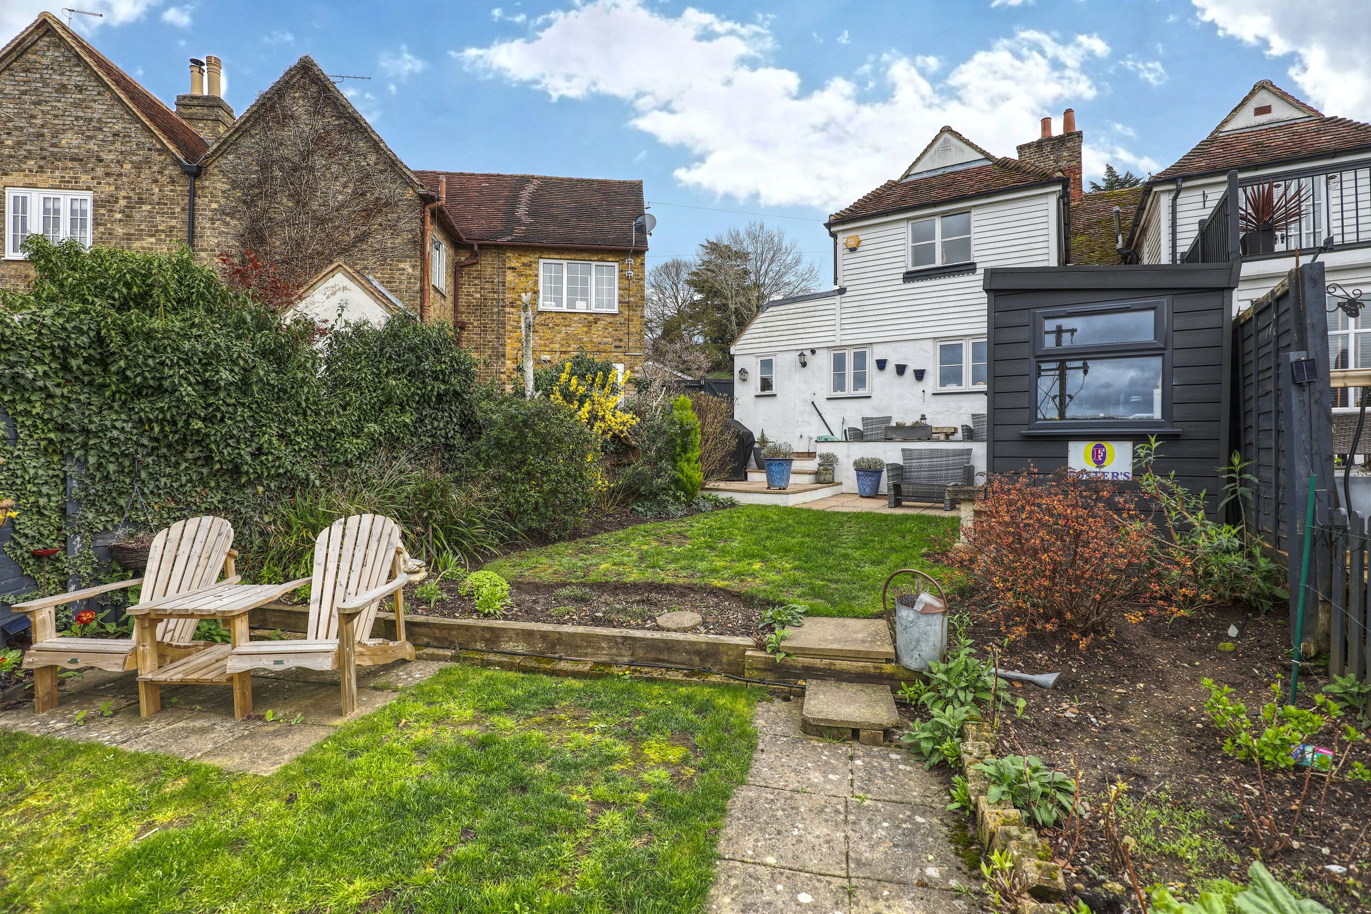
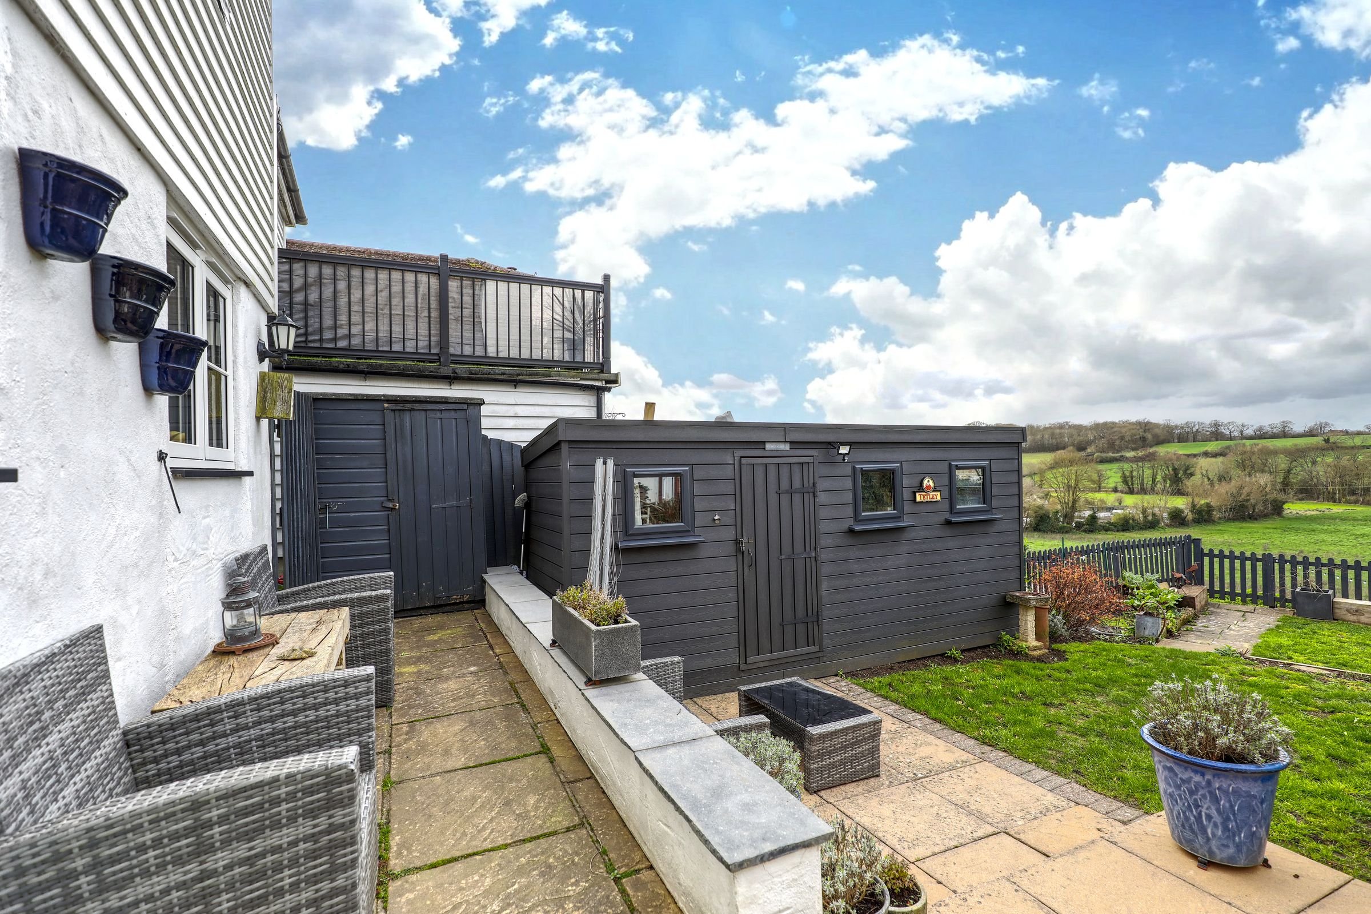
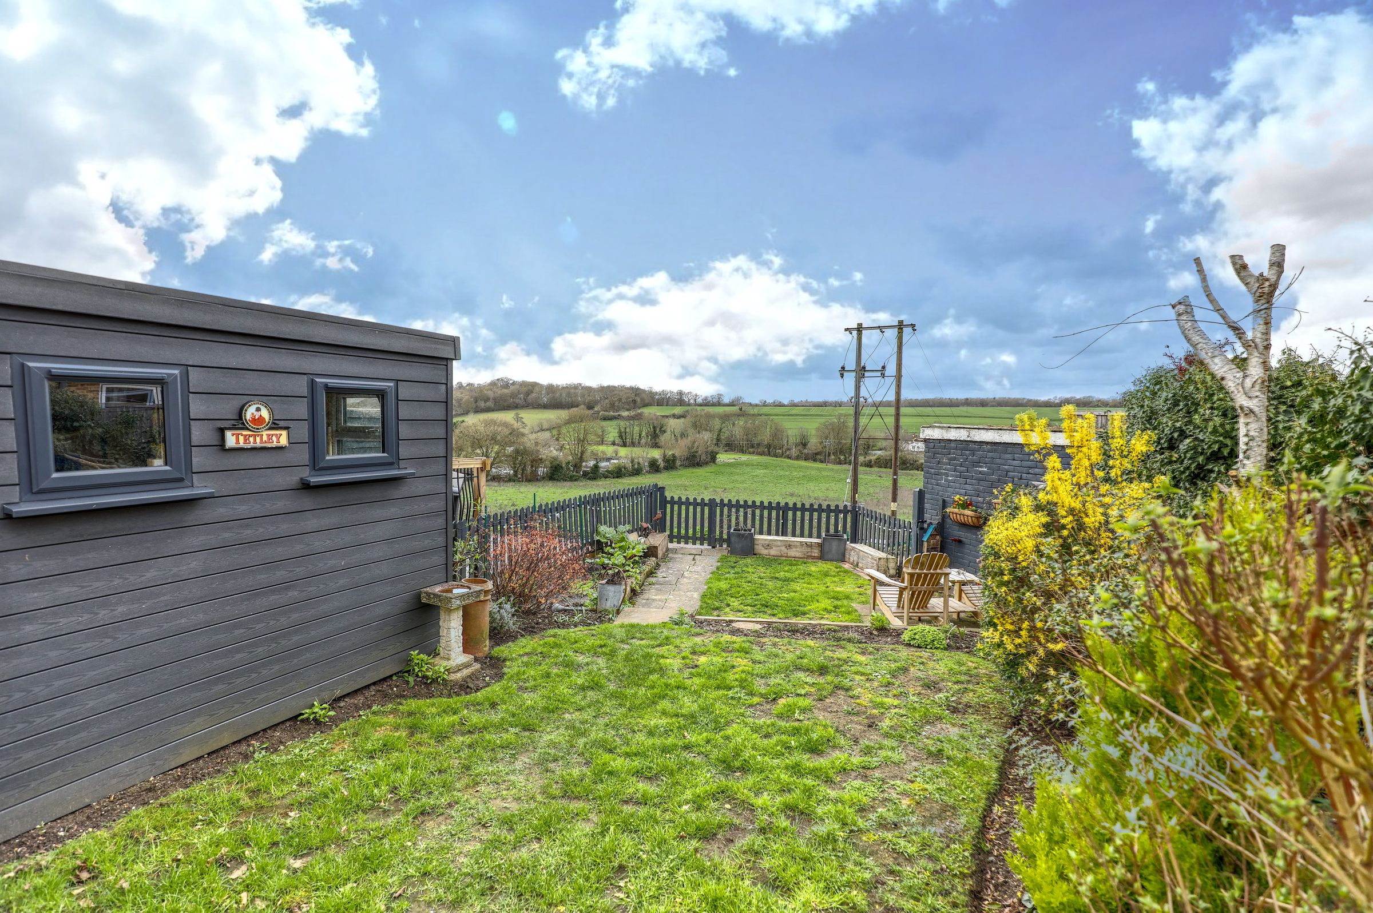
Rear Garden Overlooking Fields
About this property
Keith Ian are delighted to offer this immaculately presented two bedroom Grade II listed character cottage located just outside of Ware town. Boasting countryside views to the rear, off street parking for 2 cars and an impressive inglenook fireplace this property really is a must view. Accommodation comprises lounge, recently refitted kitchen/diner, utility room and W/C with cloak cupboard to the ground floor. The first floor boasts two double bedrooms and a family bathroom. Externally there is off street parking to the front for two vehicles and a landscaped rear garden offering beautiful views. Overall this property offers a wealth of character with exposed beams, contemporary style with modernised Kitchen and shower room and in our opinion is a must view for those seeking character, country views and parking.
The village of Thundridge, which is just to the North of Ware, is located 27 miles North of Central London and within easy reach of the capital and other large towns via its many road links such as the A10 and Ware's historic town centre offers a superb array of amenities including supermarkets, boutique shops, restaurants and public houses. The River Lee runs through the town centre with its famous Gazebo’s and boasts scenic walks towards Hertford to the West and Broxbourne to the South. The village also offers a local shop and cafe, primary school, village hall and public house.
Ware's mainline station is located approximately 2.5 miles from the property and offers services into Liverpool Street in around 40 minutes. Other services are available from Broxbourne providing access to Stansted and Cambridge and services from Tottenham Hale across London.
Key details
Broadband: up to 1800mbps
807ft2 floor area
2885ft2 plot size
Freehold
Council tax band D
Additional information
Near the property
Rooms and dimensions
Entrance Hallway
A welcoming area and good size, room enough for a side board and hanging space for coats.
Lounge
13' 11" x 11' 7" (4.24m x 3.53m)
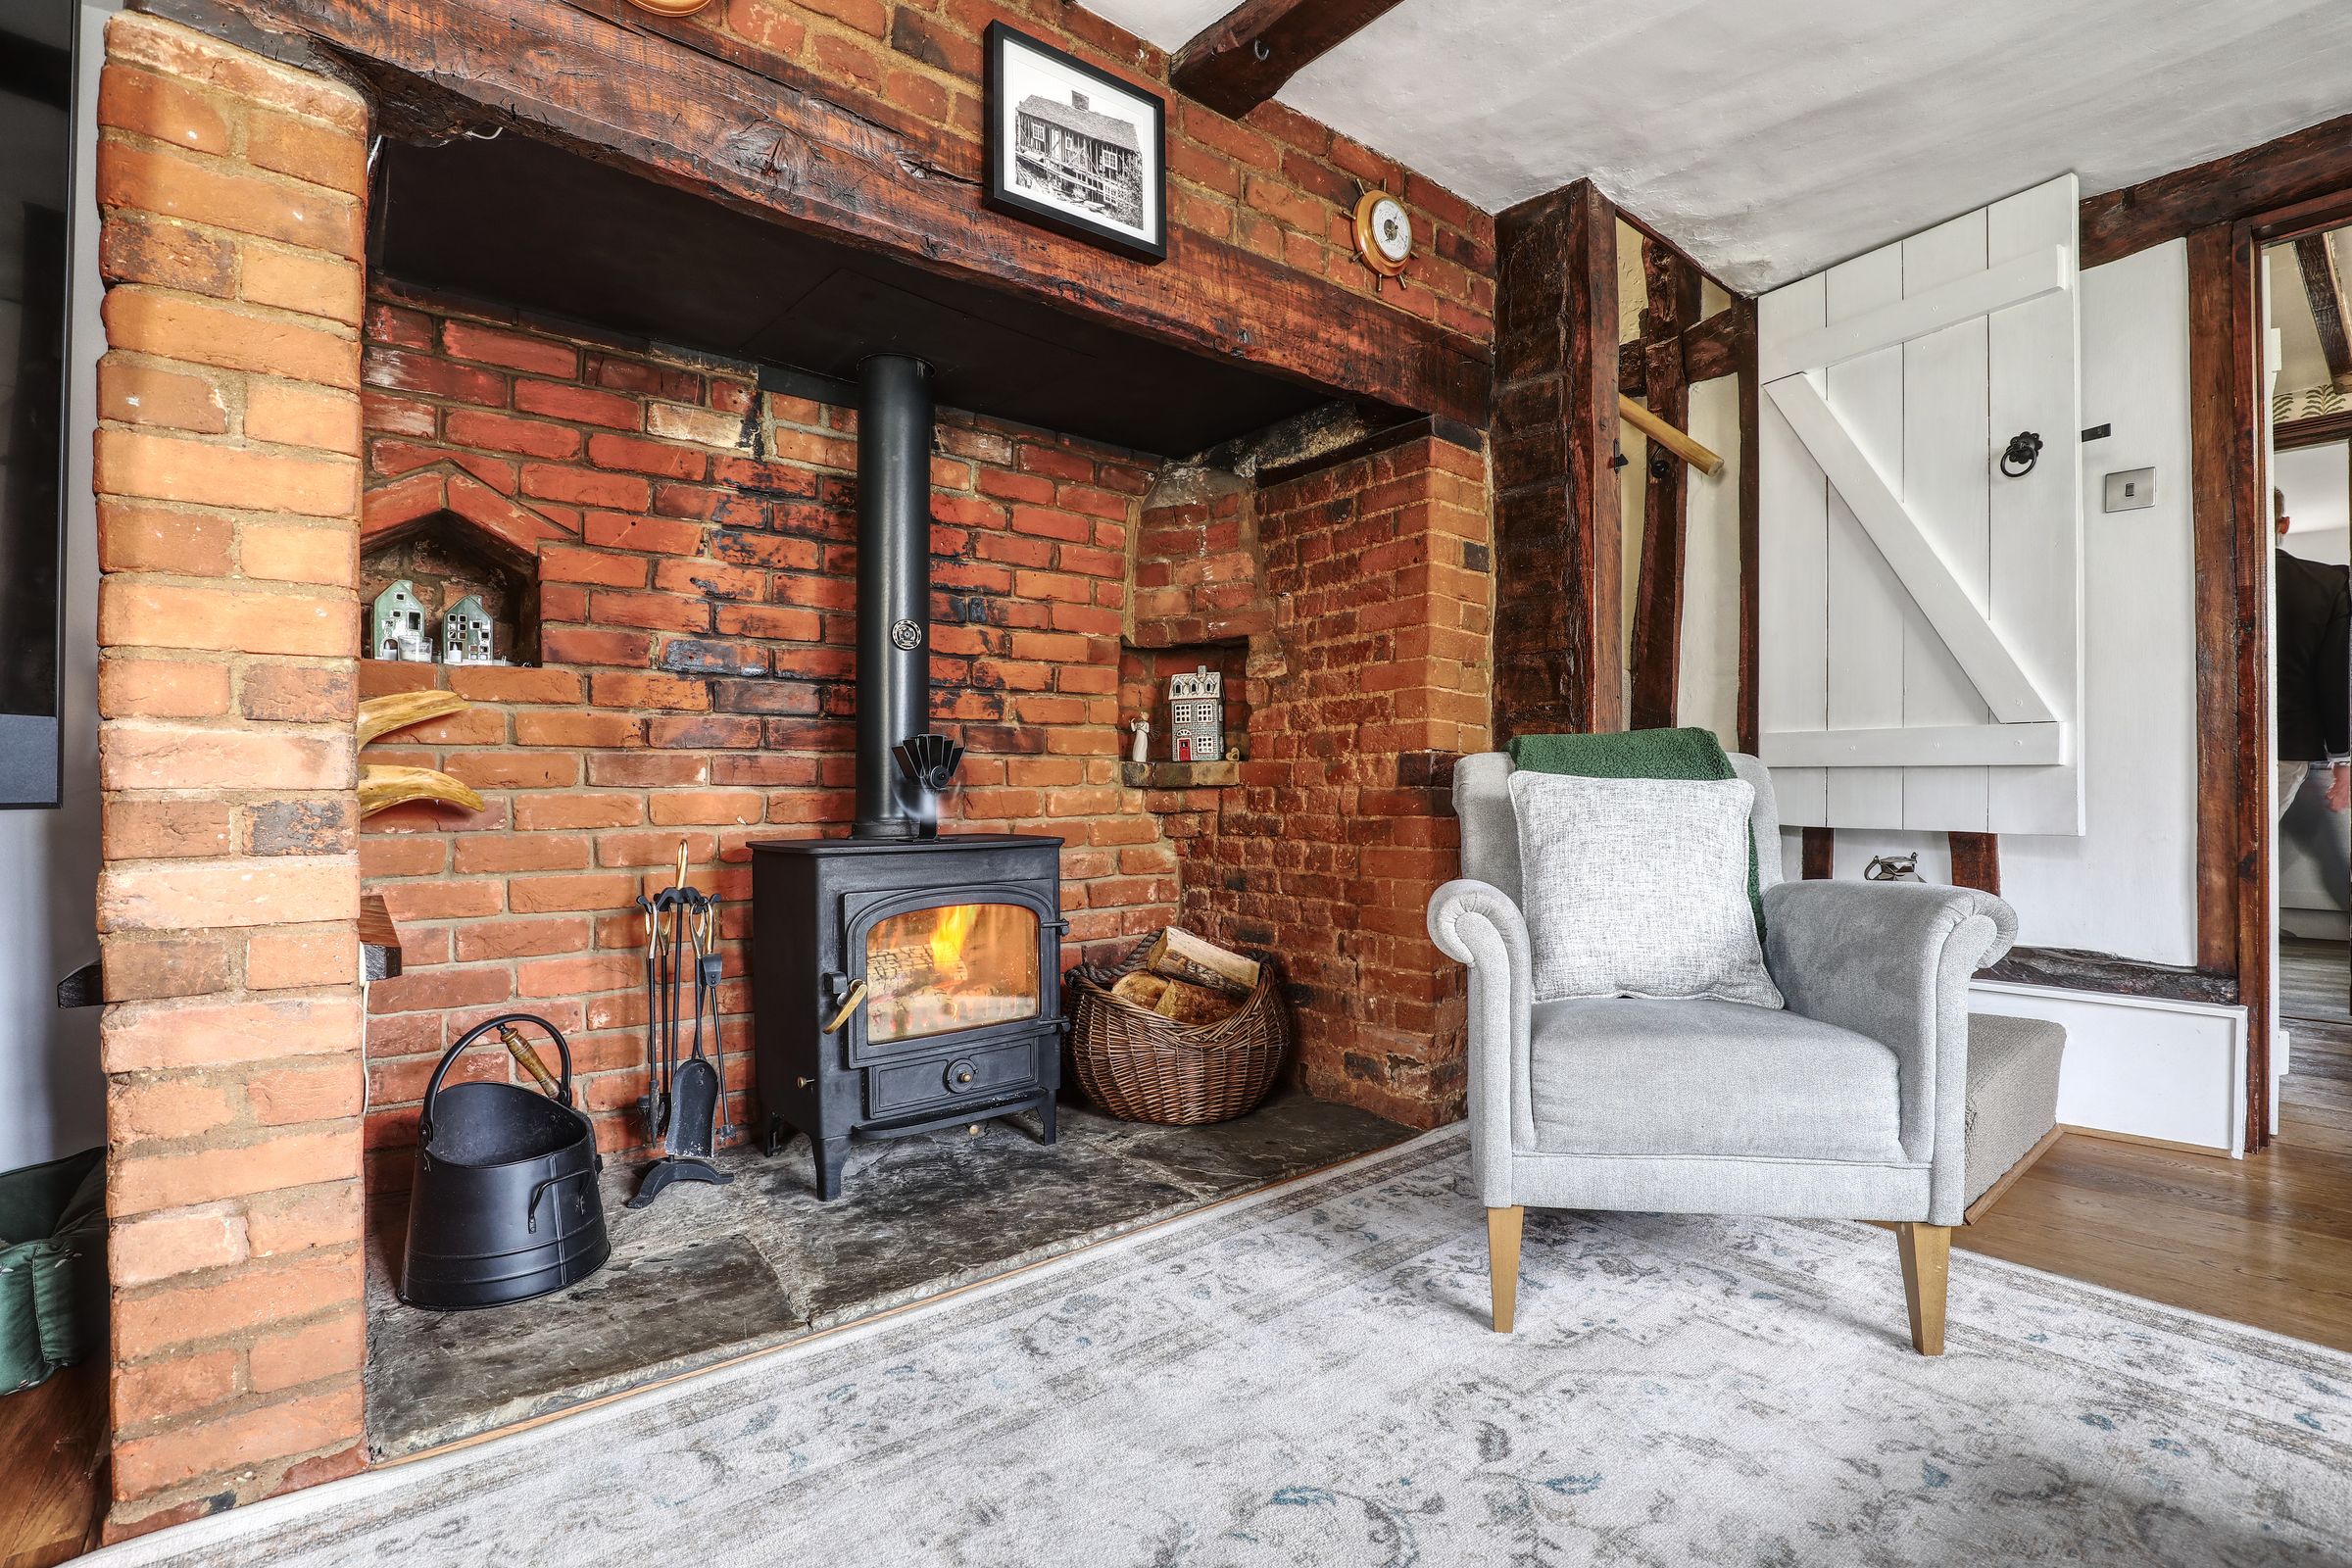
A beautiful cosy room with dual aspect windows allowing lots of natural light, A characterful inglenook fireplace and exposed character beams, creating the most delightful room.
Kitchen
13' 9" x 10' 7" (4.19m x 3.23m)
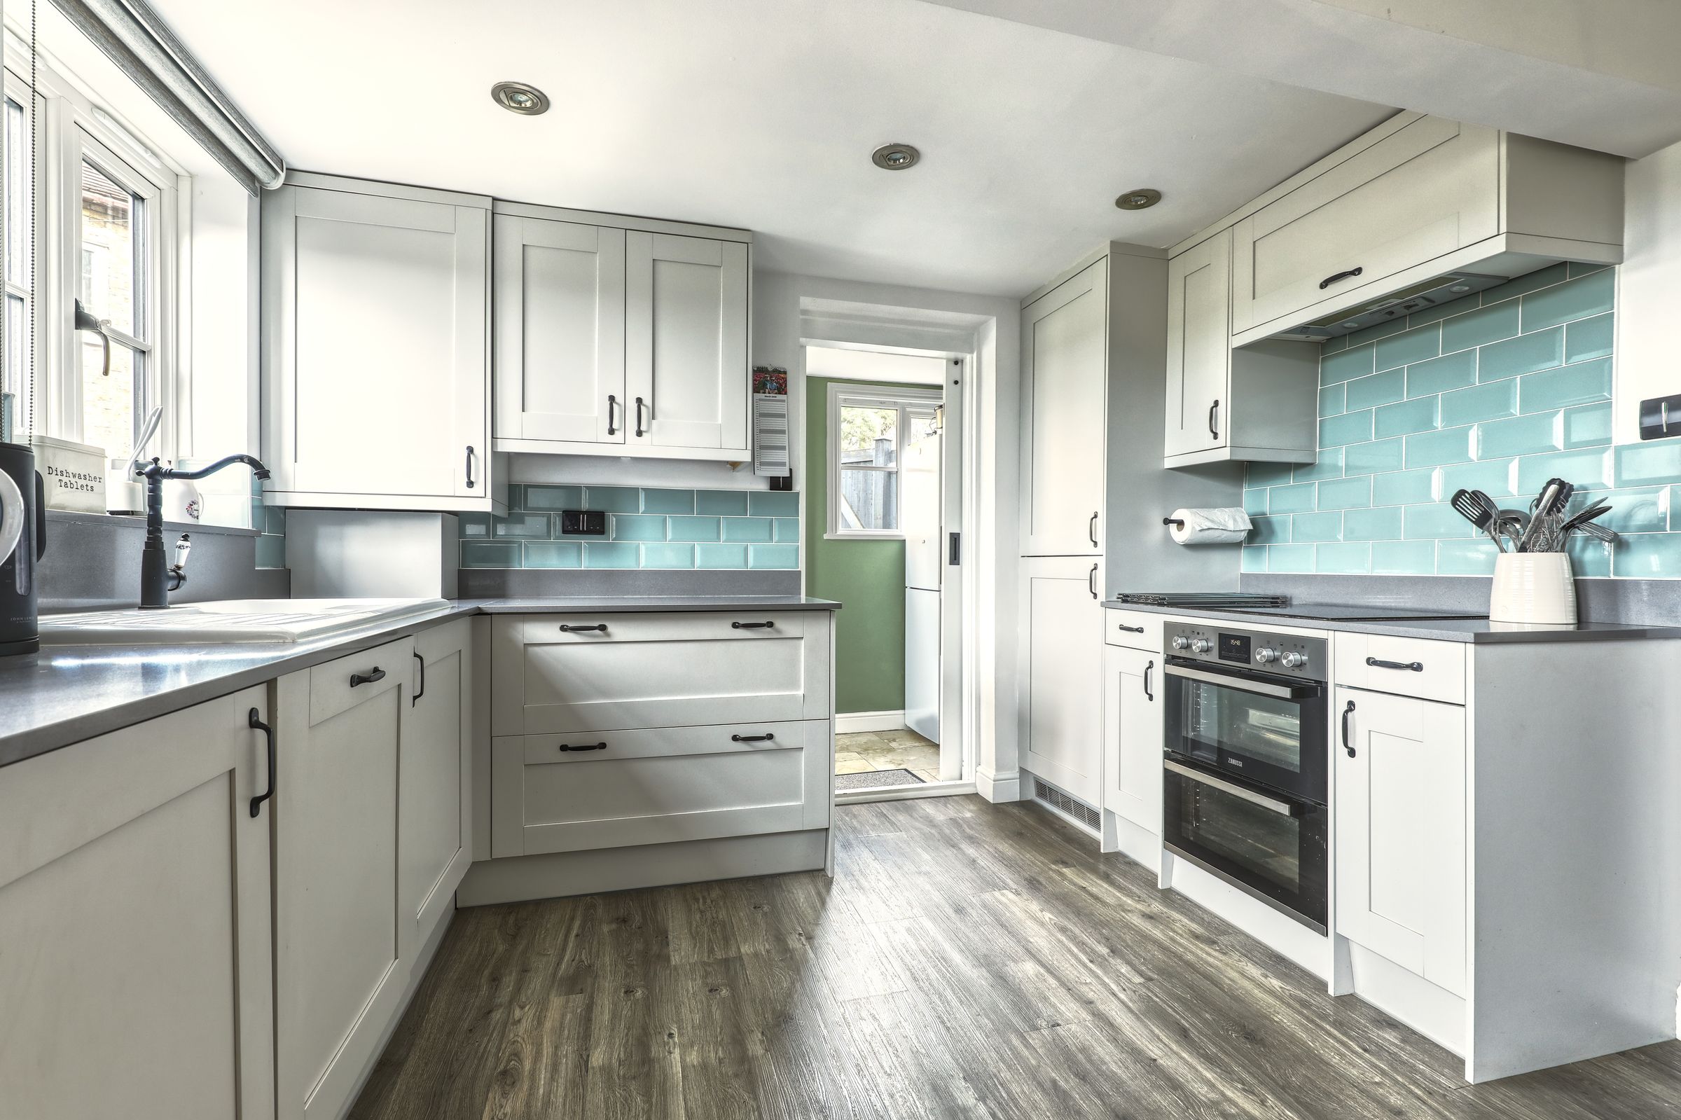
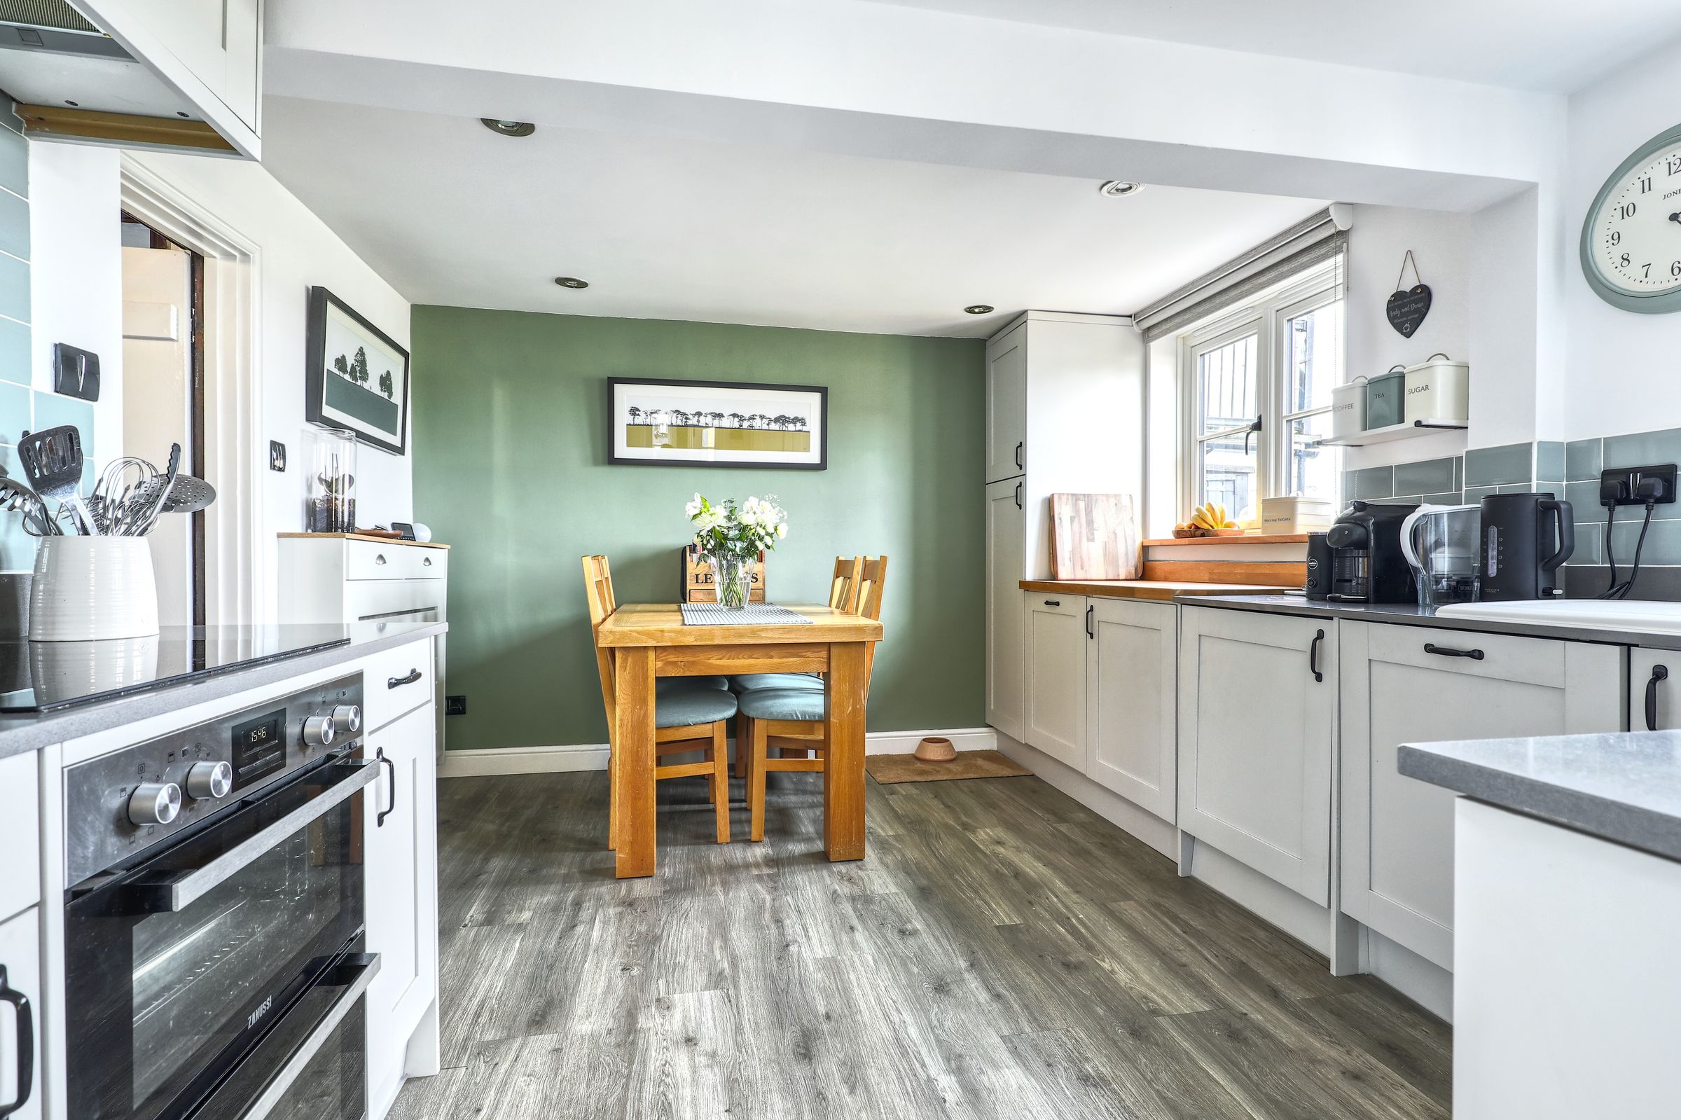
A light and airy room with dual windows overlooking the rear garden and fields that extend beyond that. There are a range of contemporary shaker style kitchen units with integrated white goods. Space for a dining table for evening meals and access to a utility room.
Utility Room
11' 2" x 4' 2" (3.40m x 1.27m)
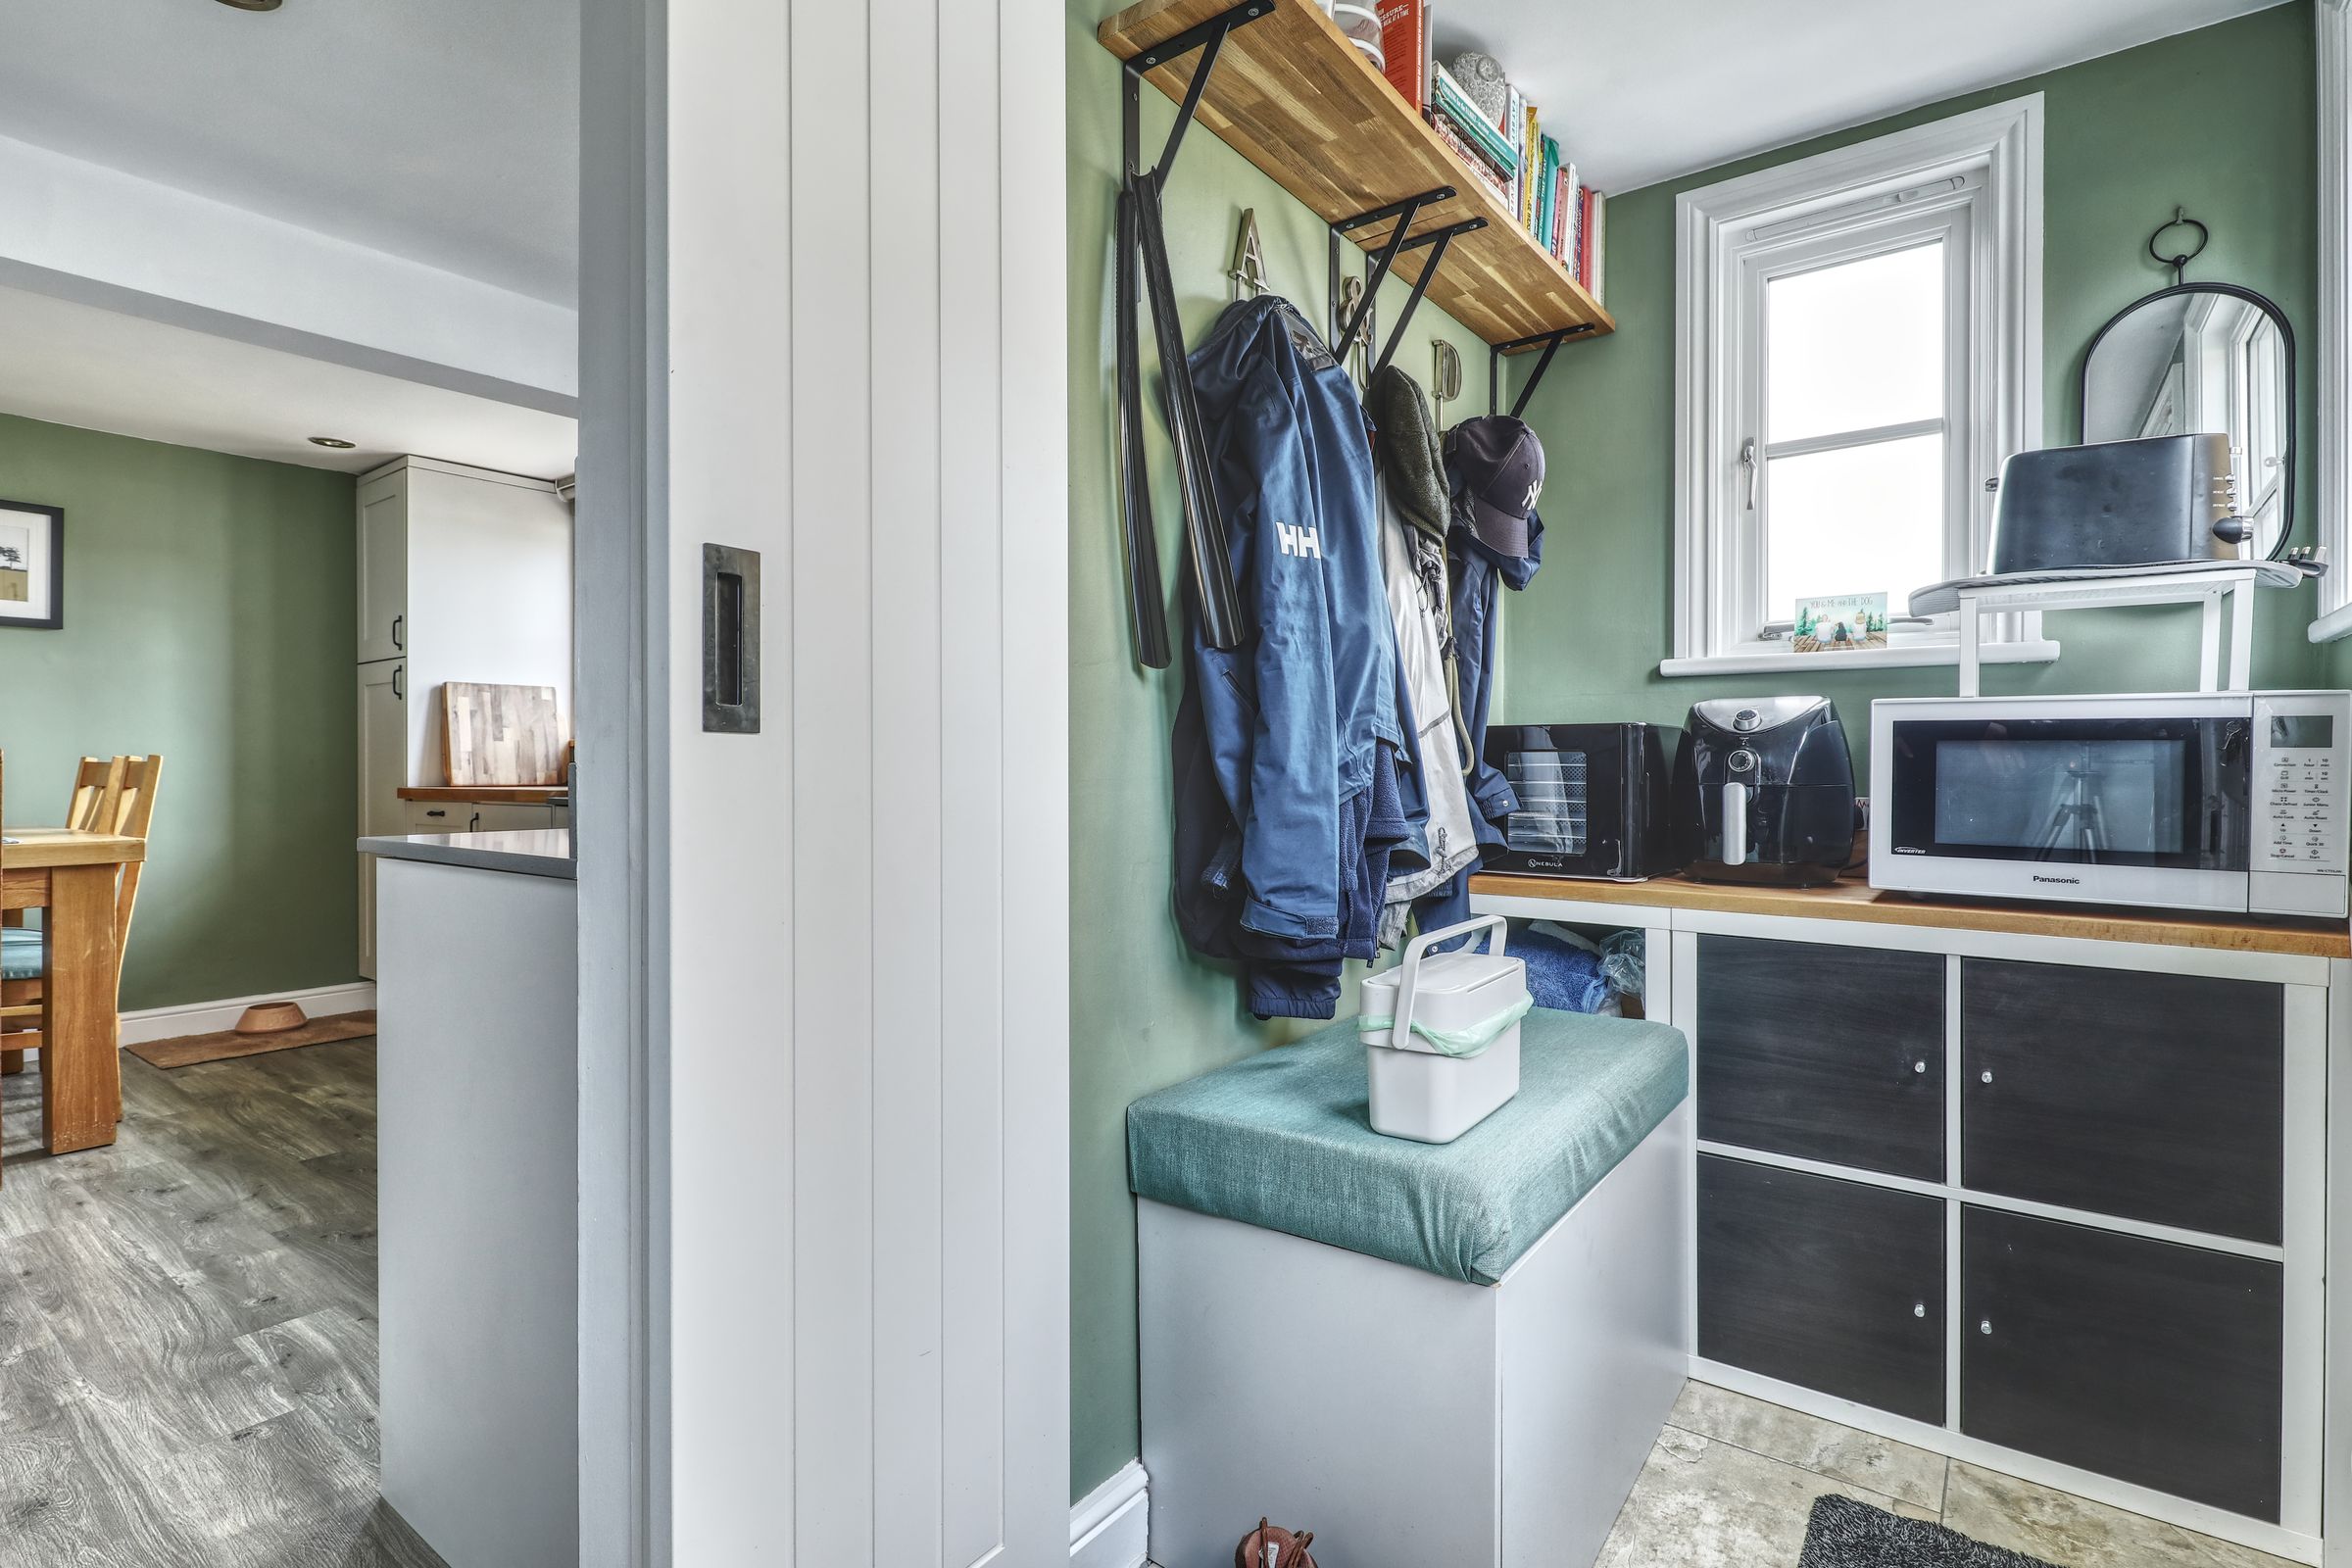
Useful room with space for utilities and worktop space. Space for coats/shoes if not used in the entrance hallway. Door to rear garden.
Downstairs WC
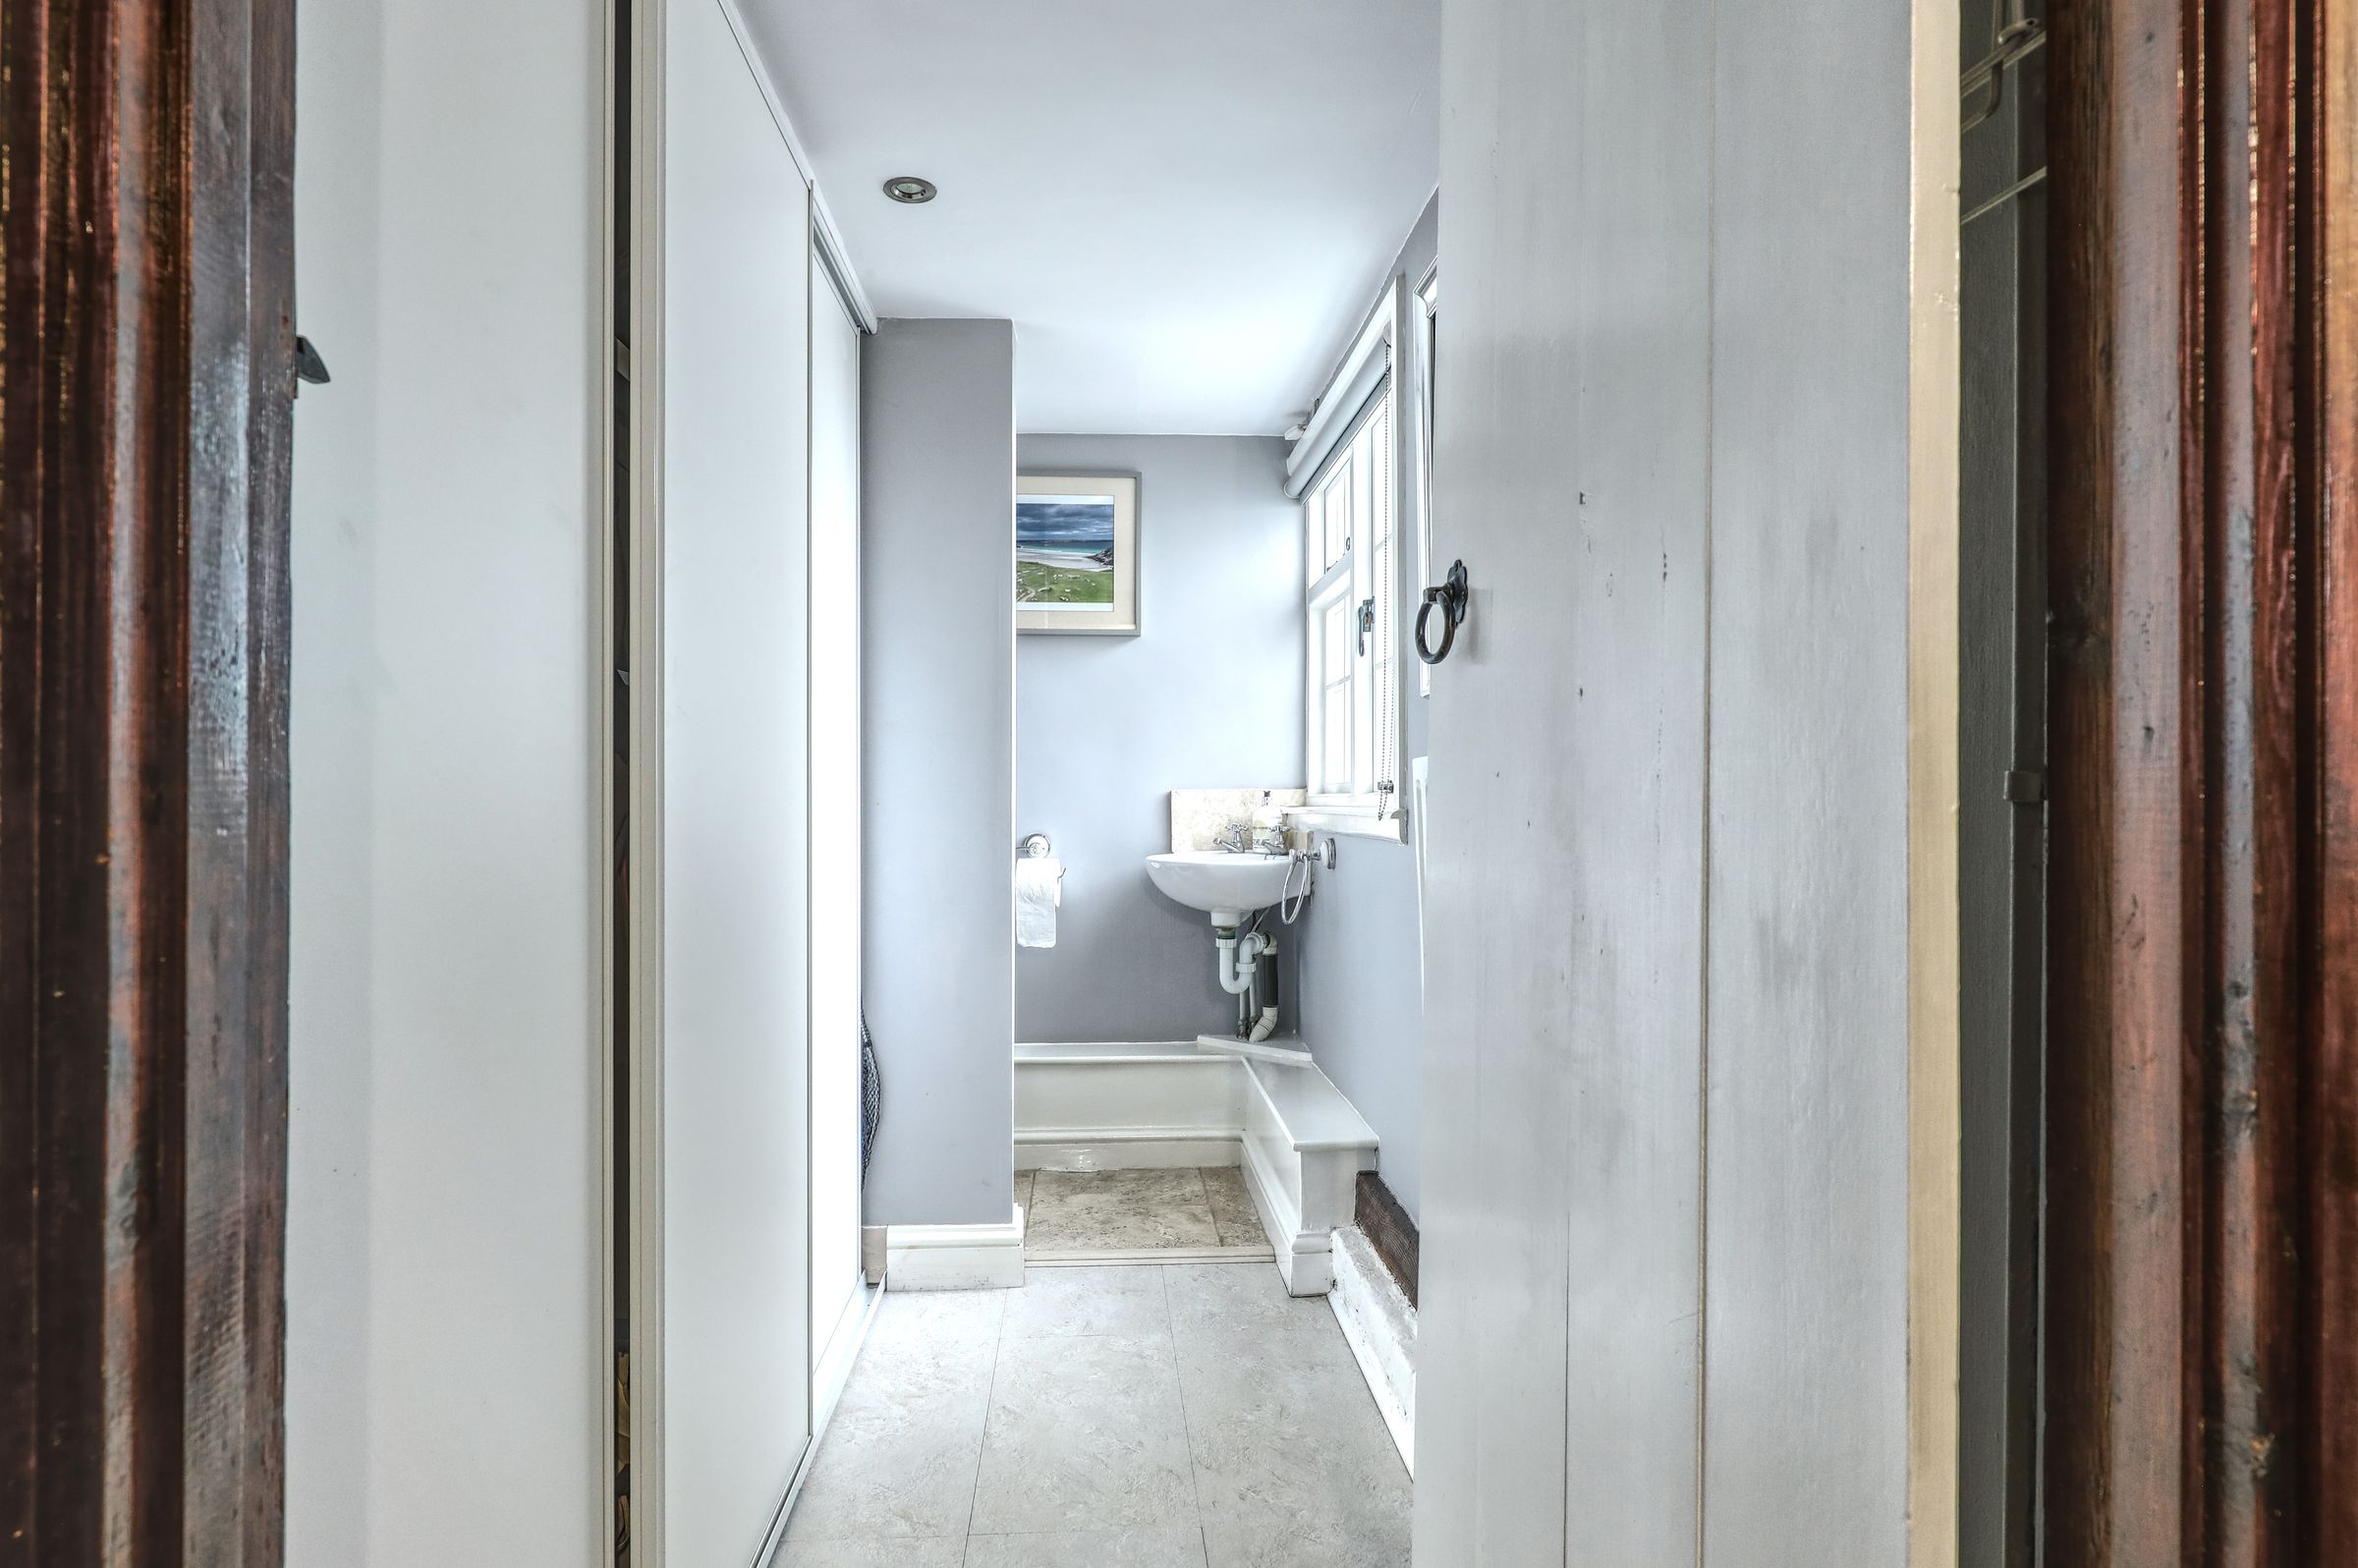
Good size room with ample storage cupboards. W/C and wash hand basin.
Stairs To First Floor
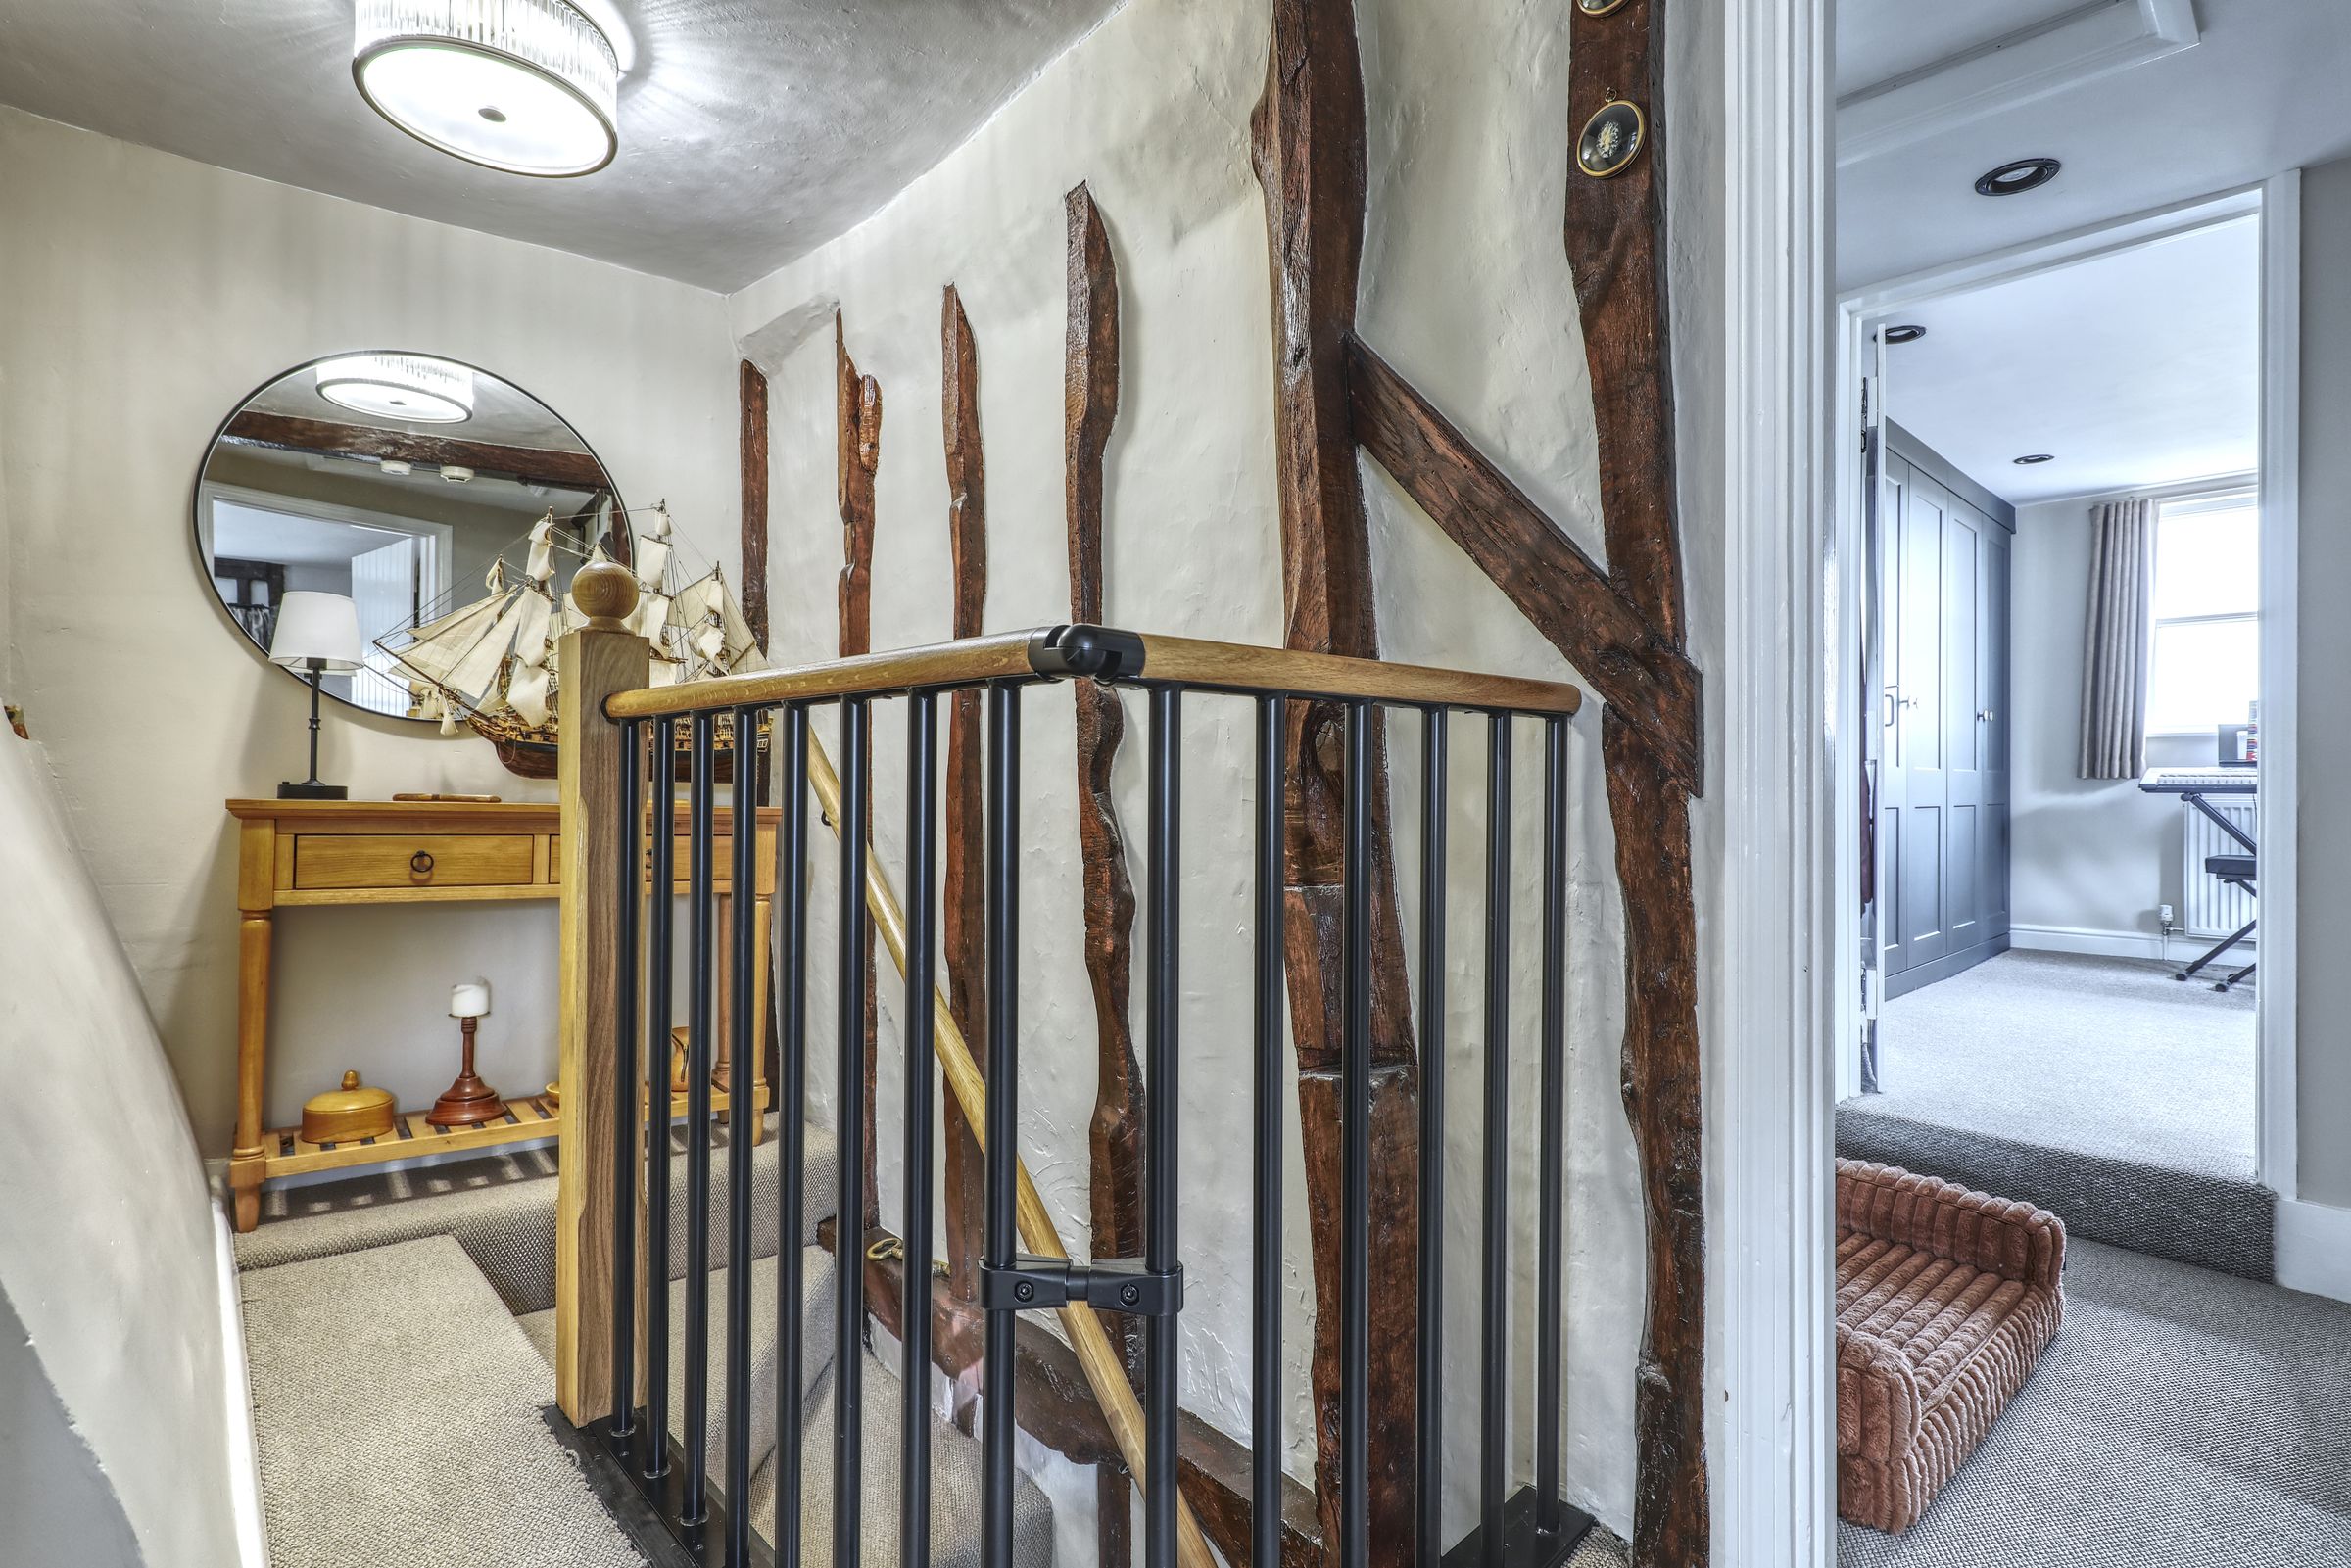
Access from the lounge, exposed beams and small landing with doors off of to access bedrooms/ bathroom.
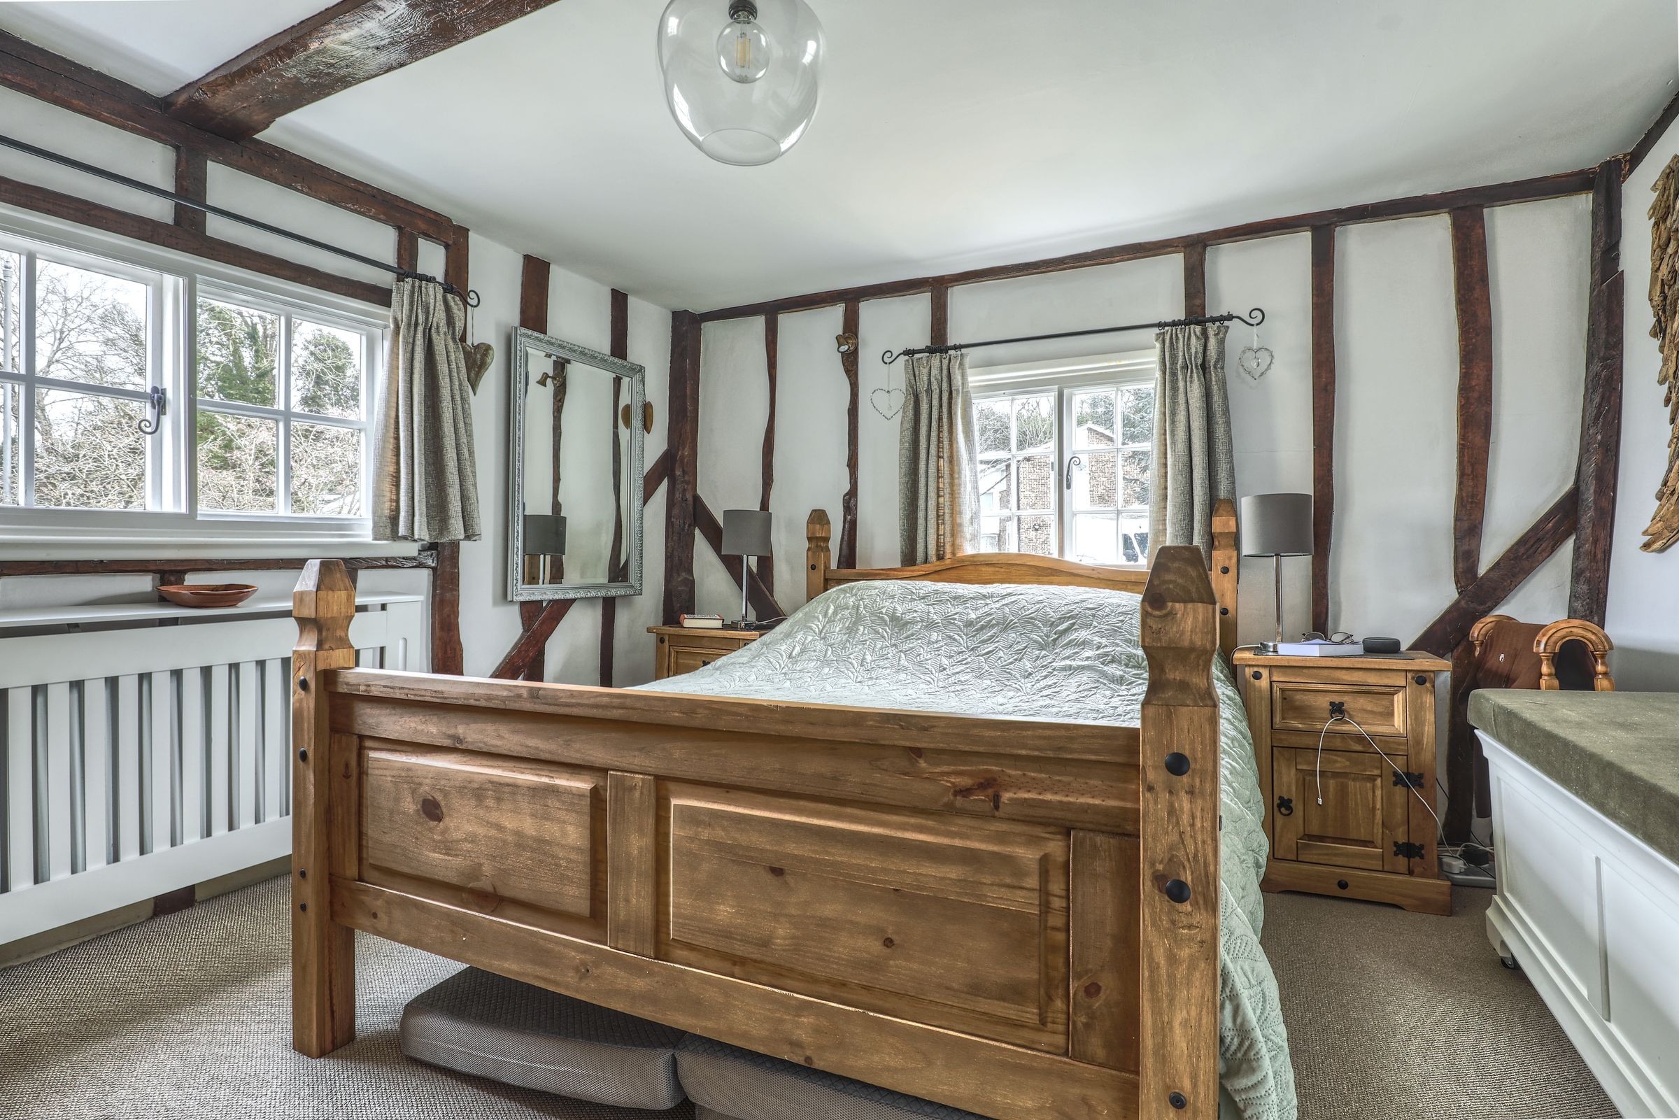
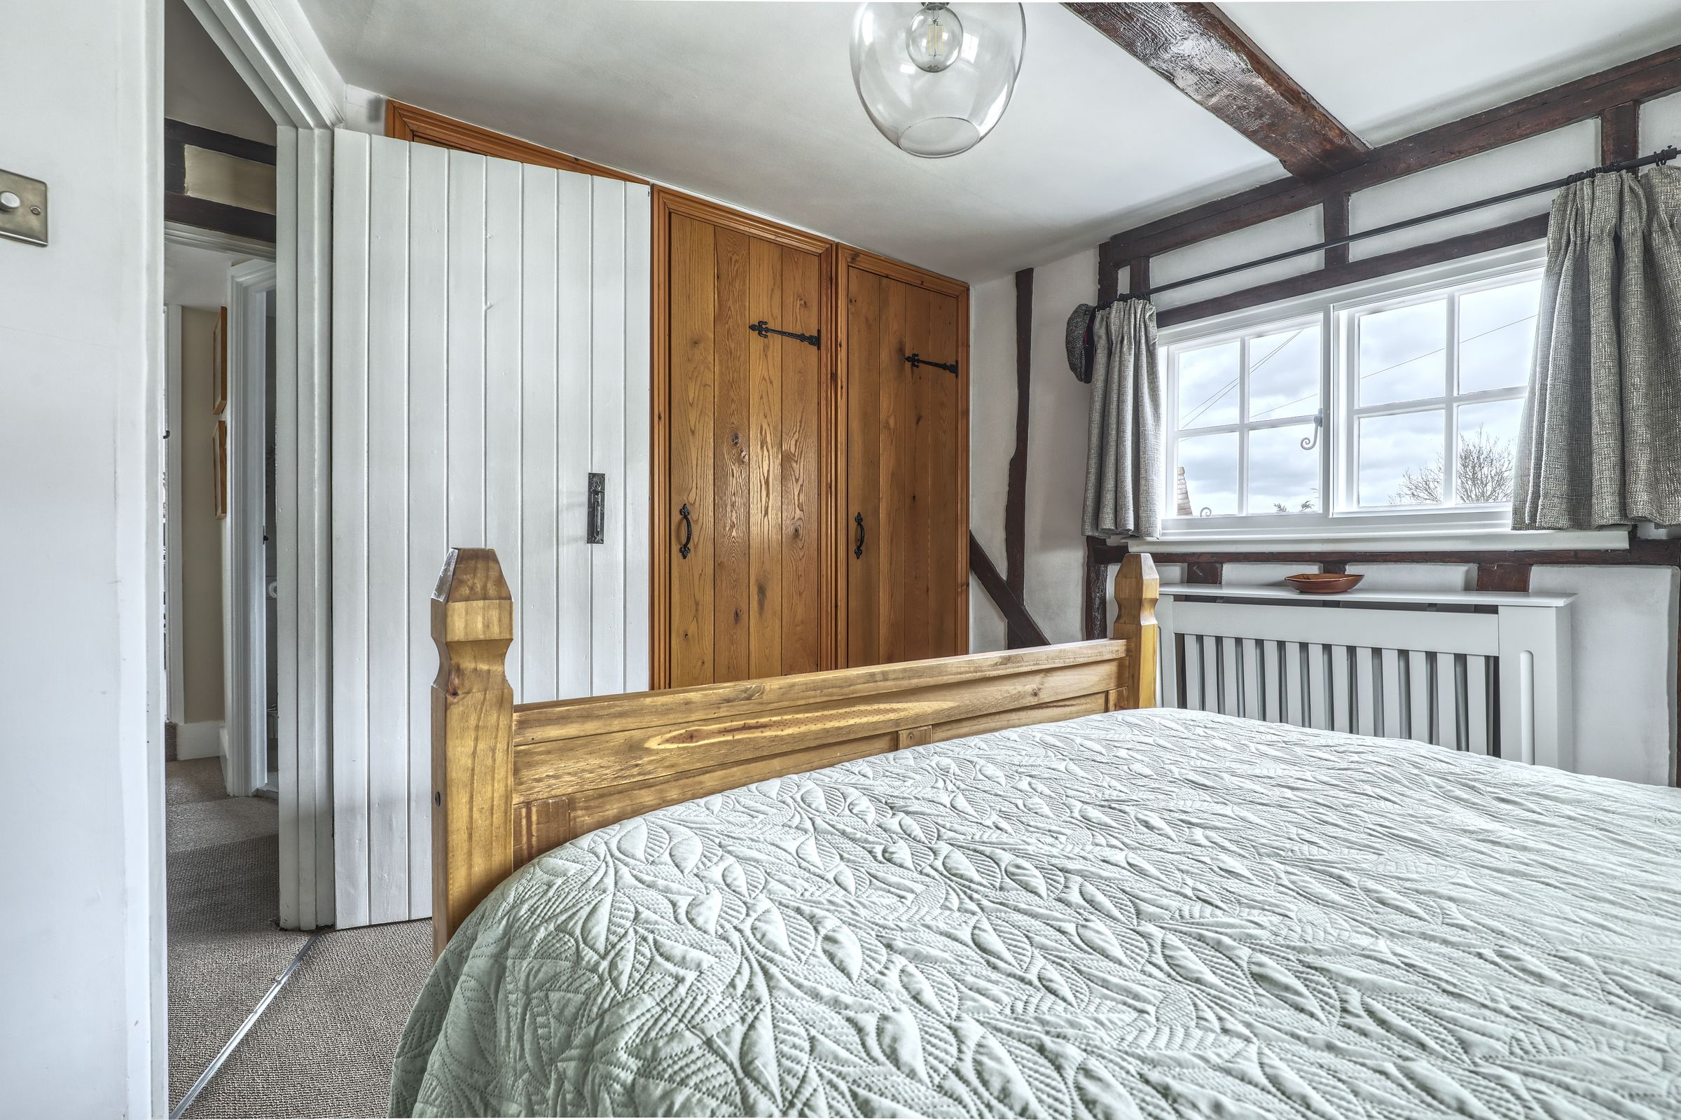
Bedroom One
13' 8" x 11' 7" (4.17m x 3.53m)
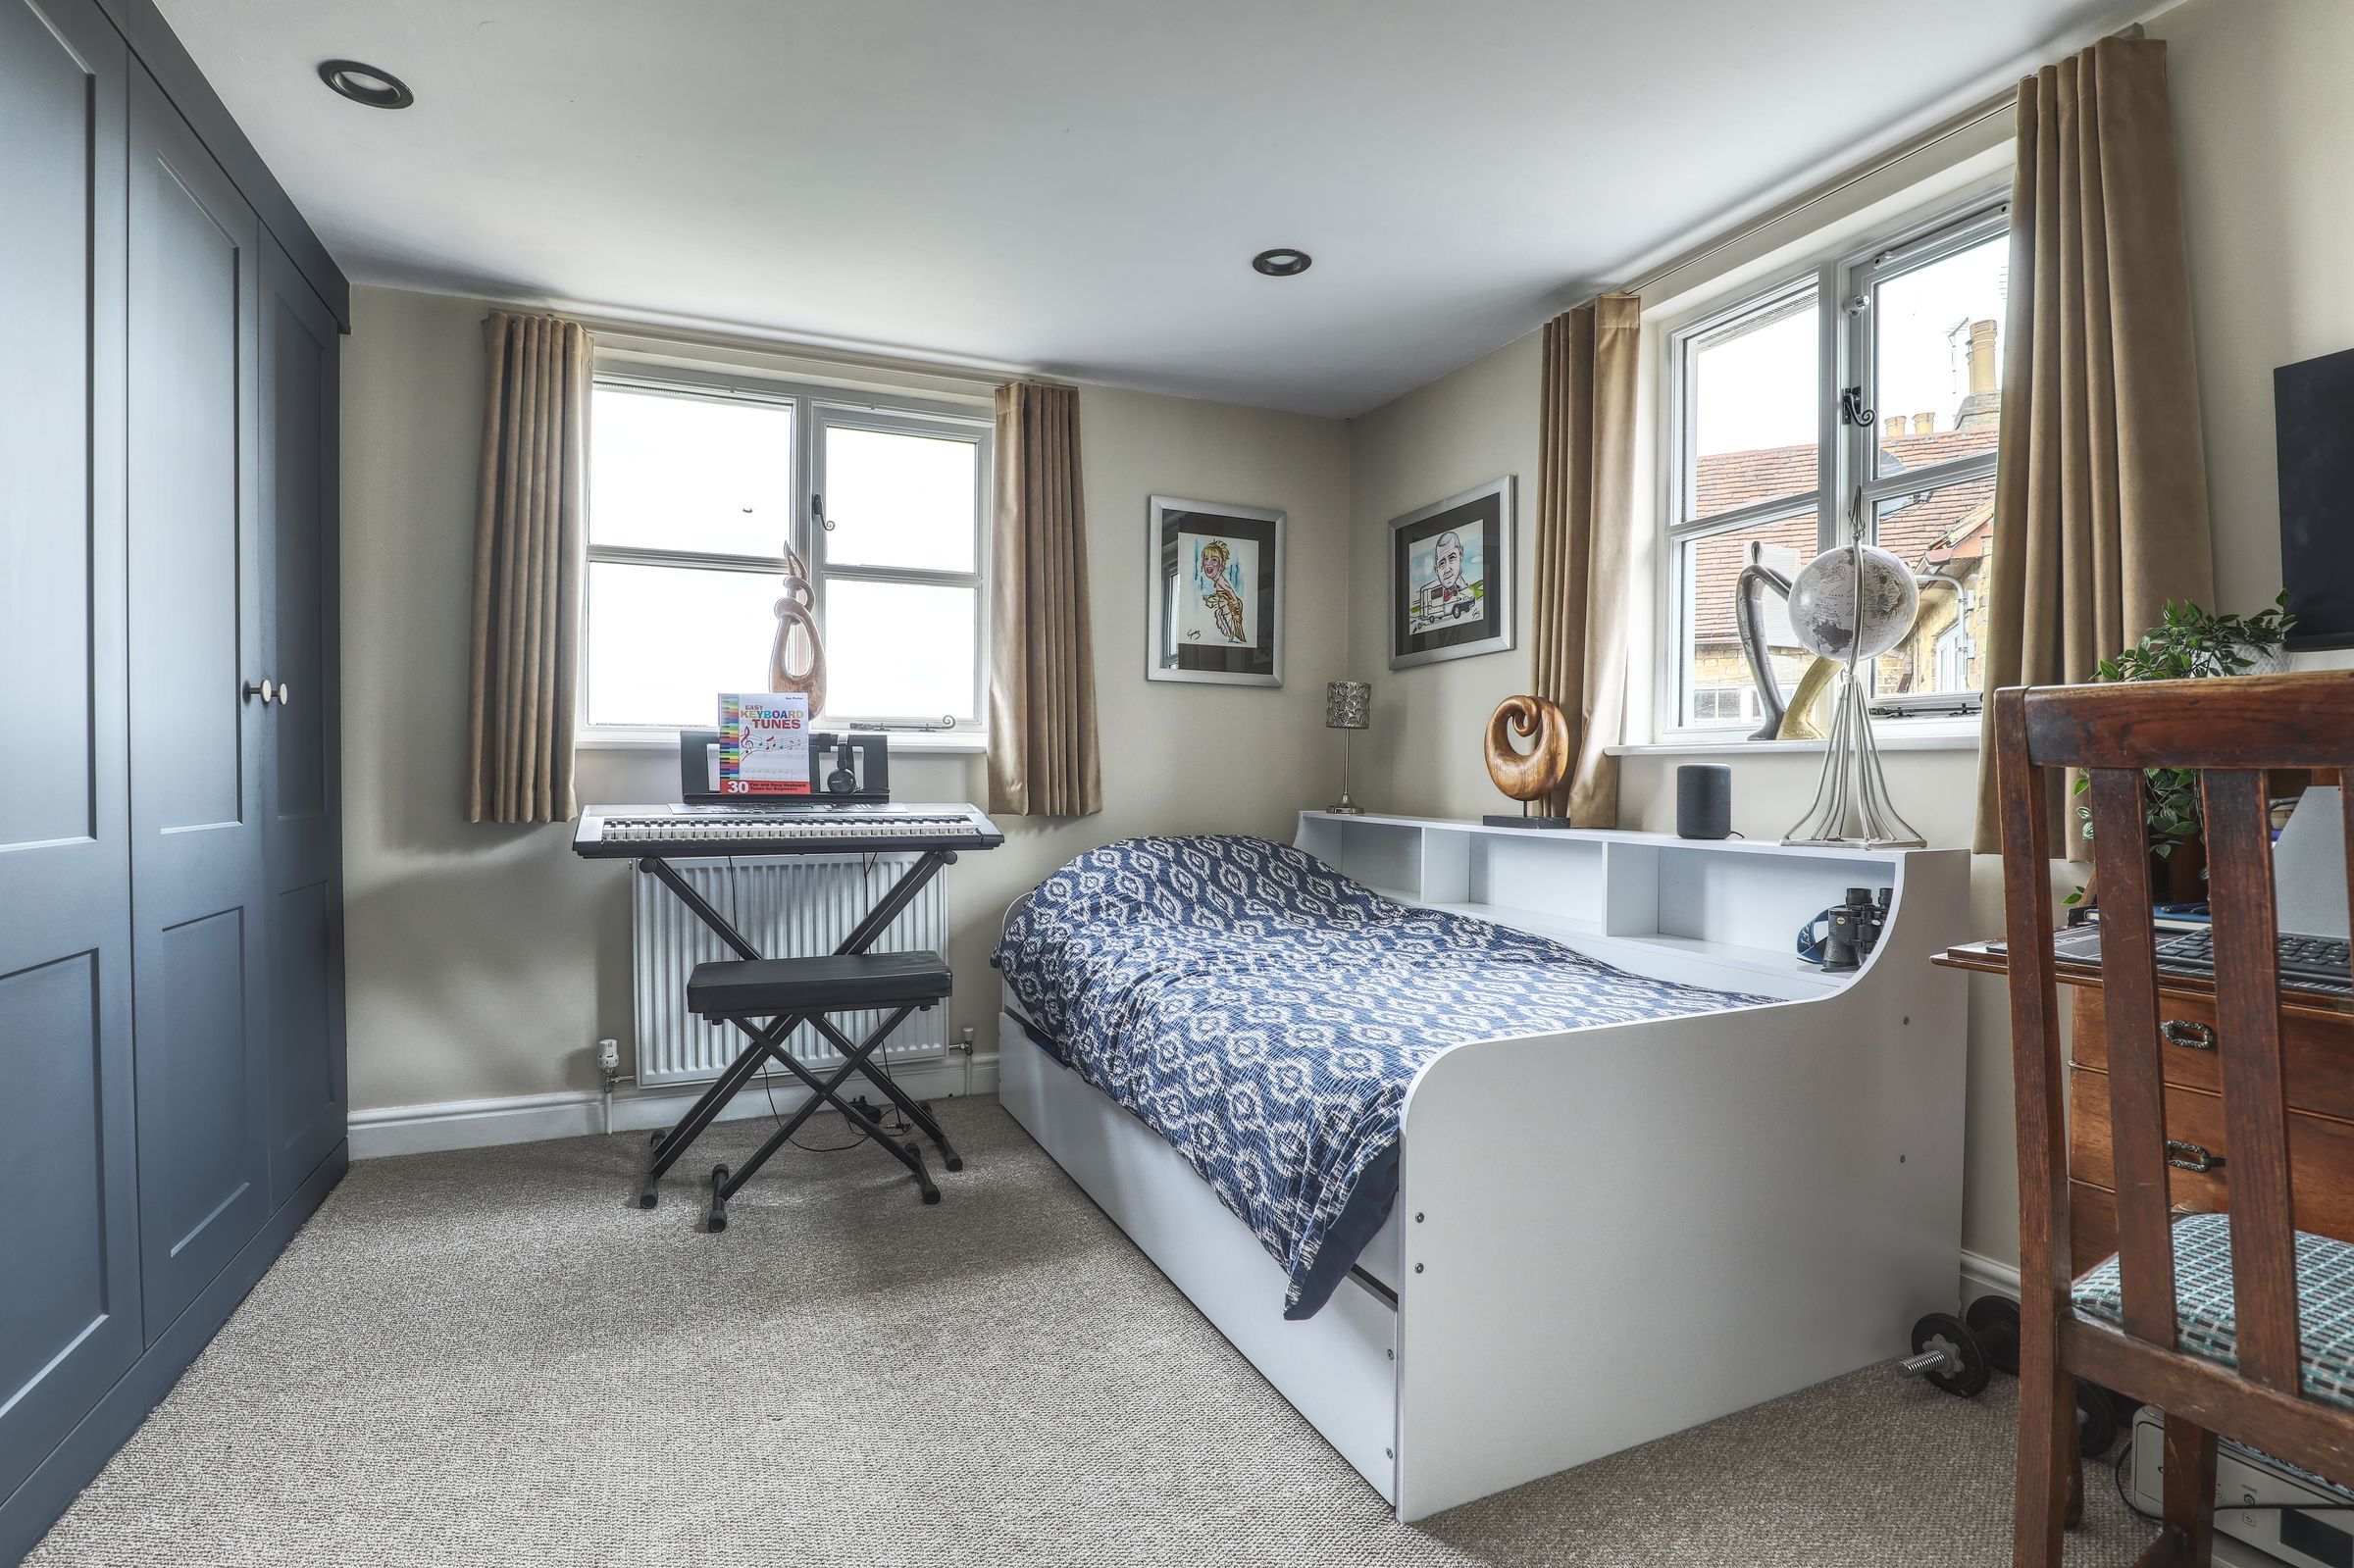
A good size double room with exposed character beams, duel aspect windows and fitted wardrobes.
Bedroom Two
11' 4" x 11' 3" (3.45m x 3.43m)
A good size room with duel aspect windows with a range of fitted wardrobes
Shower Room
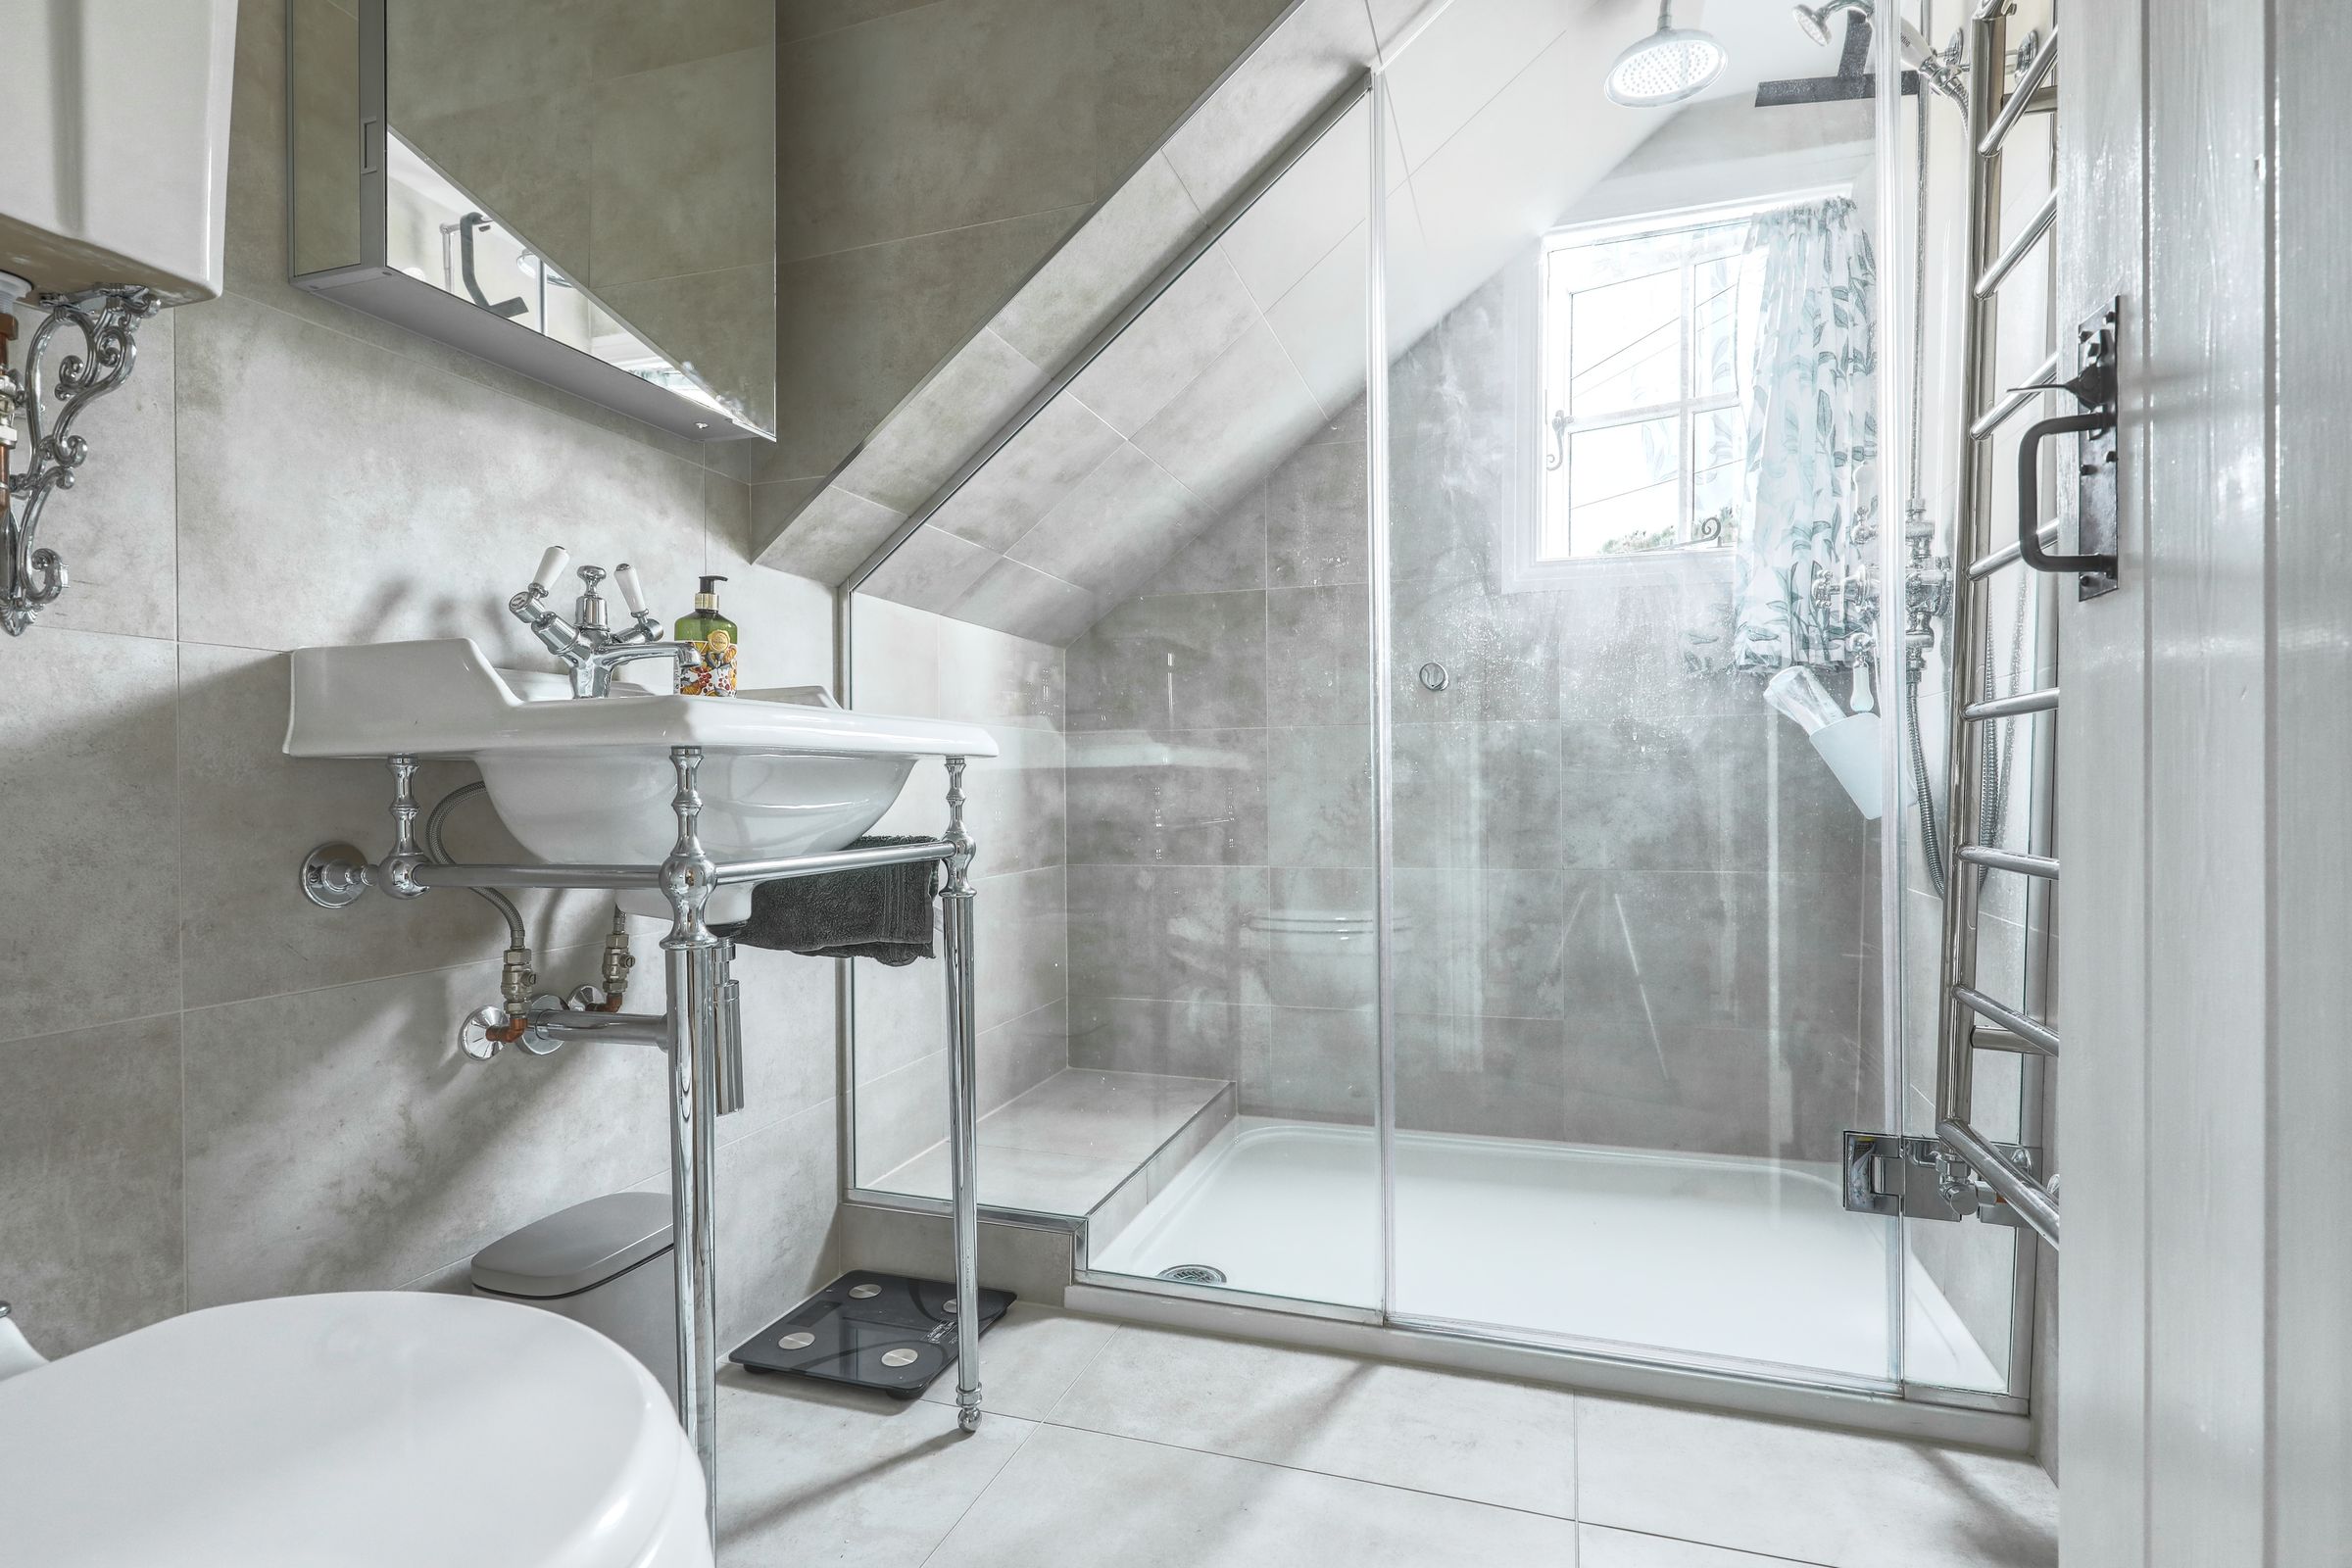
A recently refitted room with fully tiled walls. Suite including W/C, wash hand basin and generous size shower cubicle. A heated towel rail and tiled flooring.
Agents Note
These particulars are believed to be correct but their accuracy is not guaranteed and they do not form part of any contract. Whilst every effort is made to ensure the accuracy of these details, it should be noted that the above measurements are approximate only. Any internal photographs are intended as a guide only and it should not be assumed that any of the furniture/fittings are included in any sale. Where shown, details of lease, ground rent and service charge are provided by the vendor and their accuracy cannot be guaranteed, as the information may not have been verified and further checks should be made either through your solicitor. Where appliances, including central heating, are mentioned, it cannot be assumed that they are in working order, as they have not been tested. Please also note that wiring, plumbing and drains have not been check.
AML - Anti Money Laundering
In accordance with the Money Laundering Regulations 2017, all prospective purchasers must complete identity and verification checks before an offer can be progressed. A £10 non-refundable AML verification fee per buyer is payable before checks are undertaken.
Properties you may like






Contact Us
Sign up to our mailing list to see properties for sale in Ware, Cheshunt and Buntingford
Keith Ian Limited
70-72 High Street
Ware
SG12 9AT
Hertfordshire
01920 463 131
ware@keithian.com
Legal and Privacy
Services
About Us