Like the look of this property?
We would love to hear from you and arrange a viewing of this property. Get in touch now!
About this property
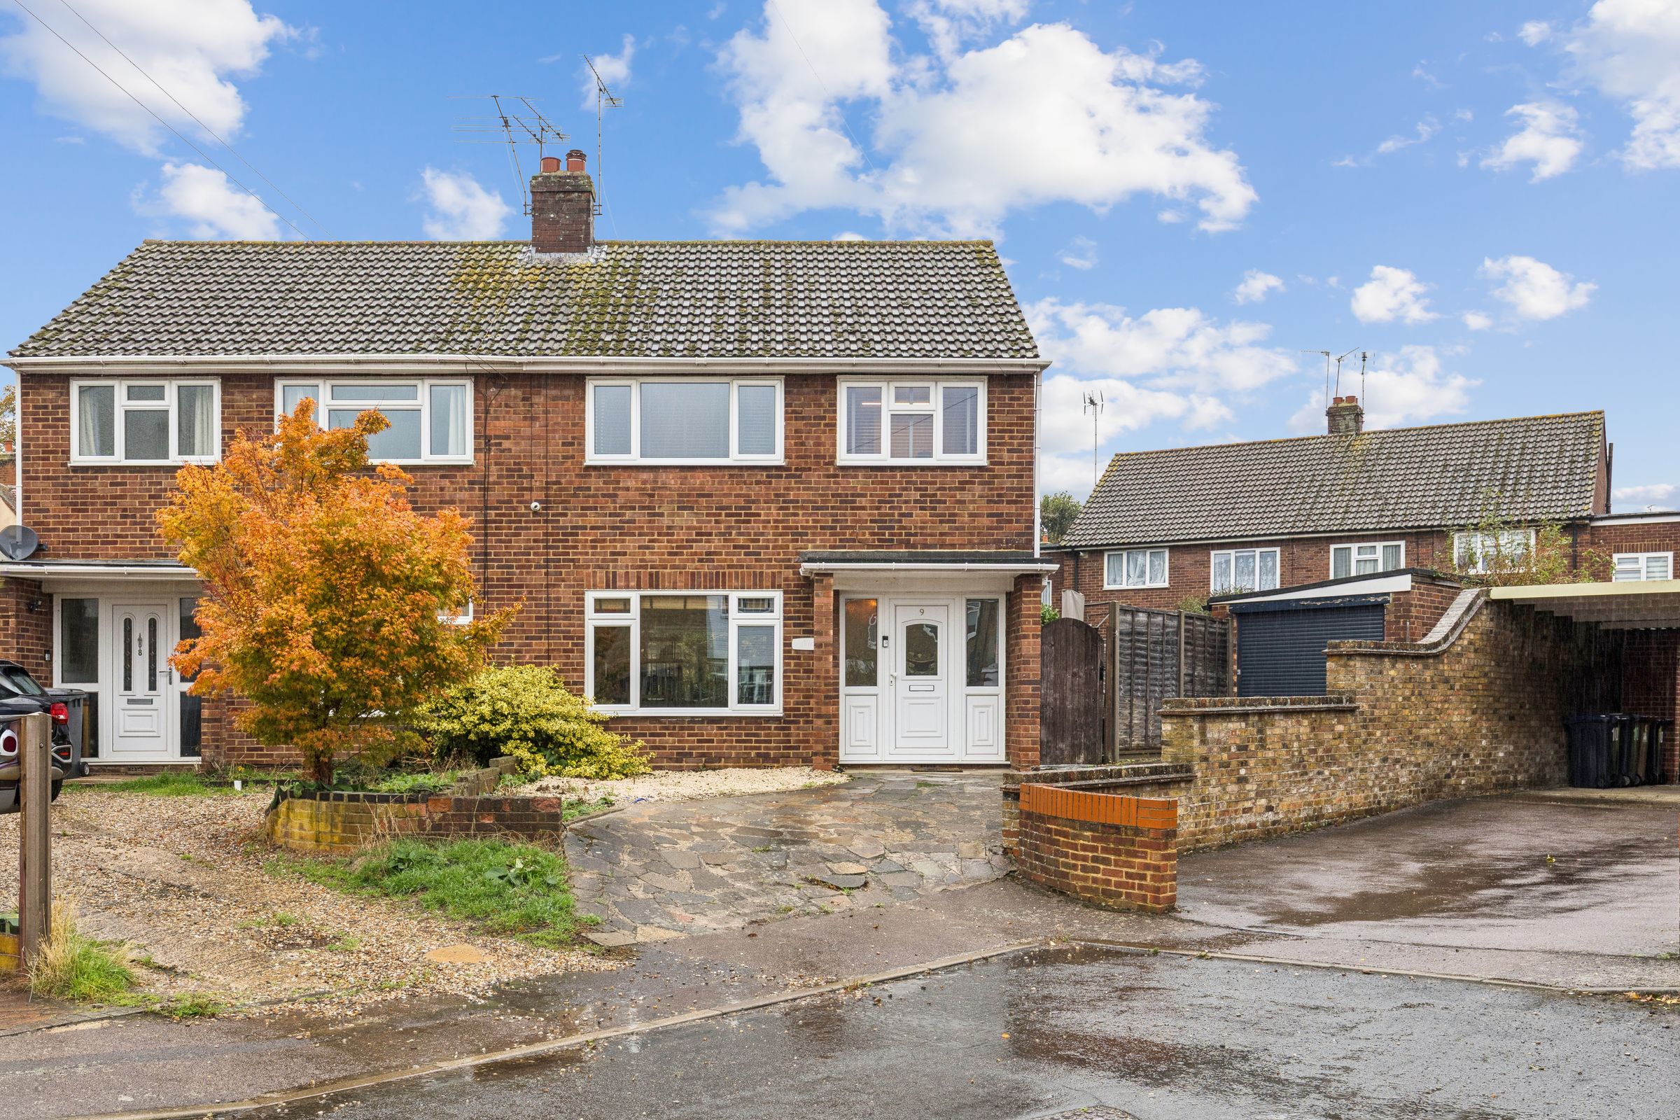
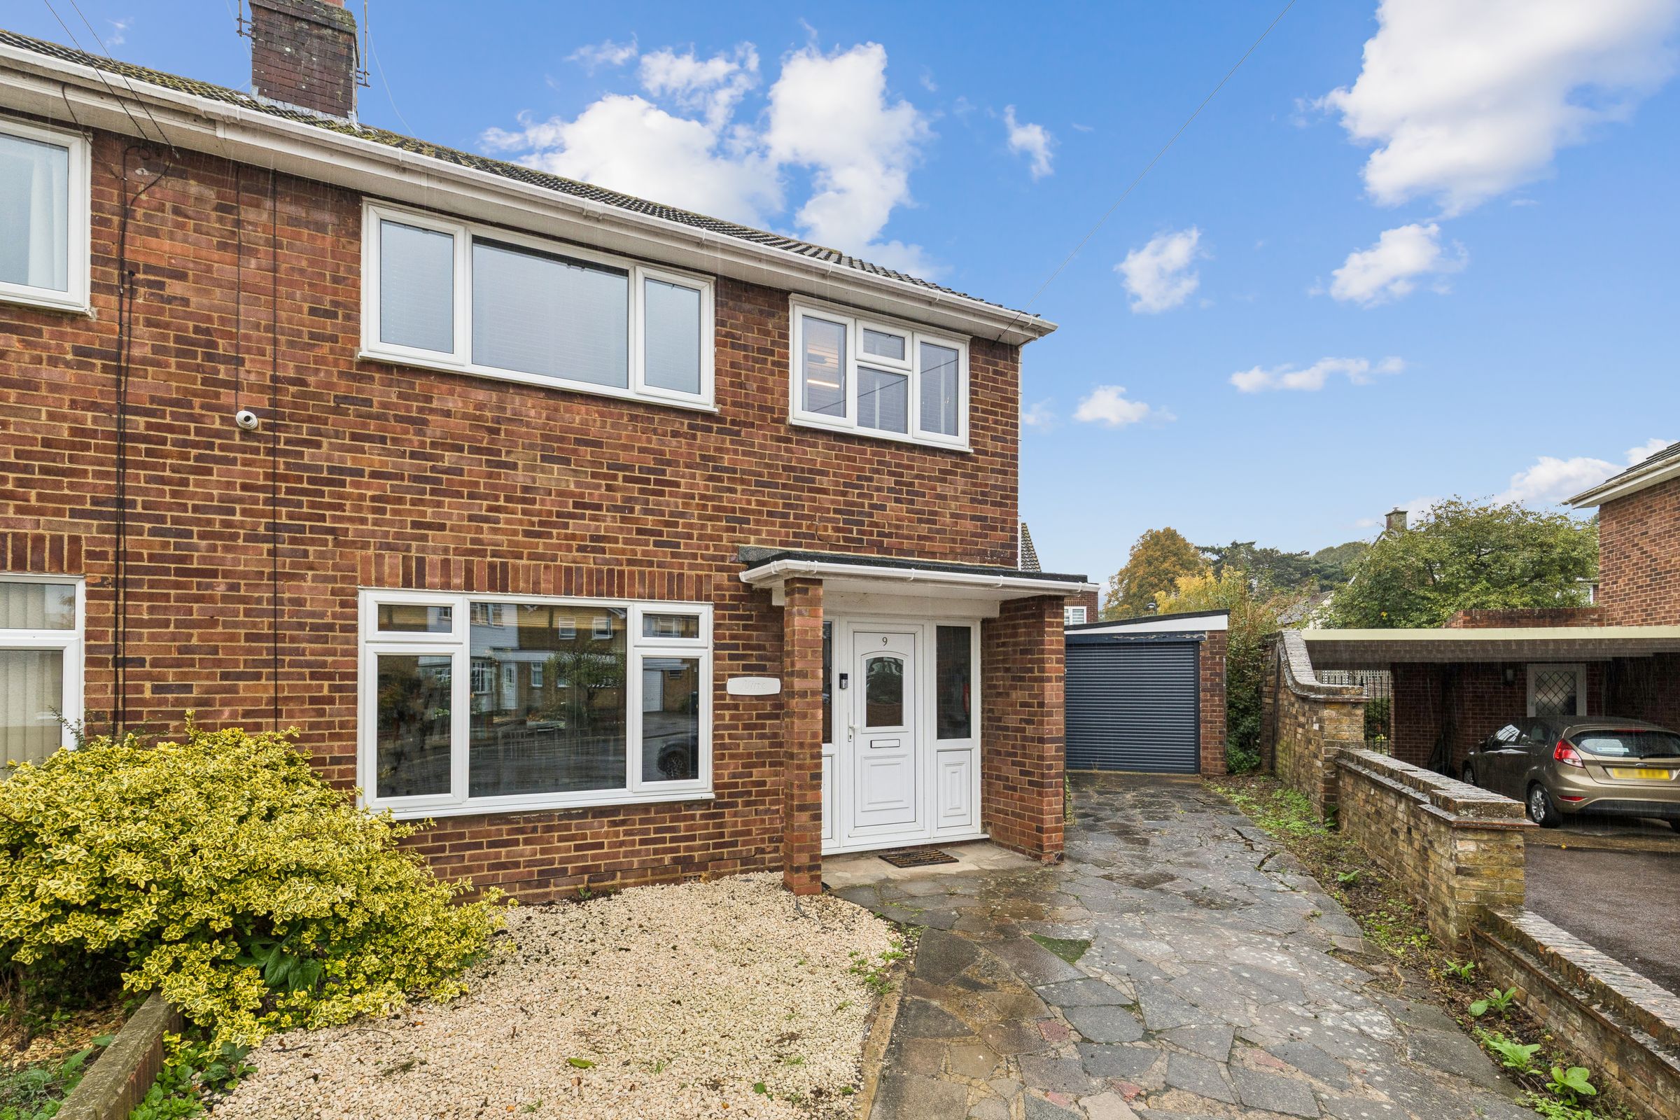
Keith Ian are pleased to offer this beautifully presented, CHAIN FREE, three-bedroom semi-detached home, offering spacious and versatile accommodation, modern finishes and a generous rear garden.
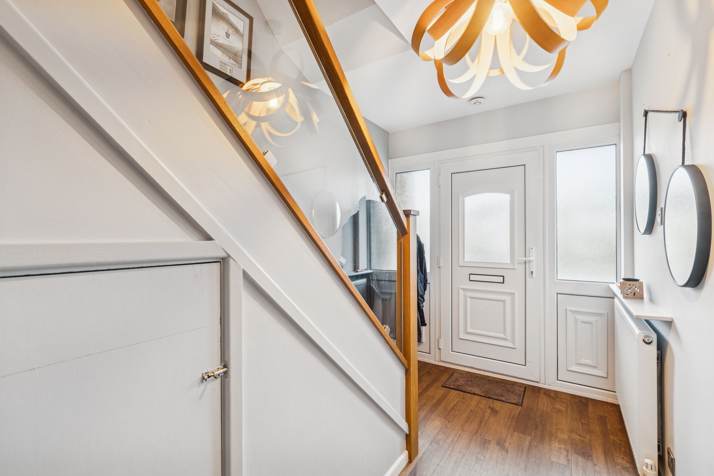
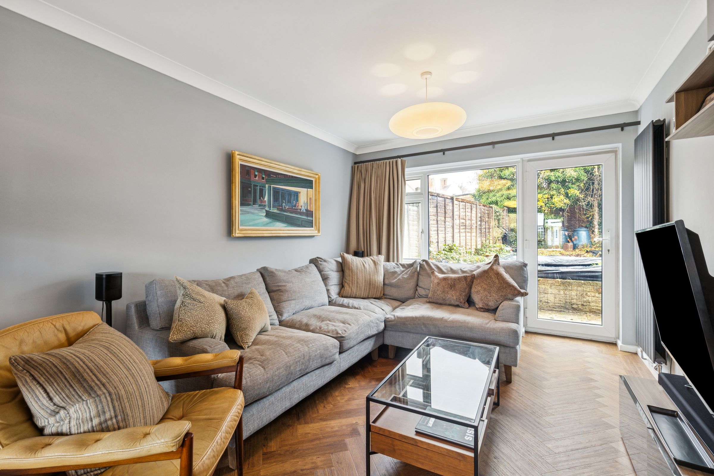
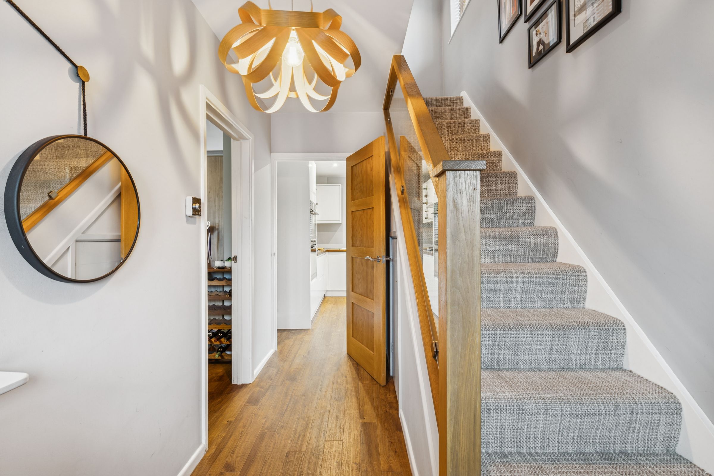
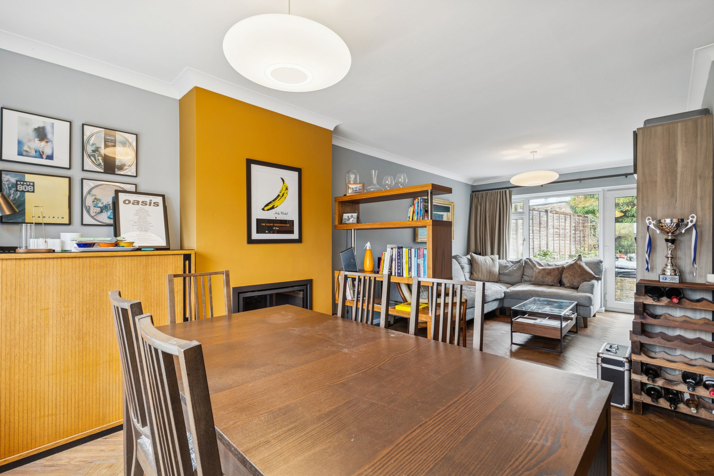
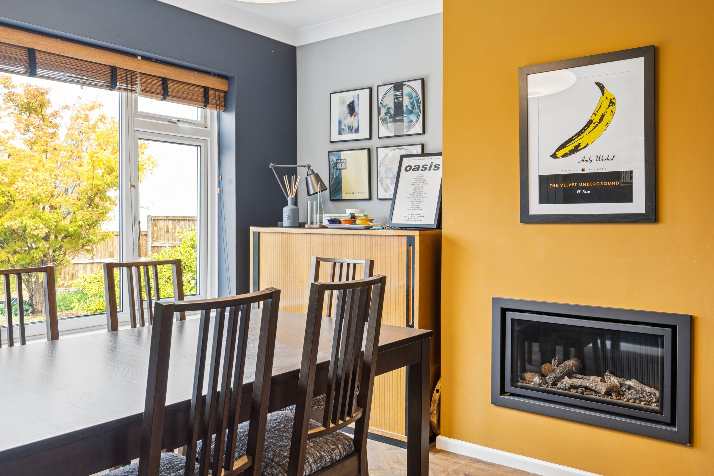
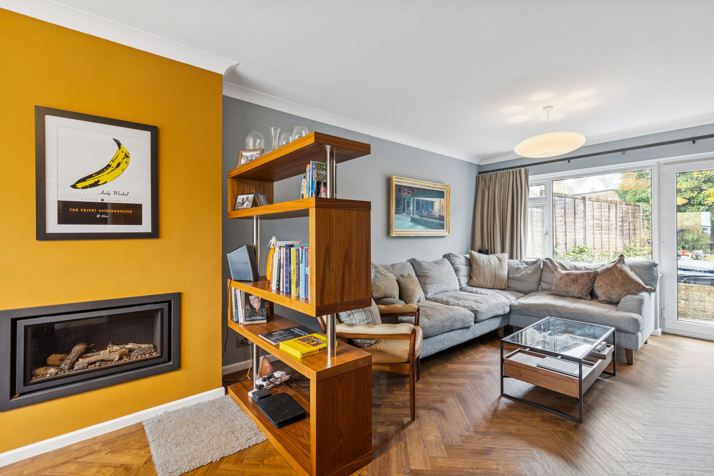
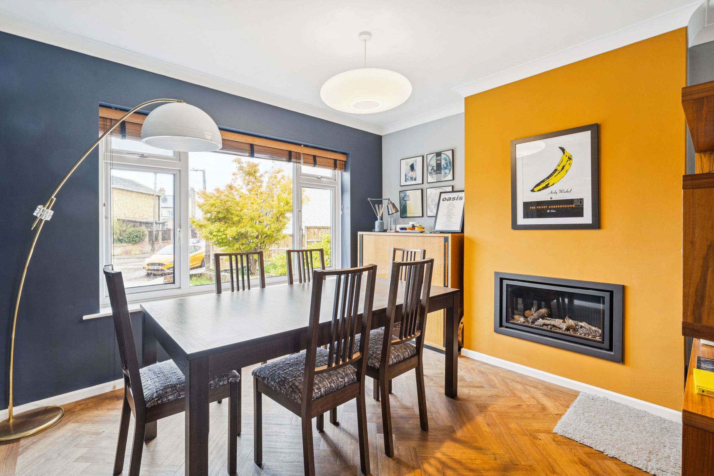
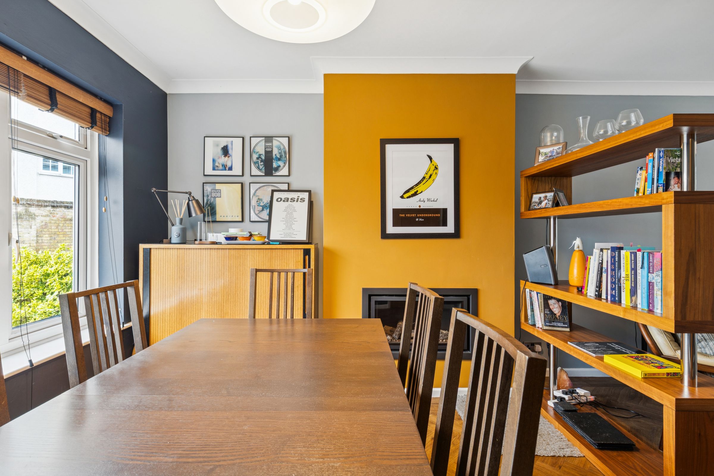
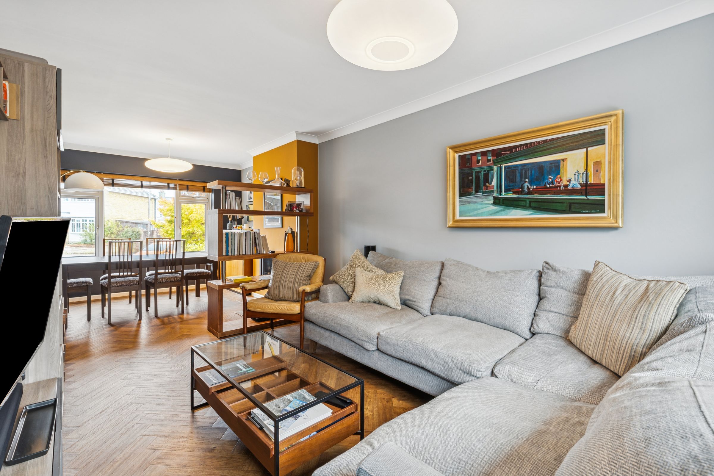
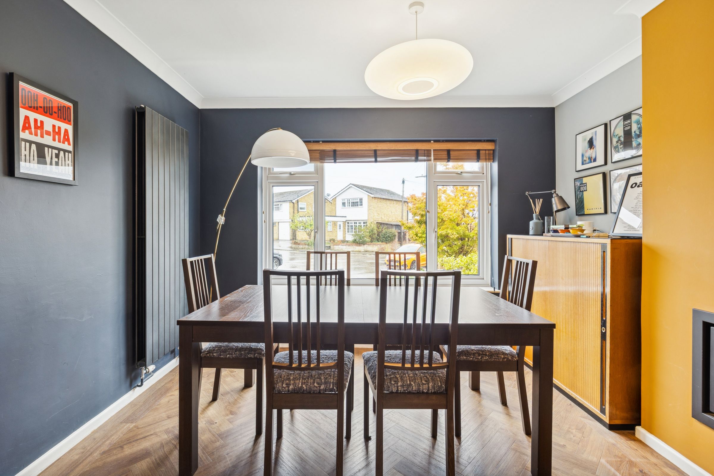
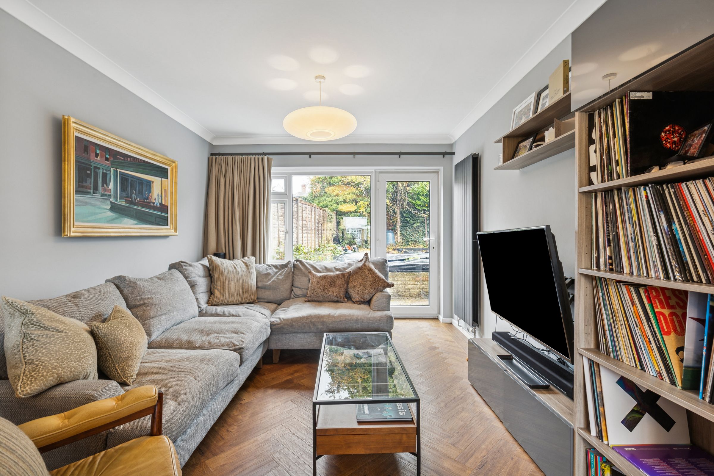
The property opens into a welcoming entrance hall with attractive wood flooring and useful understairs storage. The spacious open-plan living and dining area provides an excellent space for everyday family life and entertaining, with plenty of natural light, stylish herringbone flooring and a feature fireplace. Large glazed doors provide direct access to the rear garden, creating a bright and open feel throughout.
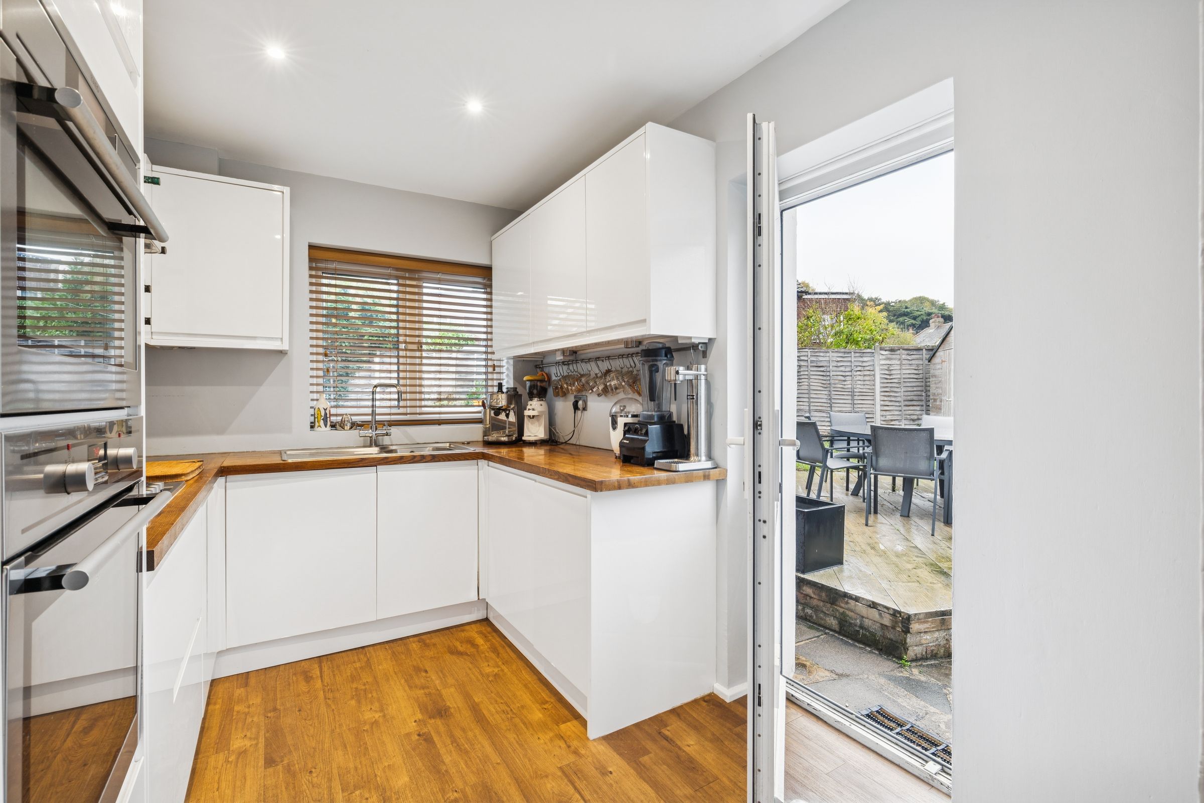
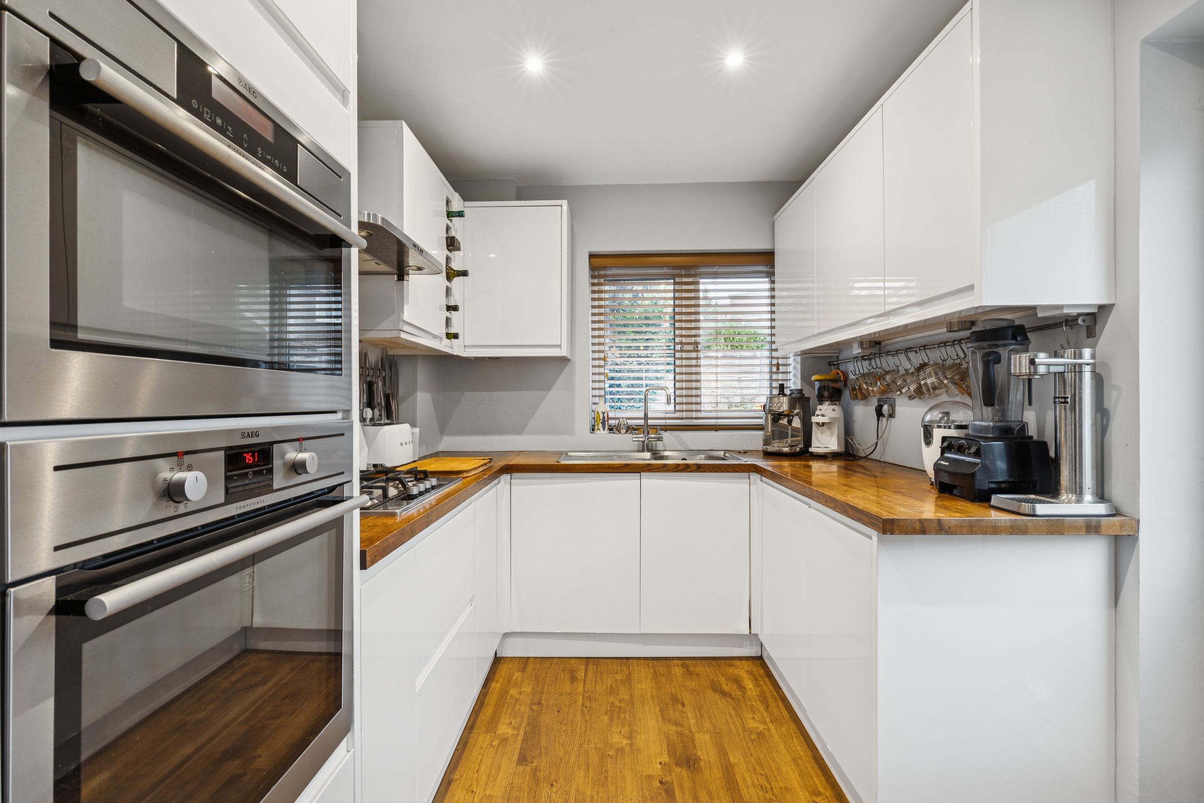
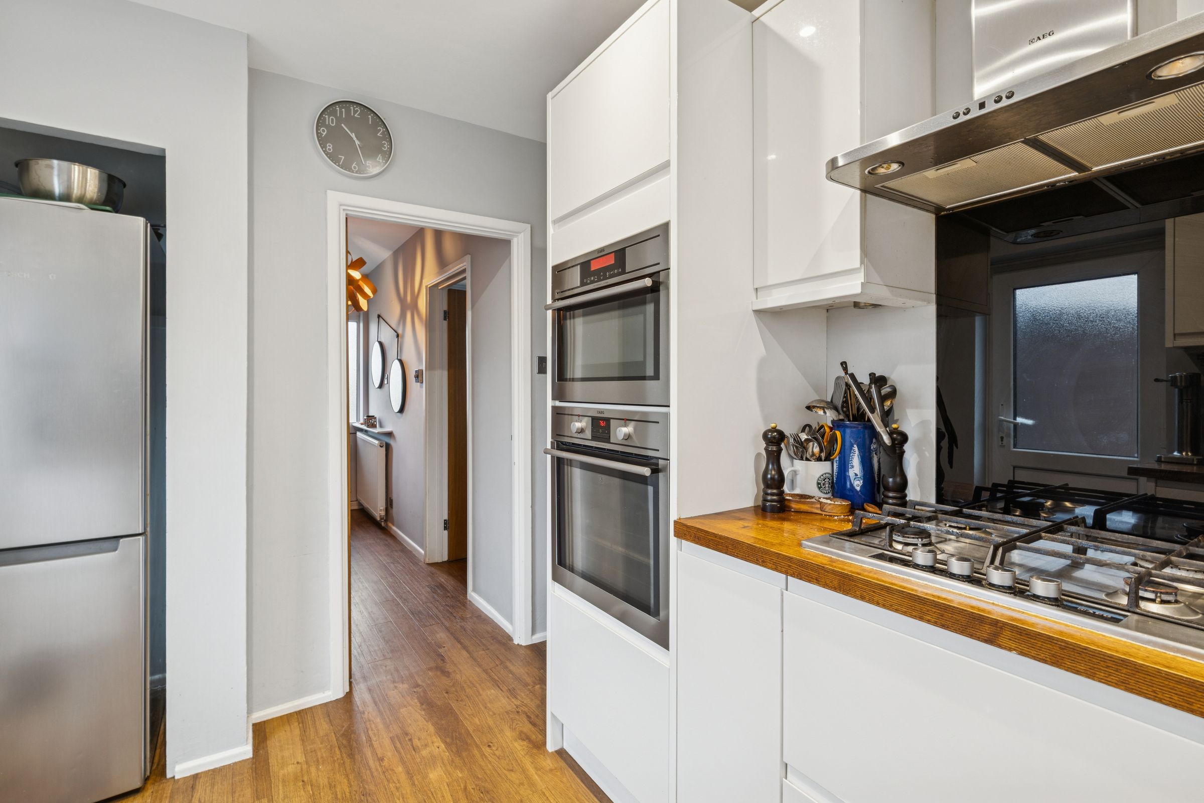
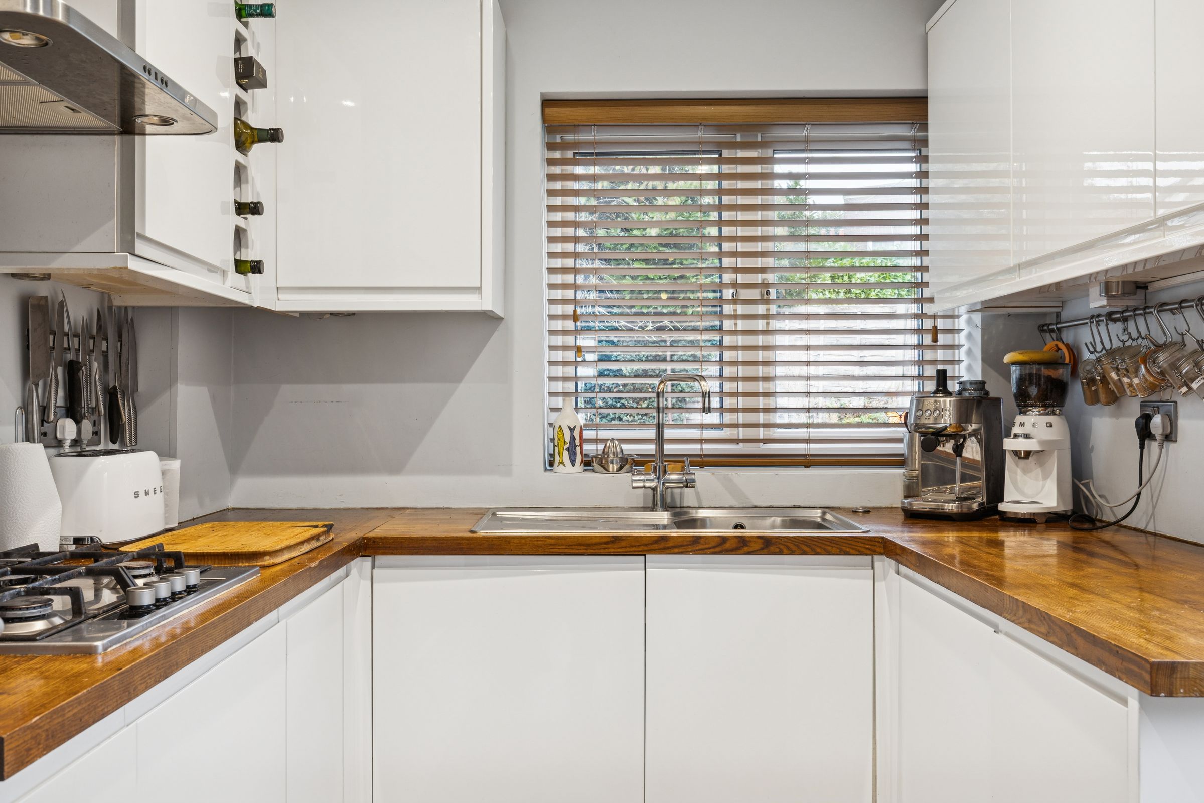
The kitchen is finished to a modern standard, with white fitted units, wooden worktops and a range of integrated appliances, including a double oven and gas hob. Bi-fold doors open directly onto the patio, making the space particularly well suited to indoor and outdoor dining.
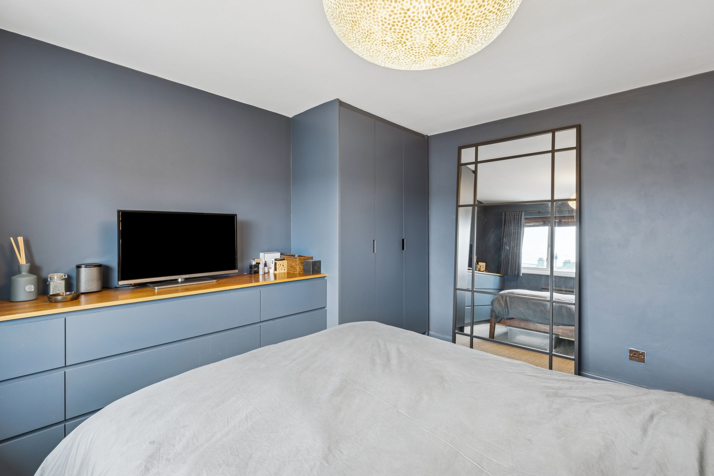
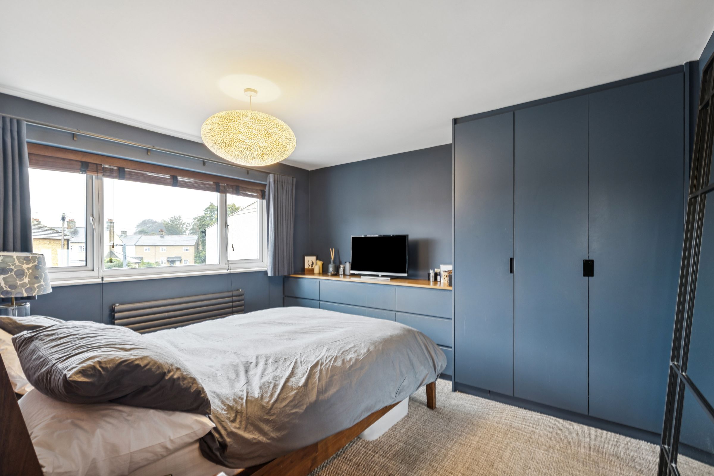
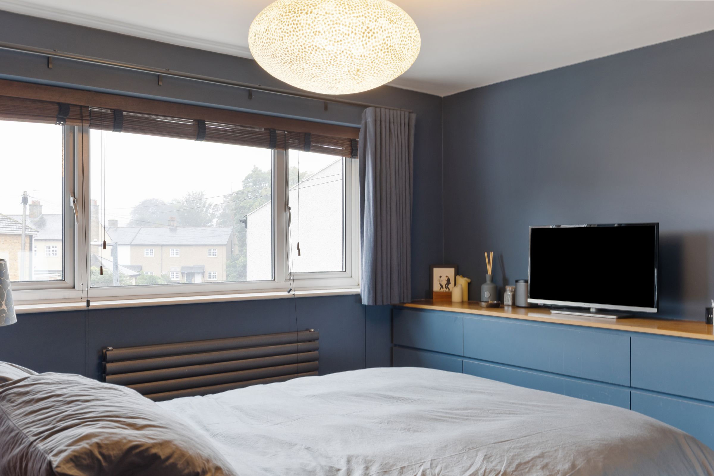
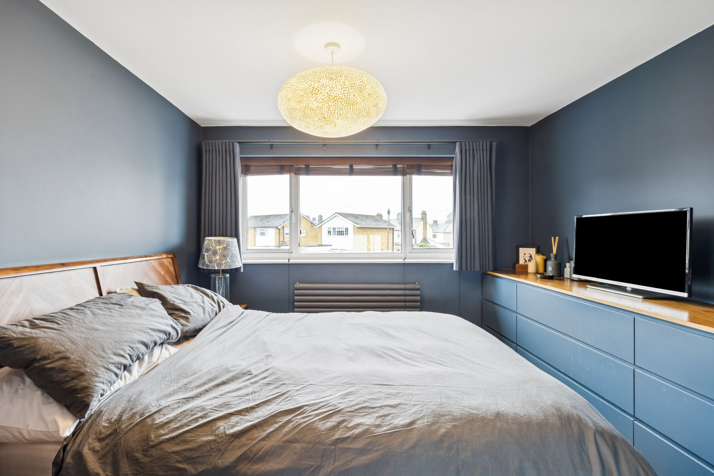
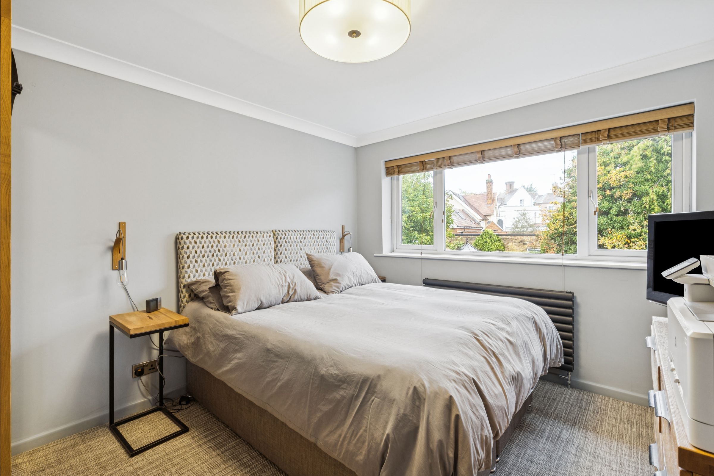
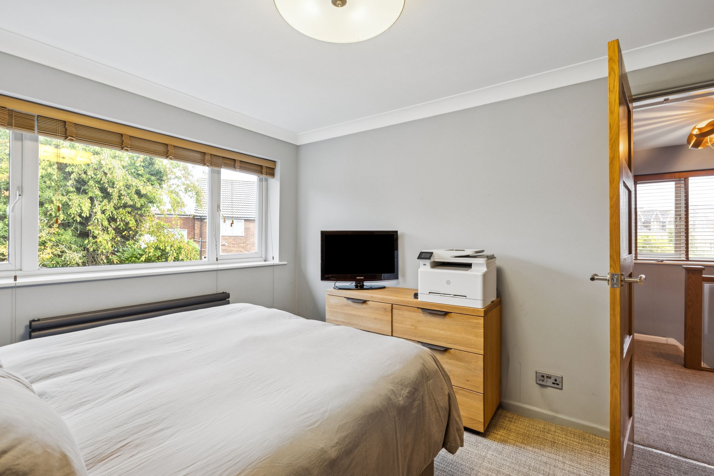
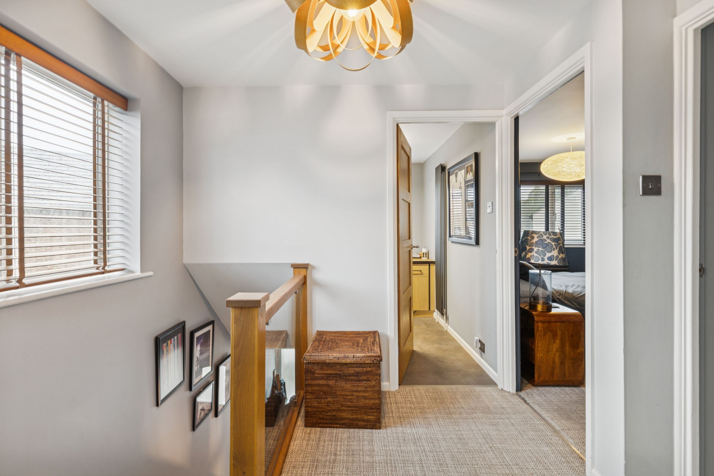
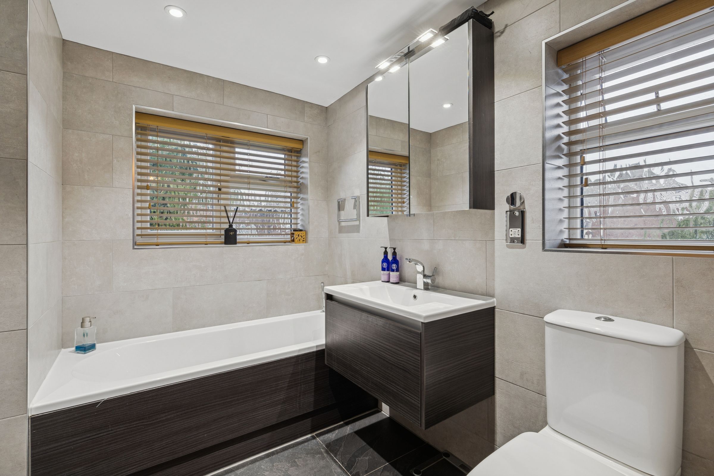
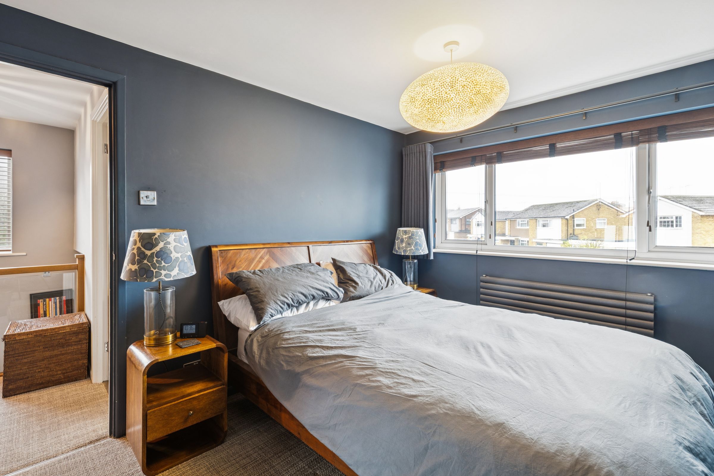
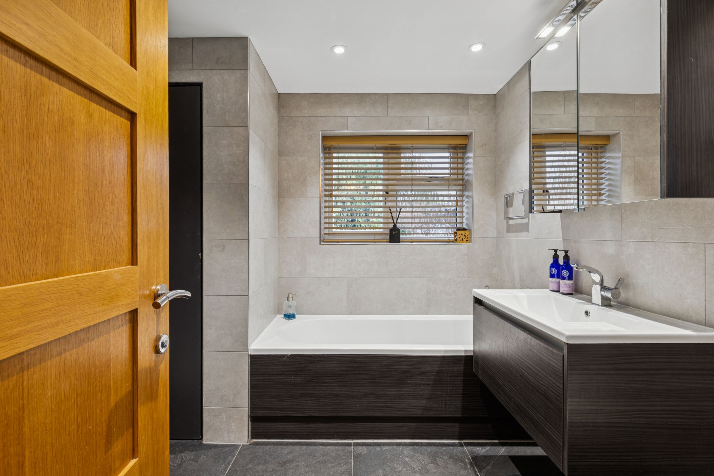
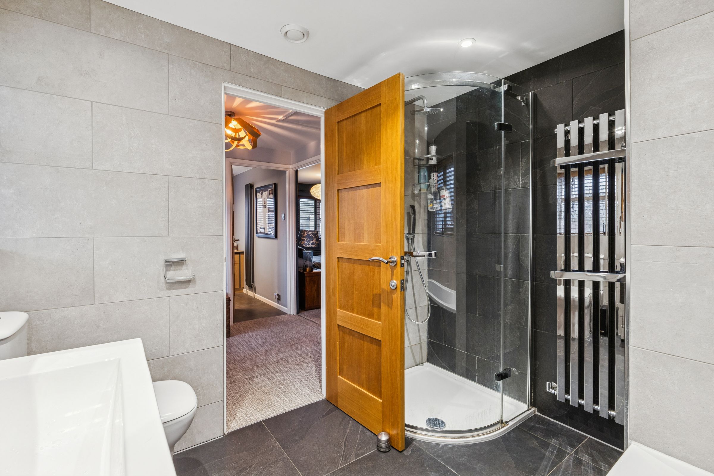
Upstairs, the property offers three well-proportioned bedrooms, each benefiting from good natural light and useful fitted storage. The family bathroom has been finished in a contemporary style, featuring a full-sized bath, floating vanity unit and modern tiling.
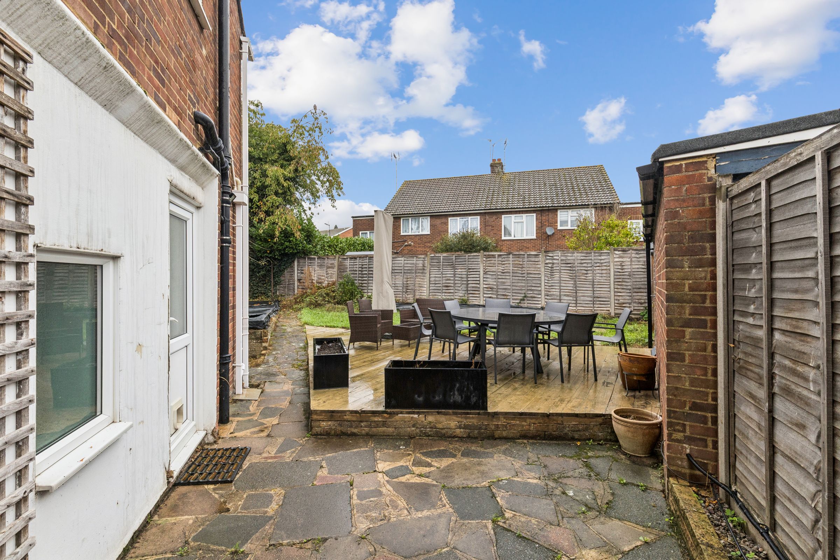
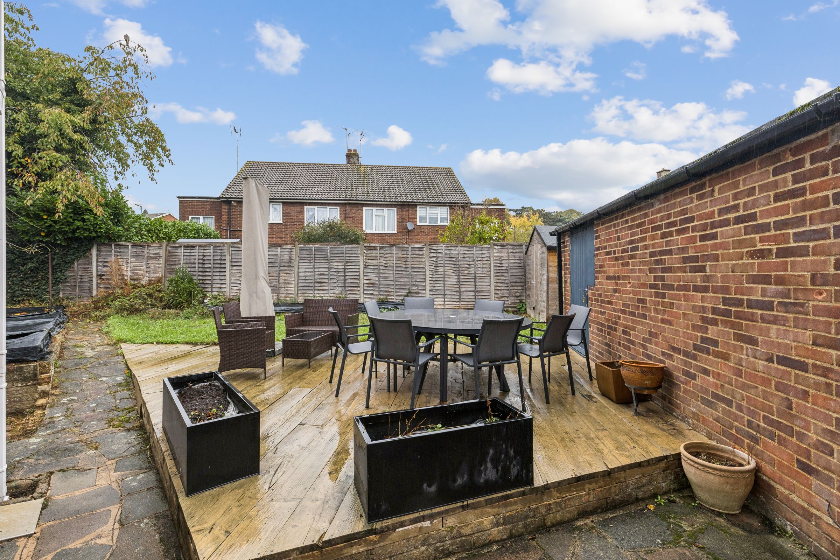
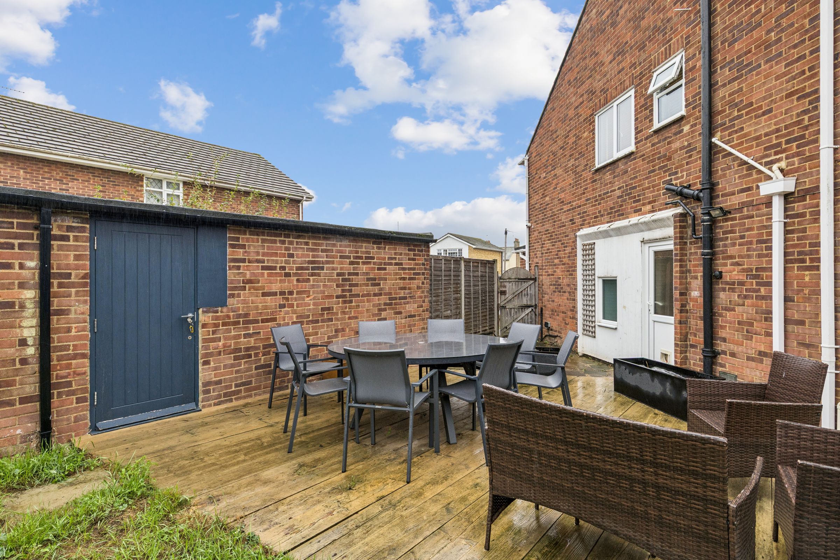
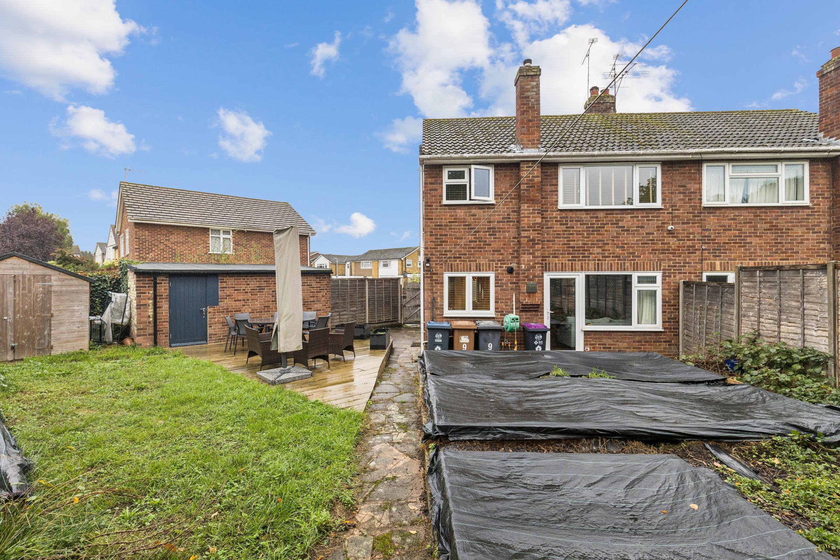
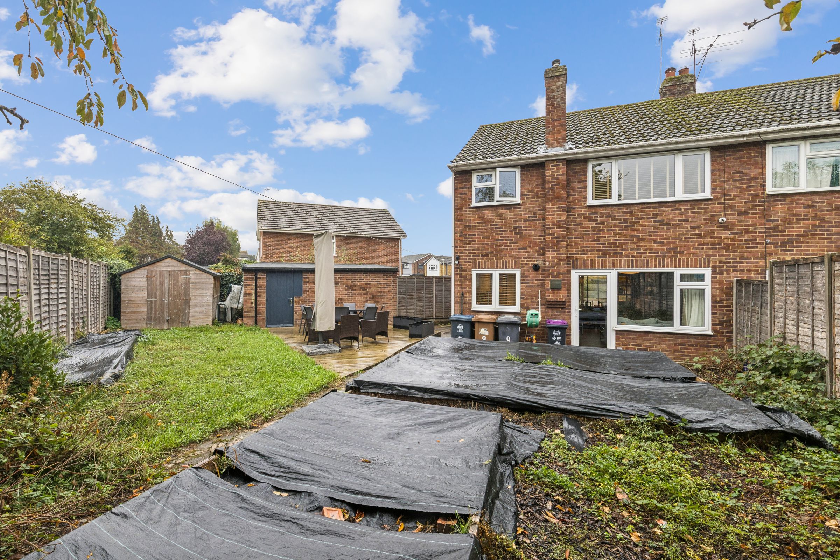
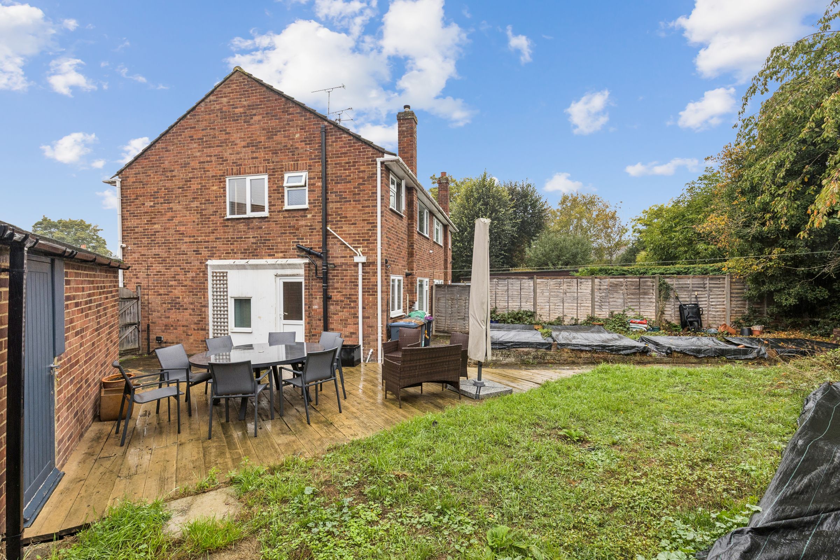
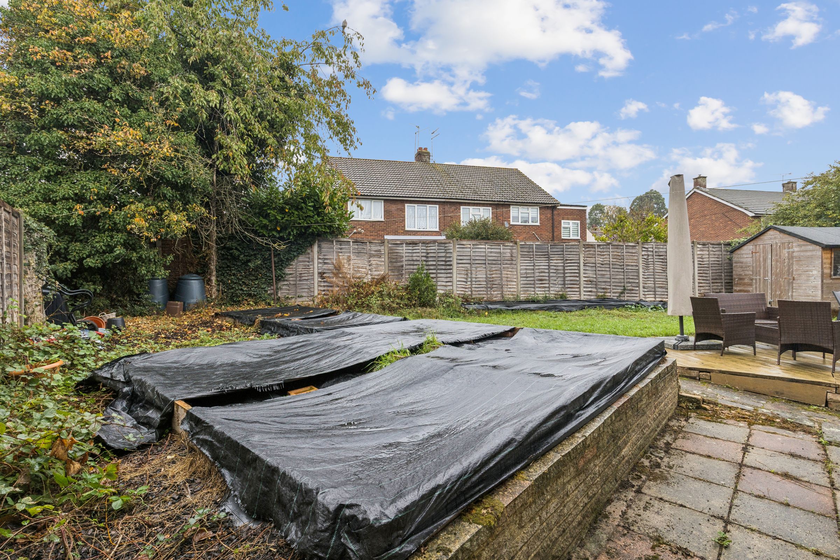
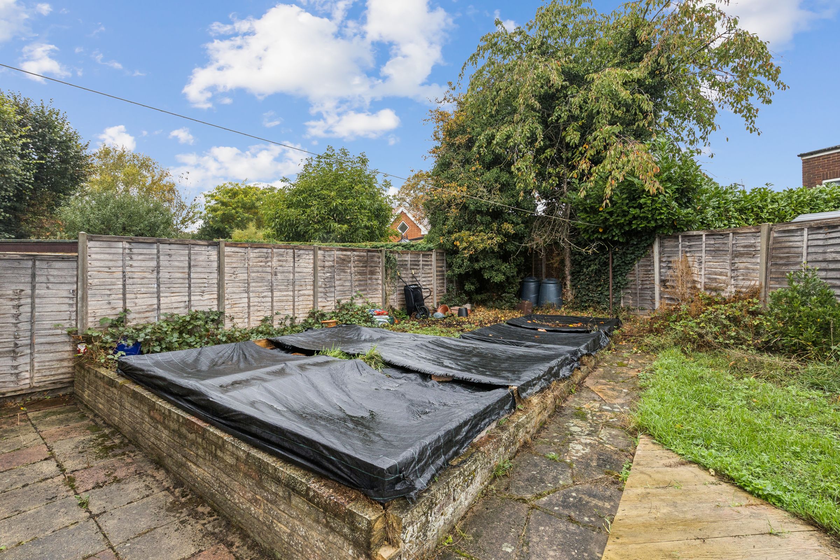
Outside, the generous rear garden has been thoughtfully arranged to provide a combination of lawn, decking and paved patio areas, offering plenty of space for relaxing, entertaining and family activities. The garden is enclosed and also benefits from a useful storage shed. To the front, the property features an attractive landscaped garden, along with a private driveway and garage providing off-street parking and additional storage.
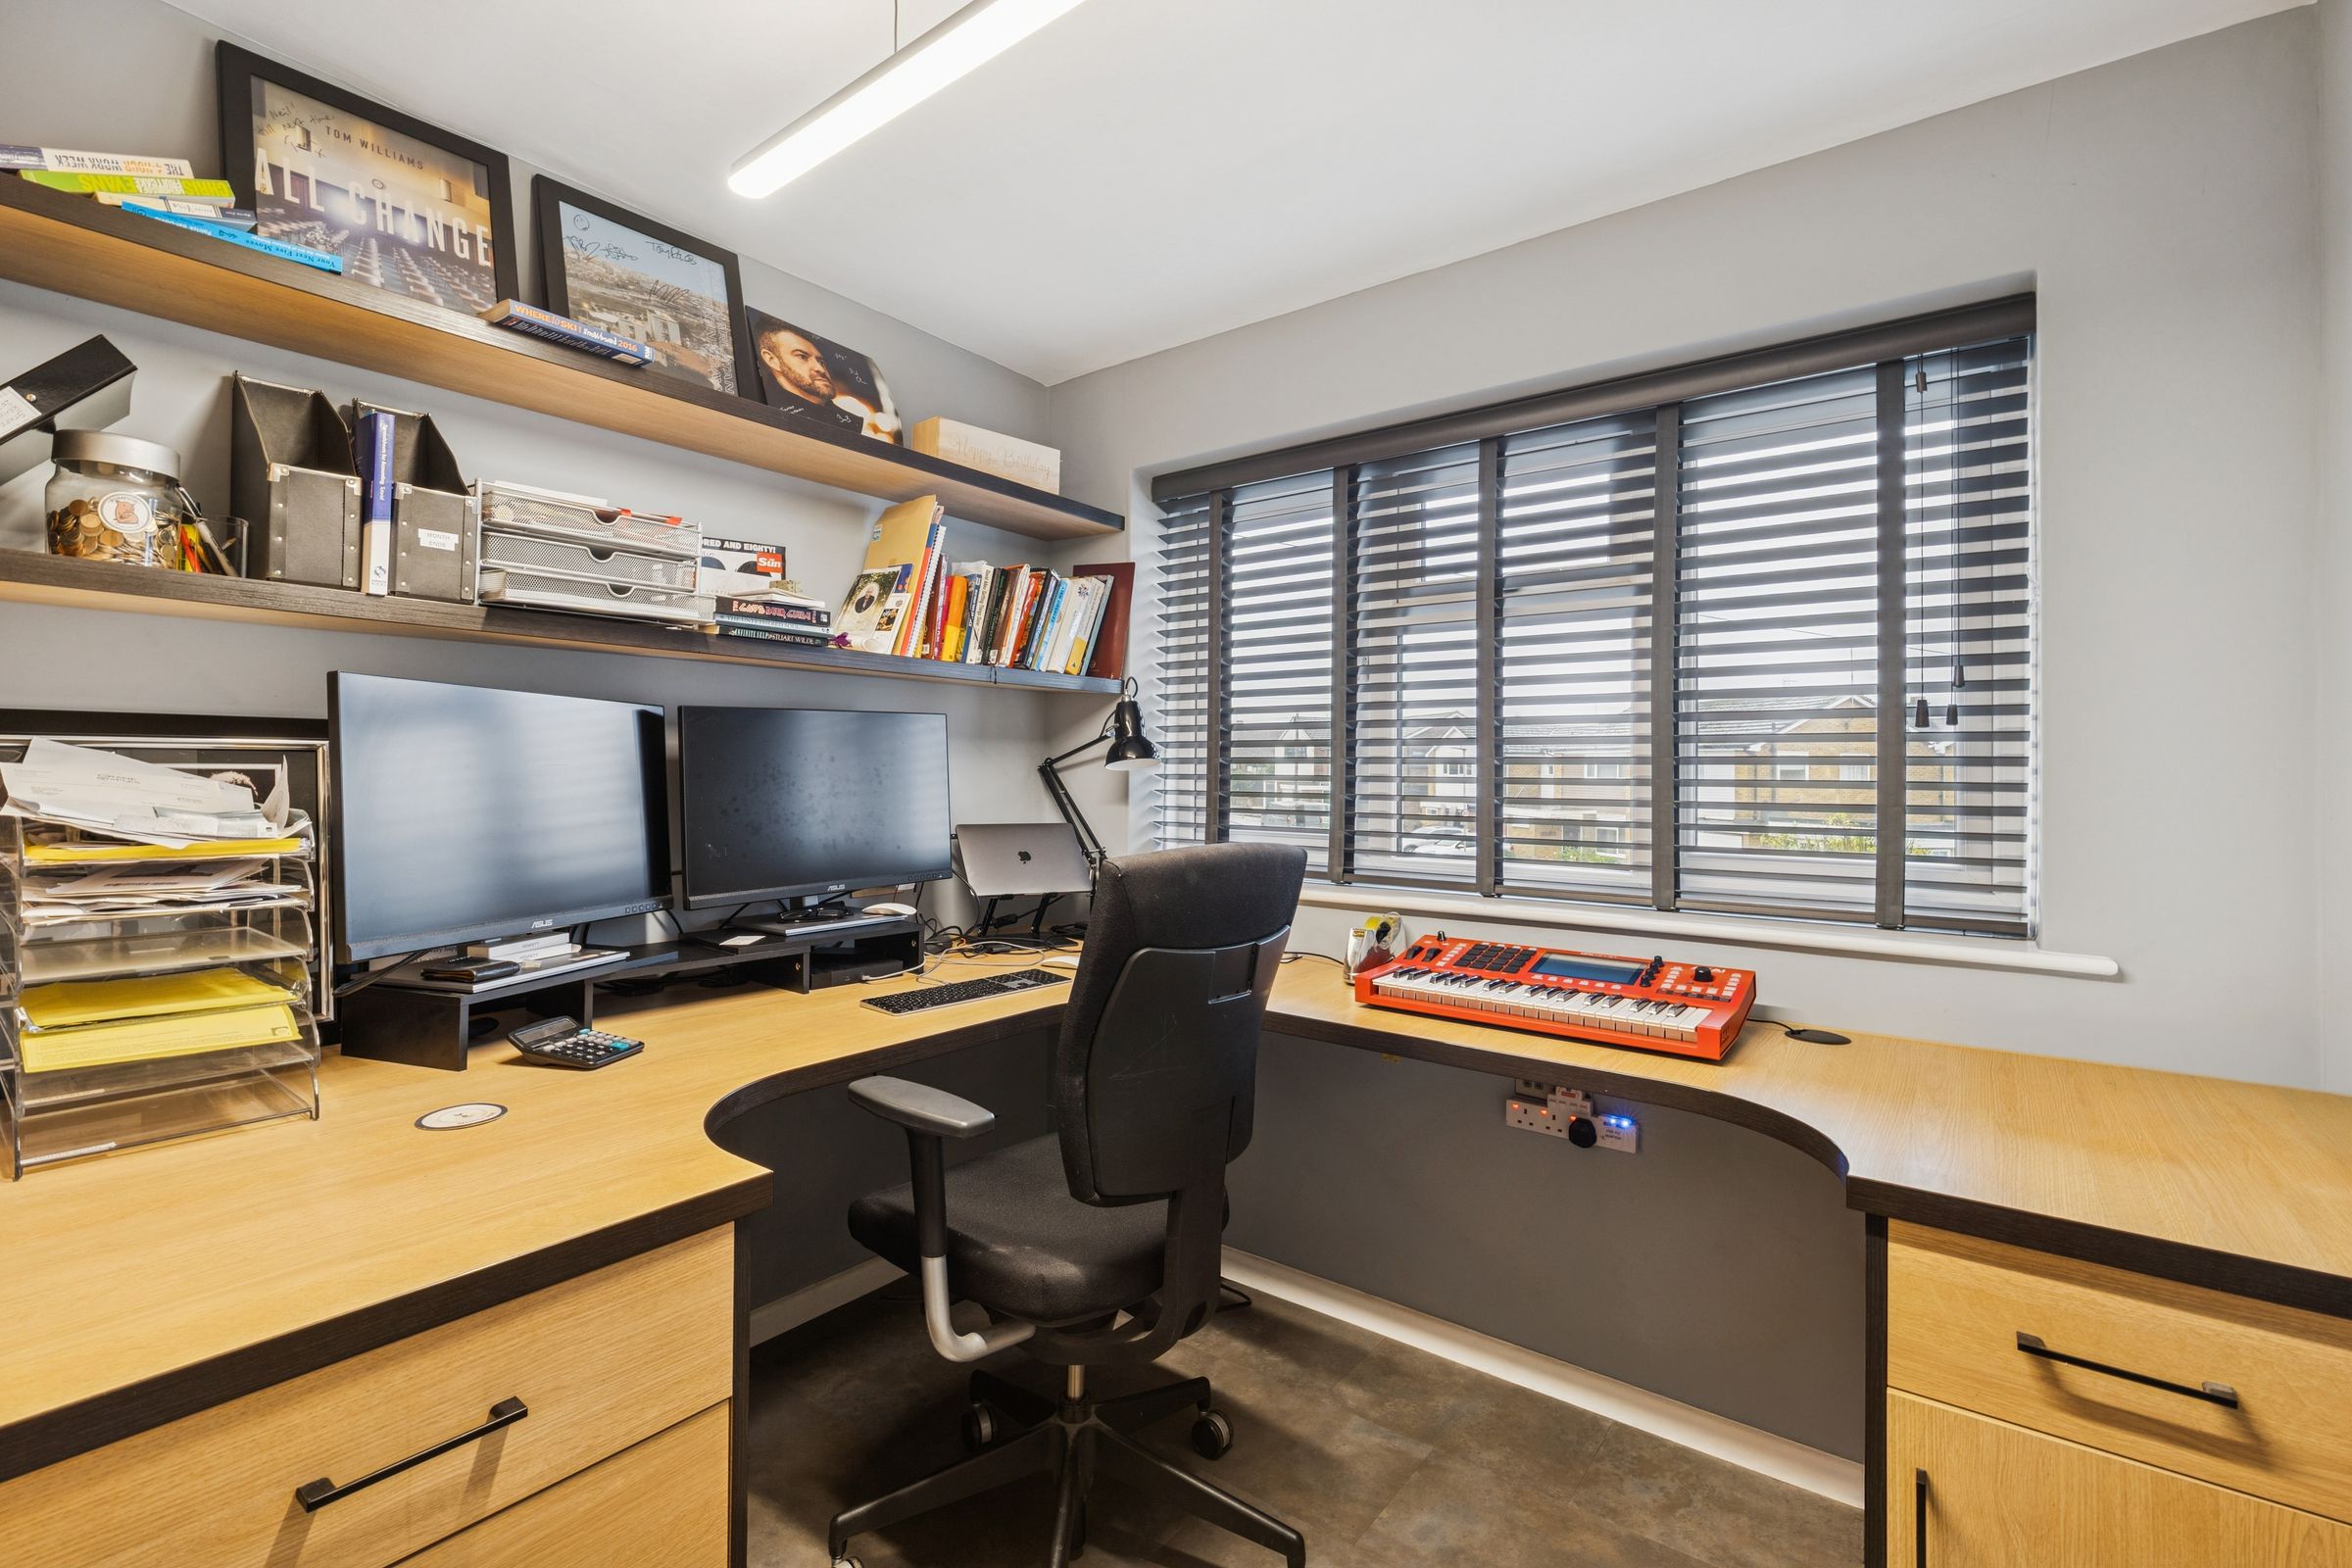
A particular feature of this home is the additional space available, including a dedicated home office with fitted desk and shelving, ideal for those working from home. There is also a soundproofed music studio, providing a fantastic space for musicians, creative hobbies or other uses.
With its well-presented interior, flexible accommodation and excellent outdoor space, this is a fantastic family home that combines modern living with everyday practicality.
Key details
Broadband: up to 1800mbps
Parking: Off street
840ft2 floor area
3111ft2 plot size
Freehold
Council tax band D
Additional information
An EPC is not currently available for this property. Please contact us here or call us on 01920 463131 for more information.
- Is in a conservation area
- No
- Is a listed property
- No
Has flood defences
No
Has there been any flooding within the last five years?
No
- Construction materials
- Brick and block
Heating supply
Central heating (gas)
Fastest broadband speed available
Ultrafast
1800mbps
Mobile coverage

EE
Coverage
Good

O2
Coverage
Good

Three
Coverage
Great

Vodafone
Coverage
Good
Near the property
Schools
Transport
Rooms and dimensions
Bedroom / Study
8' 8" x 7' 9" (2.64m x 2.37m)
Bedroom 2
11' 11" x 10' 7" (3.64m x 3.22m)
Bedroom 1
11' 5" x 9' 10" (3.47m x 2.99m)
Garden
56' 11" x 41' 2" (17.35m x 12.54m)
Reception / Dining Room
11' 6" x 7' 9" (3.51m x 2.37m)
Studio
12' 5" x 7' 10" (3.78m x 2.40m)
Shed
10' 10" x 8' 0" (3.29m x 2.45m)
Kitchen
11' 2" x 7' 9" (3.41m x 2.35m)
Agents Notes
These particulars are believed to be correct but their accuracy is not guaranteed and they do not form part of any contract. Whilst every effort is made to ensure the accuracy of these details, it should be noted that the above measurements are approximate only. Any internal photographs are intended as a guide only and it should not be assumed that any of the furniture/fittings are included in any sale. Where shown, details of lease, ground rent and service charge are provided by the vendor and their accuracy cannot be guaranteed, as the information may not have been verified and further checks should be made either through your solicitor. Where appliances, including central heating, are mentioned, it cannot be assumed that they are in working order, as they have not been tested. Please also note that wiring, plumbing and drains have not been checked.
Anti Money Laundering
In accordance with the Money Laundering Regulations 2017, all prospective purchasers must complete identity and verification checks before an offer can be progressed. A £25 non-refundable AML verification fee per buyer is payable before checks are undertaken.
View dimensions