Keith Ian
FOR SALE
£450,000 In Excess of
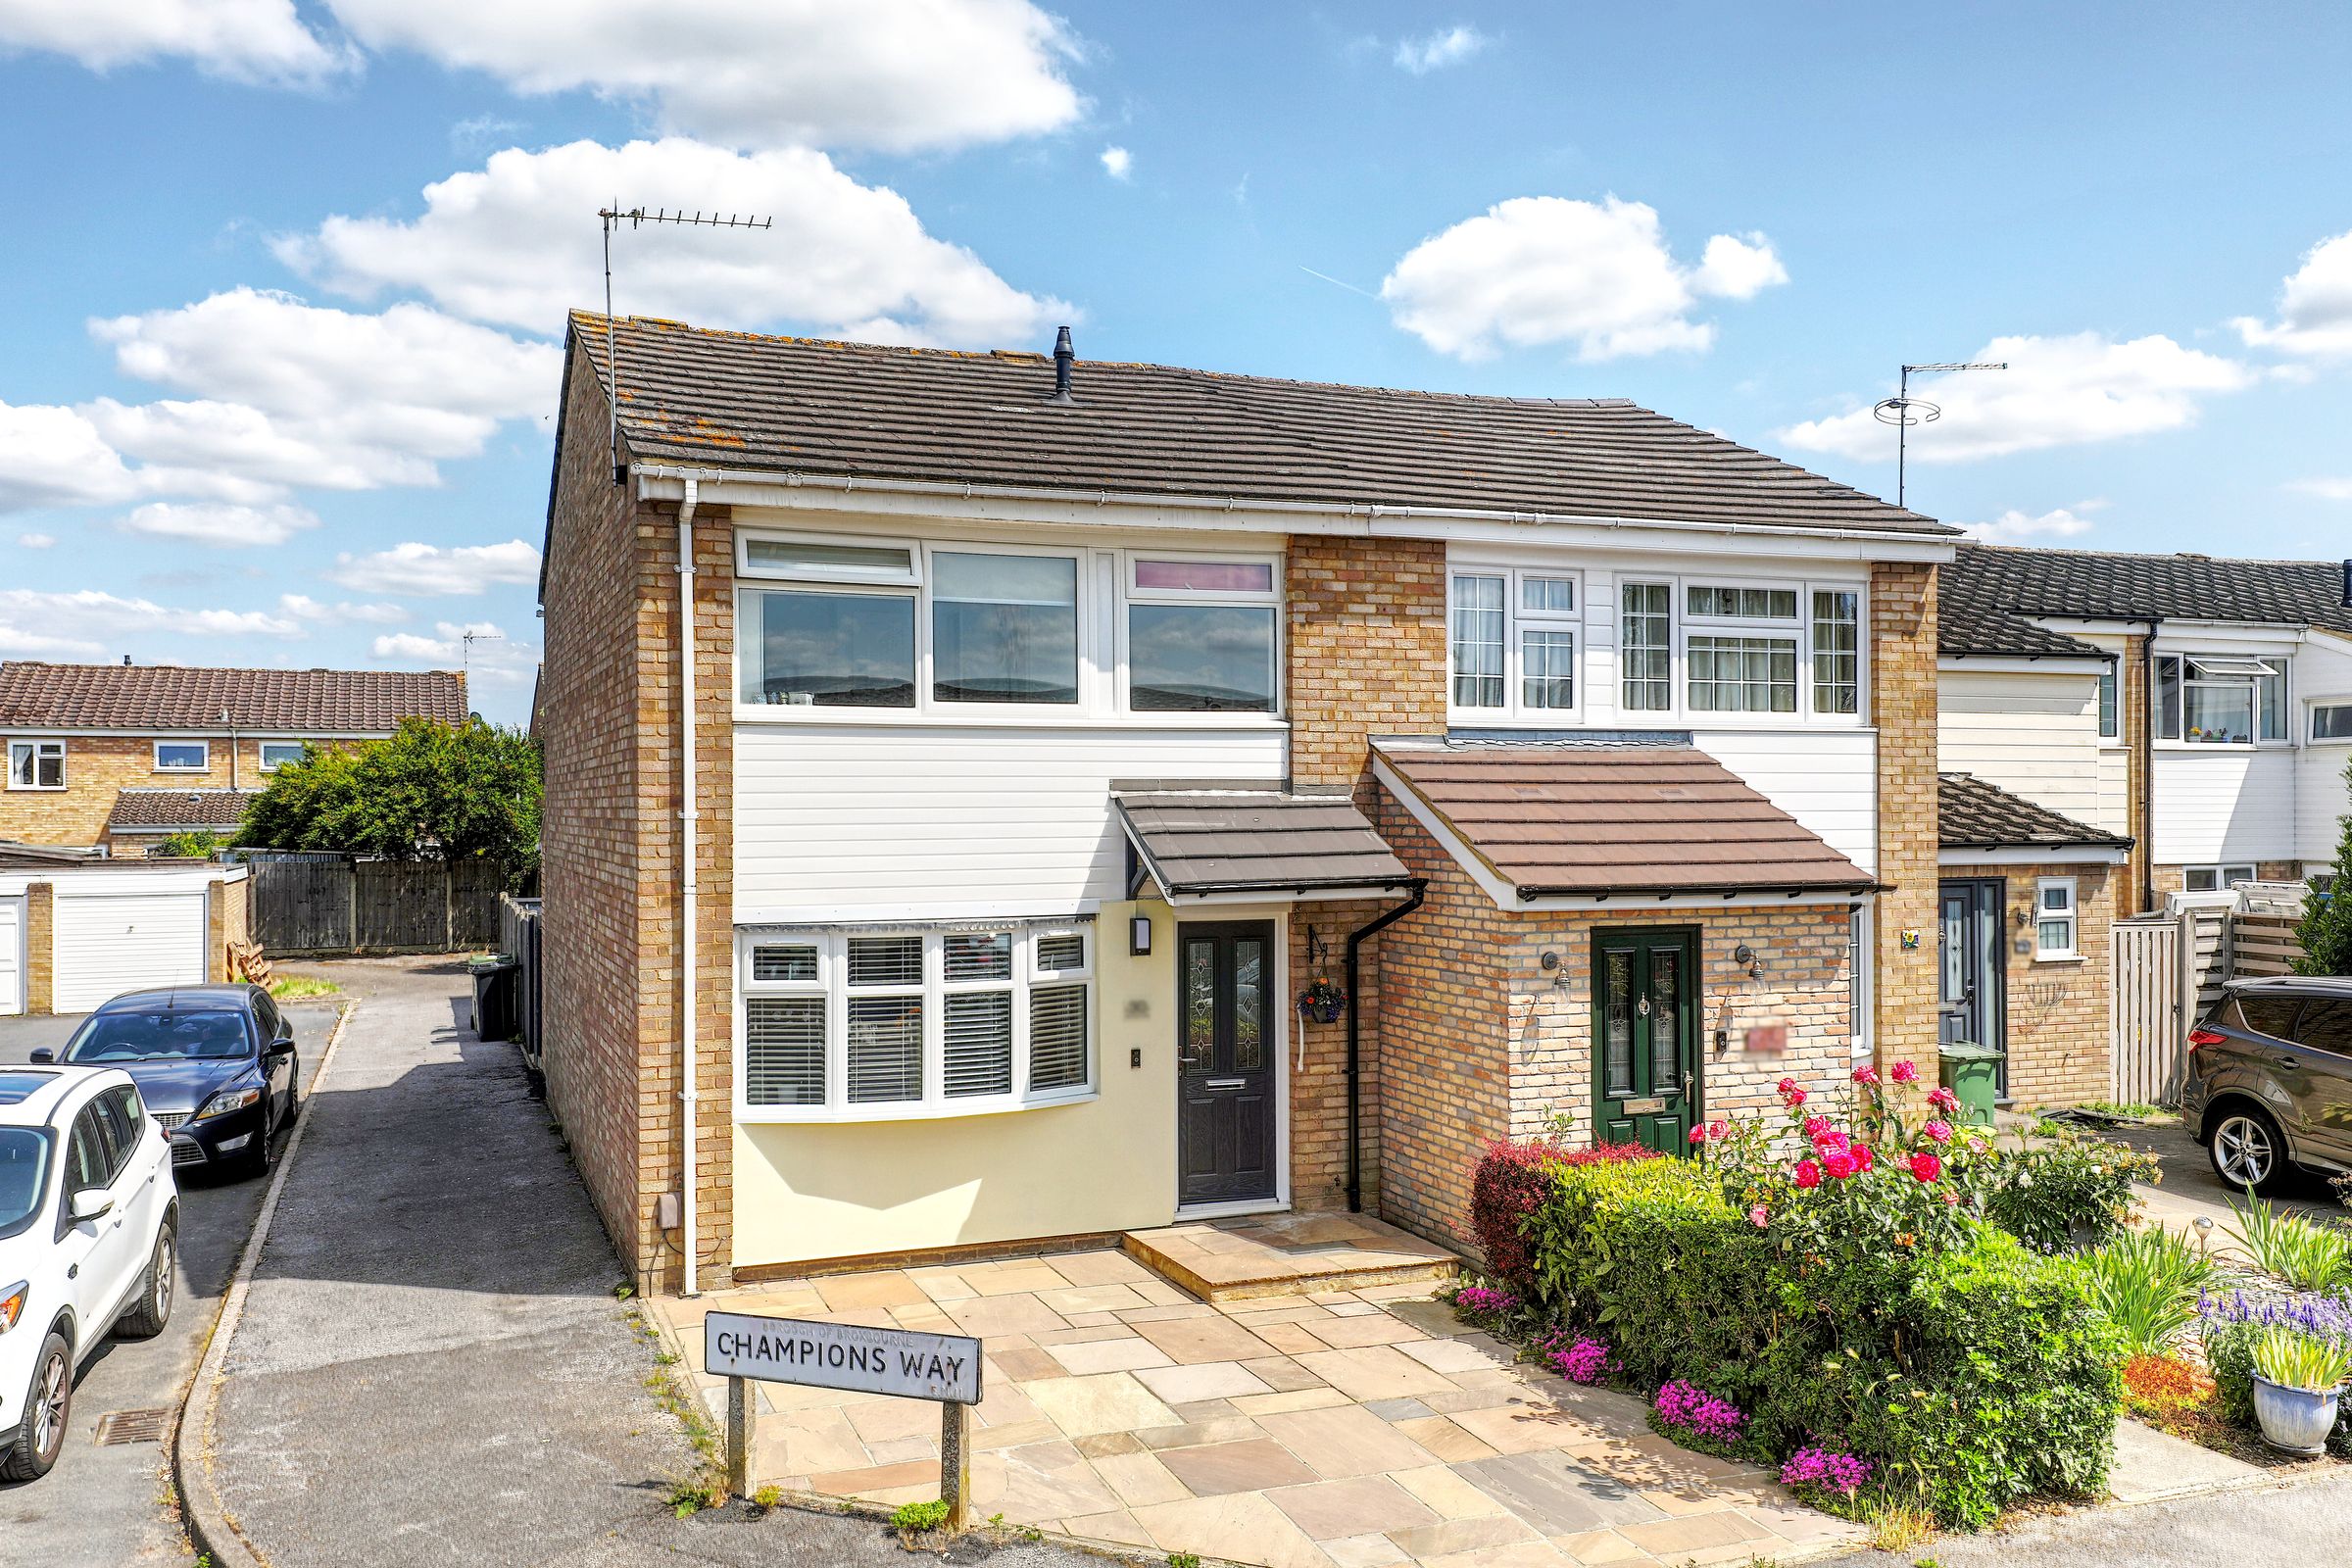
Champions Way, Hoddesdon, EN11
Semi Detached
3
1
2
Like the look of this property?
We would love to hear from you and arrange a viewing of this property. Get in touch now!
Property features
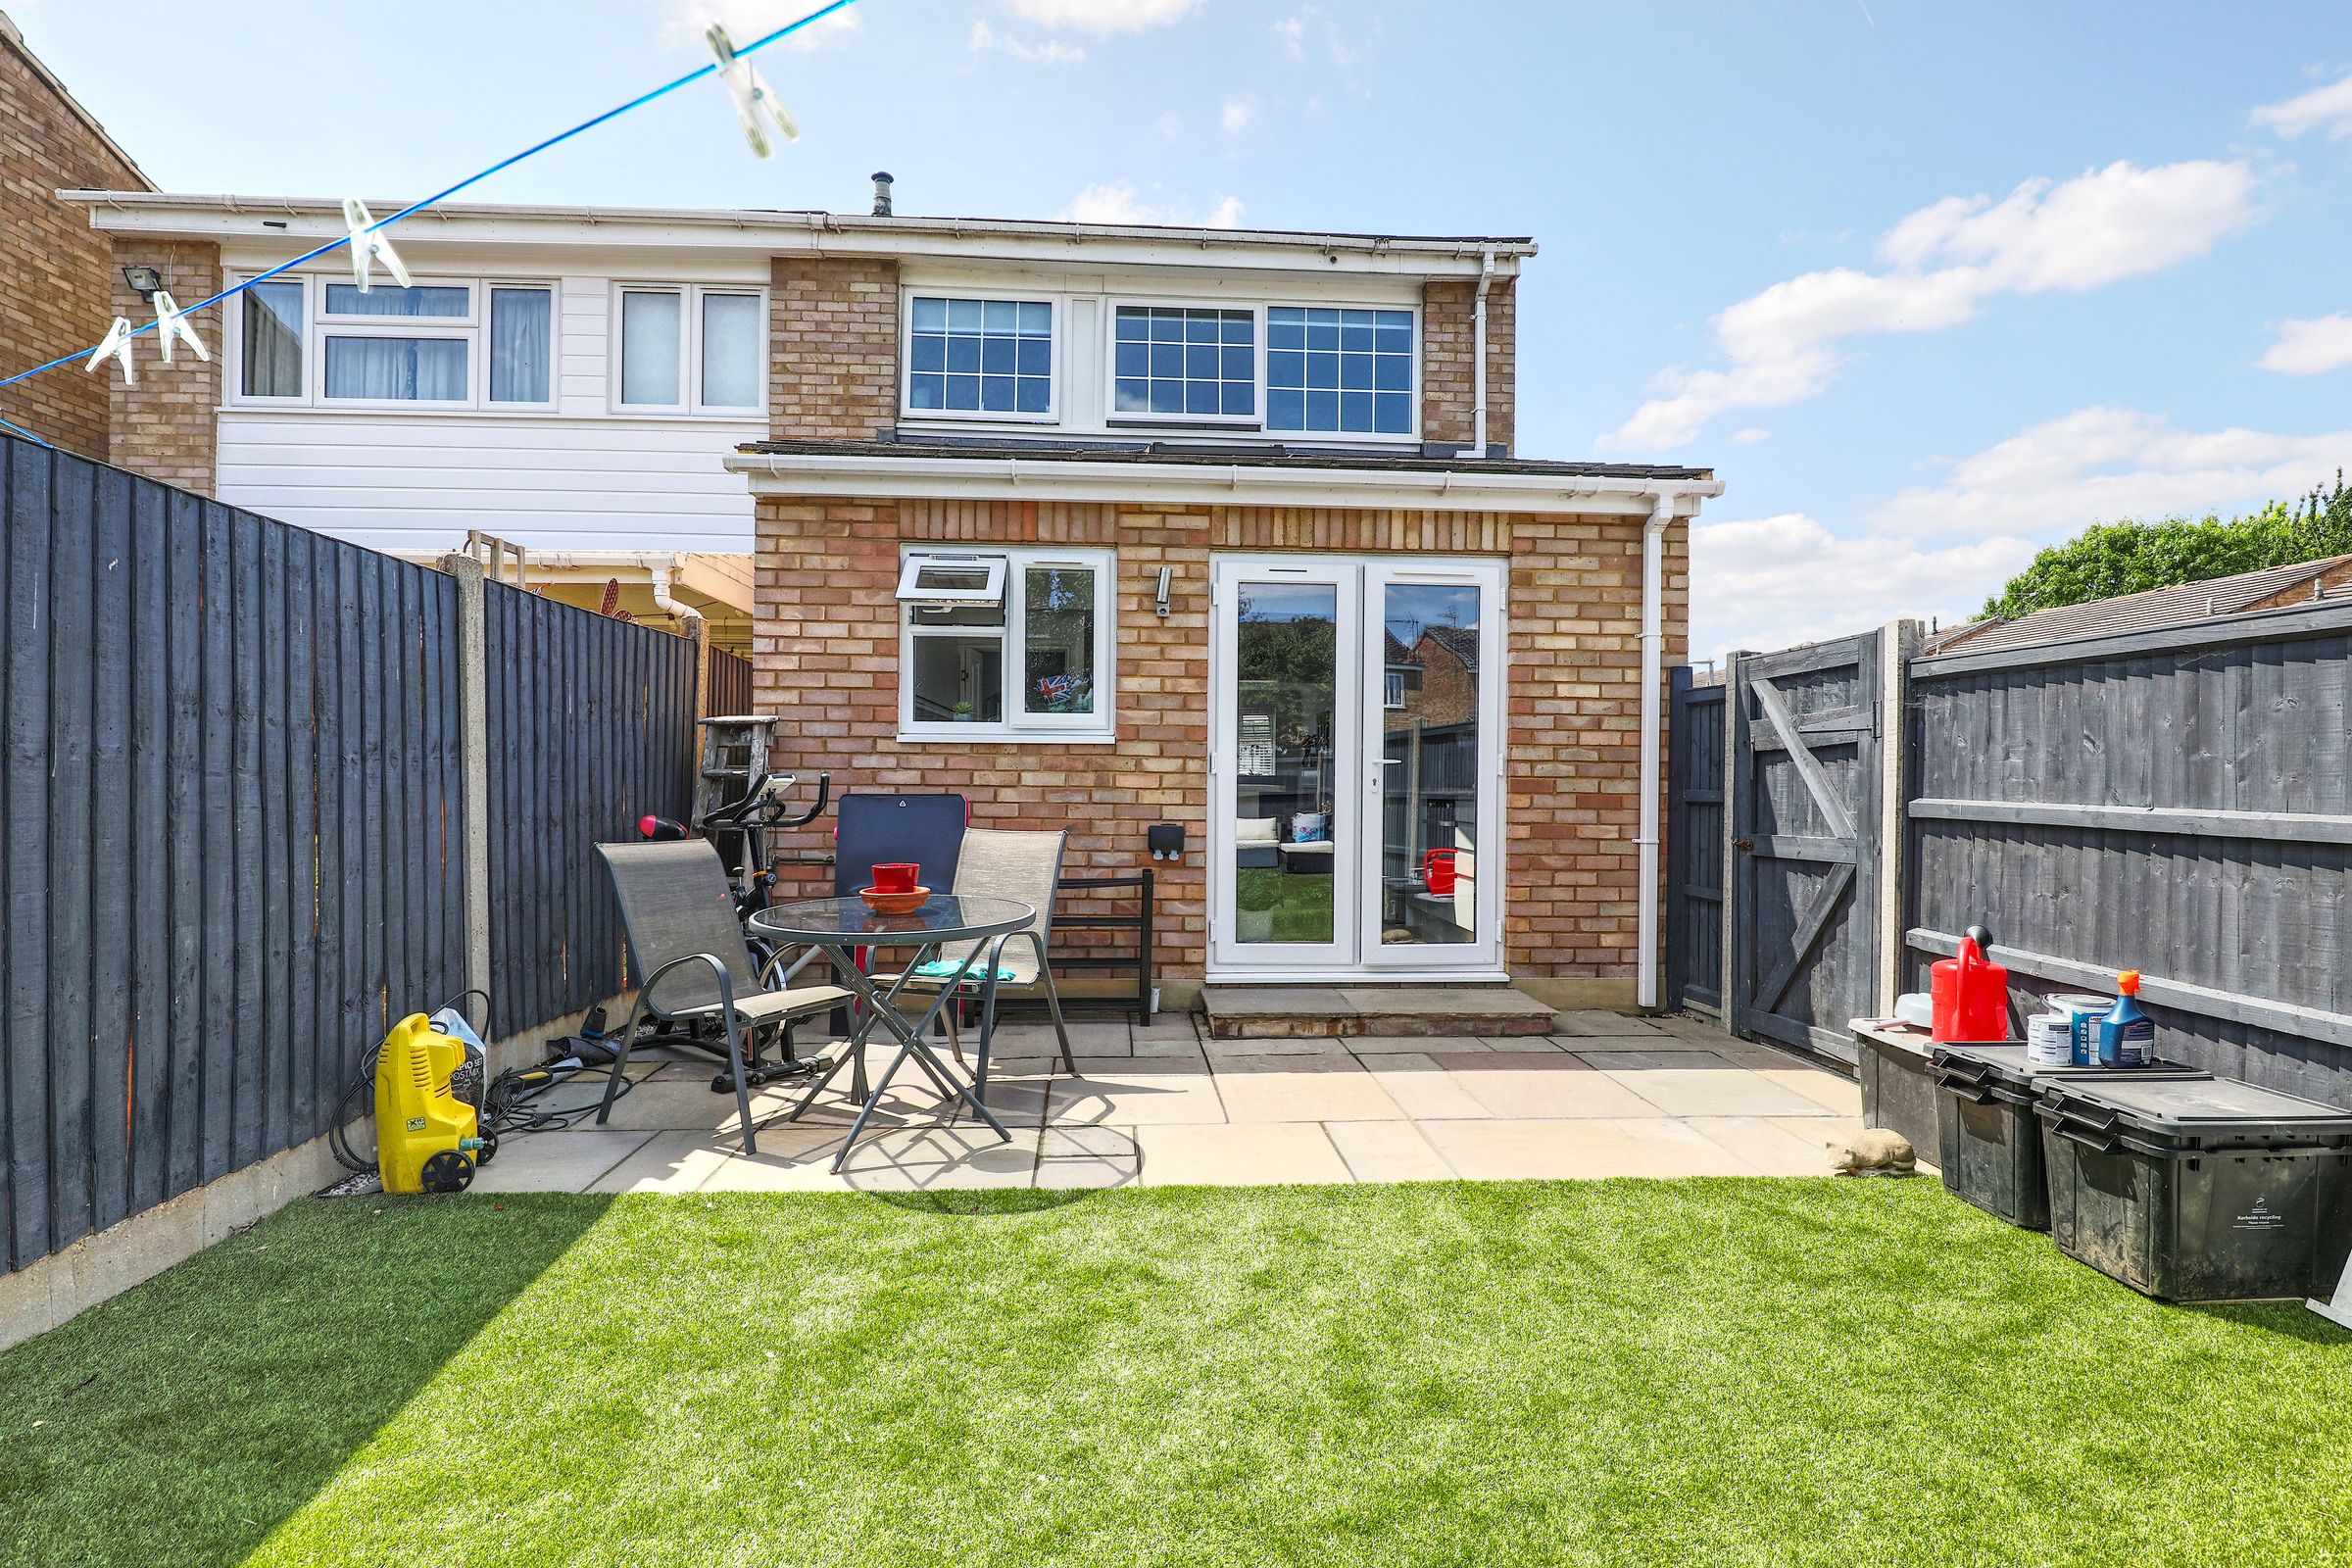
Extended 3 Bedroom Family Home
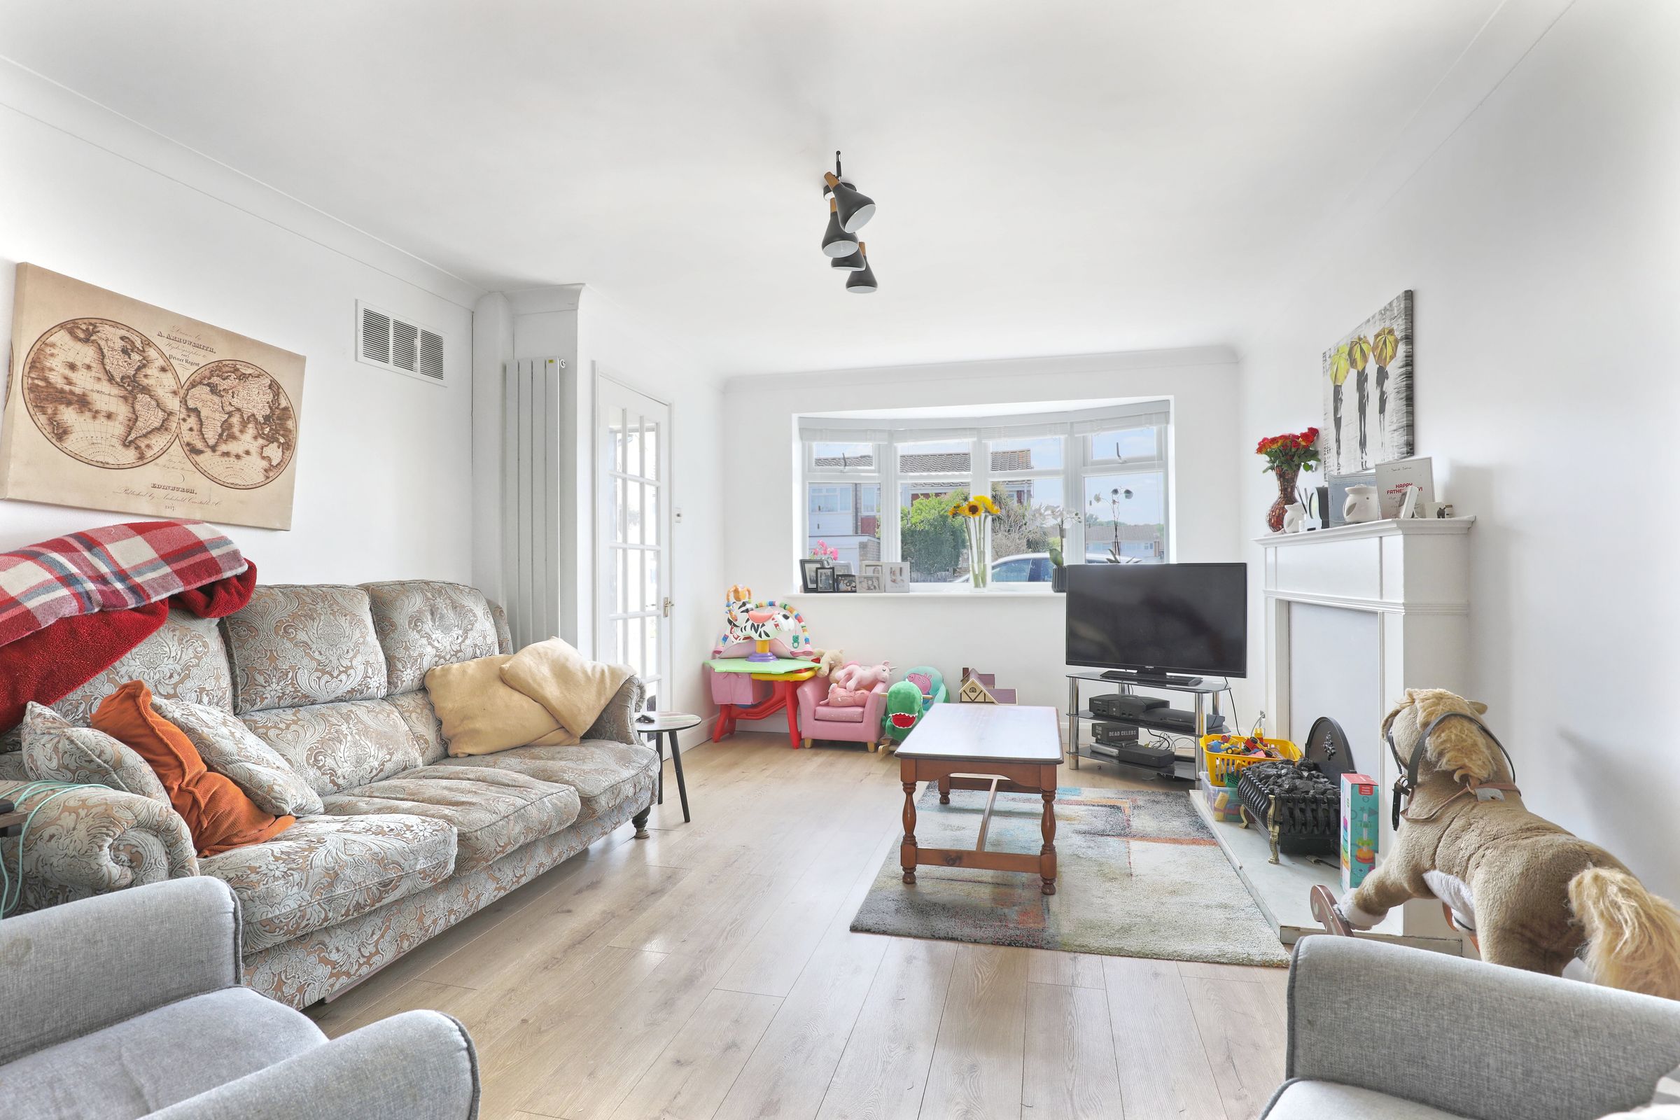
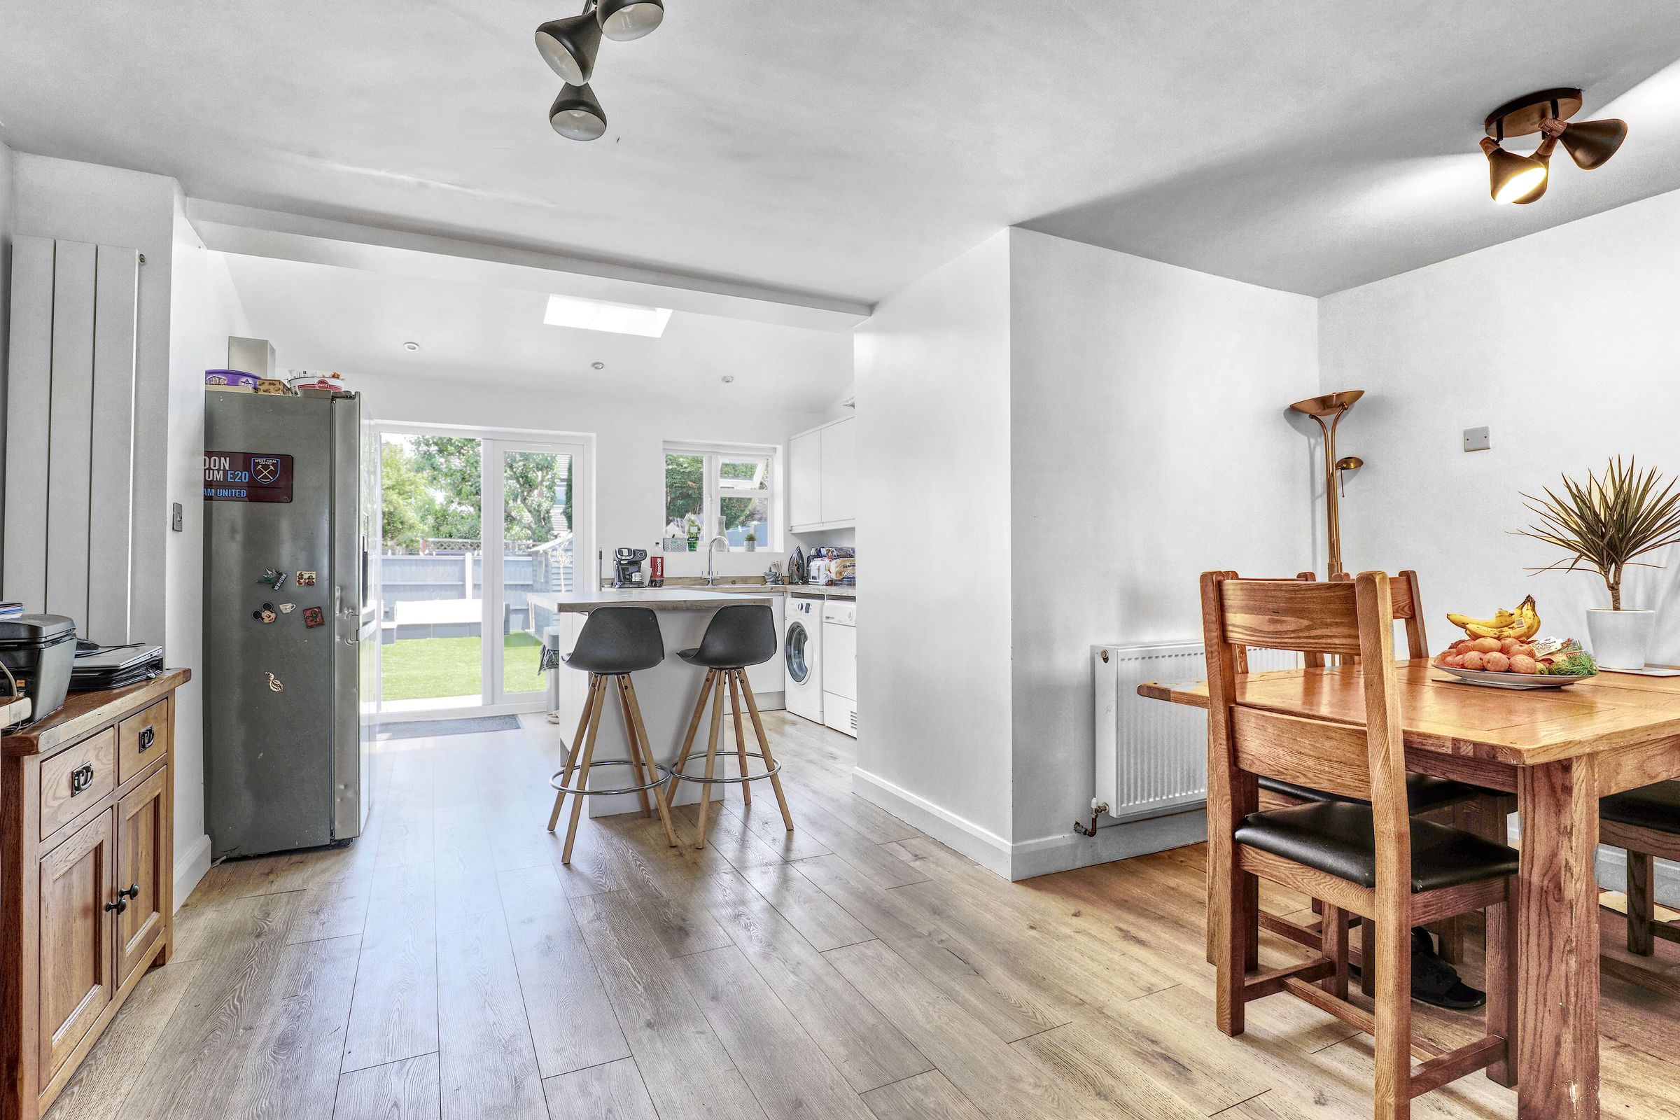
Open Plan Living Accomodation
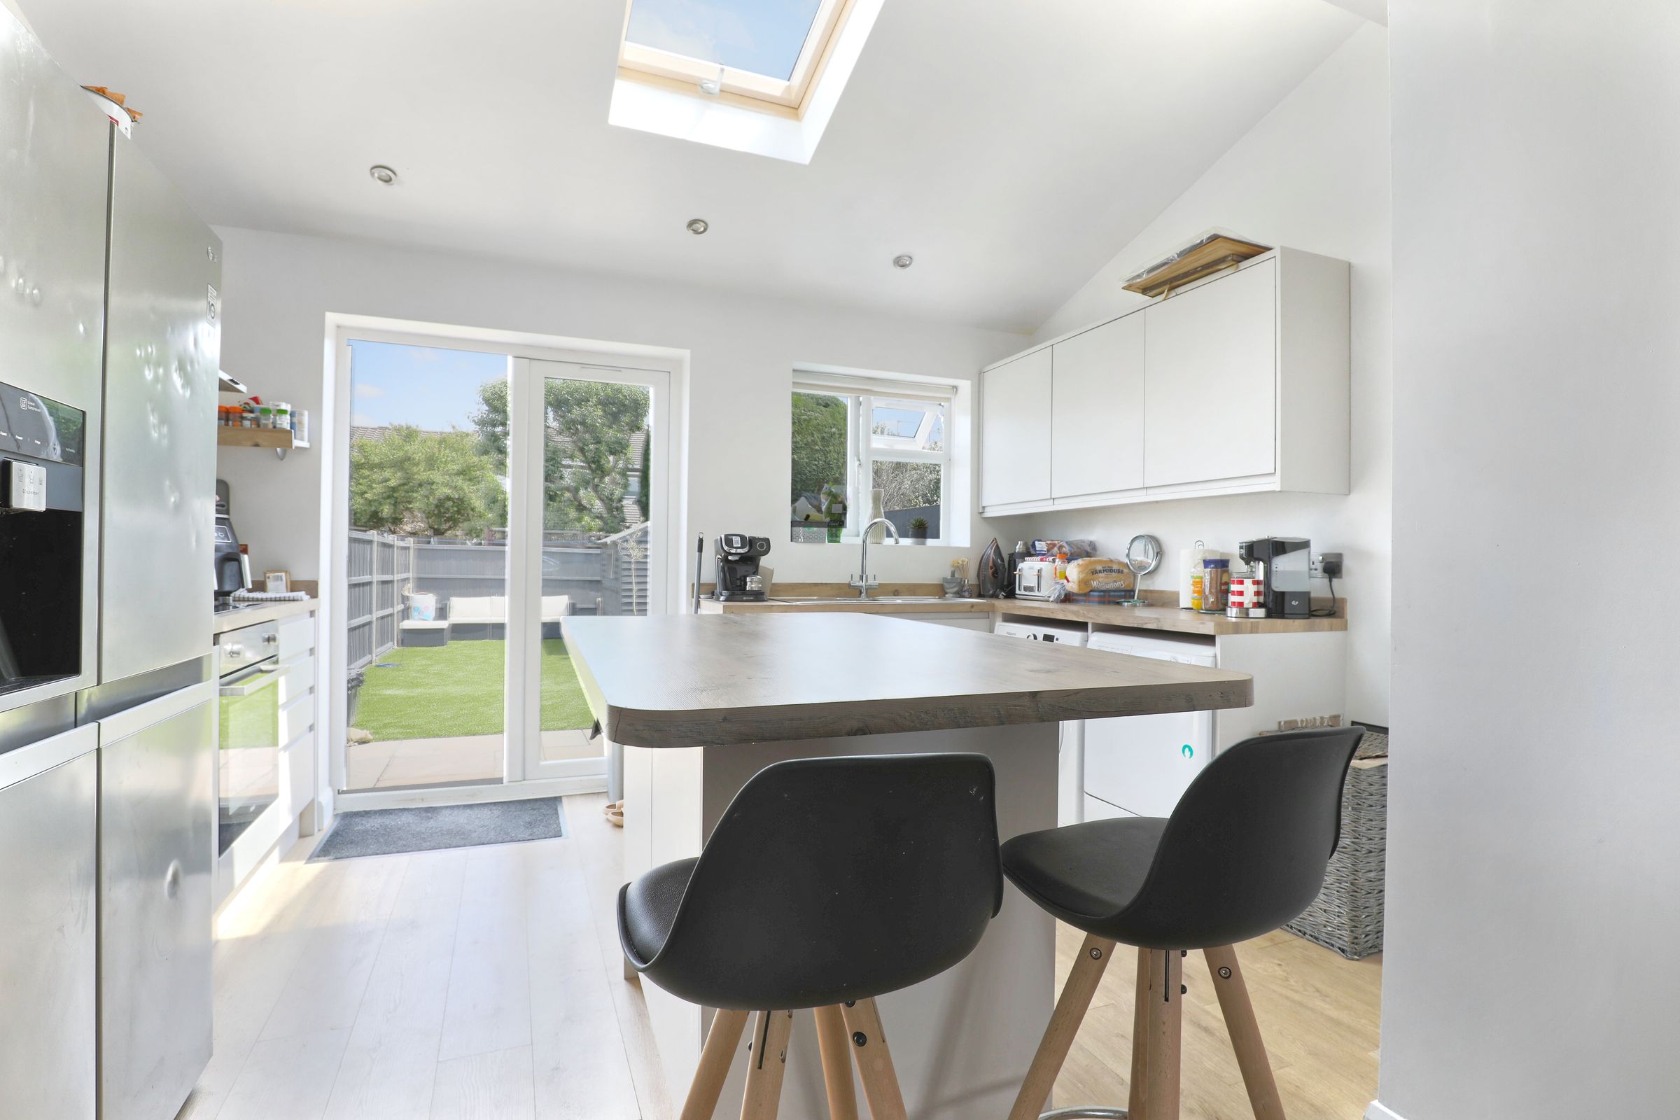
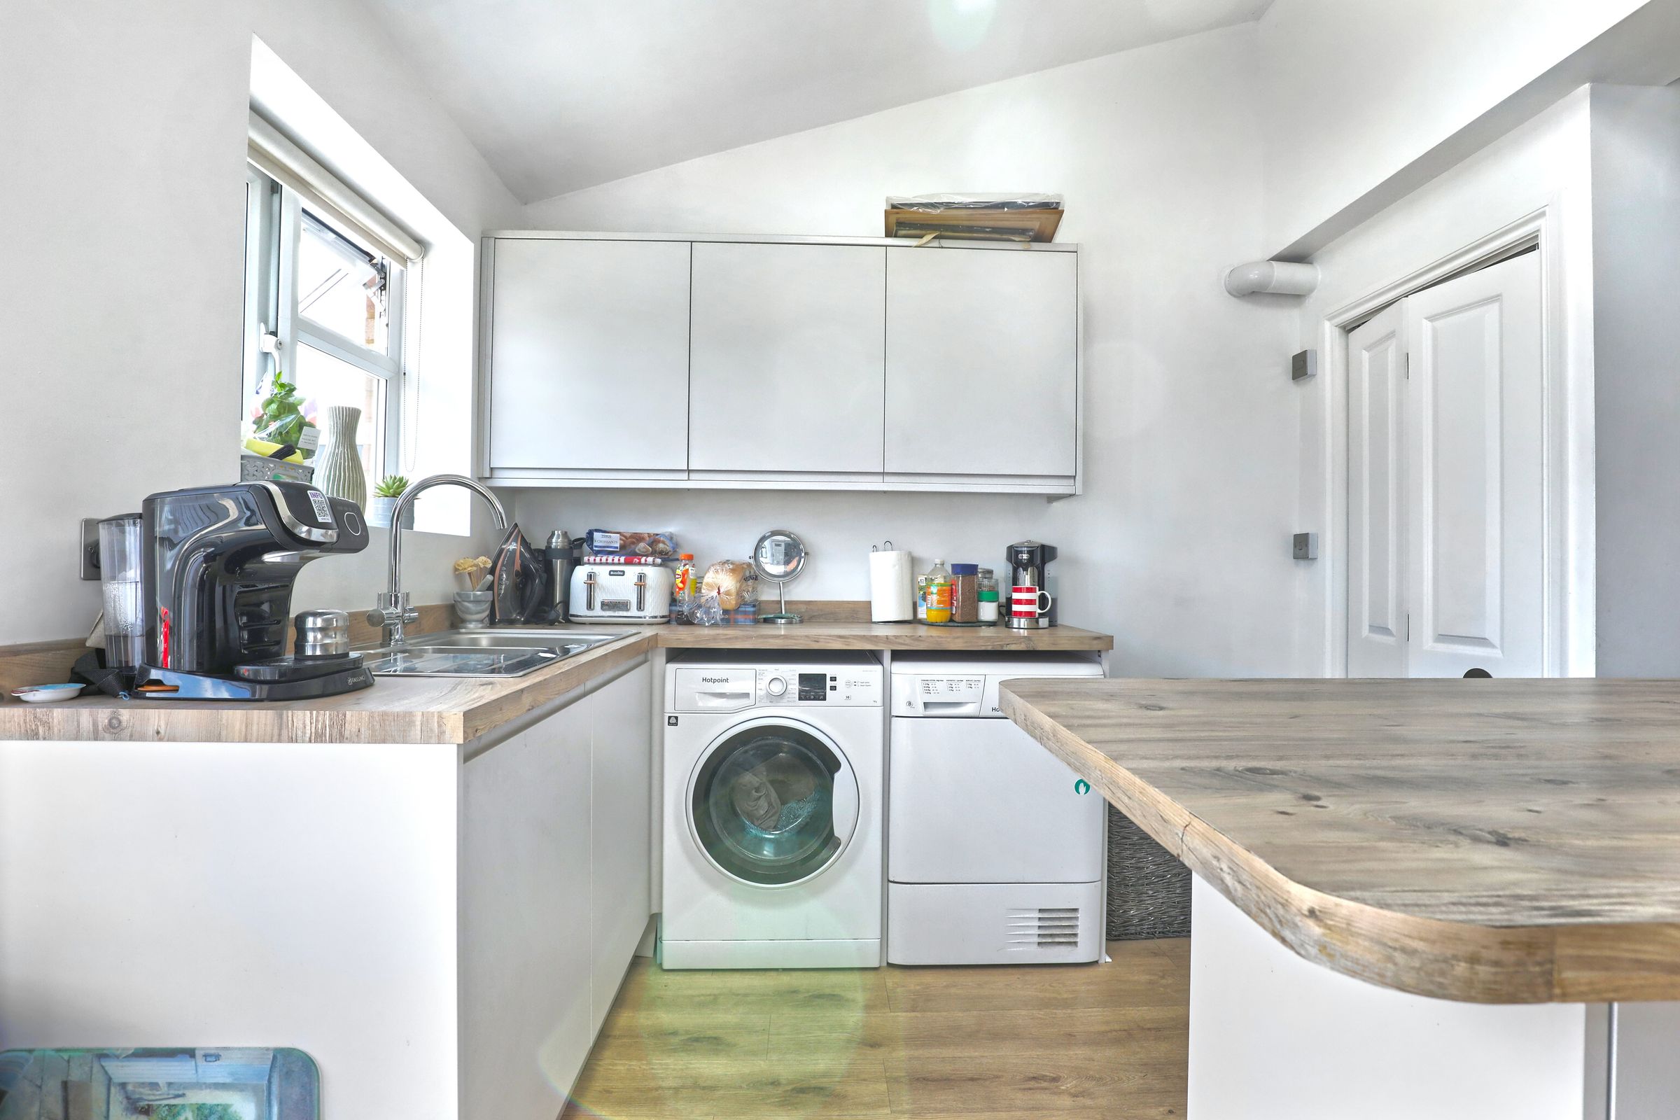
Superb Kitchen/ Breakfast Room
Downstairs WC
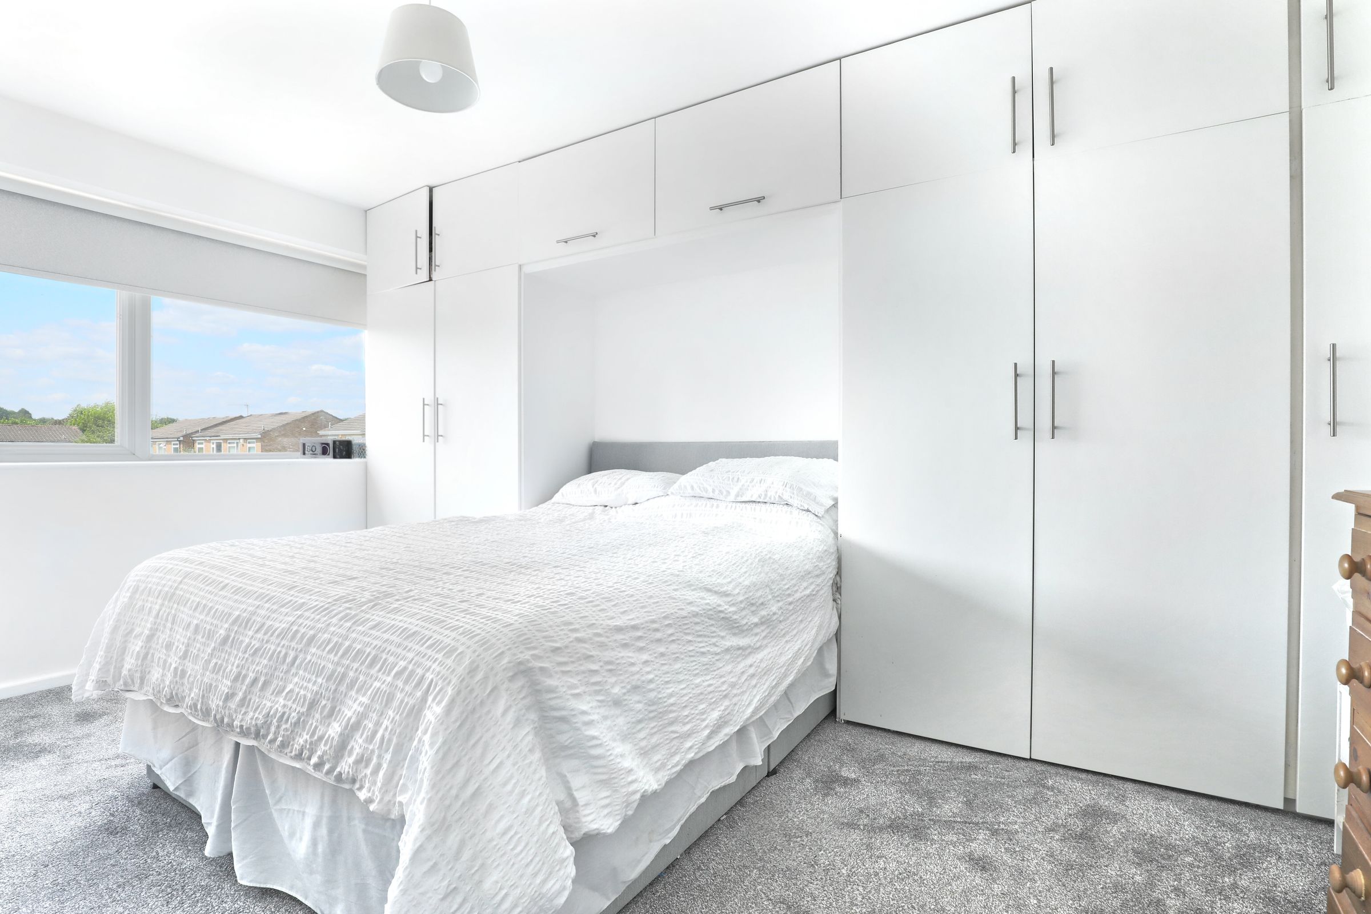
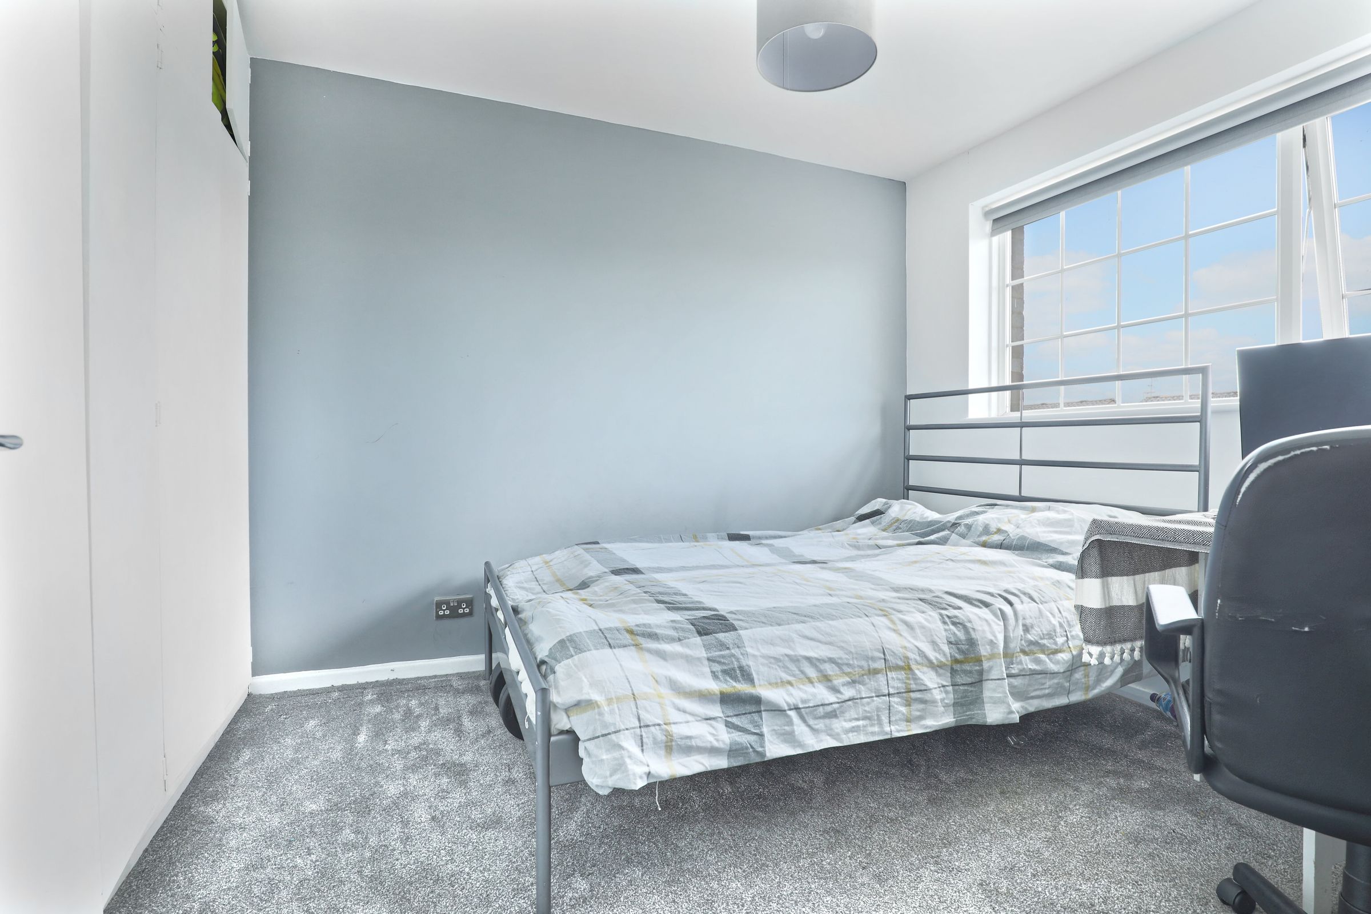
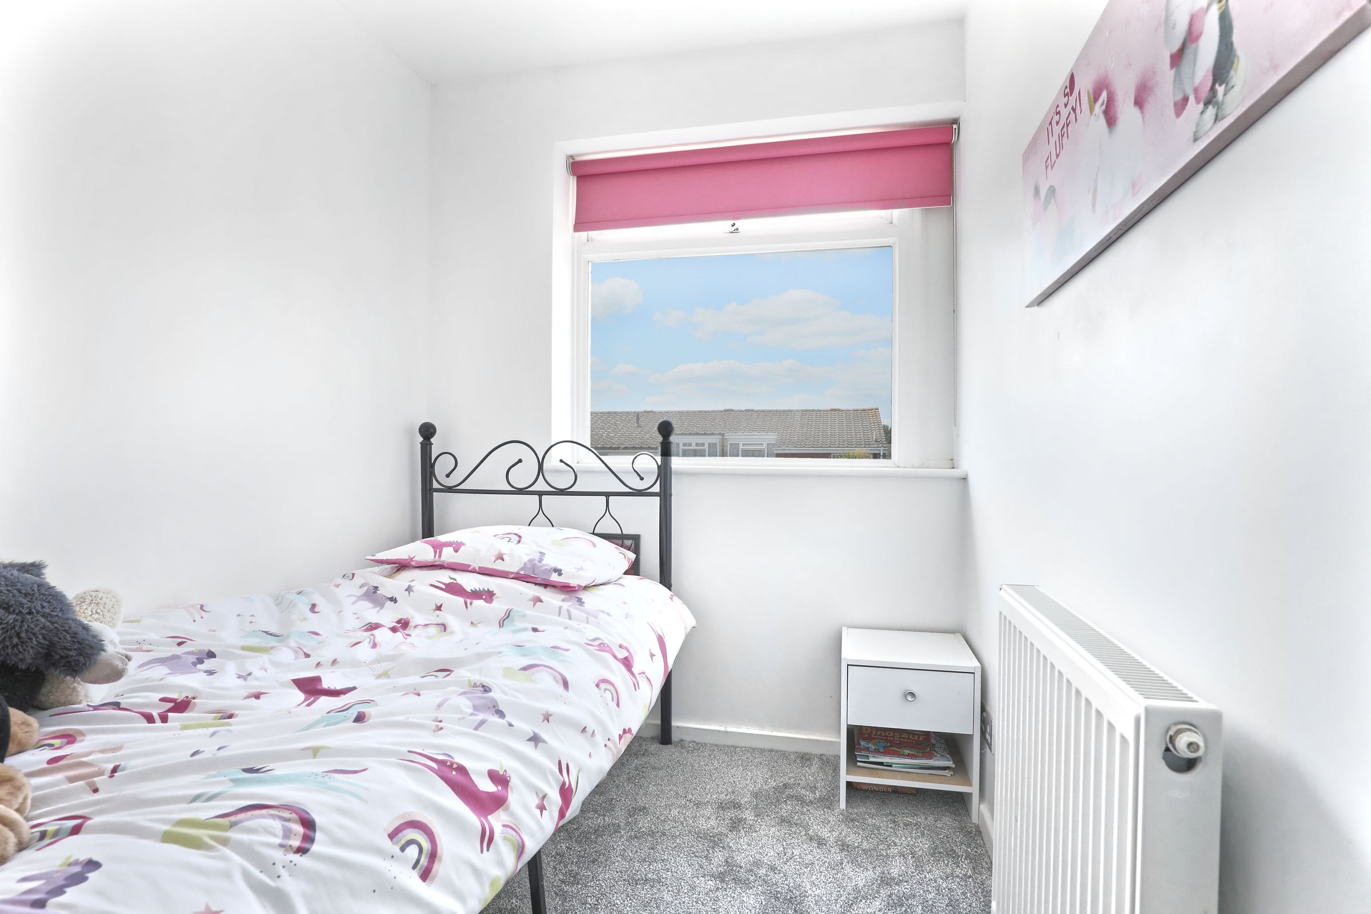
3 Well Proportioned Bedrooms
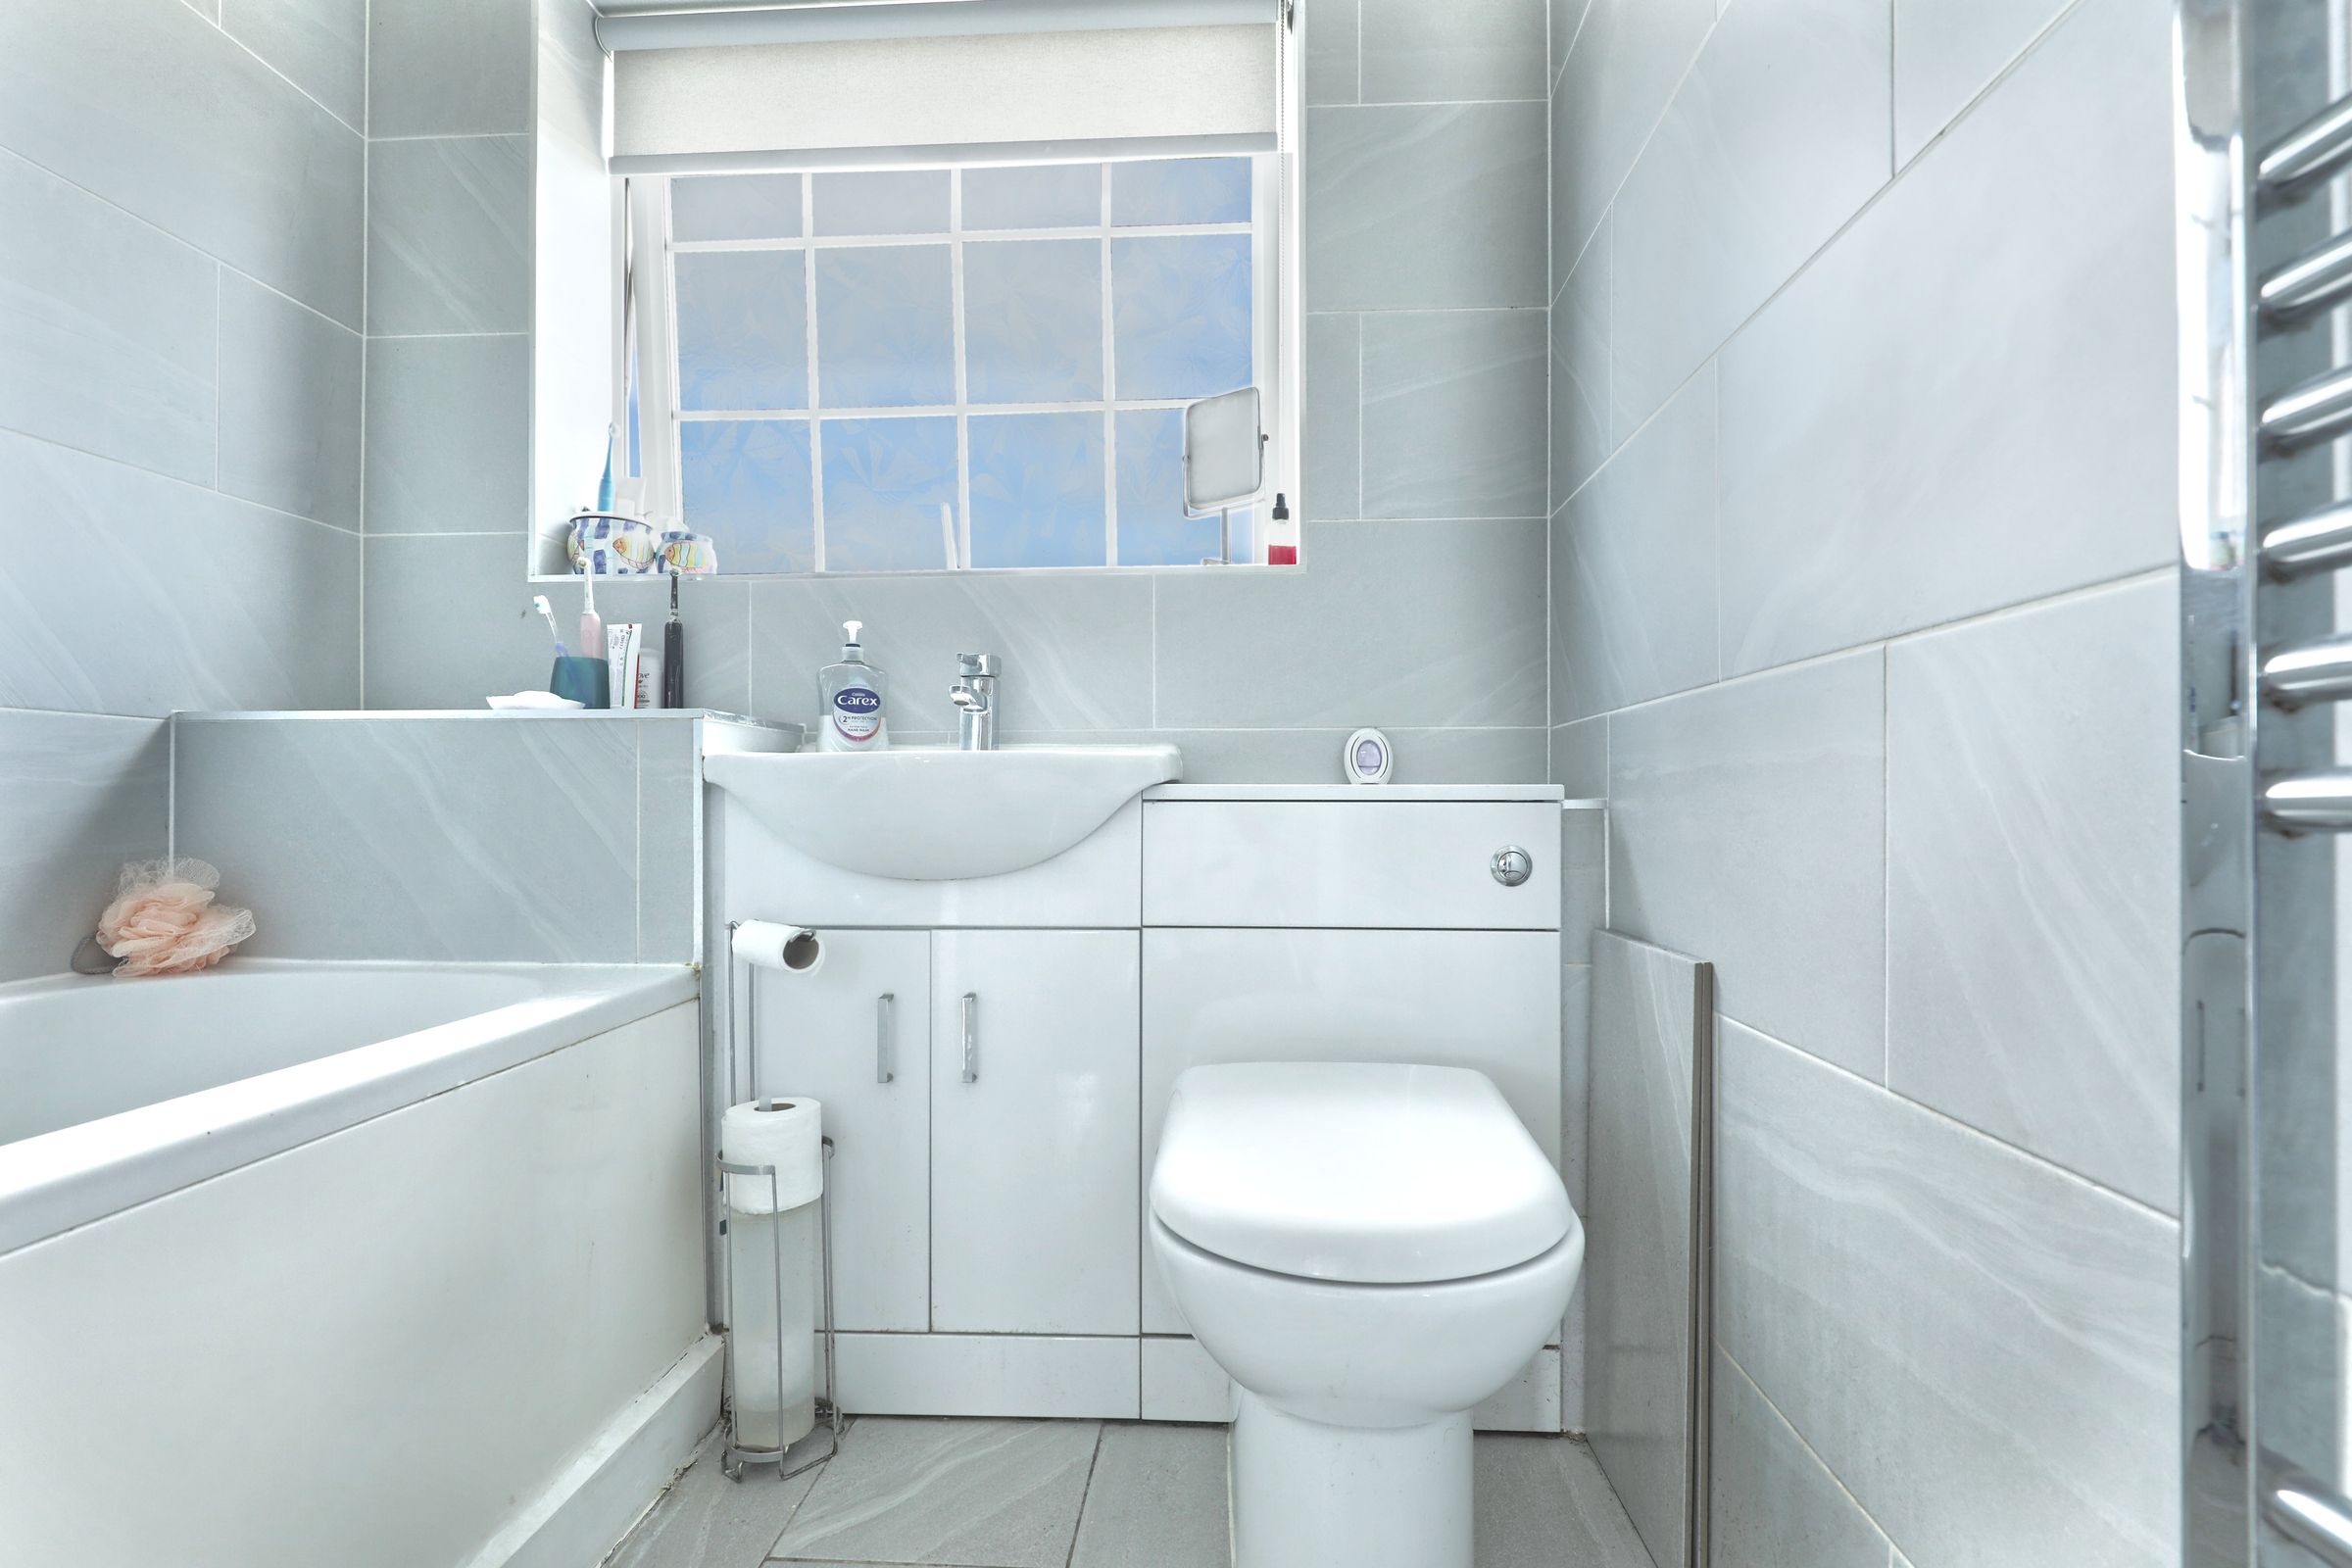
Modern Fully Tiled Bathroom
Good Schooling Nearby
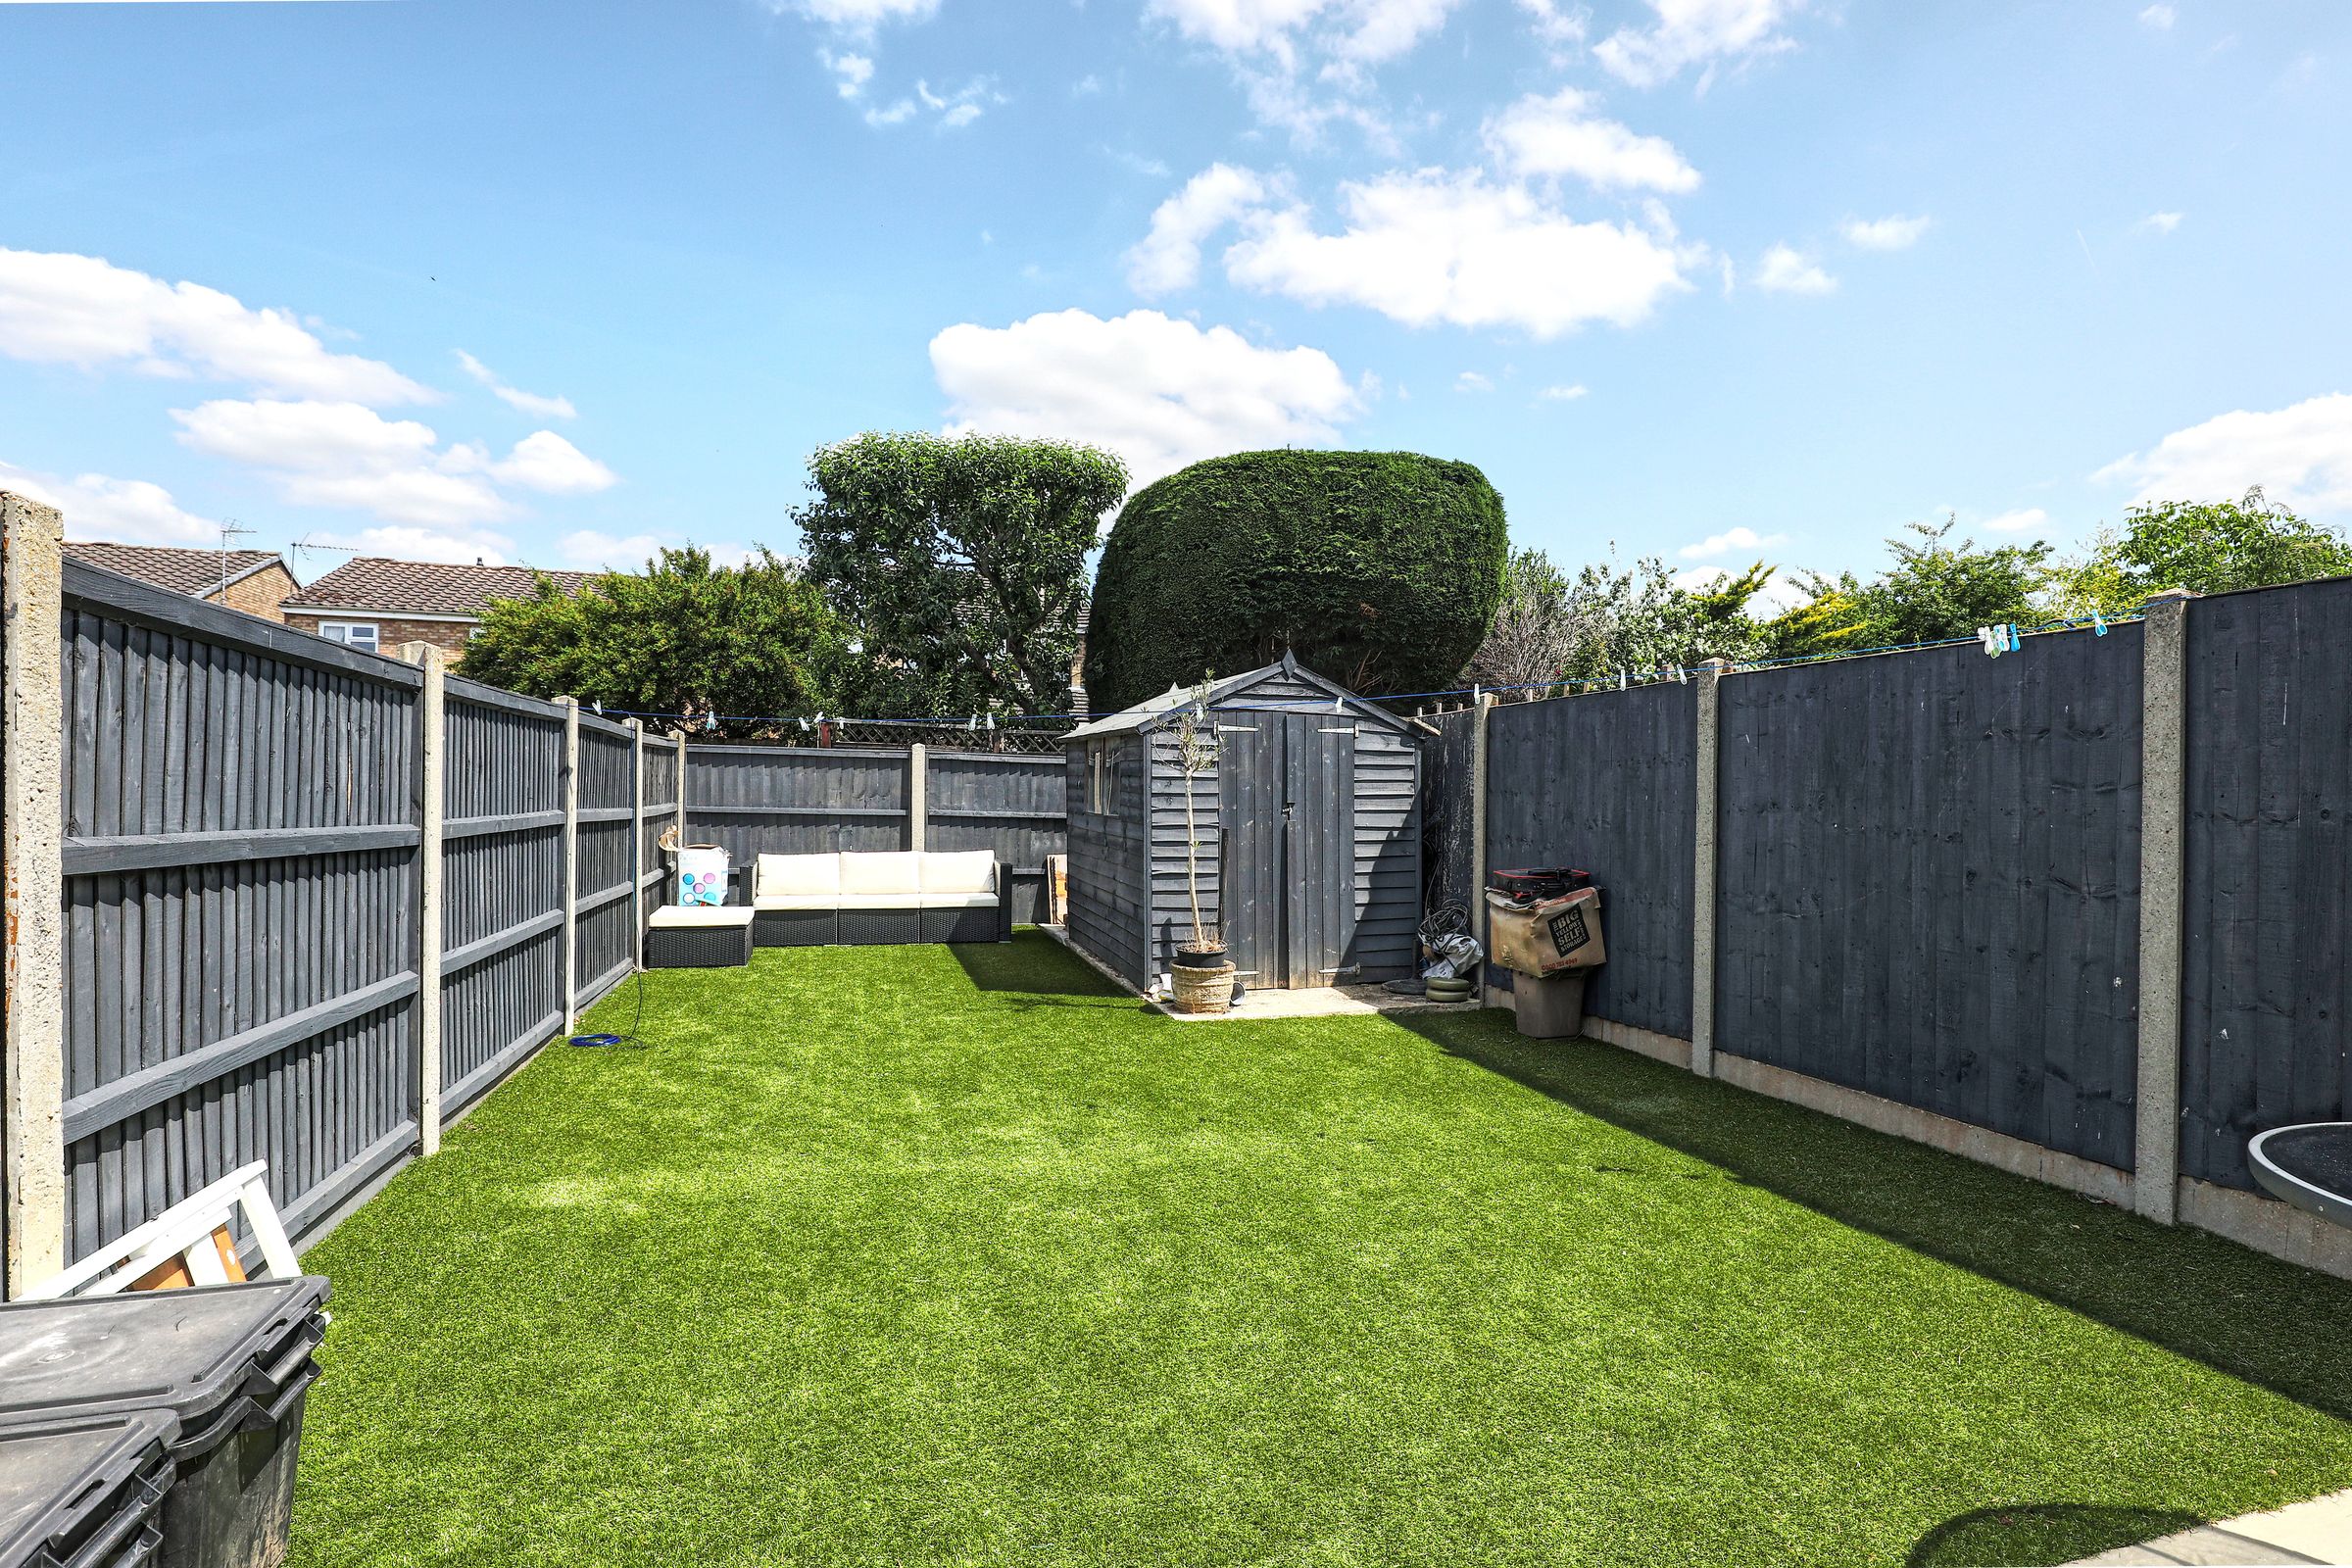
Low Maintenance Garden
Garage En-Bloc
About this property
Keith Ian are pleased to offer for sale this extended and greatly improved 3 bedroom family home located on a popular development within Hoddesdon. The property offers modern open plan living accommodation with good size lounge and dining areas which are open to a superb kitchen/ breakfast room which offers access to the rear garden. Upstairs there are 3 well proportioned bedrooms and a re-fitted contemporary style bathroom. The property also benefits from a downstairs WC, low maintenance garden and a garage en-bloc. Good schooling is nearby as well as the vibrant Hoddesdon town centre. Rye House train station is approx. 1 mile away, which offers a direct route into London Liverpool Street Station.
Hoddesdon is a vibrant town in Hertfordshire which perfectly combines historical charm with modern amenities. Located just 20 miles from London, it offers a lively market town atmosphere with a rich heritage evident in its architecture and local landmarks. The town features a wide range of shops, restaurants, and recreational facilities, ensuring something for everyone. Excellent transport links, including frequent rail services from Rye House and Broxbourne stations, provide easy access to London and surrounding areas. Nestled near the scenic Lee Valley Regional Park, Hoddesdon also offers abundant outdoor activities for nature lovers. With its dynamic community and strategic location, Hoddesdon is an ideal place for both families and commuters.
Key details
Broadband: up to 1000mbps
807ft2 floor area
1636ft2 plot size
Freehold
Council tax band D
Additional information
Near the property
Rooms and dimensions
Lounge
15' 1" x 11' 10" (4.60m x 3.61m)
Dining Room
15' 3" x 11' 1" (4.65m x 3.38m)
Kitchen/ Breakfast Room
12' 10" x 9' 0" (3.91m x 2.74m)
Bedroom One
14' 6" x 8' 11" (4.42m x 2.72m)
Bedroom Two
9' 8" x 9' 2" (2.95m x 2.79m)
Bedroom Three
8' 8" x 6' 1" (2.64m x 1.85m)
Properties you may like







Contact Us
Sign up to our mailing list to see properties for sale in Ware, Cheshunt and Buntingford
Keith Ian Limited
70-72 High Street
Ware
SG12 9AT
Hertfordshire
01920 463 131
ware@keithian.com
Legal and Privacy
Services
About Us