Keith Ian
FOR SALE
£550,000 In Excess of
Colliers End, Ware, SG11
Semi Detached
3
2
1
Like the look of this property?
We would love to hear from you and arrange a viewing of this property. Get in touch now!
Property features
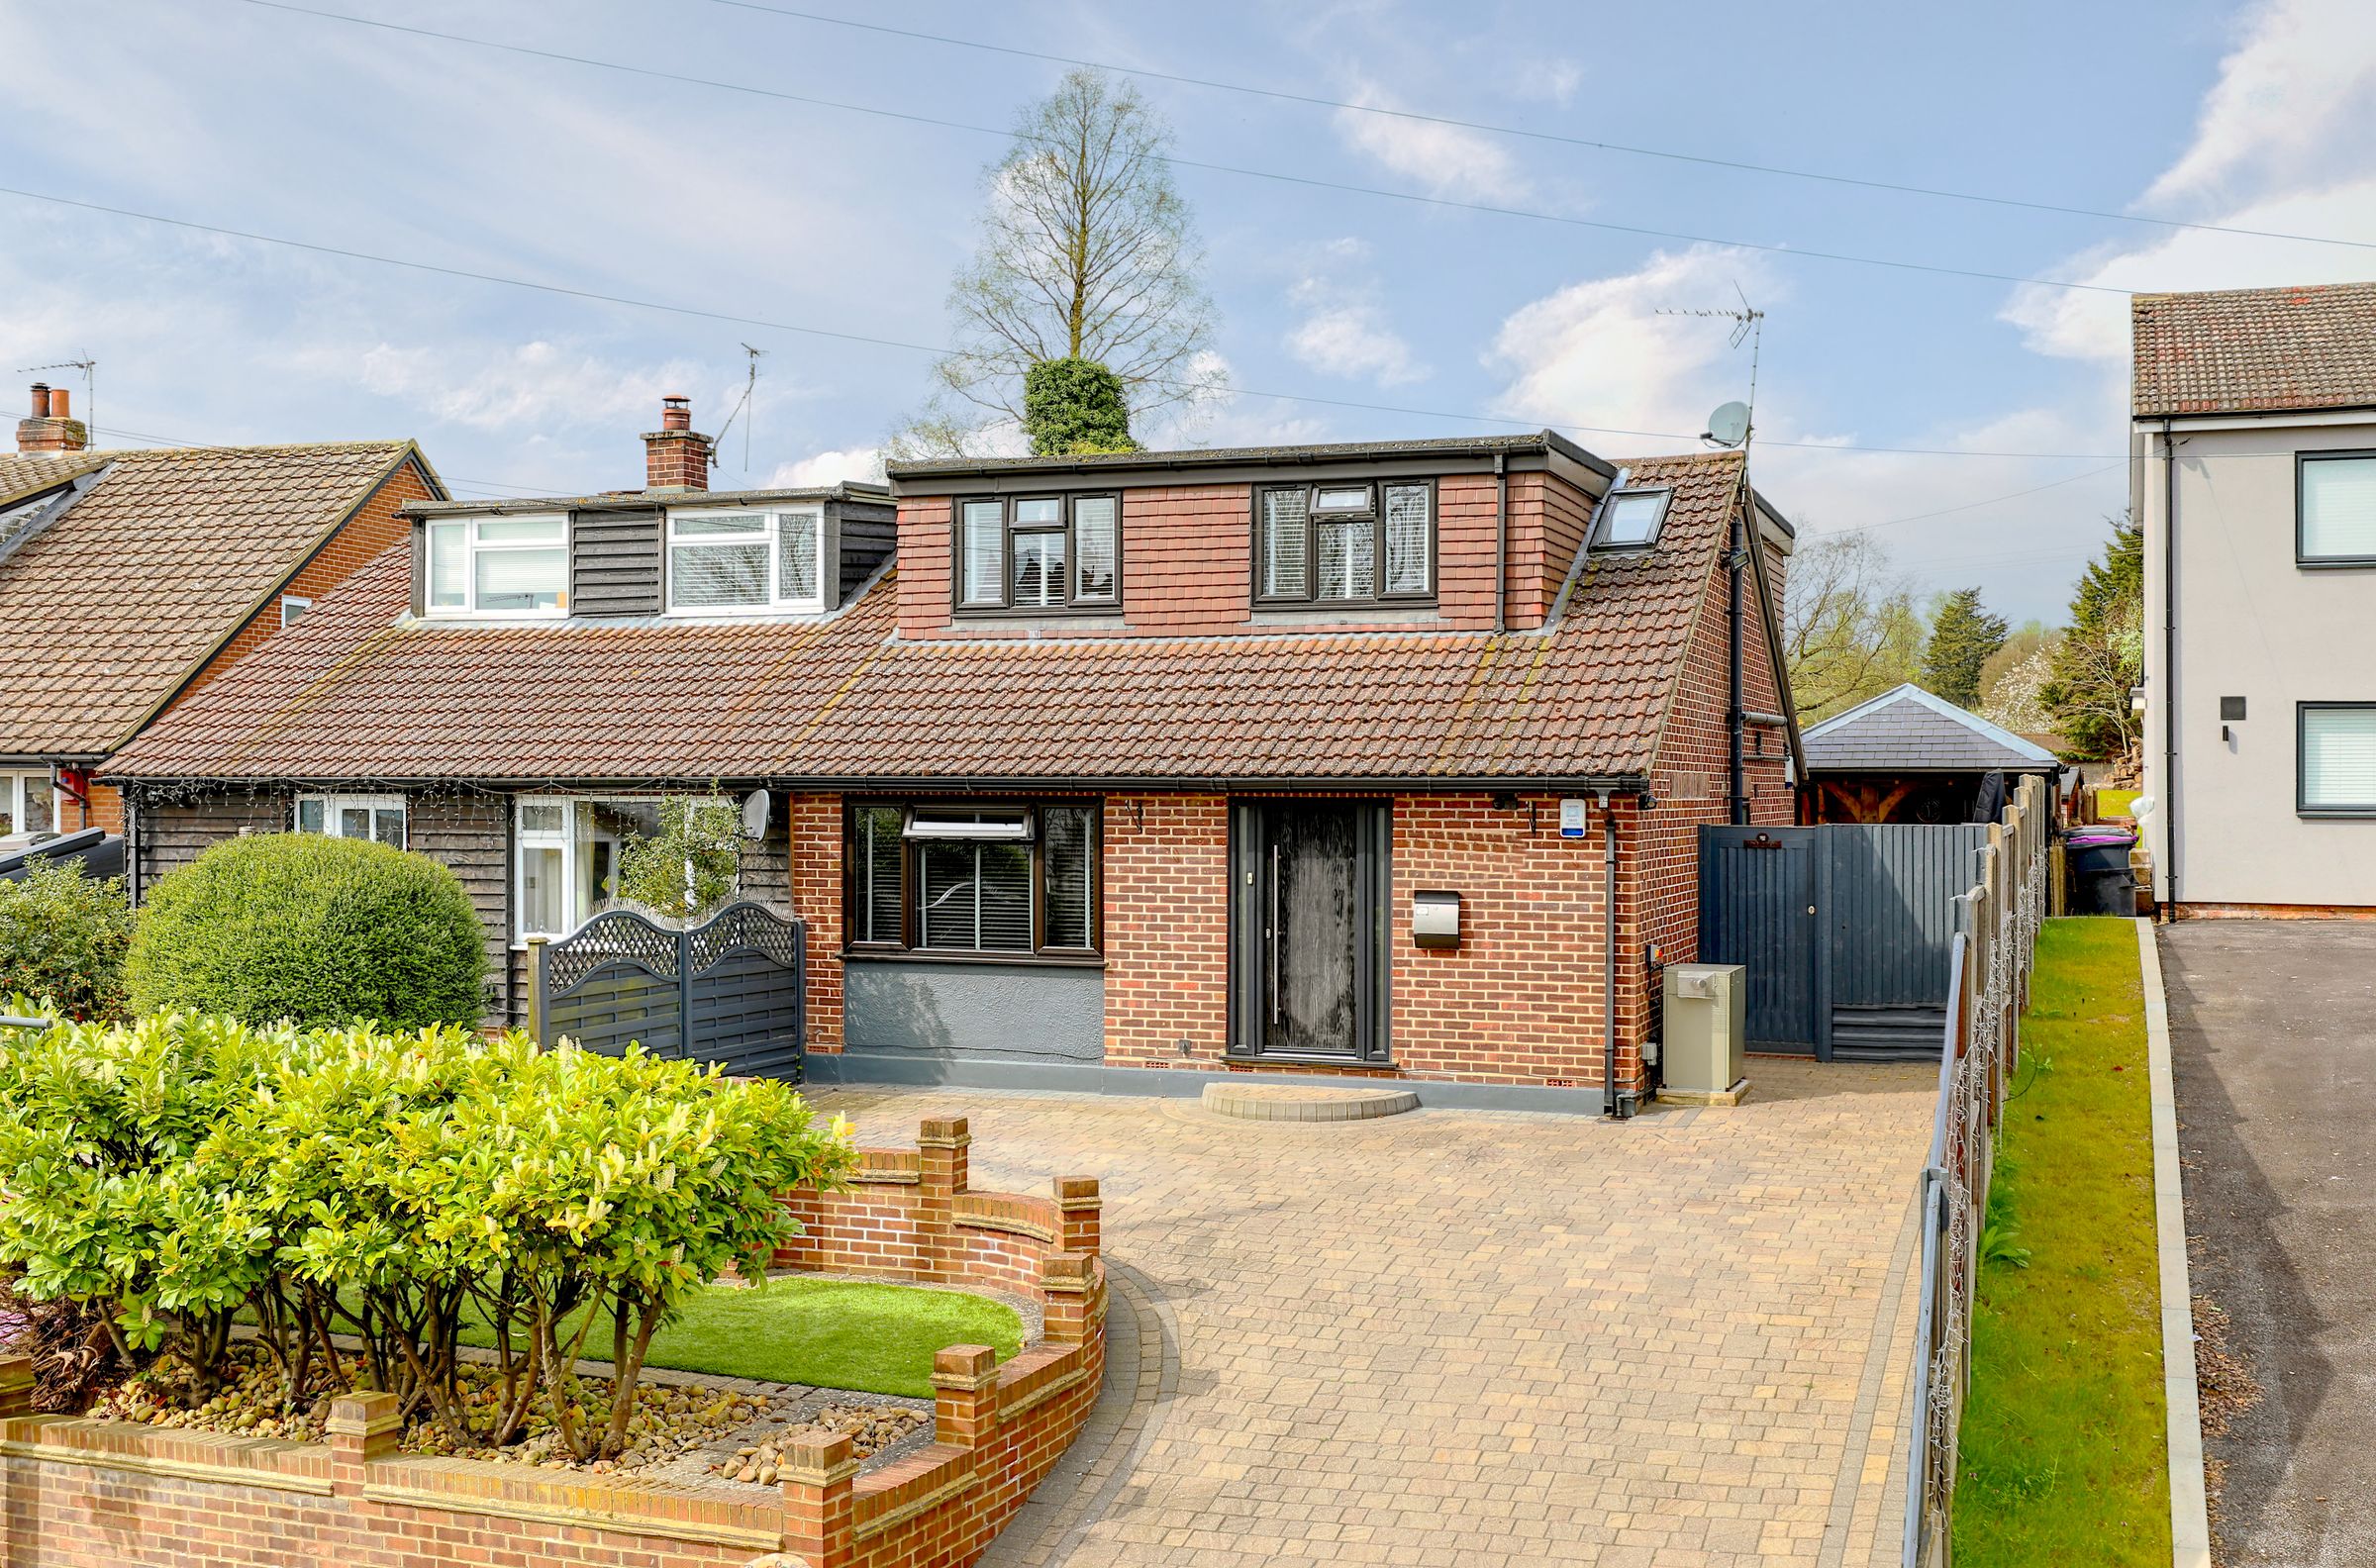
Three-bedroom semi-detached home
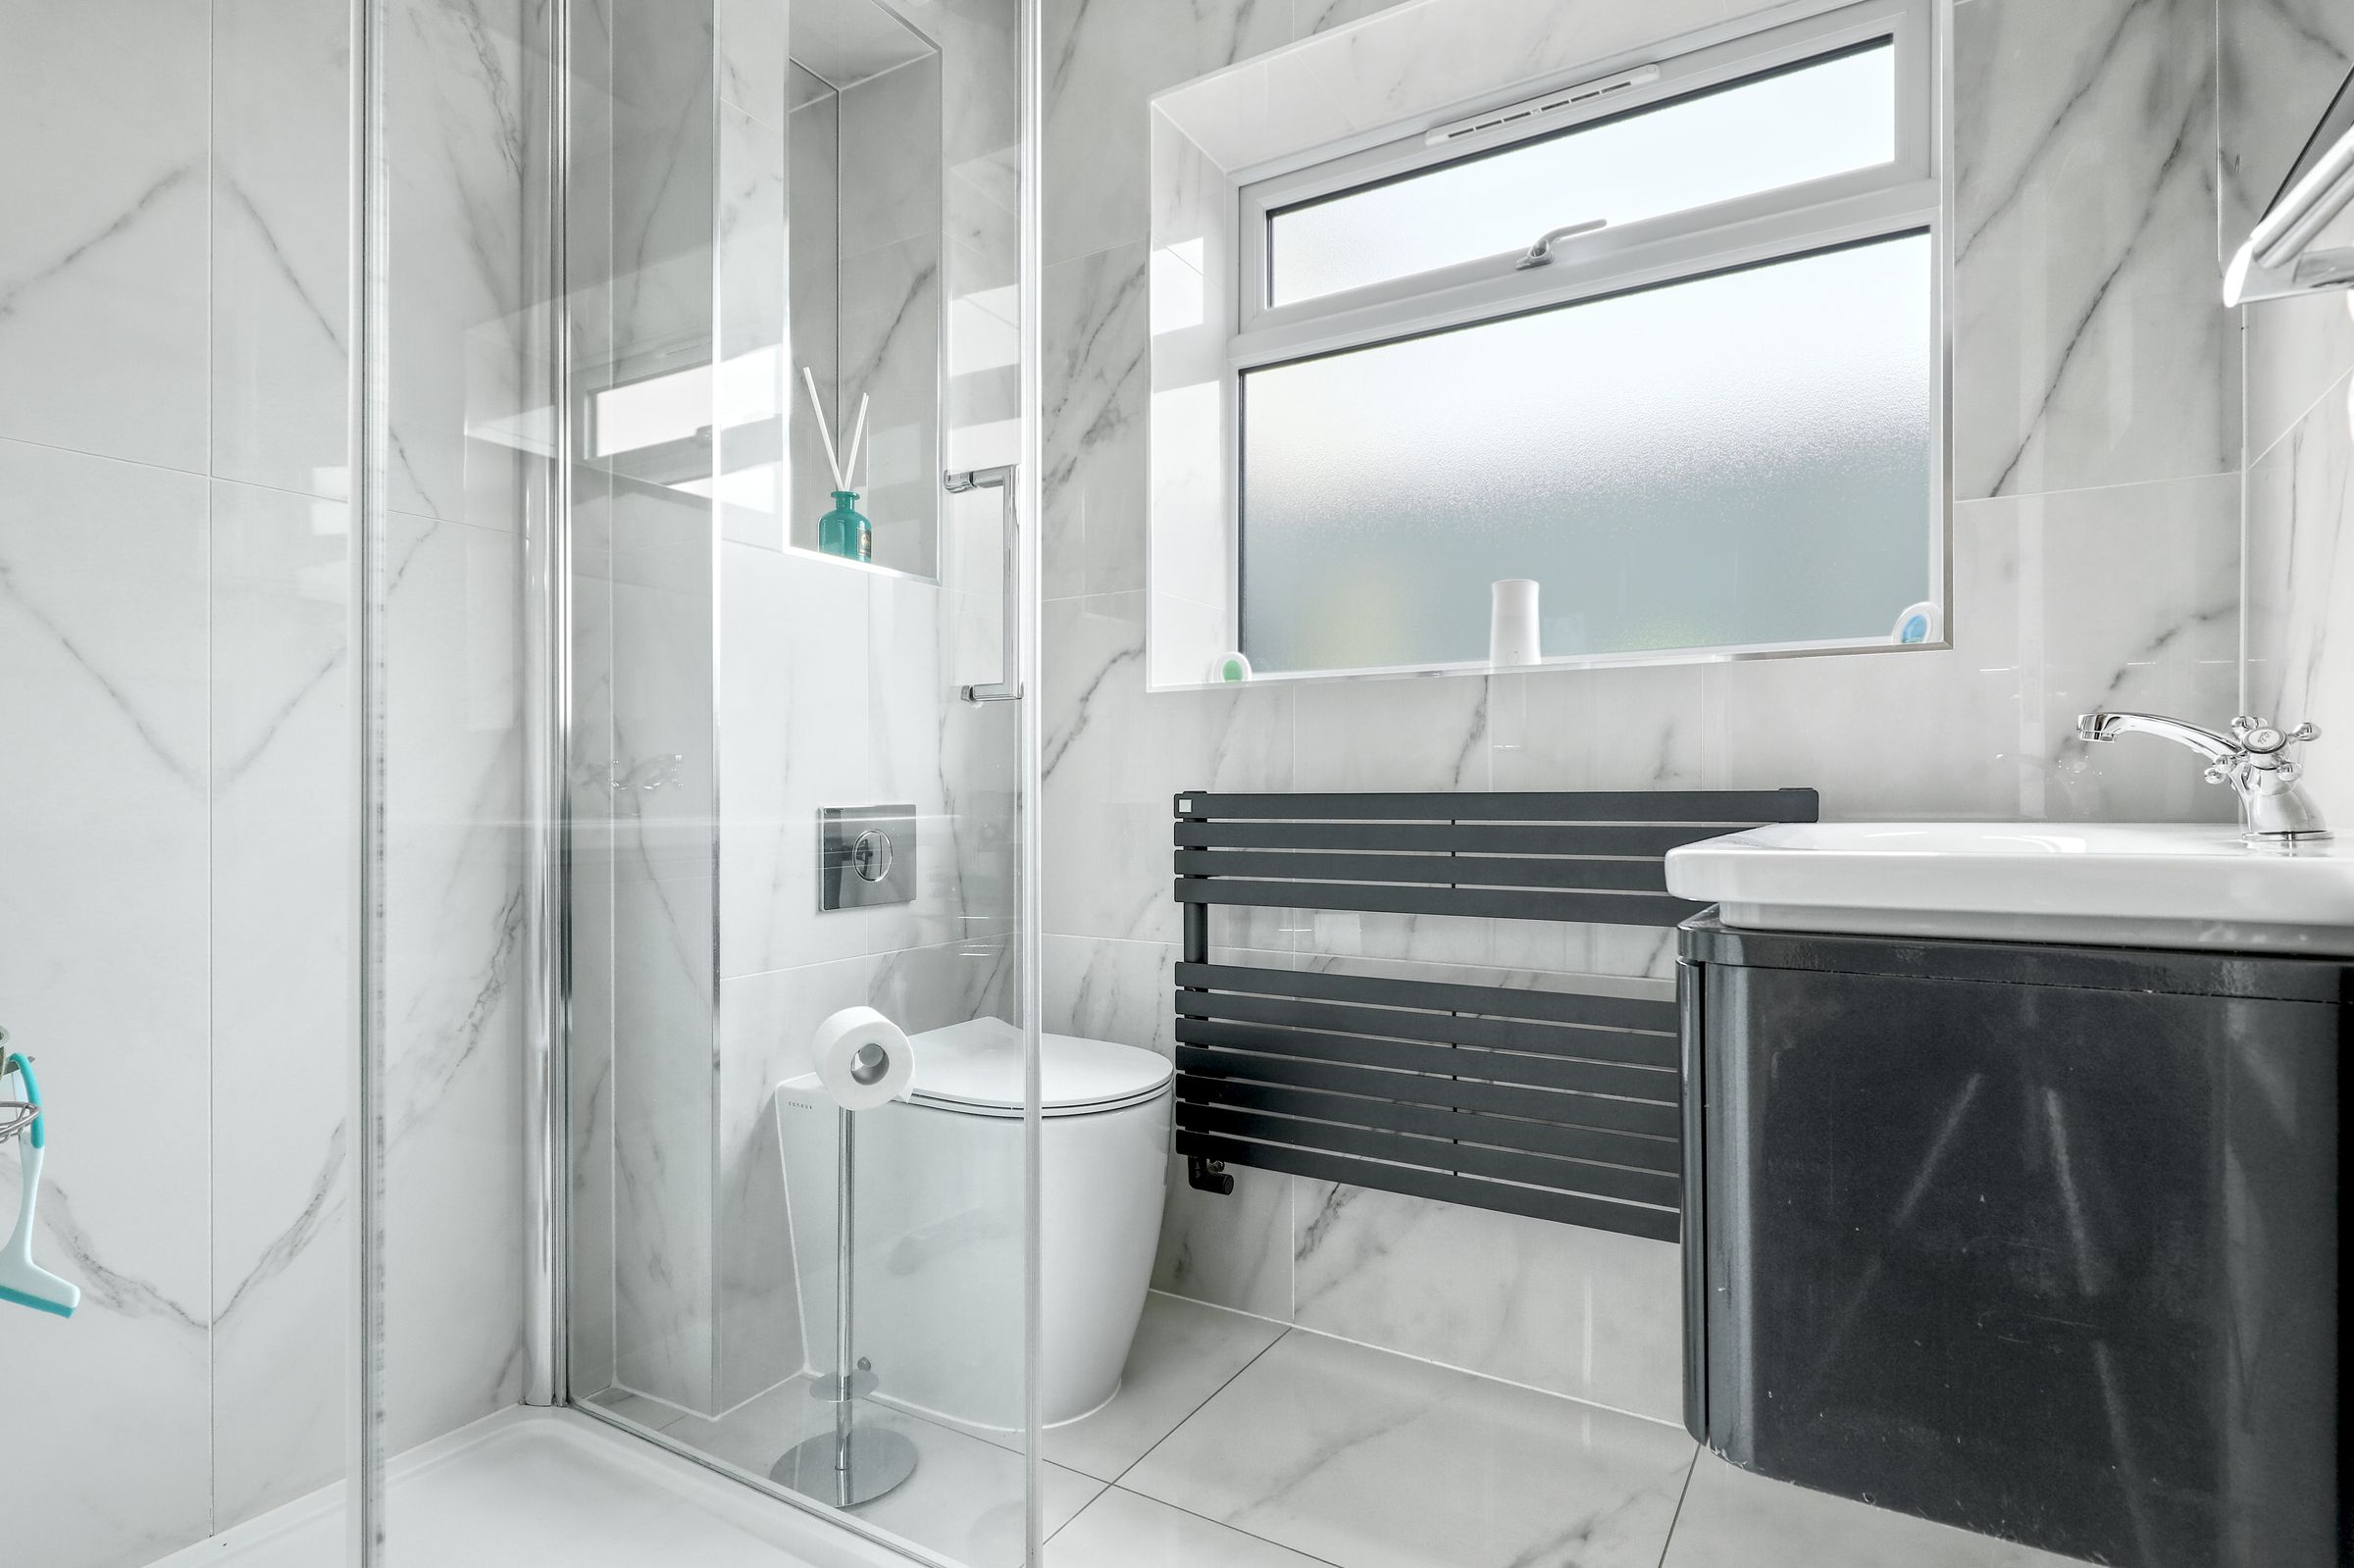
Two stylish, high-specification bathrooms
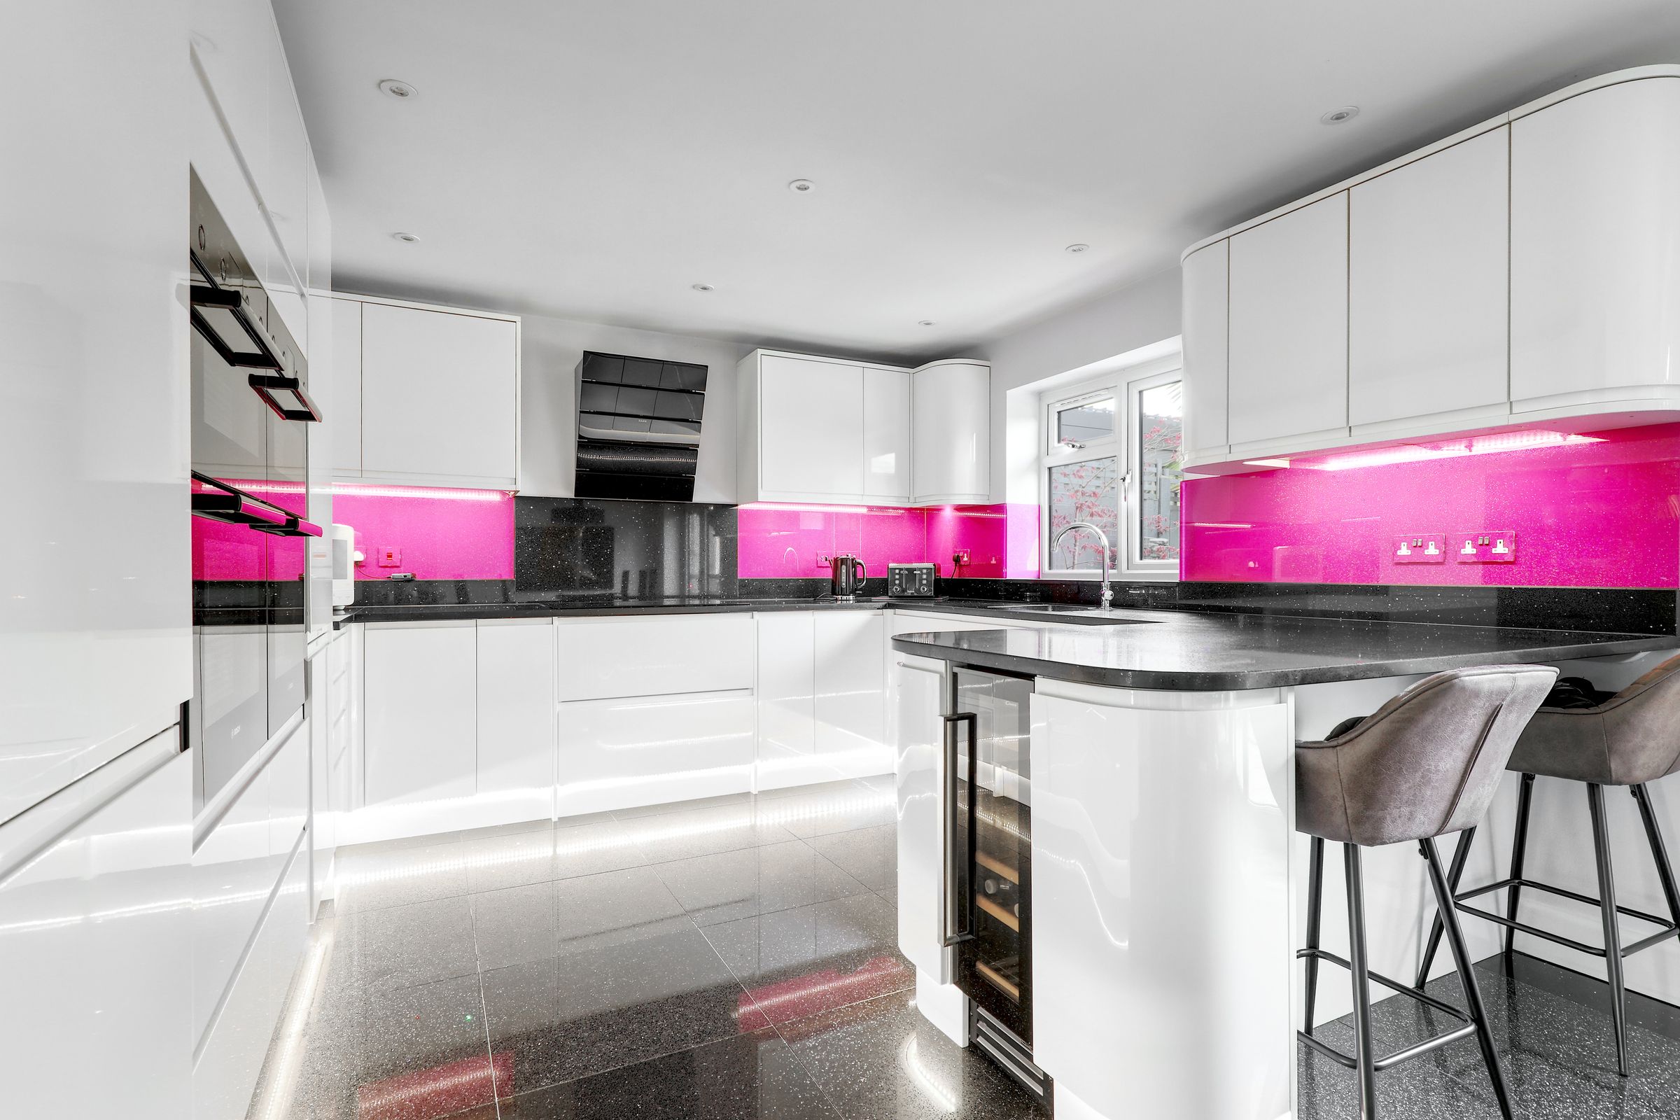
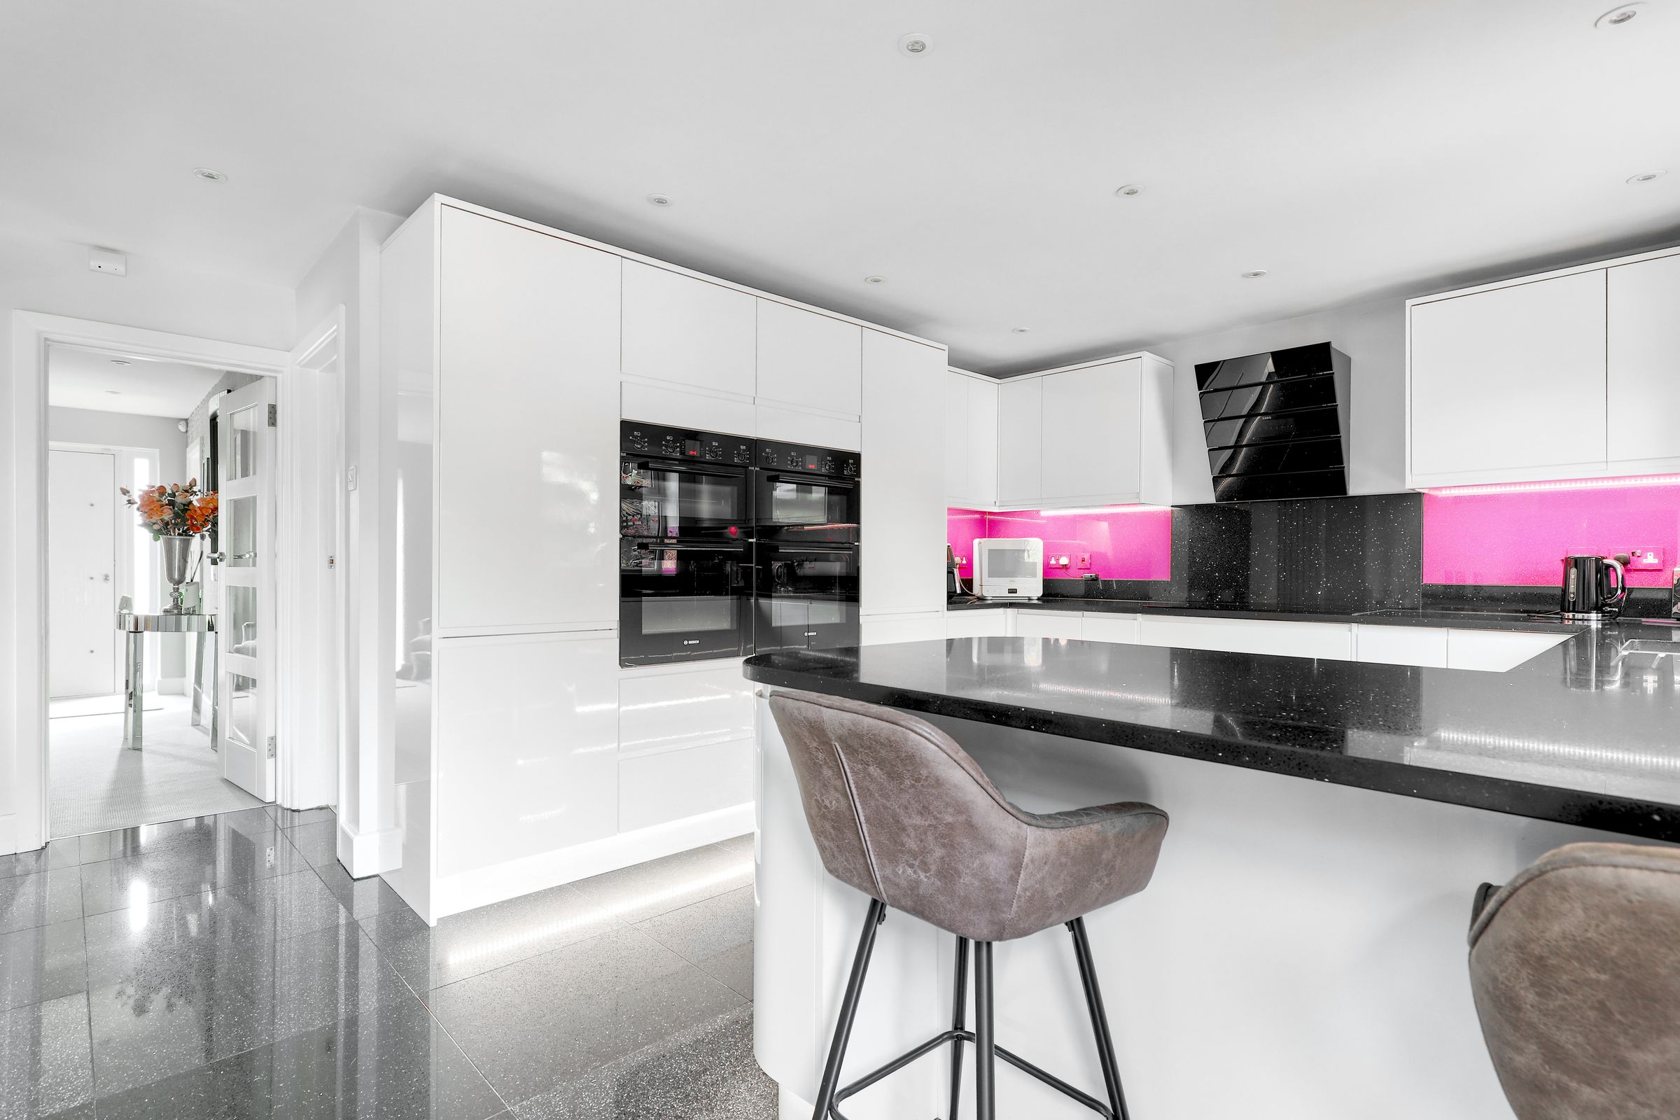
Open-plan kitchen with integrated appliances
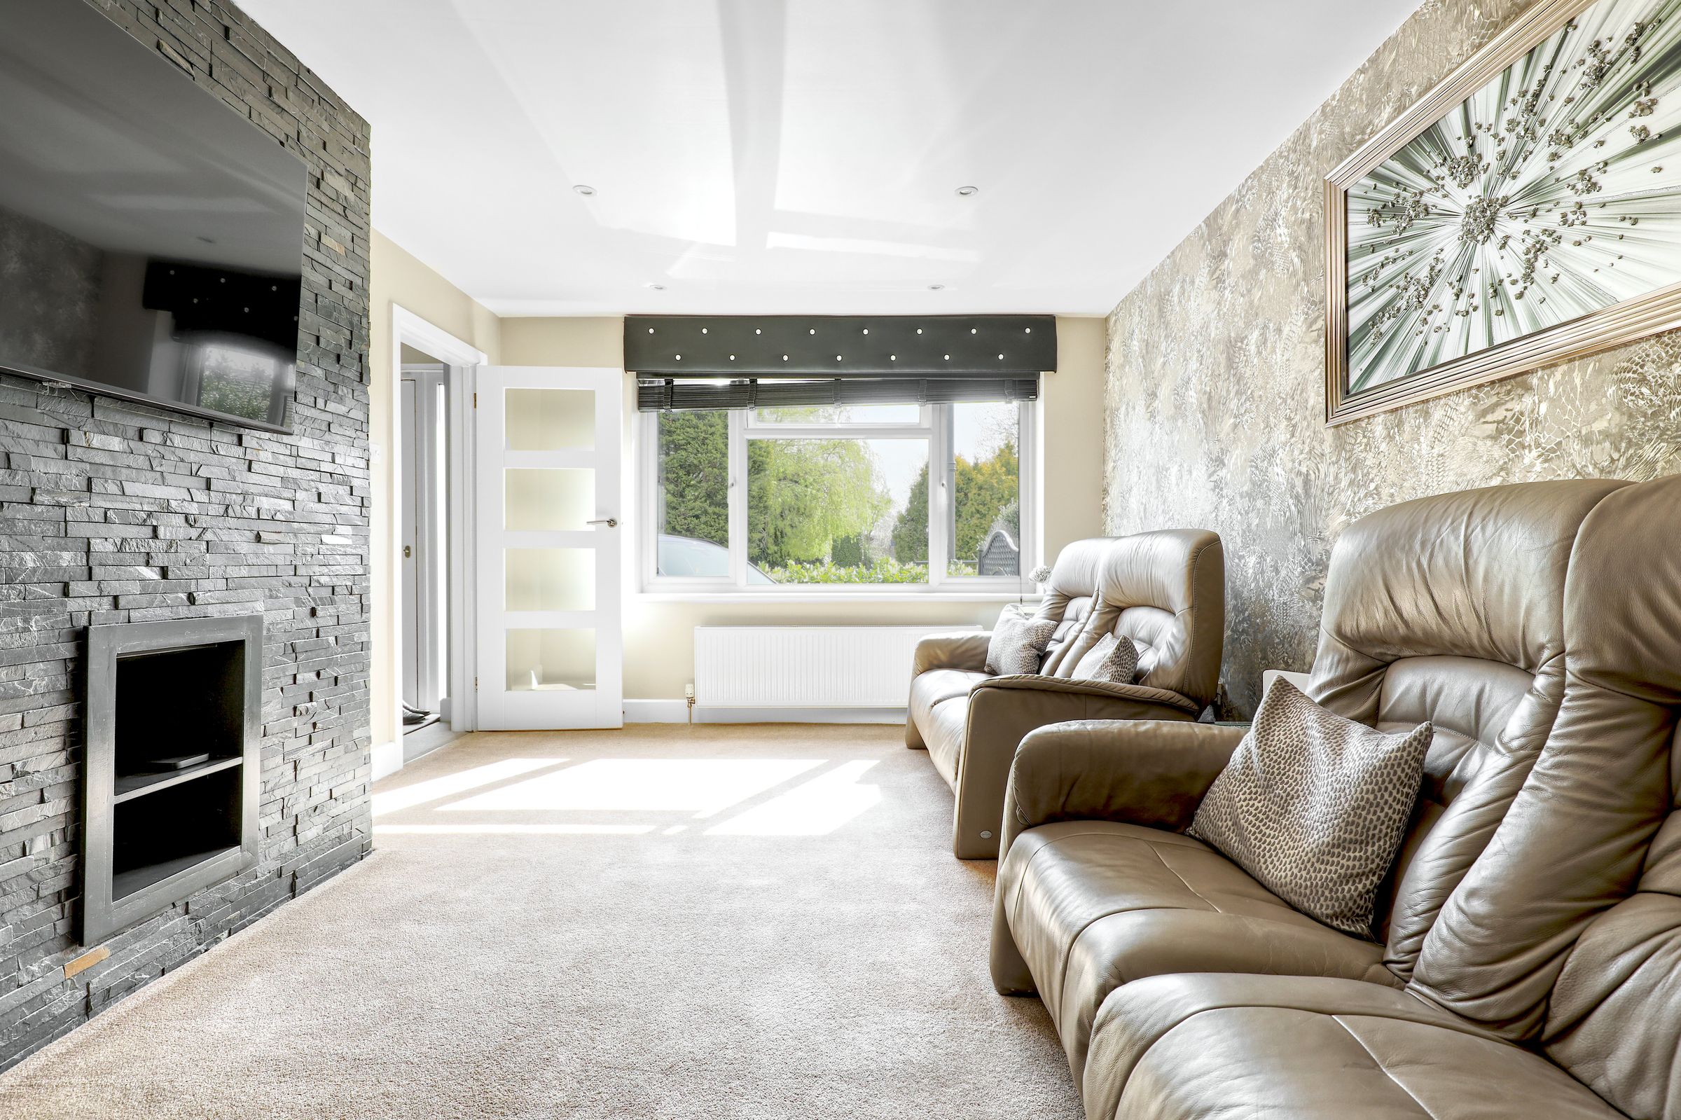
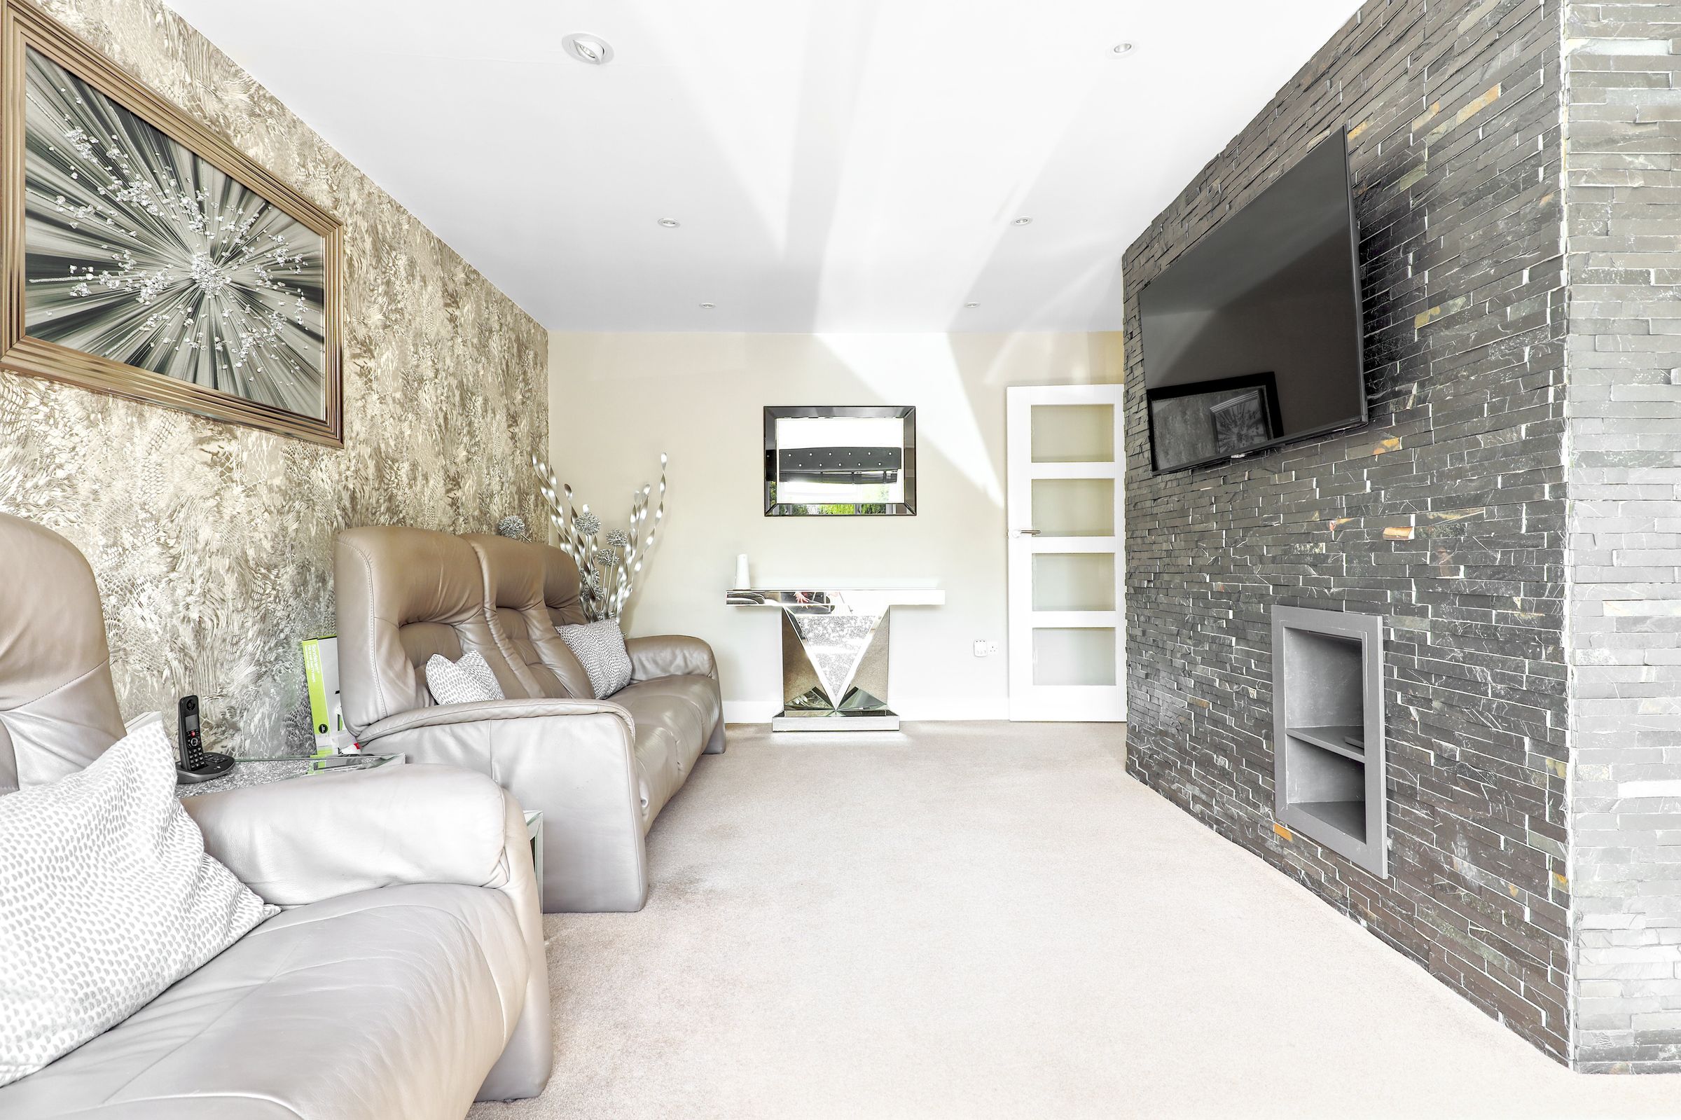
Spacious reception room with feature fireplace wall
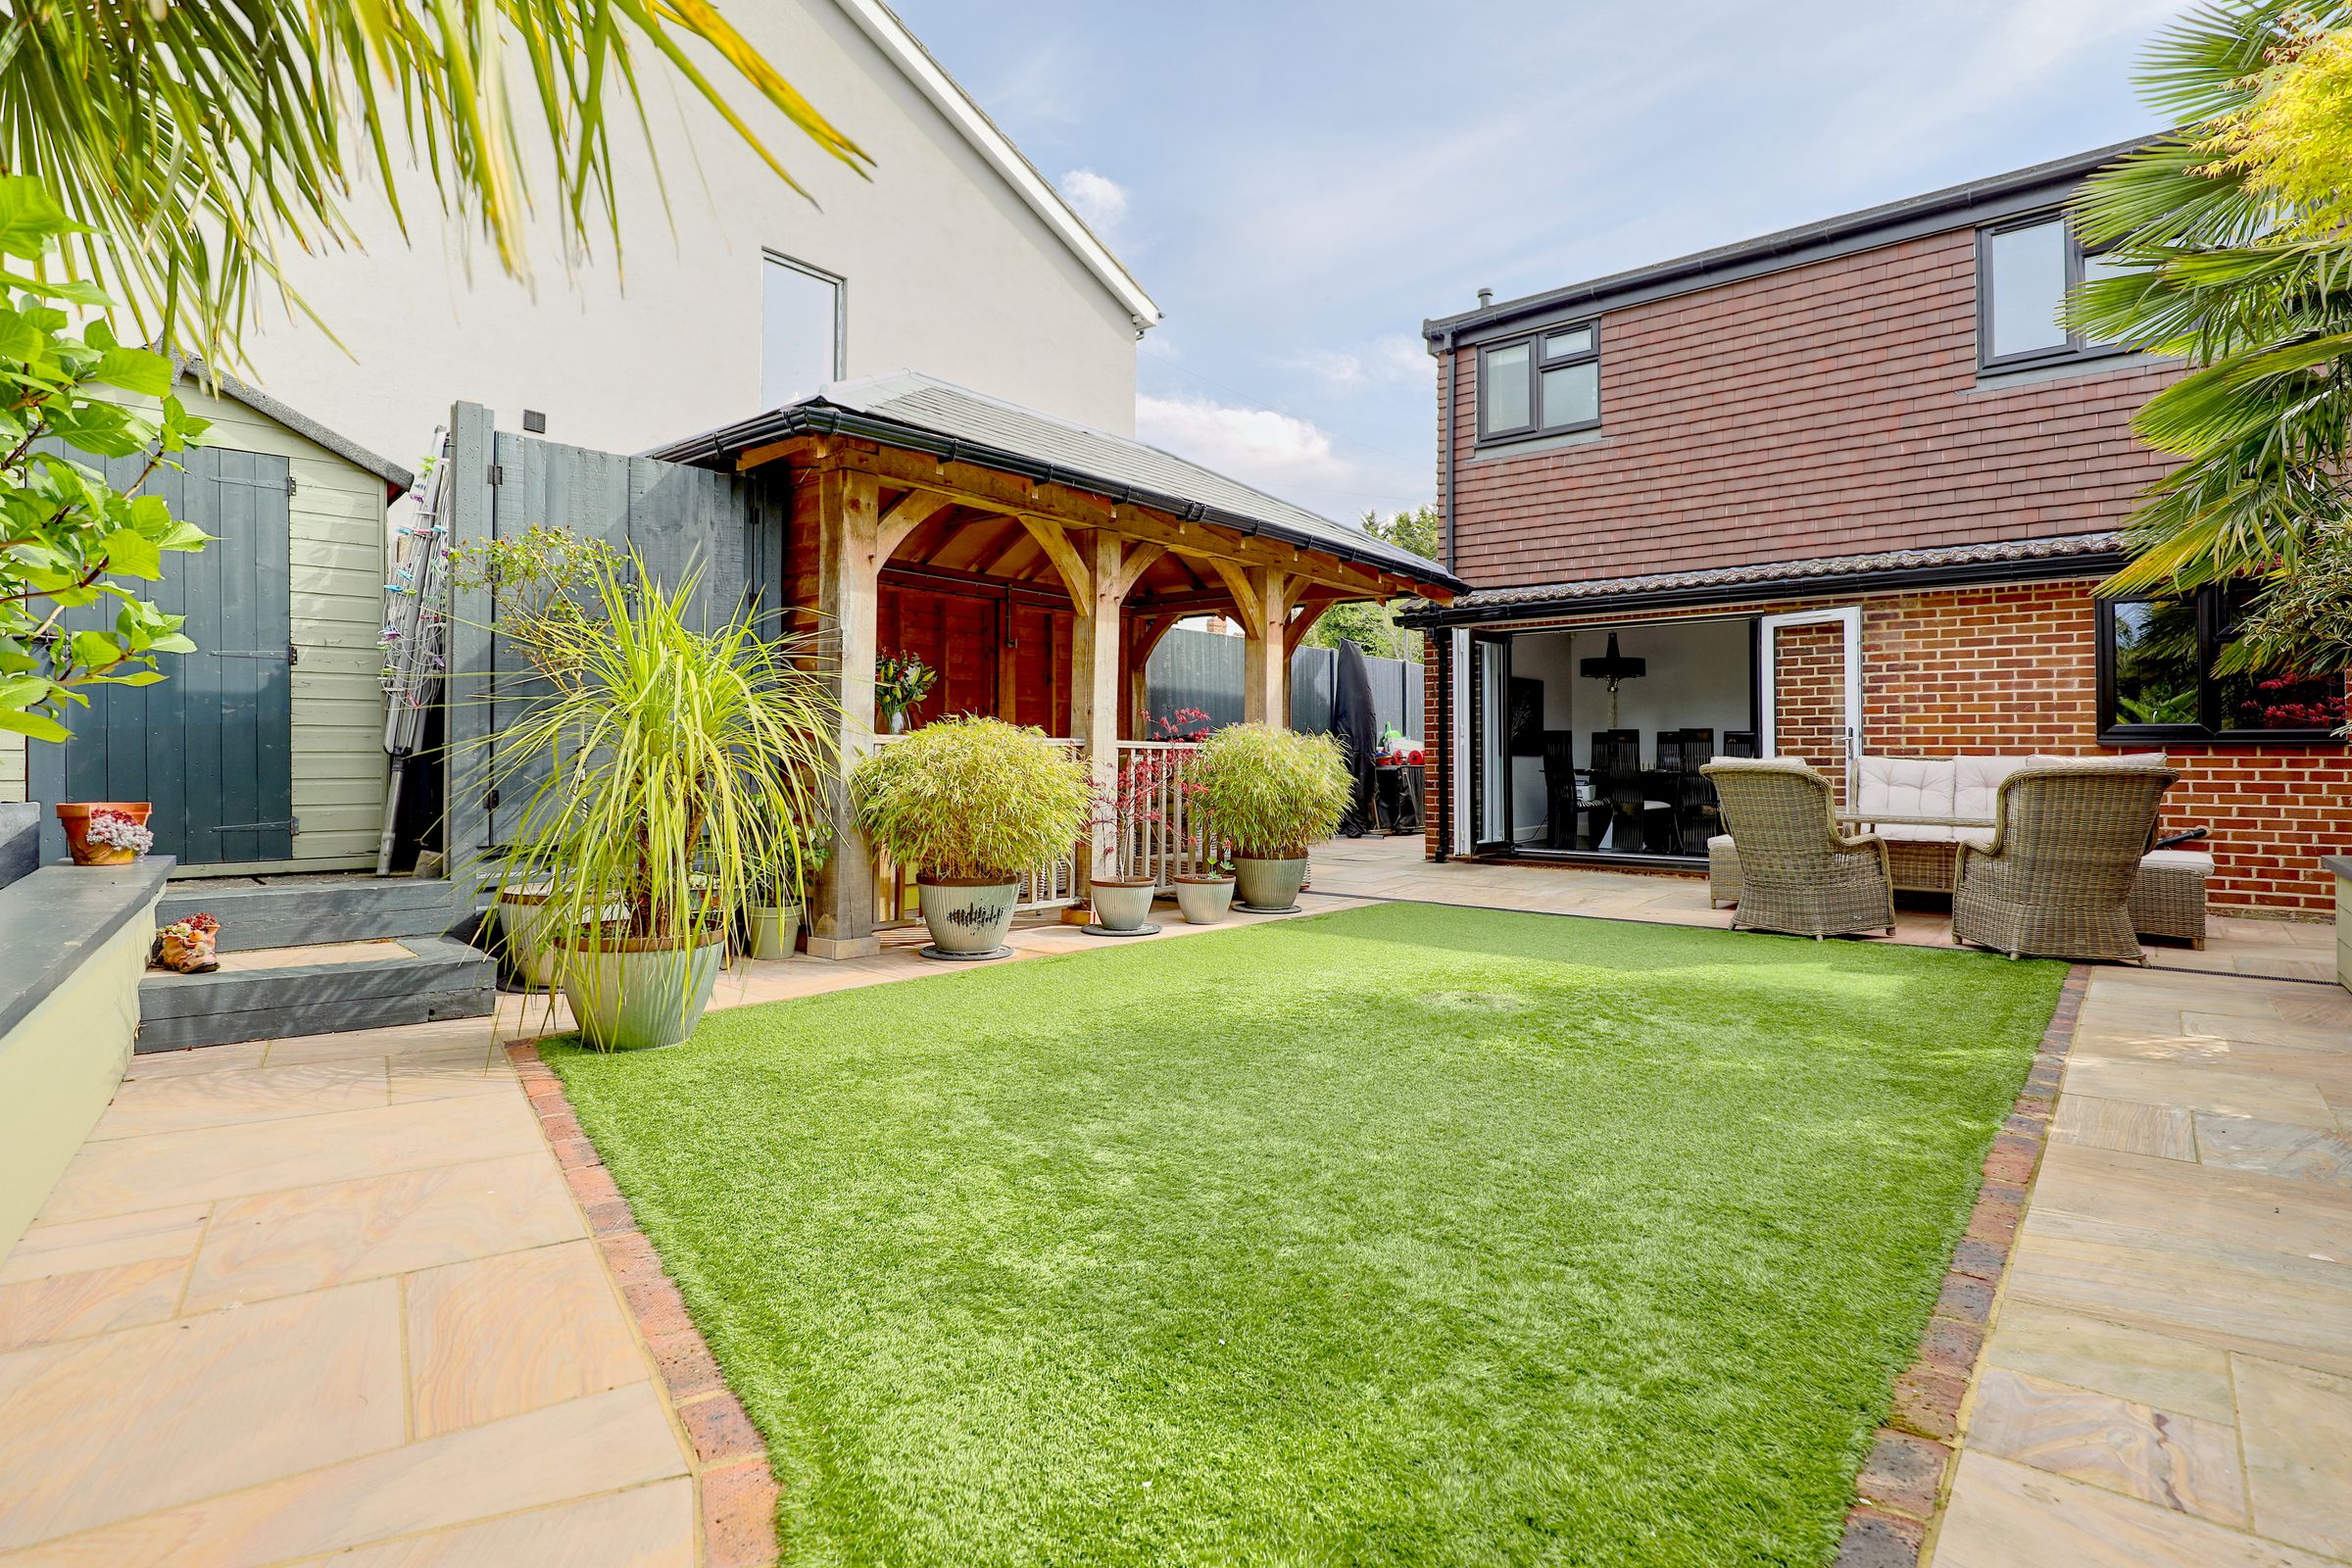
Bi-fold doors leading to landscaped rear garden
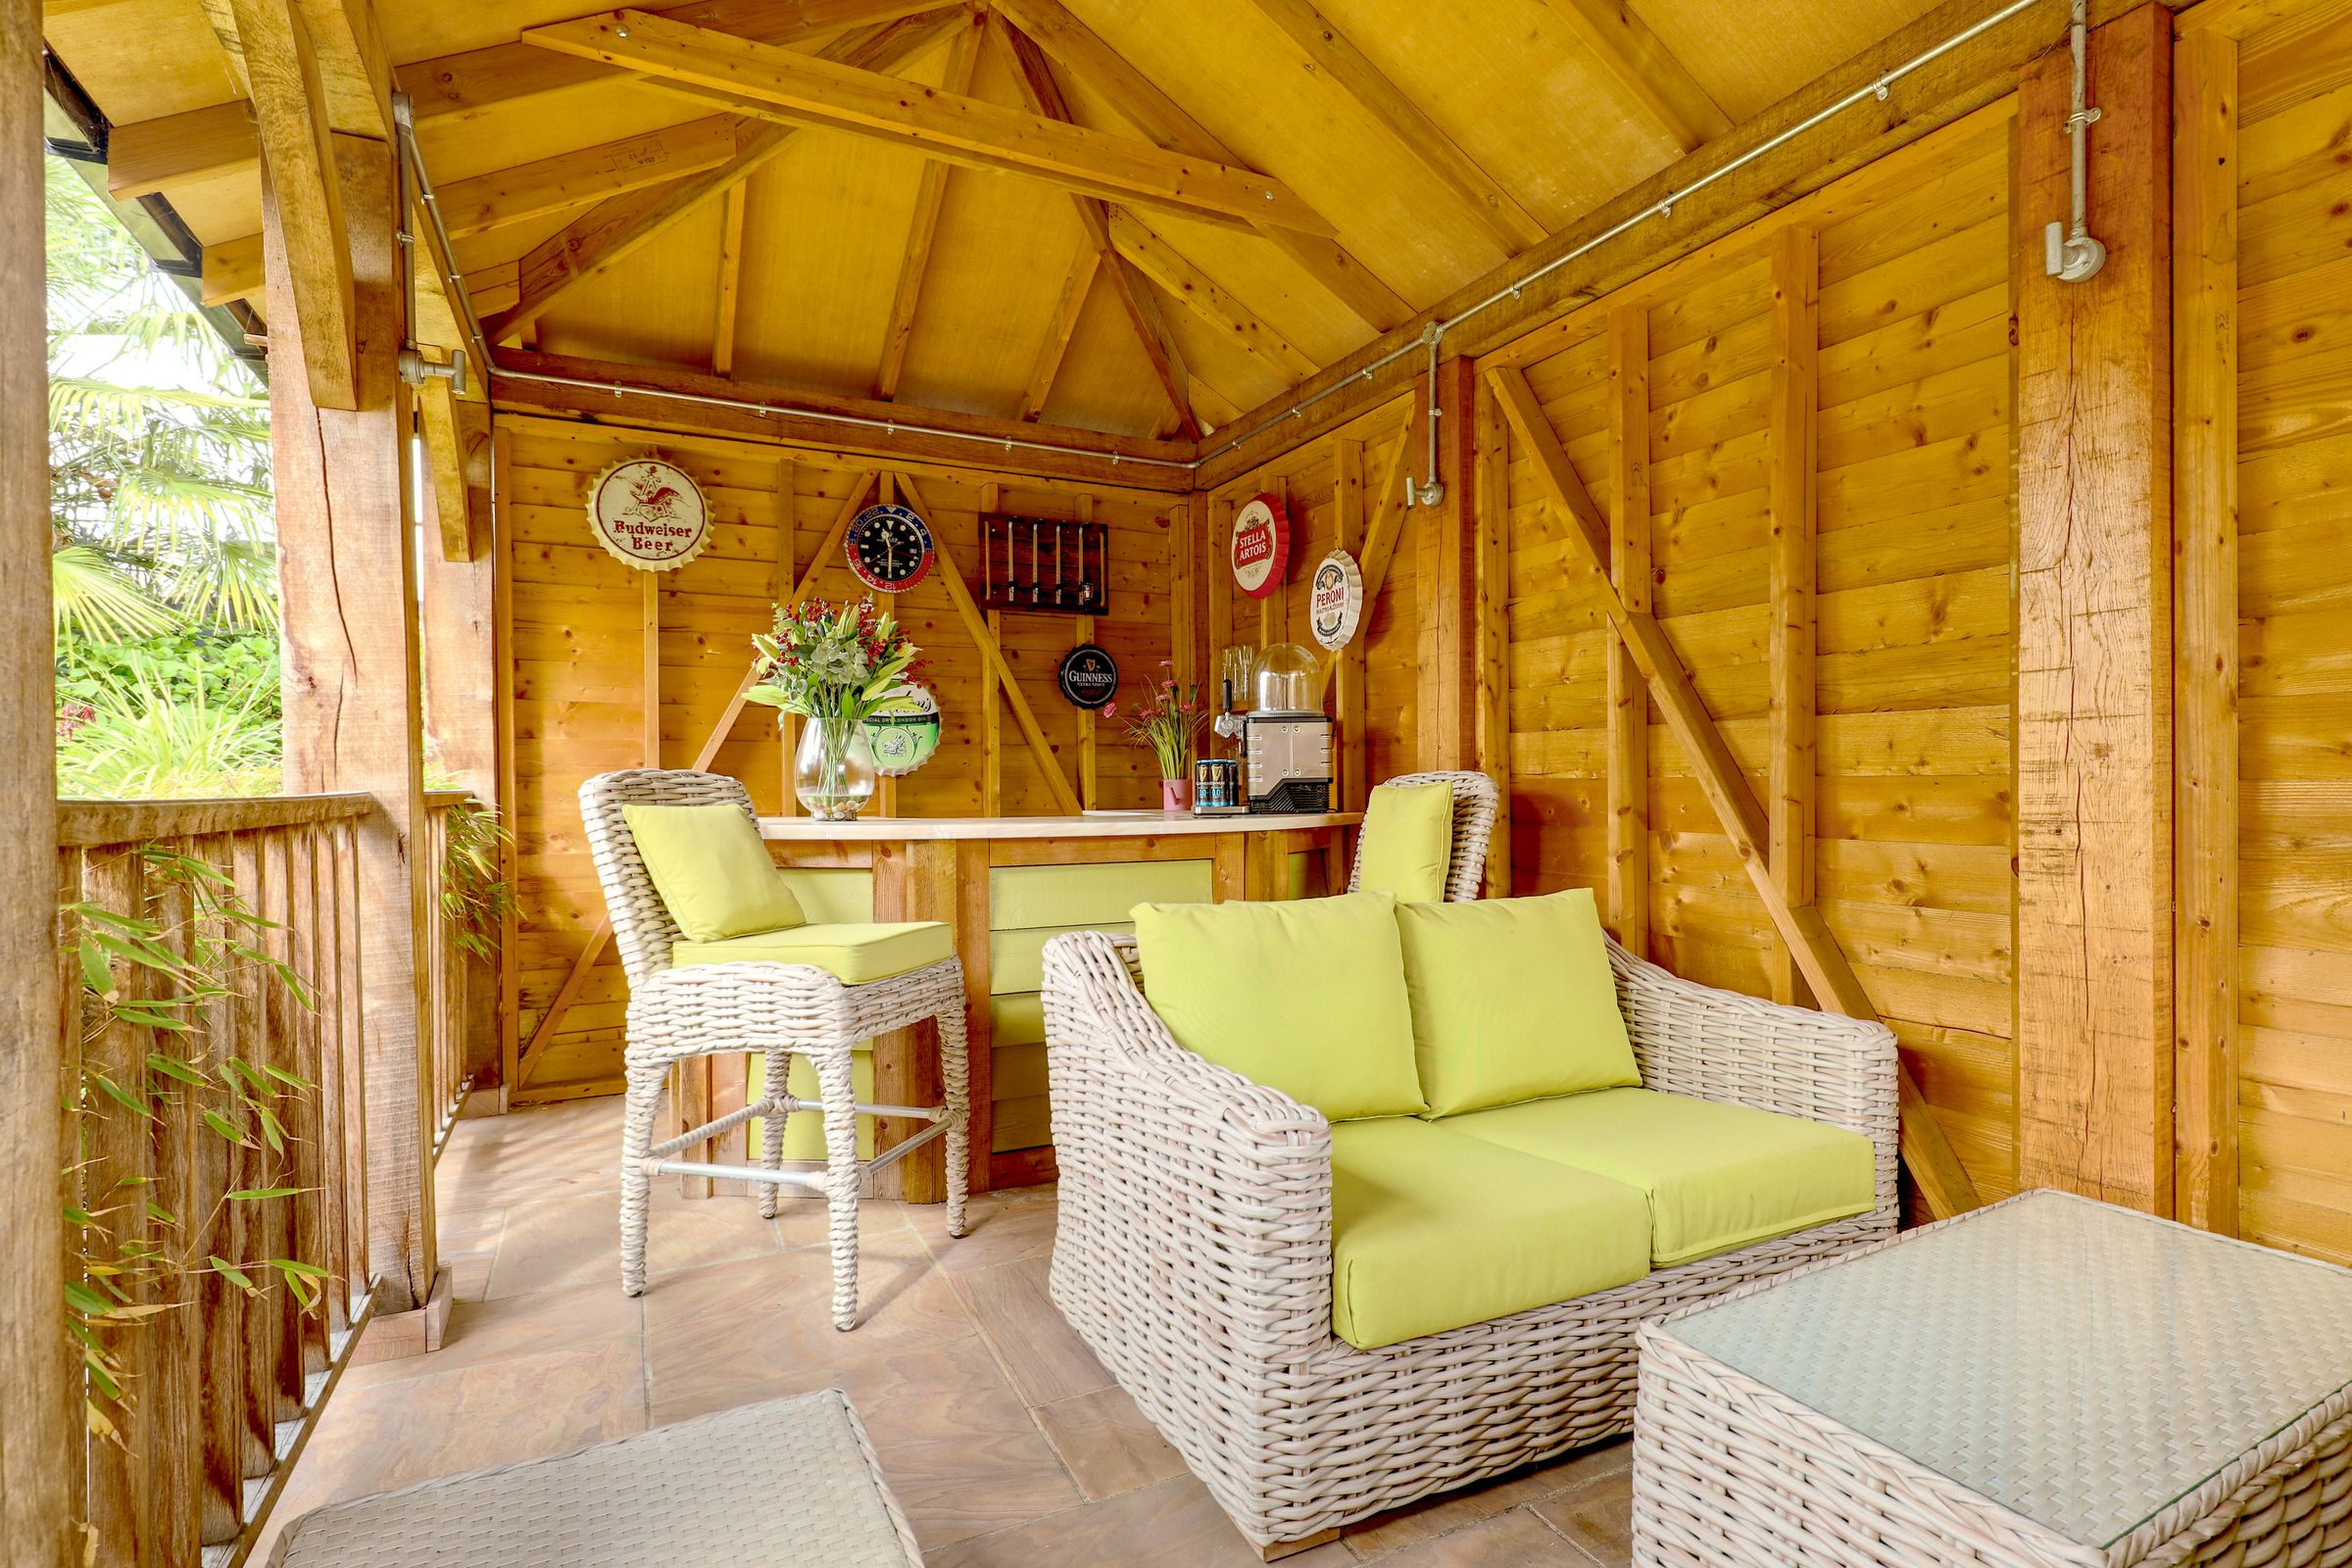
Outdoor bar and covered seating area
Off-road parking with brick-paved driveway
Sought-after village location near Ware
About this property
Keith Ian are delighted to bring to market this exceptional three-bedroom, two-bathroom semi-detached home, finished to a high standard and offering stylish, contemporary living throughout.
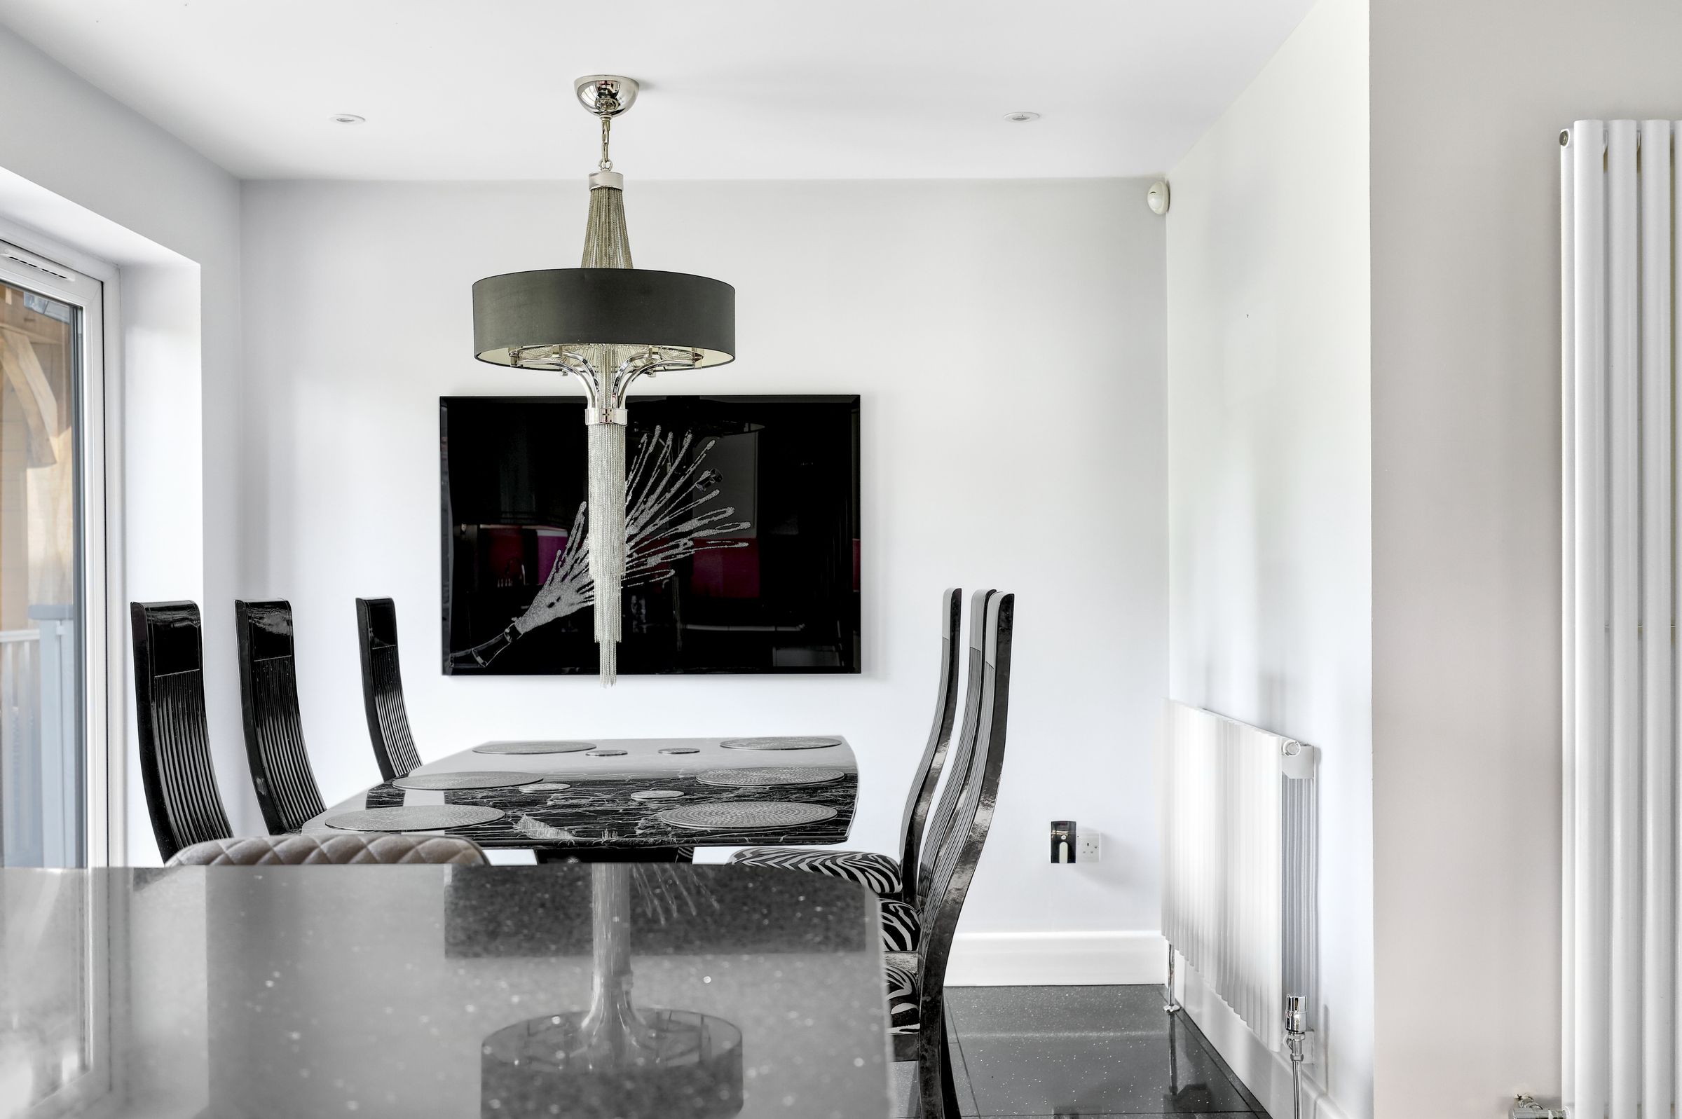
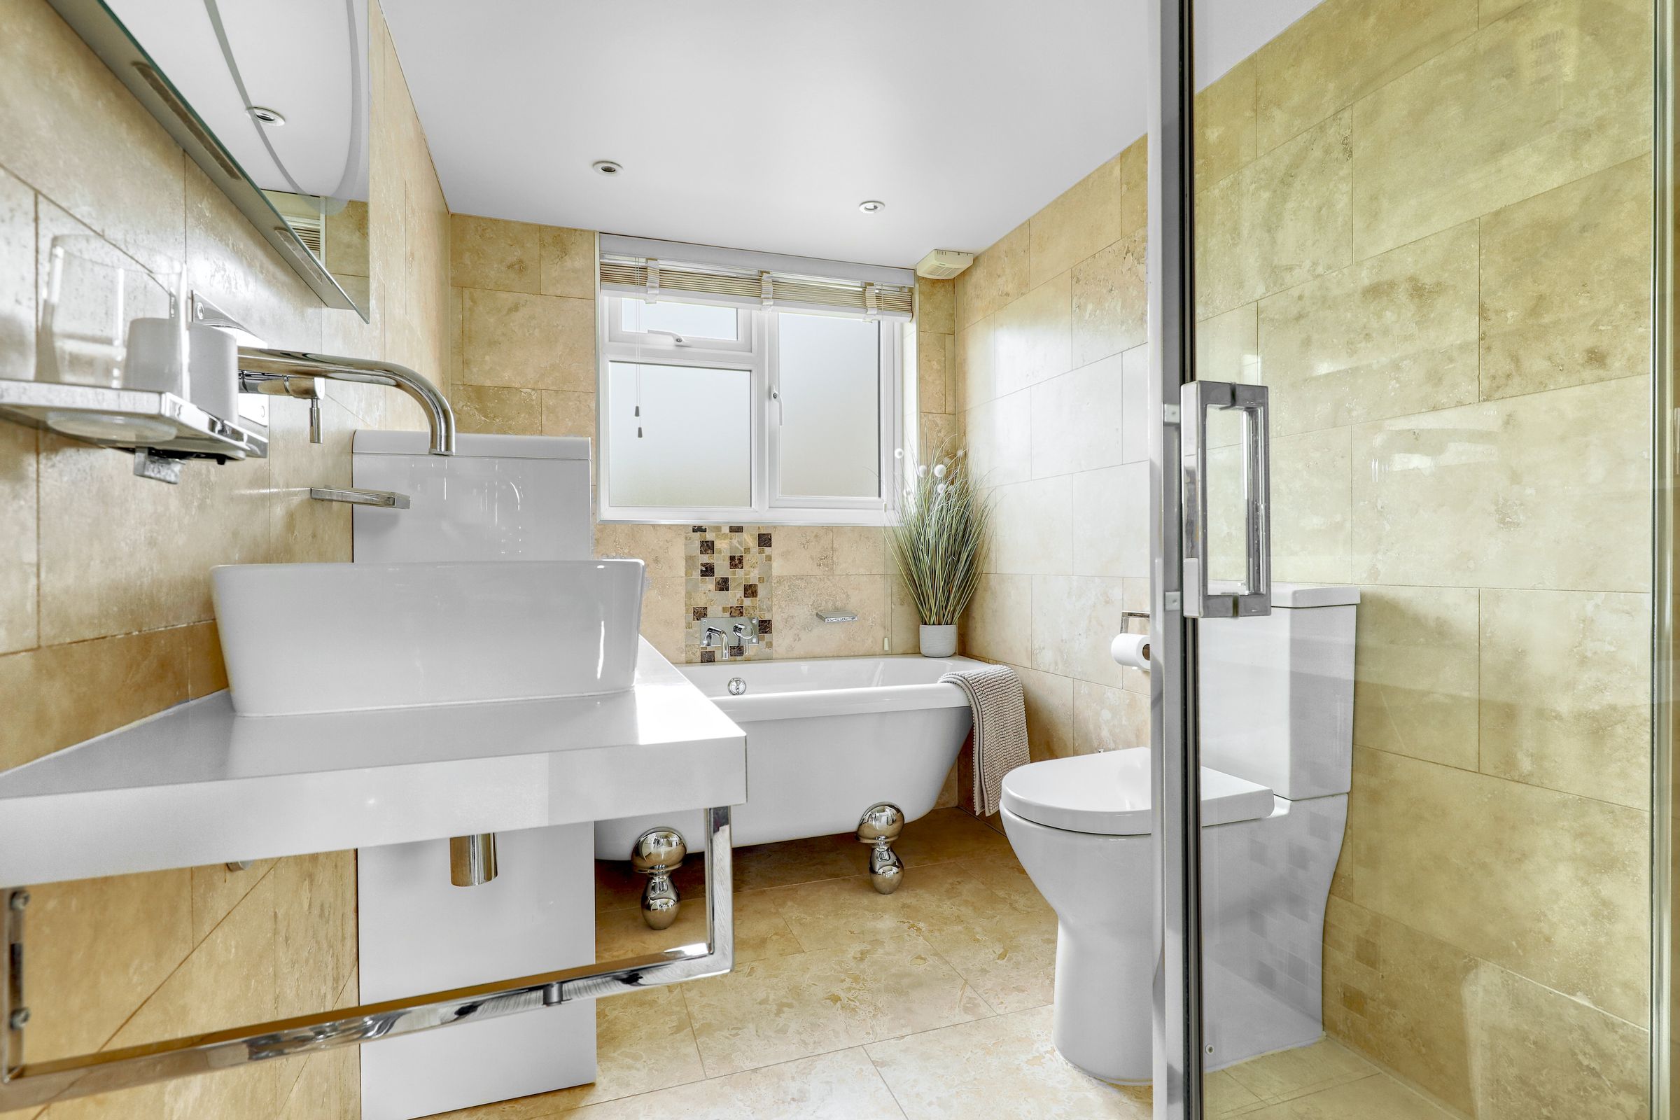
The welcoming entrance hall sets the tone, leading into a spacious reception room featuring a striking stone feature wall with a modern built-in fireplace and a large window that fills the space with natural light. To the rear, the sleek open-plan kitchen is fitted with high-gloss cabinetry, integrated appliances, and a central island with seating and a built-in wine cooler, complemented by a vibrant splashback. The adjoining dining area provides an ideal space for both everyday living and entertaining. Upstairs, the property offers three well-proportioned bedrooms with modern décor and ample storage, alongside a beautifully appointed four-piece family bathroom comprising a freestanding bath and separate walk-in shower. The ground floor further benefits from a stylish shower room, doubling as a convenient downstairs cloakroom.
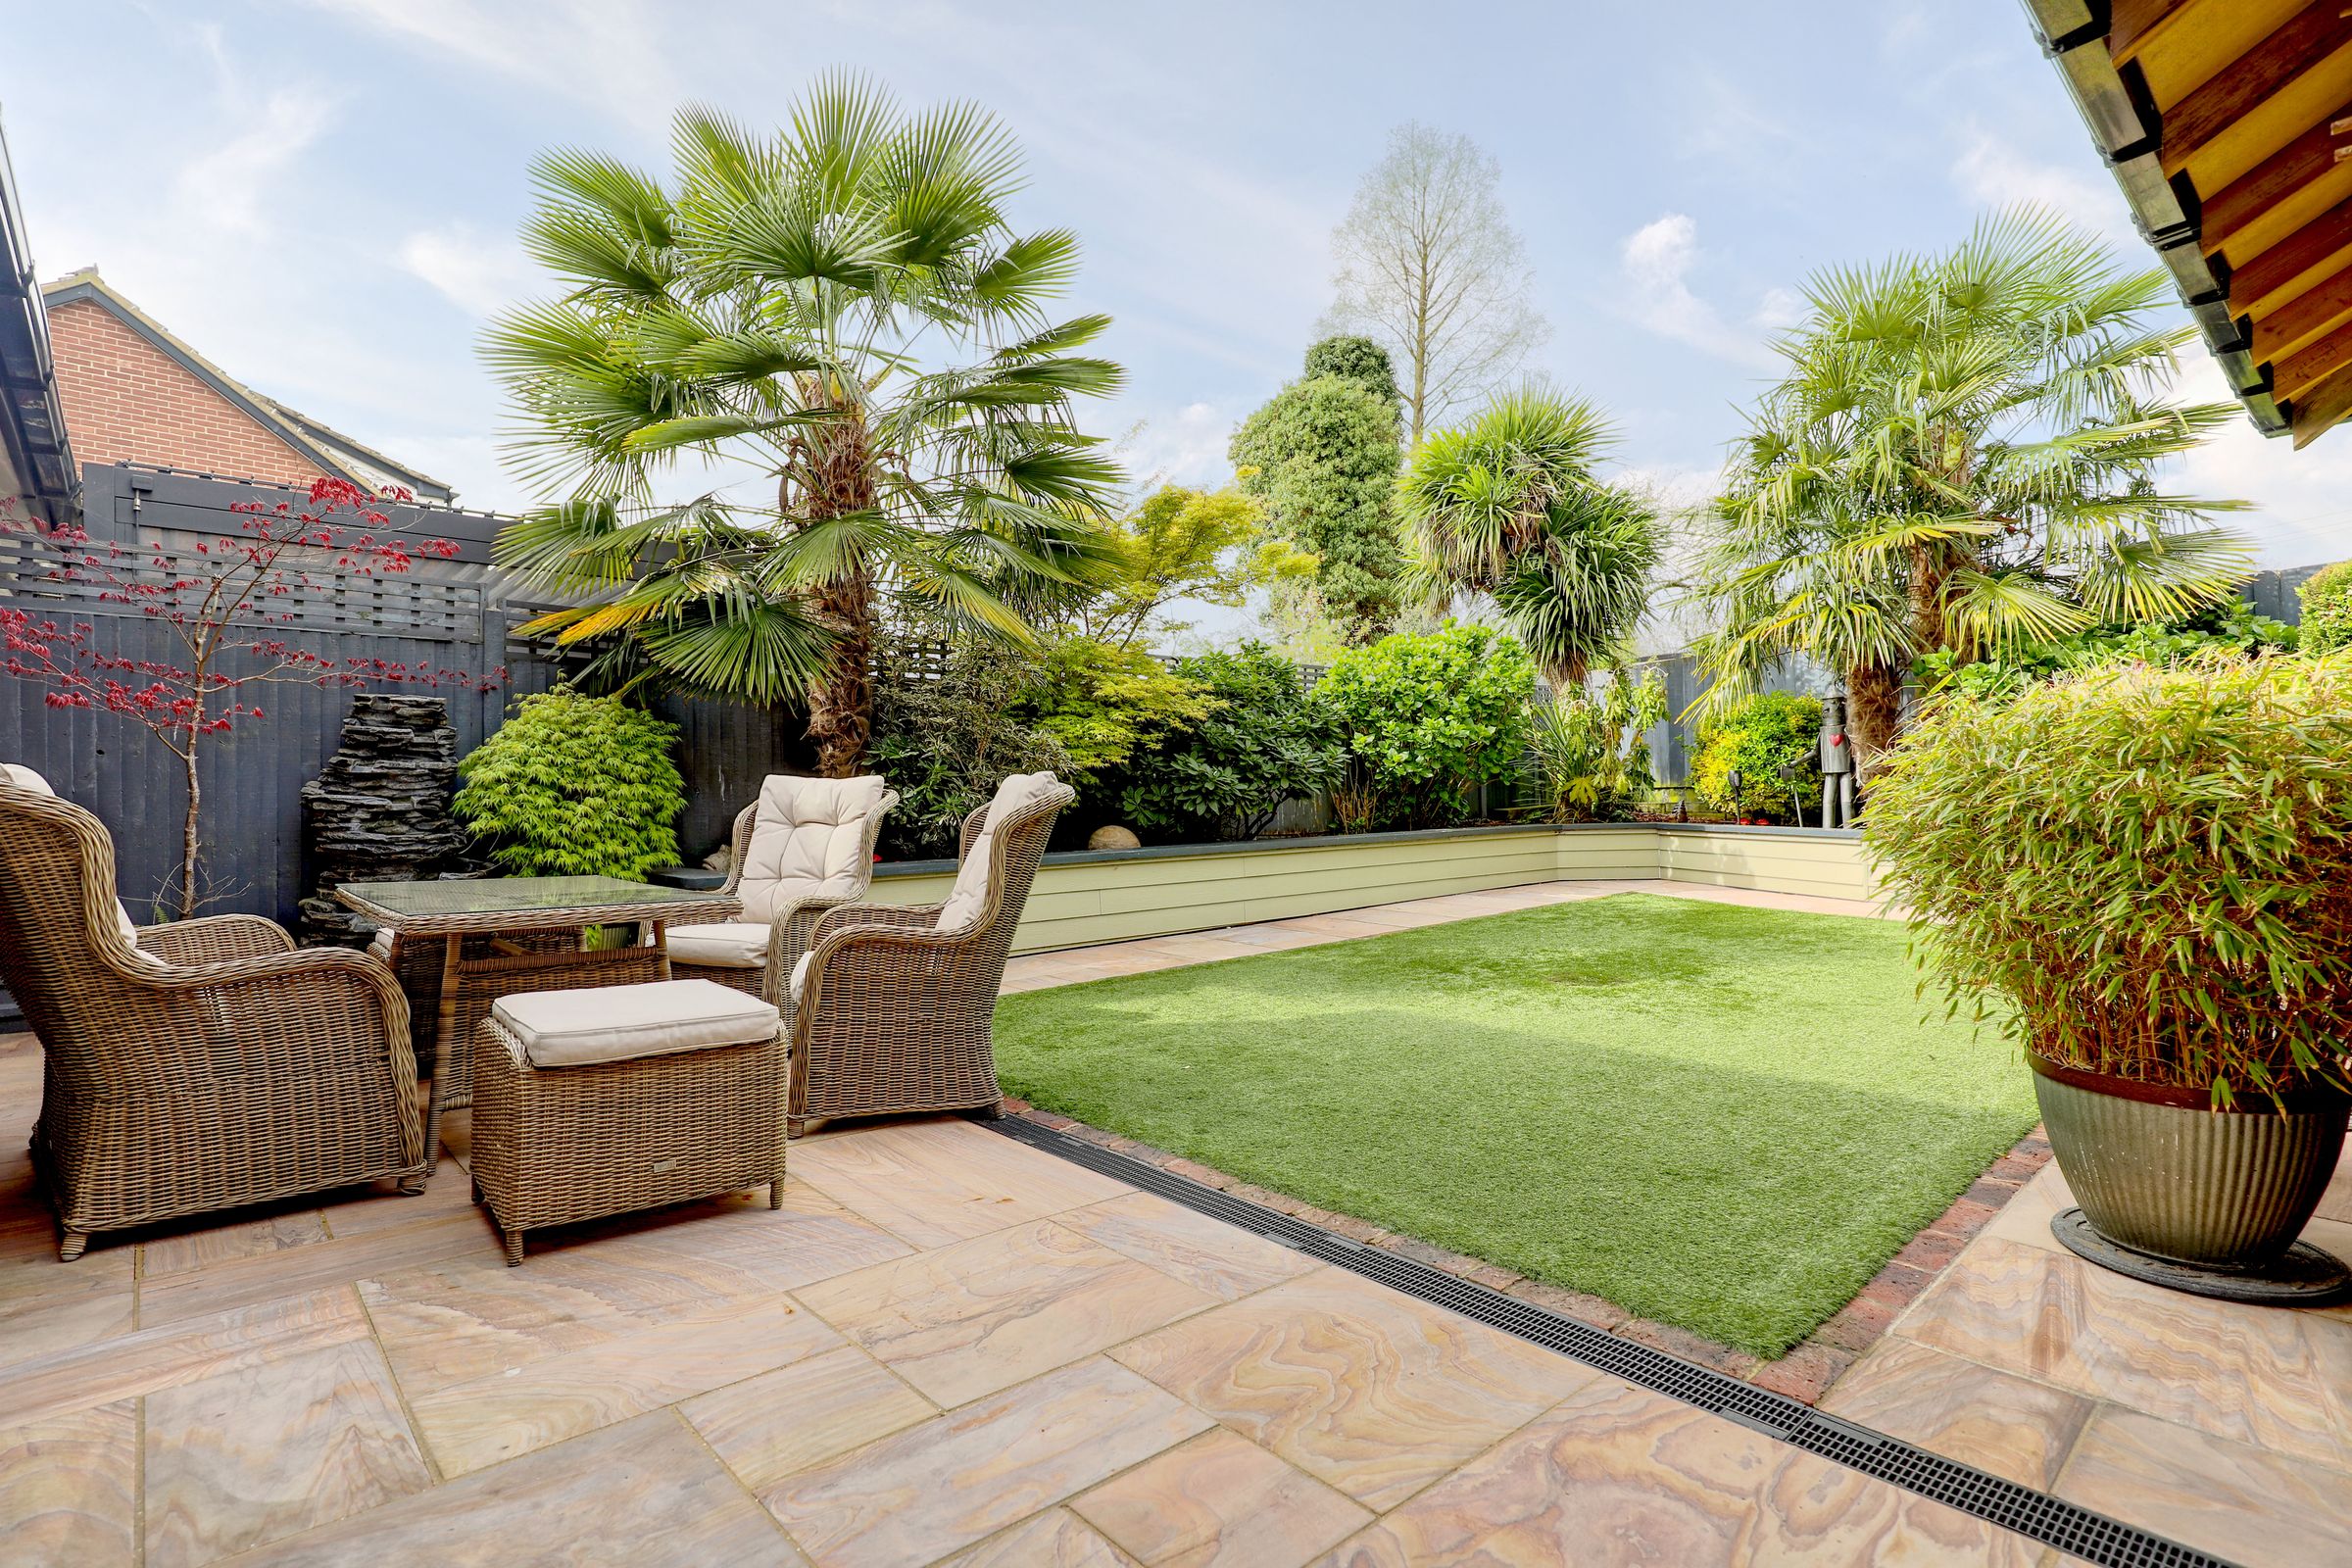
Externally, the home benefits from off-road parking via a brick-paved driveway and an attractive front garden. The rear garden is designed for low-maintenance living, featuring an artificial lawn, tropical planting, and privacy fencing. Bi-fold doors open onto a patio and covered seating area, while the outdoor bar creates a perfect space for entertaining.
Colliers End is a highly regarded village location situated just a short distance from the historic market town of Ware, offering a perfect balance between rural charm and convenient access to local amenities. Ware itself provides a wide range of shops, restaurants, cafés, and leisure facilities, along with highly regarded schools for all ages. The area is particularly popular with commuters, benefitting from excellent transport links, including regular rail services from Ware station into London Liverpool Street, as well as easy access to the A10, connecting to Hertford, Cambridge, and the M25. Surrounded by beautiful Hertfordshire countryside, Colliers End offers a peaceful setting with scenic walks and outdoor pursuits nearby, making it ideal for families and those seeking a quieter lifestyle without compromising on connectivity.
Key details
Broadband: up to 1000mbps
Parking: Driveway
1195ft2 floor area
3154ft2 plot size
Freehold
Council tax band D
Additional information
Near the property
Rooms and dimensions
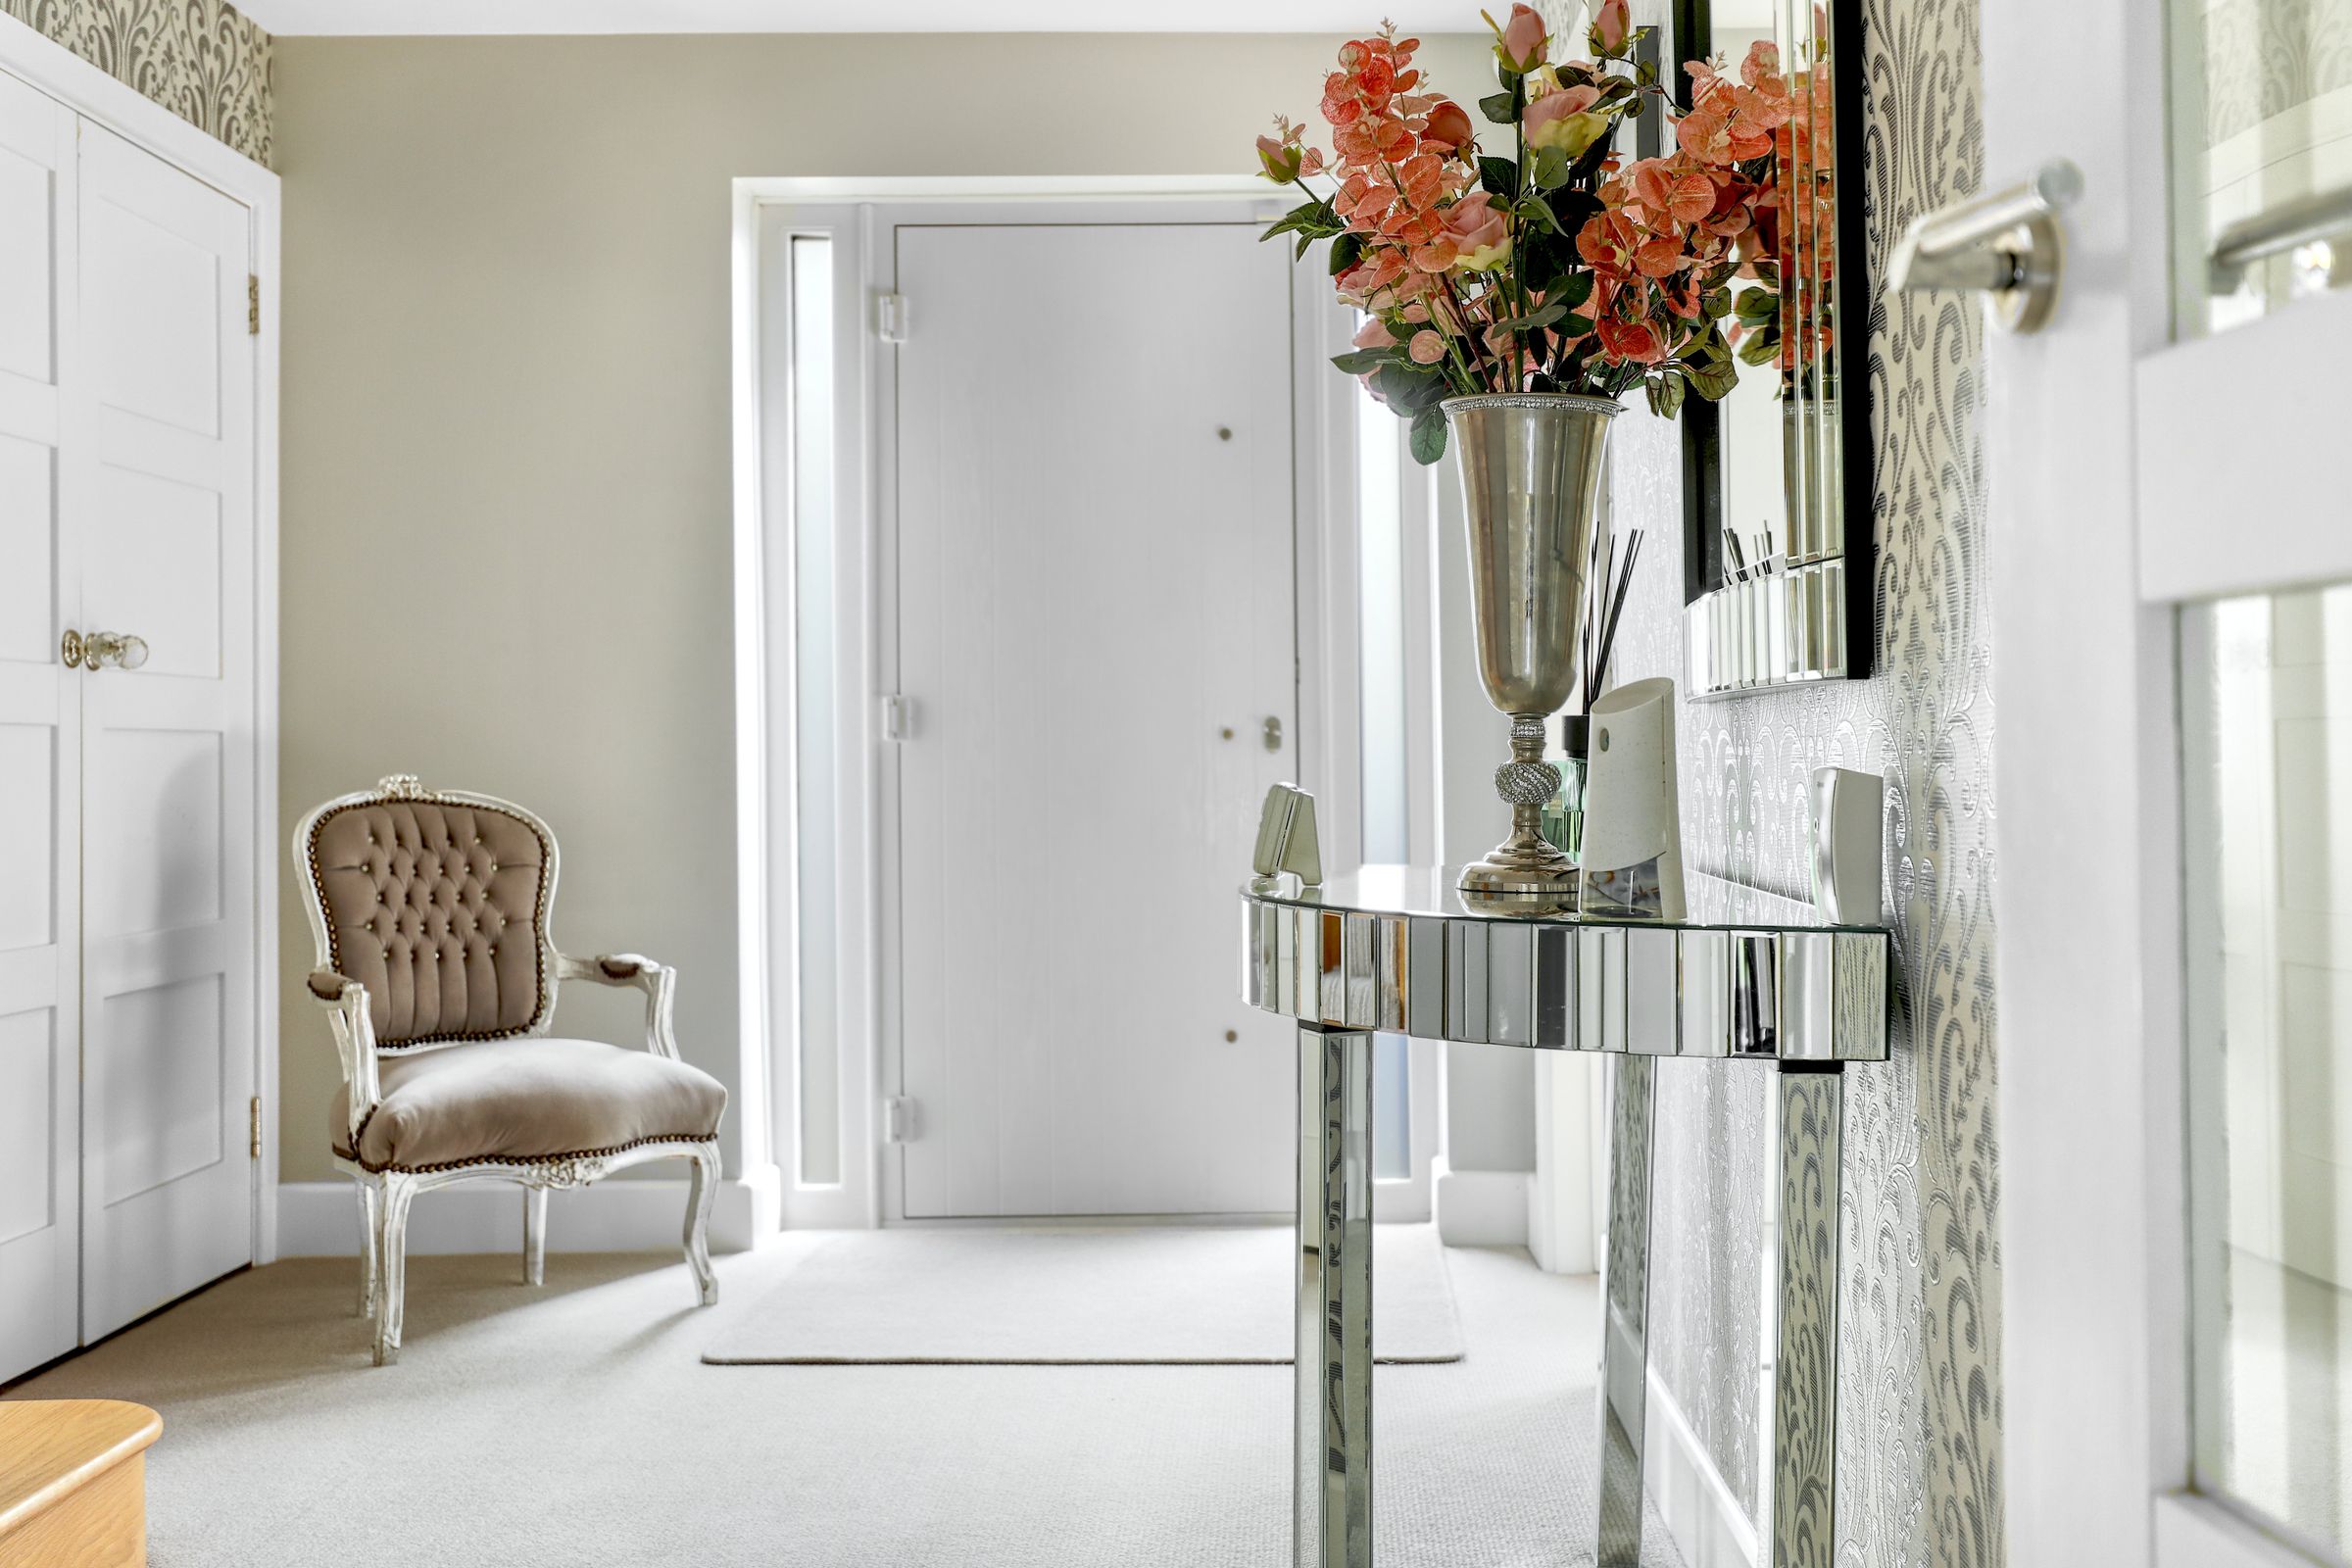
Entrance Hall
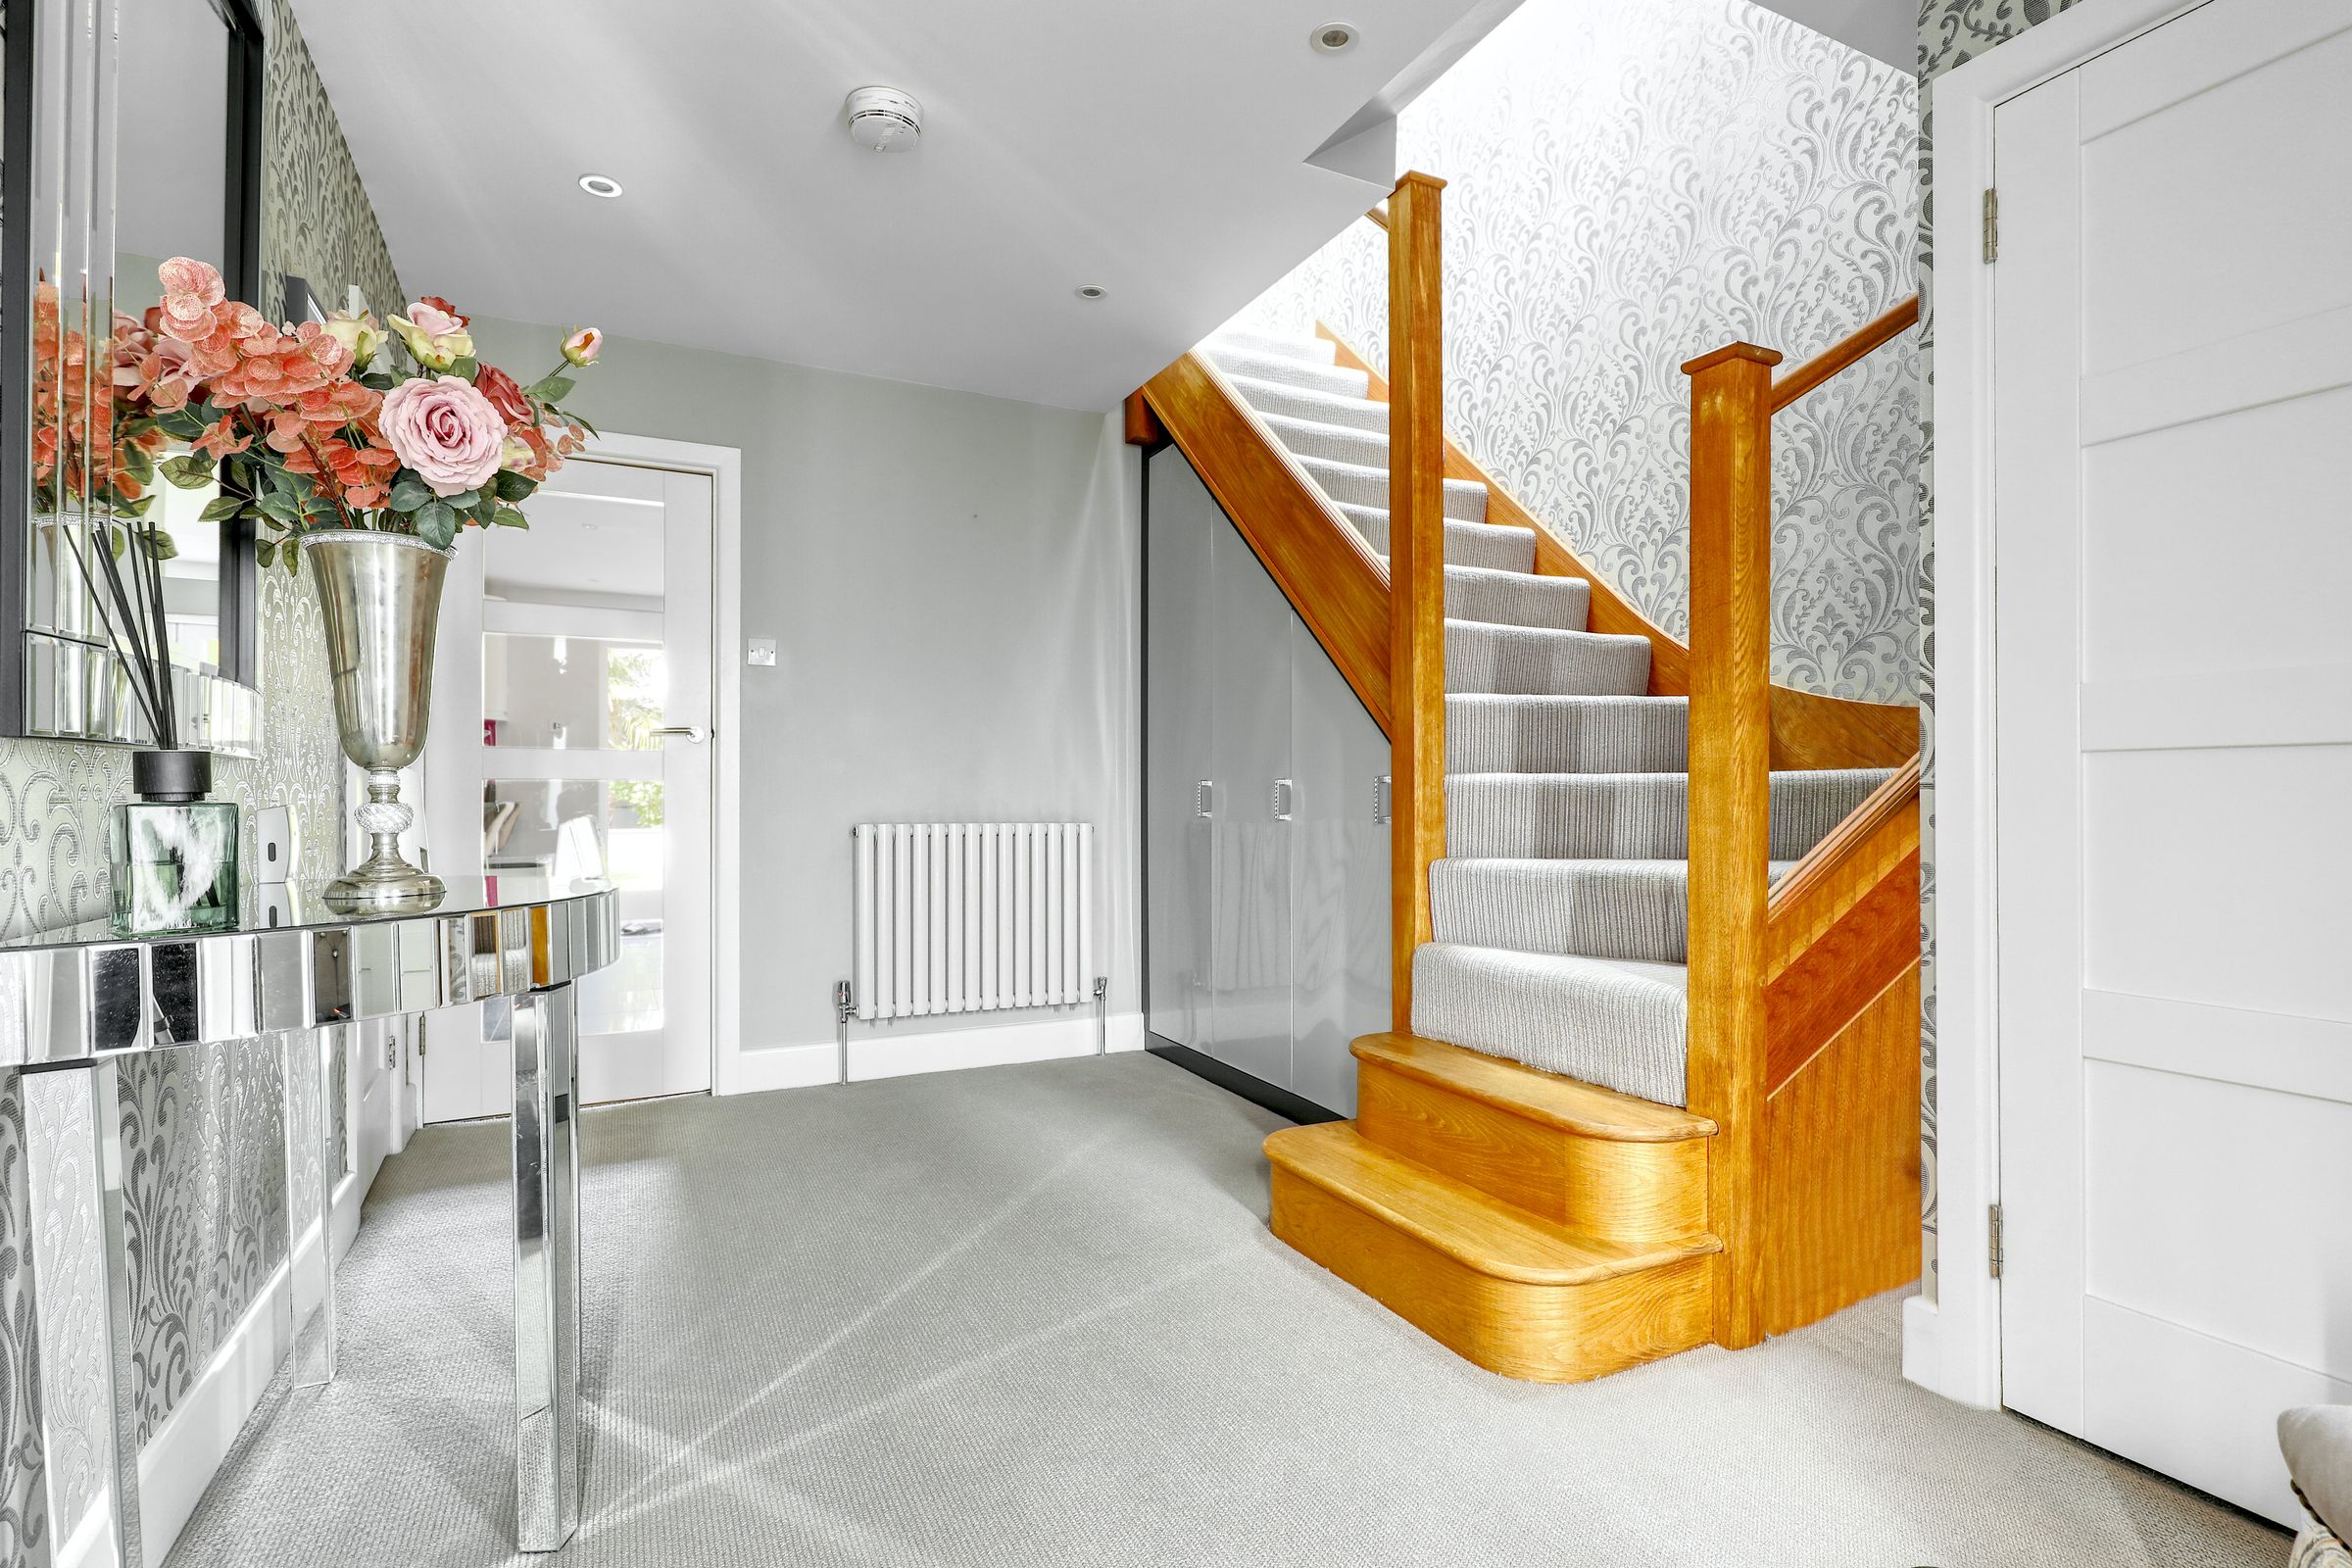
Spacious and welcoming with decorative wallpaper, and space for seating.
Lounge
18' 1" x 11' 4" (5.51m x 3.45m)
Spacious living area featuring a stone feature wall, built-in fireplace, comfortable seating space, and a large window allowing for an abundance of natural light.
Kitchen/Diner
22' 1" x 15' 1" (6.72m x 4.60m)
Modern open-plan layout with high-gloss white units, integrated appliances, central island with seating and wine cooler, vibrant splashback, and dining area with contemporary lighting.
Shower Room
Modern and well-appointed, this versatile space features a walk-in shower and hand basin, doubling conveniently as a downstairs cloakroom.
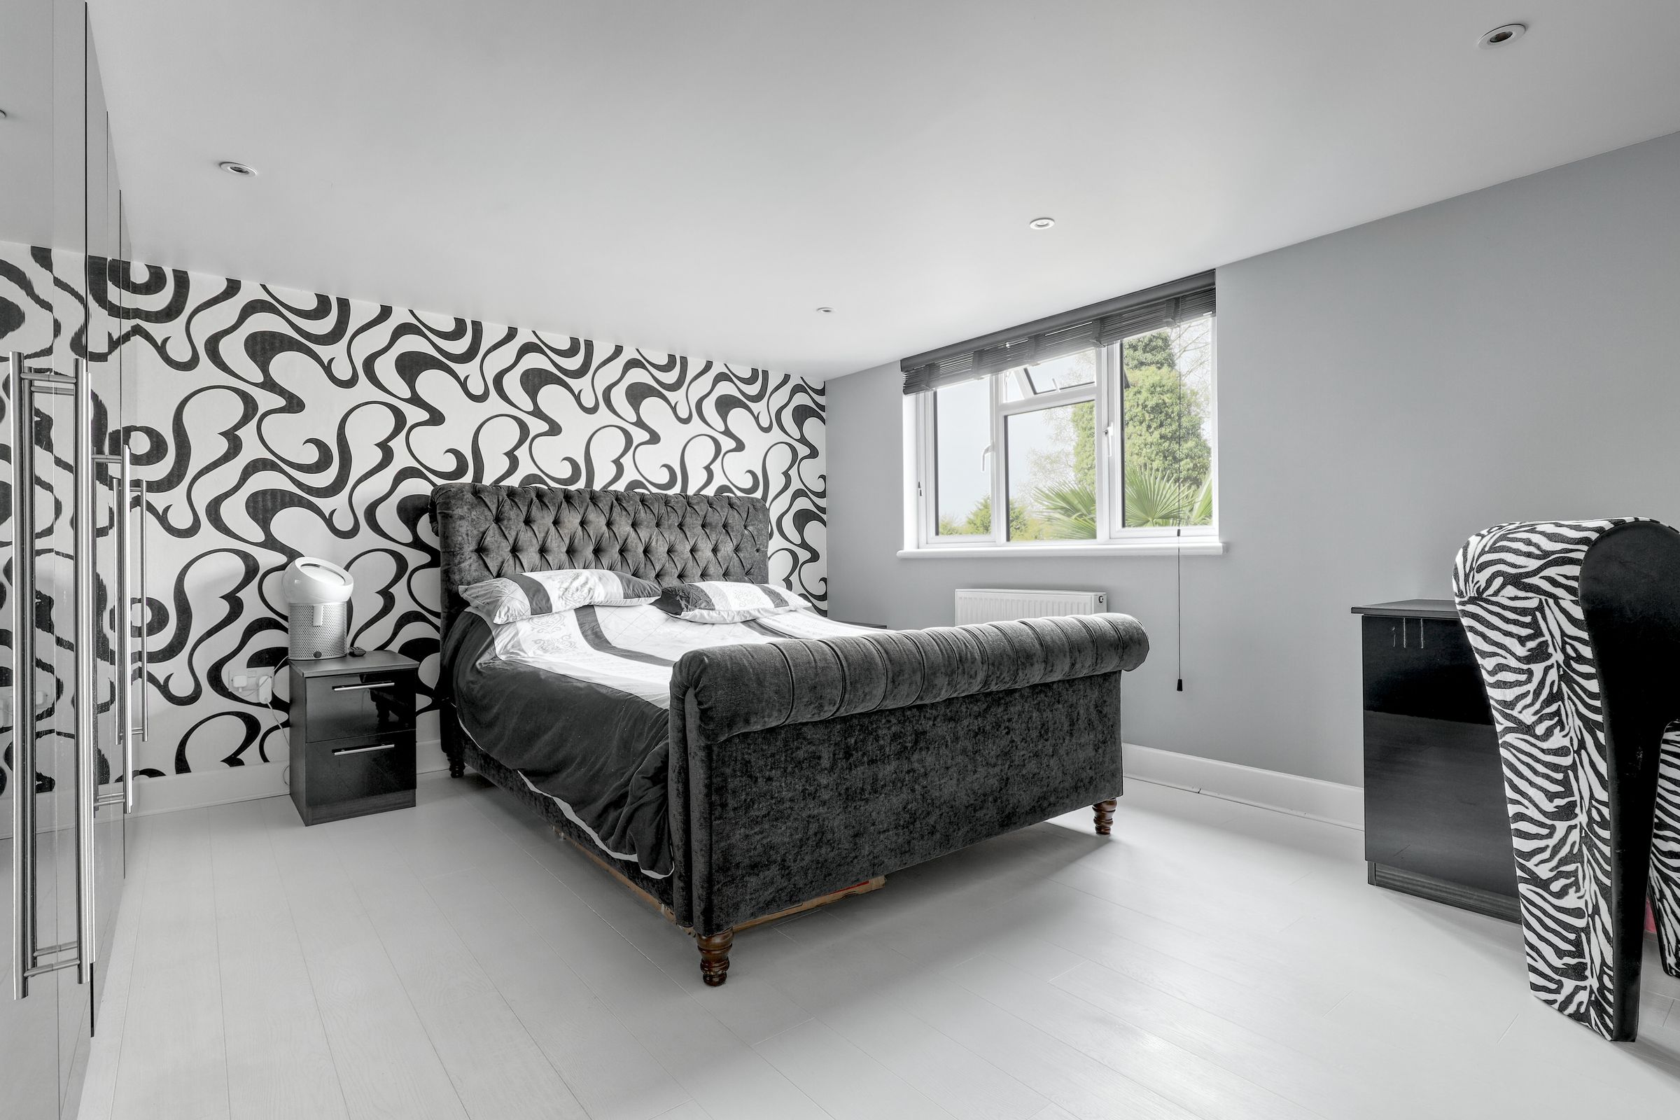
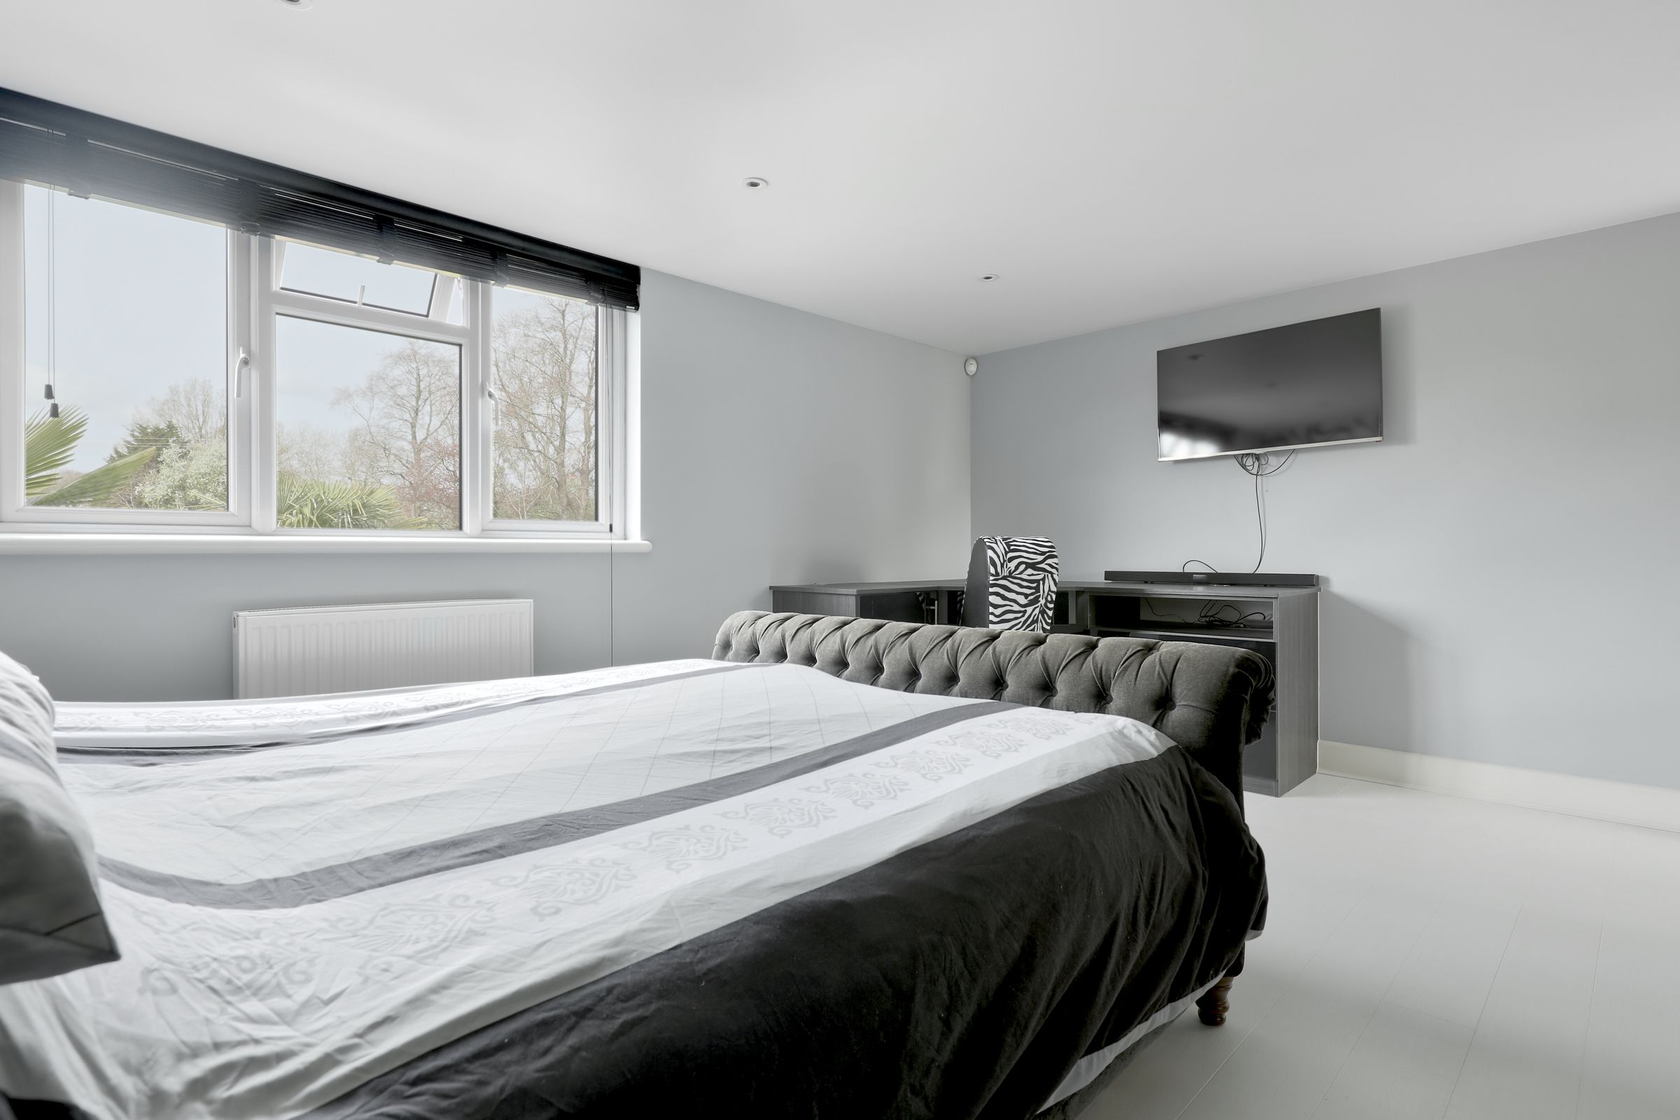
Bedroom 1
16' 0" x 12' 7" (4.88m x 3.83m)
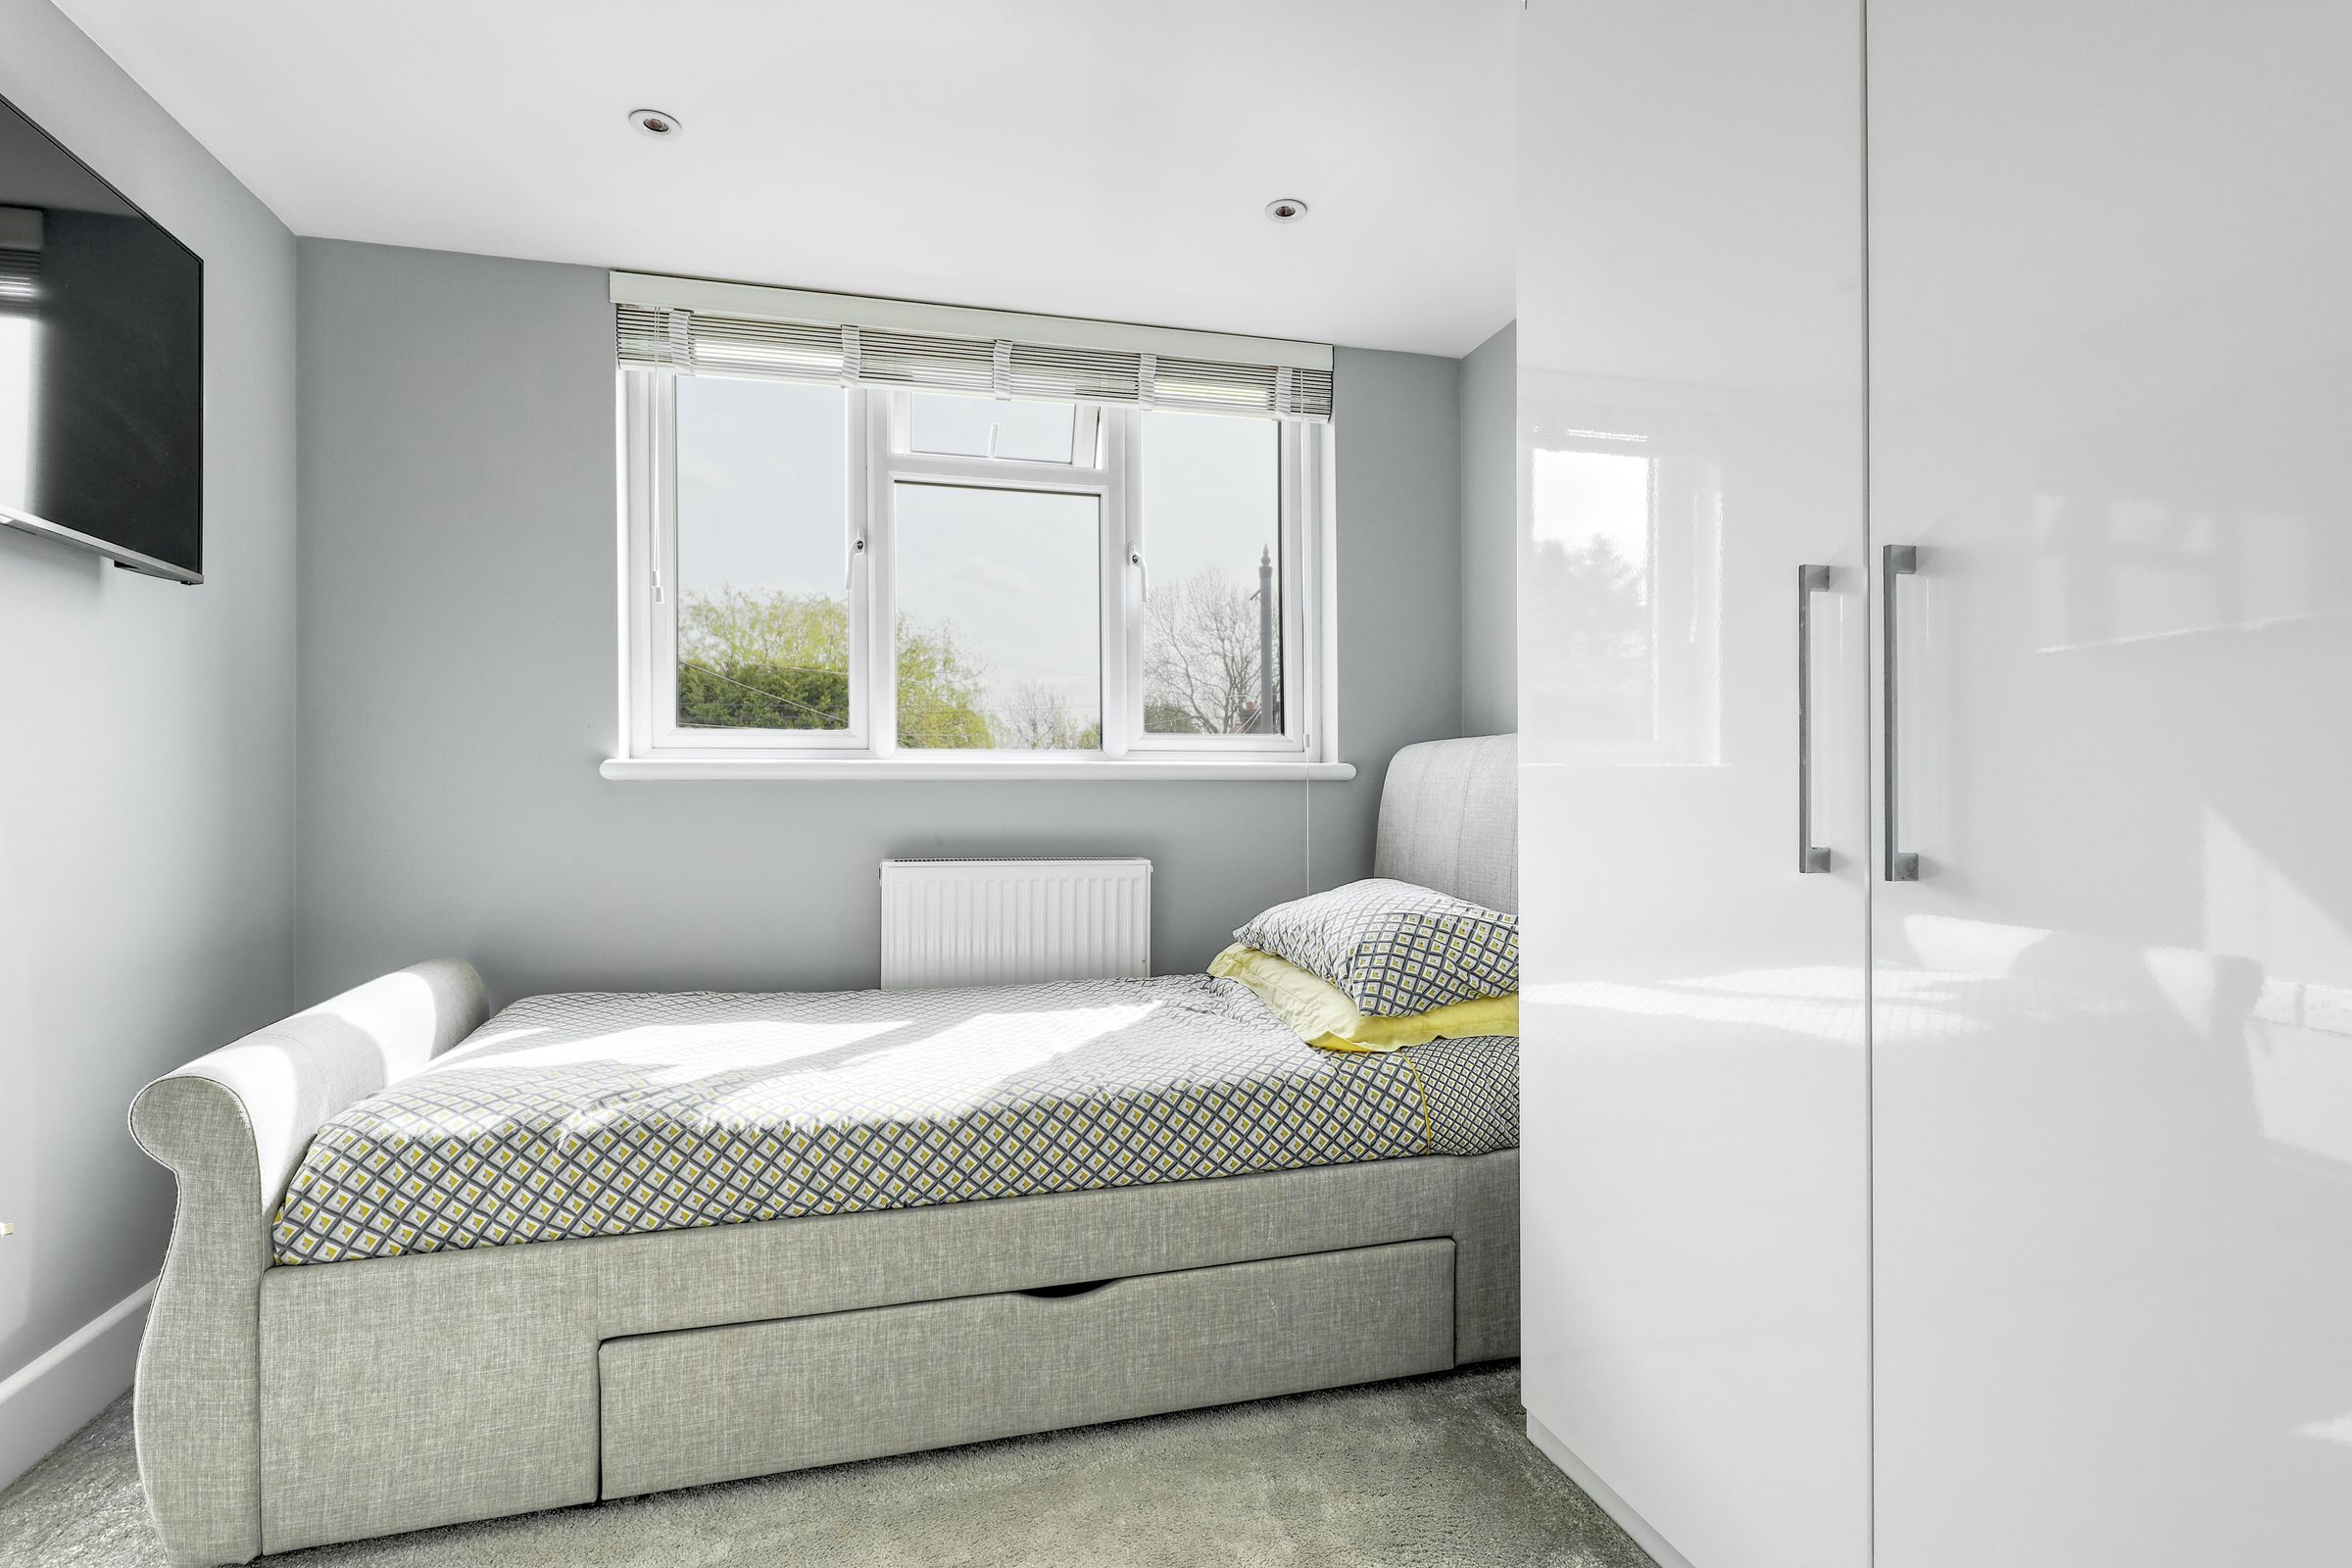
Generous double bedroom with modern décor, feature wall, and built-in wardrobes.
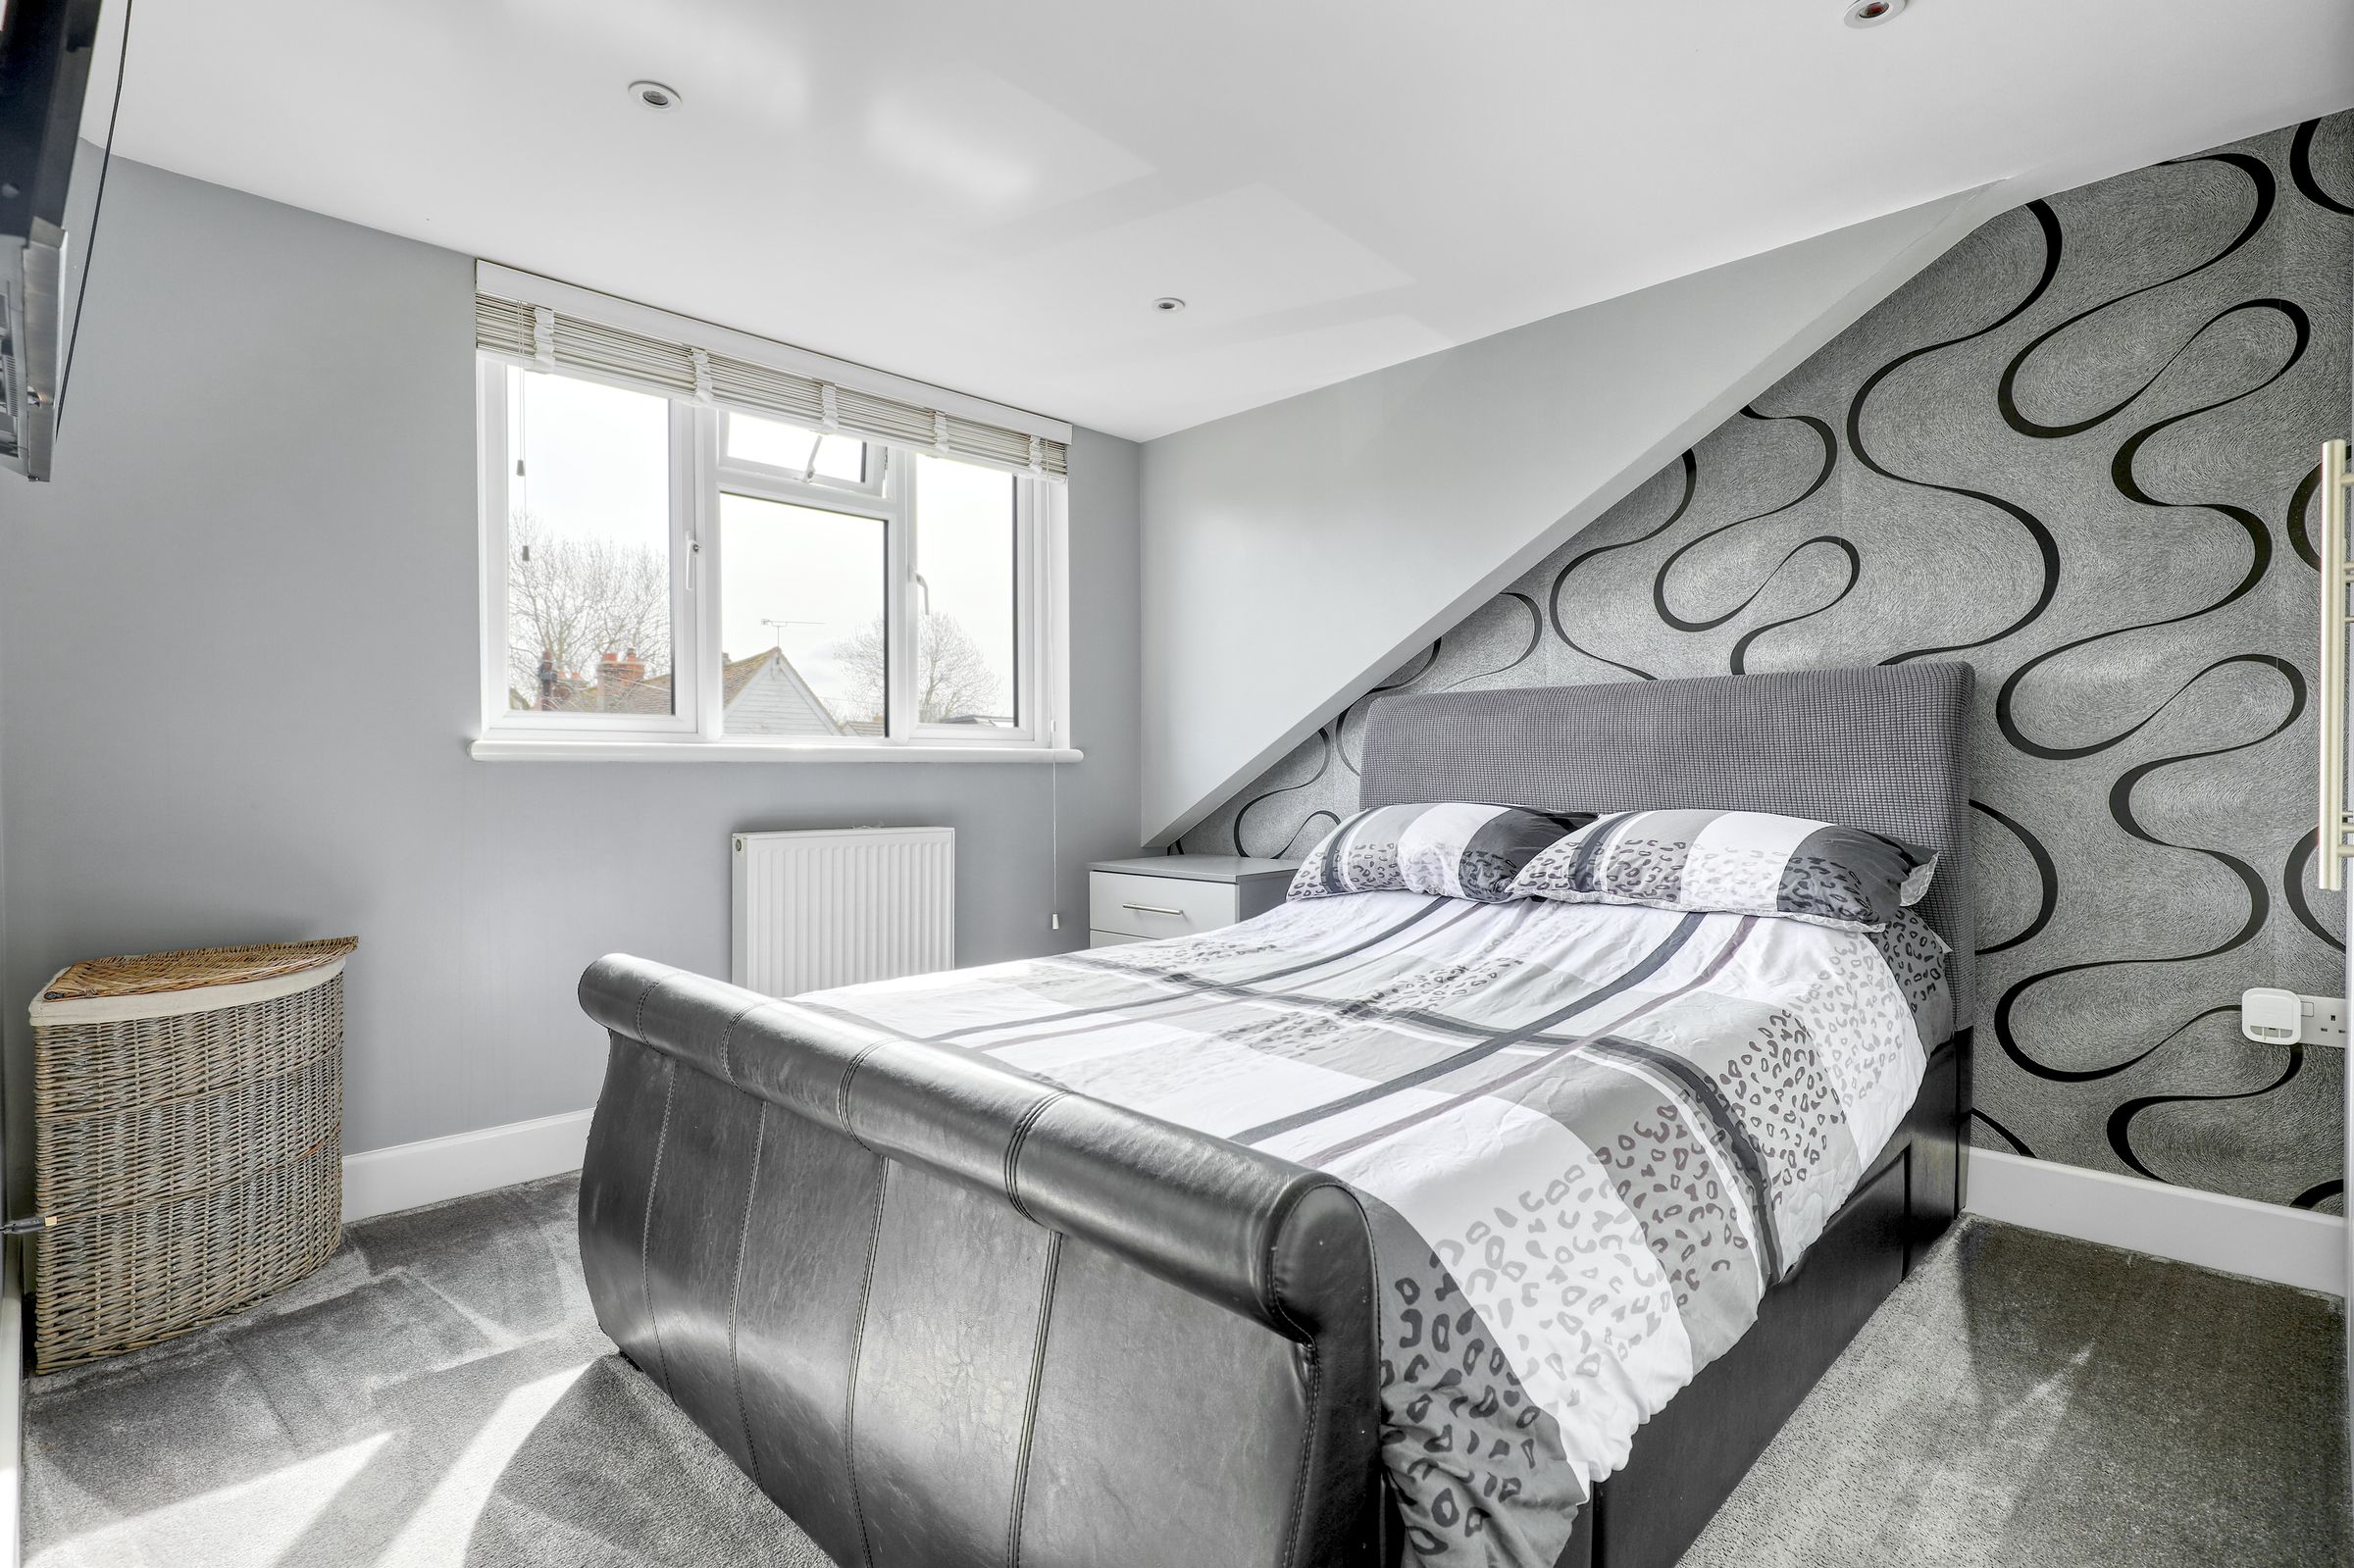
Bedroom 2
11' 6" x 9' 4" (3.51m x 2.84m)
Well-proportioned double room with ample natural light and storage.
Bedroom 3
8' 7" x 8' 2" (2.61m x 2.49m)
A generously sized single bedroom, well-presented and filled with natural light, offering ample space for a bed and additional furniture.
Bathroom
Beautifully finished four-piece bathroom comprising a freestanding bath, separate walk-in shower and wash hand basin.
Agents Notes
These particulars are believed to be correct but their accuracy is not guaranteed and they do not form part of any contract. Whilst every effort is made to ensure the accuracy of these details, it should be noted that the above measurements are approximate only. Any internal photographs are intended as a guide only and it should not be assumed that any of the furniture/fittings are included in any sale. Where shown, details of lease, ground rent and service charge are provided by the vendor and their accuracy cannot be guaranteed, as the information may not have been verified and further checks should be made either through your solicitor. Where appliances, including central heating, are mentioned, it cannot be assumed that they are in working order, as they have not been tested. Please also note that wiring, plumbing and drains have not been checked.
Anti-Money Laundering (AML) Notice
In accordance with the Money Laundering Regulations 2017, all prospective purchasers must complete identity and verification checks before an offer can be progressed. A £10 non-refundable AML verification fee per buyer is payable before checks are undertaken.
Properties you may like







Contact Us
Sign up to our mailing list to see properties for sale in Ware, Cheshunt and Buntingford
Keith Ian Limited
70-72 High Street
Ware
SG12 9AT
Hertfordshire
01920 463 131
ware@keithian.com
Legal and Privacy
Services
About Us