Like the look of this property?
We would love to hear from you and arrange a viewing of this property. Get in touch now!
Property features
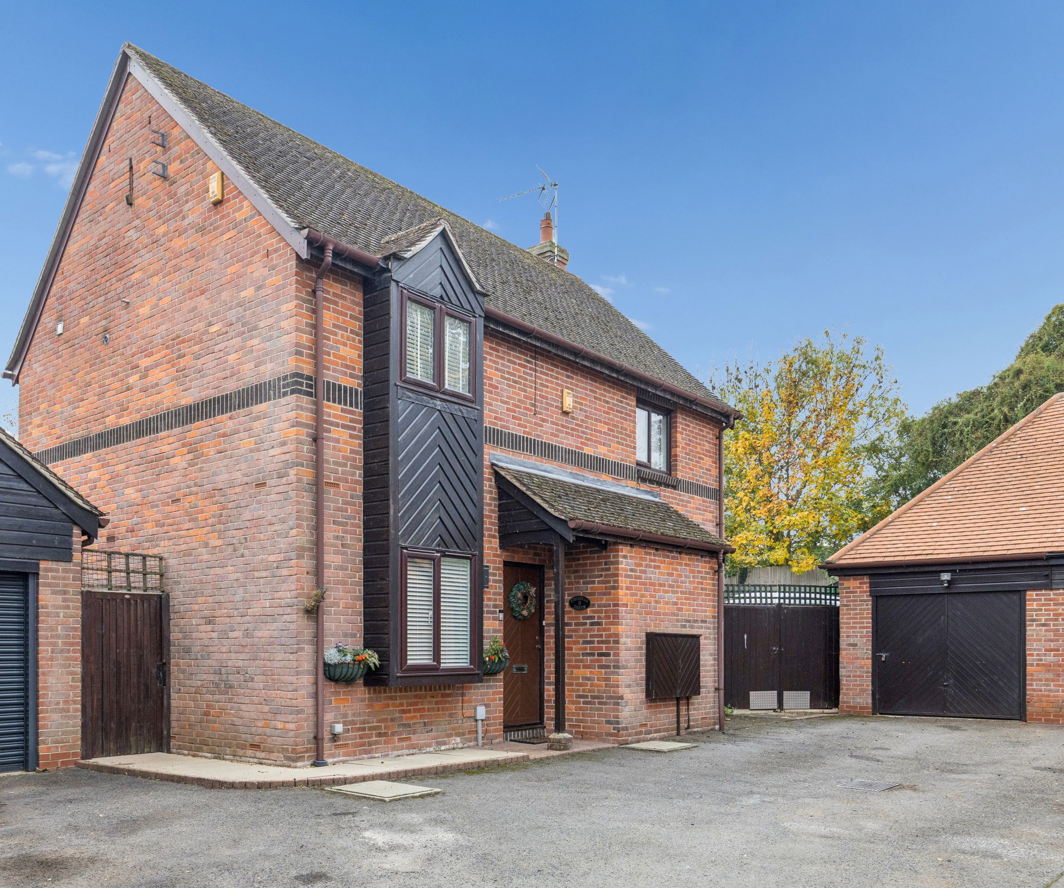
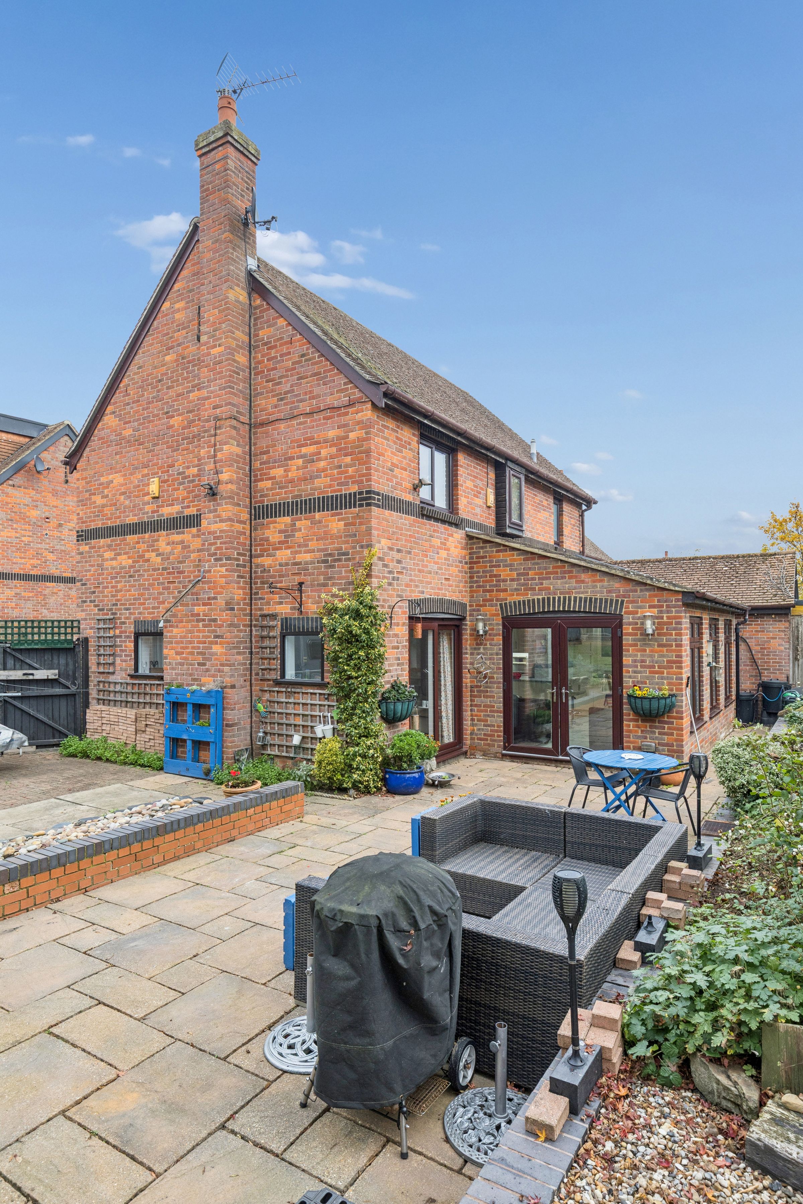
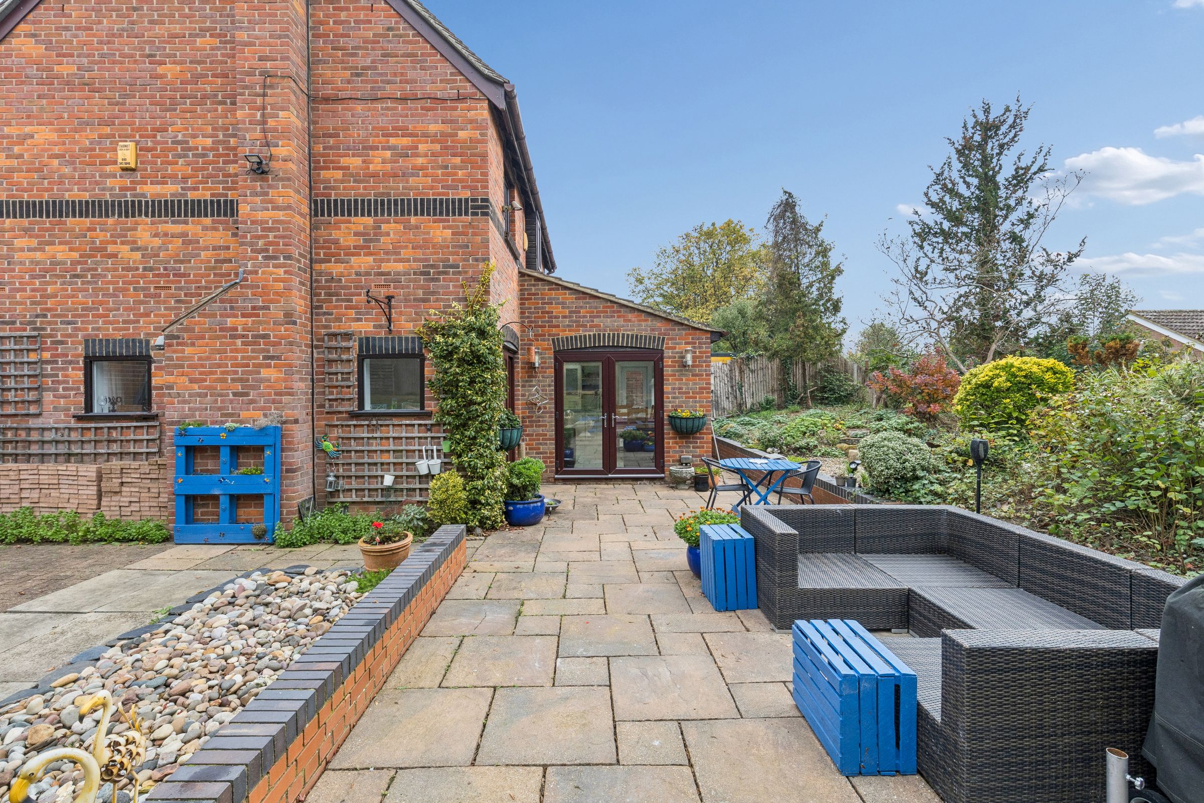
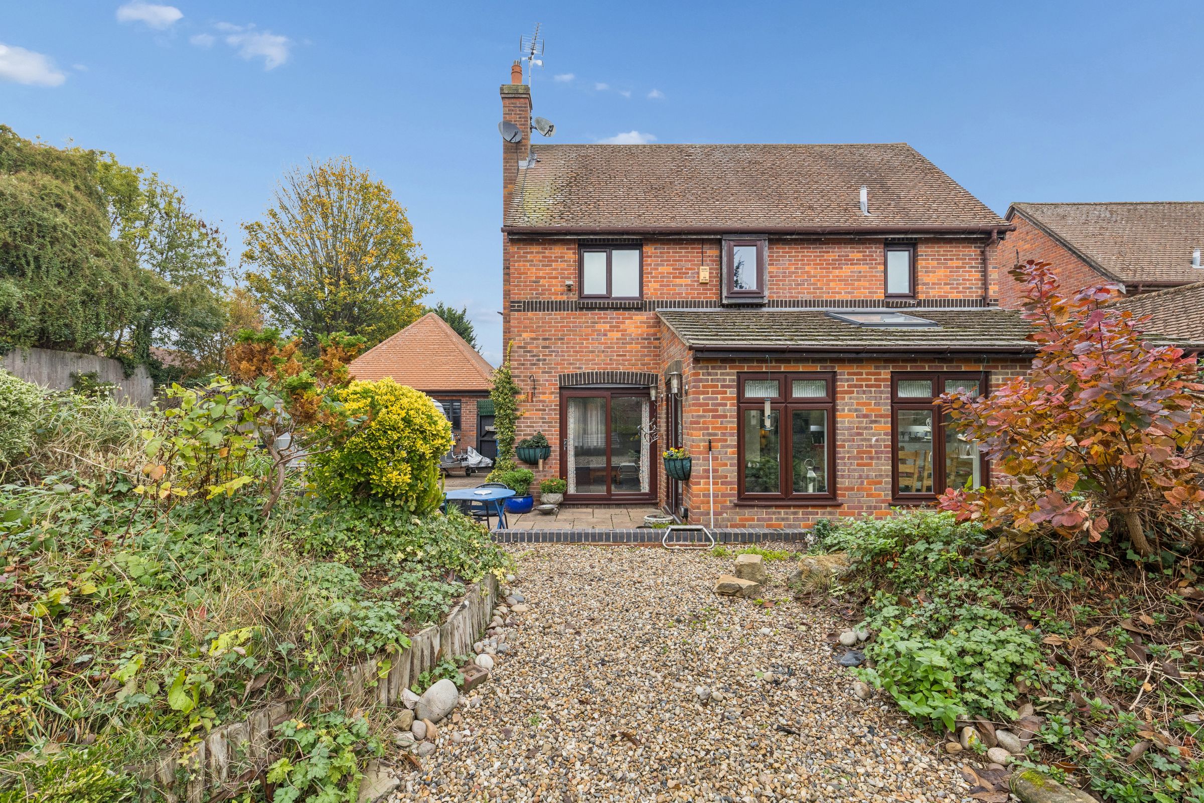
Substantial 3 Bedroom Detached House
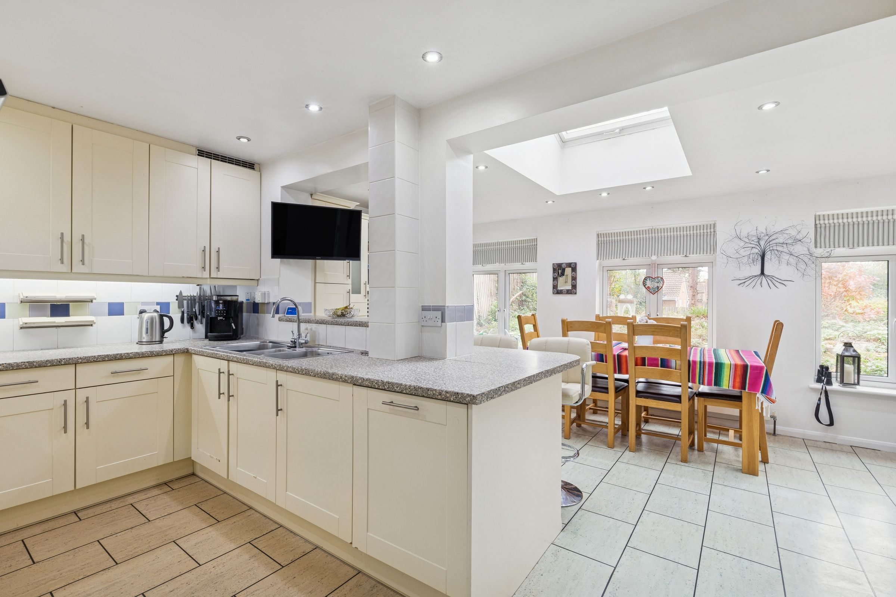
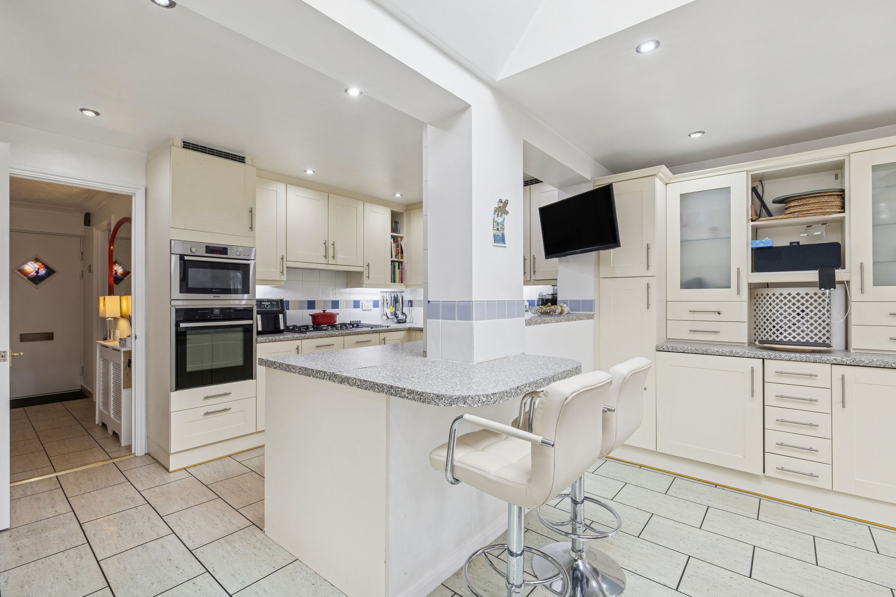
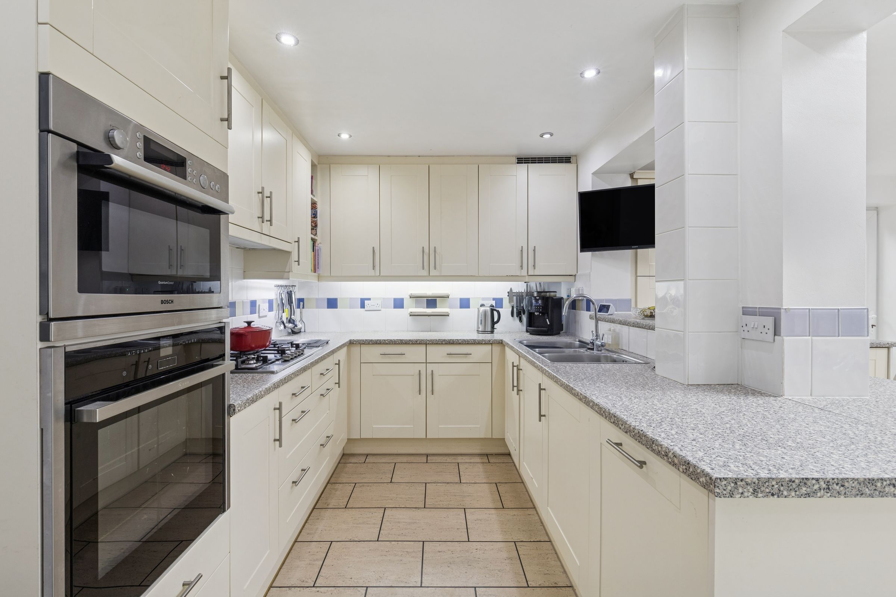
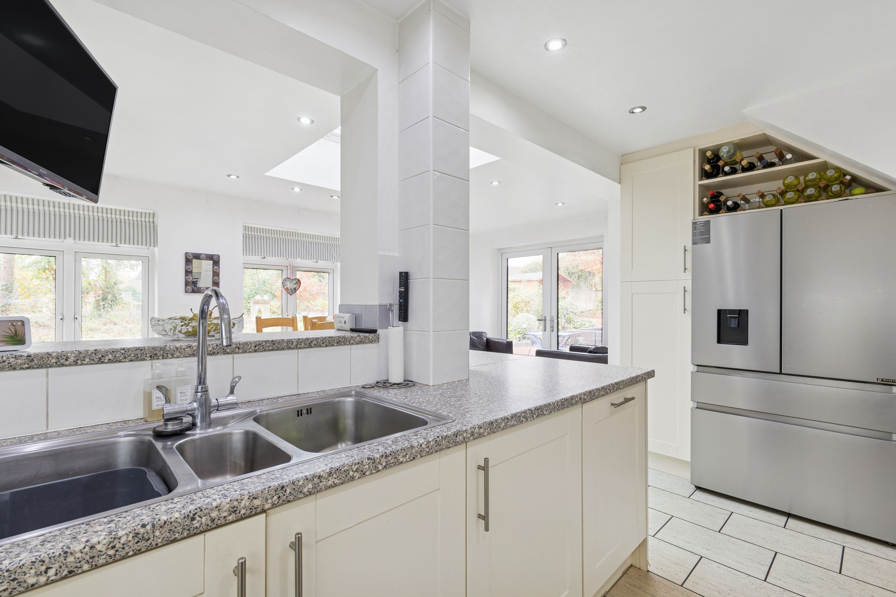
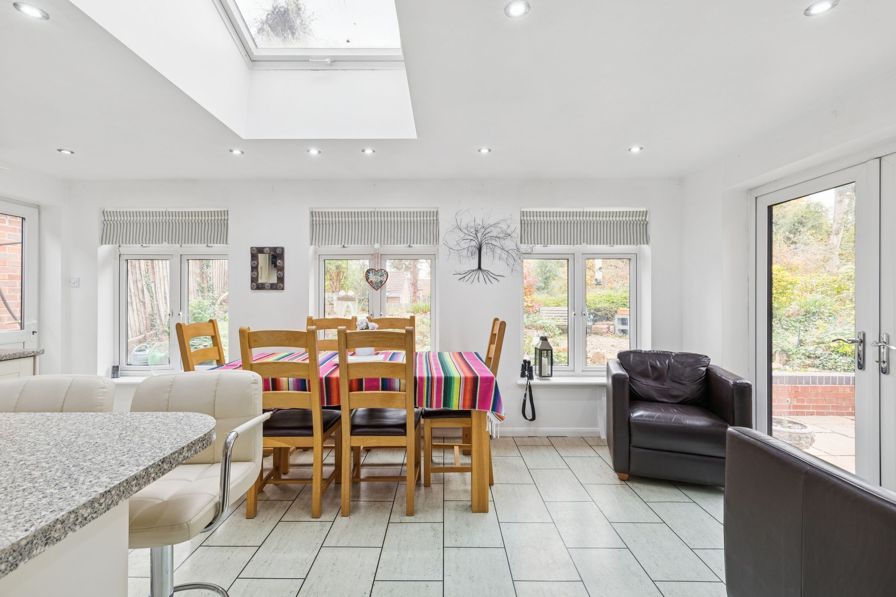
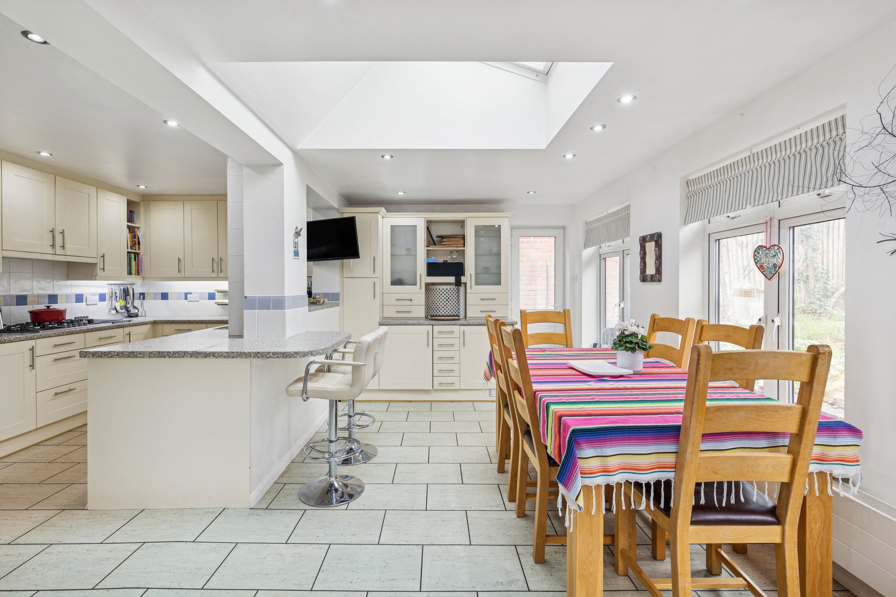
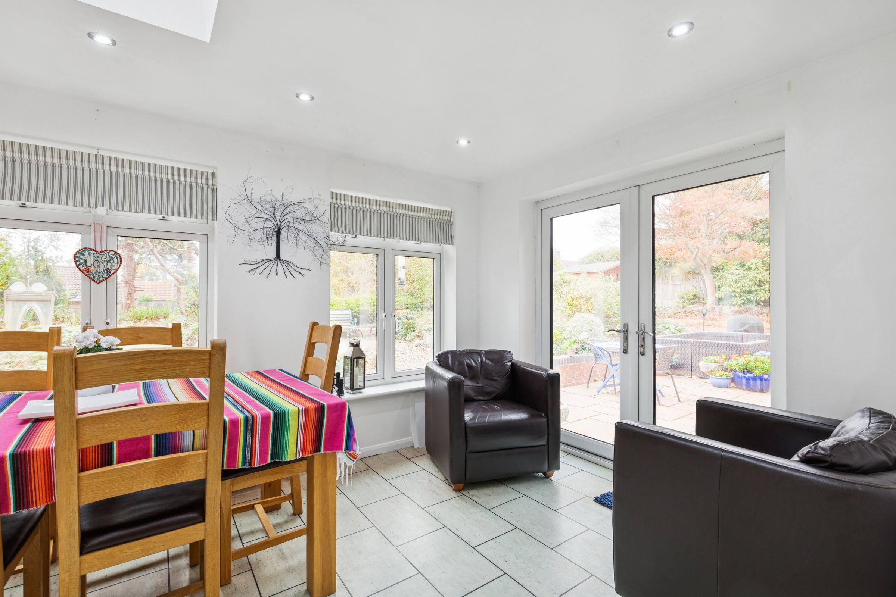
Kitchen/ Breakfast Room with The WOW FACTOR
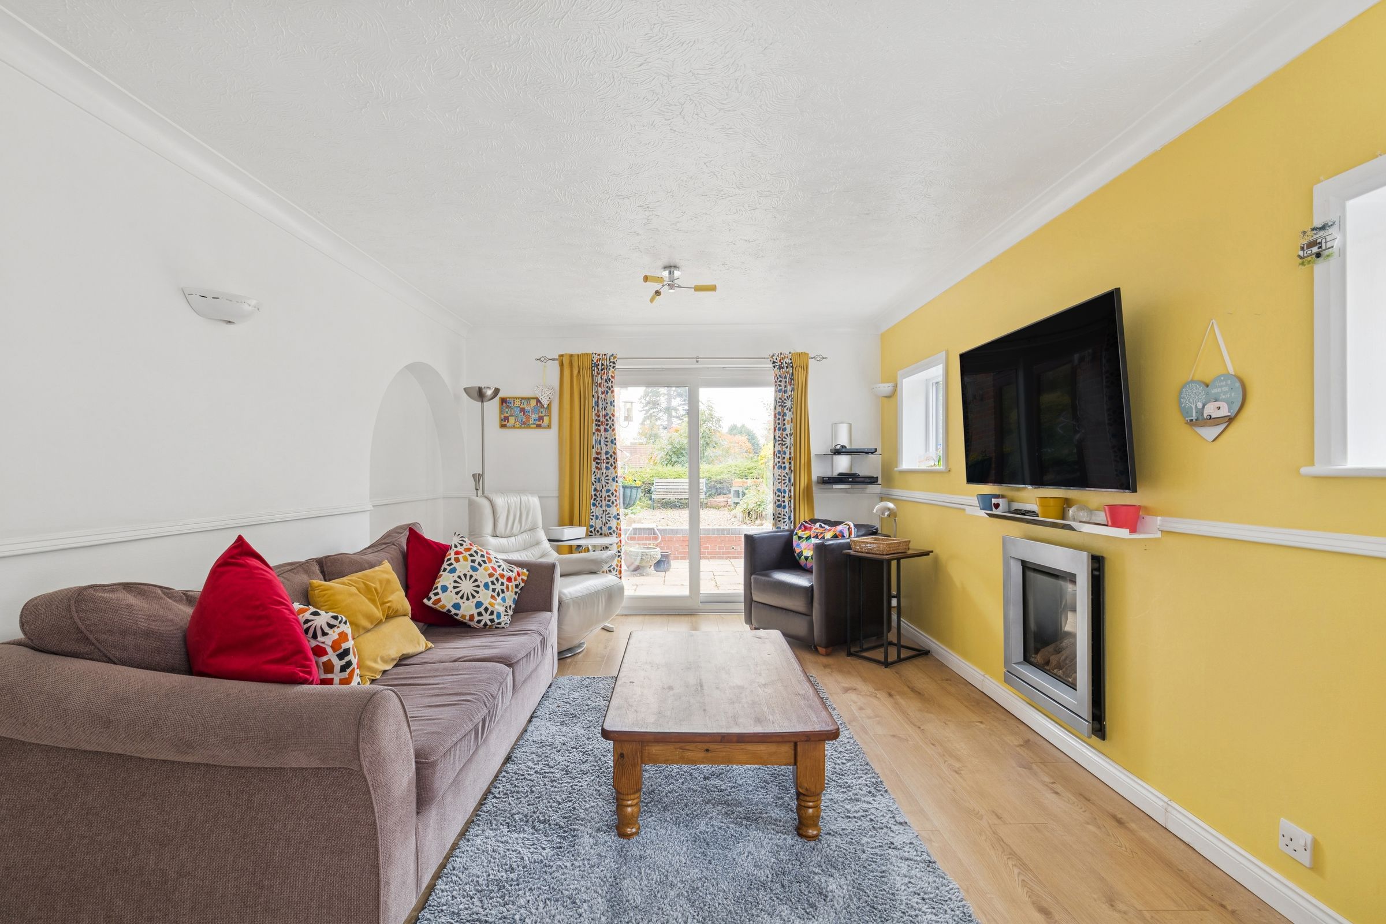
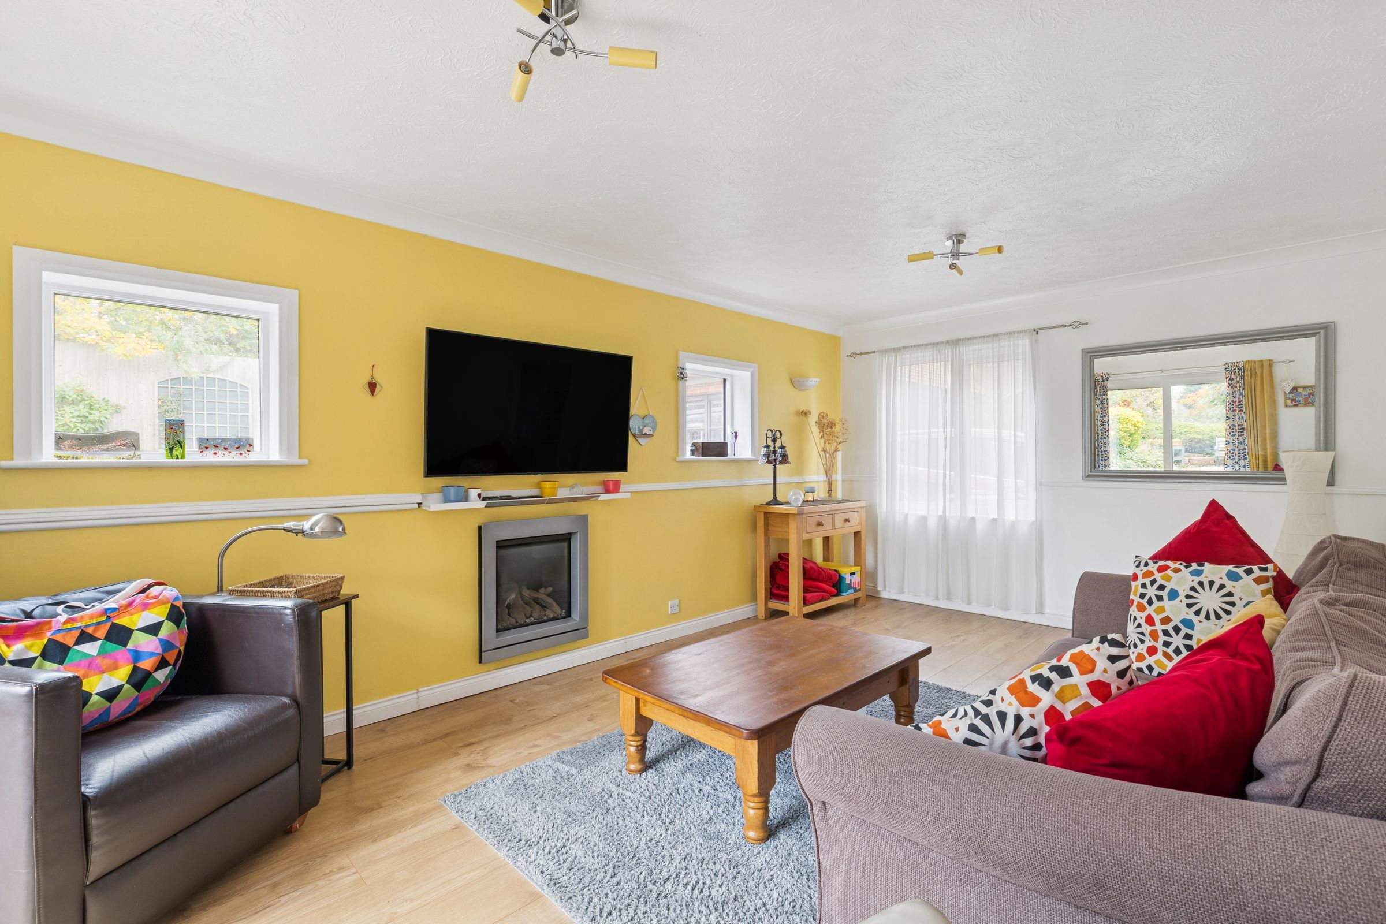
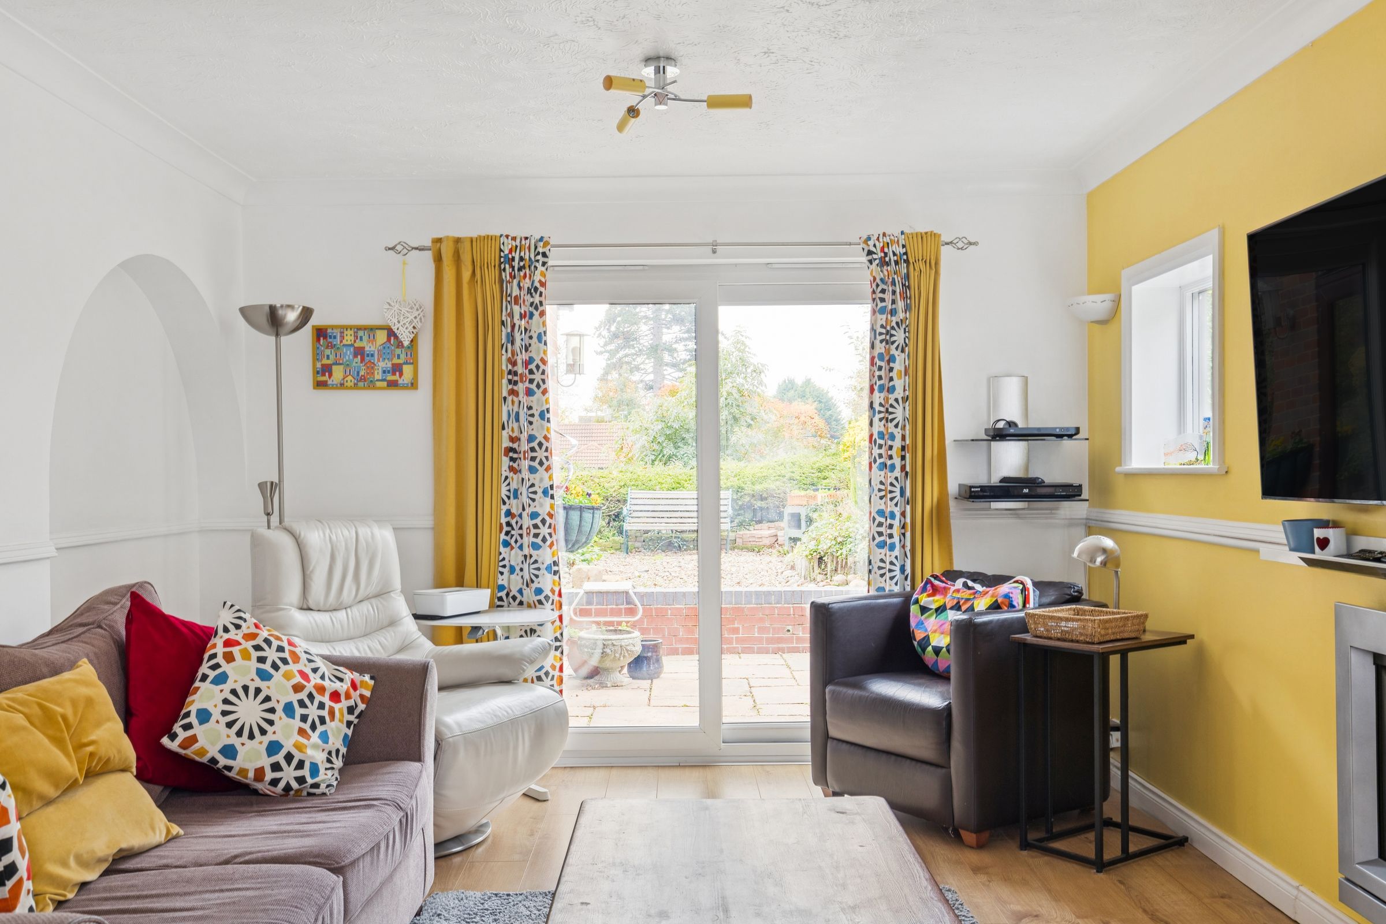
Generous Sized Lounge With Patio Doors To The Garden
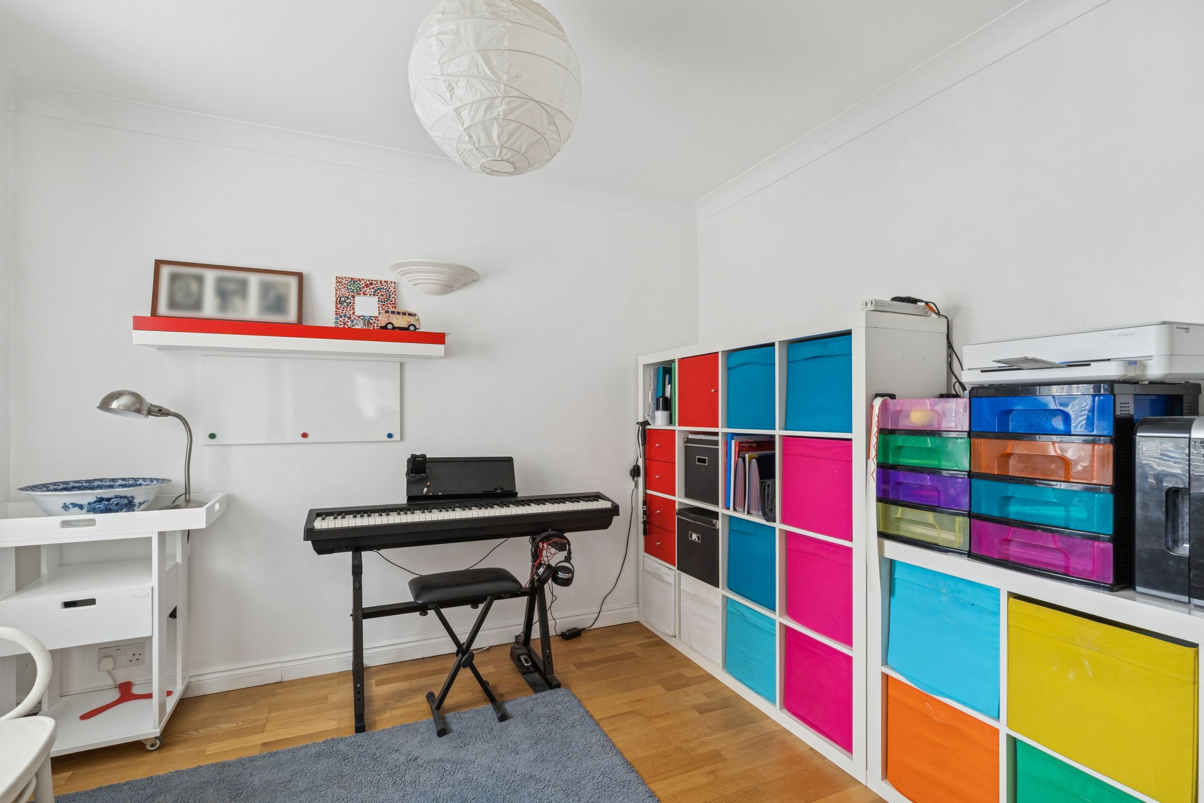
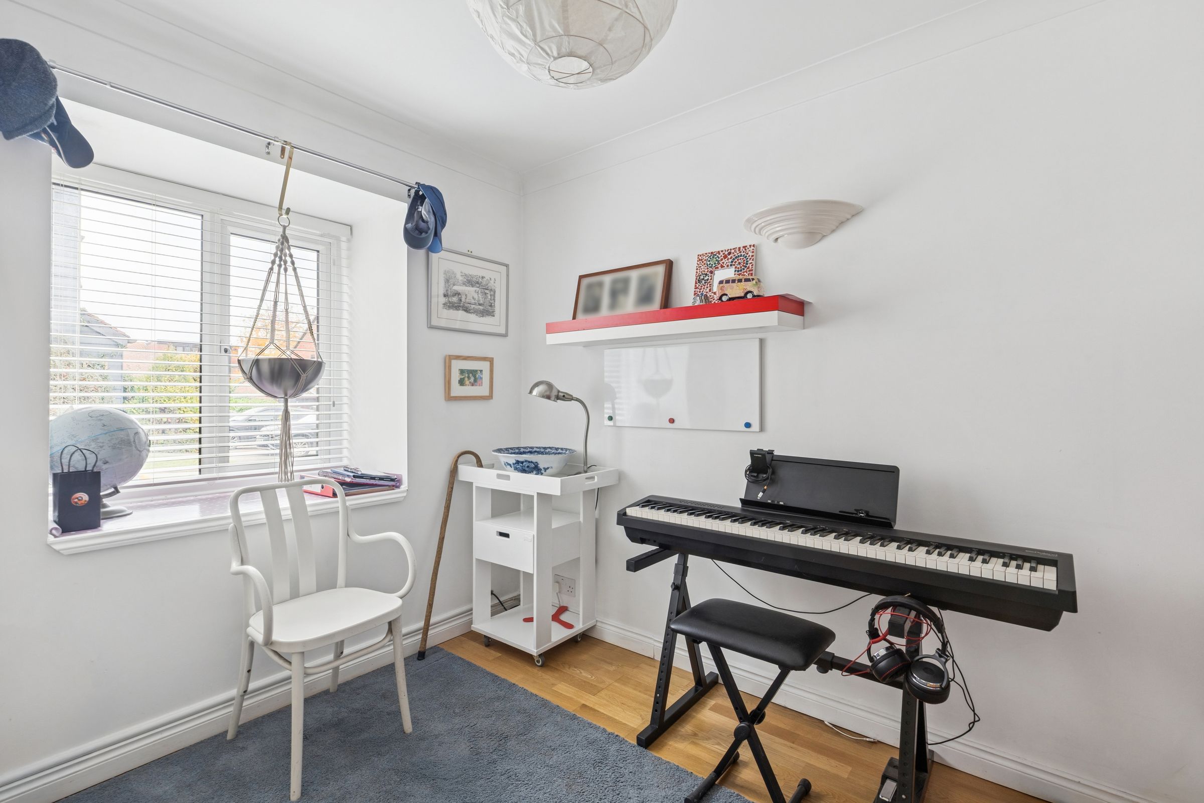
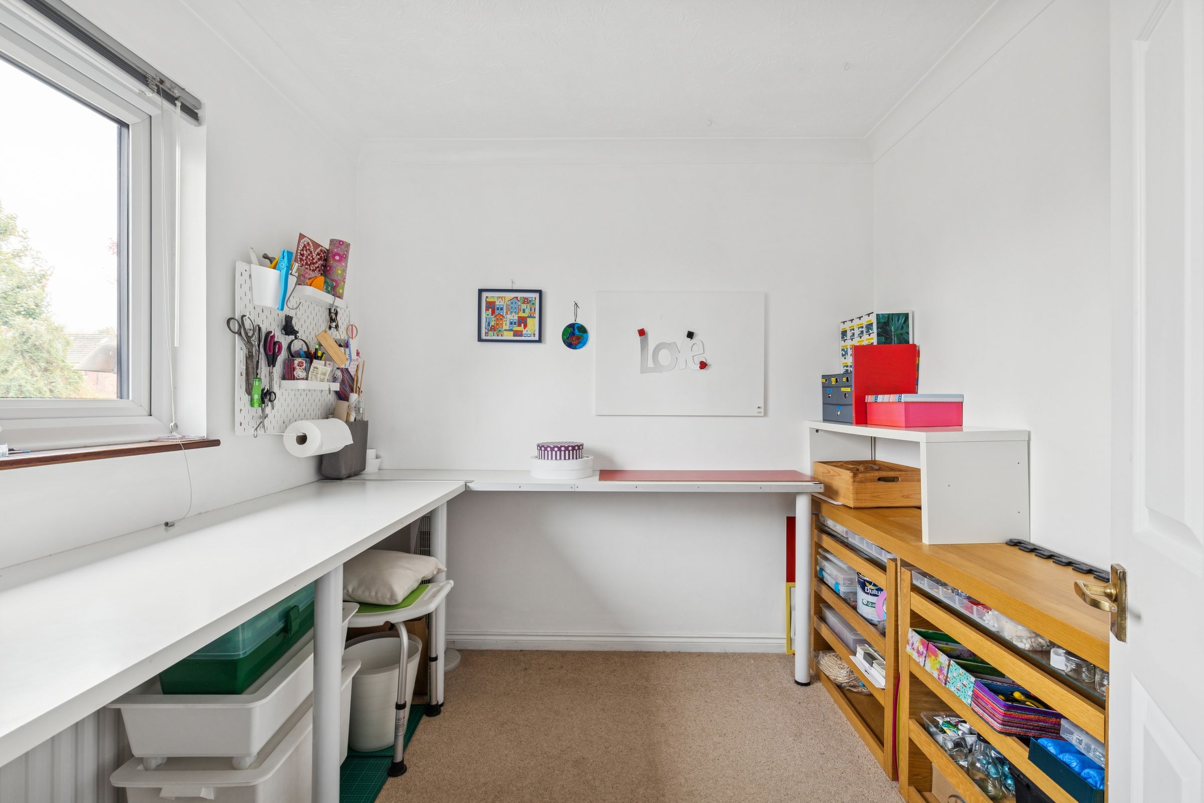
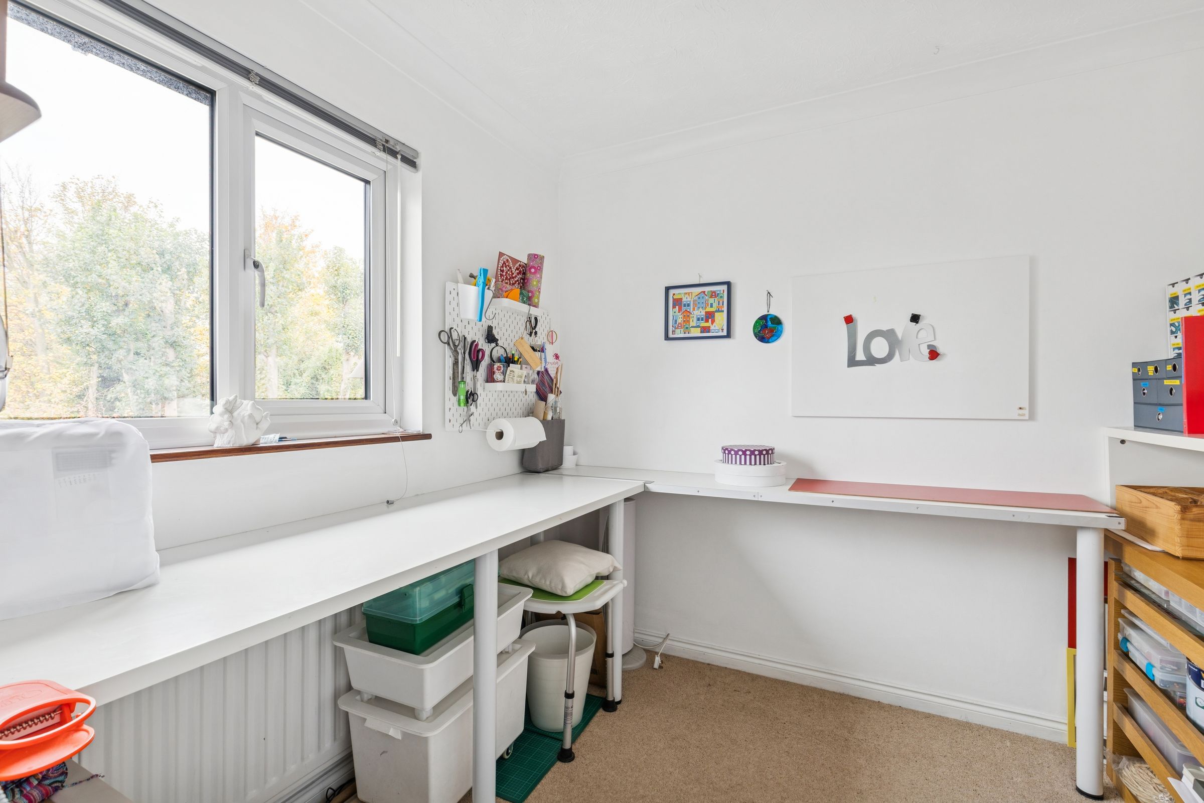
Useful Study/ 2nd Reception
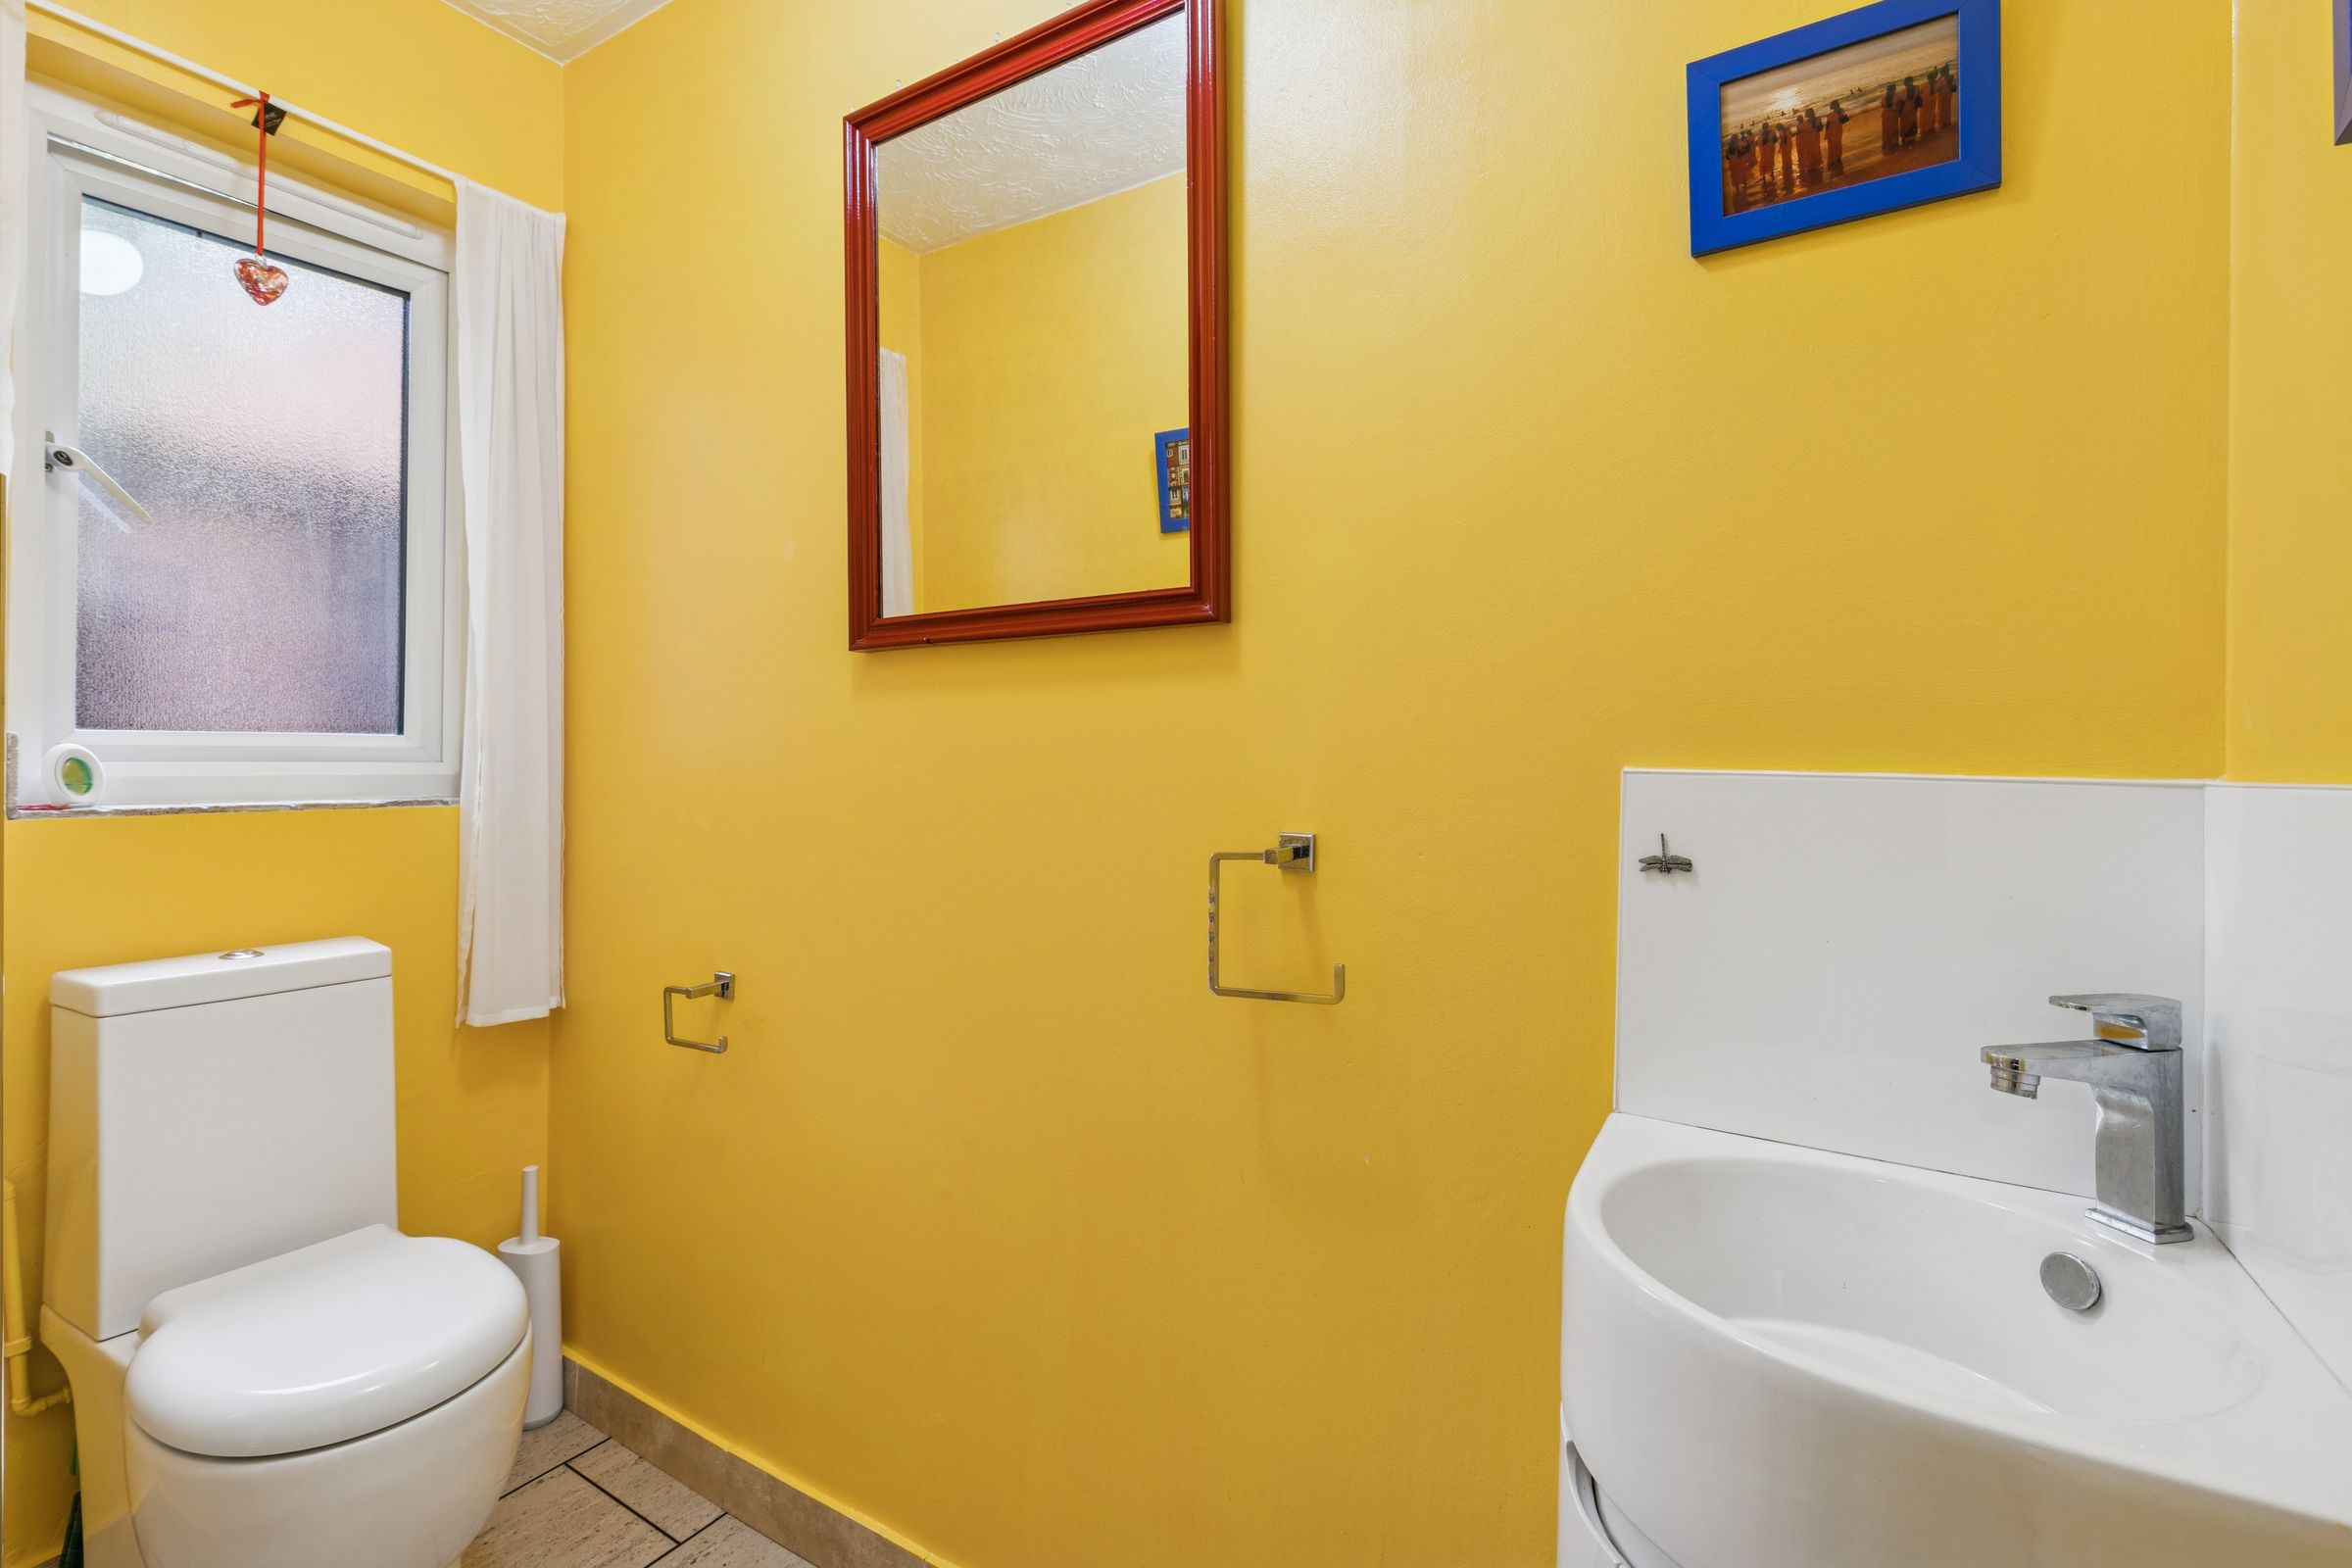
Downstairs WC
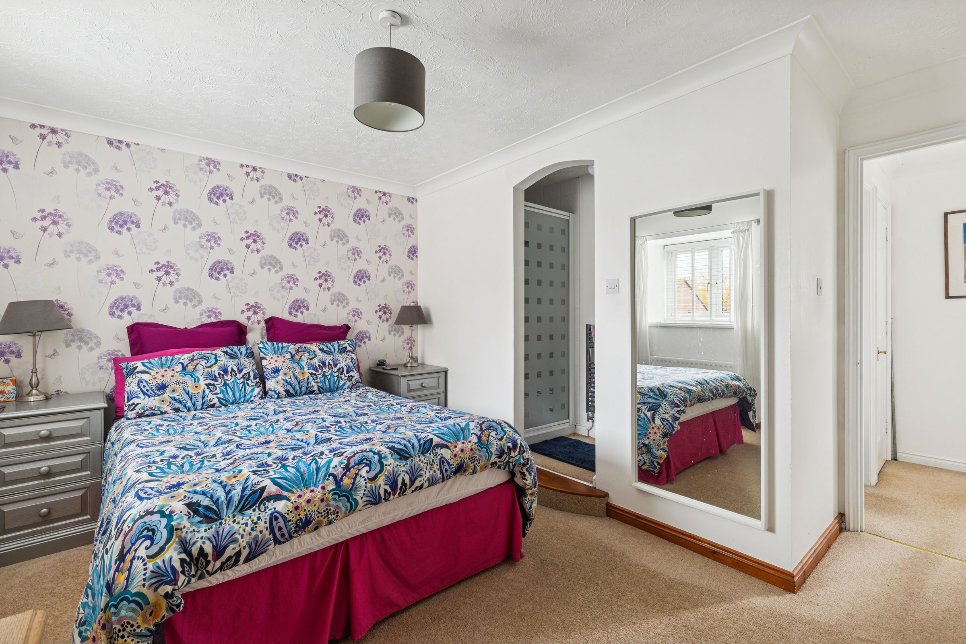
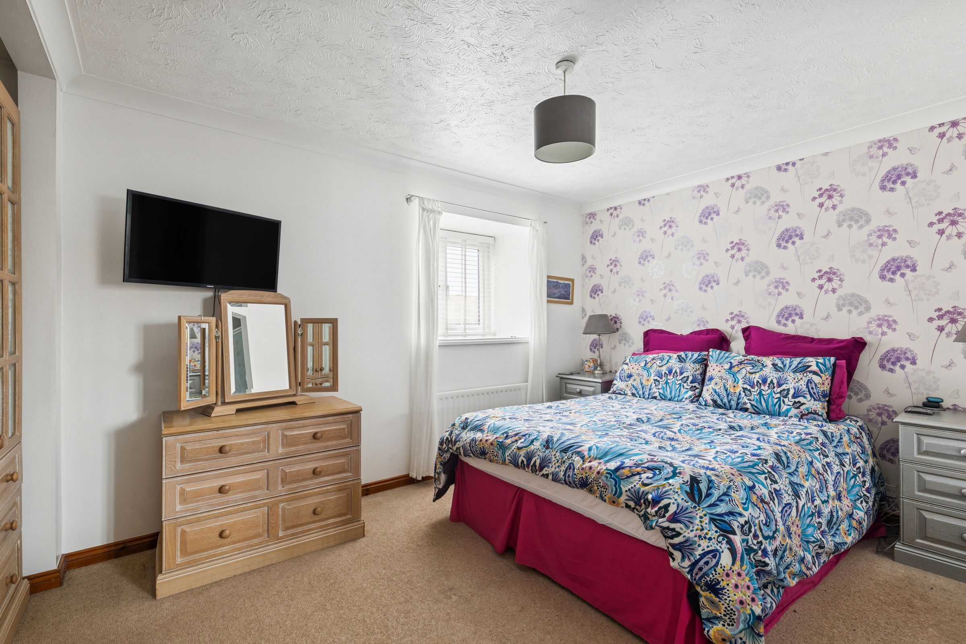
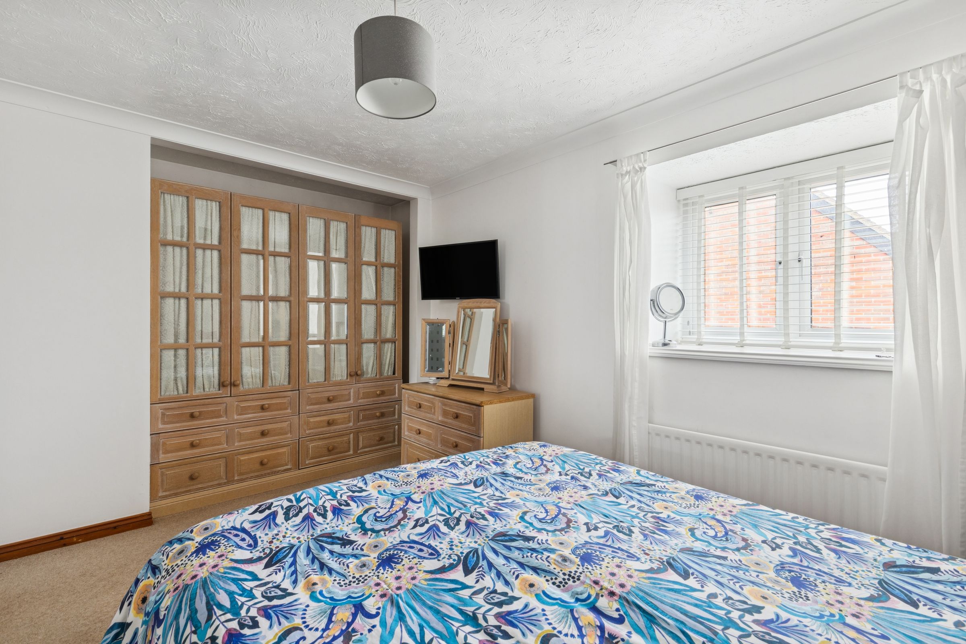
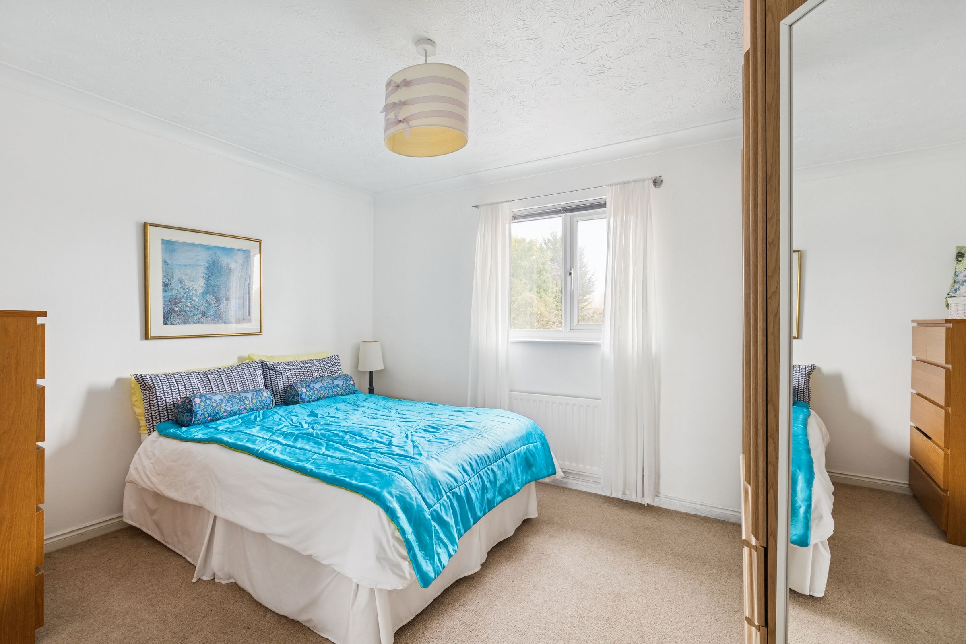
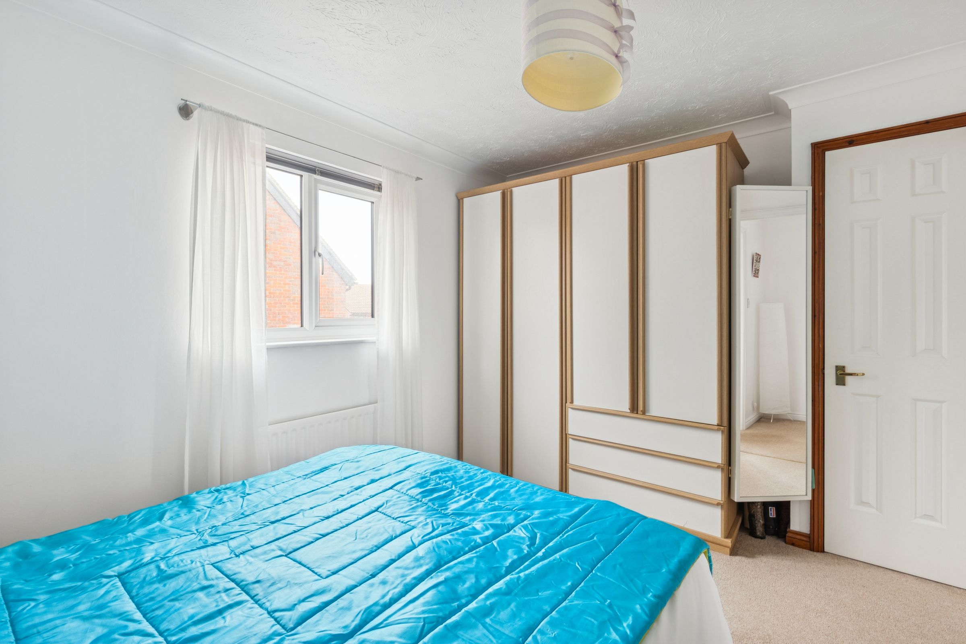
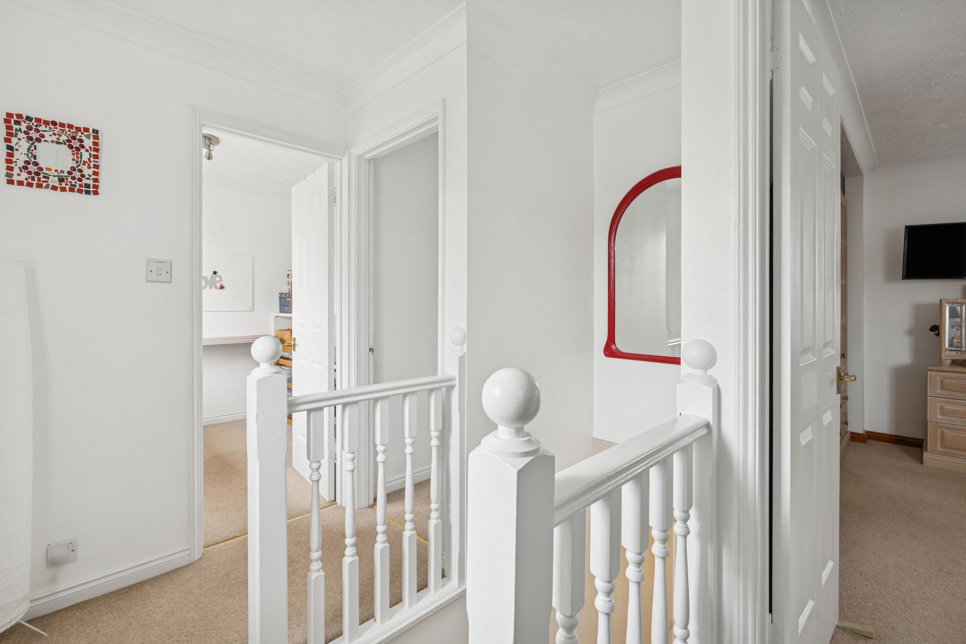
3 Well Proportioned Bedrooms
About this property
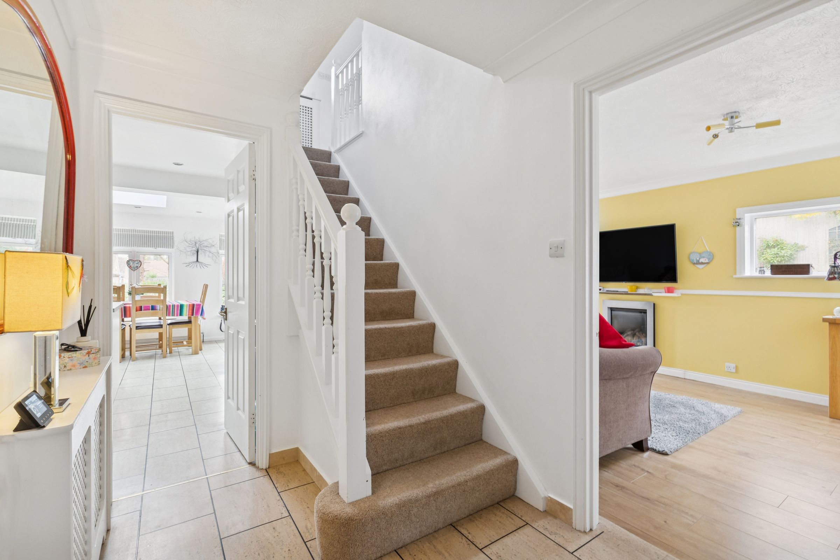
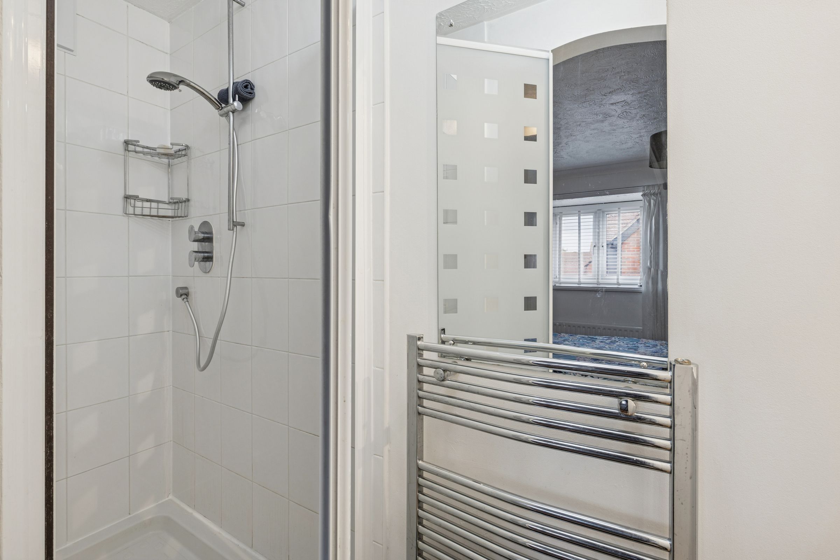
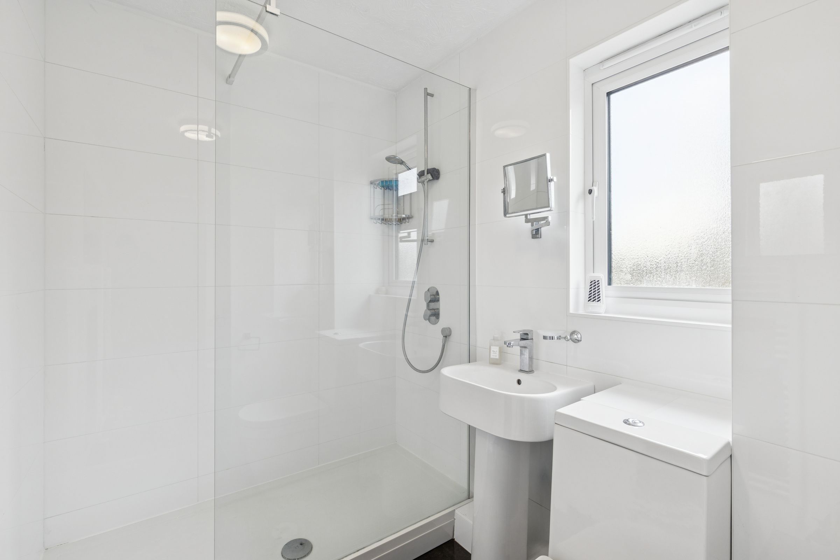
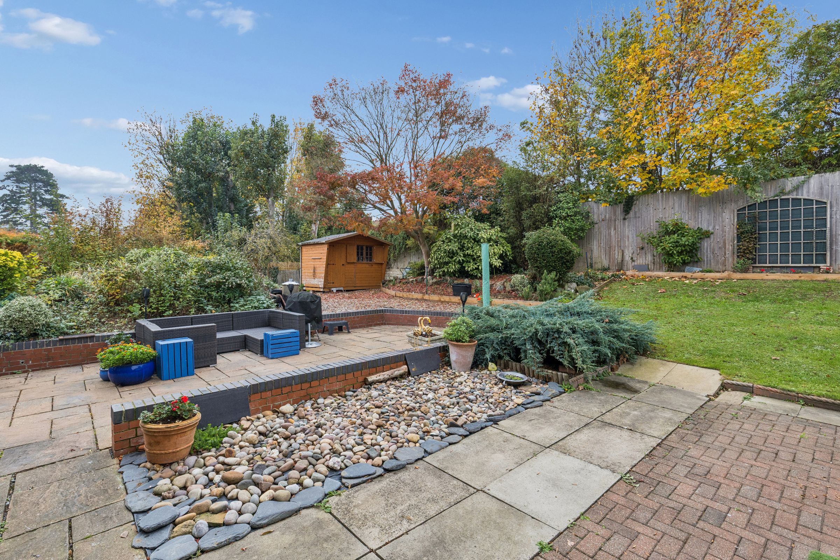
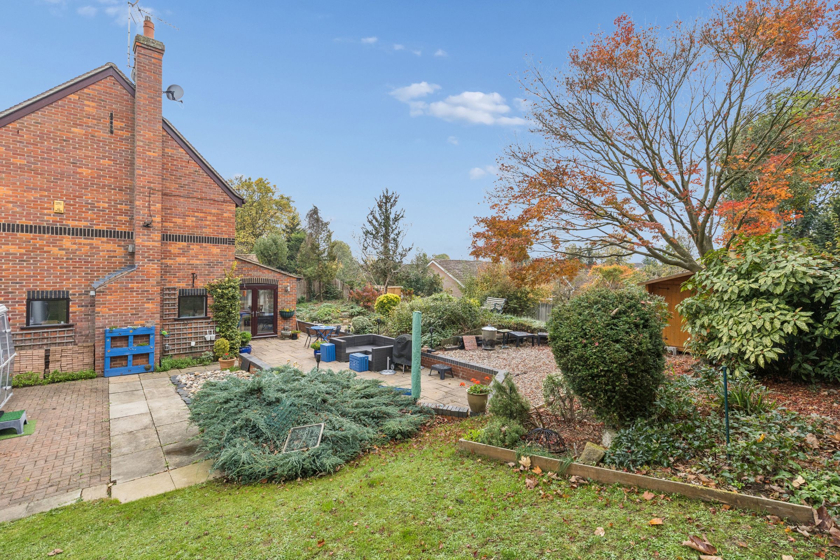
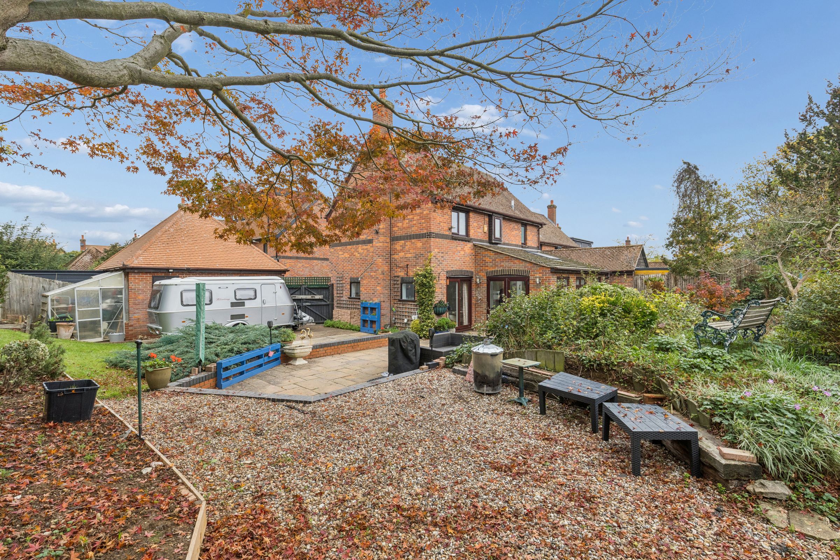
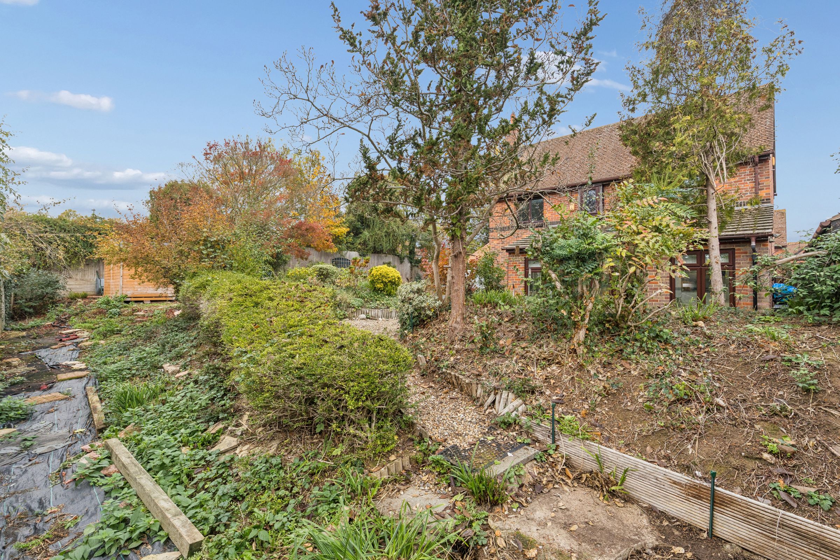
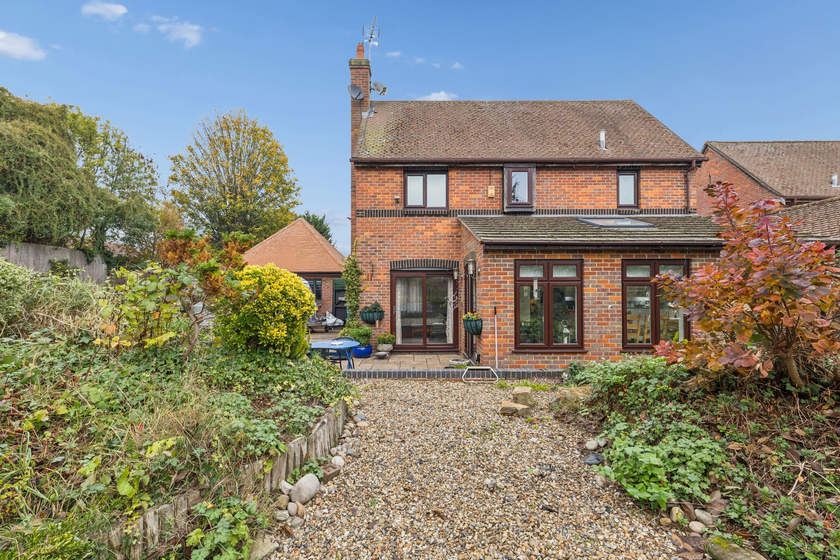
Keith Ian are pleased to offer for sale this beautifully presented 3 bedroom DETACHED house which sits on a generous corner plot. The property has been extended to the rear which has created a wonderful kitchen/breakfast room which is the hub of this home. The property also has a good size lounge with double aspect windows and patio doors leading to the garden. There is also a useful study/ playroom and downstairs WC to finish the ground floor. Upstairs there is a refitted contemporary shower room and 3 well proportioned bedrooms where the master benefits from an en-suite. Parking is no problem as there is room for multiple cars and there is ample room to extend this property further STPP. Good schooling is within catchment and local amenities are within walking distance at The Brookfield Centre.
Cheshunt is a lively town in Hertfordshire, just 13 miles north of central London. It’s a great mix of suburban comfort and urban convenience, making it an ideal spot for families. With plenty of amenities, like shopping centres, schools, parks, and recreational facilities, there’s always something to do. The town’s excellent rail connections mean you can easily jump on a train at Cheshunt station and be in London in no time. Plus, the nearby Lee Valley Regional Park offers plenty of opportunities to enjoy the outdoors. With its blend of historic charm and easy access to the city, Cheshunt is a fantastic place to live and work.
Key details
Broadband: up to 10000mbps
1152ft2 floor area
7029ft2 plot size
Freehold
Council tax band F
Local authority: Broxbourne Borough Council
Additional information
- Energy efficiency (current)
- D (67)
- Energy efficiency (potential)
- B (84)
- Environmental impact (current)
- D (62)
- Environmental impact (potential)
- C (80)
- Construction materials
- Timber frame


Near the property
Rooms and dimensions
Lounge
18' 7" x 11' 2" (5.66m x 3.40m)
Kitchen/ Breakfast Room
18' 9" x 18' 3" (5.72m x 5.56m)
Study/ Play Room
10' 0" x 9' 0" (3.05m x 2.74m)
Bedroom One
12' 0" x 9' 6" (3.66m x 2.90m)
Dimensions: 3.66m x 2.90m.
Bedroom Two
12' 0" x 9' 10" (3.66m x 3.00m)
Bedroom Three
8' 3" x 8' 0" (2.52m x 2.44m)
Agents Note
These particulars are believed to be correct but their accuracy is not guaranteed and they do not form part of any contract. Whilst every effort is made to ensure the accuracy of these details, it should be noted that the above measurements are approximate only. Any internal photographs are intended as a guide only and it should not be assumed that any of the furniture/fittings are included in any sale. Where shown, details of lease, ground rent and service charge are provided by the vendor and their accuracy cannot be guaranteed, as the information may not have been verified and further checks should be made either through your solicitor. Where appliances, including central heating, are mentioned, it cannot be assumed that they are in working order, as they have not been tested. Please also note that wiring, plumbing and drains have not been check.
Anti Money Laundering
In accordance with the Money Laundering Regulations 2017, all prospective purchasers must complete identity and verification checks before an offer can be progressed. A £25 non-refundable AML verification fee per buyer is payable before checks are undertaken.