Like the look of this property?
We would love to hear from you and arrange a viewing of this property. Get in touch now!
Property features
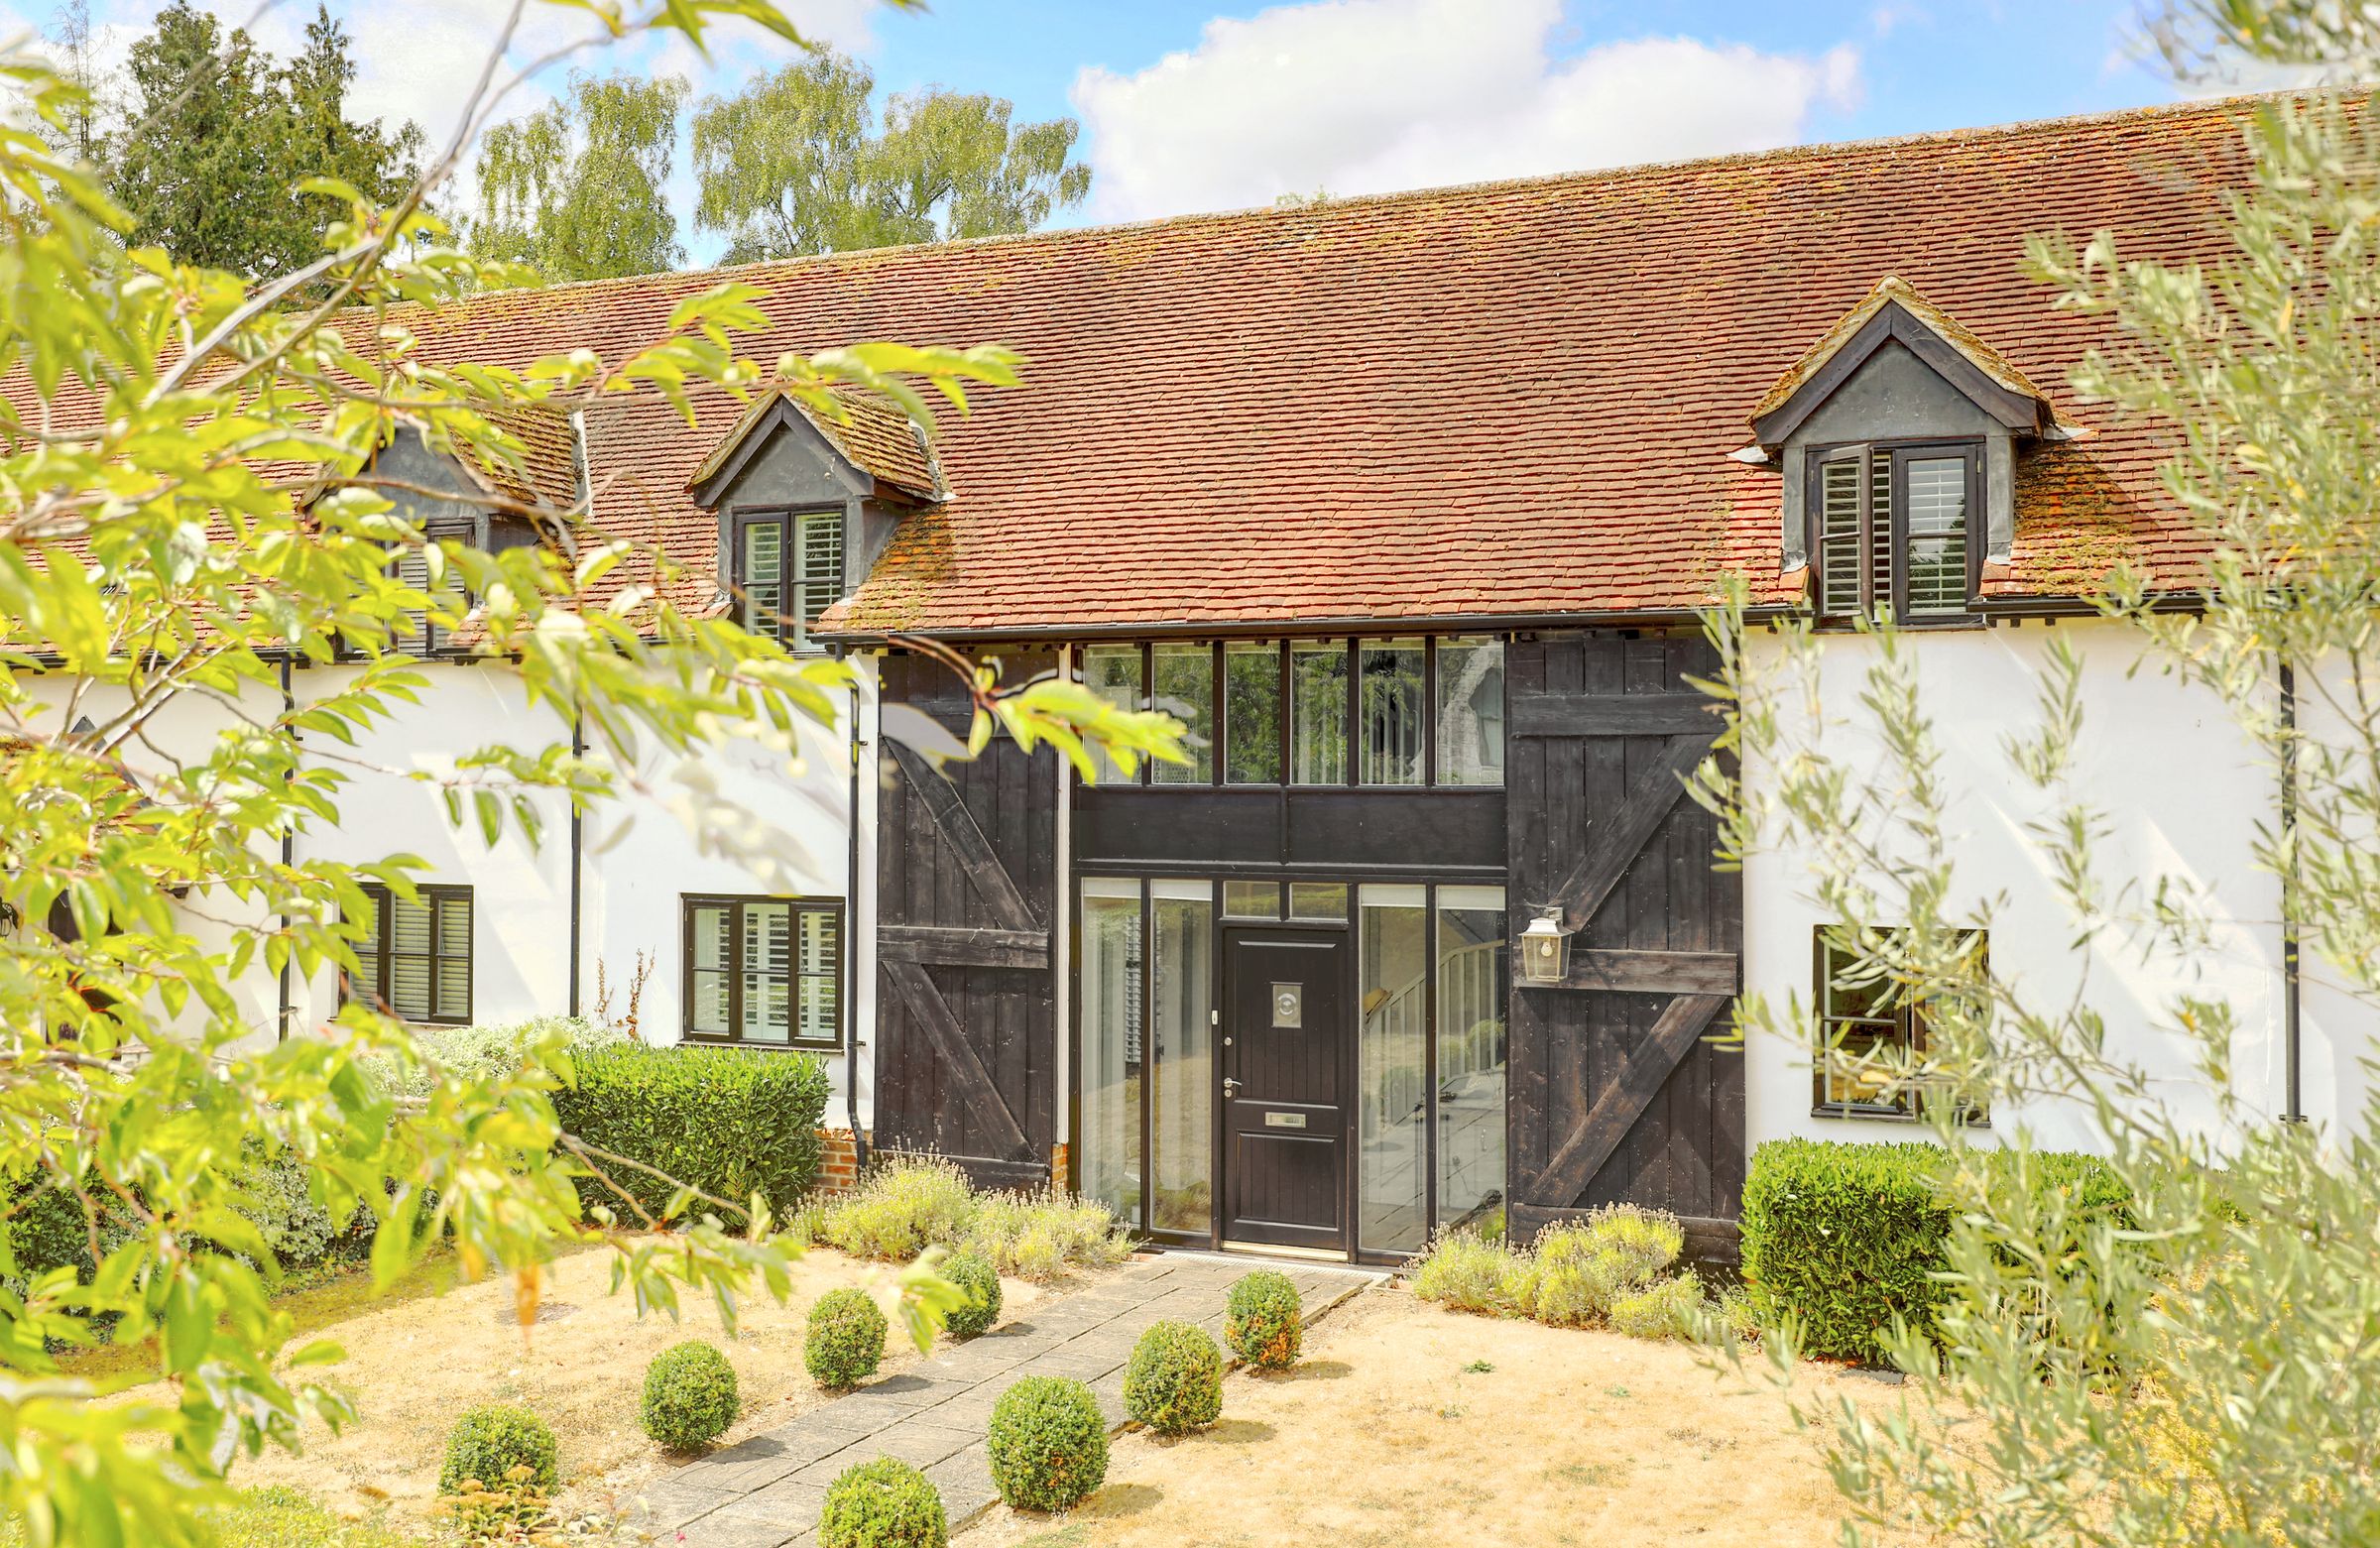
Exceptional three-bedroom barn conversion
Highly regarded Hamels Park Barns development
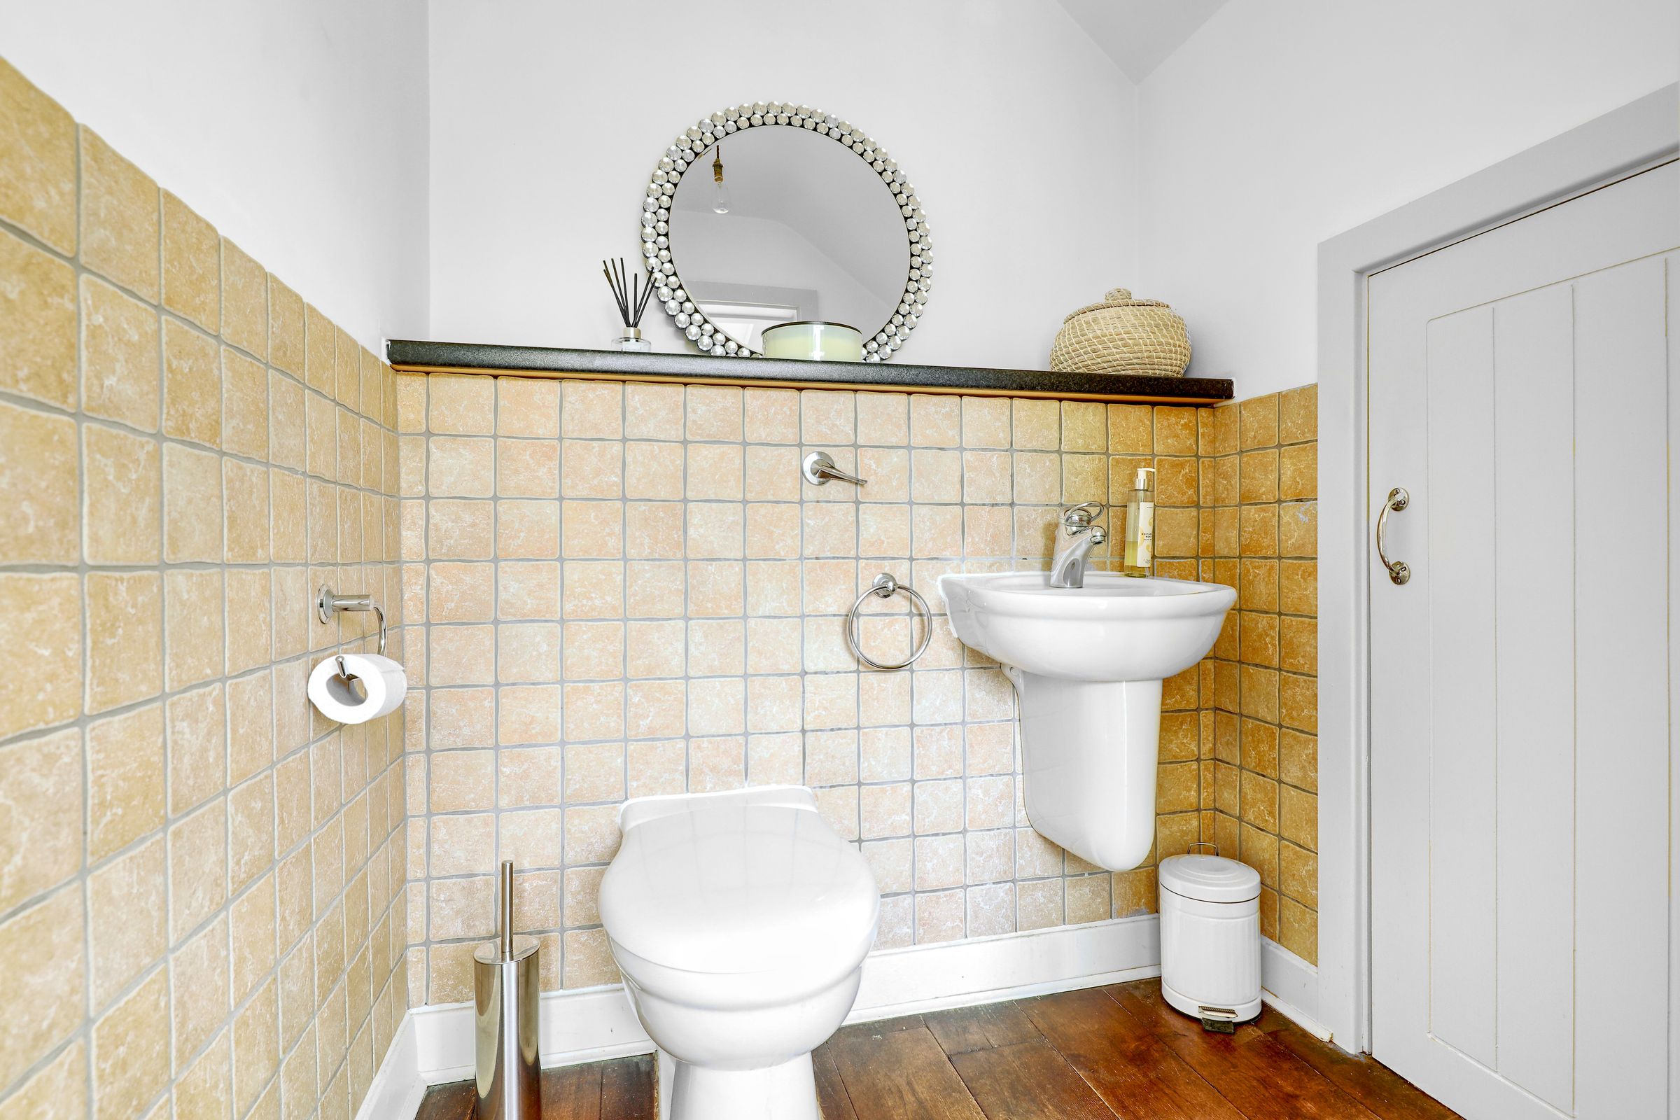
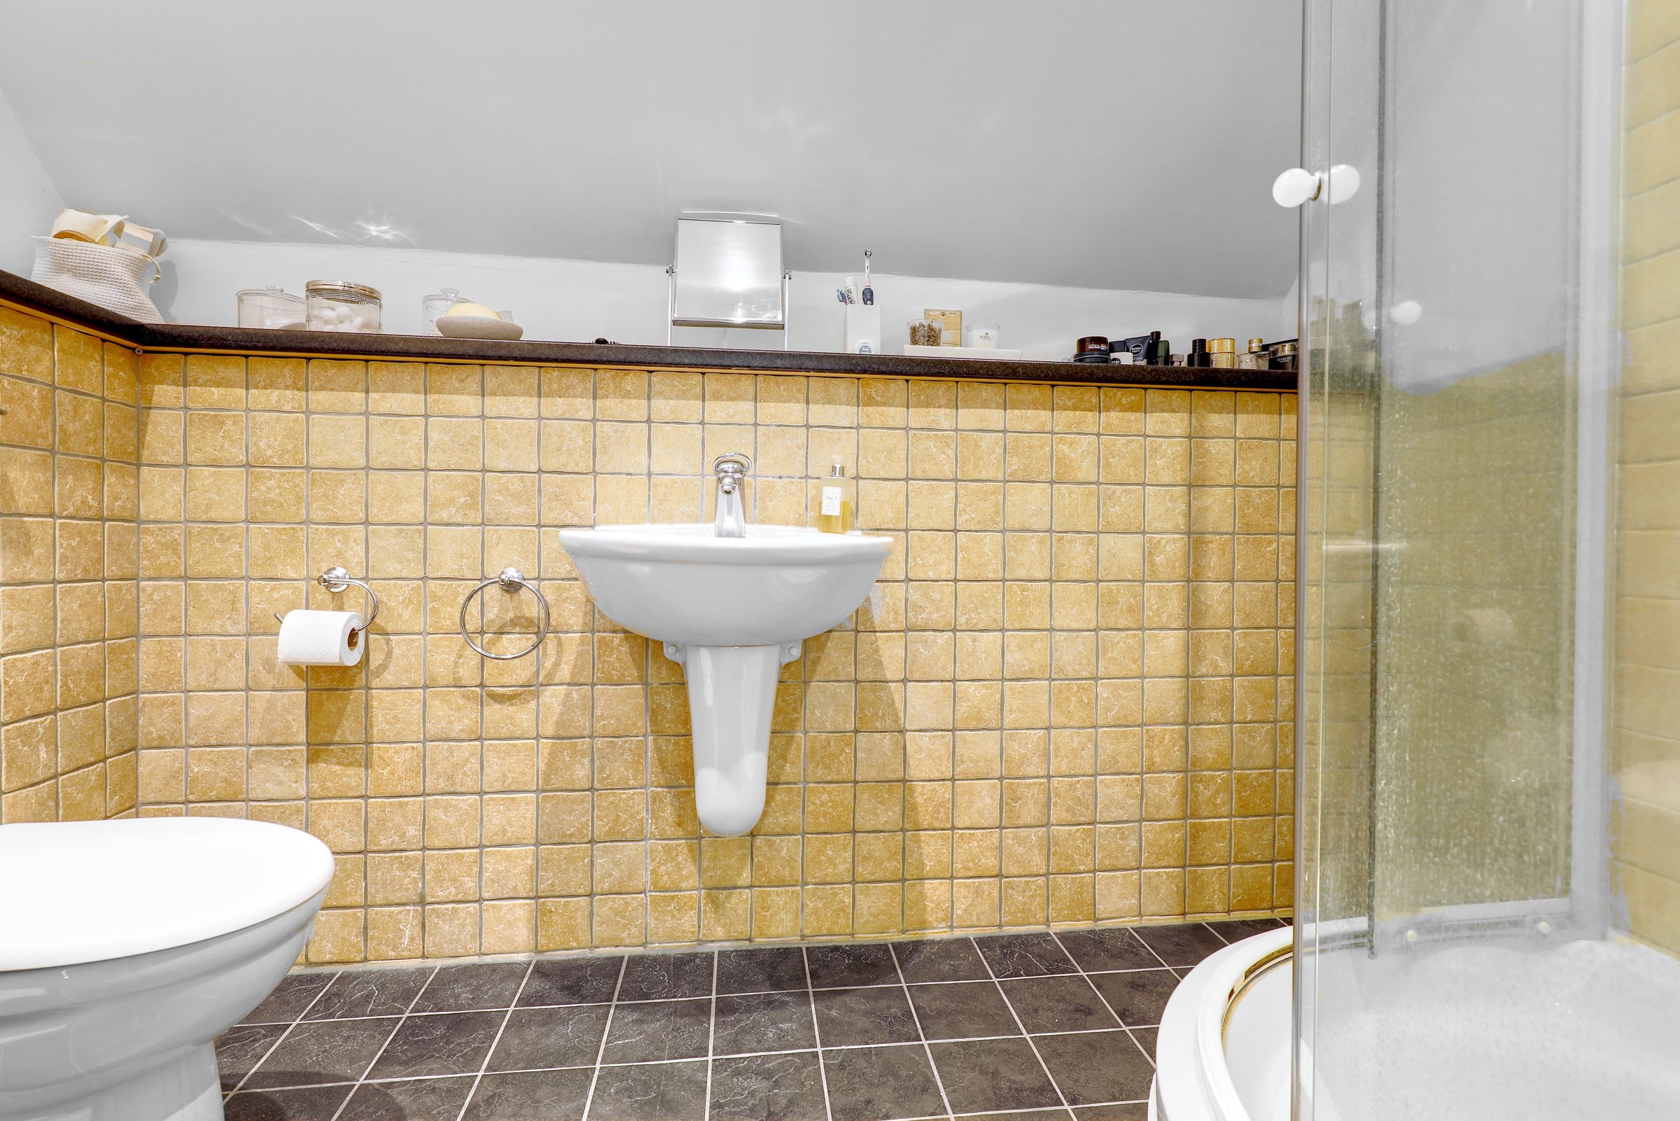
Two stylish bathrooms
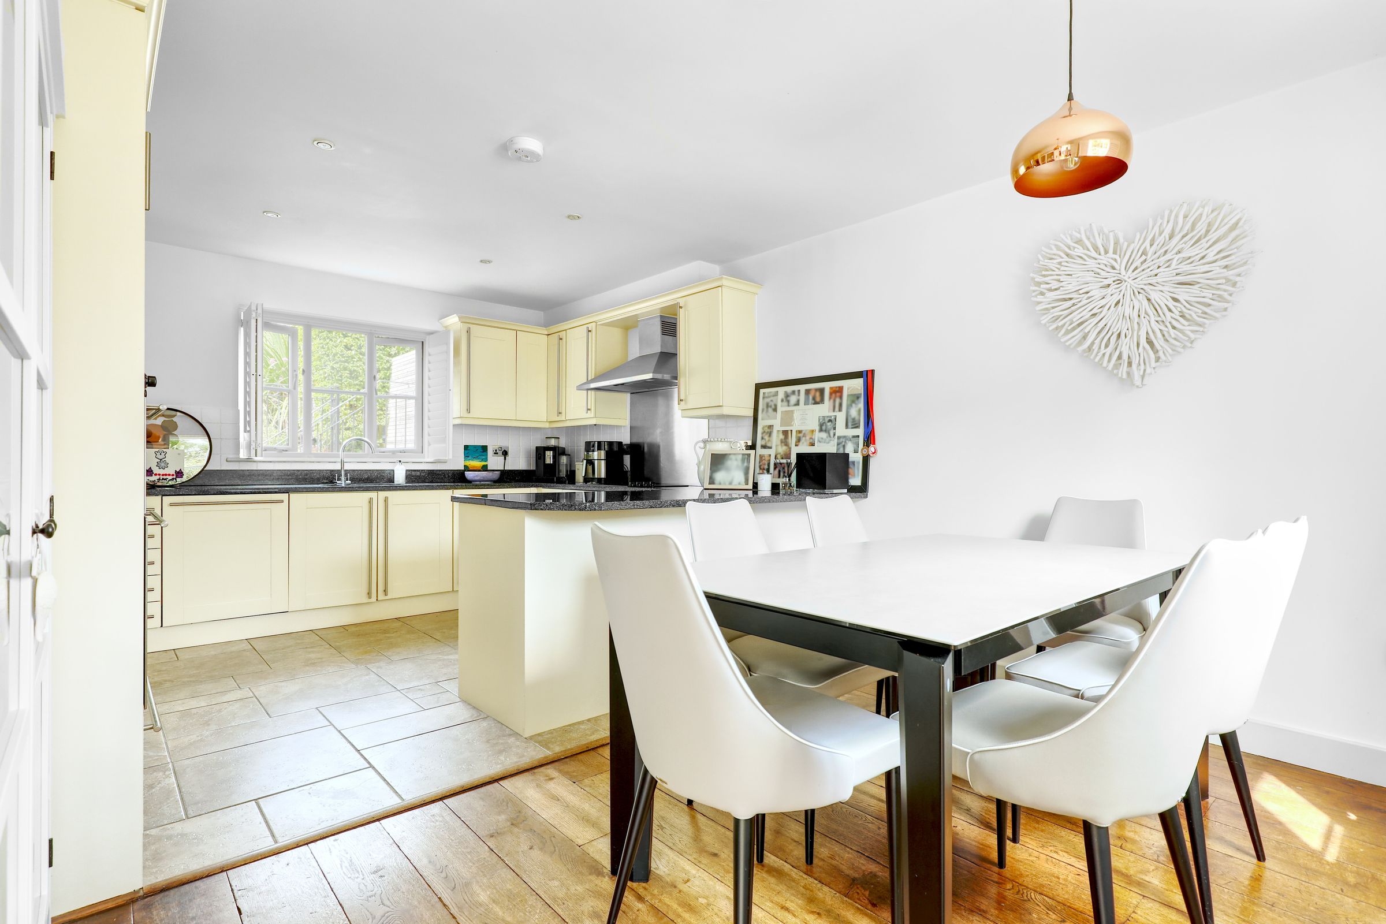
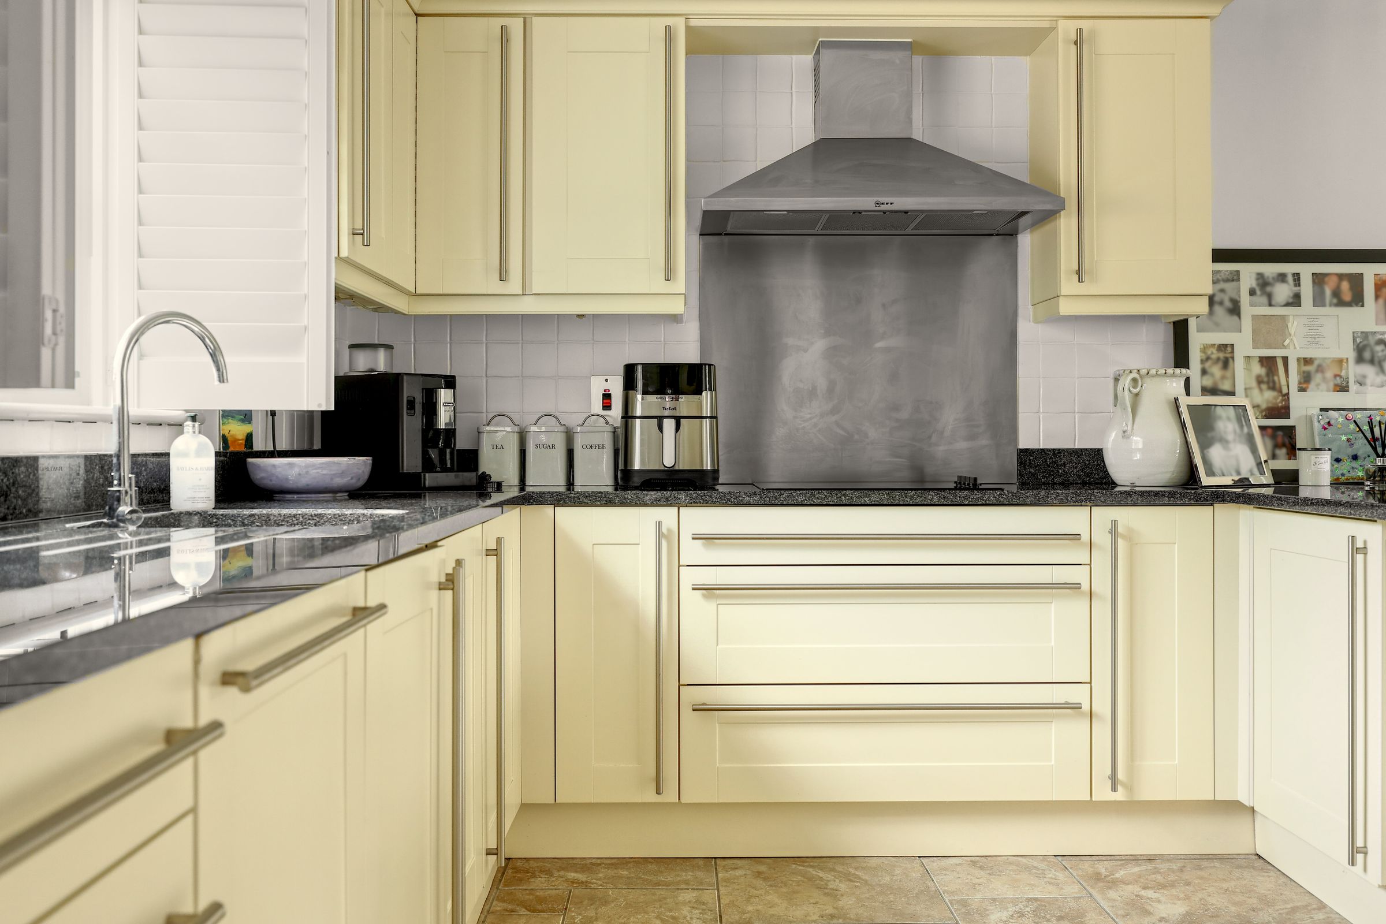
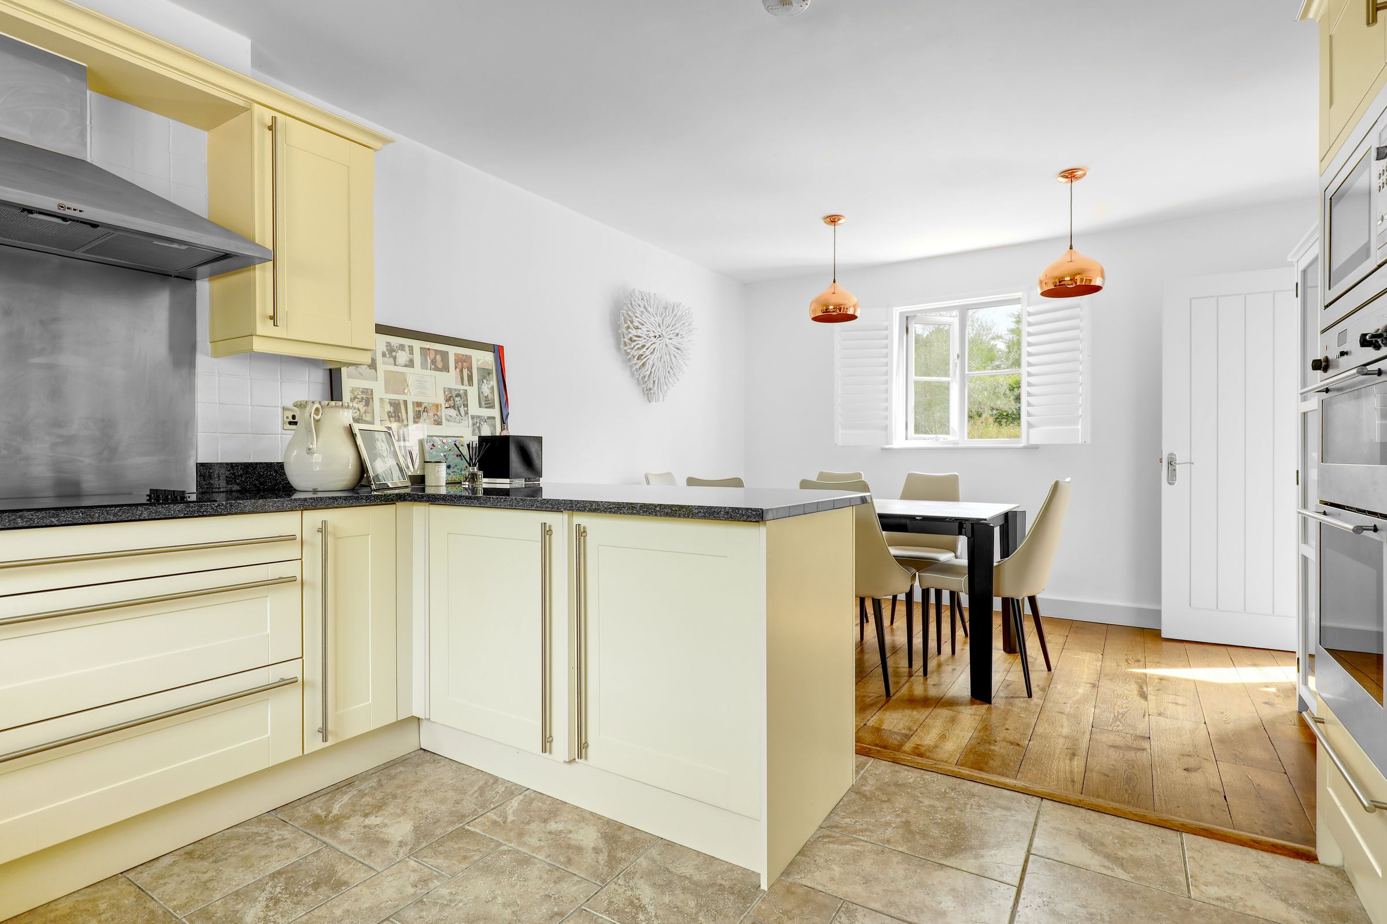
Stunning open-plan kitchen/dining room
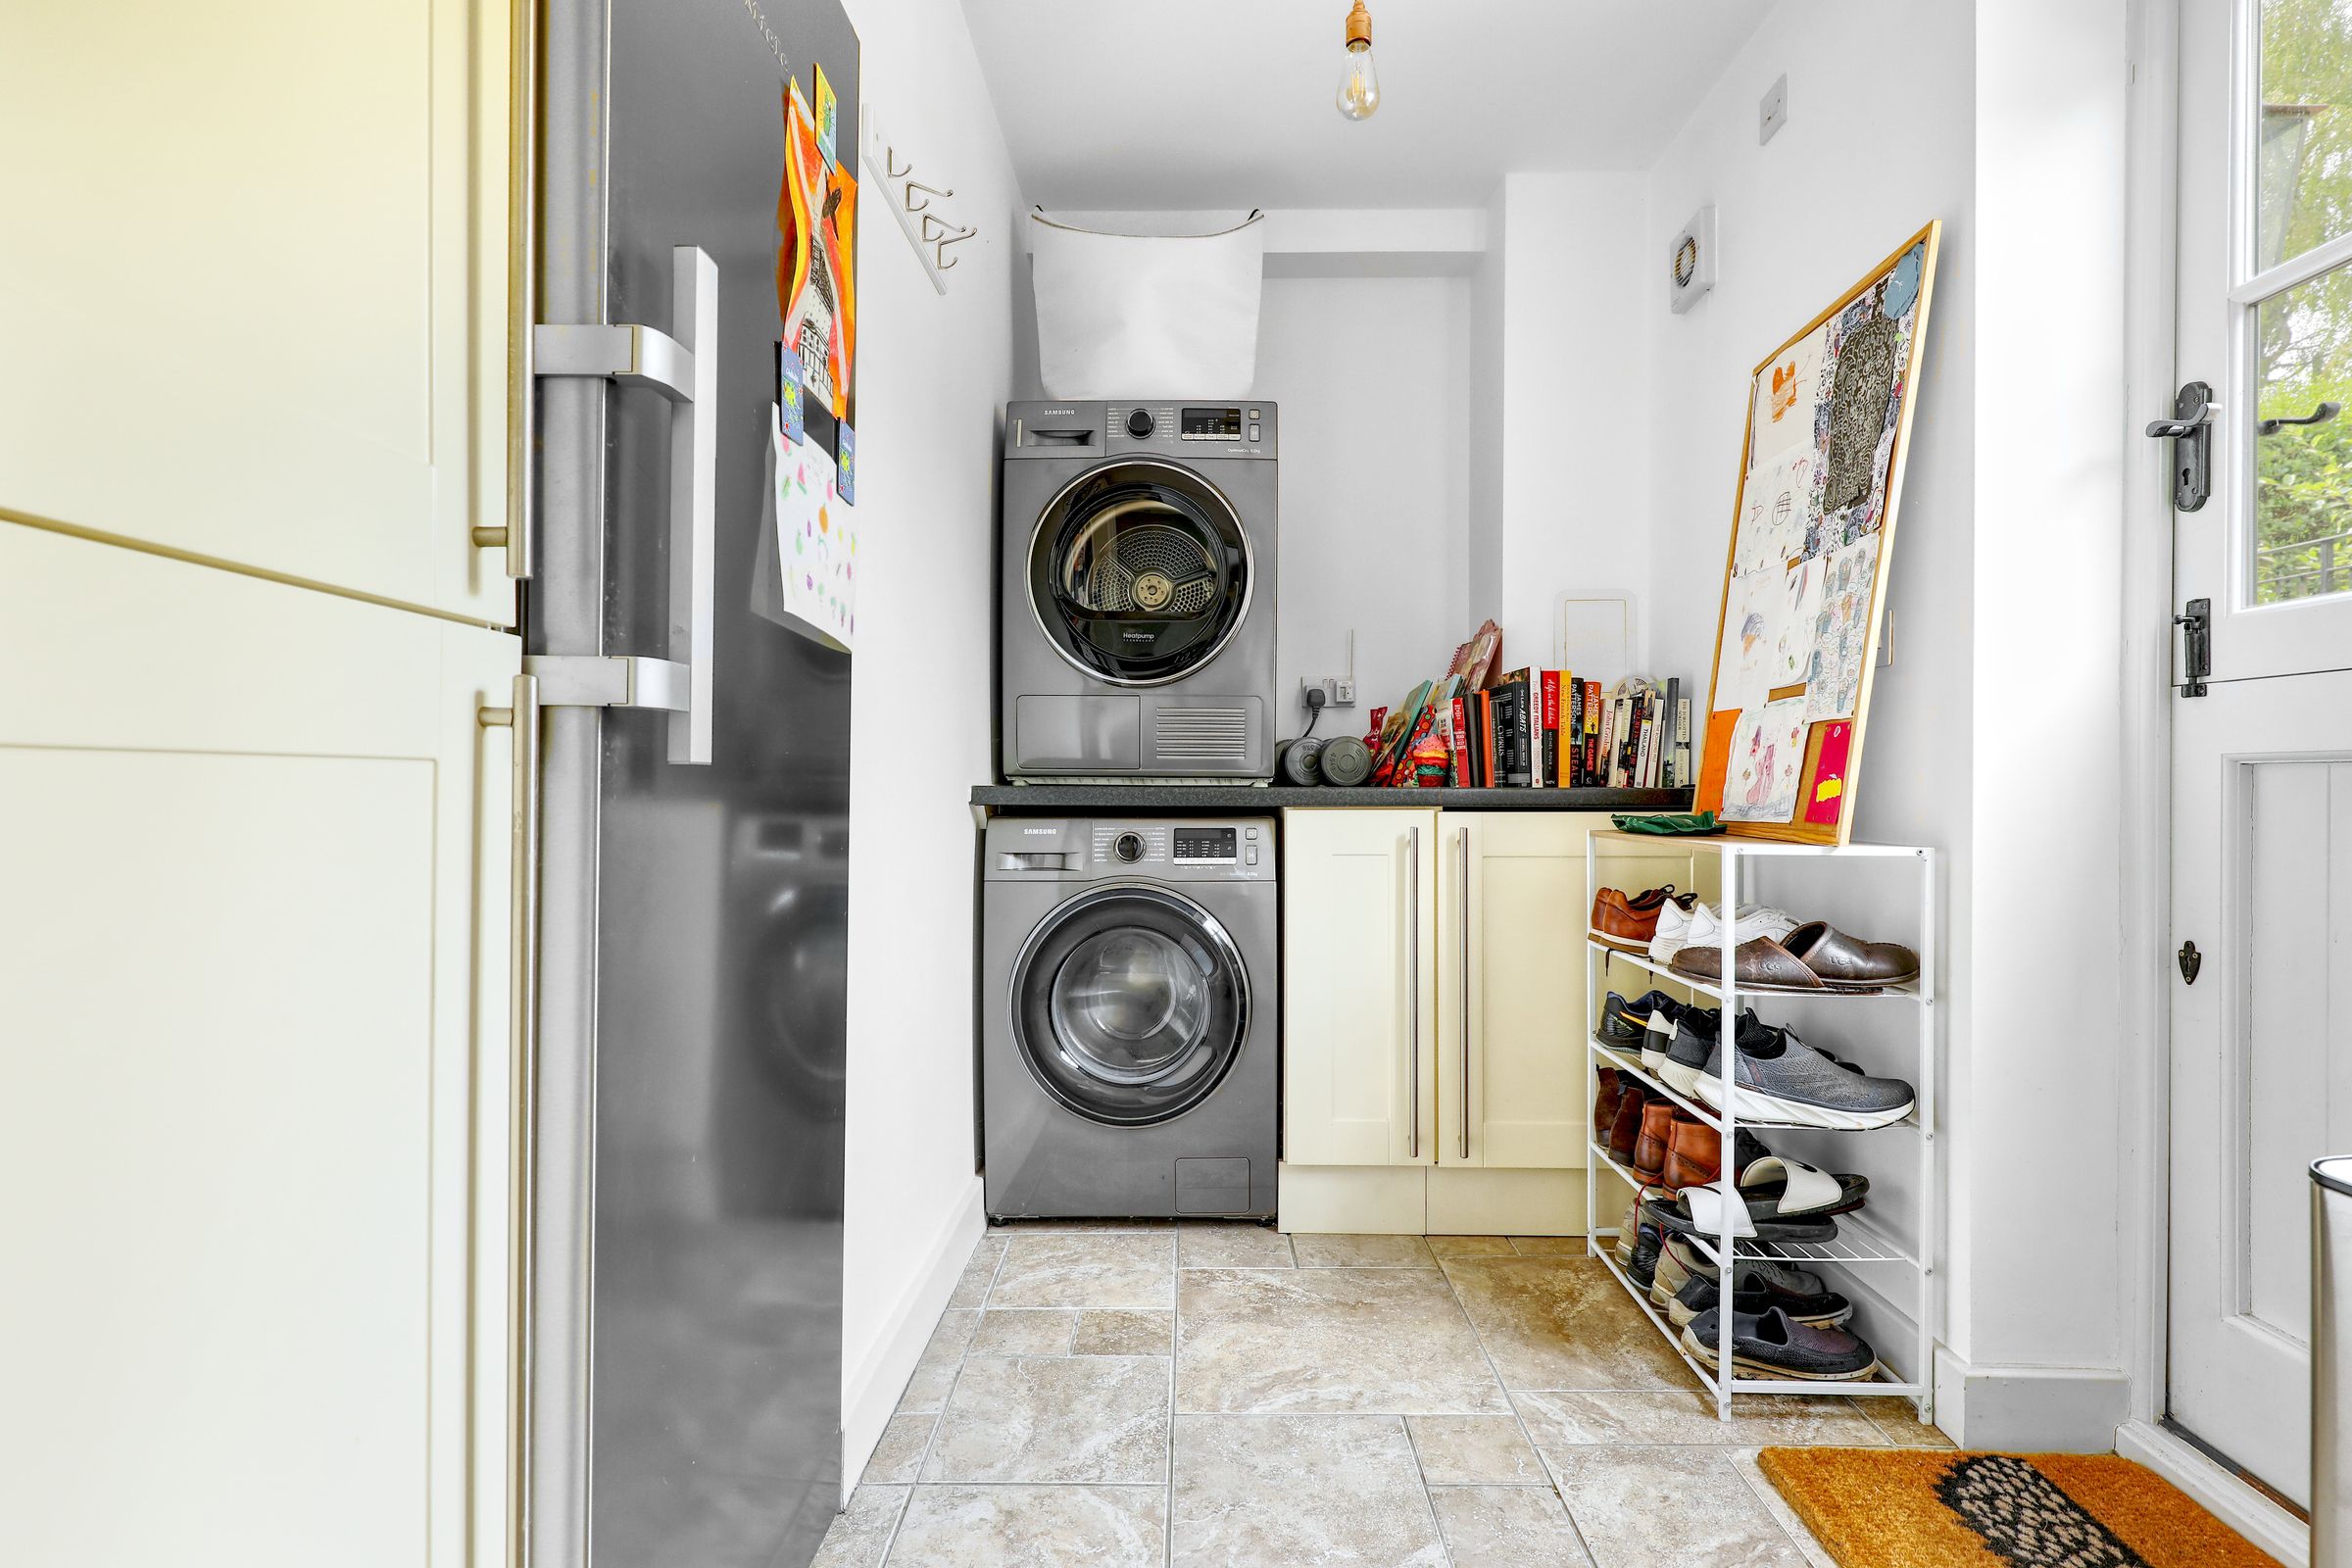
Separate utility room
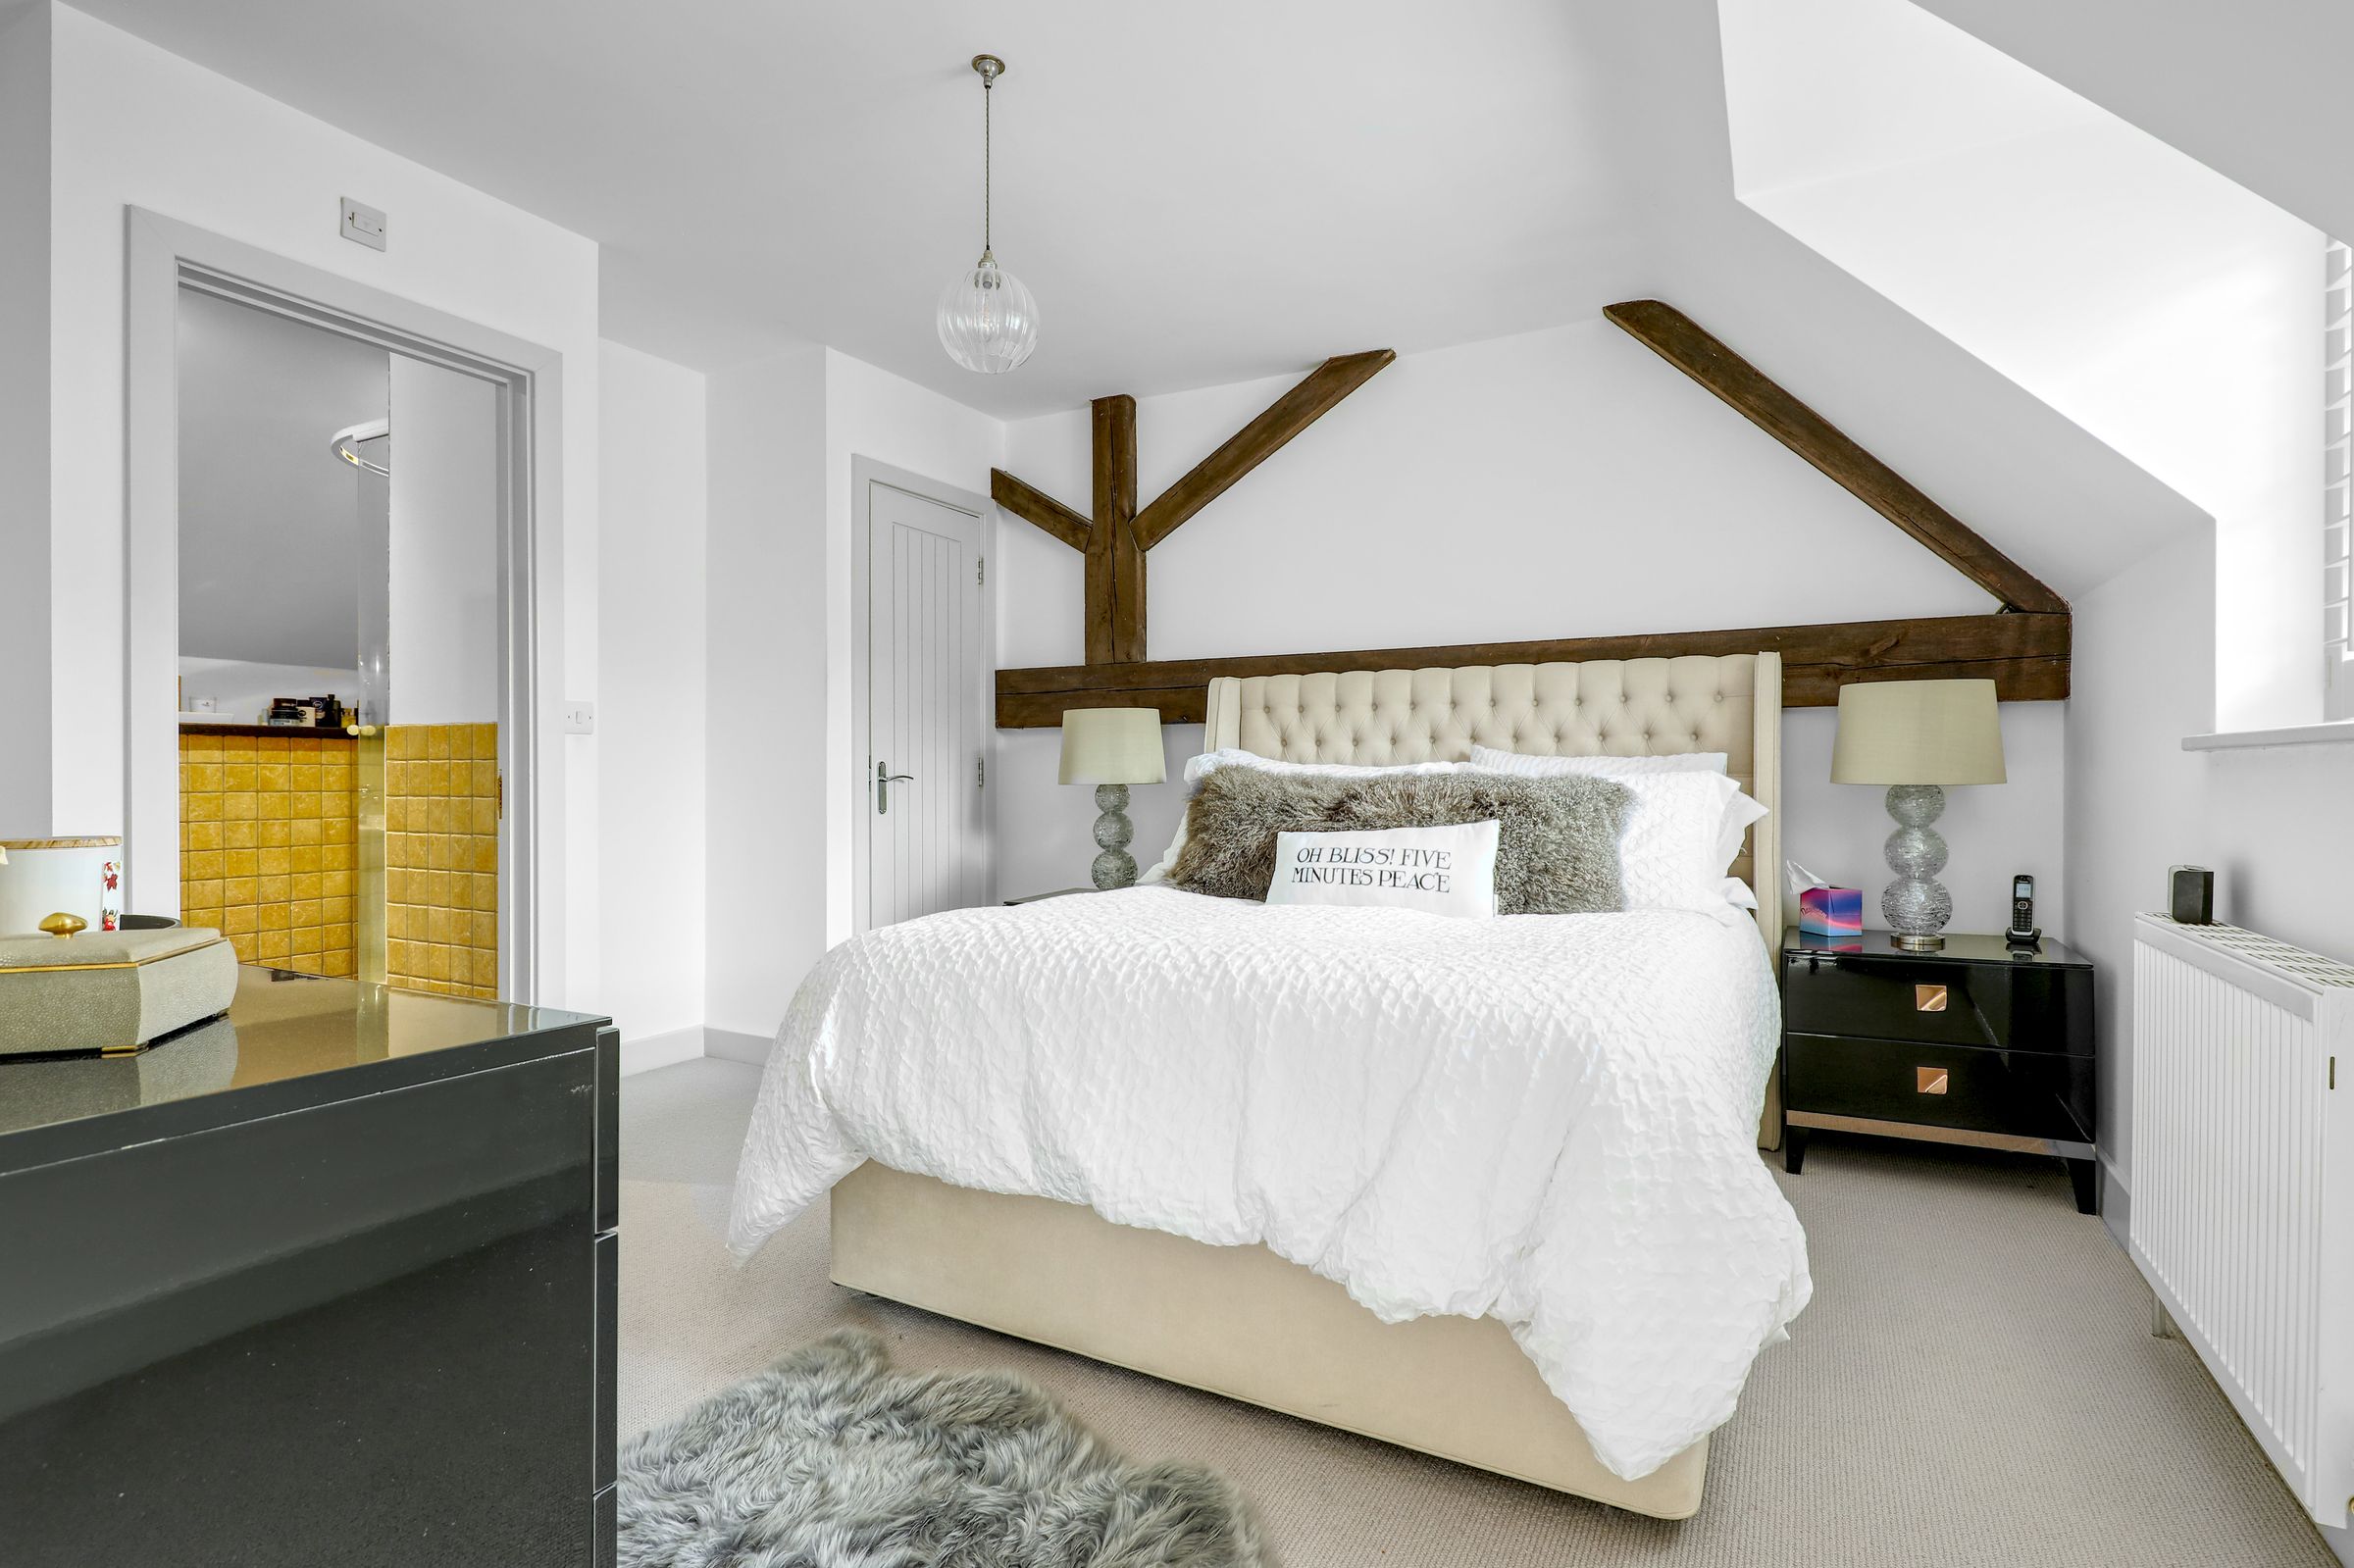
Wealth of exposed beams & character features
About this property
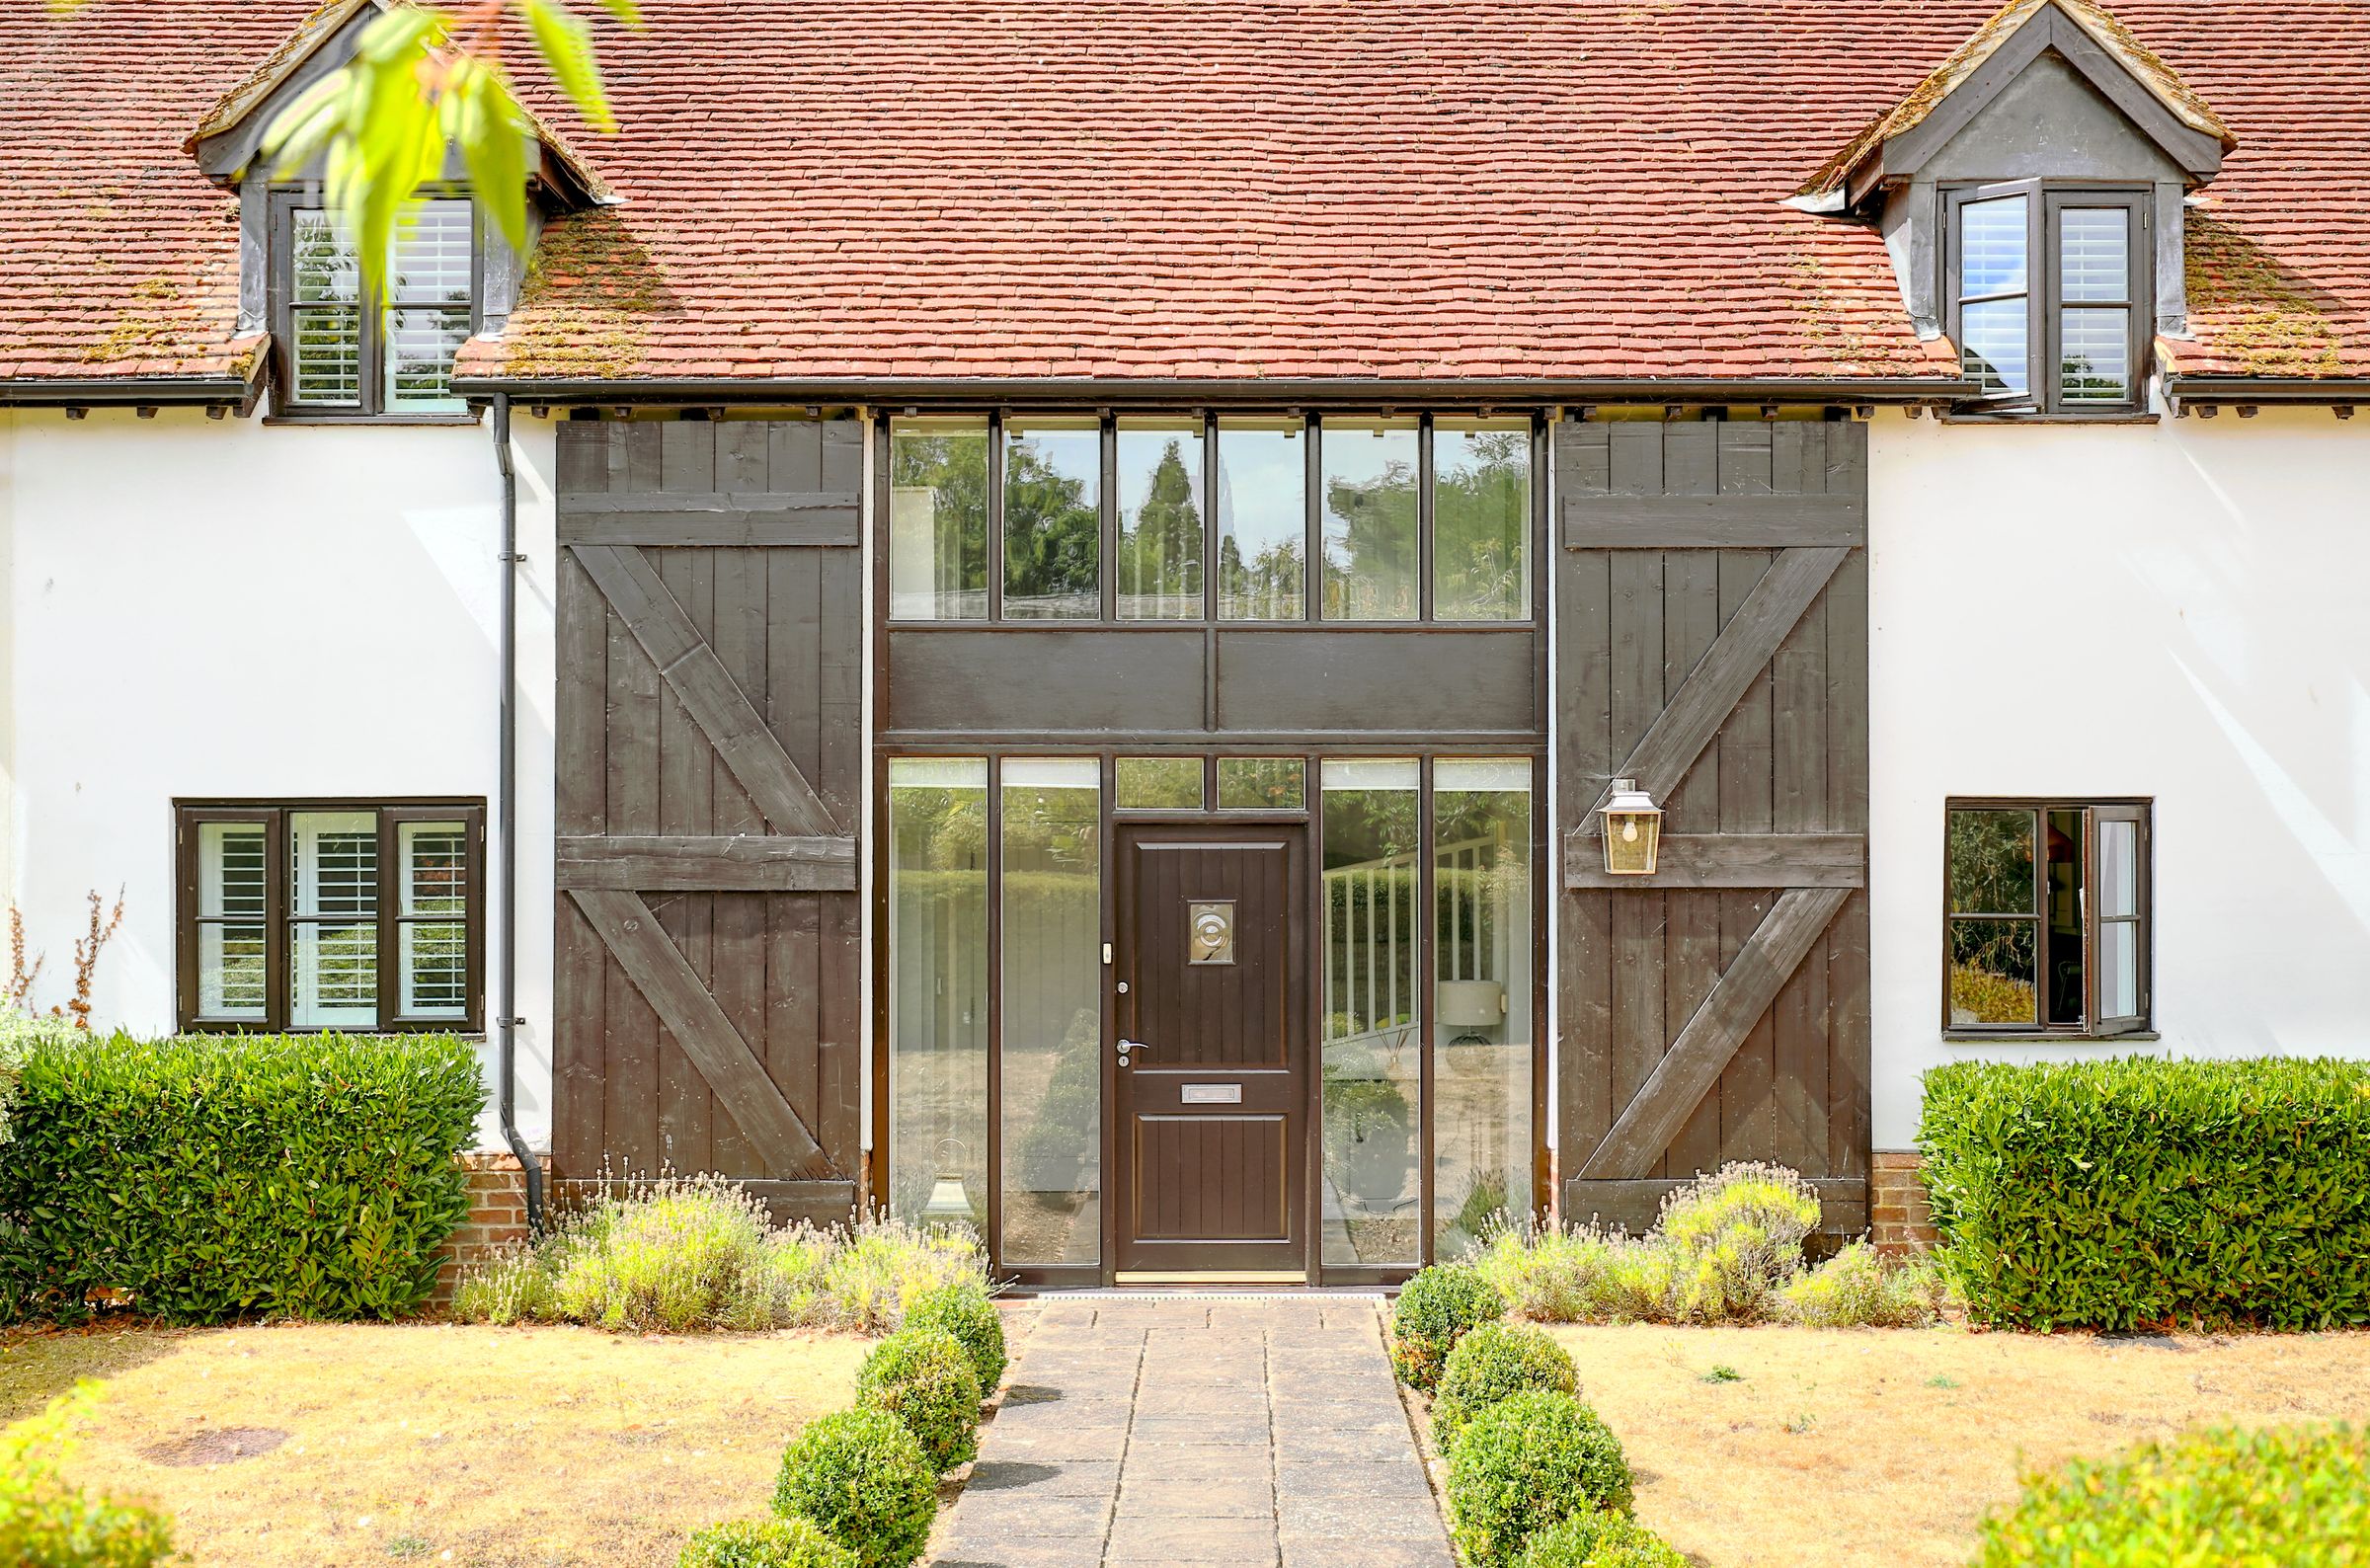
Keith Ian are delighted to bring to the market this exceptional three-bedroom, two-bathroom barn style house, beautifully positioned within the prestigious Hamels Park Barns development. Combining original period character with stylish contemporary finishes, this impressive home offers a wonderful balance of charm, space and modern-day practicality in a peaceful semi-rural setting.
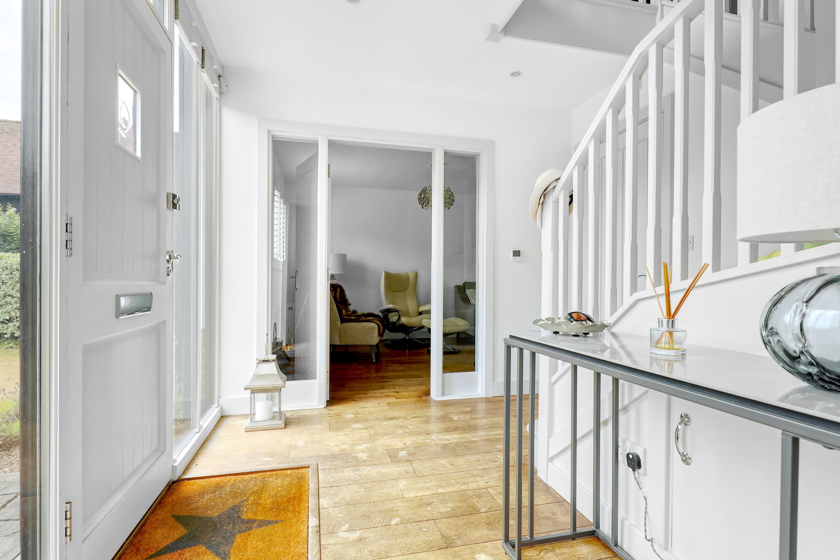
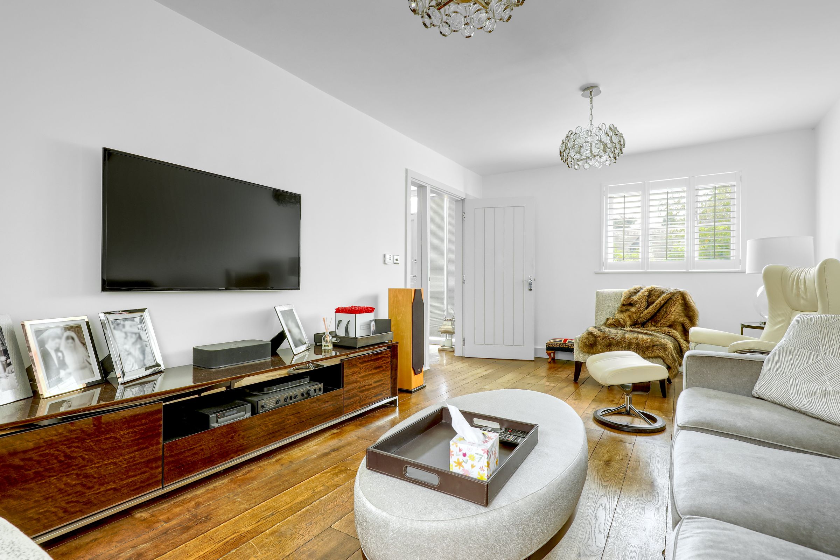
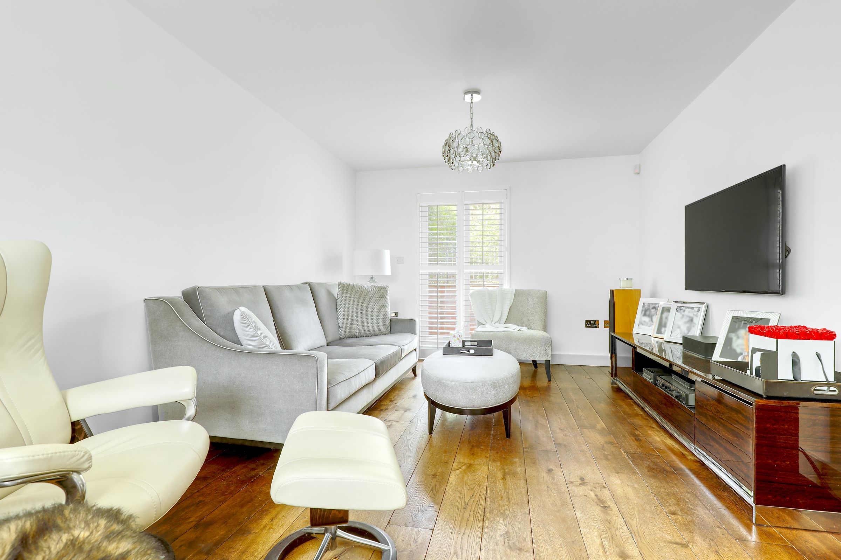
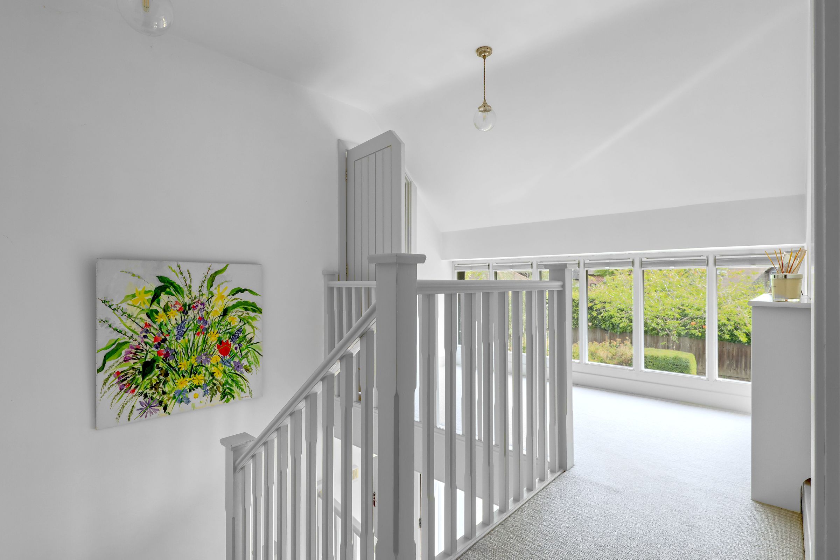
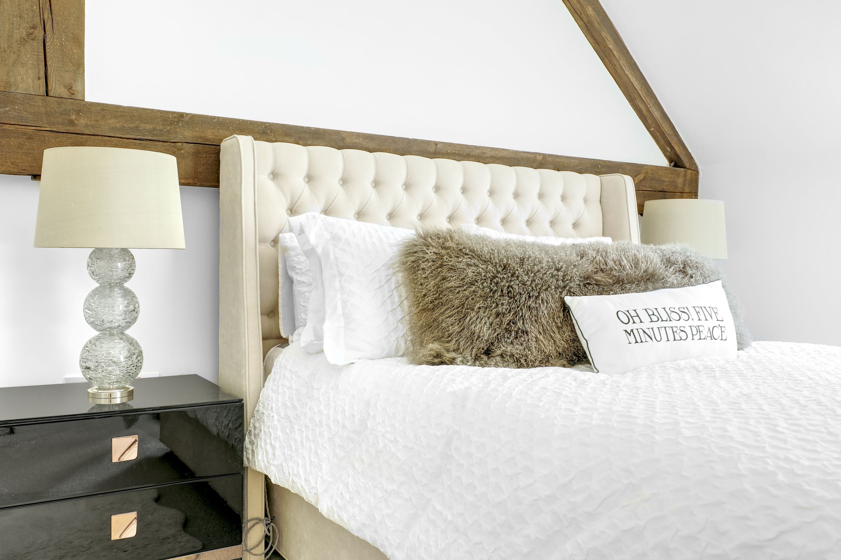
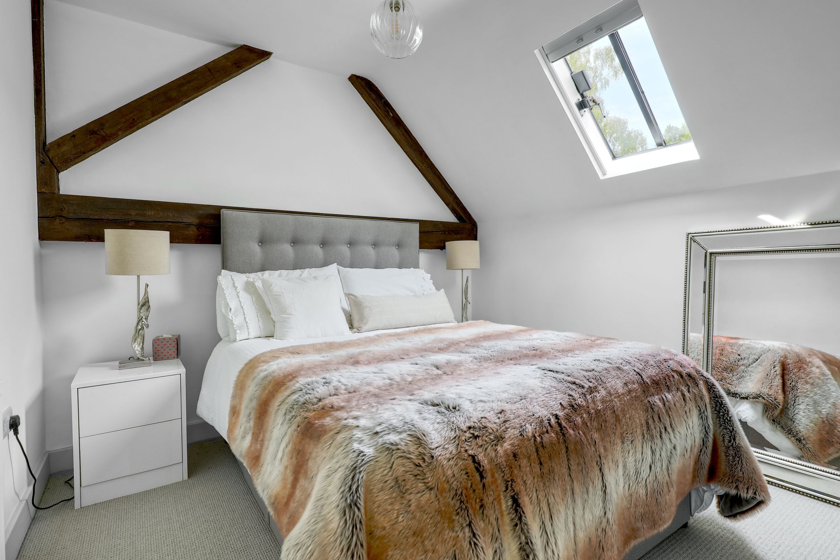
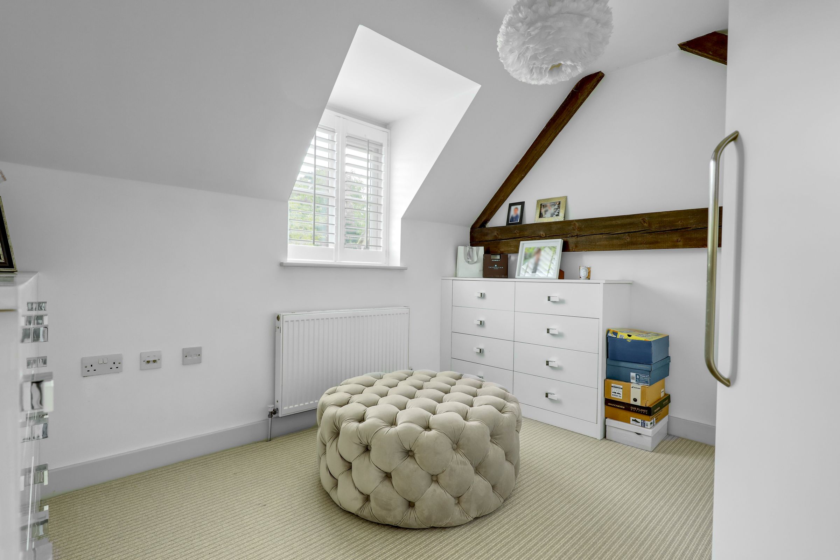
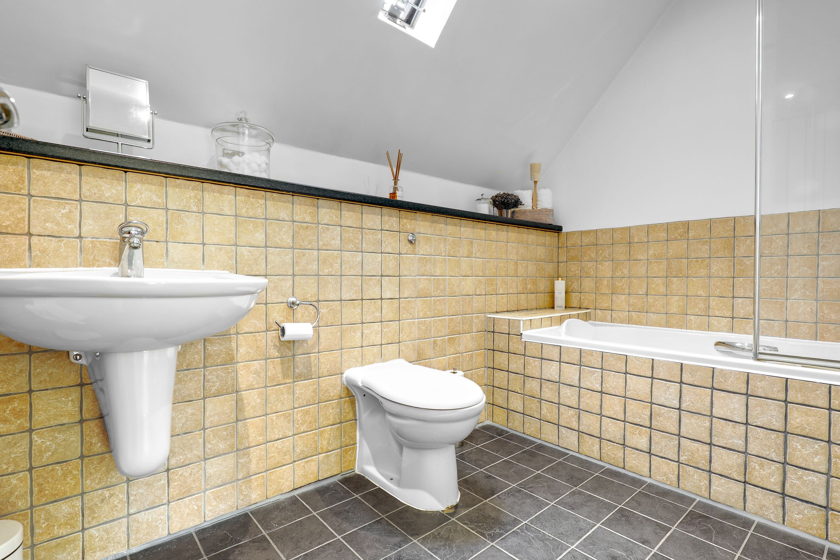
The property opens into a welcoming reception room, wooden flooring and an abundance of natural light. The accommodation flows seamlessly through to the impressive open-plan kitchen and dining room, which forms the heart of the home. The contemporary kitchen is finished with granite worktops, integrated appliances and a central island. Large glazed doors in the lounge and a stable door in the kitchen open onto the rear garden and creating a superb space for both entertaining and everyday living. A separate utility room provides excellent additional storage and practicality. Upstairs, three well-proportioned bedrooms each retain the character of the original building, with exposed timber beams and attractive finishes. The principal bedroom benefits from a beautifully appointed en-suite, whilst the remaining bedrooms are served by a stylish family bathroom, complete with modern fittings and a skylight.
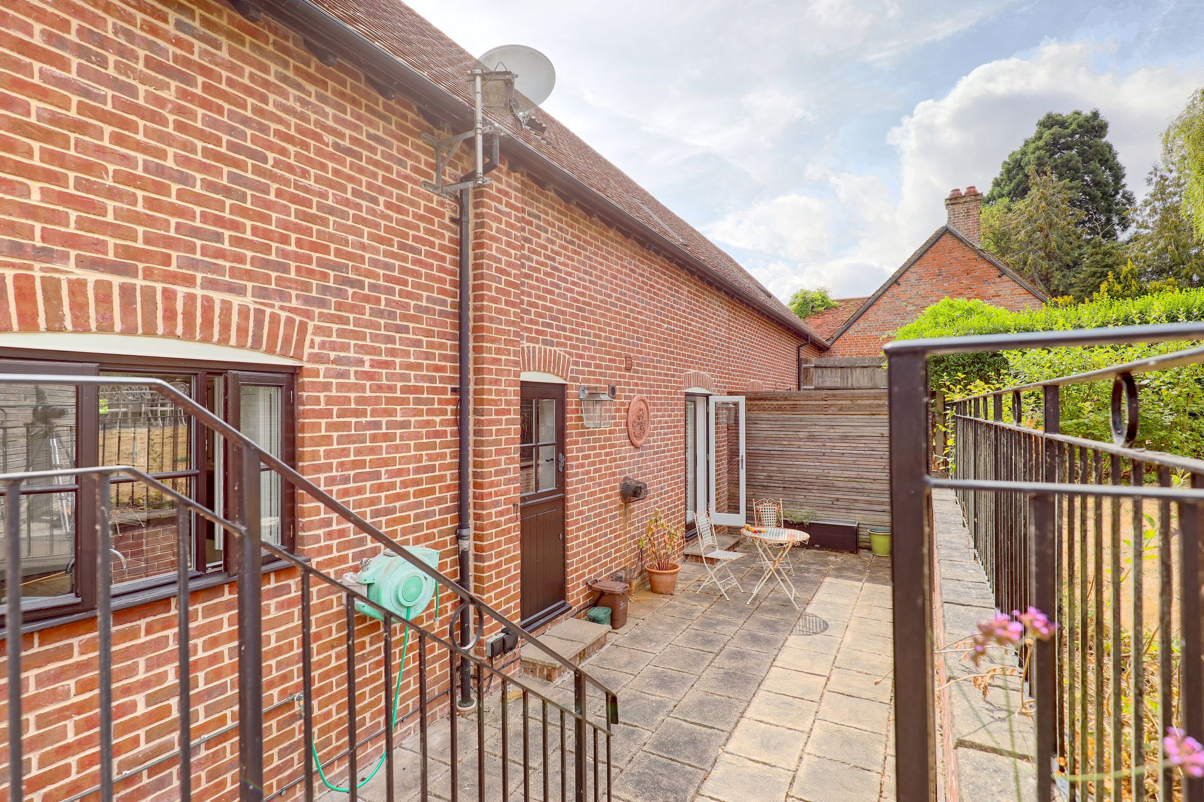
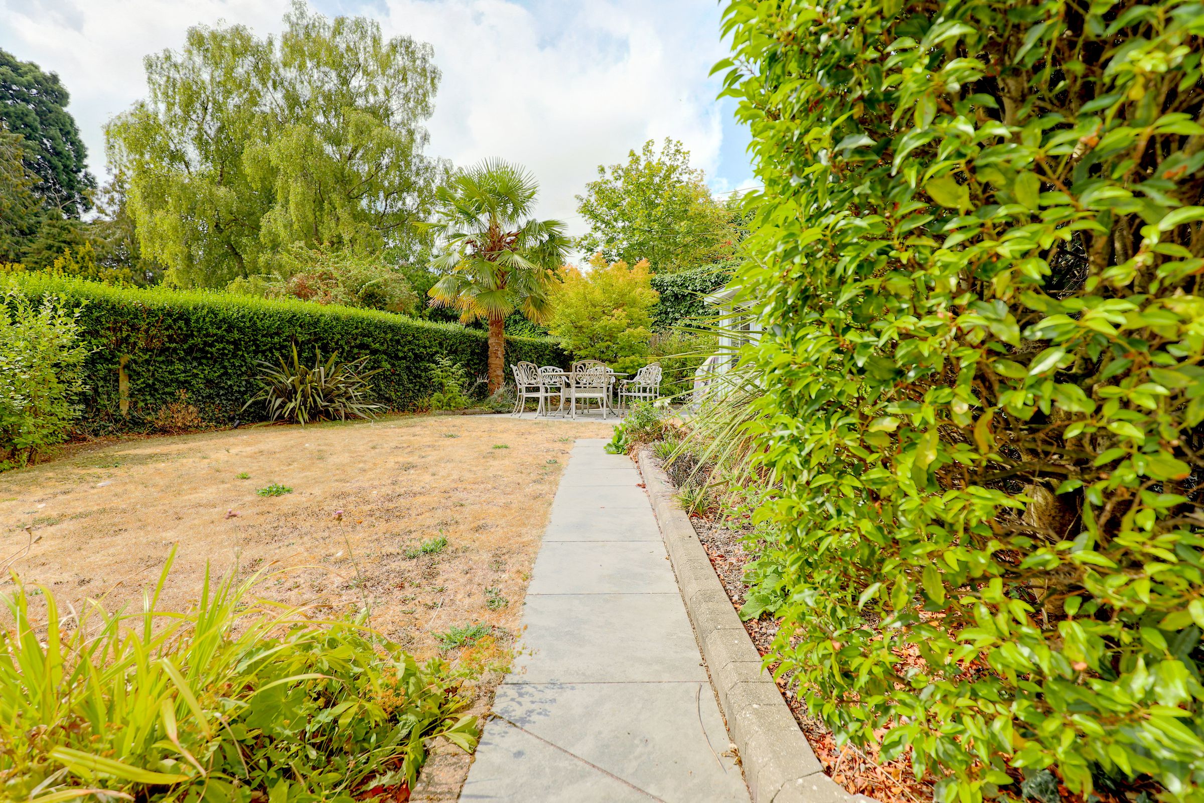
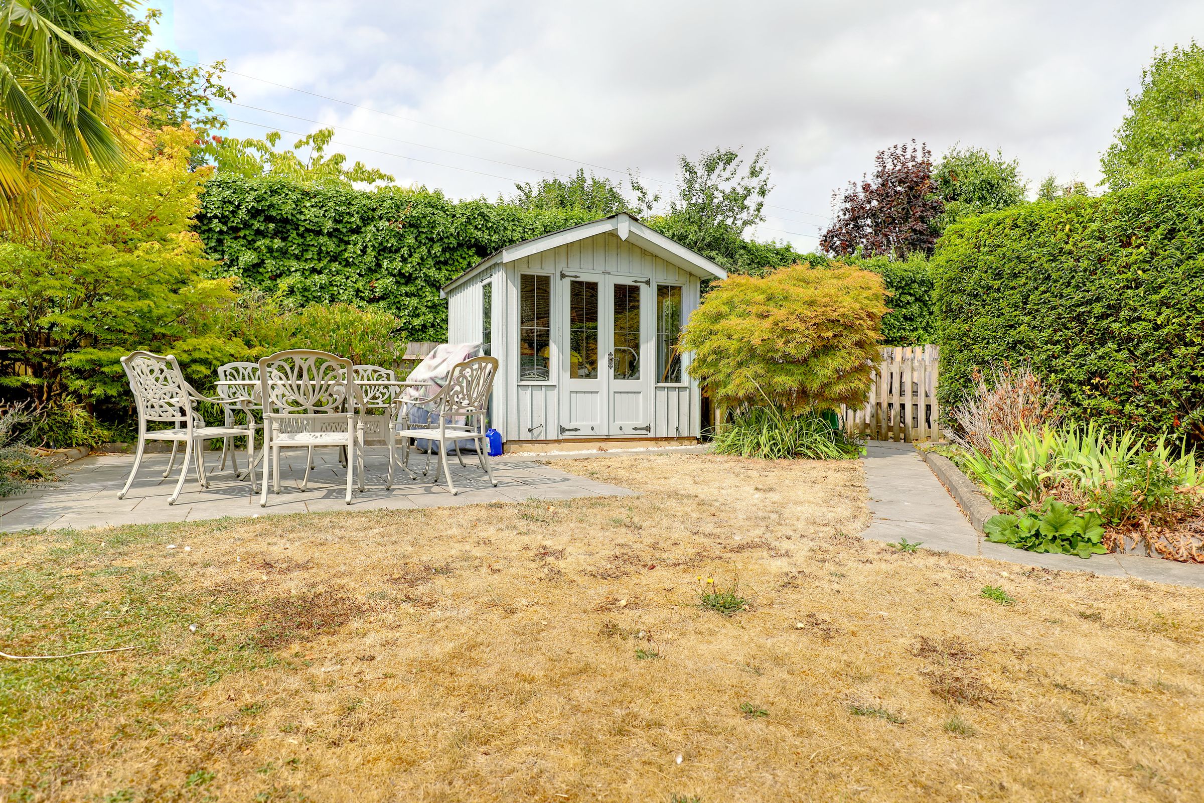
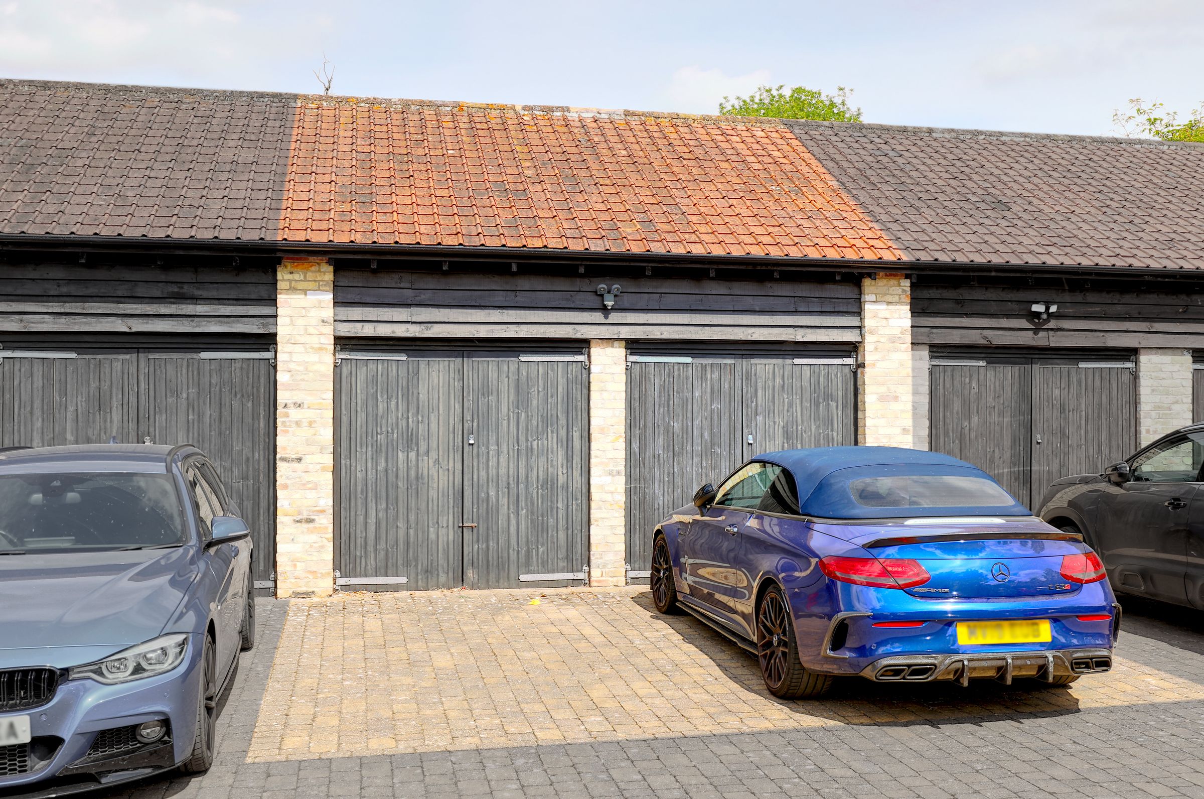
Externally, the property continues to impress with a private, landscaped rear garden featuring a paved terrace, lawn, seating area and garden shed. The property further benefits from a substantial double garage and two additional allocated spaces, providing an excellent level of convenience rarely found with properties of this character.
Hamels Park Barns is an attractive and highly regarded development set within the grounds of the historic Hamels Park Estate. The sympathetically converted former agricultural buildings retain a wealth of original character while providing high-quality modern homes, creating a distinctive and desirable setting surrounded by open countryside. Water is also included within the annual service charge. The property is ideally placed for access to Buntingford, a charming Hertfordshire market town offering a selection of independent shops, cafés, restaurants, pubs and everyday amenities. Excellent road connections are also available via the A10, providing convenient access towards Hertford, Ware and Cambridge, whilst the surrounding countryside offers an abundance of picturesque walking and cycling routes.
Key details
Broadband: up to 1800mbps
Parking: Double garage, Allocated parking
1122ft2 floor area
4316ft2 plot size
Freehold
Council tax band E
Local authority: East Herts
Additional information
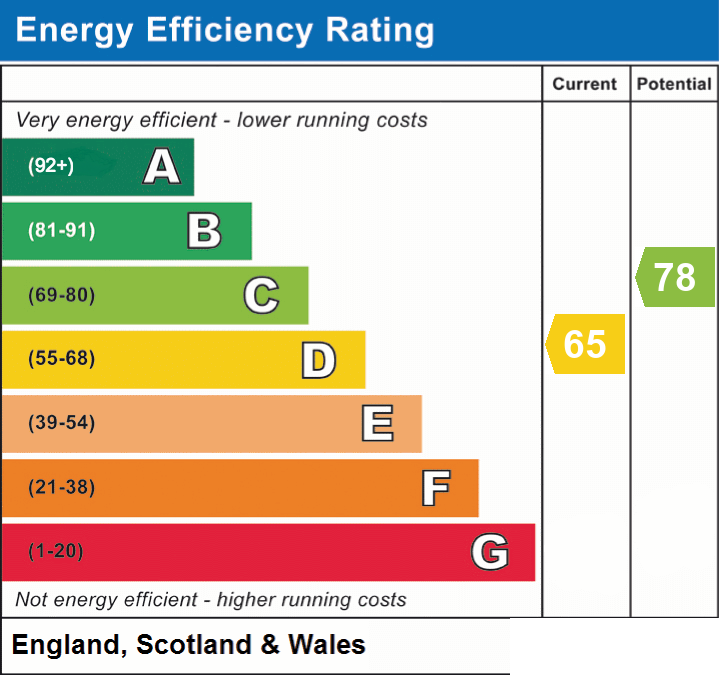
- Energy efficiency (current)
- D (65)
- Energy efficiency (potential)
- C (78)
- Is in a conservation area
- Yes
- Easements, servitudes and wayleaves
- Yes
- Construction materials
- Brick and block


Near the property
Rooms and dimensions
Lounge
18' 10" x 10' 11" (5.74m x 3.32m)
Kitchen / Diner
18' 11" x 11' 11" (5.77m x 3.62m)
Master Bedroom
13' 9" x 11' 11" (4.20m x 3.62m)
Bedroom
10' 11" x 9' 3" (3.32m x 2.83m)
Bedroom
10' 11" x 9' 4" (3.33m x 2.85m)
Agents Notes
These particulars are believed to be correct but their accuracy is not guaranteed and they do not form part of any contract. Whilst every effort is made to ensure the accuracy of these details, it should be noted that the above measurements are approximate only. Any internal photographs are intended as a guide only and it should not be assumed that any of the furniture/fittings are included in any sale. Where shown, details of lease, ground rent and service charge are provided by the vendor and their accuracy cannot be guaranteed, as the information may not have been verified and further checks should be made either through your solicitor. Where appliances, including central heating, are mentioned, it cannot be assumed that they are in working order, as they have not been tested. Please also note that wiring, plumbing and drains have not been check.
Anti-Money Laundering (AML) Notice
In accordance with the Money Laundering Regulations 2017, all prospective purchasers must complete identity and verification checks before an offer can be progressed. A £10 non-refundable AML verification fee per buyer is payable before checks are undertaken.