Like the look of this property?
We would love to hear from you and arrange a viewing of this property. Get in touch now!
Property features
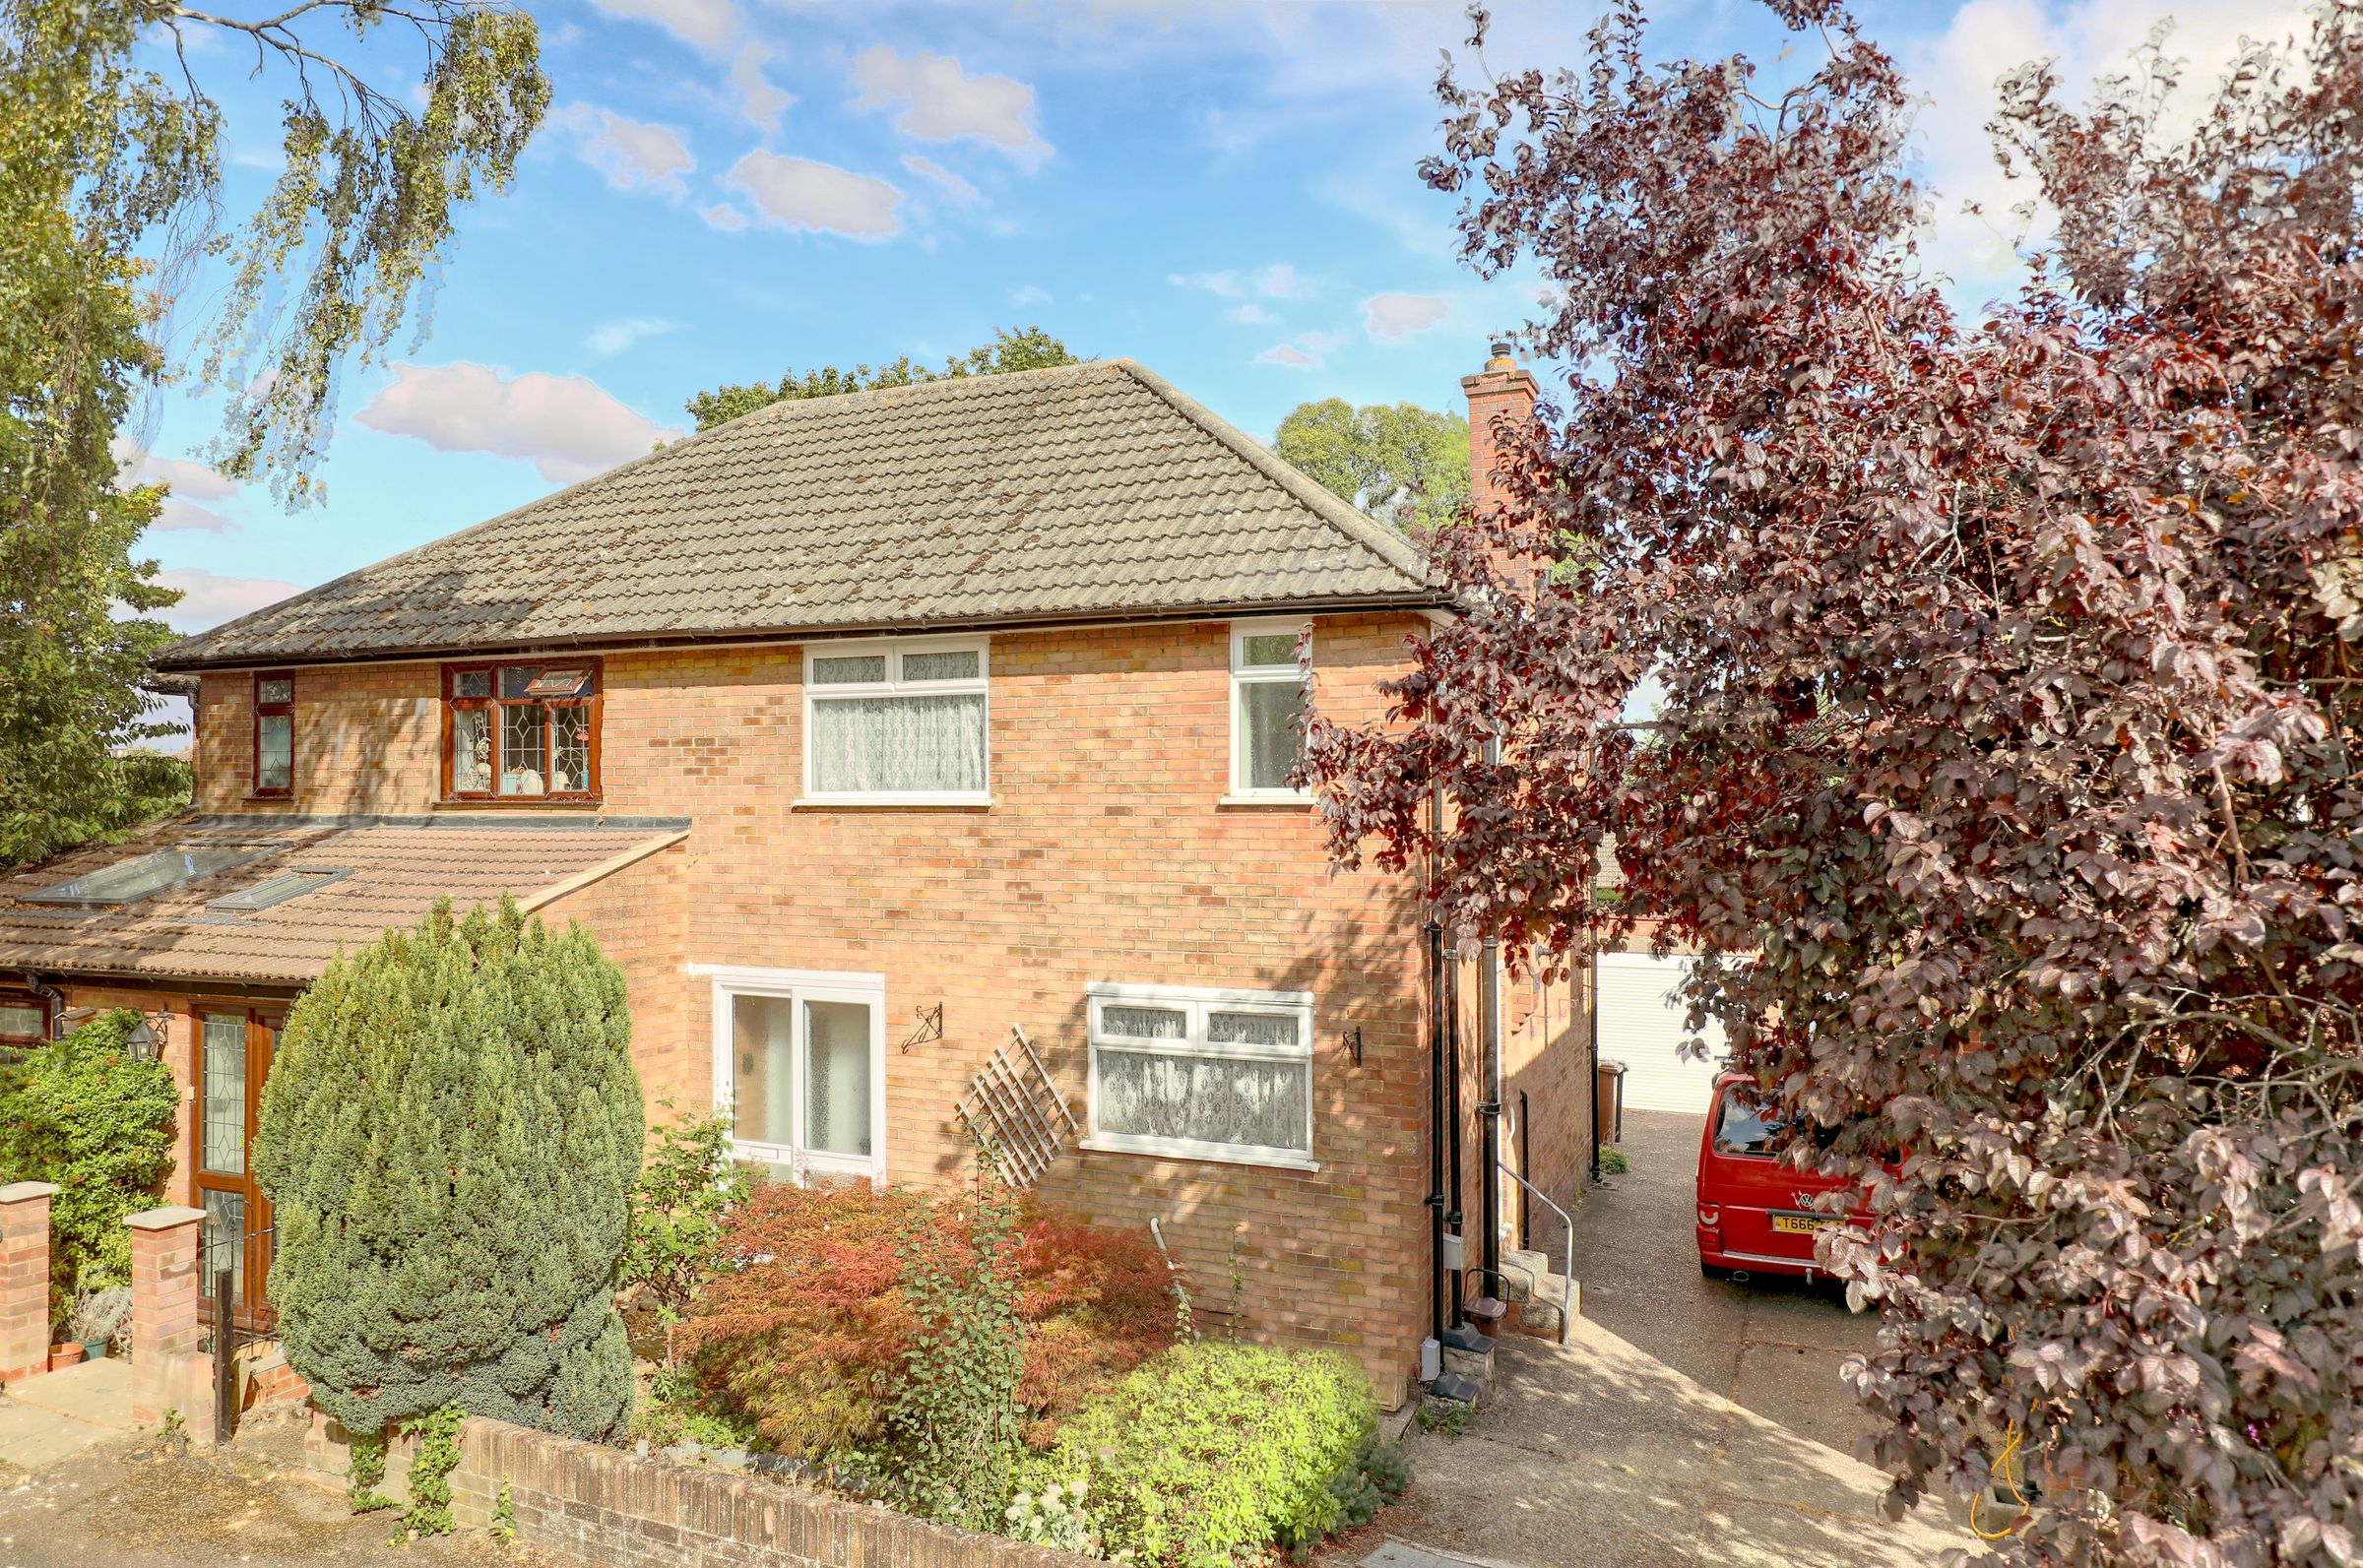
CHAIN FREE
Three-bedroom semi-detached home
Excellent potential to modernise and improve
Rear extension potential, STPP
Loft conversion potential, STPP
Potential for driveway STPP
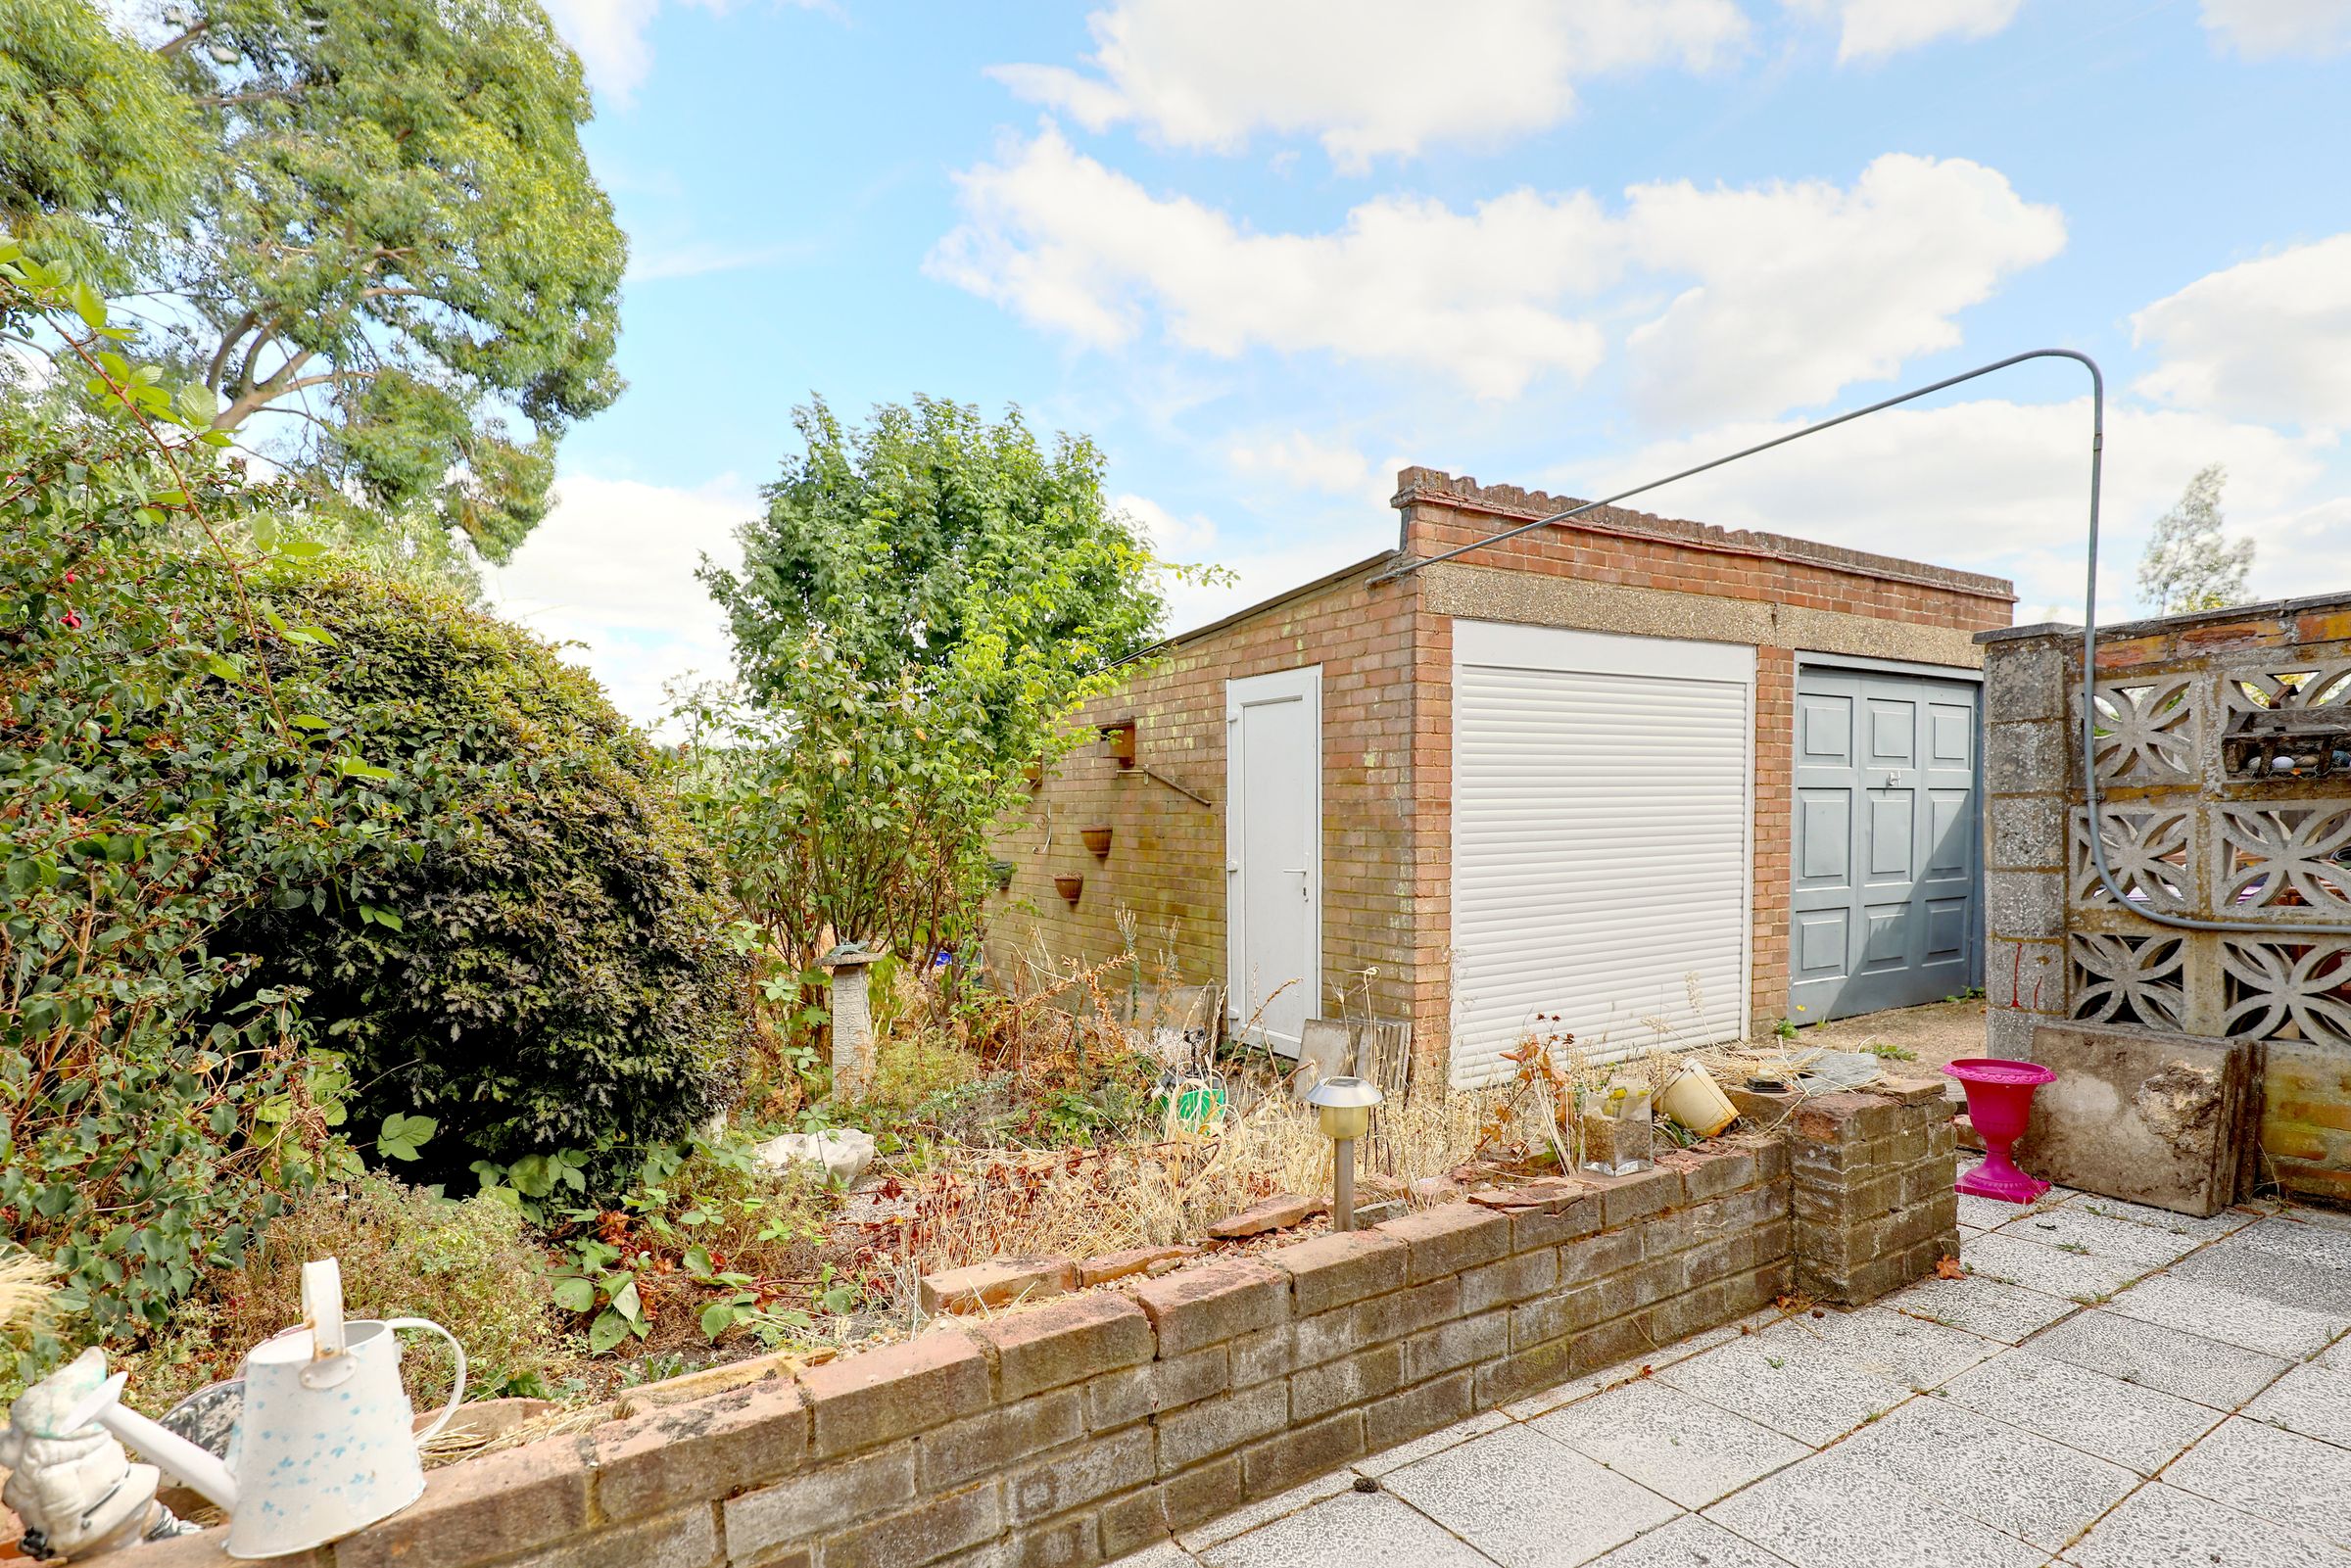
Garage at end of shared driveway
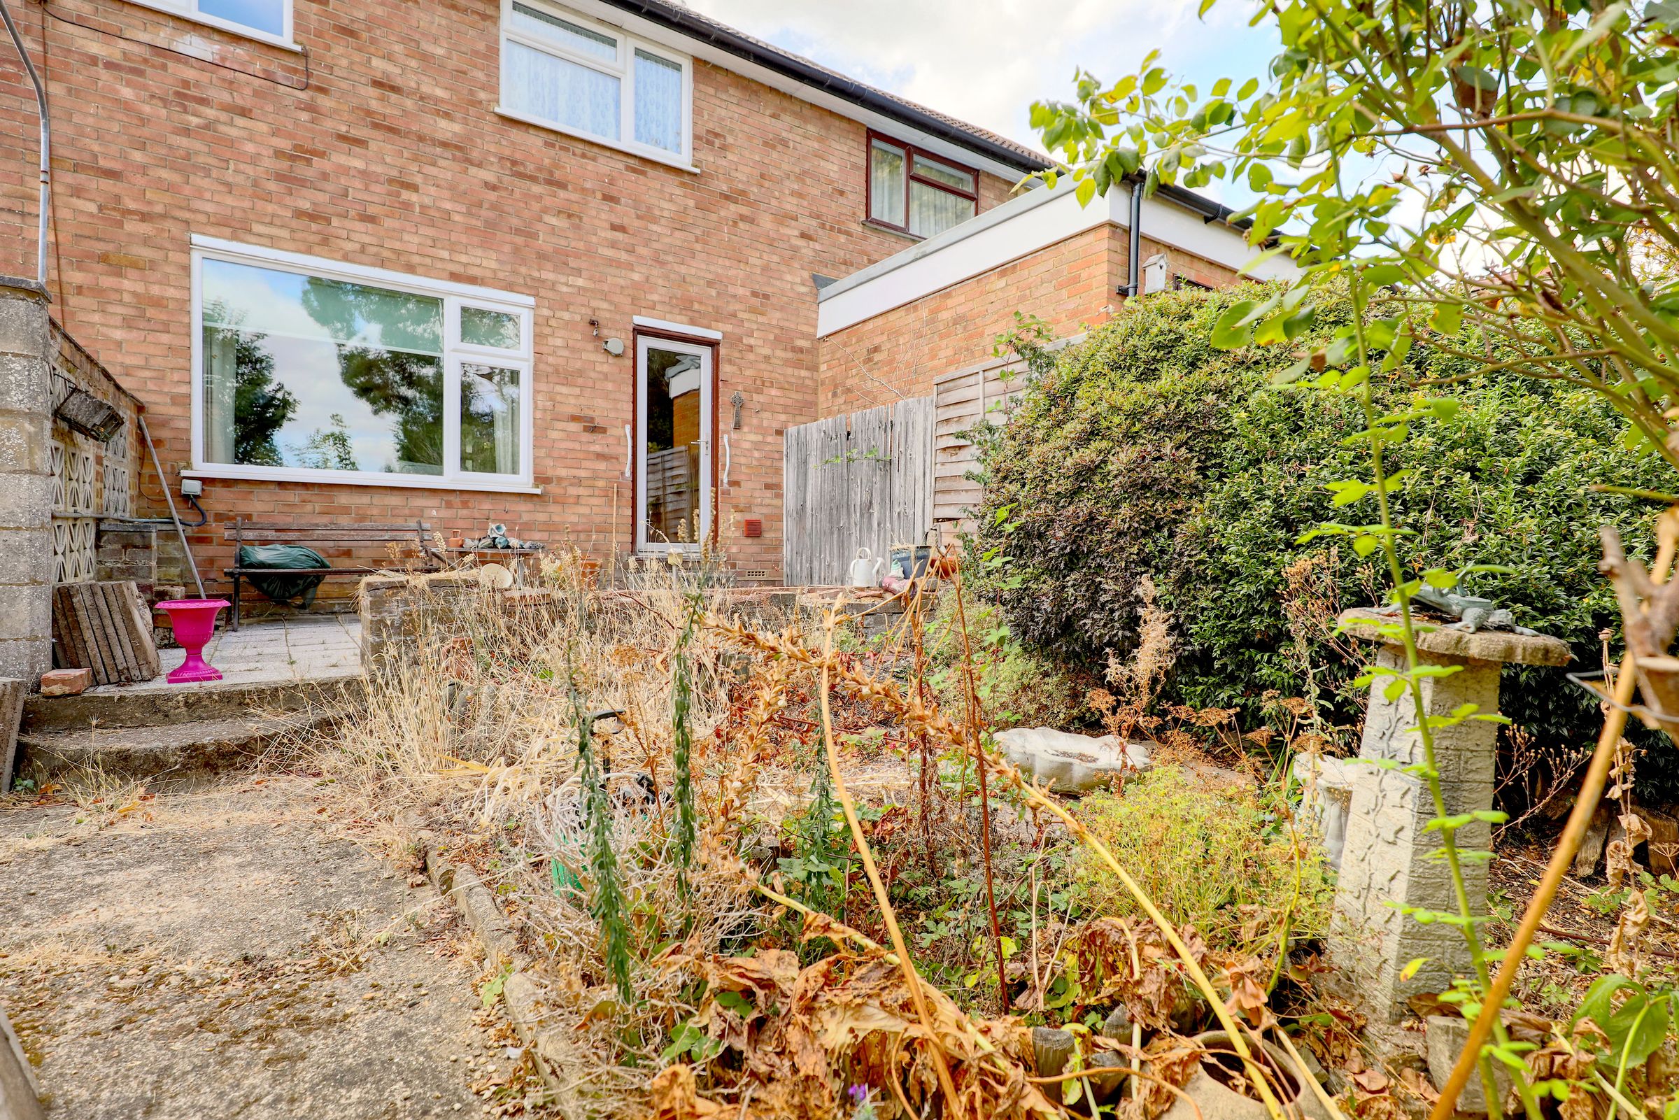
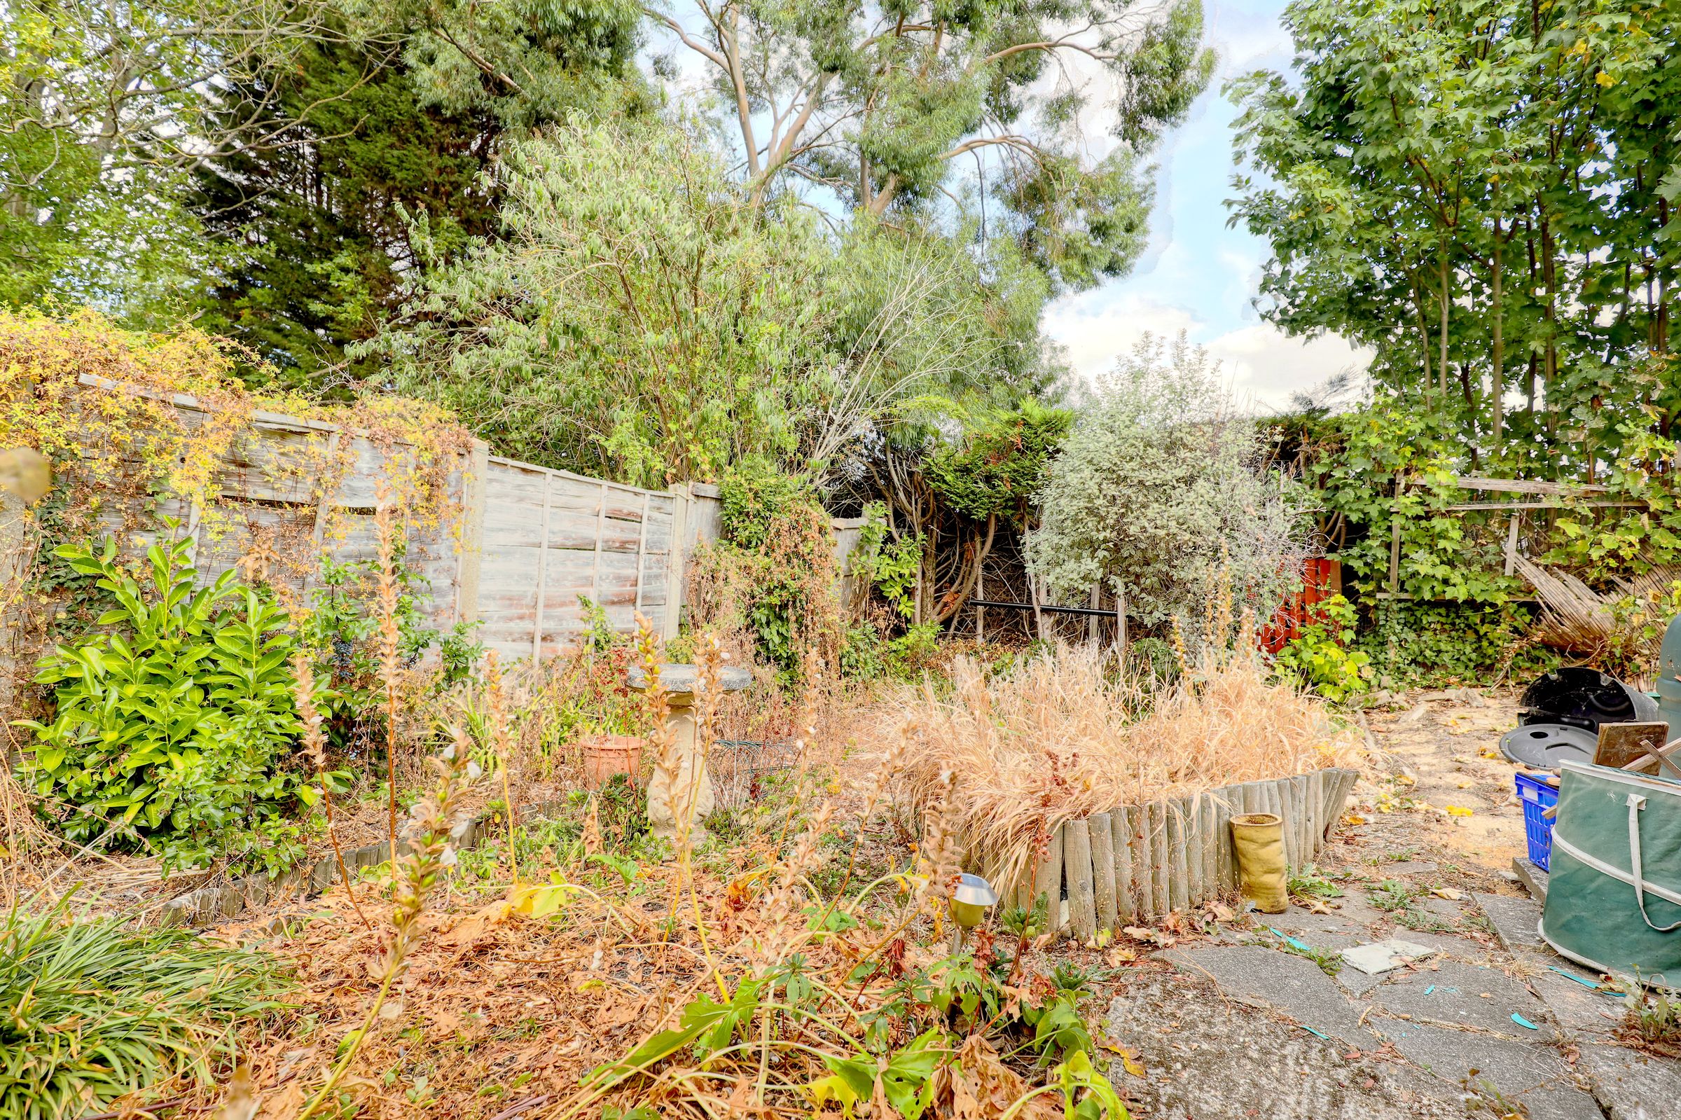
Mature private rear garden
About this property
Keith Ian are delighted to bring to market this CHAIN FREE three-bedroom semi-detached home, offering an exciting opportunity for buyers looking for a property with plenty of potential to modernise, improve and make their own.
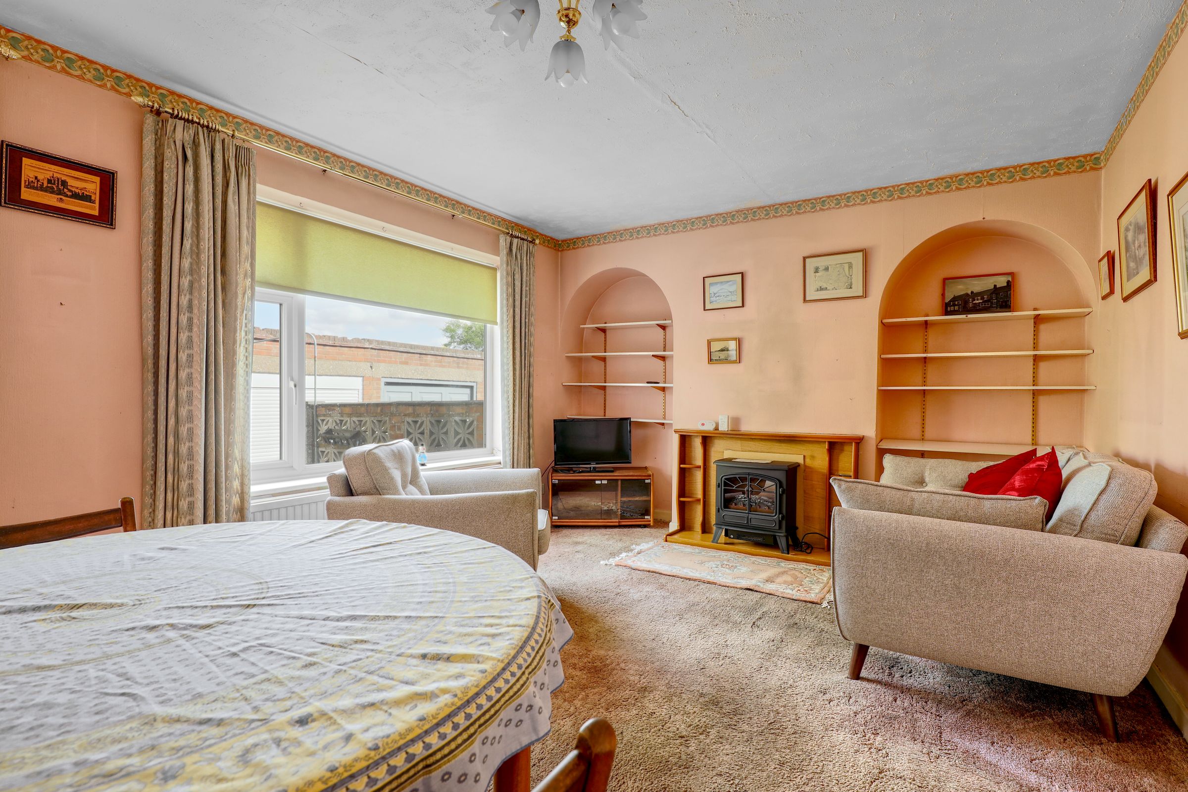
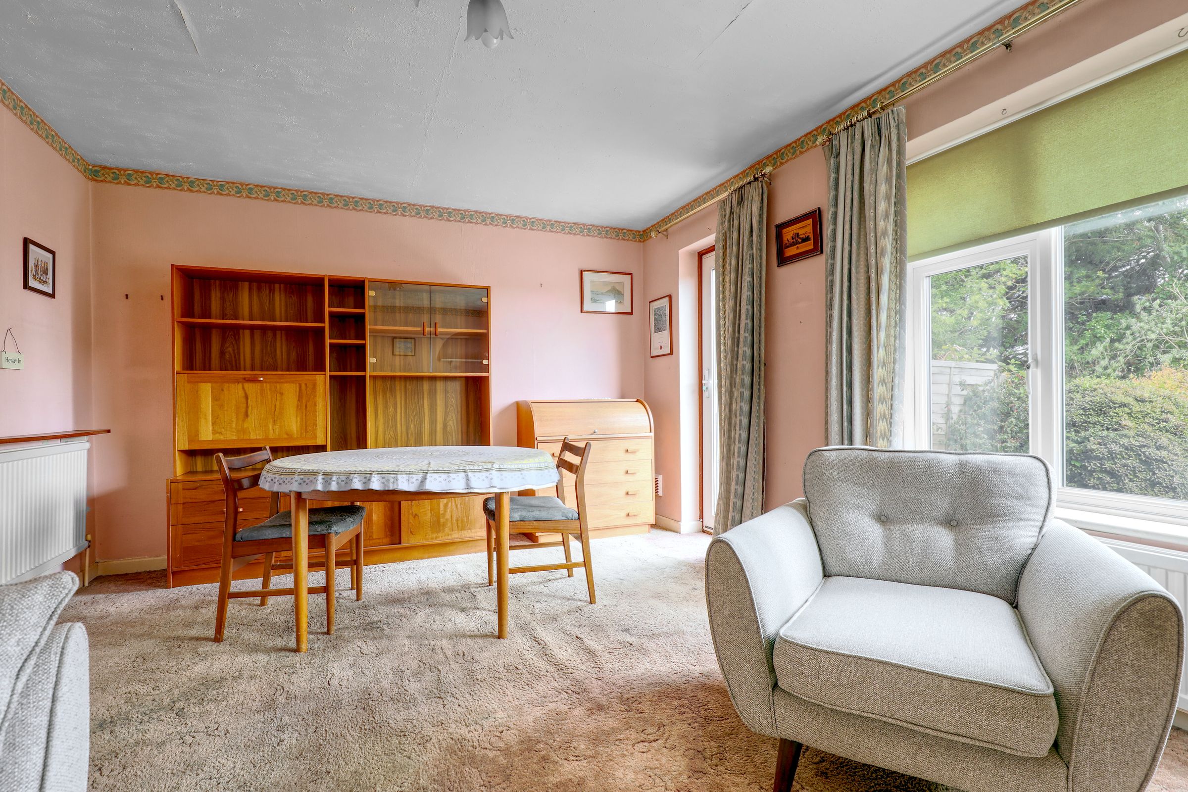
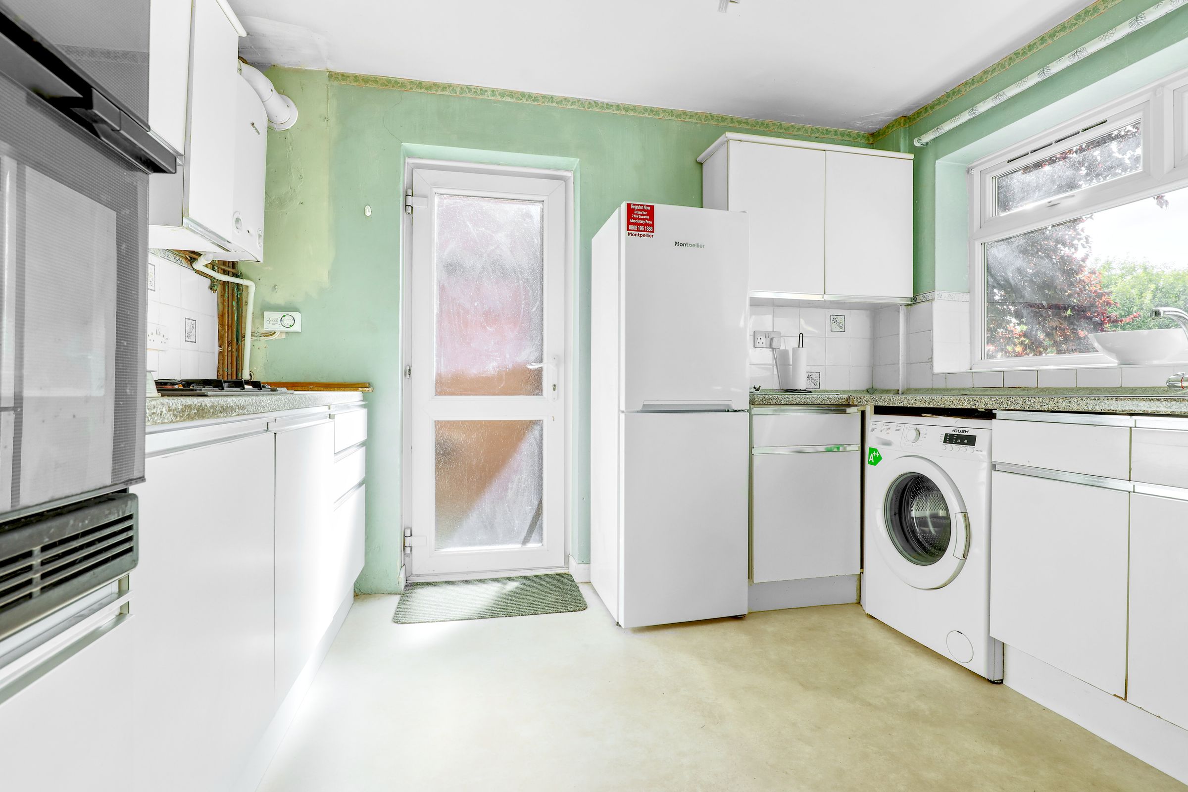
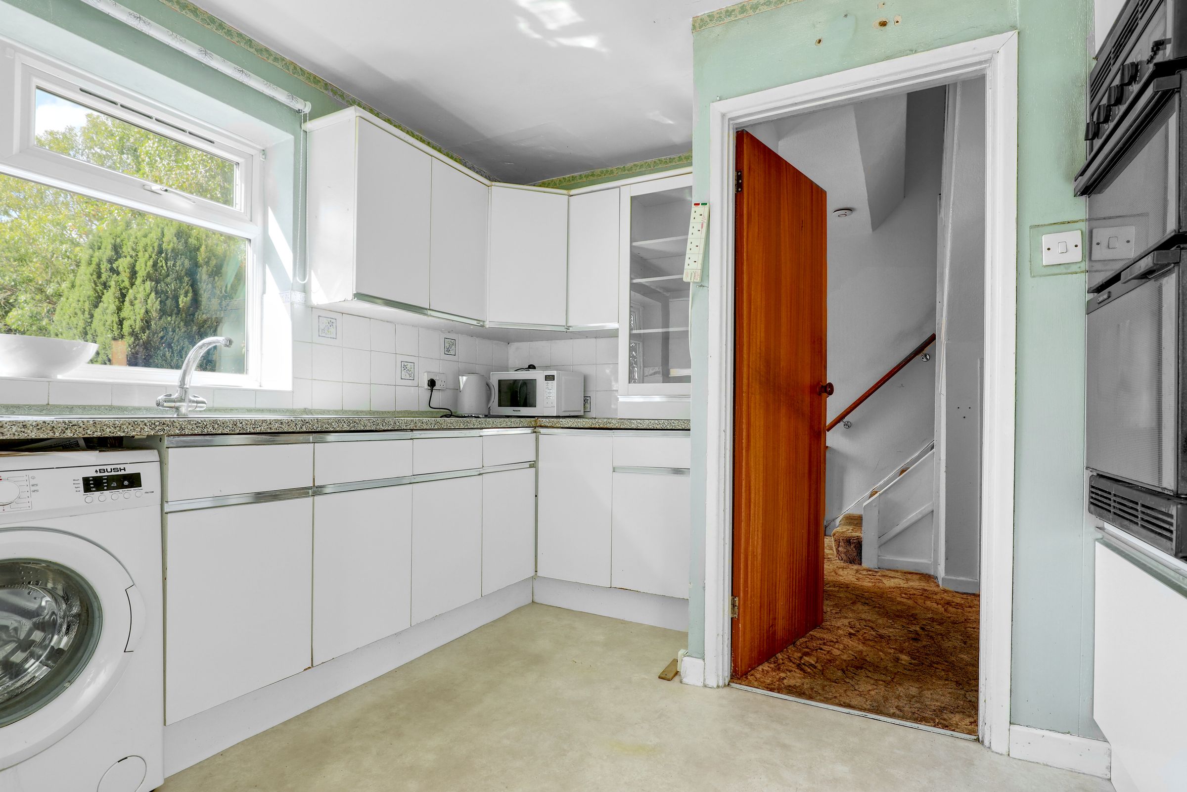
Requiring some updating, the property offers well-proportioned accommodation throughout, complemented by a mature private rear garden, driveway and garage. The spacious reception room benefits from plenty of natural light, built-in storage and French doors opening onto the garden, while the kitchen enjoys views over the front garden and direct outside access.
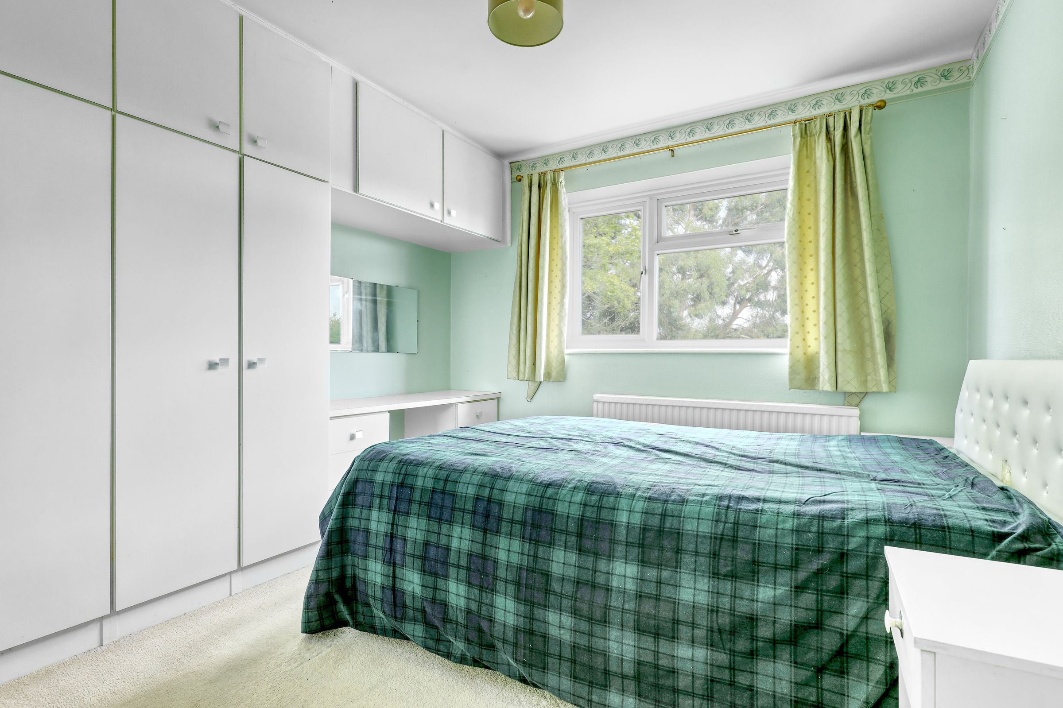
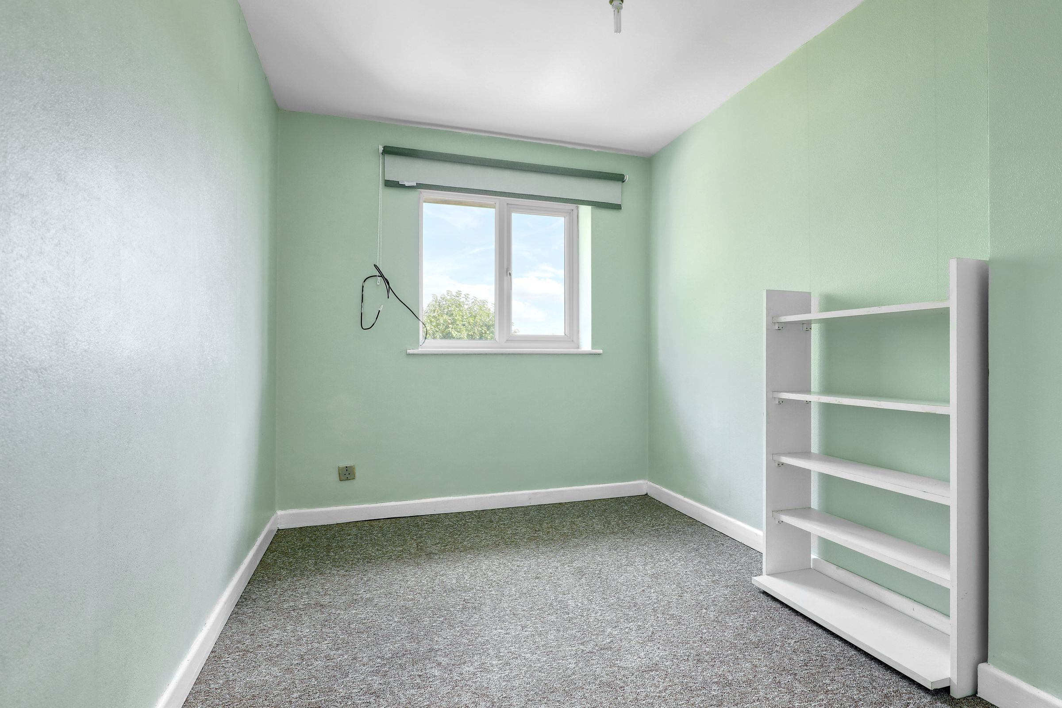
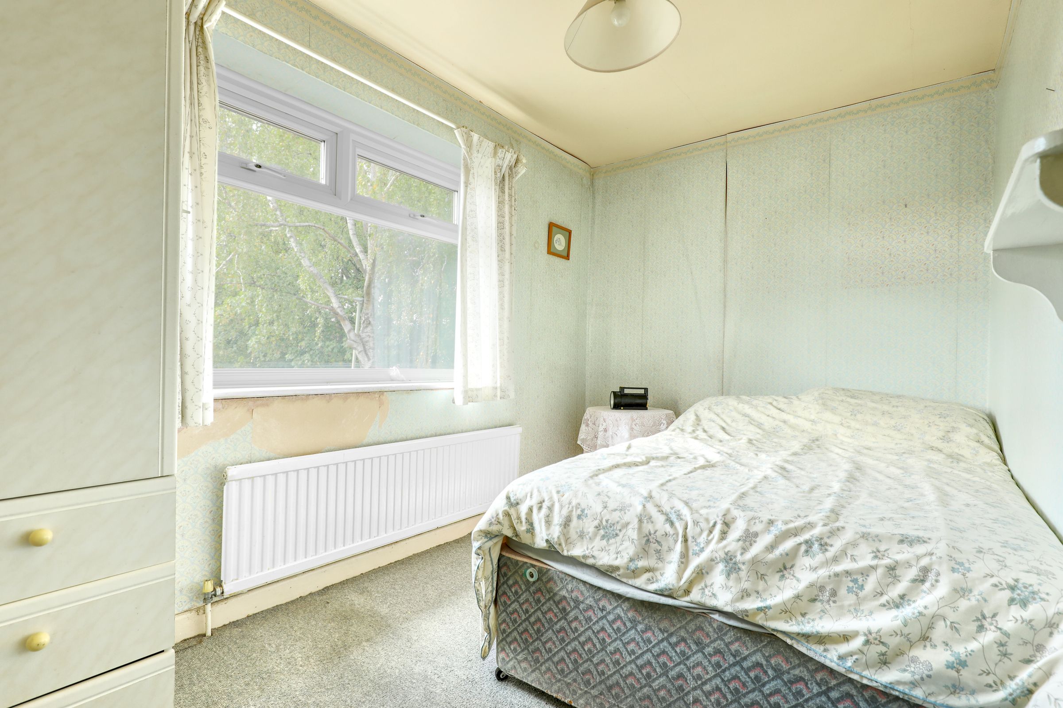
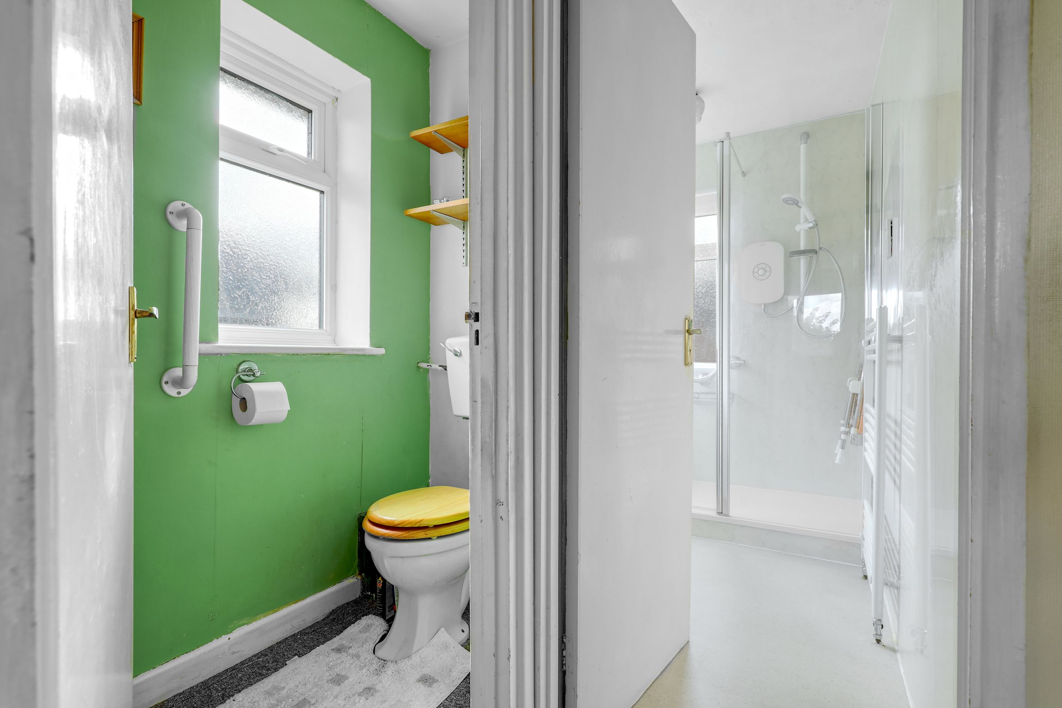
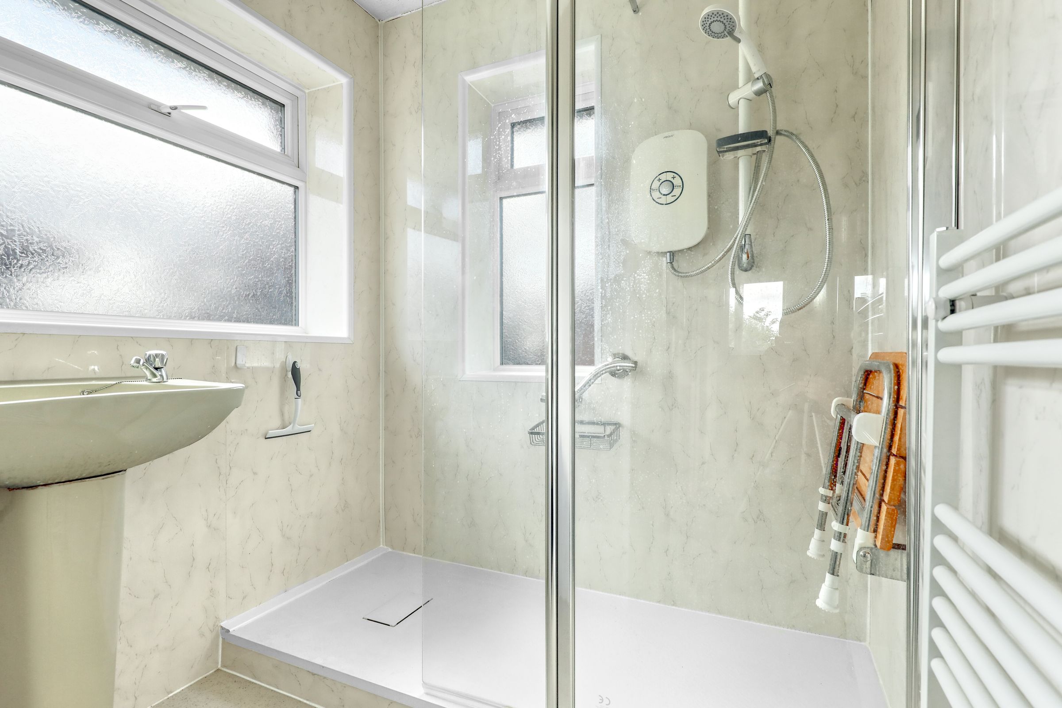
Upstairs are three bedrooms, with the principal bedroom featuring extensive built-in wardrobes. A modern shower room completes the accommodation. Externally, the property benefits from a mature front garden, driveway providing off-road parking and a private rear garden with established trees, shrubs and a paved patio. A garage located at the end of the shared driveway provides secure parking or useful additional storage. The property also offers excellent scope for further development, with potential for a rear extension, loft conversion and further improvements to the existing parking arrangements, all subject to the necessary planning permissions and consents. This is an exciting opportunity for buyers looking to create their ideal home while adding value over time.
Situated on Hampden Hill in Ware, the property is conveniently positioned for access to Ware town centre, with its selection of shops, cafés, restaurants, pubs and riverside walks. Ware railway station provides direct services towards London Liverpool Street, while the surrounding road network offers easy access to Hertford, Harlow and beyond. A range of local schools and everyday amenities are also within easy reach.
Key details
Broadband: up to 1800mbps
Parking: Garage
818ft2 floor area
Freehold
Council tax band D
Local authority: East Herts
Additional information
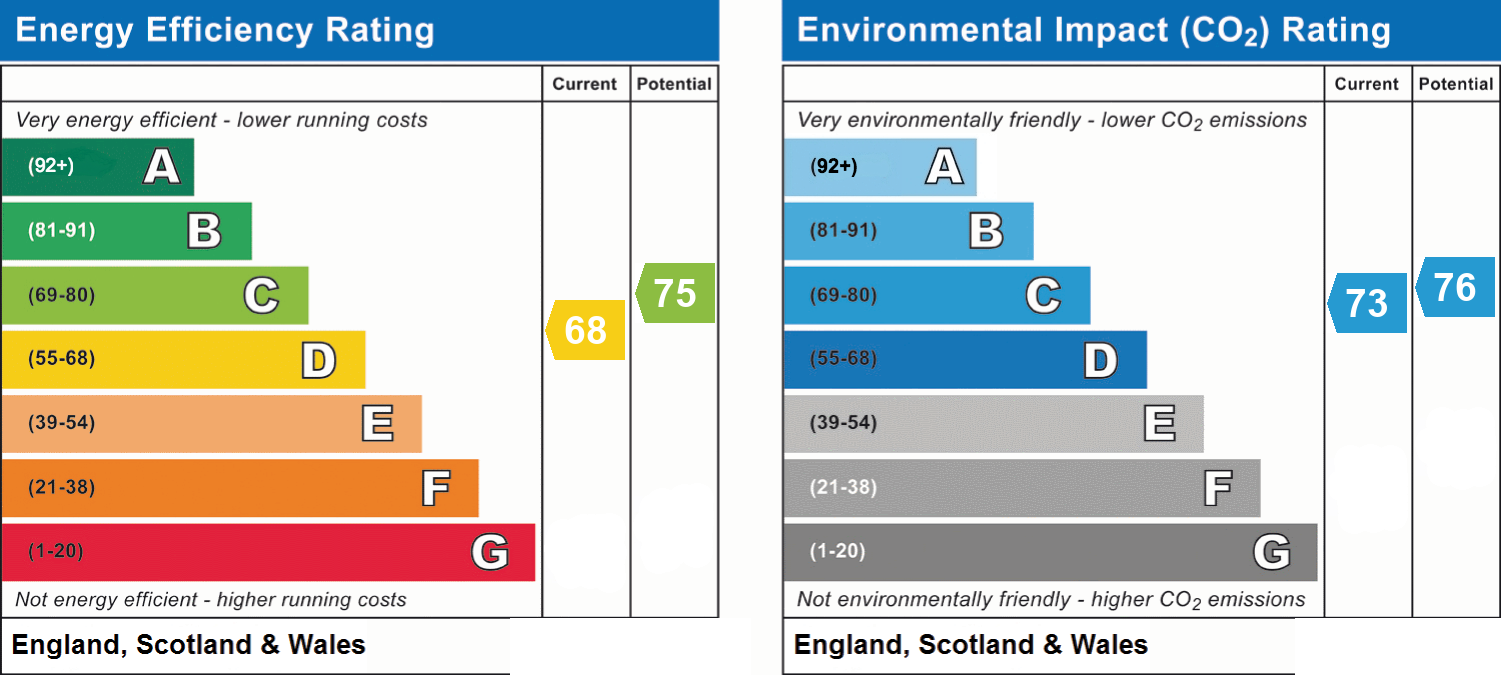
- Energy efficiency (current)
- D (68)
- Energy efficiency (potential)
- C (75)
- Environmental impact (current)
- C (73)
- Environmental impact (potential)
- C (76)


Near the property
Rooms and dimensions
Lounge/Diner
17' 8" x 11' 7" (5.38m x 3.53m)
Kitchen
11' 6" x 10' 9" (3.50m x 3.28m)
Bedroom 1
11' 8" x 10' 0" (3.56m x 3.05m)
Bedroom 2
11' 8" x 7' 5" (3.56m x 2.25m)
Bedroom 3
11' 8" x 6' 11" (3.56m x 2.11m)
Agents Note
These particulars are believed to be correct but their accuracy is not guaranteed and they do not form part of any contract. Whilst every effort is made to ensure the accuracy of these details, it should be noted that the above measurements are approximate only. Any internal photographs are intended as a guide only and it should not be assumed that any of the furniture/fittings are included in any sale. Where shown, details of lease, ground rent and service charge are provided by the vendor and their accuracy cannot be guaranteed, as the information may not have been verified and further checks should be made either through your solicitor. Where appliances, including central heating, are mentioned, it cannot be assumed that they are in working order, as they have not been tested. Please also note that wiring, plumbing and drains have not been checked.
Anti-Money Laundering (AML) Notice
In accordance with the Money Laundering Regulations 2017, all prospective purchasers must complete identity and verification checks before an offer can be progressed. A £10 non-refundable AML verification fee per buyer is payable before checks are undertaken.