Like the look of this property?
We would love to hear from you and arrange a viewing of this property. Get in touch now!
Property features
CHAIN FREE
Allocated Parking
Private Garden
Modern Kitchen Units
1 Bedroom House
Cul-De-Sac Location
About this property
Keith Ian are pleased to bring to market this beautifully presented, CHIAN-FREE one-bedroom home, offering a stylish and modern living environment ideal for individuals, couples, professionals, or investors alike.
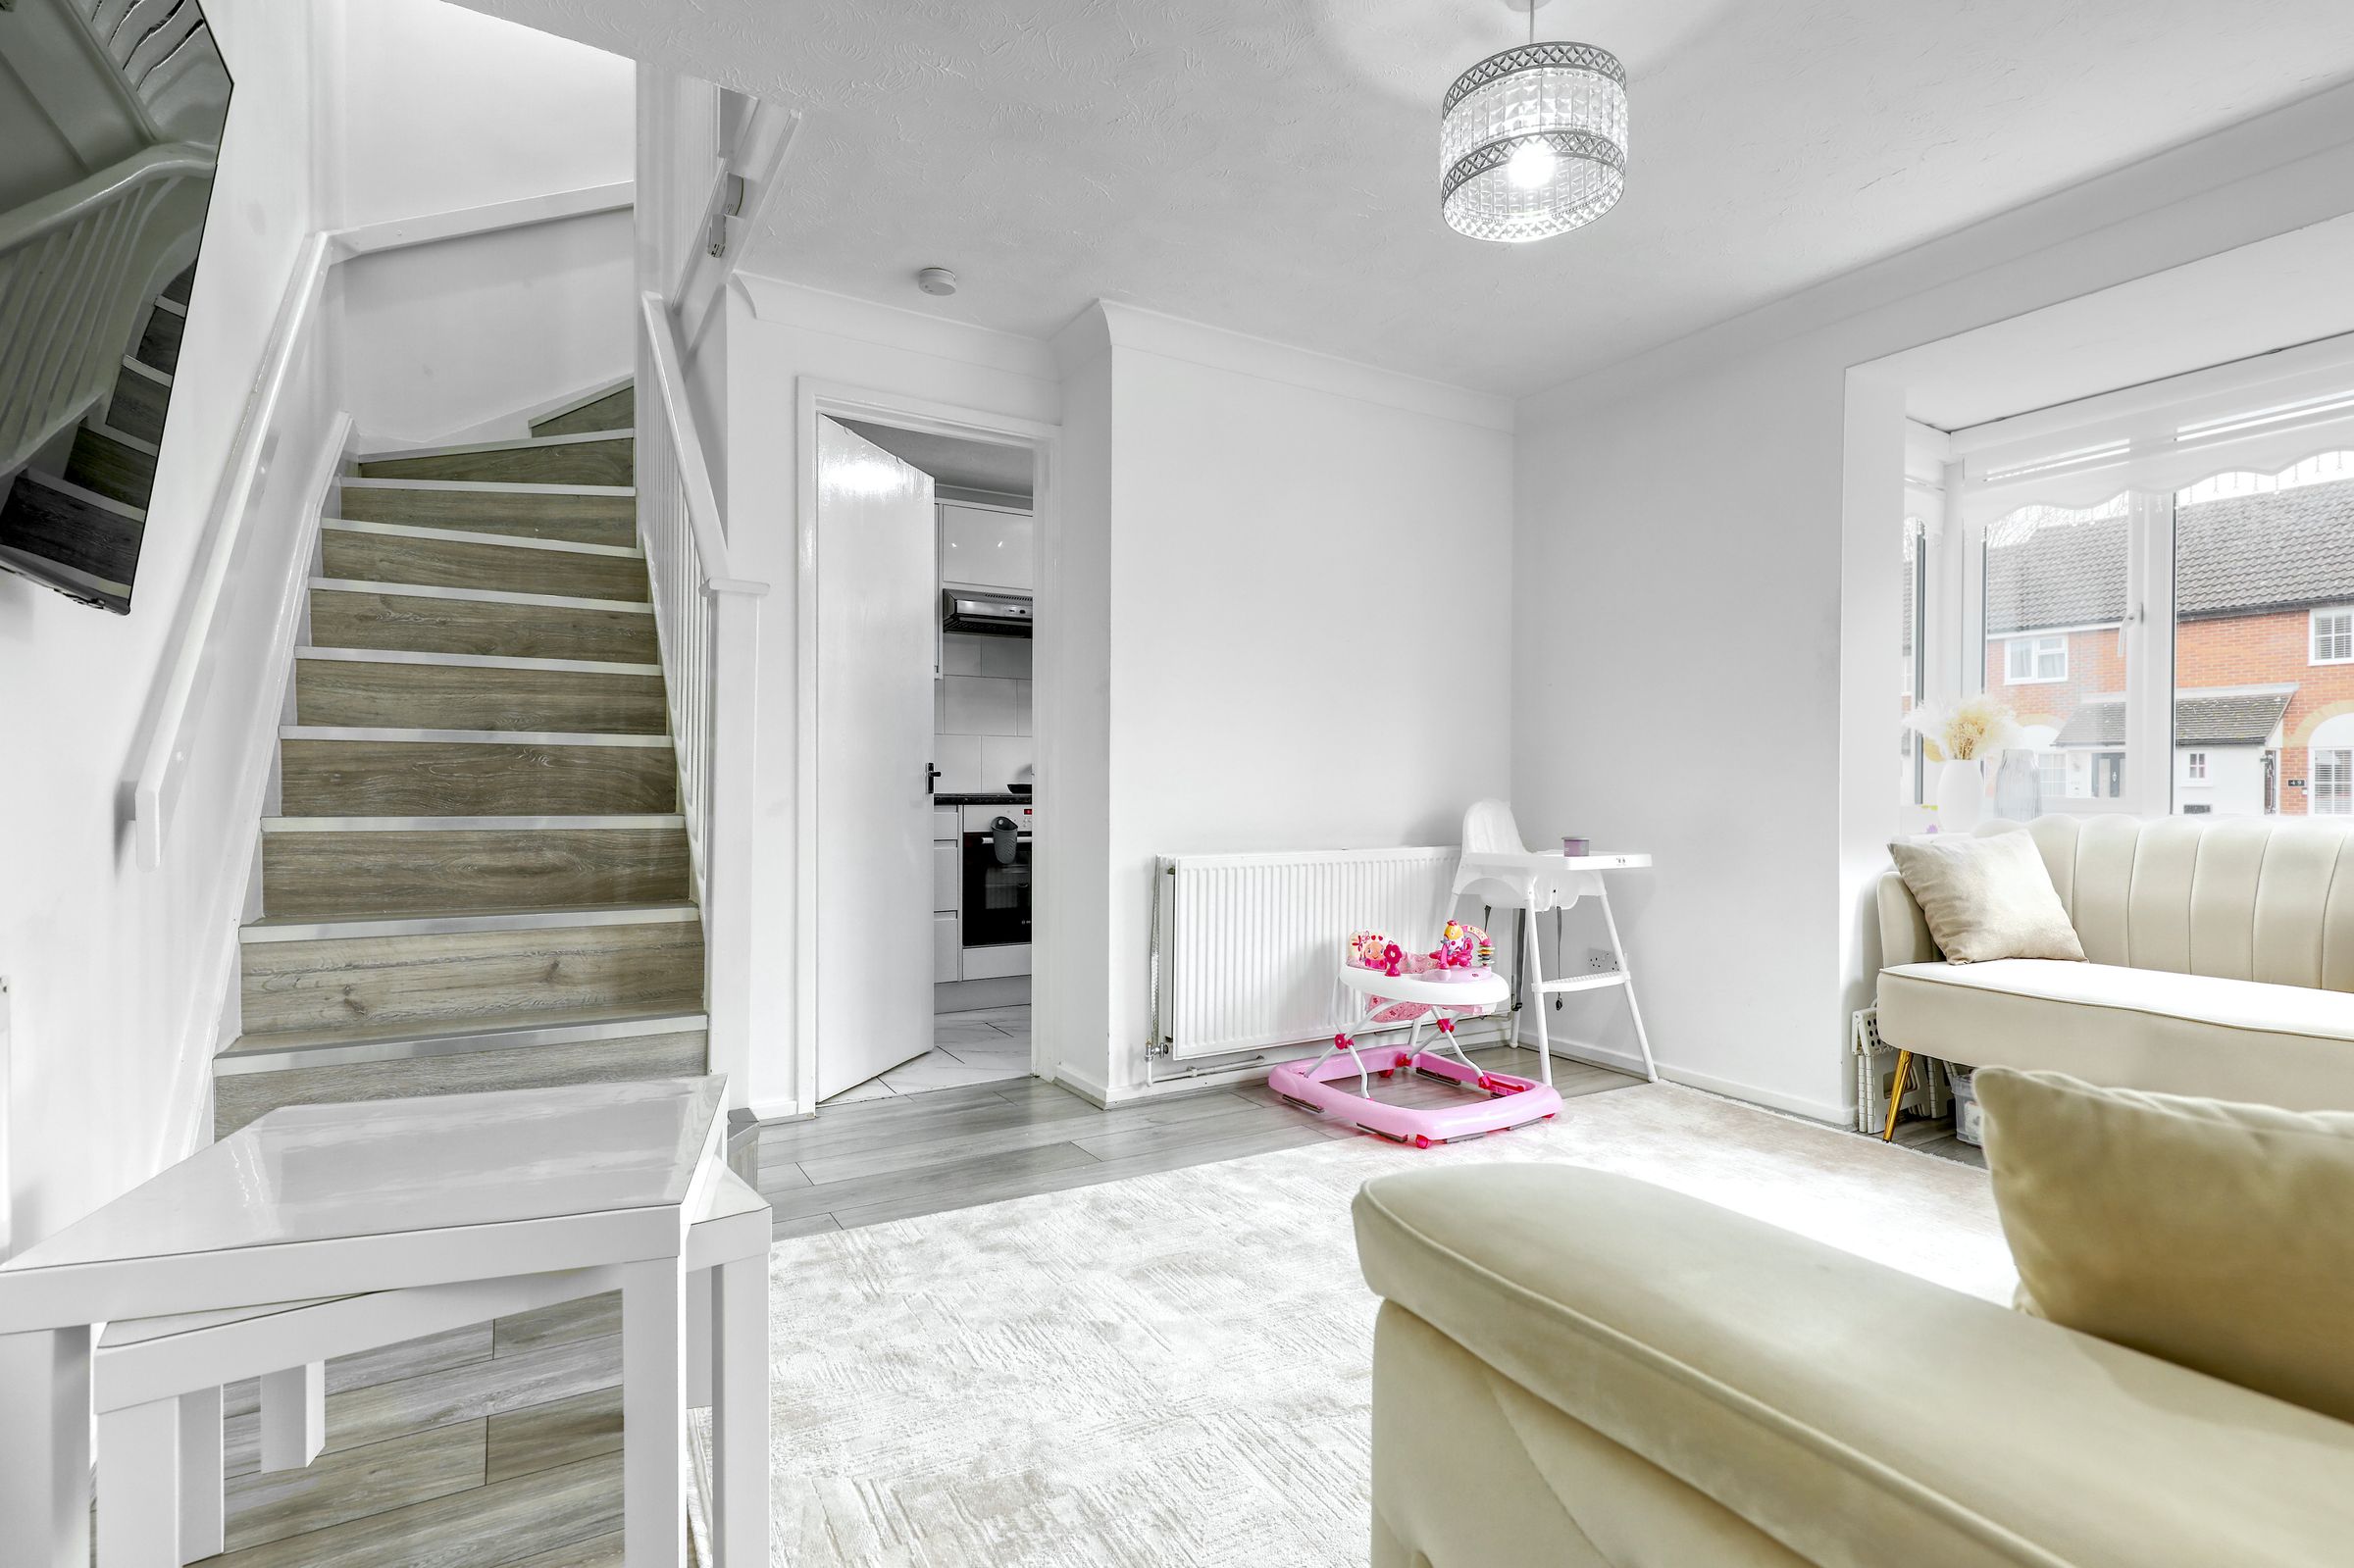
This attractive property has been thoughtfully maintained and tastefully finished throughout, combining contemporary interiors with practical living space. The spacious layout creates a light and airy feel, perfectly suited to both everyday living and entertaining. A charming bay window to the front elevation allows natural light to pour into the main reception space, enhancing the sense of warmth and openness. The kitchen is seamlessly integrated within the living space, offering a sleek and functional design with modern white cabinetry. The overall flow of the home maximises space while maintaining a comfortable and homely atmosphere.
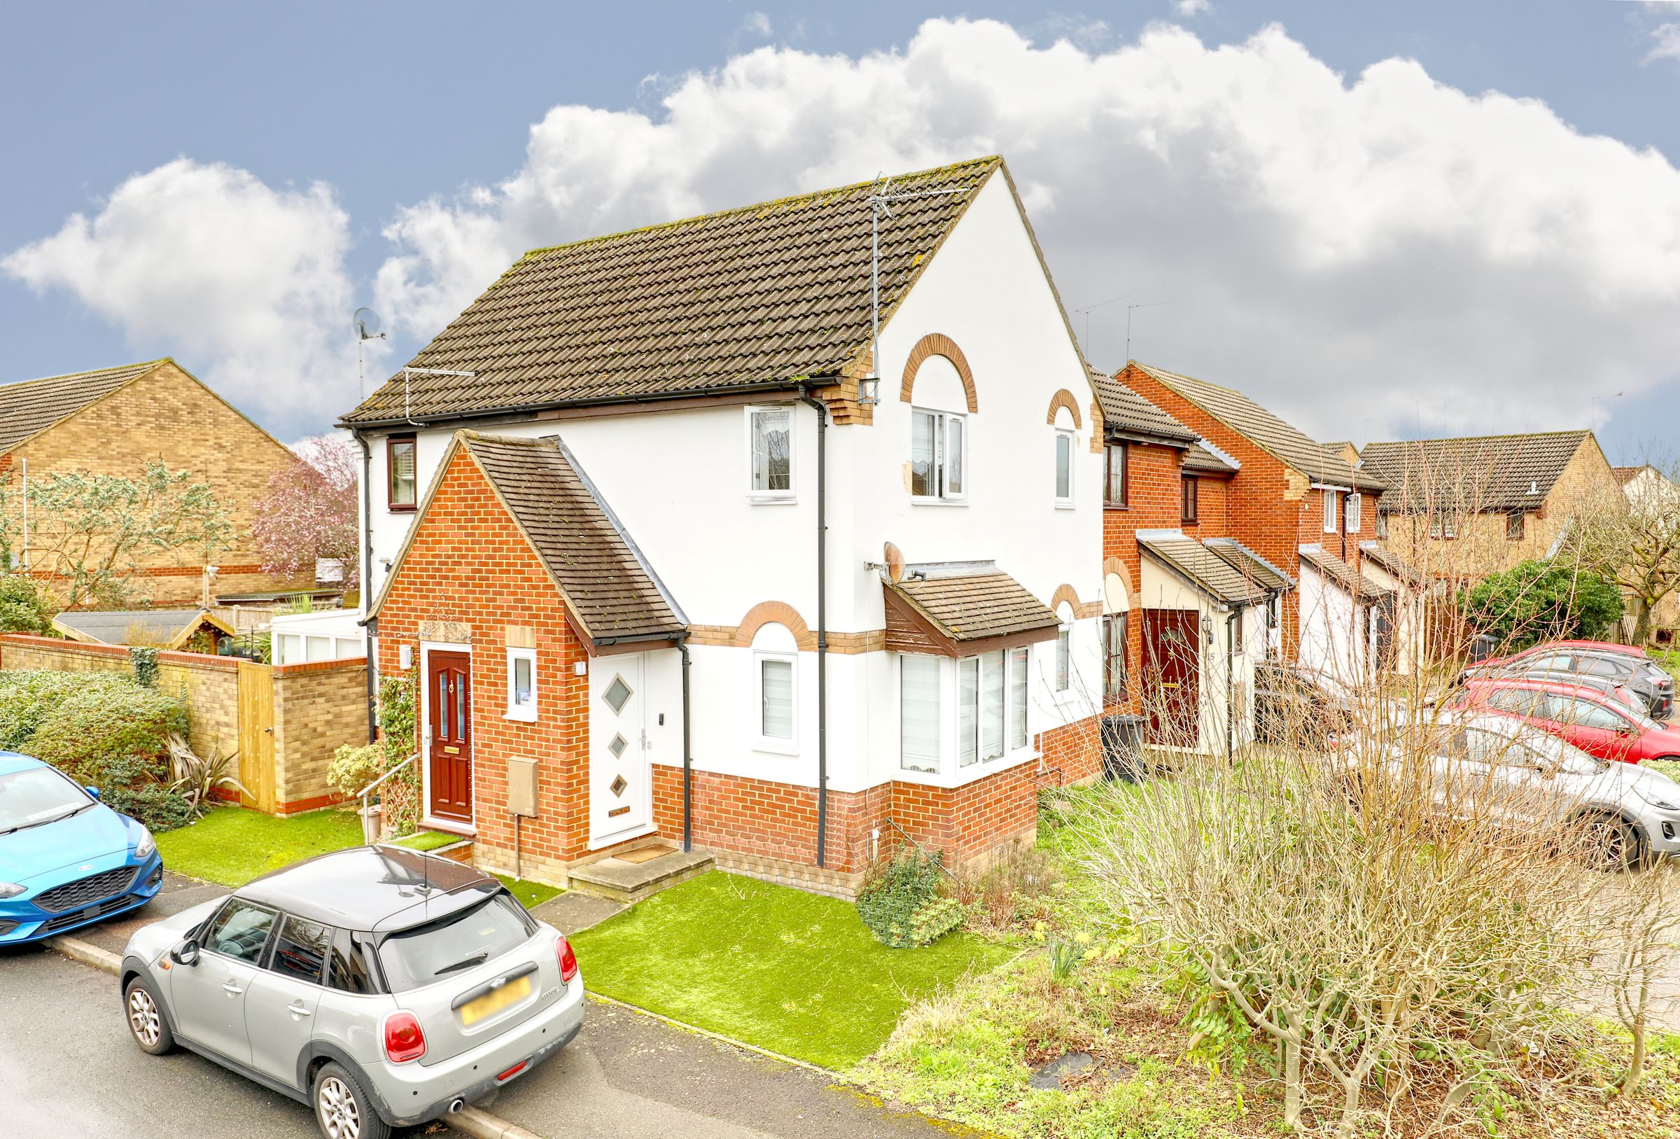
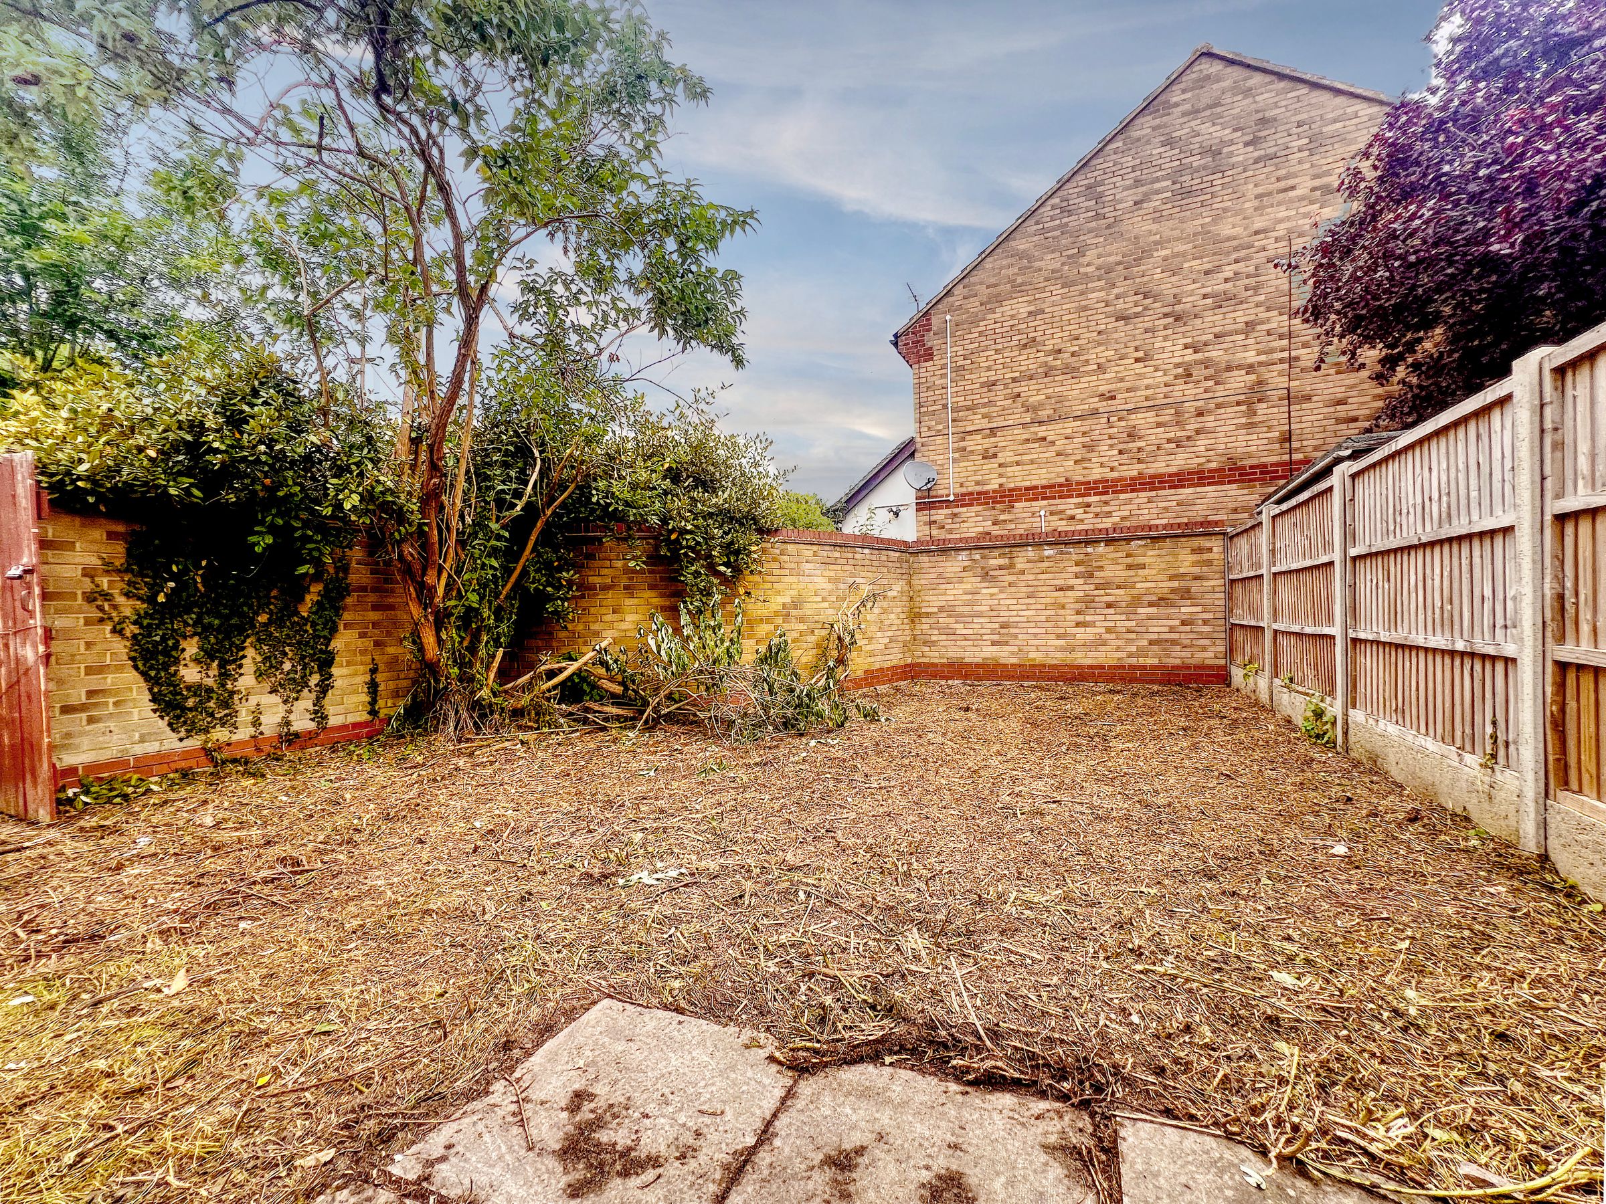
Externally, the property continues to impress. The front garden enhances kerb appeal, while to the rear a private garden provides excellent potential for landscaping and personalisation — ideal for creating an outdoor retreat, entertaining area, or peaceful space to unwind. The fenced boundaries ensure privacy and security. The home further benefits from allocated parking, a highly sought-after convenience. With its attractive brick and white façade, distinctive bay window, private garden, and allocated parking, this chain-free property represents an excellent opportunity for first-time buyers or investors seeking a well-presented, low-maintenance home in a pleasant residential setting.
Cheshunt, in Hertfordshire, offers the best of both worlds - a suburban haven just 13 miles from central London. This vibrant town boasts excellent amenities, schools, and great transport links to the city. Plus, it's on the doorstep of the beautiful Lee Valley Regional Park for outdoor enthusiasts. Cheshunt's blend of history and modern convenience makes it a top choice for those seeking an ideal work-life balance.
Key details
Broadband: up to 1800mbps
Parking: Allocated parking
428ft2 floor area
1765ft2 plot size
Freehold
Council tax band C
Local authority: Borough of Broxbourne
Additional information
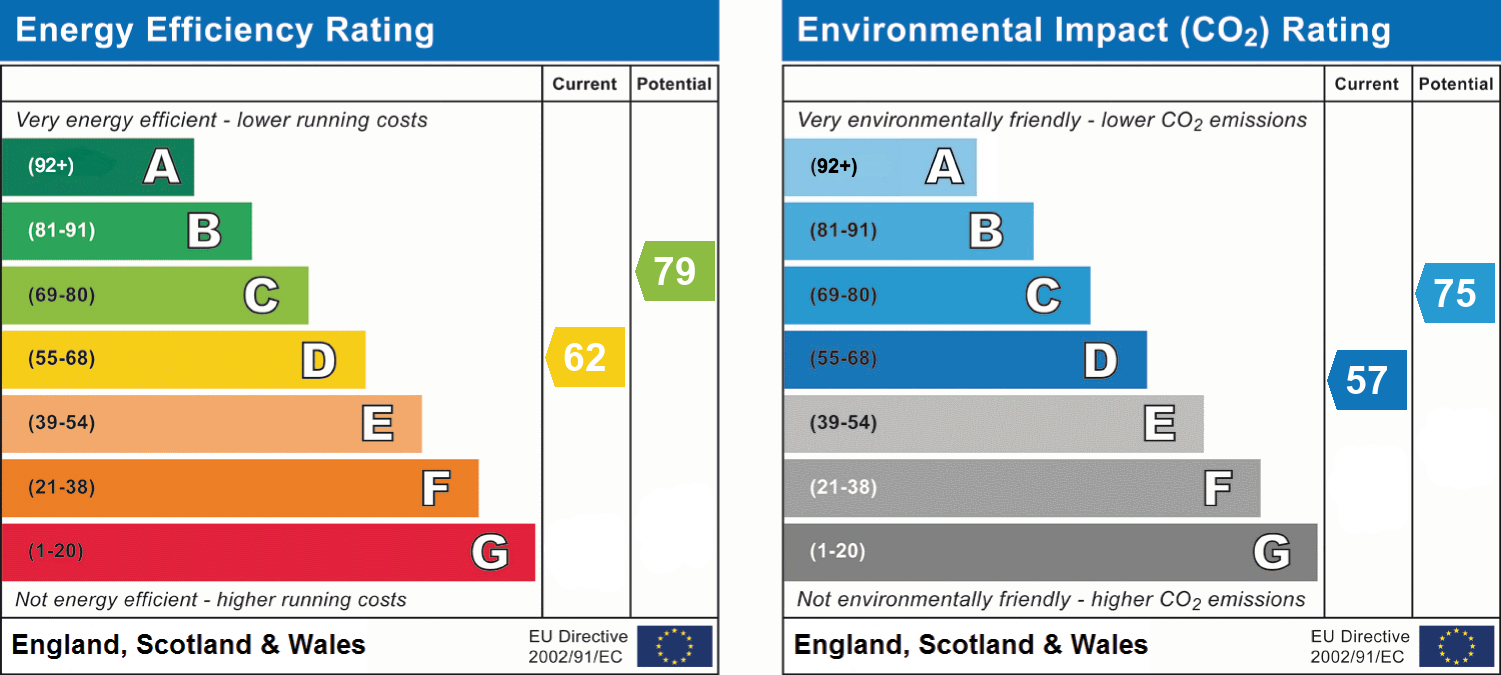
- Energy efficiency (current)
- D (62)
- Energy efficiency (potential)
- C (79)
- Environmental impact (current)
- D (57)
- Environmental impact (potential)
- C (75)
- Is in a conservation area
- No
- Is a listed property
- No
- Construction materials
- Brick and block


Near the property
Rooms and dimensions
Lounge / Diner
10' 7" x 12' 0" (3.23m x 3.66m)
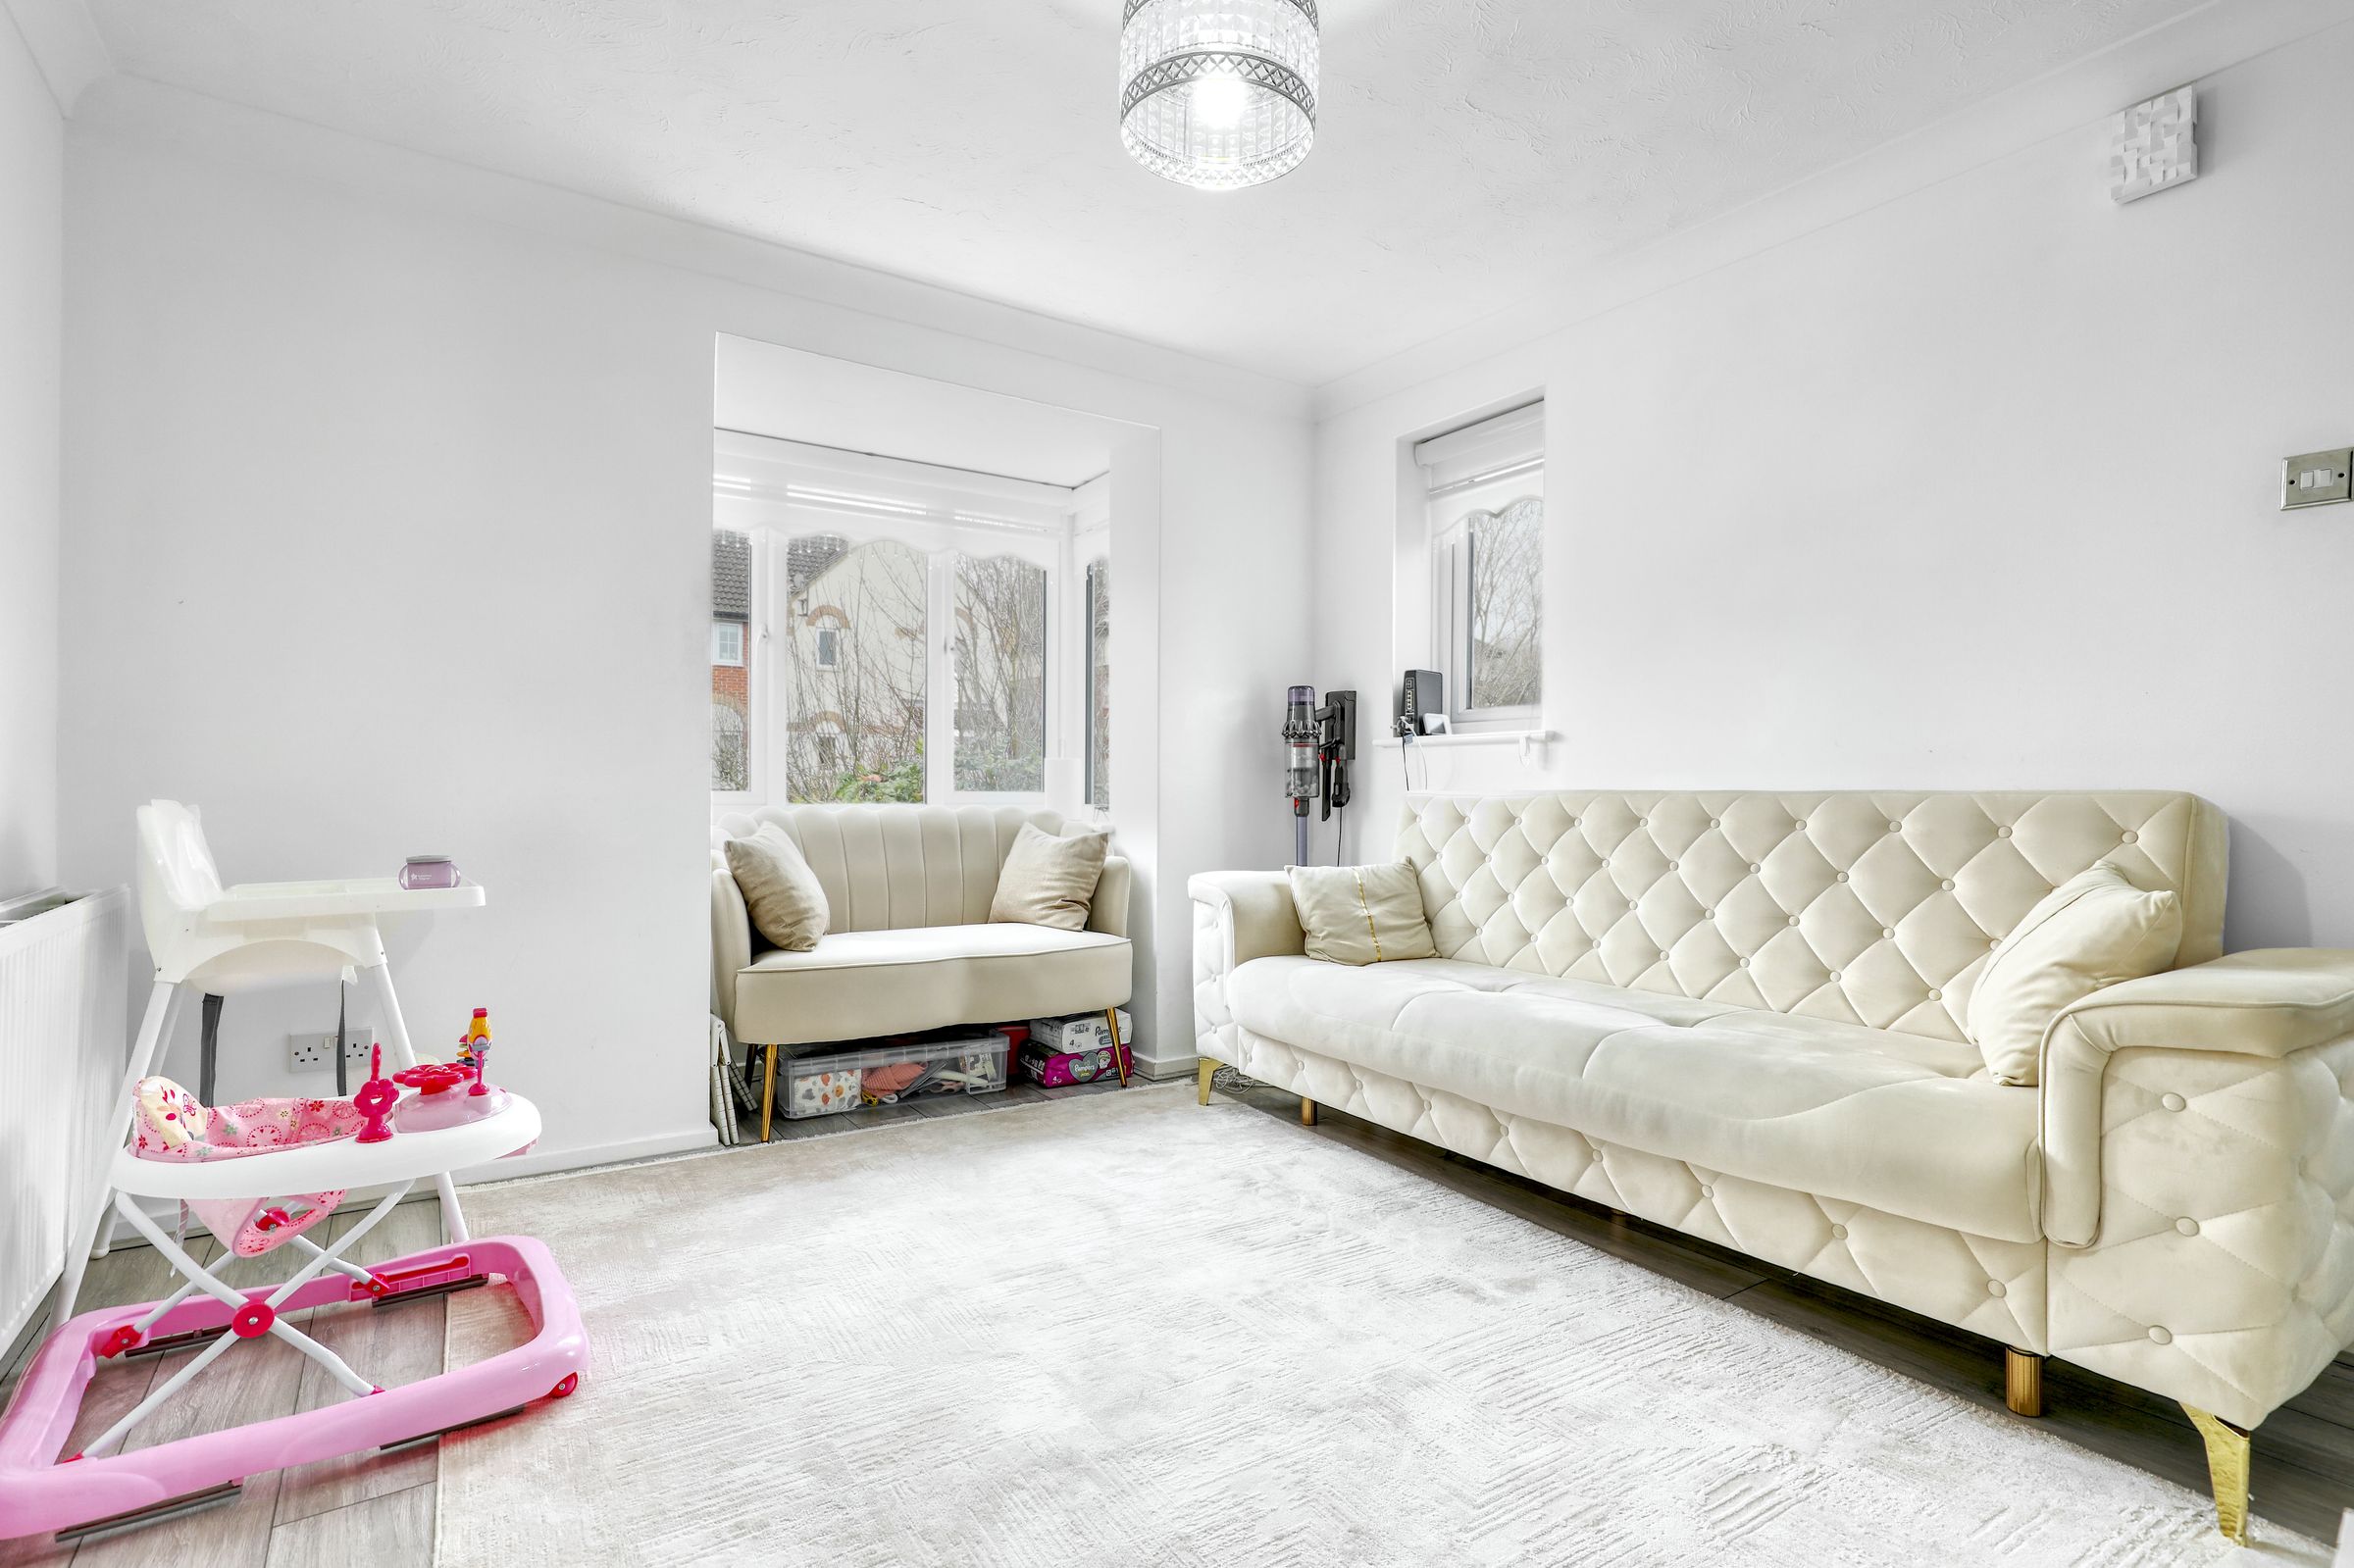
A spacious and light-filled reception area featuring a large bay window to the front aspect. The room offers space for both lounge and dining furniture, making it ideal for relaxing or entertaining. Contemporary flooring and modern lighting enhance the stylish finish.
Kitchen
6' 7" x 12' 0" (2.00m x 3.66m)
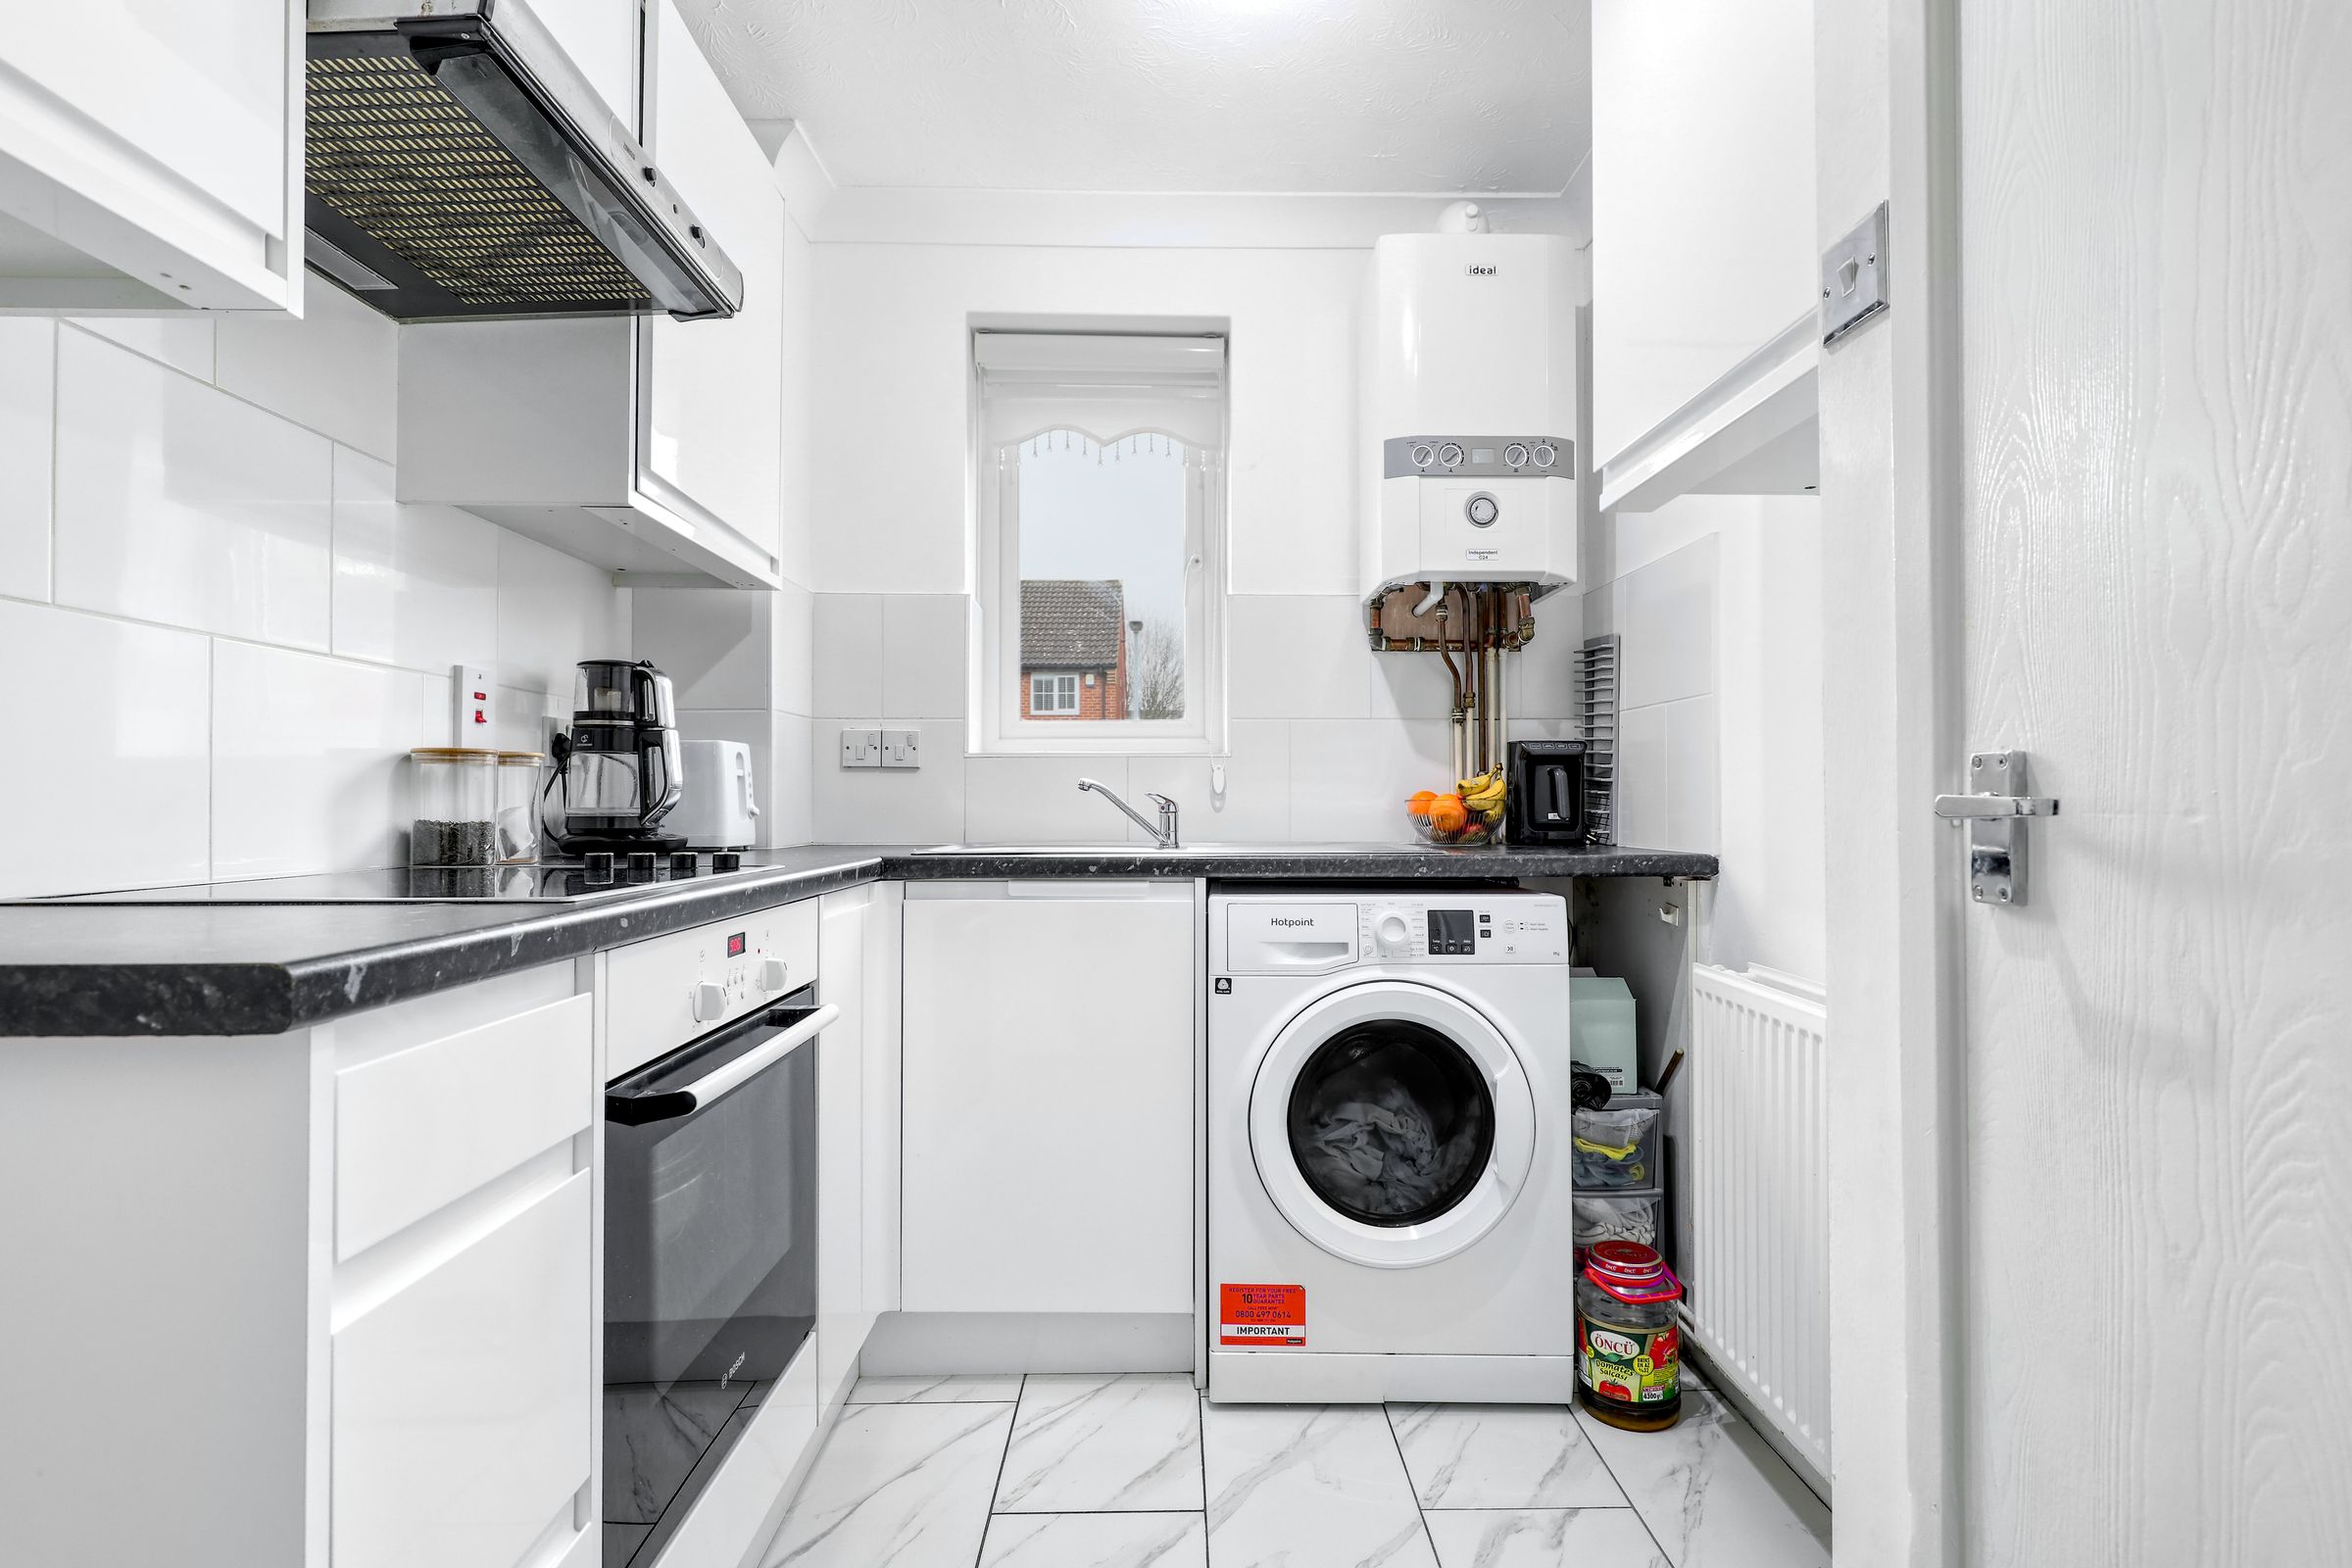
Modern fitted kitchen with sleek white wall and base units, complementary work surfaces, and tiled flooring, with space thoughtfully designed for additional essentials. Practical yet visually appealing, the kitchen blends seamlessly with the living space.
Bedroom
10' 10" x 12' 0" (3.30m x 3.66m)
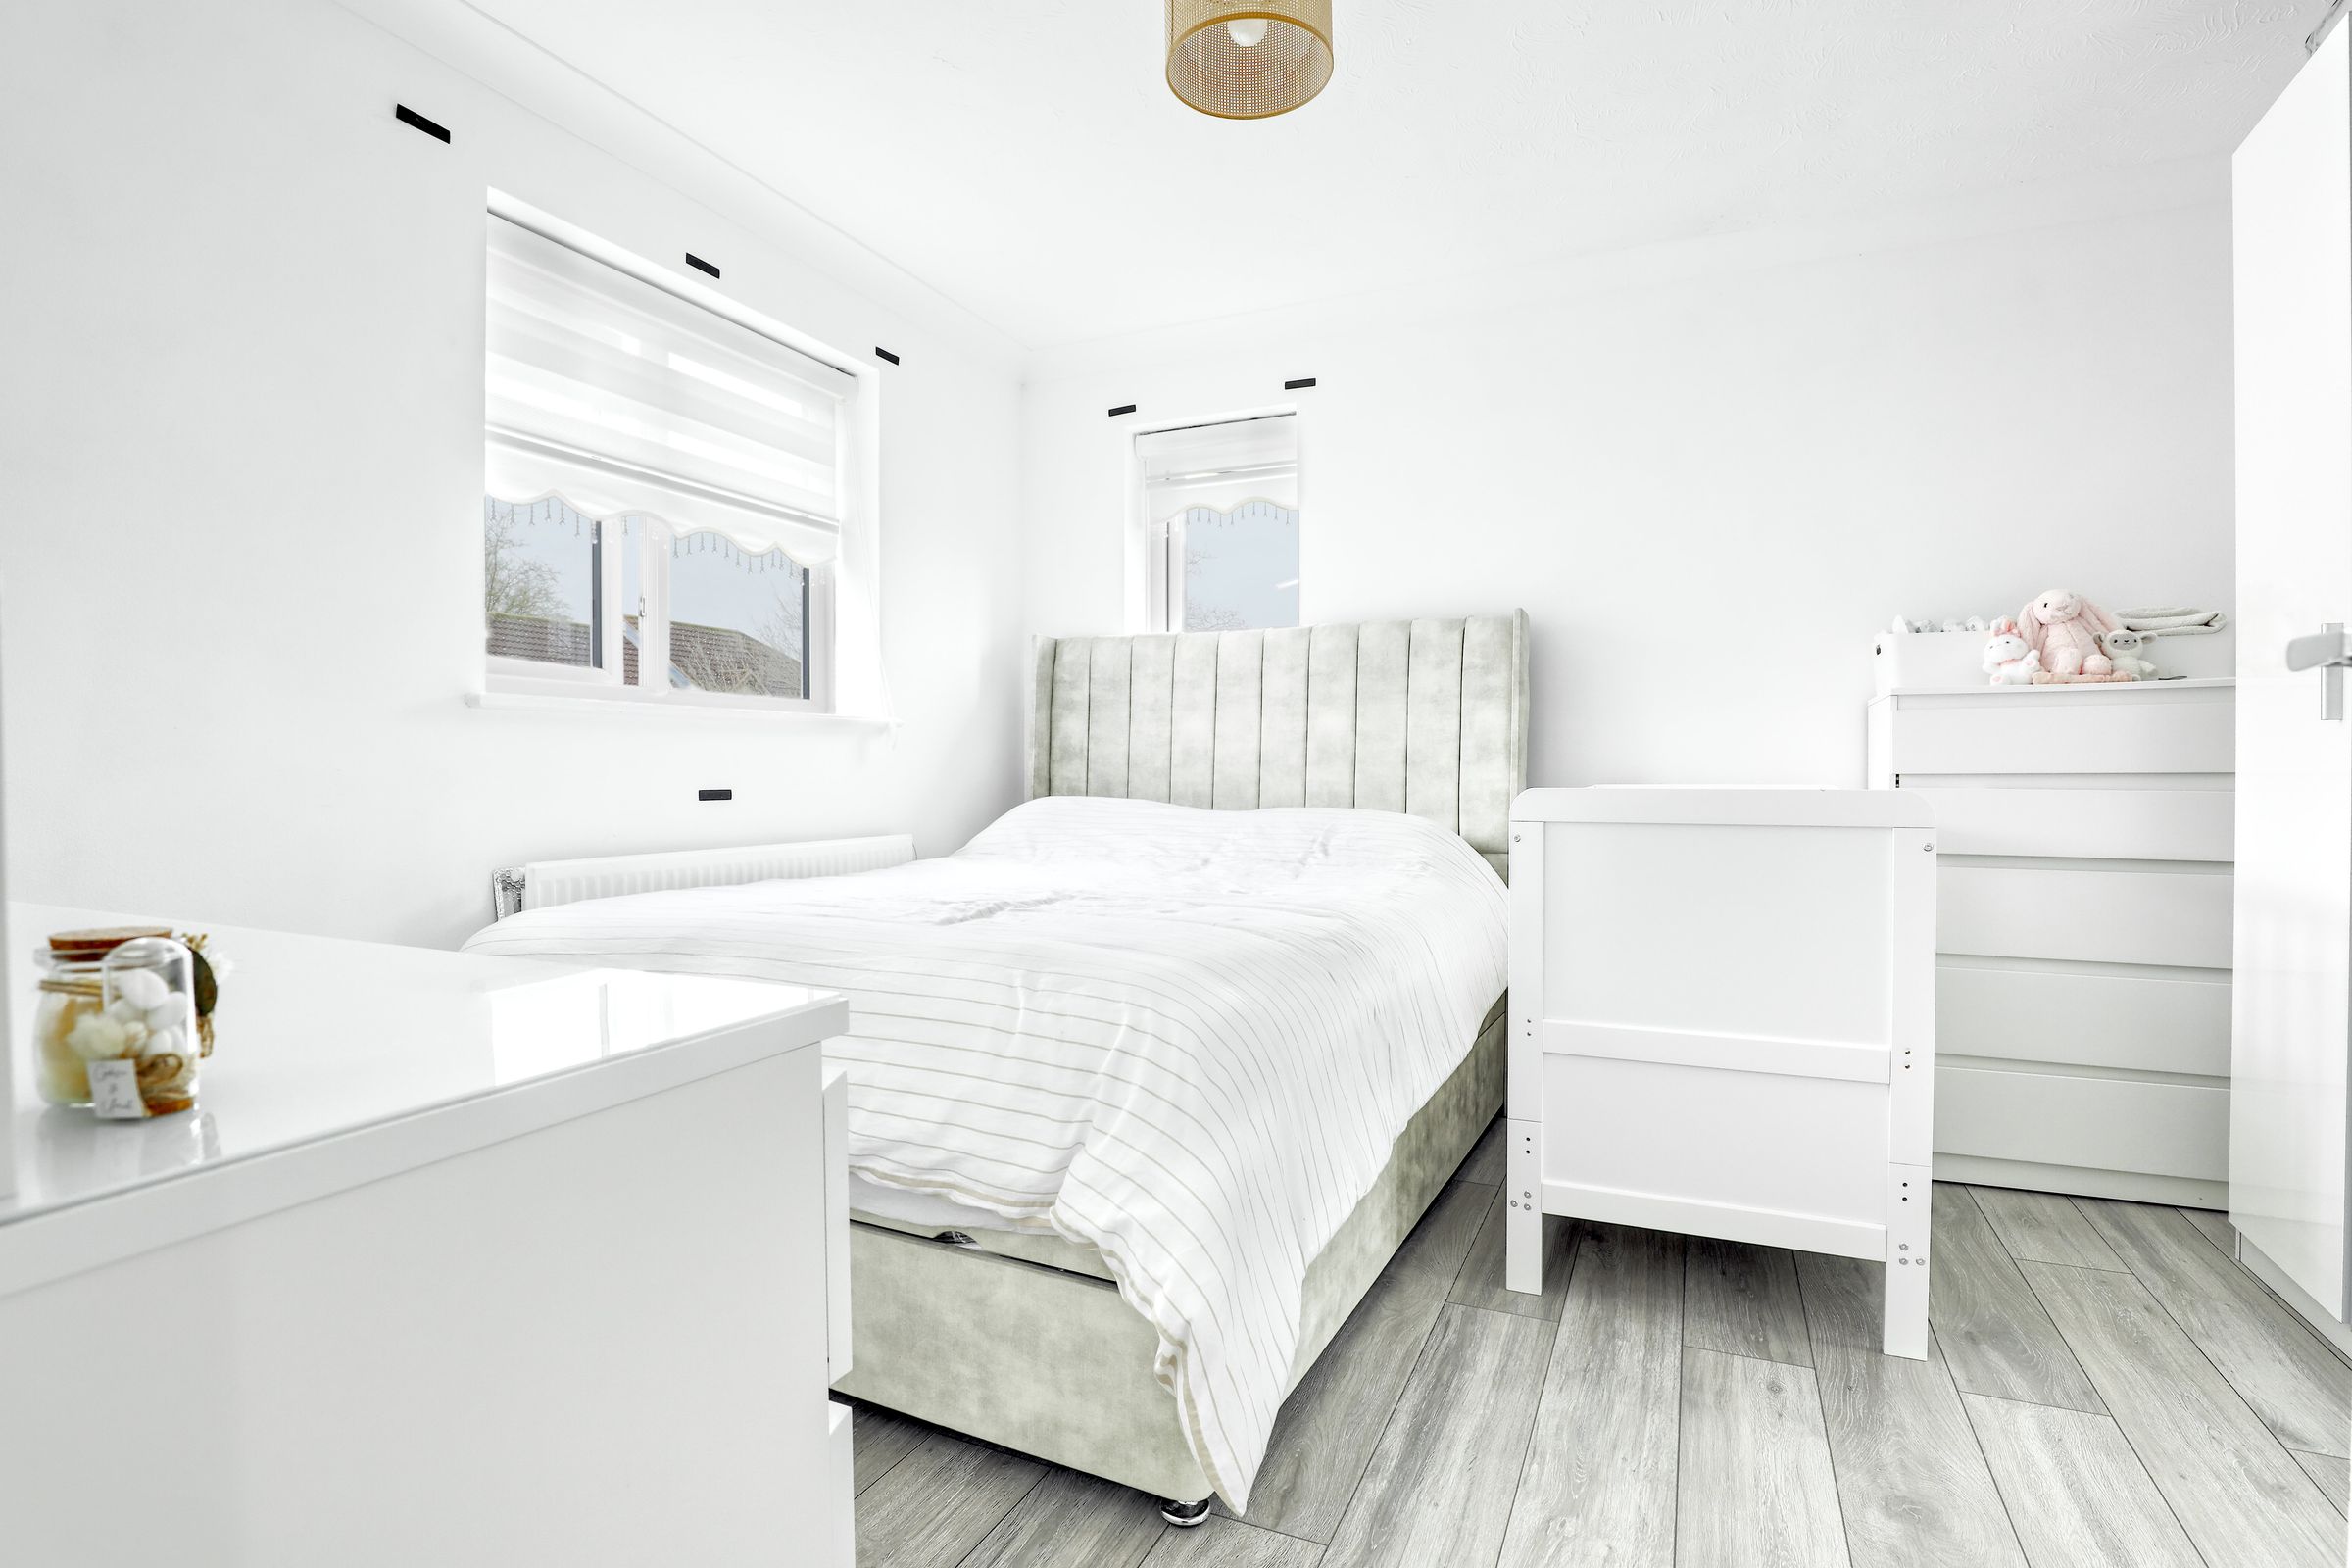
A generous double bedroom benefiting from duel aspect windows that flood the room with natural light. Finished with modern wood-effect flooring and offering ample space for wardrobes and additional storage furniture.
Bathroom
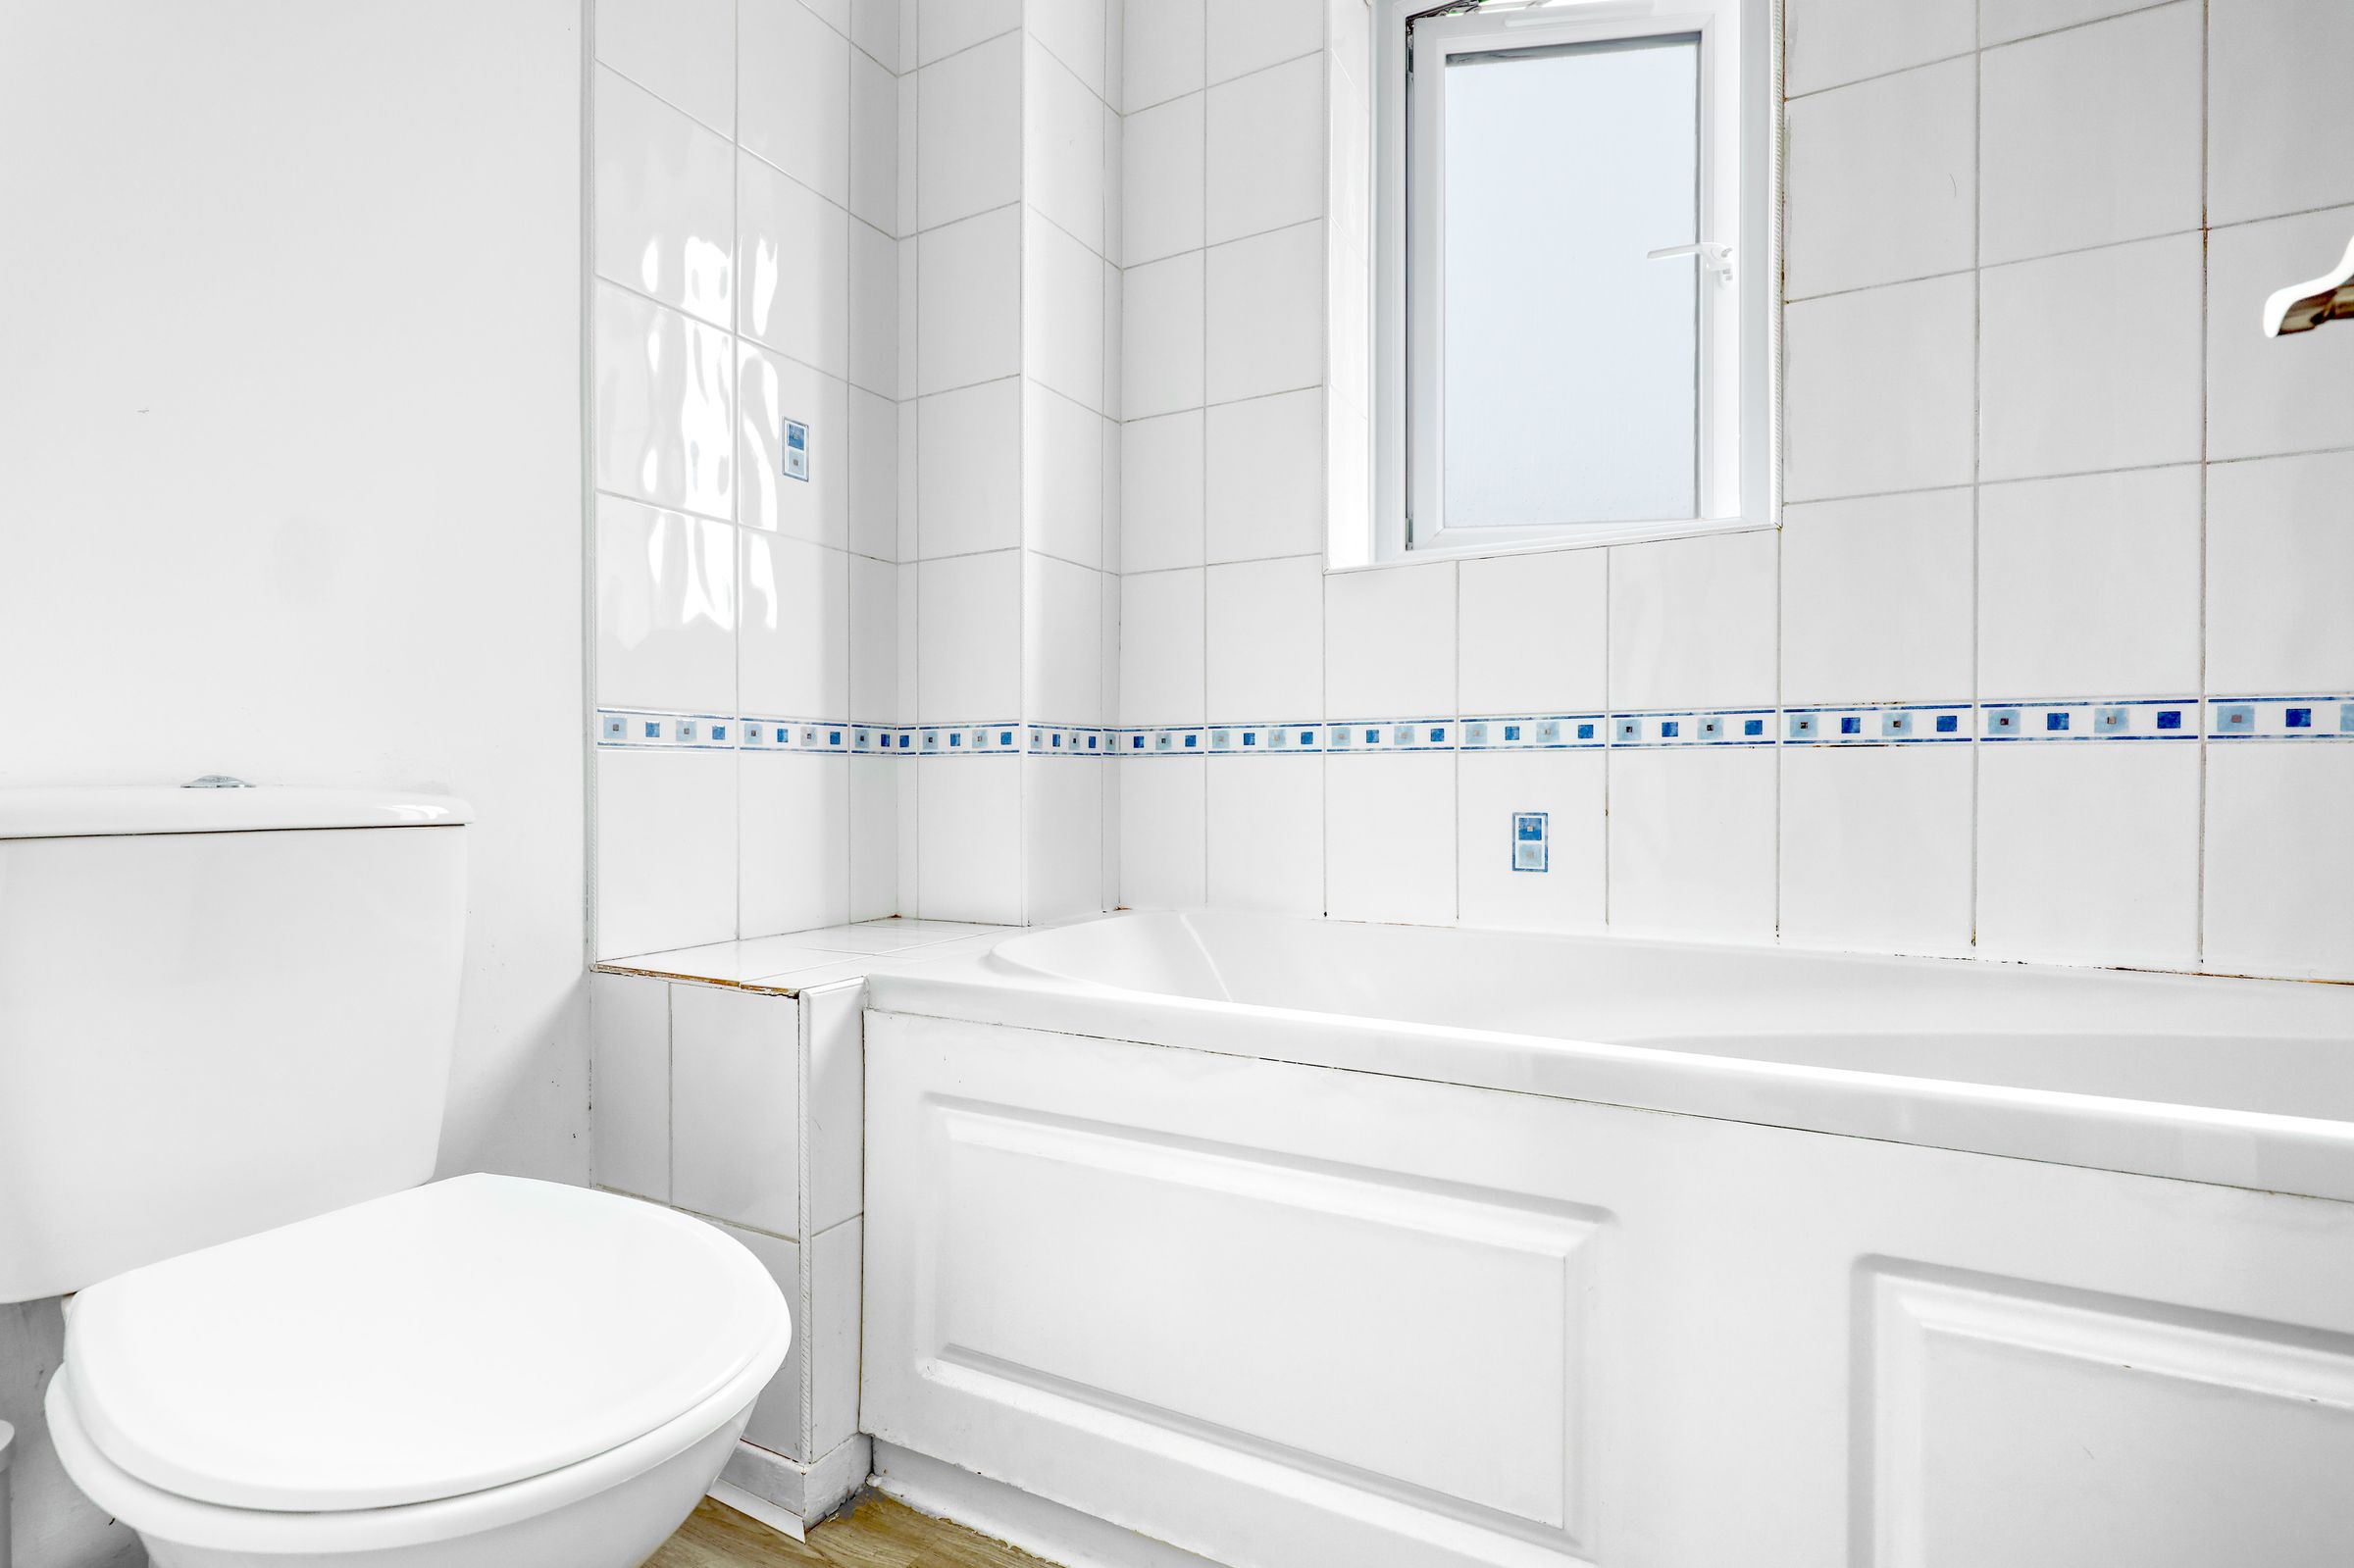
Well-appointed bathroom comprising a panelled bath with overhead shower and wash hand basin. Finished with crisp white tiling accented by a decorative blue border. A frosted window provides both privacy and natural daylight.
Agents Notes
These particulars are believed to be correct but their accuracy is not guaranteed and they do not form part of any contract. Whilst every effort is made to ensure the accuracy of these details, it should be noted that the above measurements are approximate only. Any internal photographs are intended as a guide only and it should not be assumed that any of the furniture/fittings are included in any sale. Where shown, details of lease, ground rent and service charge are provided by the vendor and their accuracy cannot be guaranteed, as the information may not have been verified and further checks should be made either through your solicitor. Where appliances, including central heating, are mentioned, it cannot be assumed that they are in working order, as they have not been tested. Please also note that wiring, plumbing and drains have not been check.
Anti-Money Laundering (AML) Notice
In accordance with the Money Laundering Regulations 2017, all prospective purchasers must complete identity and verification checks before an offer can be progressed. A £10 non-refundable AML verification fee per buyer is payable before checks are undertaken.