Keith Ian
FOR SALE
£415,000 In Excess of
Mayo Close, Cheshunt, EN8
Mid-Terraced
3
1
1
Like the look of this property?
We would love to hear from you and arrange a viewing of this property. Get in touch now!
Property features
CHAIN FREE
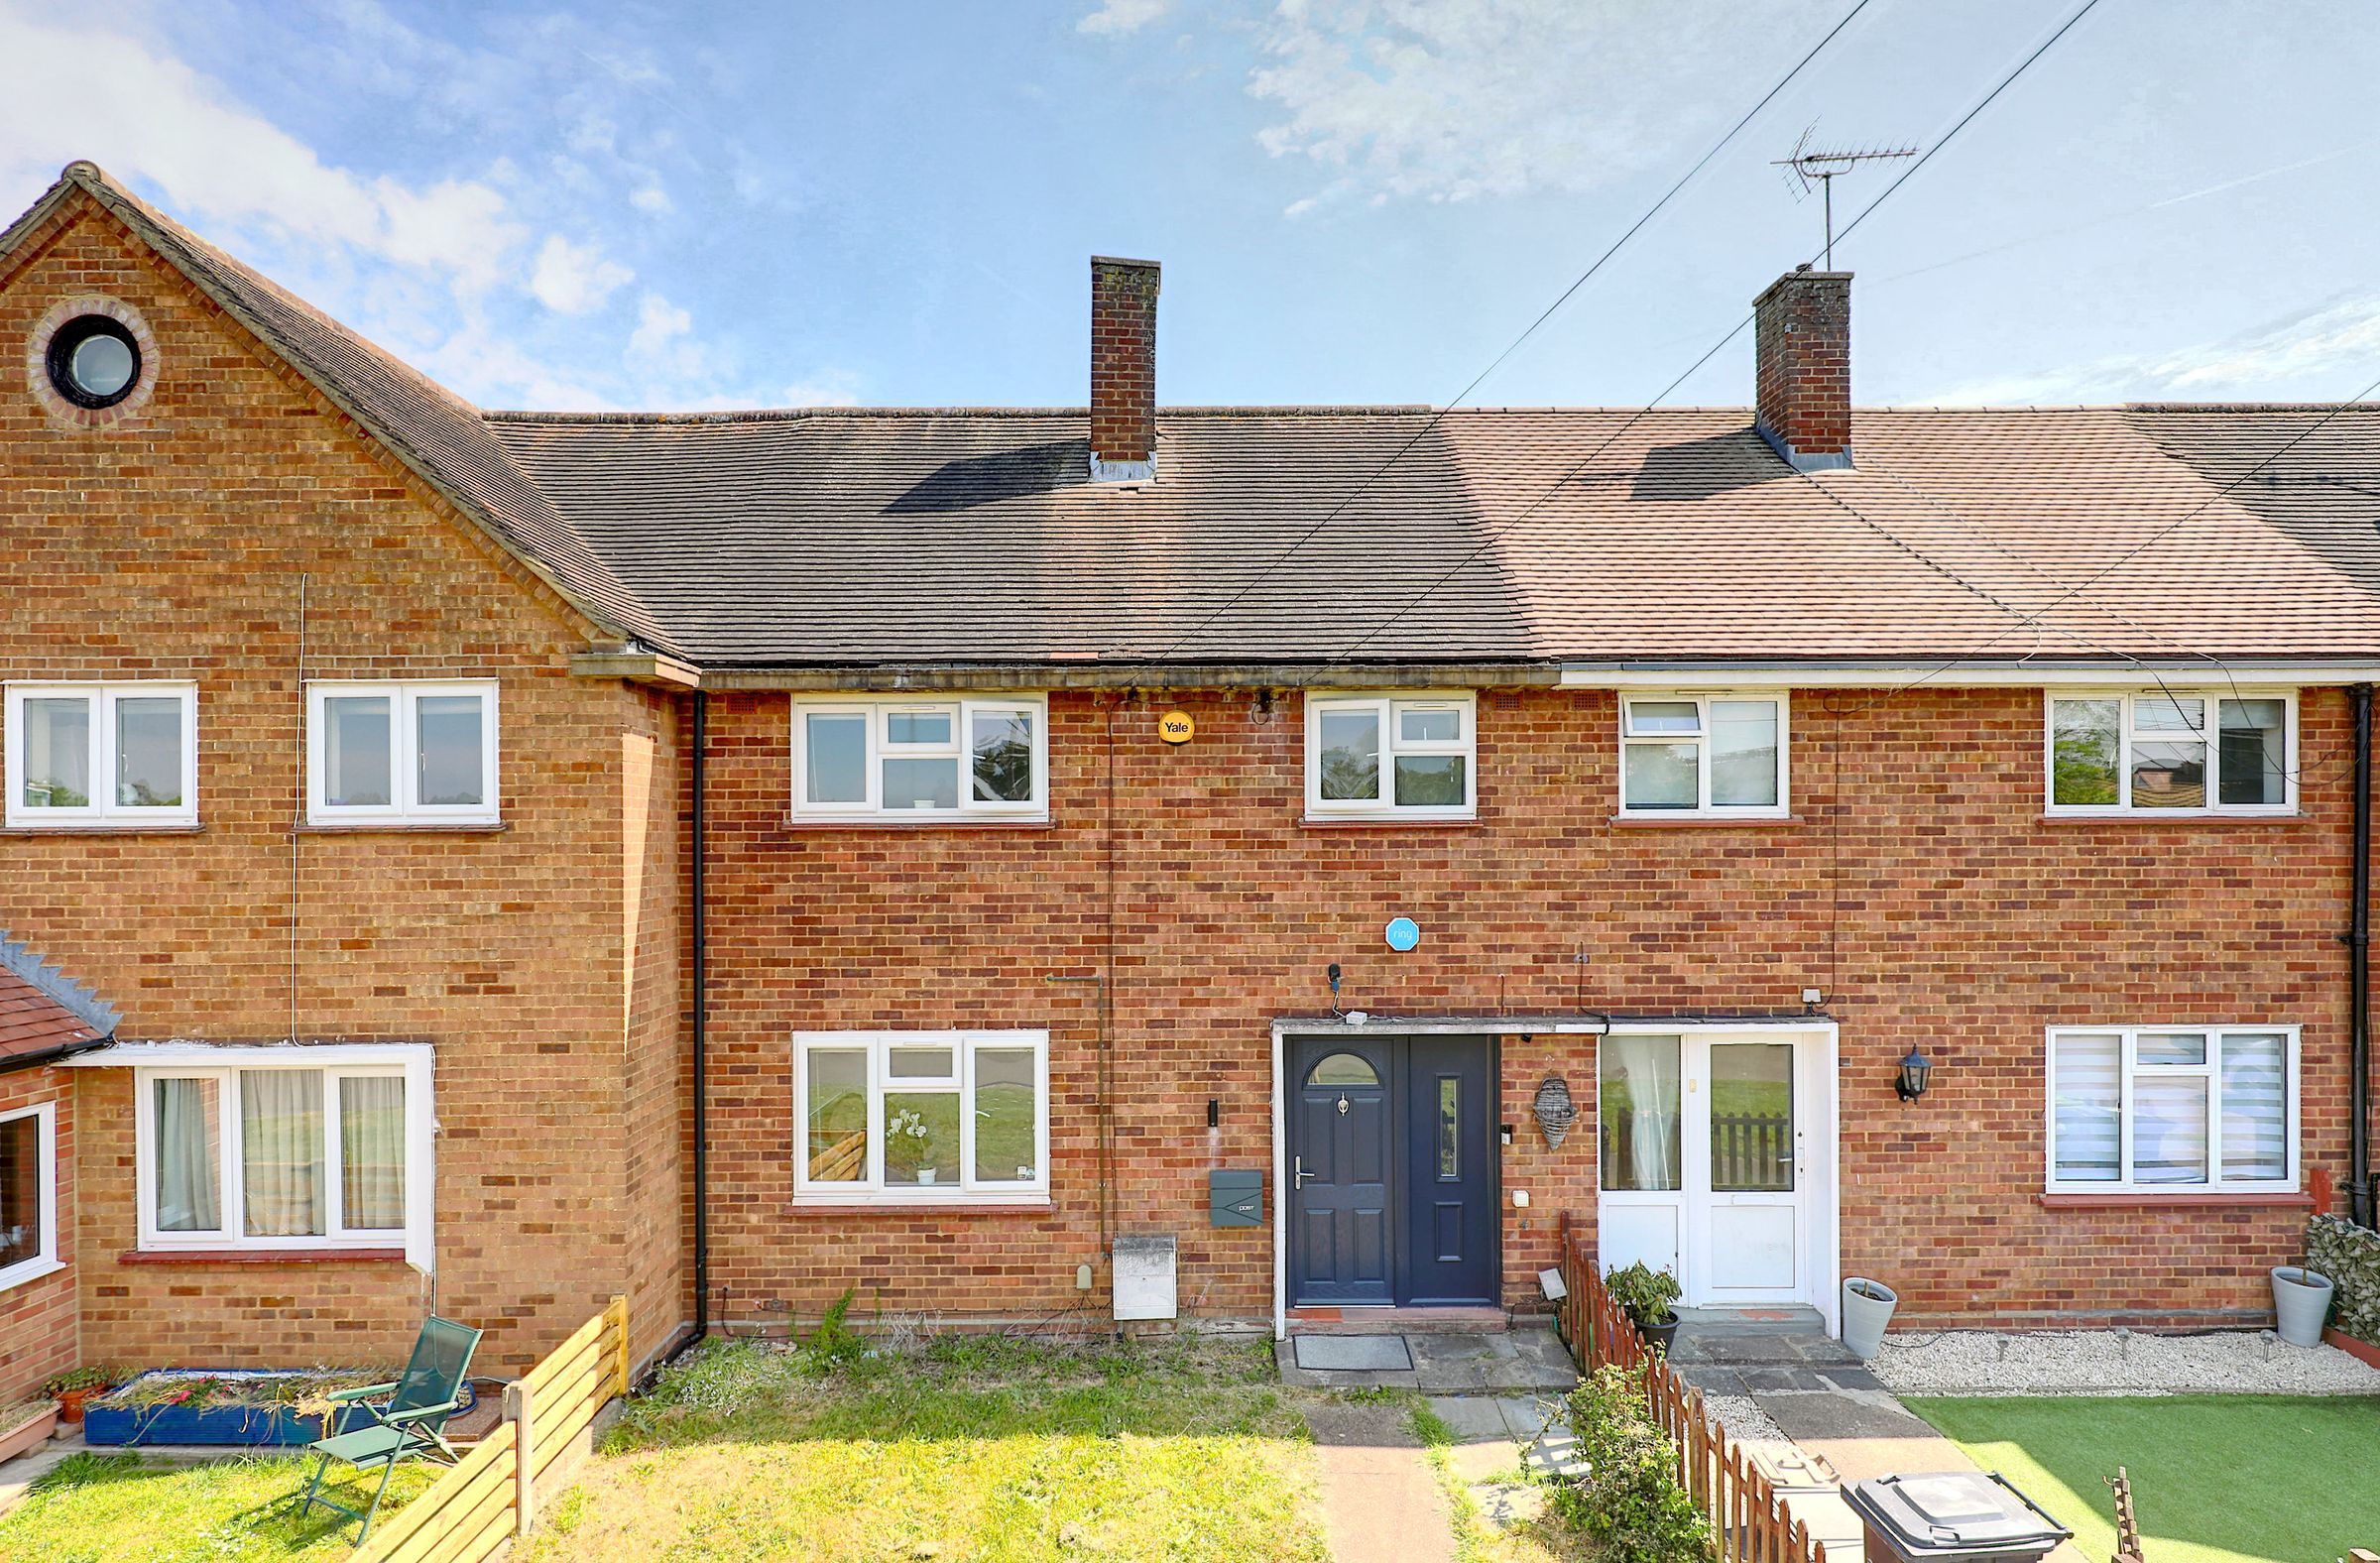
Three-bedroom mid-terraced home
Quiet cul-de-sac location
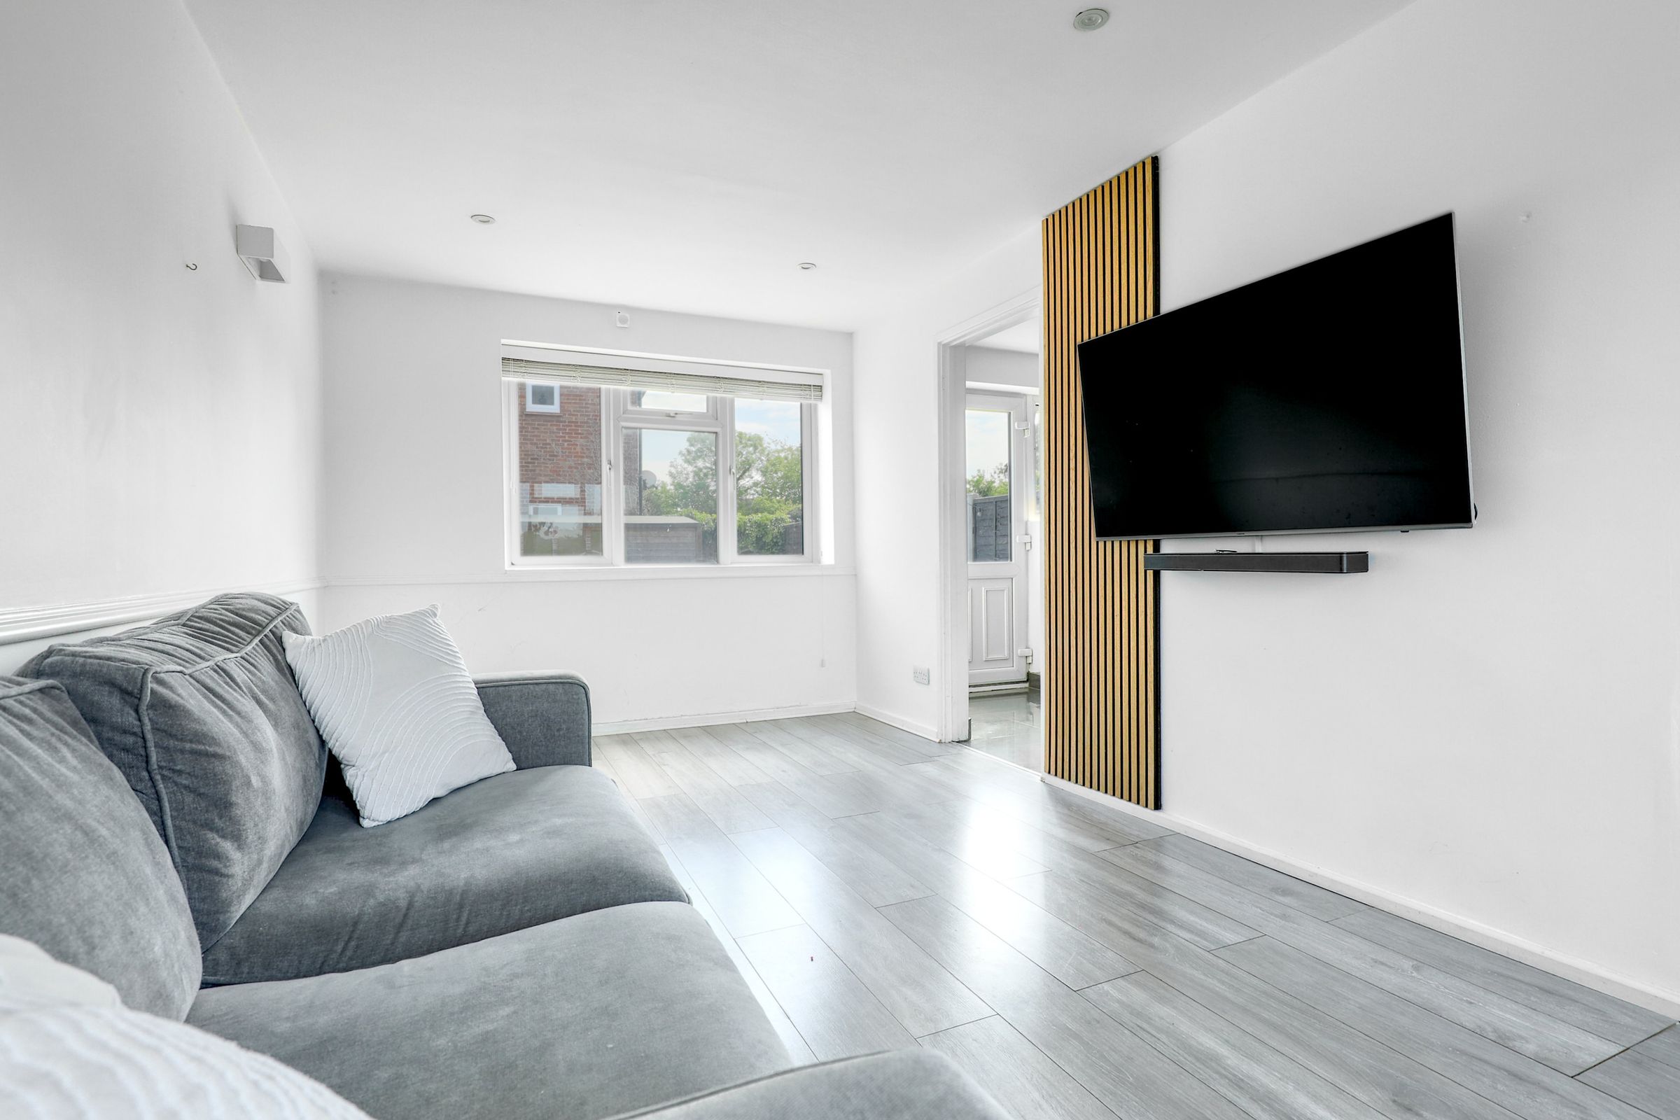
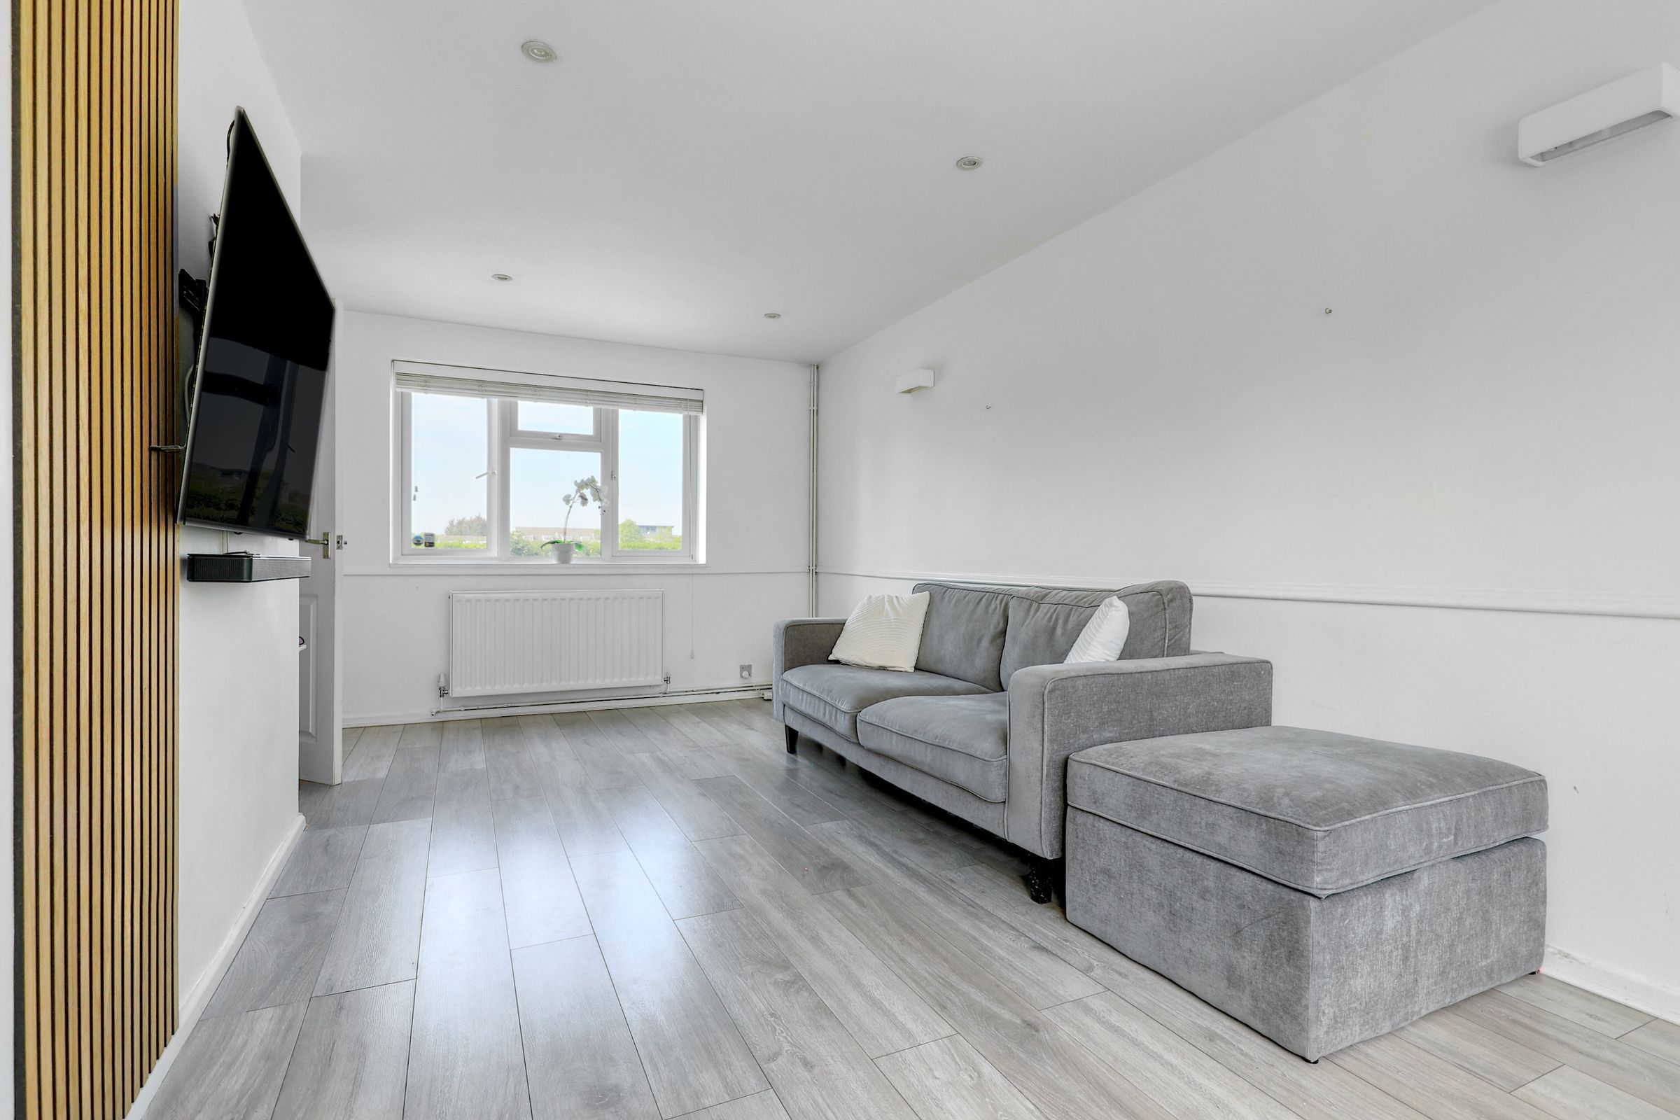
Bright and spacious reception room
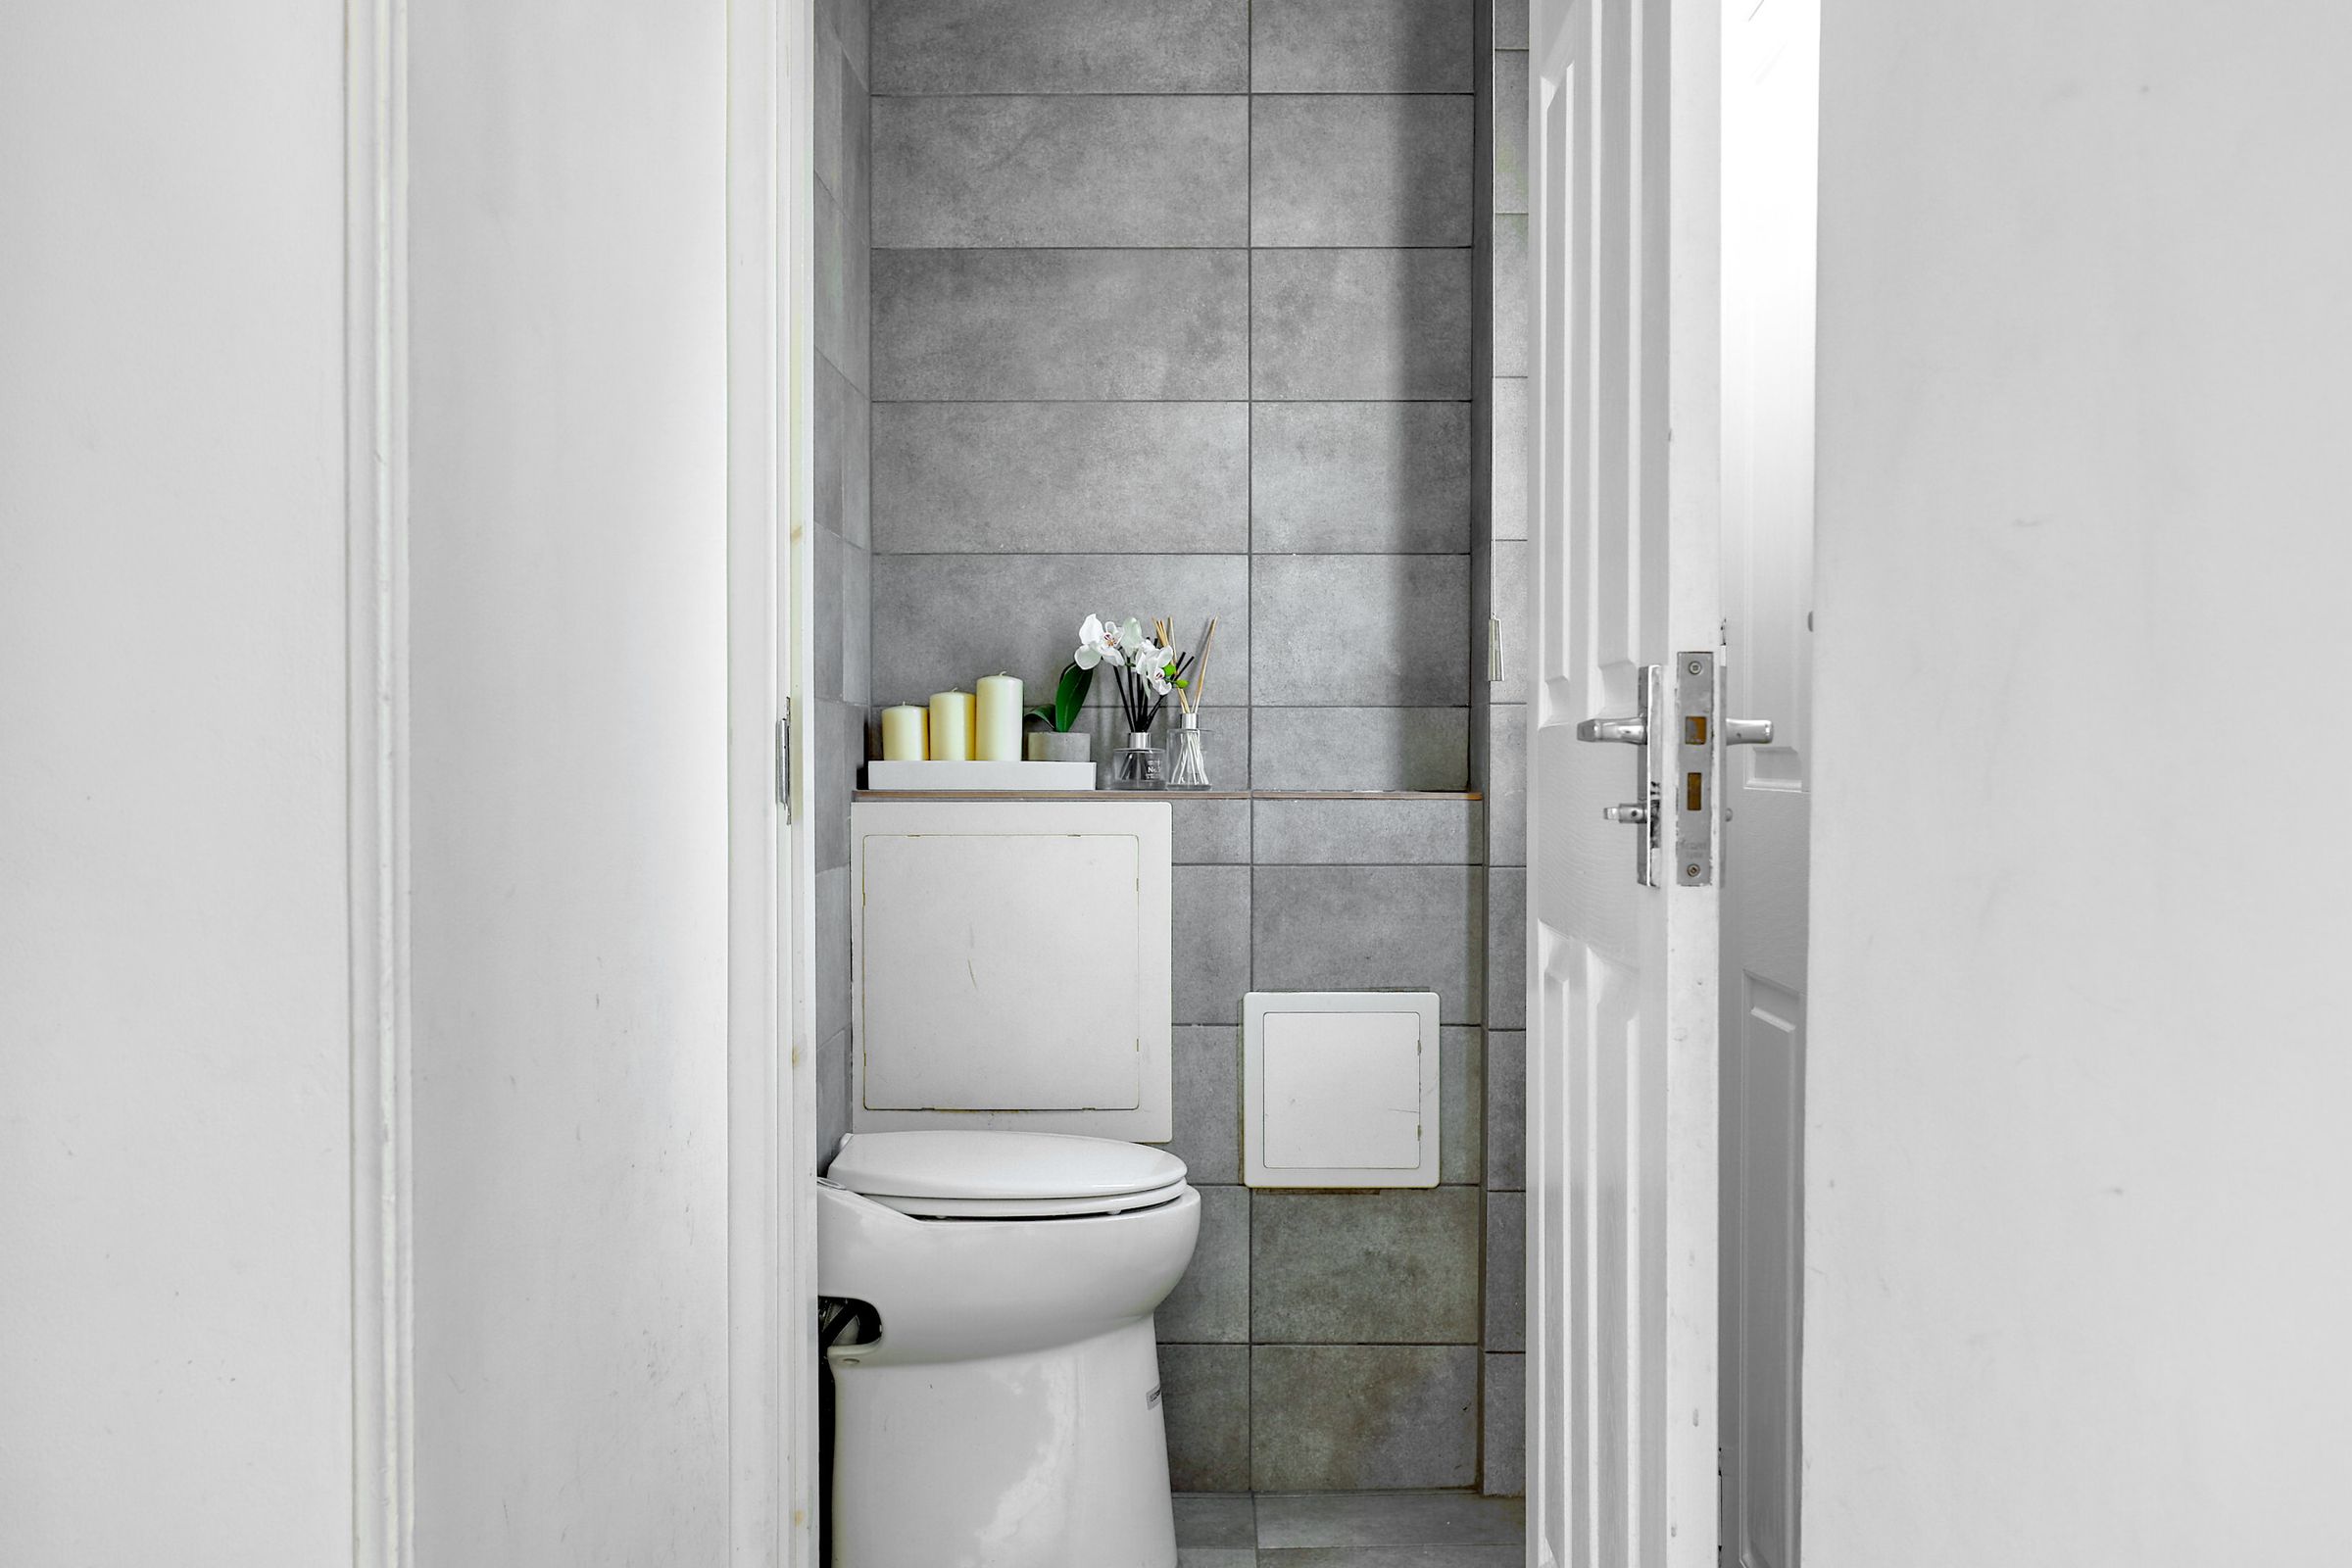
Downstairs W/C
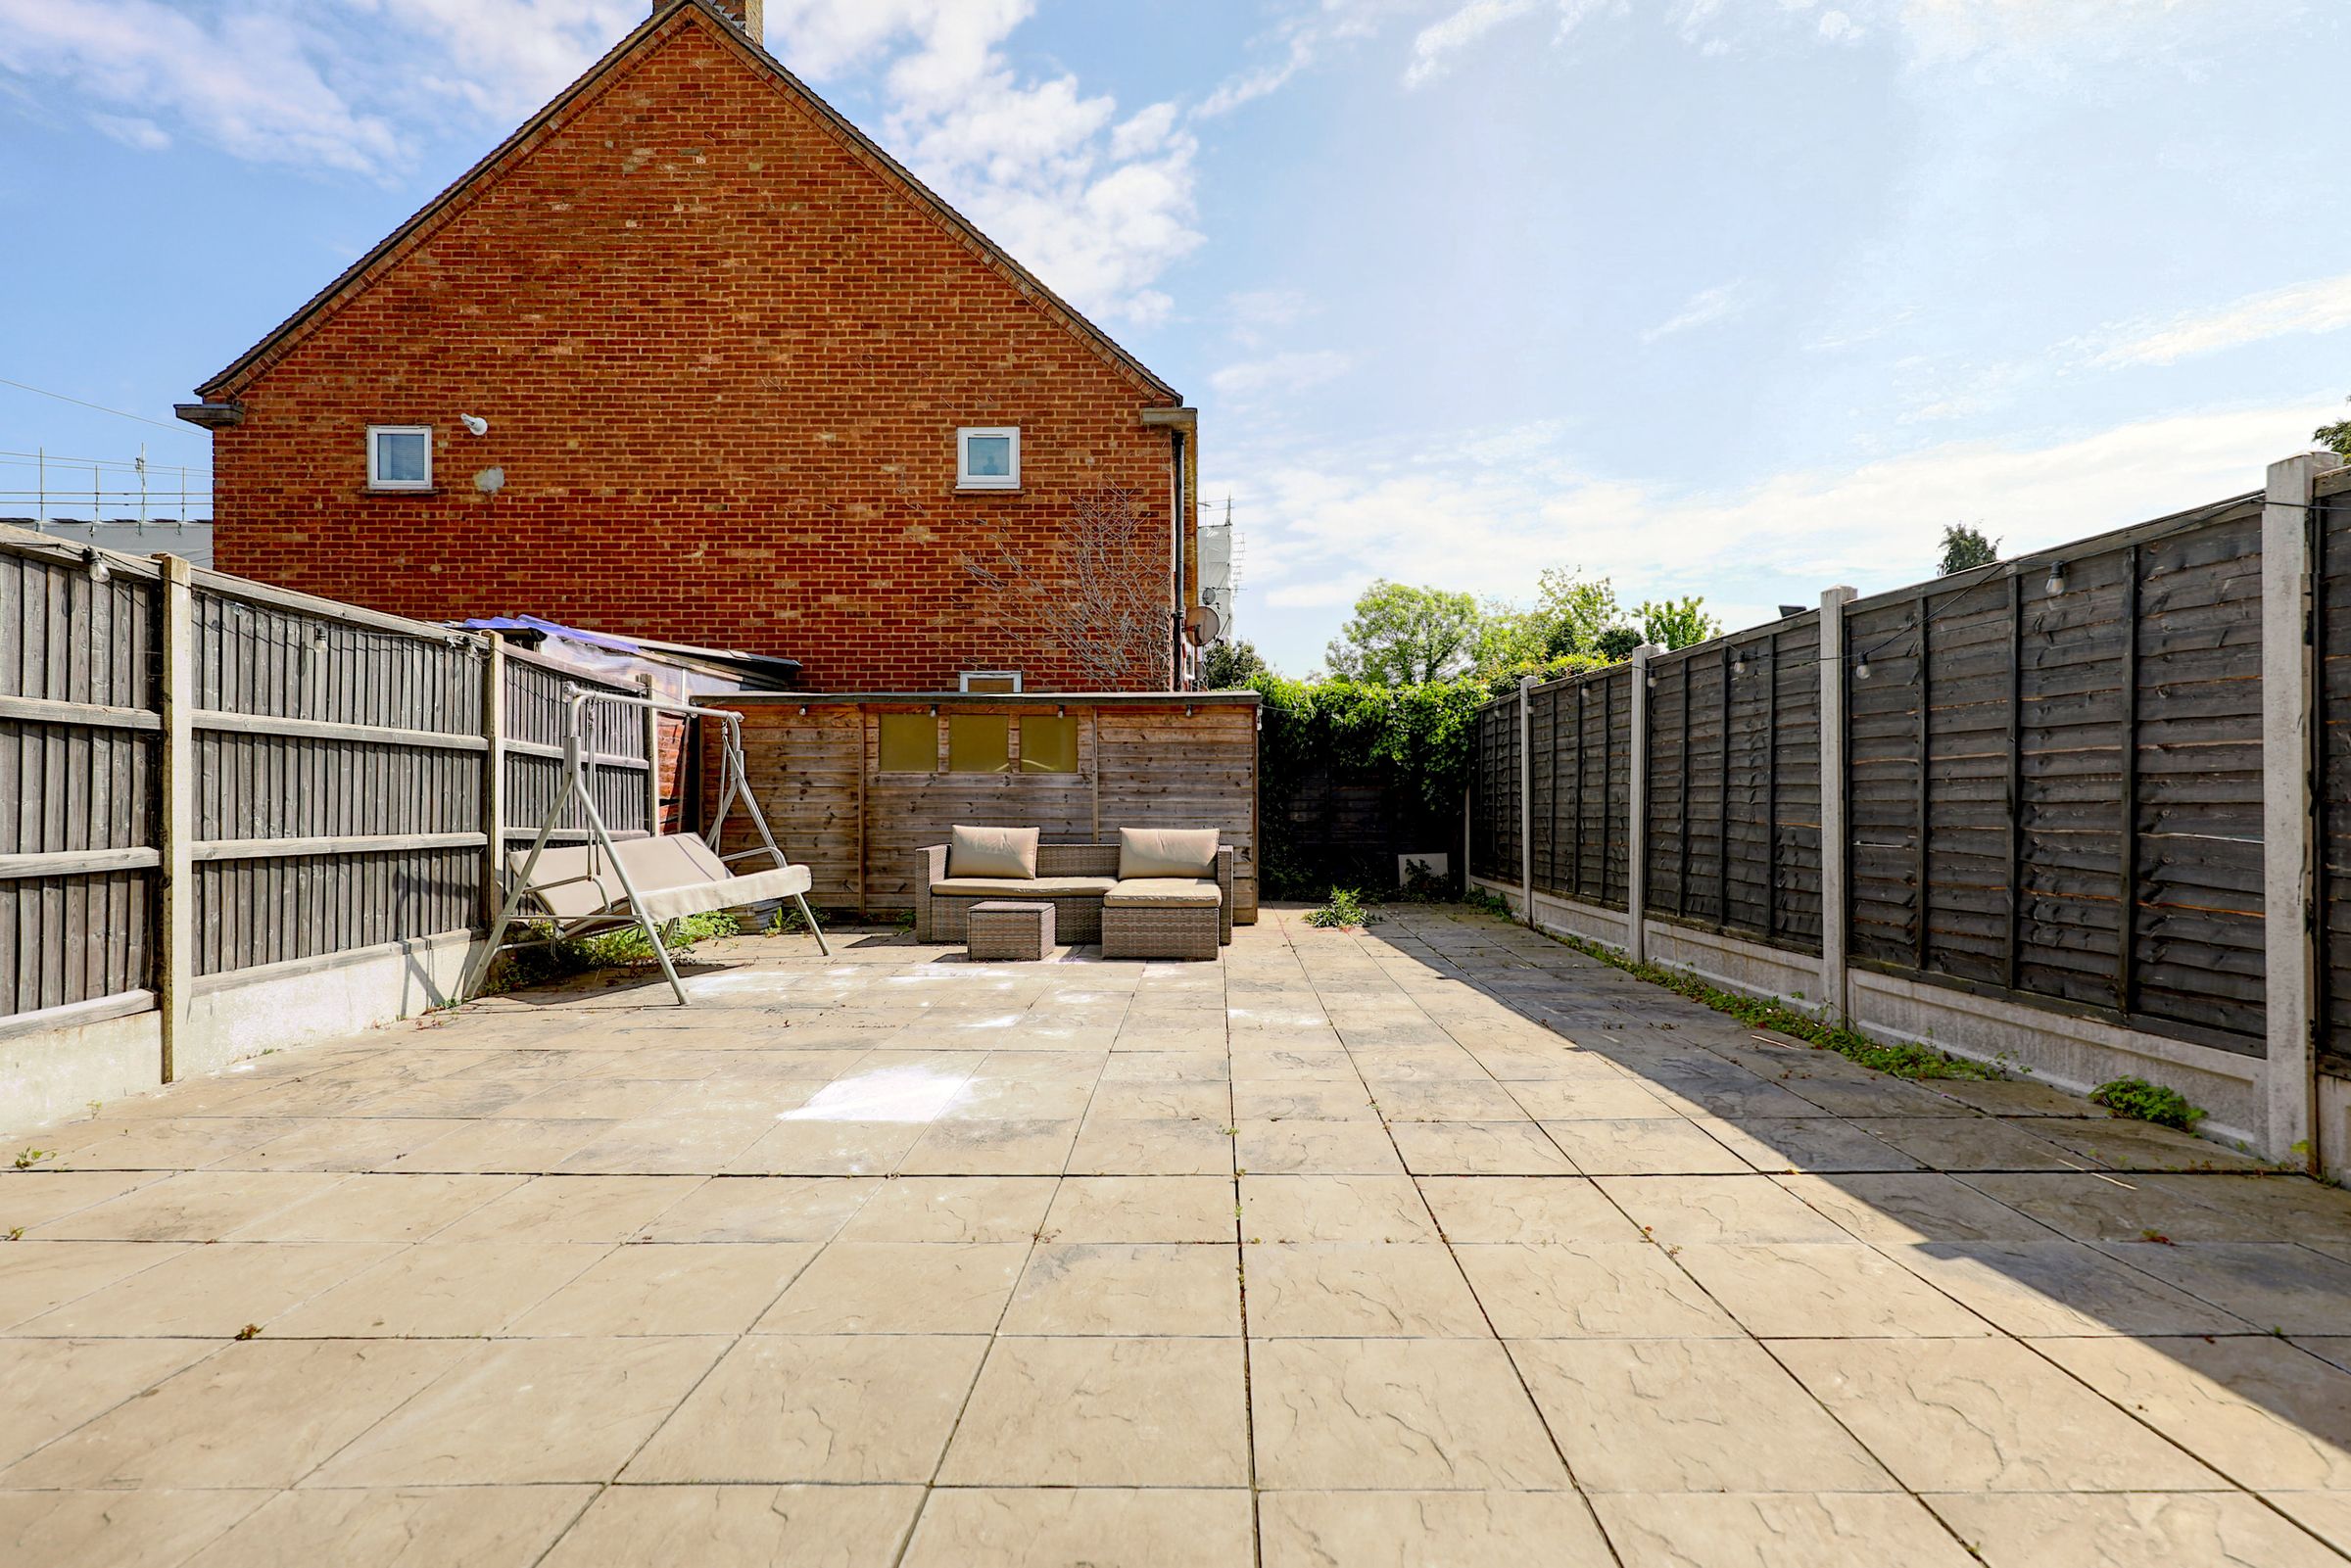
Generous rear garden with patio area
Potential to extend (STPP)
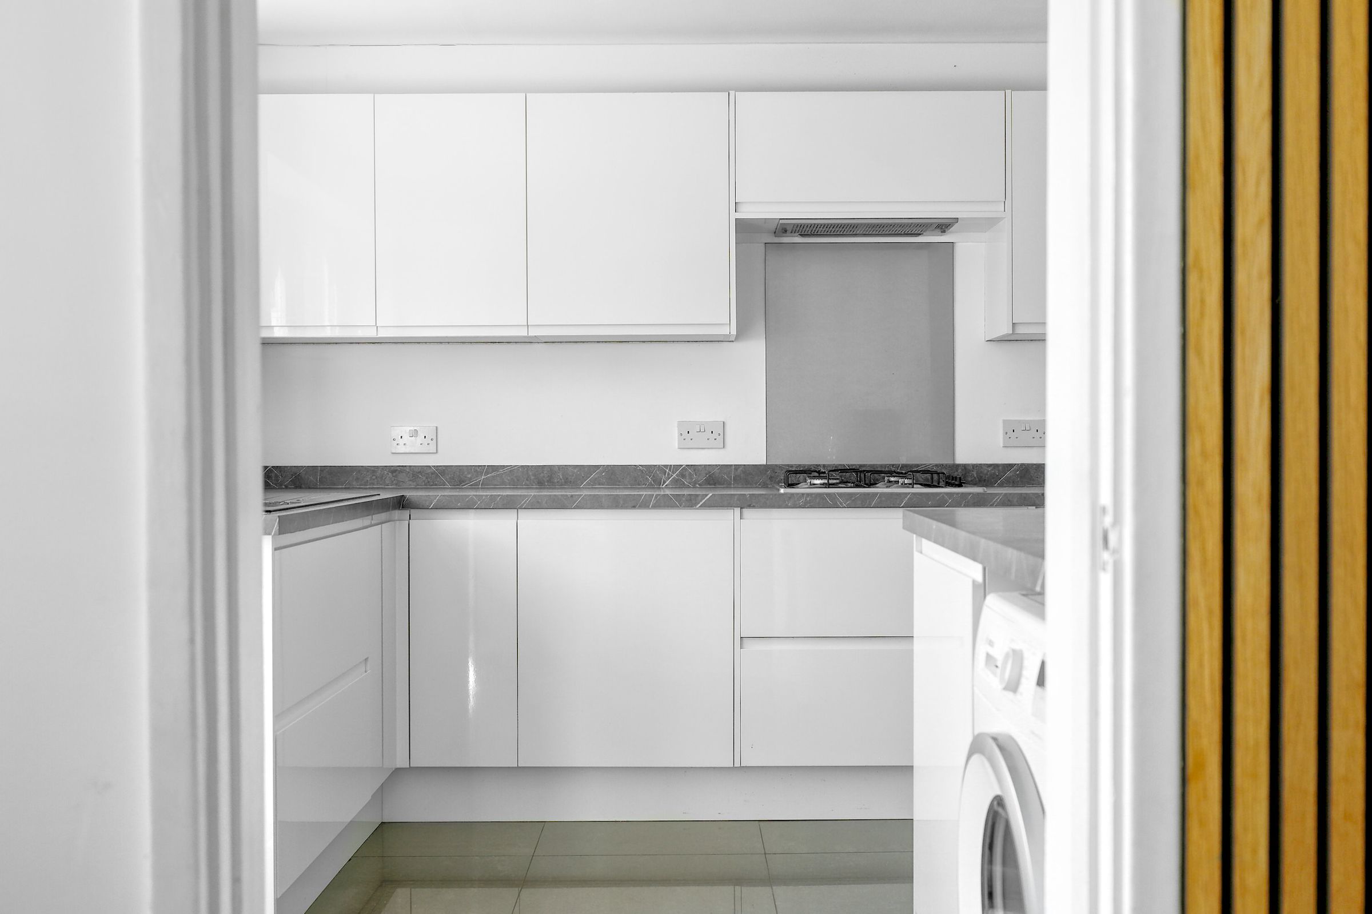
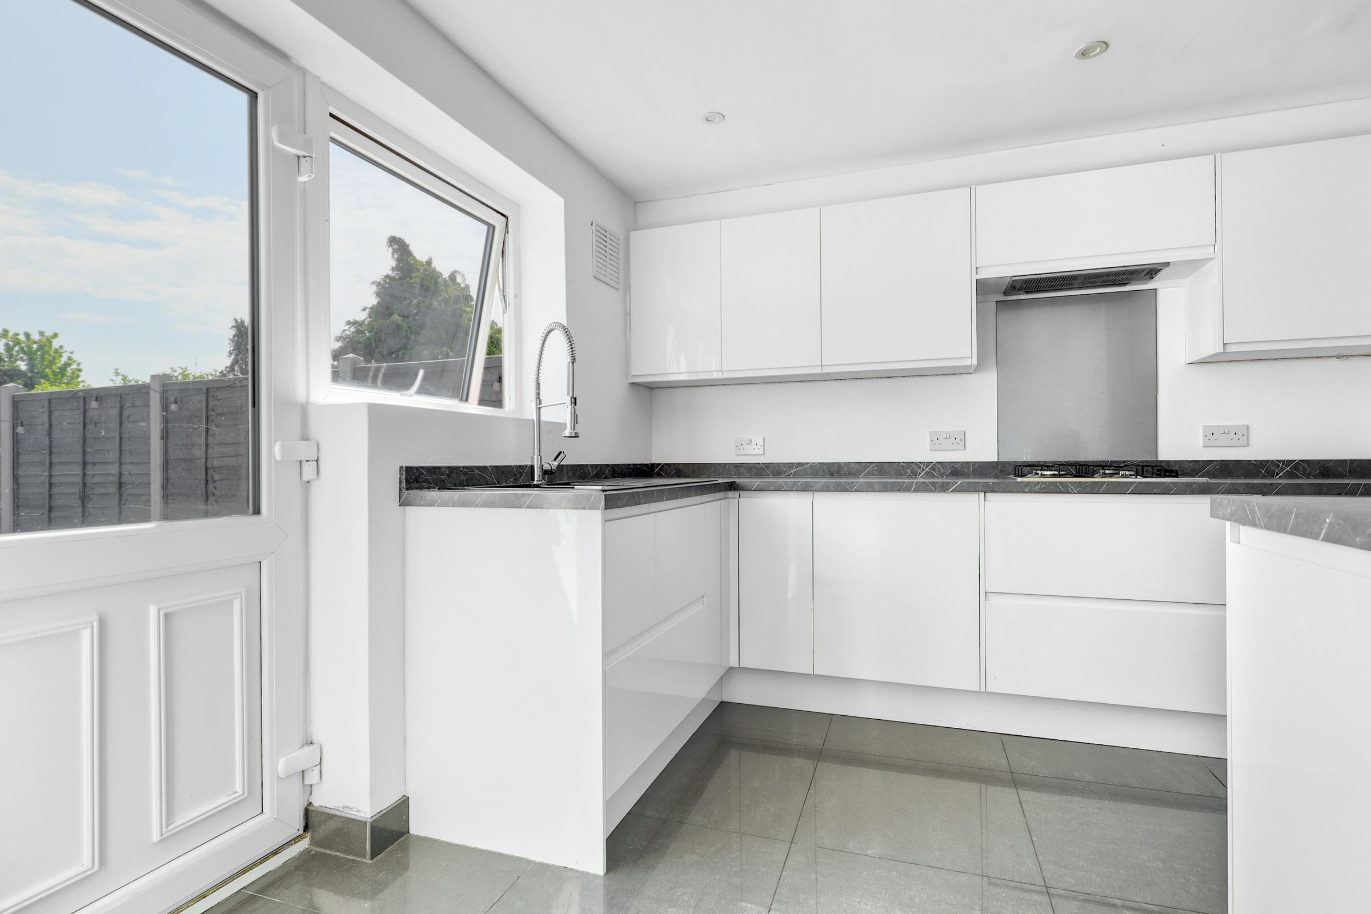
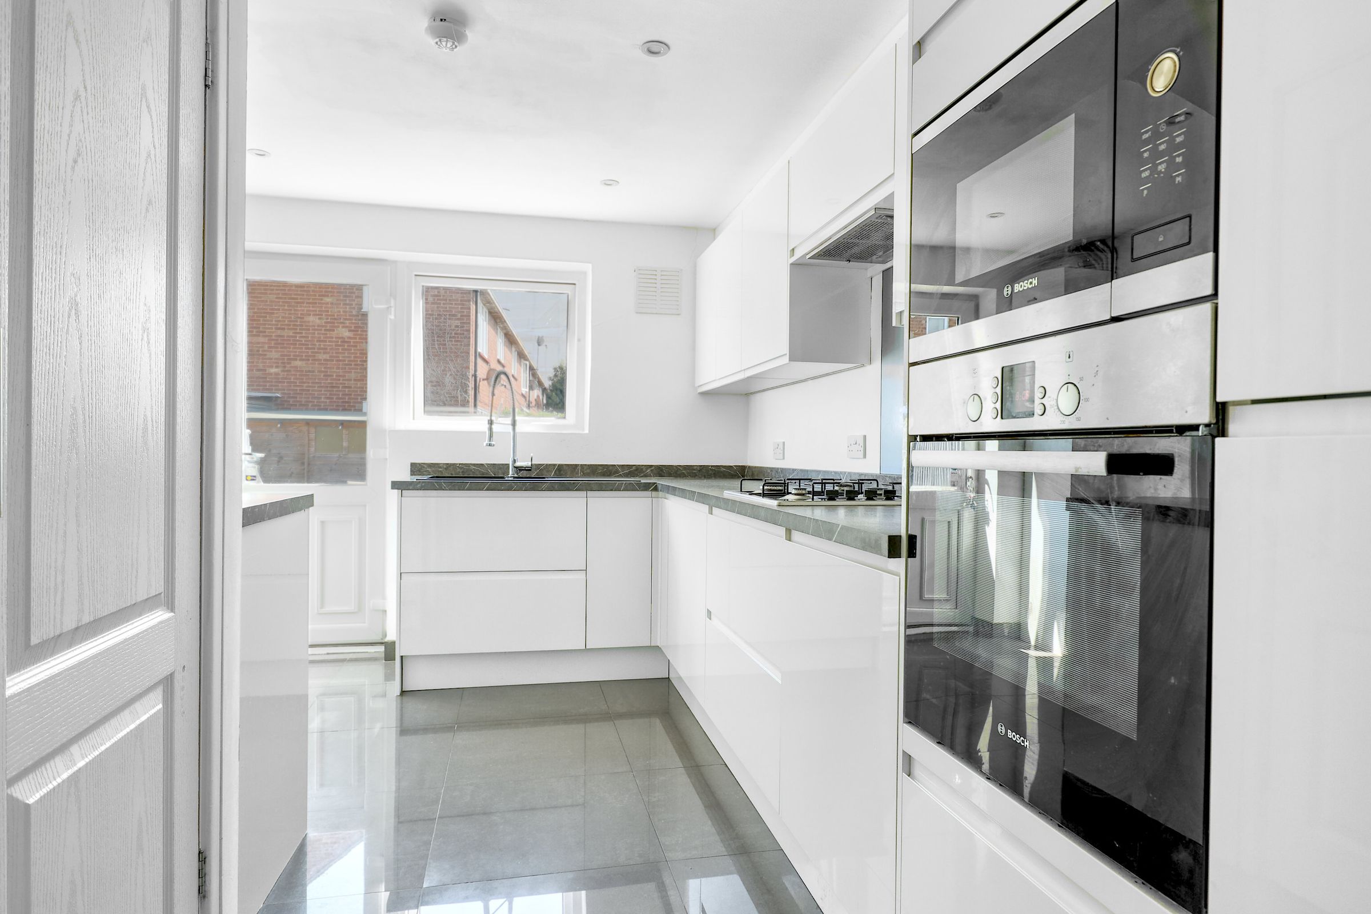
Modern kitchen with integrated appliances
About this property
Keith Ian are pleased to present this beautifully presented three-bedroom mid-terraced home, ideally situated in a quiet cul-de-sac location in the heart of Cheshunt which is available Chain Free. Offering a stylish interior, practical layout, and potential to extend (STPP), this property is perfectly suited to families, first-time buyers, and professionals alike.
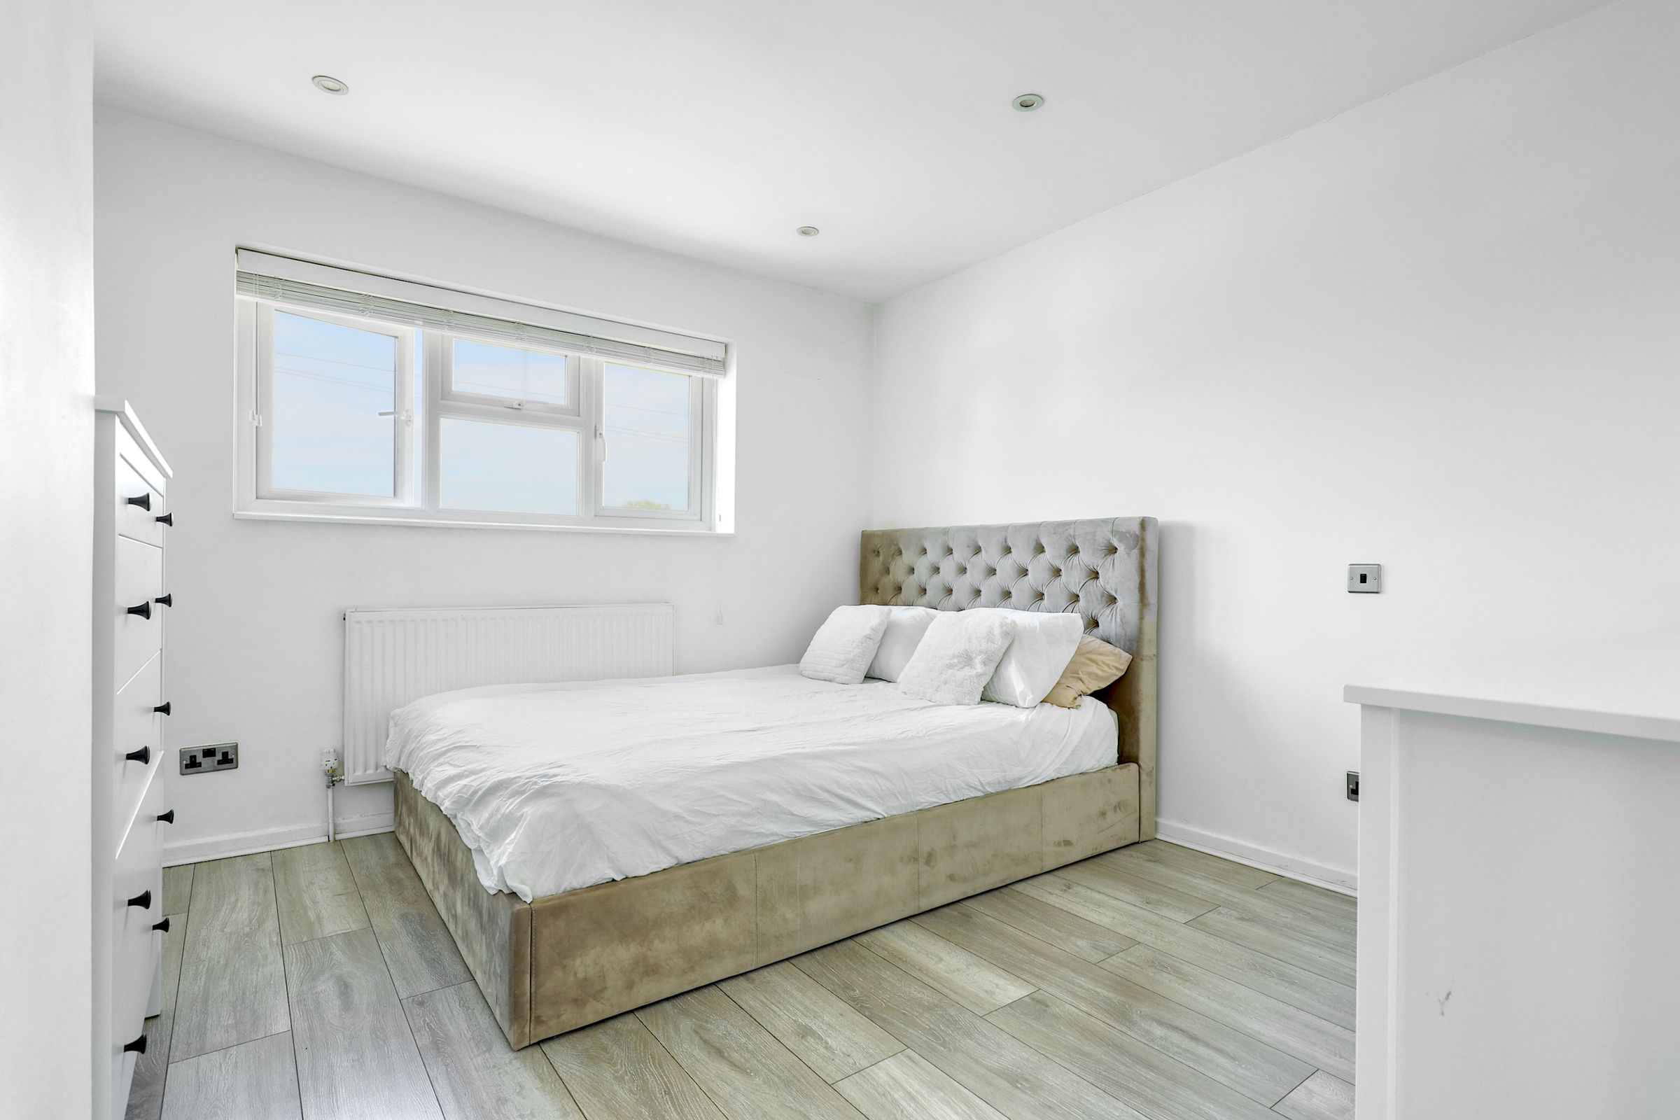
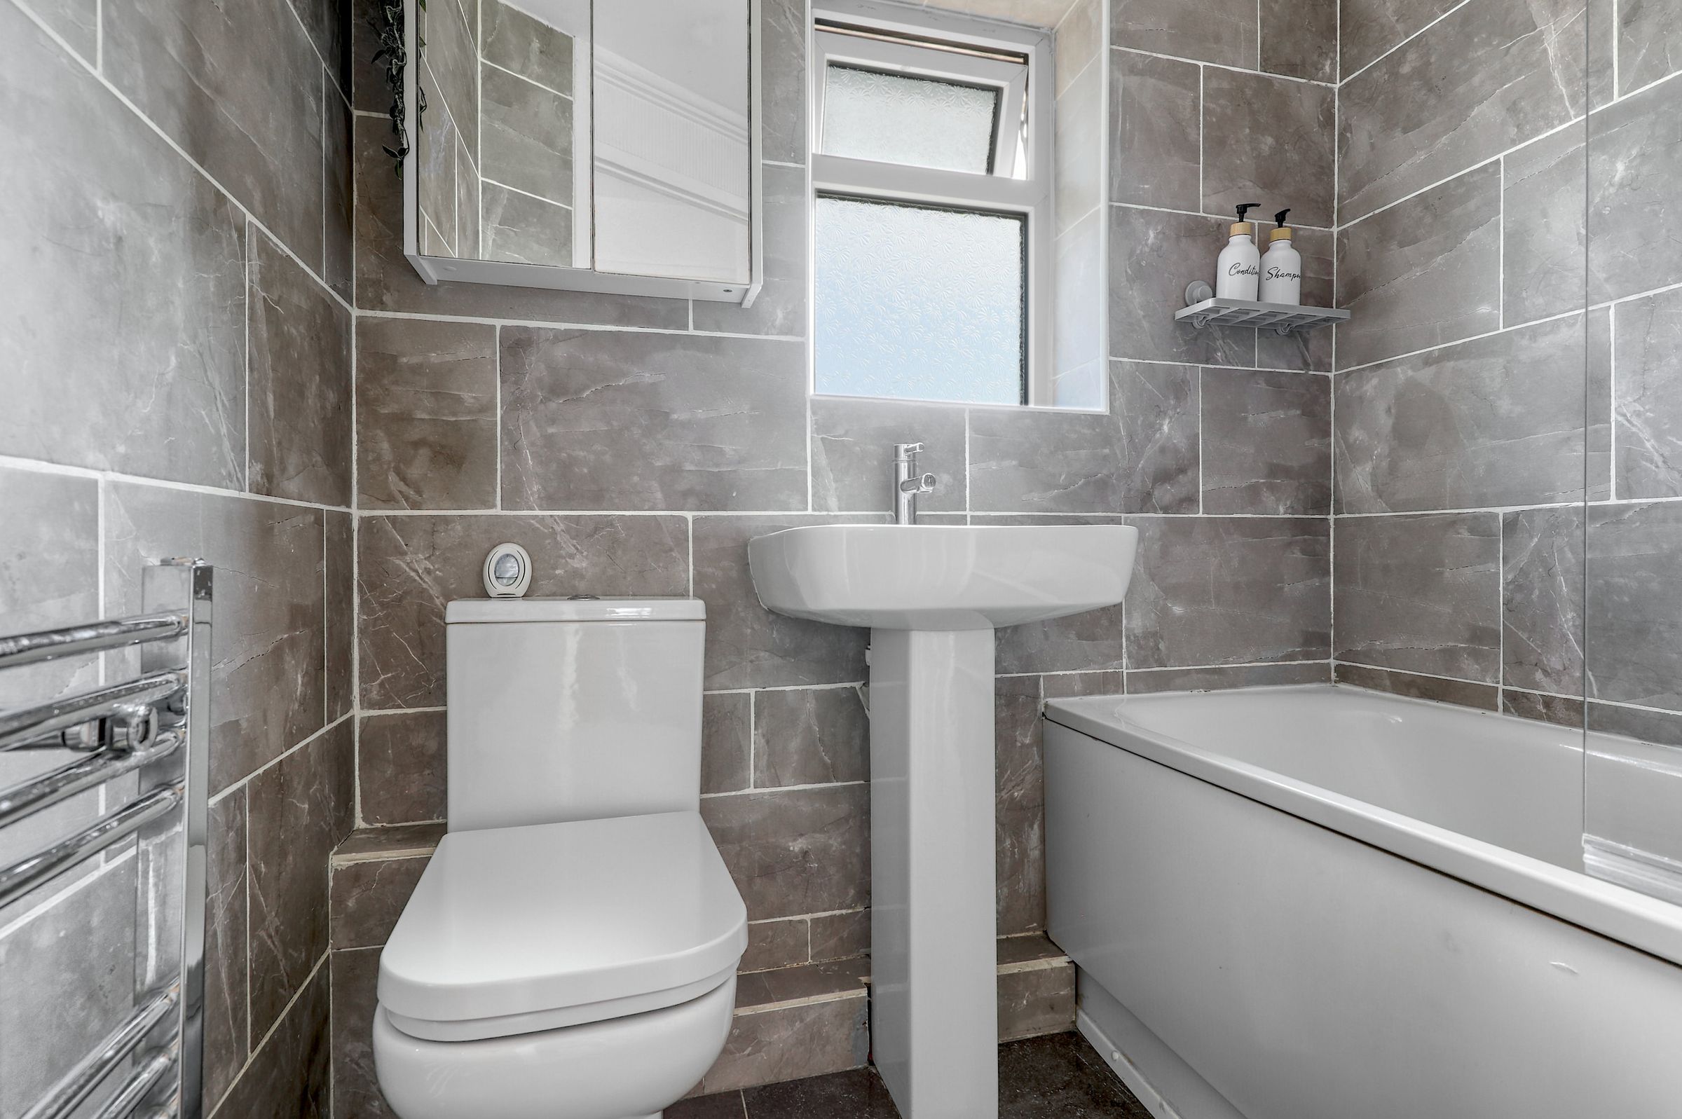
The ground floor comprises a welcoming entrance hall leading to a bright and spacious reception room, enhanced by a large front-facing window and modern wood-effect flooring, creating a comfortable space for both relaxing and entertaining. To the rear, a contemporary kitchen is fitted with sleek high-gloss units, stone-effect worktops, and integrated appliances, with direct access to the garden. A convenient downstairs W/C completes the ground floor. Upstairs, there are three well-proportioned bedrooms, all featuring modern flooring, good natural light, and a neutral décor throughout. The accommodation is complemented by a stylish family bathroom, finished with modern tiling, a bathtub, pedestal sink, and heated towel rail.
Externally, the property benefits from an attractive front aspect and a generously sized, low-maintenance rear garden with a paved patio area, ideal for outdoor dining and entertaining. Further benefits include double glazing throughout and excellent potential to extend (STPP). Offered in excellent condition and ready to move into, this is a fantastic opportunity to acquire a well-located home in a peaceful residential setting.
Cheshunt is a highly sought-after Hertfordshire town, popular with families and commuters alike. The area benefits from excellent transport links, with Cheshunt and Theobalds Grove stations providing direct access into London Liverpool Street, making it ideal for those working in the city. There is a wide range of local amenities, including Brookfield Retail Park, offering a selection of shops, restaurants, and leisure facilities. The area is also well-regarded for its schooling options and abundance of green spaces, including the nearby Lee Valley Regional Park, perfect for outdoor activities and family days out.
Key details
Broadband: up to 10000mbps
724ft2 floor area
Freehold
Council tax band C
Additional information
Near the property
Rooms and dimensions
Hallway
Welcoming entrance hall providing access to the main living areas and ground floor cloakroom.
Lounge / Diner
18' 10" x 10' 6" (5.75m x 3.19m)
A bright and spacious living area featuring a large front-facing window allowing for an abundance of natural light, complemented by modern wood-effect flooring. Ideal for both relaxing and entertaining.
Kitchen
15' 11" x 10' 4" (4.84m x 3.14m)
A stylish, modern kitchen fitted with high-gloss white units, stone-effect worktops, and integrated appliances including oven, microwave, and gas hob. The kitchen benefits from excellent natural light and provides direct access to the rear garden.
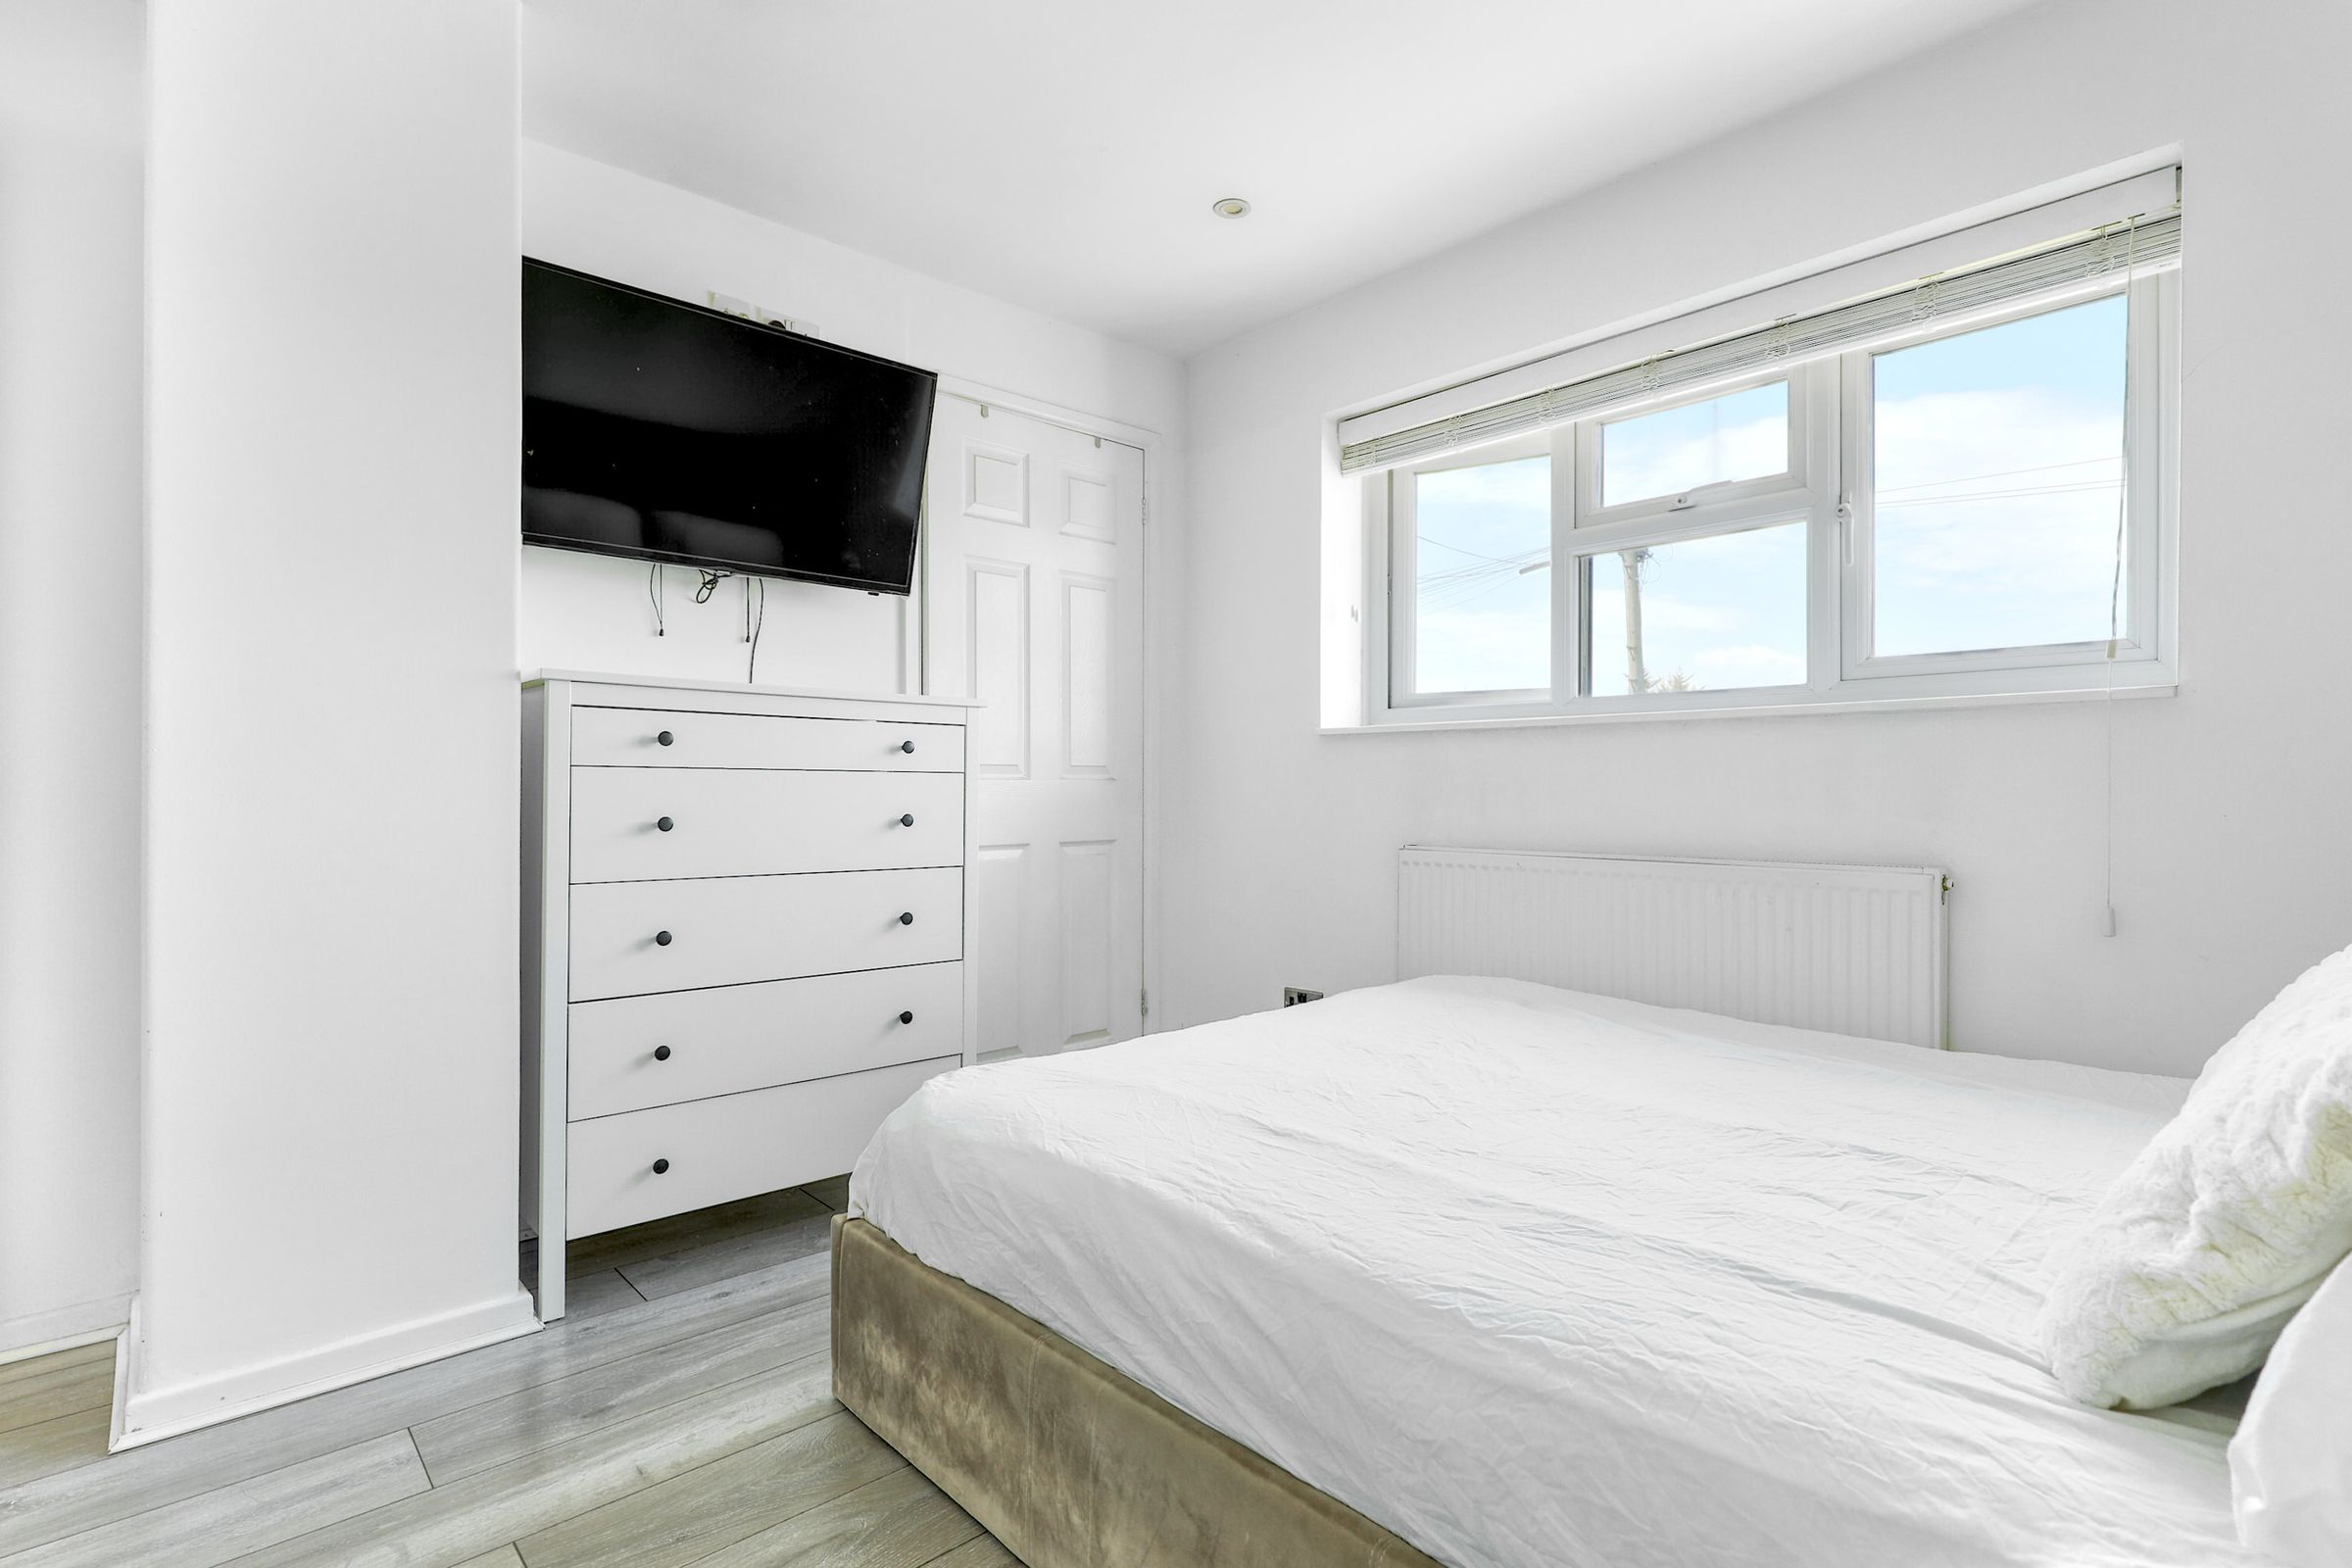
Bedroom 1
11' 1" x 10' 6" (3.38m x 3.19m)
A generous double bedroom with large window, modern flooring, and built-in storage.
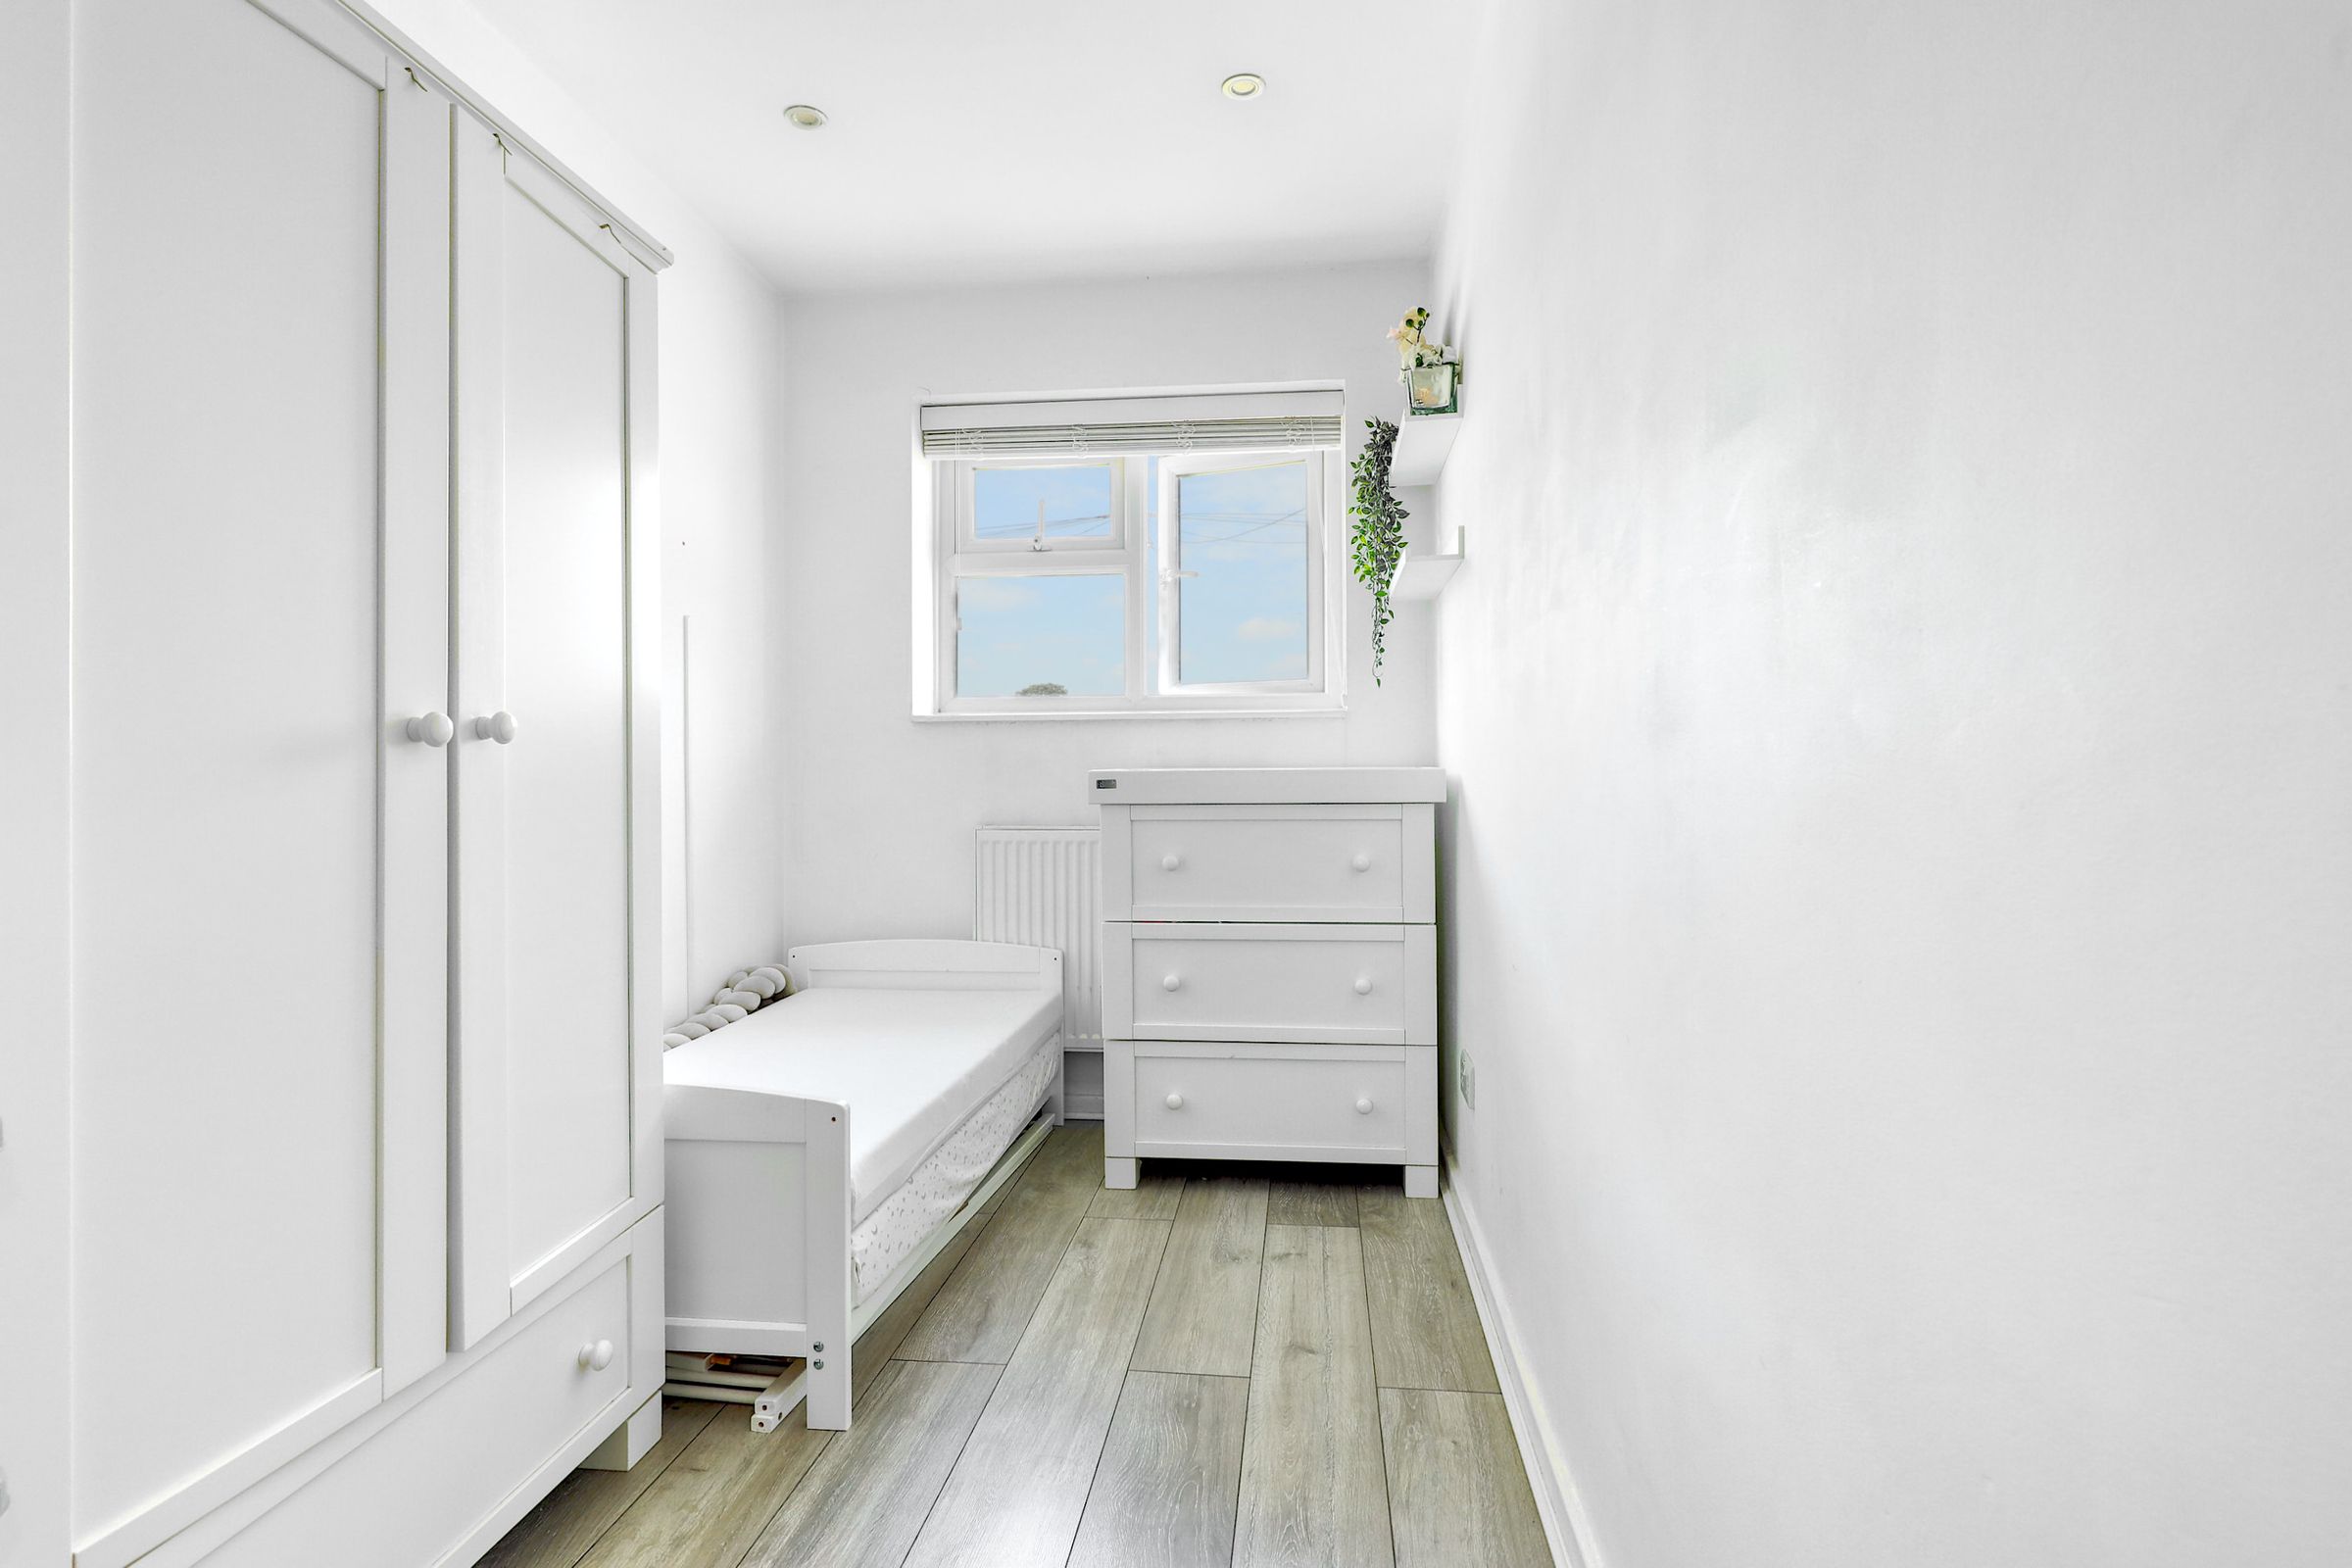
Bedroom 2
10' 9" x 5' 10" (3.28m x 1.77m)
A well-proportioned double bedroom featuring ample natural light and space for freestanding furniture.
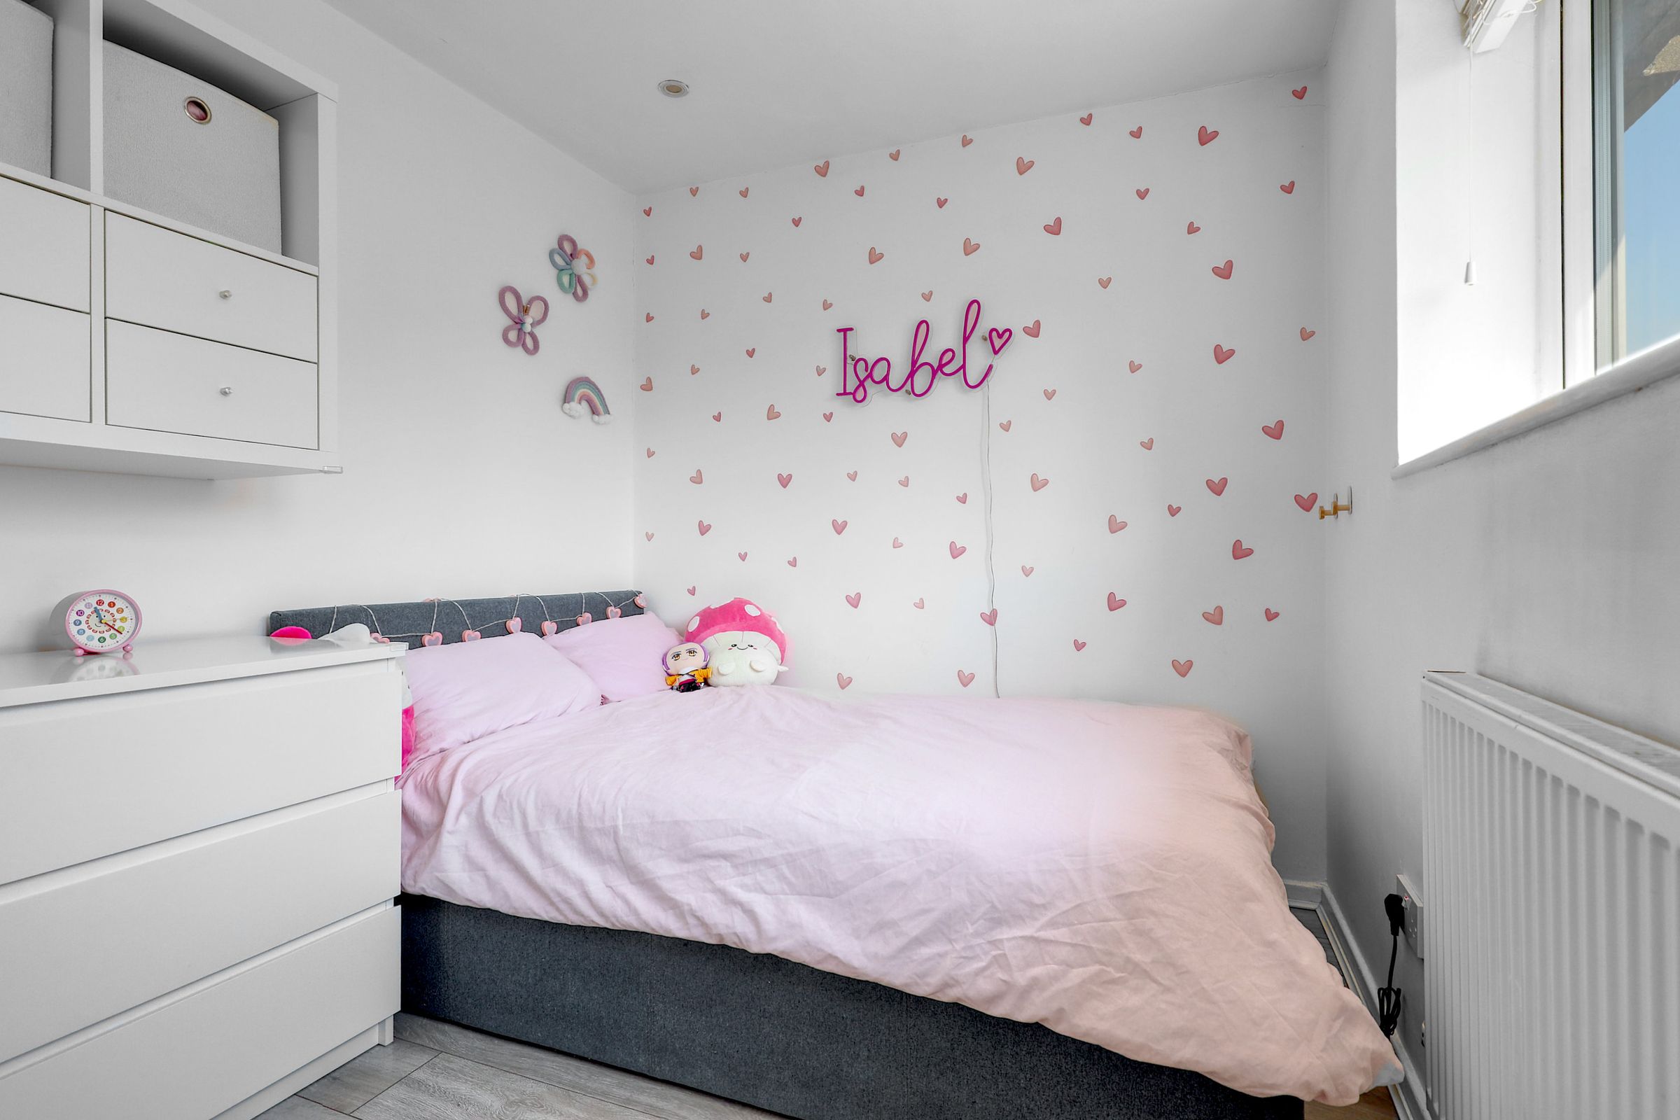
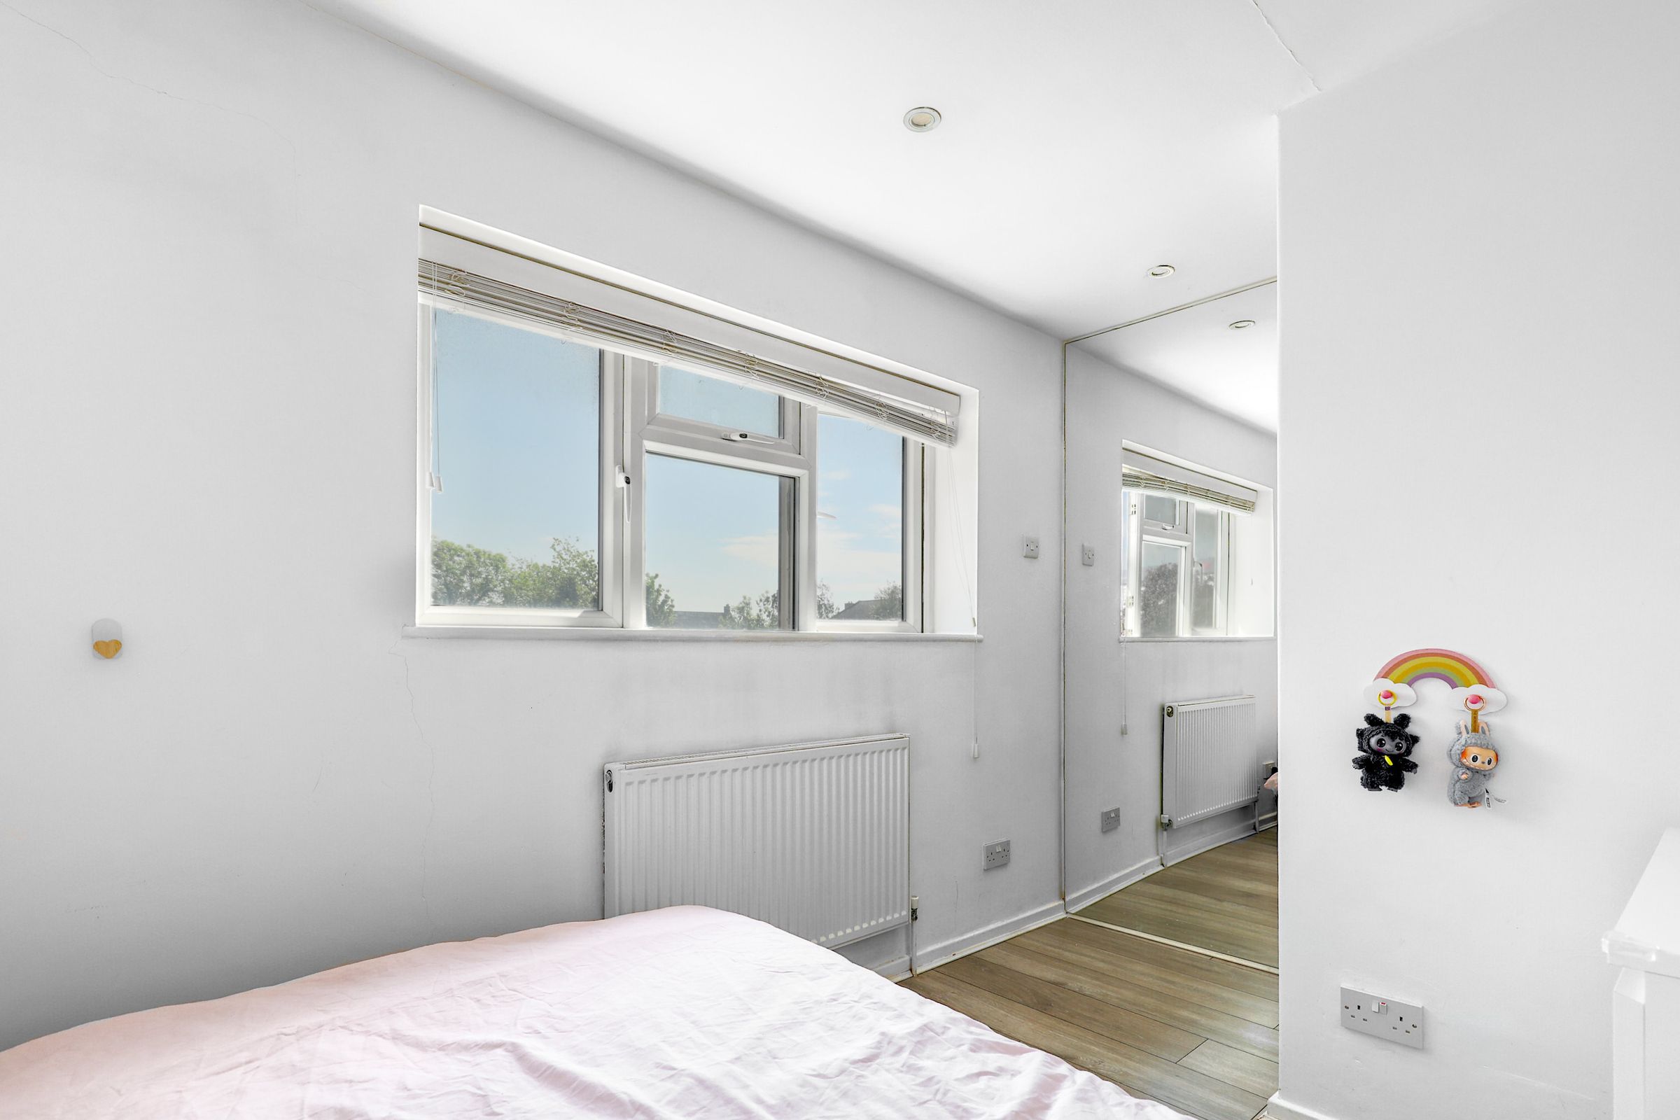
Bedroom 3
10' 6" x 7' 6" (3.19m x 2.29m)
A versatile third bedroom, ideal as a child’s room, home office, or guest room, enhanced by a feature accent wall.
Bathroom
A contemporary bathroom suite comprising a modern bathtub, pedestal sink, heated towel rail, and sleek large-format tiling.
Agents Notes
These particulars are believed to be correct but their accuracy is not guaranteed and they do not form part of any contract. Whilst every effort is made to ensure the accuracy of these details, it should be noted that the above measurements are approximate only. Any internal photographs are intended as a guide only and it should not be assumed that any of the furniture/fittings are included in any sale. Where shown, details of lease, ground rent and service charge are provided by the vendor and their accuracy cannot be guaranteed, as the information may not have been verified and further checks should be made either through your solicitor. Where appliances, including central heating, are mentioned, it cannot be assumed that they are in working order, as they have not been tested. Please also note that wiring, plumbing and drains have not been checked.
Anti-Money Laundering (AML) Notice
In accordance with the Money Laundering Regulations 2017, all prospective purchasers must complete identity and verification checks before an offer can be progressed. A £10 non-refundable AML verification fee per buyer is payable before checks are undertaken.
Properties you may like







Contact Us
Sign up to our mailing list to see properties for sale in Ware, Cheshunt and Buntingford
Keith Ian Limited
70-72 High Street
Ware
SG12 9AT
Hertfordshire
01920 463 131
ware@keithian.com
Legal and Privacy
Services
About Us