Like the look of this property?
We would love to hear from you and arrange a viewing of this property. Get in touch now!
Property features
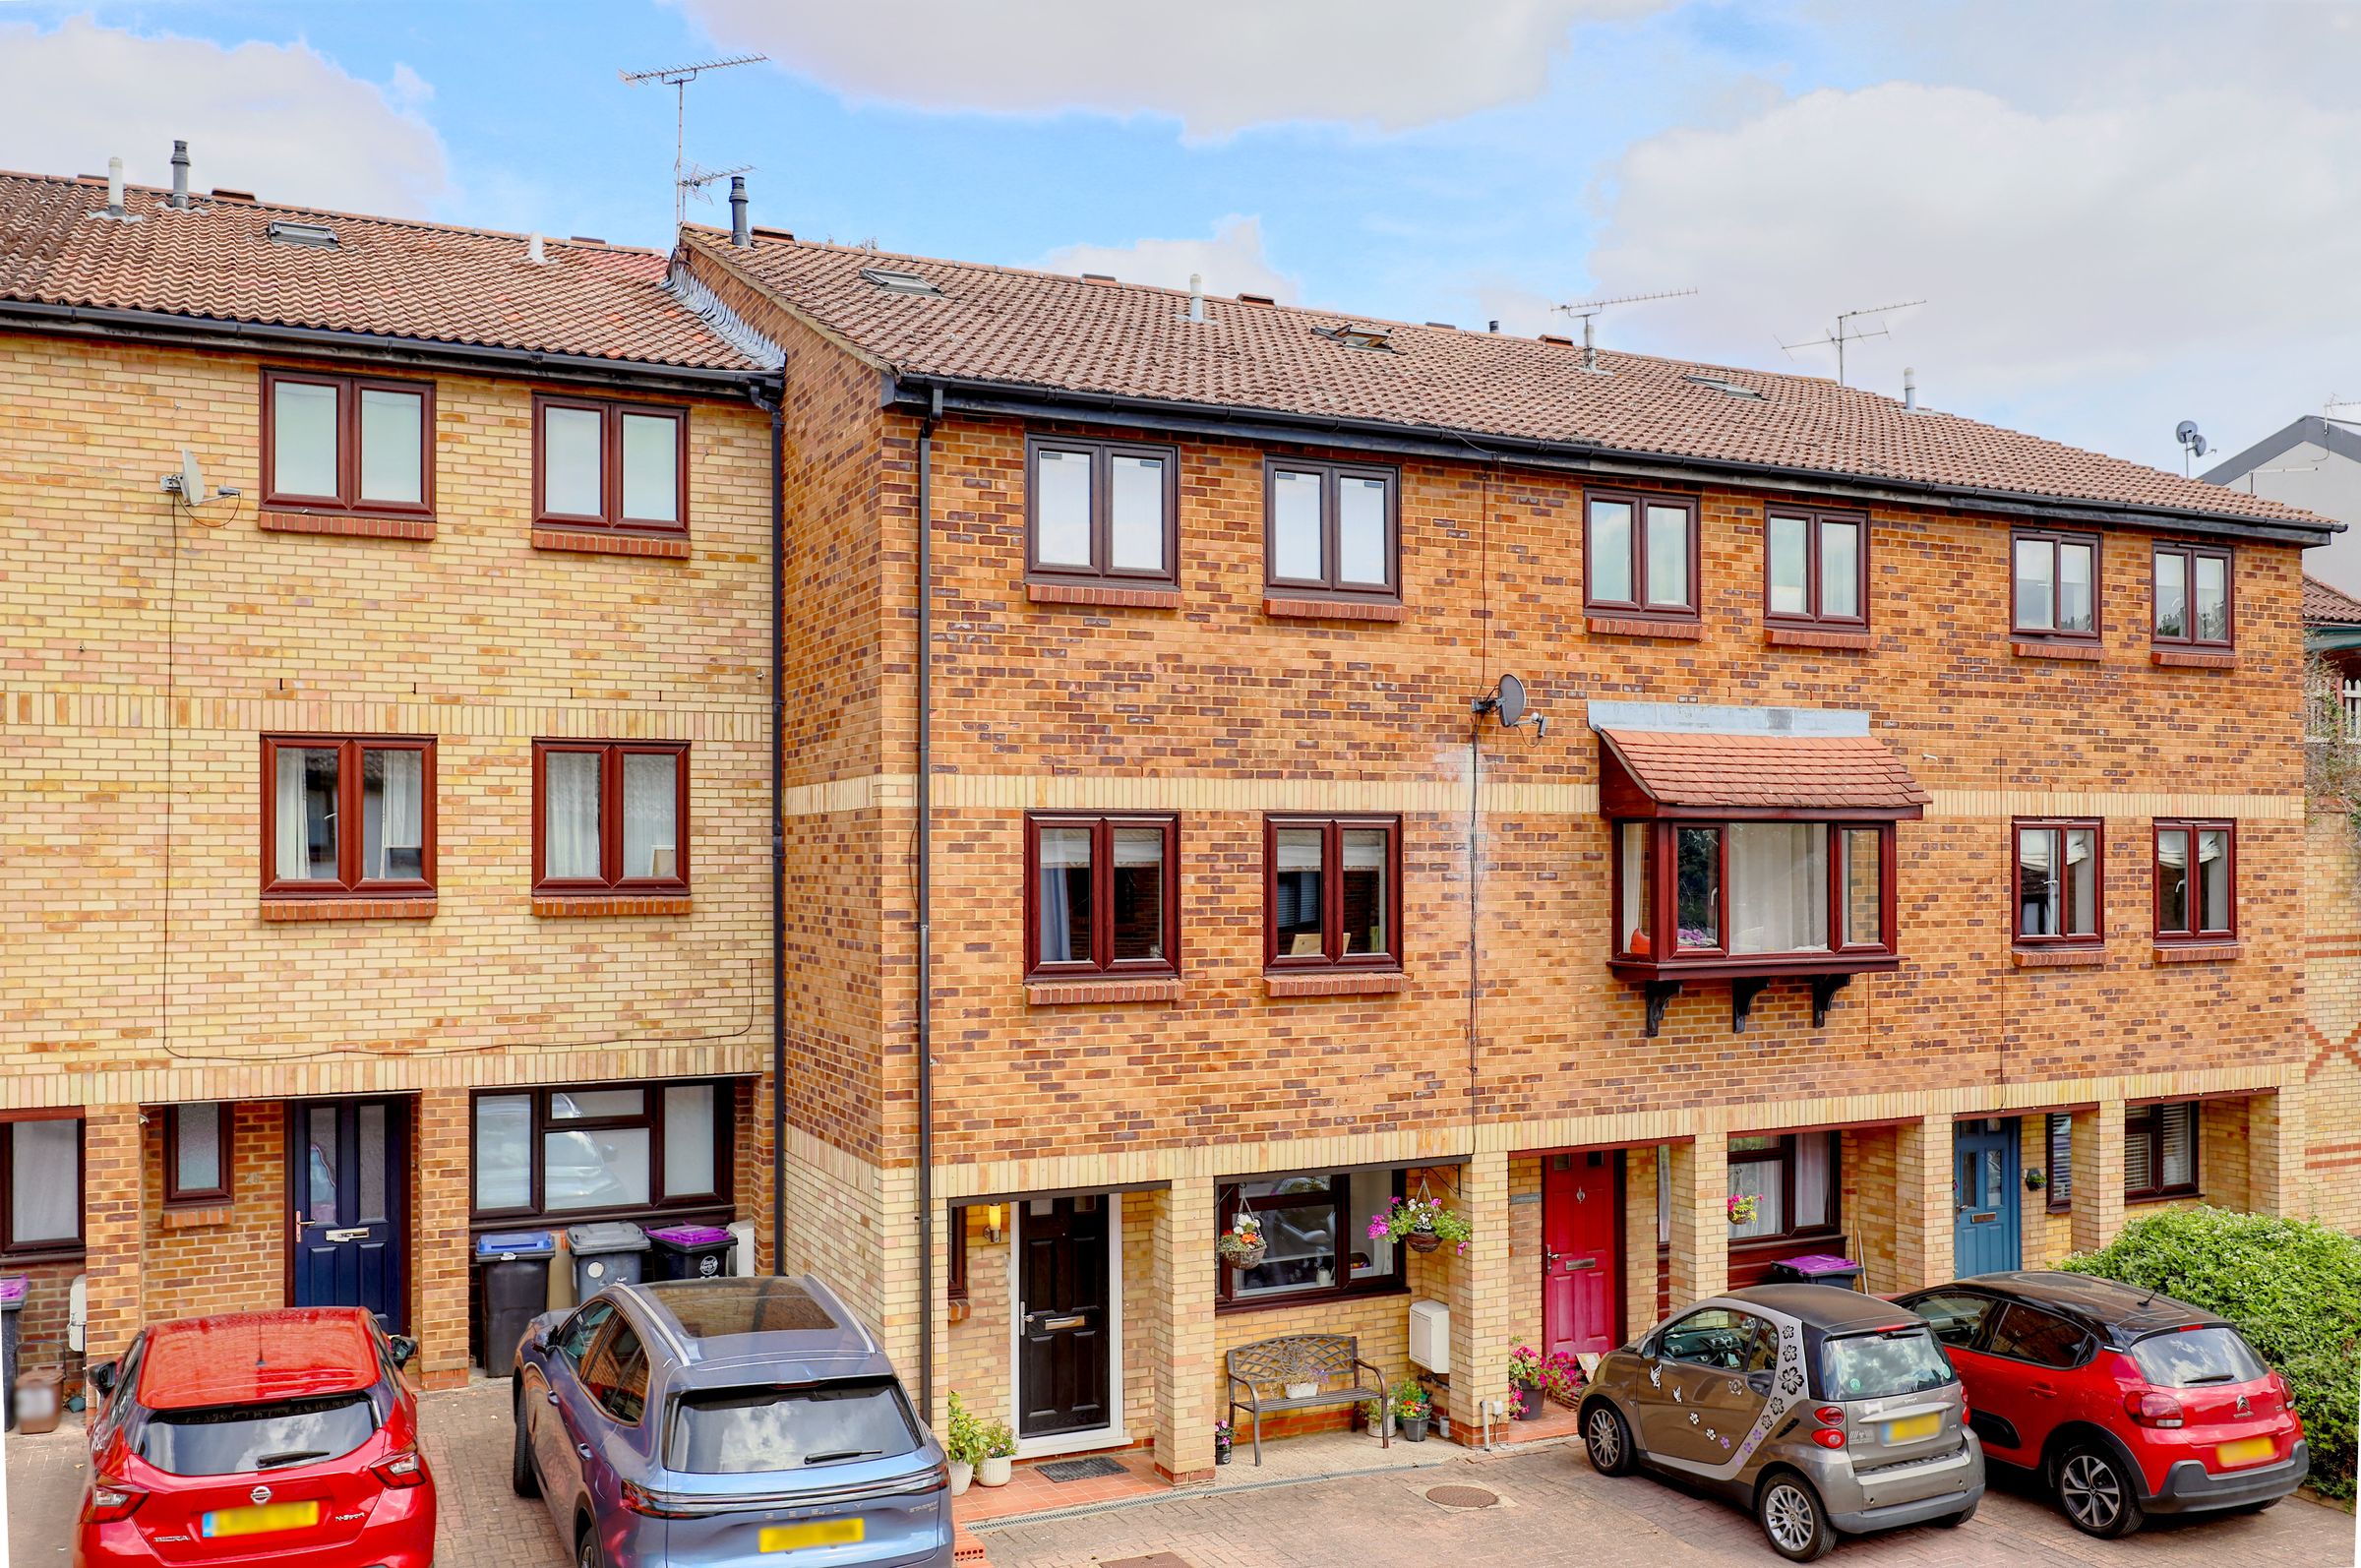
Four-bedroom terraced townhouse
Three contemporary bathrooms
Arranged over five floors
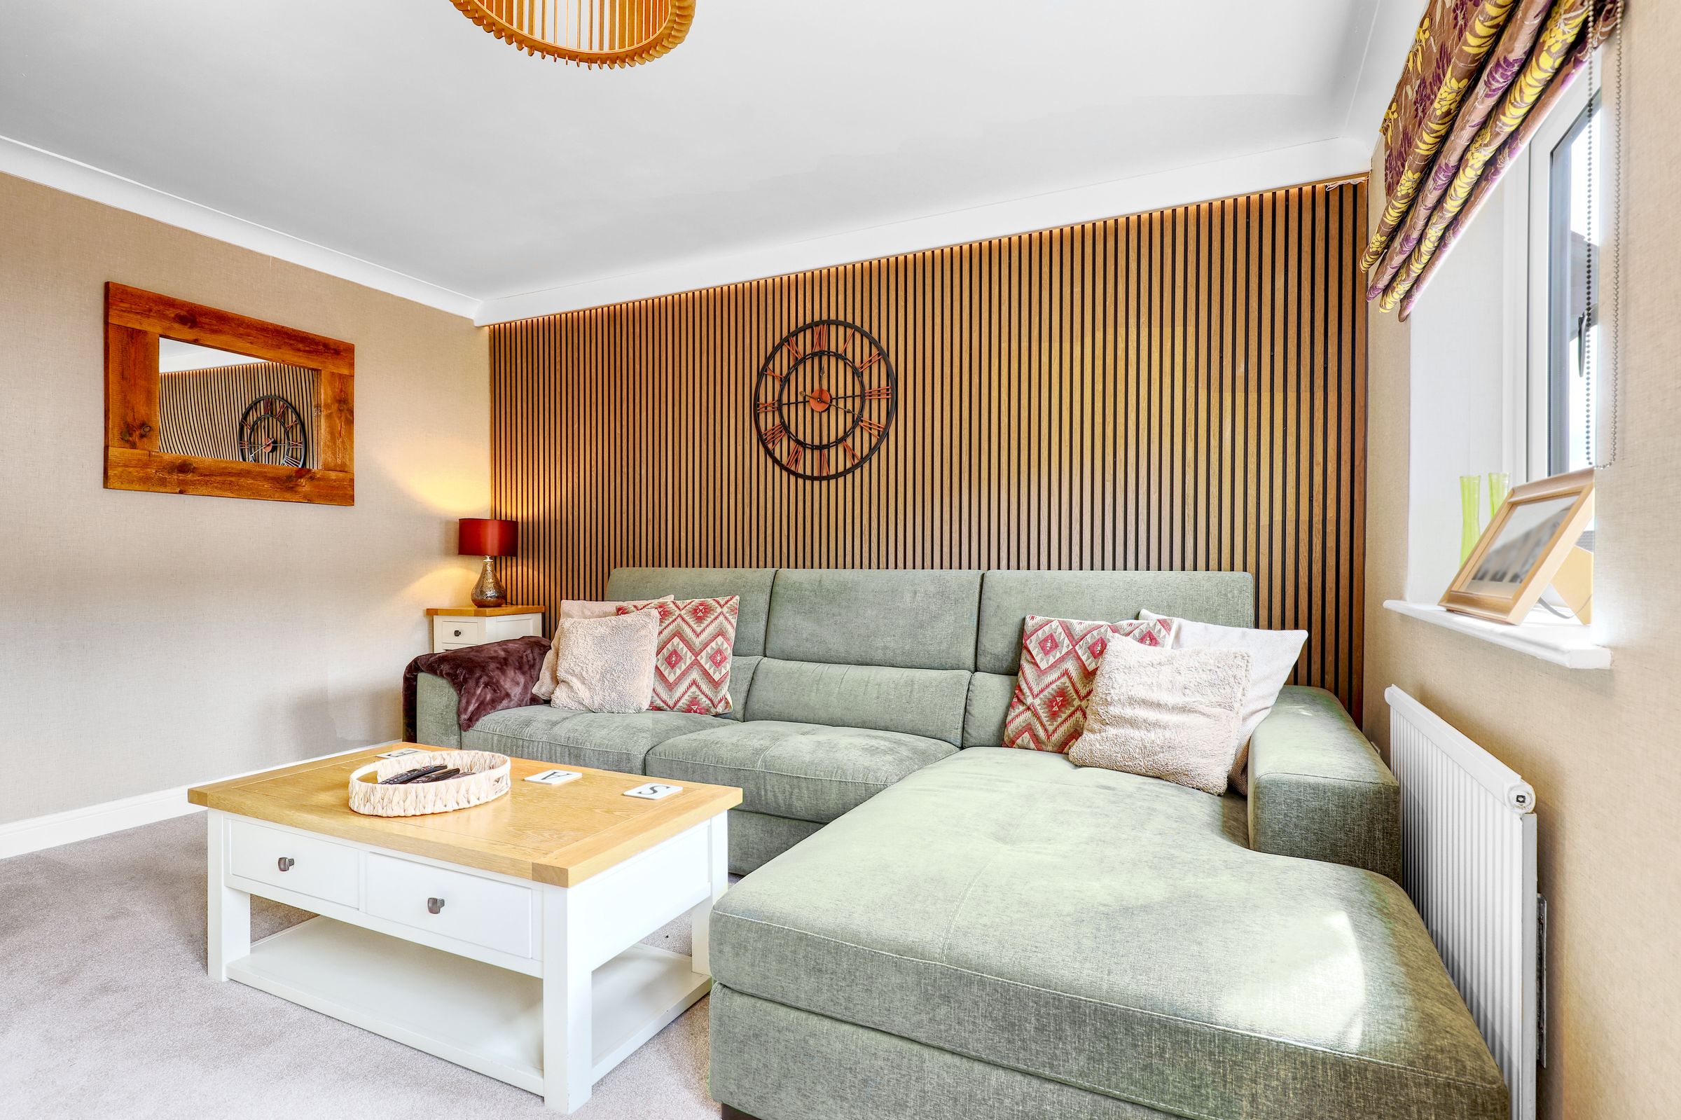
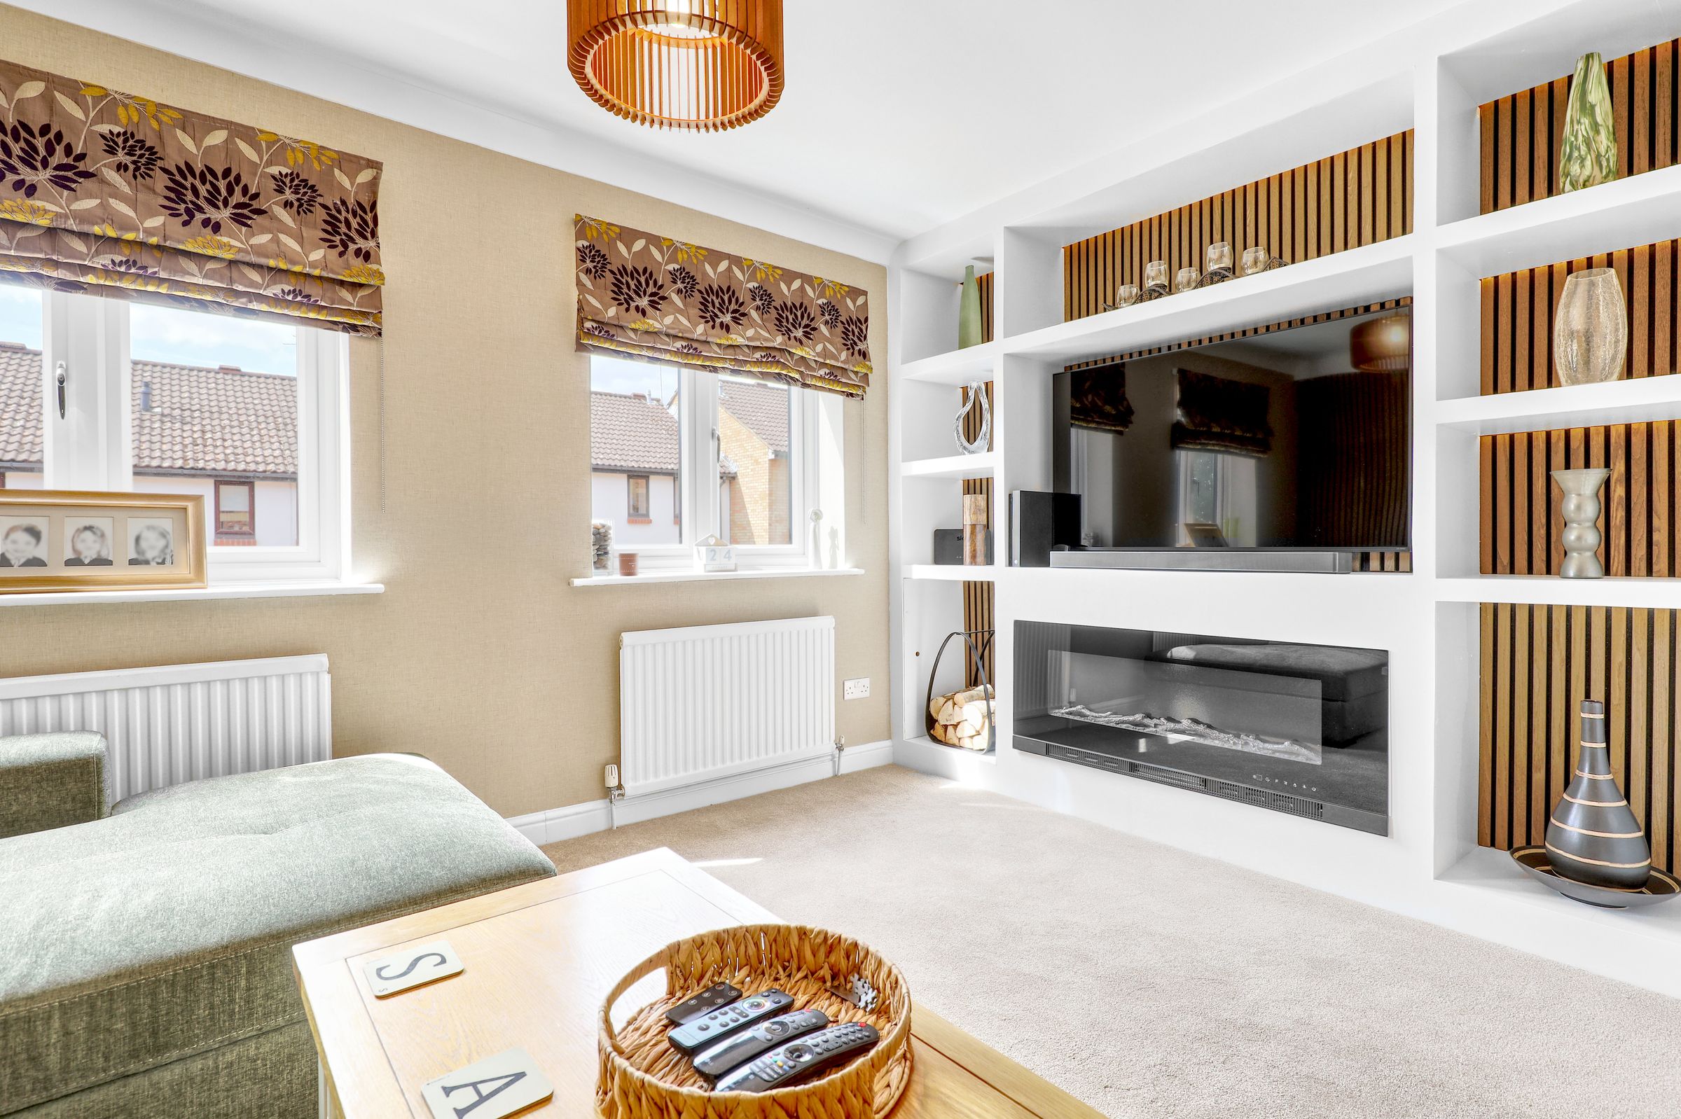
Spacious first-floor lounge
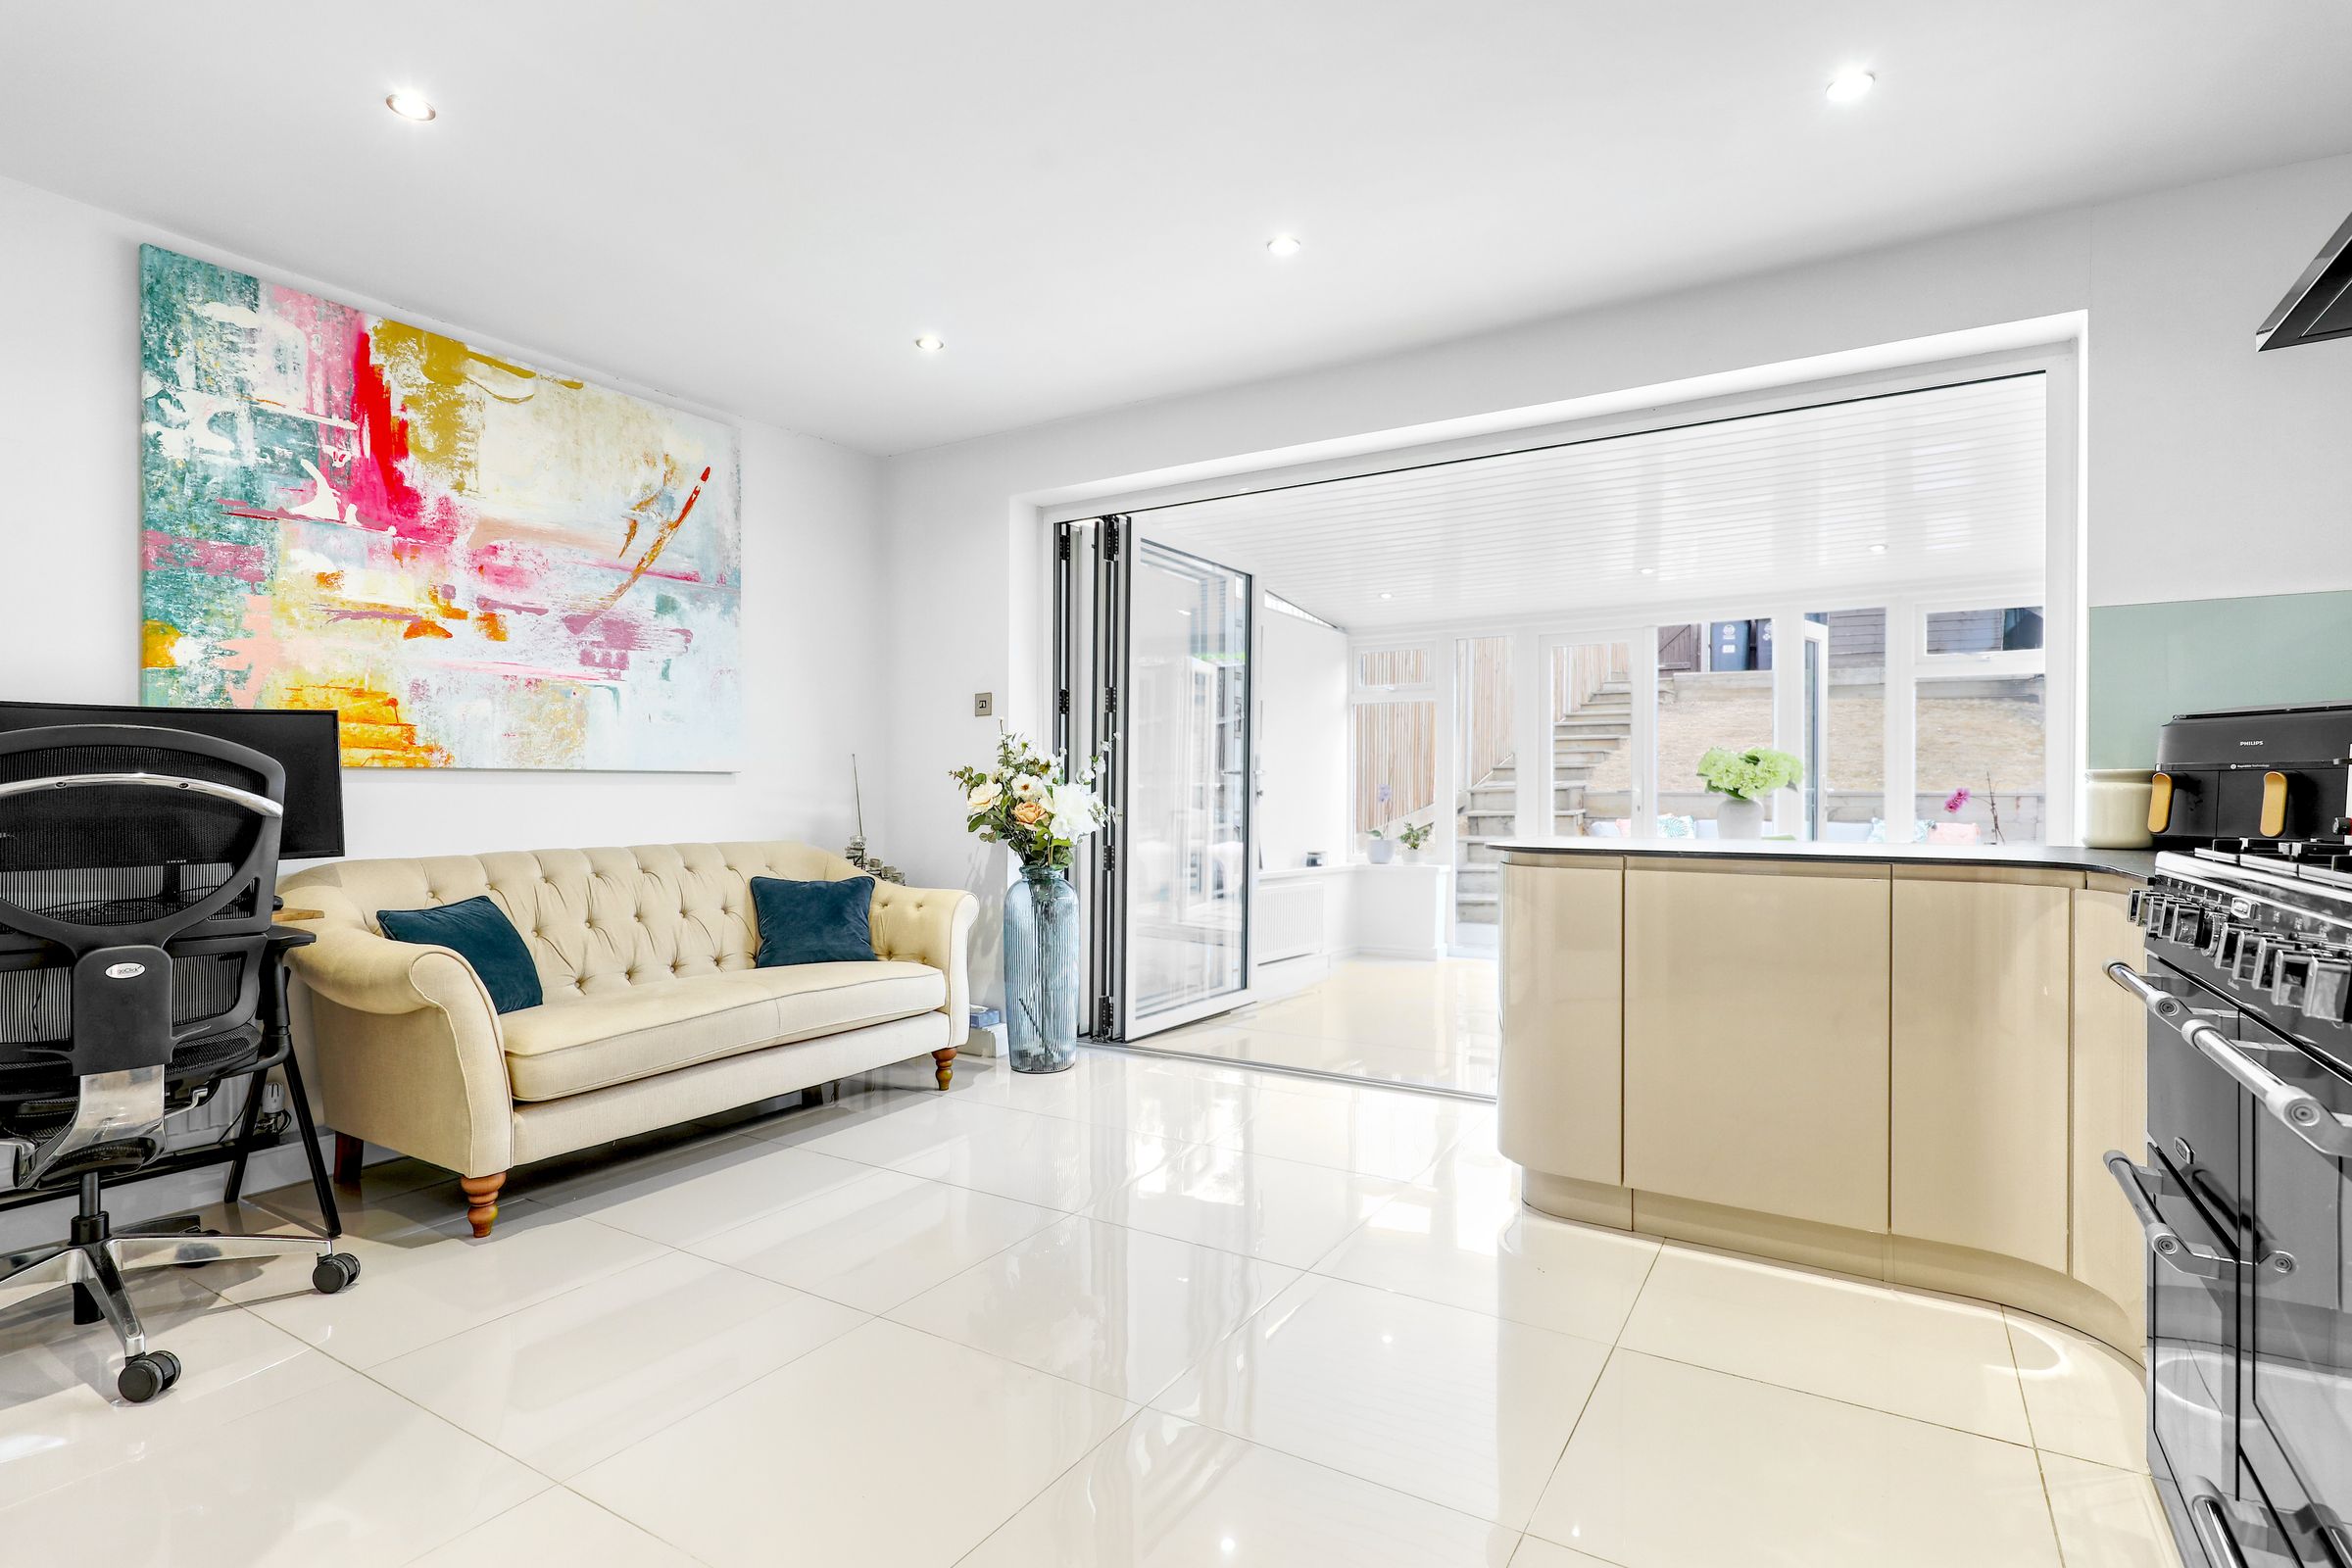
Open-plan second-floor kitchen/diner
Principal bedroom with en-suite
Private elevated rear garden
Off-road parking
About this property
Keith Ian are delighted to bring to market this impressive four-bedroom, three-bathroom terraced townhouse, offering stylish and versatile accommodation arranged over five well-designed floors. The attractive brick frontage, contrasting window frames and convenient off-road parking immediately add to the appeal, making this an ideal home for modern family living.
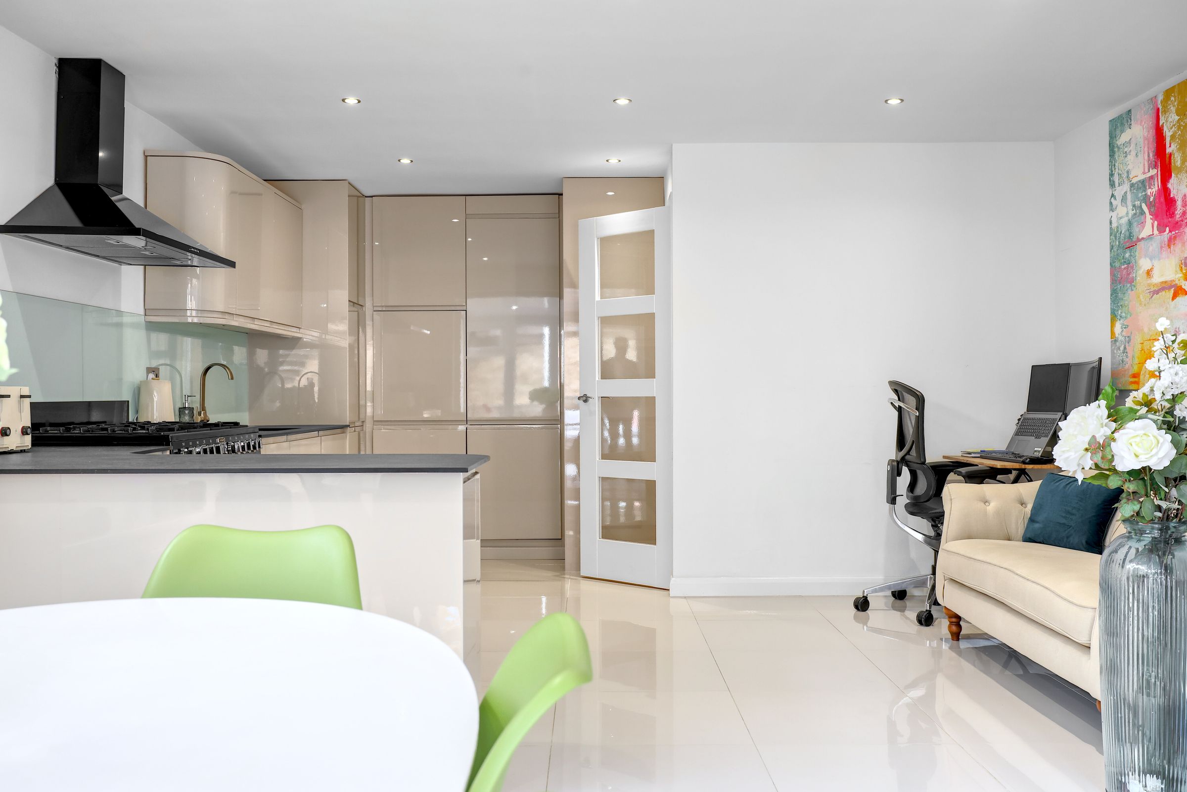
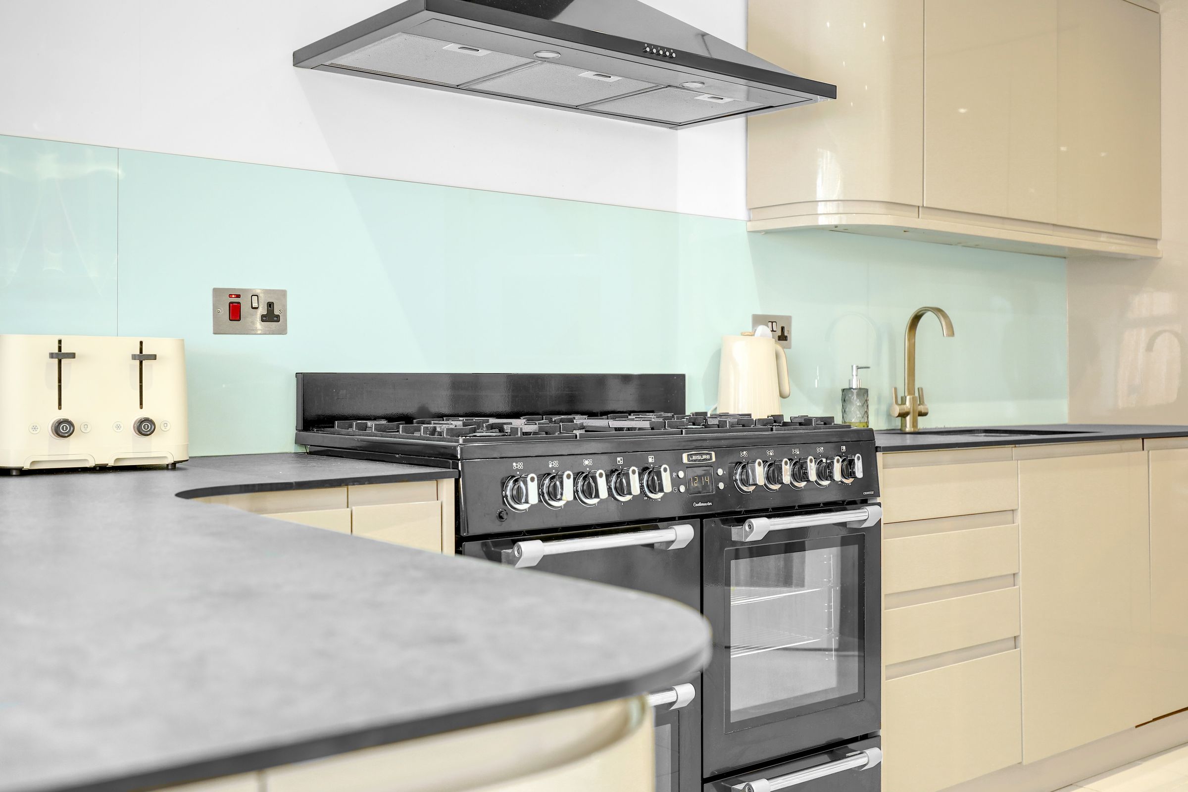
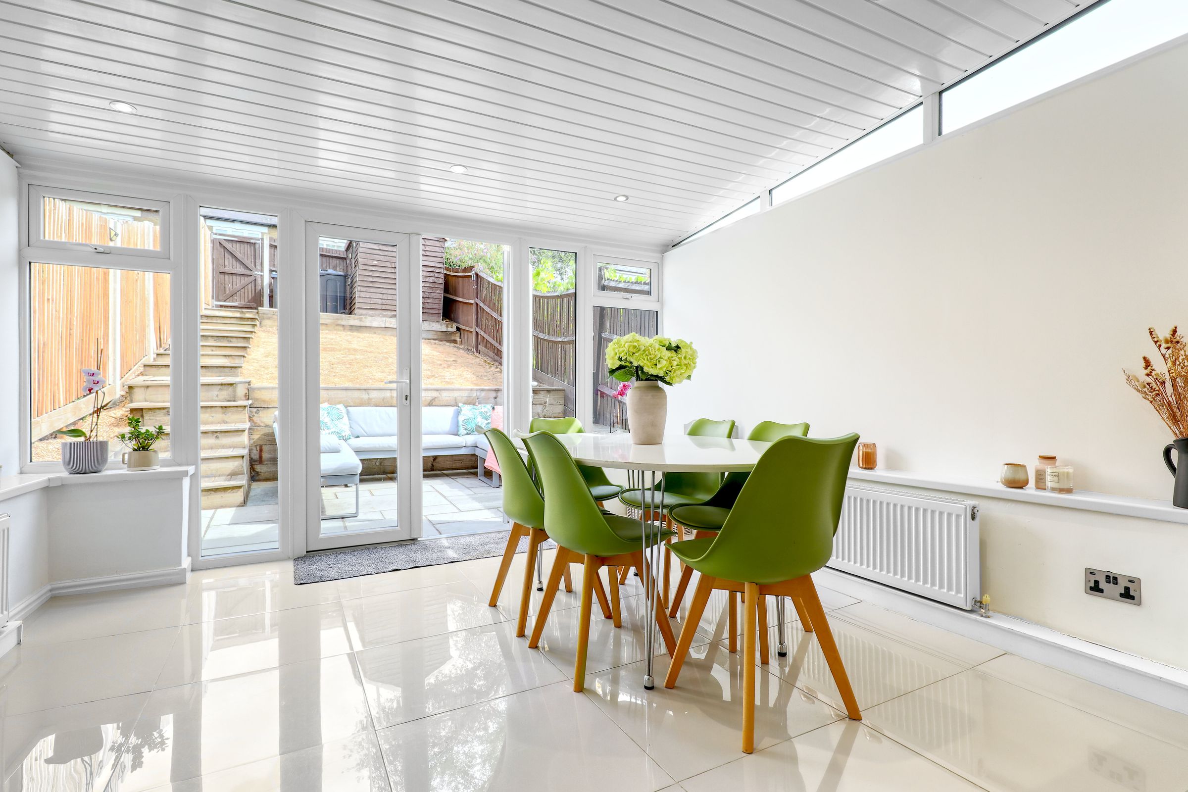
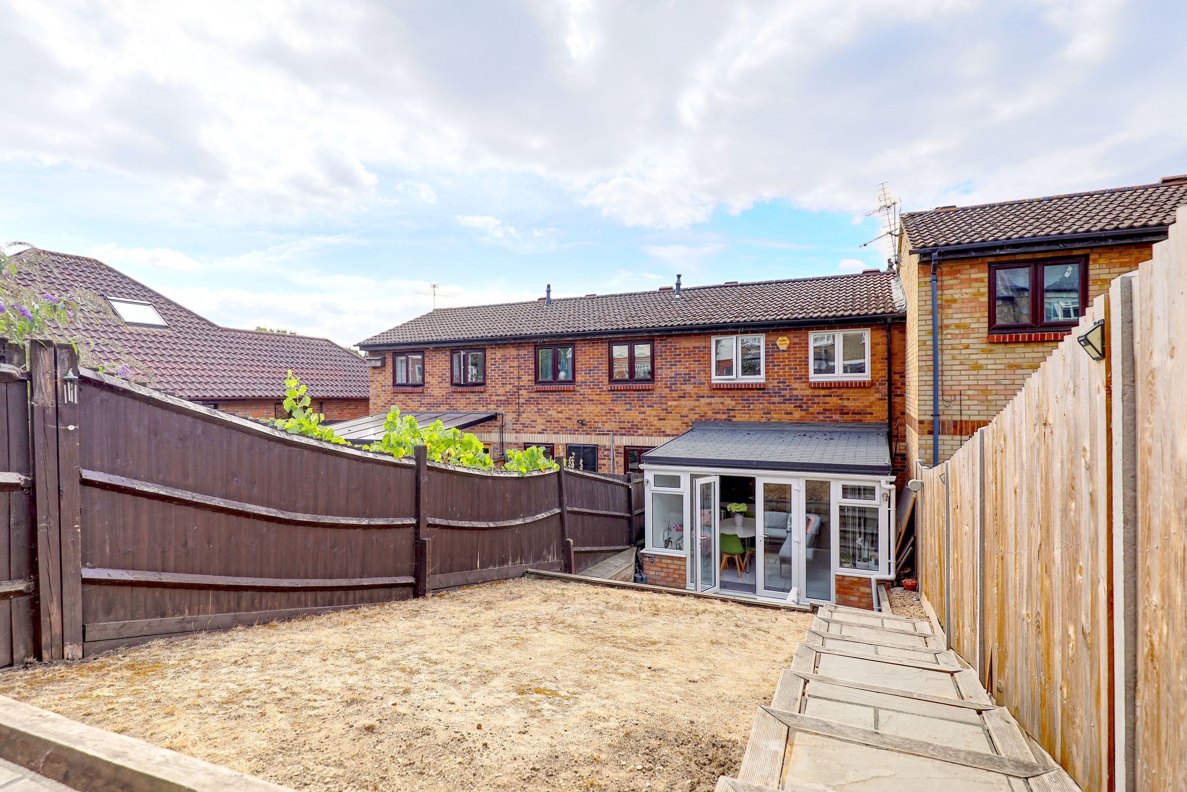
The first floor features a spacious and inviting lounge, complete with a stylish electric fireplace, modern built-in shelving and plenty of natural light. The generous proportions provide excellent flexibility for both relaxing and entertaining. Moving to the second floor, the impressive open-plan kitchen and dining space creates a fantastic social hub for the home. The modern kitchen is fitted with sleek cabinetry, integrated appliances and a contemporary range cooker, complemented by a glossy tiled floor. The adjoining dining area benefits from French doors, creating a bright and peaceful space overlooking the garden. From here, the room opens directly onto the private garden, creating a seamless connection between the home and outside space.
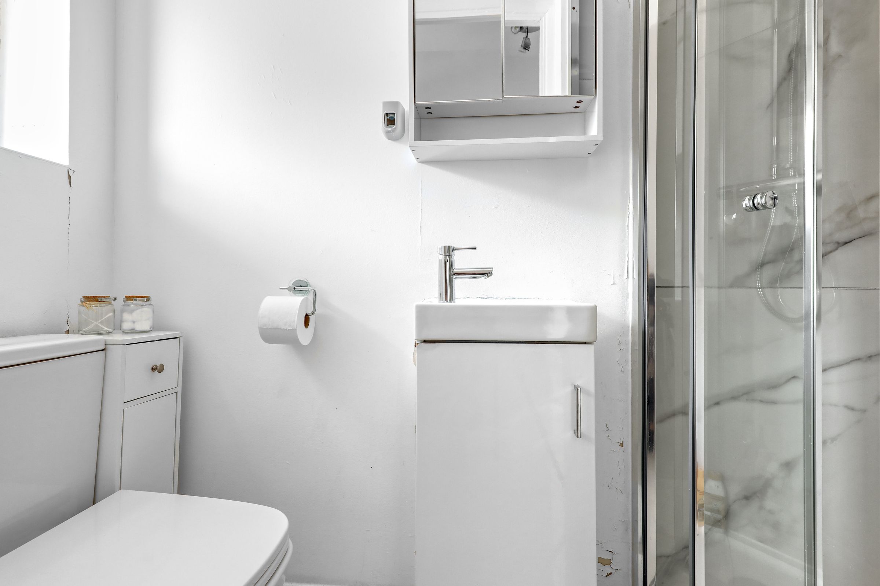
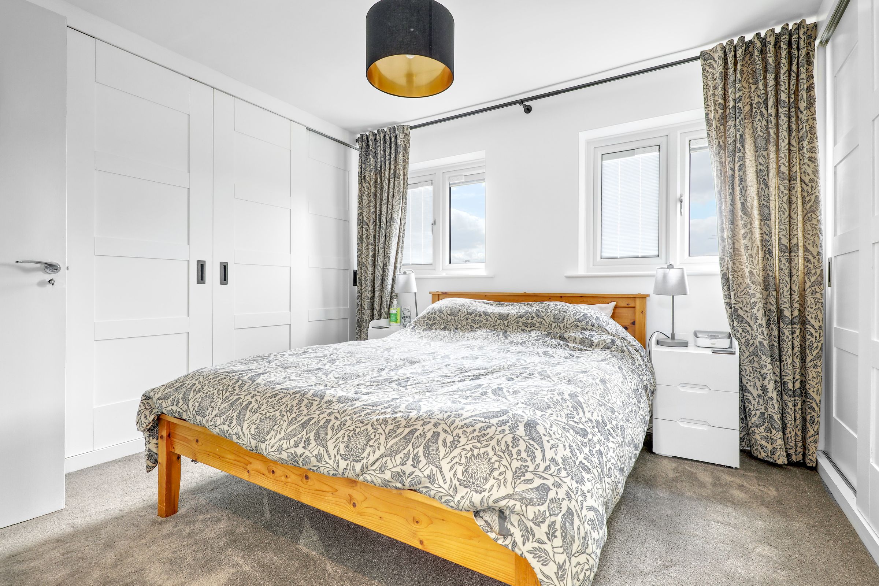
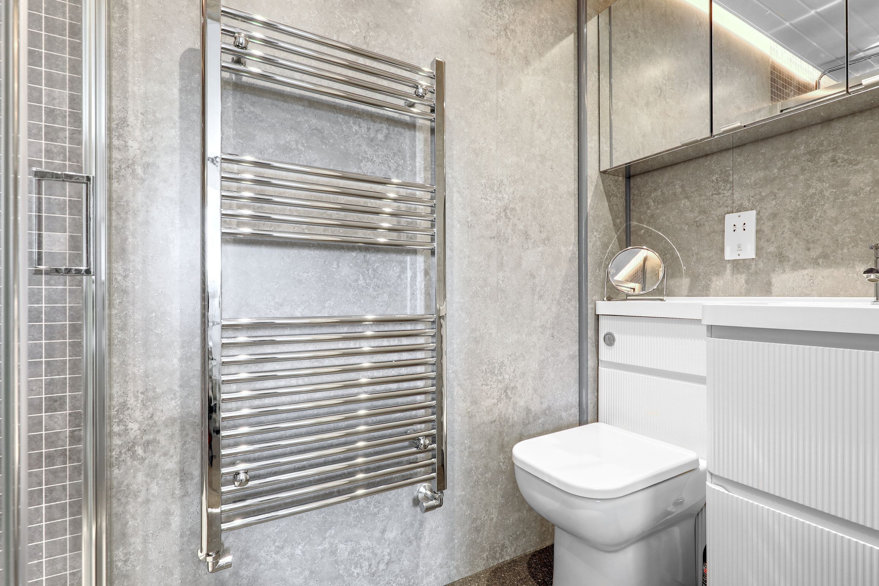
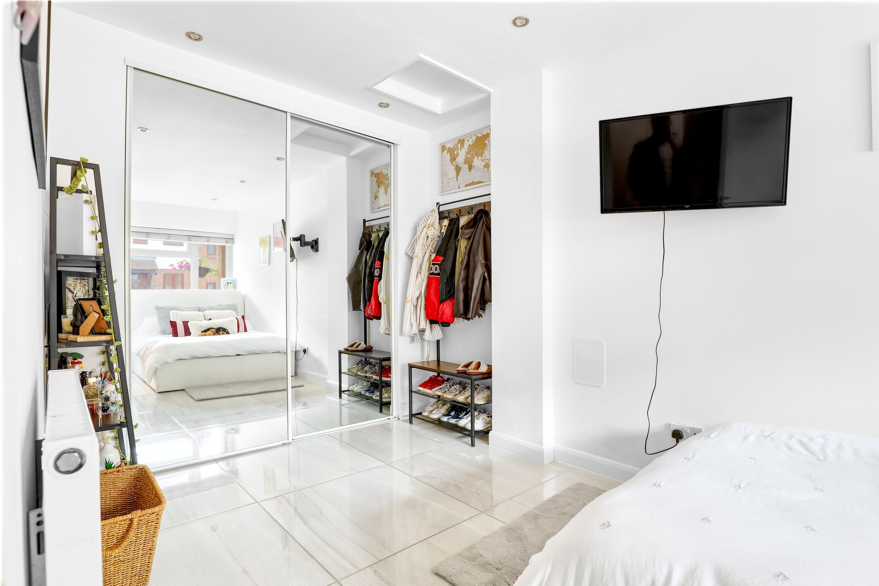
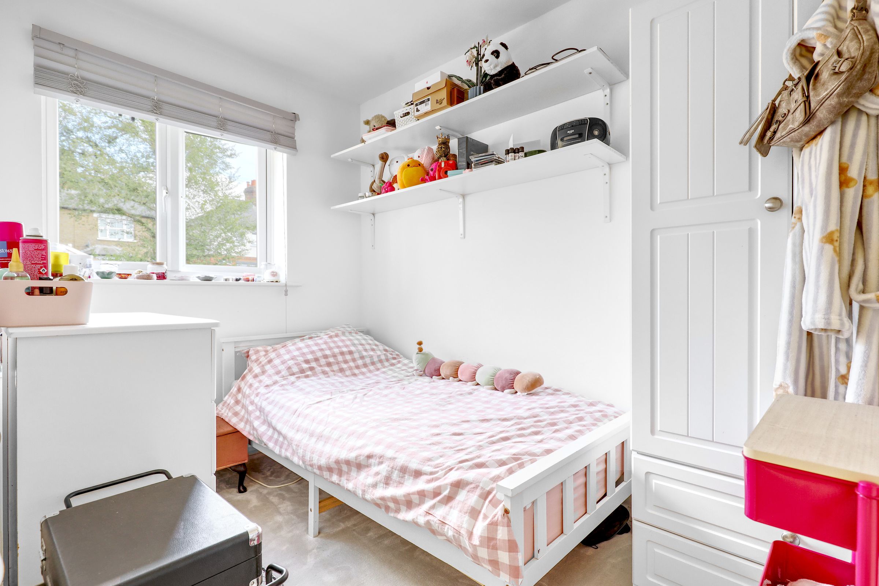
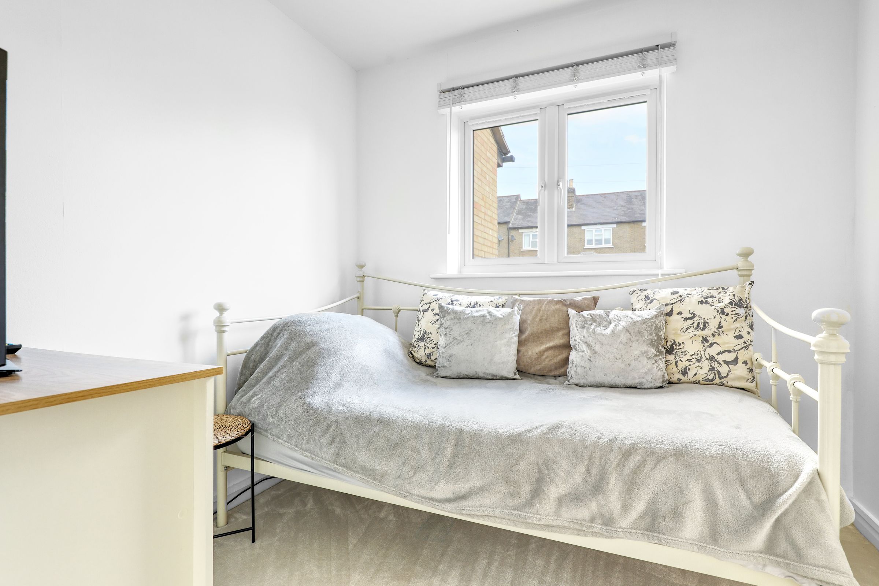
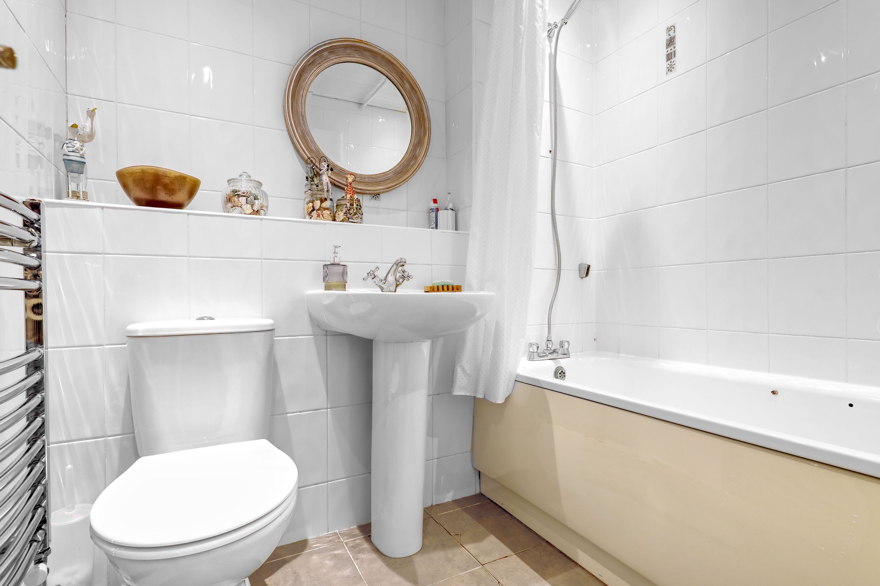
The bedrooms are generously proportioned, with large windows allowing natural light to flood the rooms. Built-in wardrobes and mirrored storage provide excellent practicality while maintaining a bright and uncluttered feel. The principal bedroom benefits from an en-suite, while the additional bedrooms offer built-in storage and shelving, making them equally suited to family, guest or home office use. The three bathrooms have been finished to a high standard, featuring contemporary fixtures, heated towel rails, walk-in showers and stylish vanity units.
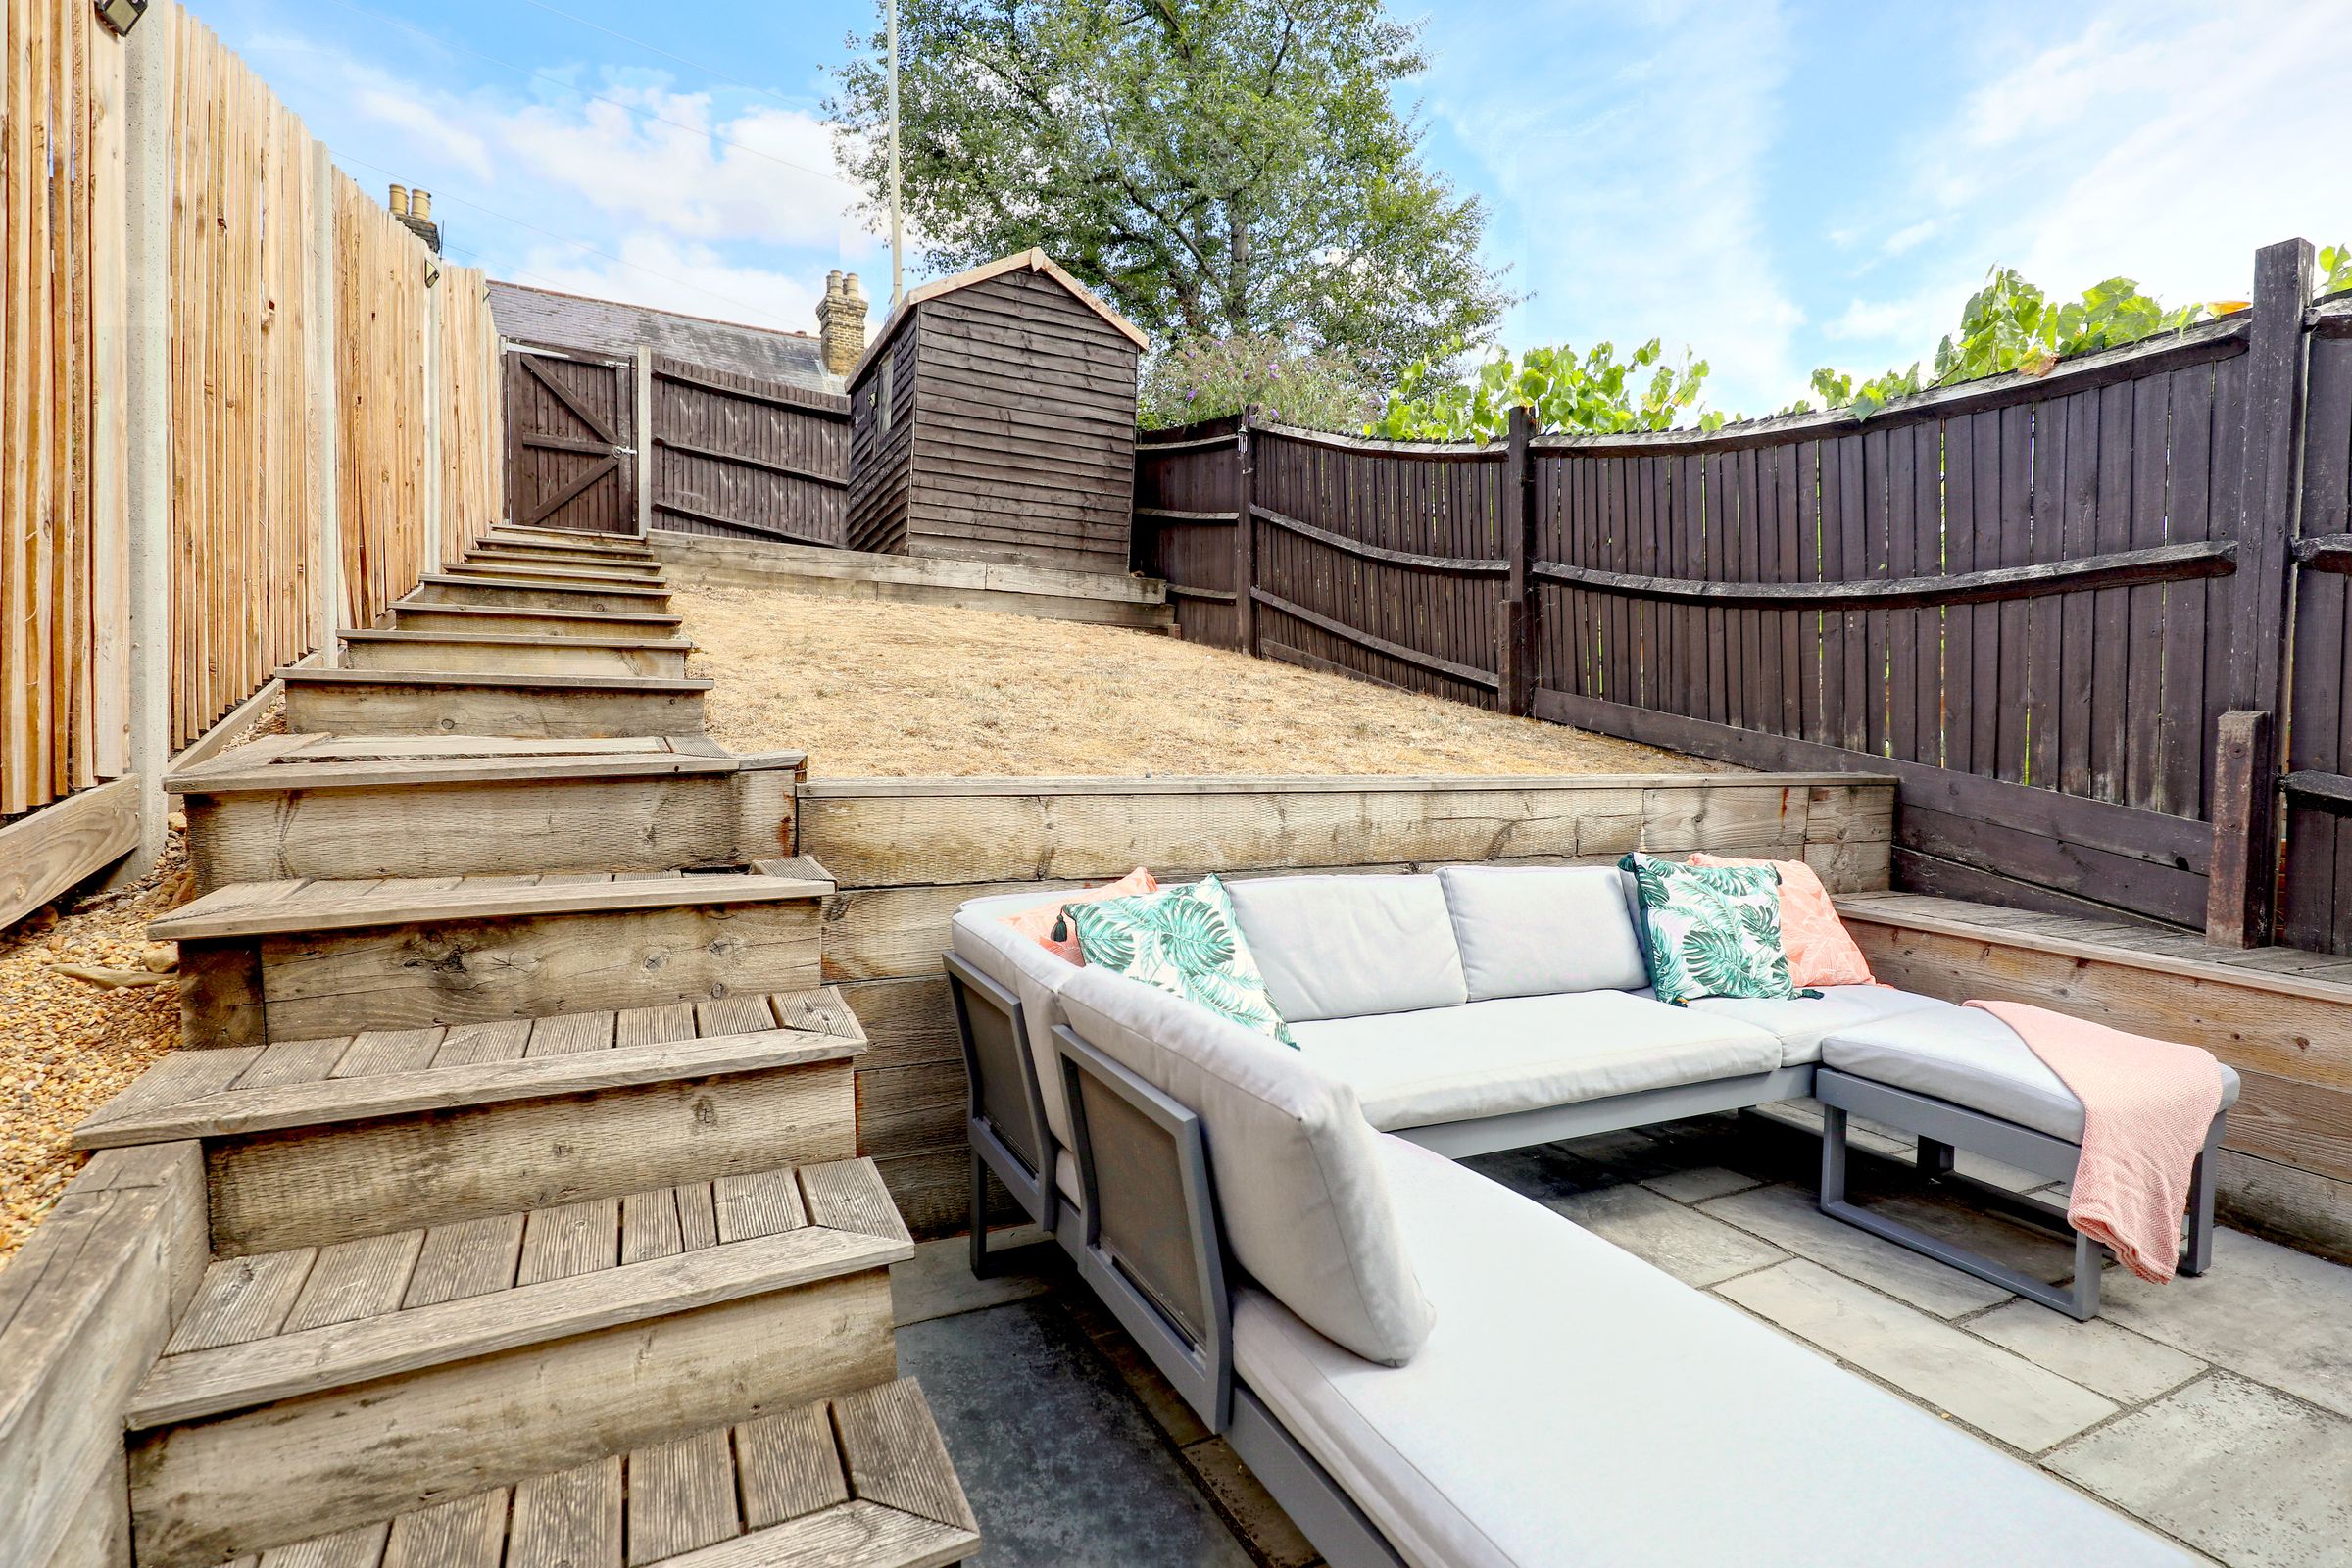
Externally, the elevated rear garden provides a wonderful private retreat, with rustic wooden steps, a patio seating area and useful storage shed. Whether enjoying a morning coffee, entertaining guests or giving children space to play, the garden offers a versatile outdoor extension of the home. Situated within an attractive and well-maintained development, this impressive townhouse combines modern style, generous accommodation and excellent indoor-outdoor living, making it an ideal choice for growing families or professionals.
Ware is a charming and historic Hertfordshire town, renowned for its attractive riverside setting, characterful buildings and excellent range of shops, cafés, restaurants and everyday amenities. The River Lea and surrounding countryside provide fantastic opportunities for walking, cycling and leisure, while Ware's mainline railway station offers direct services towards London Liverpool Street. With excellent road links to the A10, A414 and surrounding towns, Ware is ideally positioned for both commuters and those looking to enjoy a vibrant yet well-connected town.
Key details
Broadband: up to 1800mbps
Parking: Driveway
1130ft2 floor area
1625ft2 plot size
Freehold
Council tax band D
Local authority: East Herts
Additional information
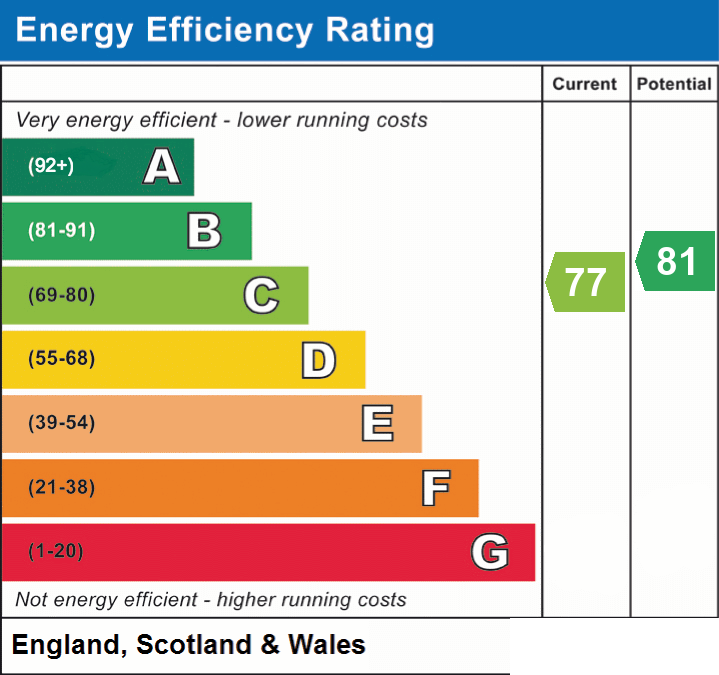
- Energy efficiency (current)
- C (77)
- Energy efficiency (potential)
- B (81)


Near the property
Rooms and dimensions
Lounge
14' 3" x 13' 5" (4.34m x 4.09m)
Kitchen / Diner
14' 8" x 14' 6" (4.47m x 4.42m)
Dining room
12' 4" x 10' 4" (3.77m x 3.16m)
Master Bedroom
14' 5" x 9' 8" (4.39m x 2.94m)
Bedroom
15' 2" x 7' 9" (4.63m x 2.35m)
Bedroom
8' 0" x 6' 9" (2.44m x 2.06m)
Bedroom
9' 7" x 6' 3" (2.92m x 1.91m)
Agents Notes
These particulars are believed to be correct but their accuracy is not guaranteed and they do not form part of any contract. Whilst every effort is made to ensure the accuracy of these details, it should be noted that the above measurements are approximate only. Any internal photographs are intended as a guide only and it should not be assumed that any of the furniture/fittings are included in any sale. Where shown, details of lease, ground rent and service charge are provided by the vendor and their accuracy cannot be guaranteed, as the information may not have been verified and further checks should be made either through your solicitor. Where appliances, including central heating, are mentioned, it cannot be assumed that they are in working order, as they have not been tested. Please also note that wiring, plumbing and drains have not been checked.
Anti-Money Laundering (AML) Notice
In accordance with the Money Laundering Regulations 2017, all prospective purchasers must complete identity and verification checks before an offer can be progressed. A £10 non-refundable AML verification fee per buyer is payable before checks are undertaken.