Keith Ian
FOR SALE
£700,000
Pentlows, Braughing, SG11
Detached
4
2
1
Like the look of this property?
We would love to hear from you and arrange a viewing of this property. Get in touch now!
Property features
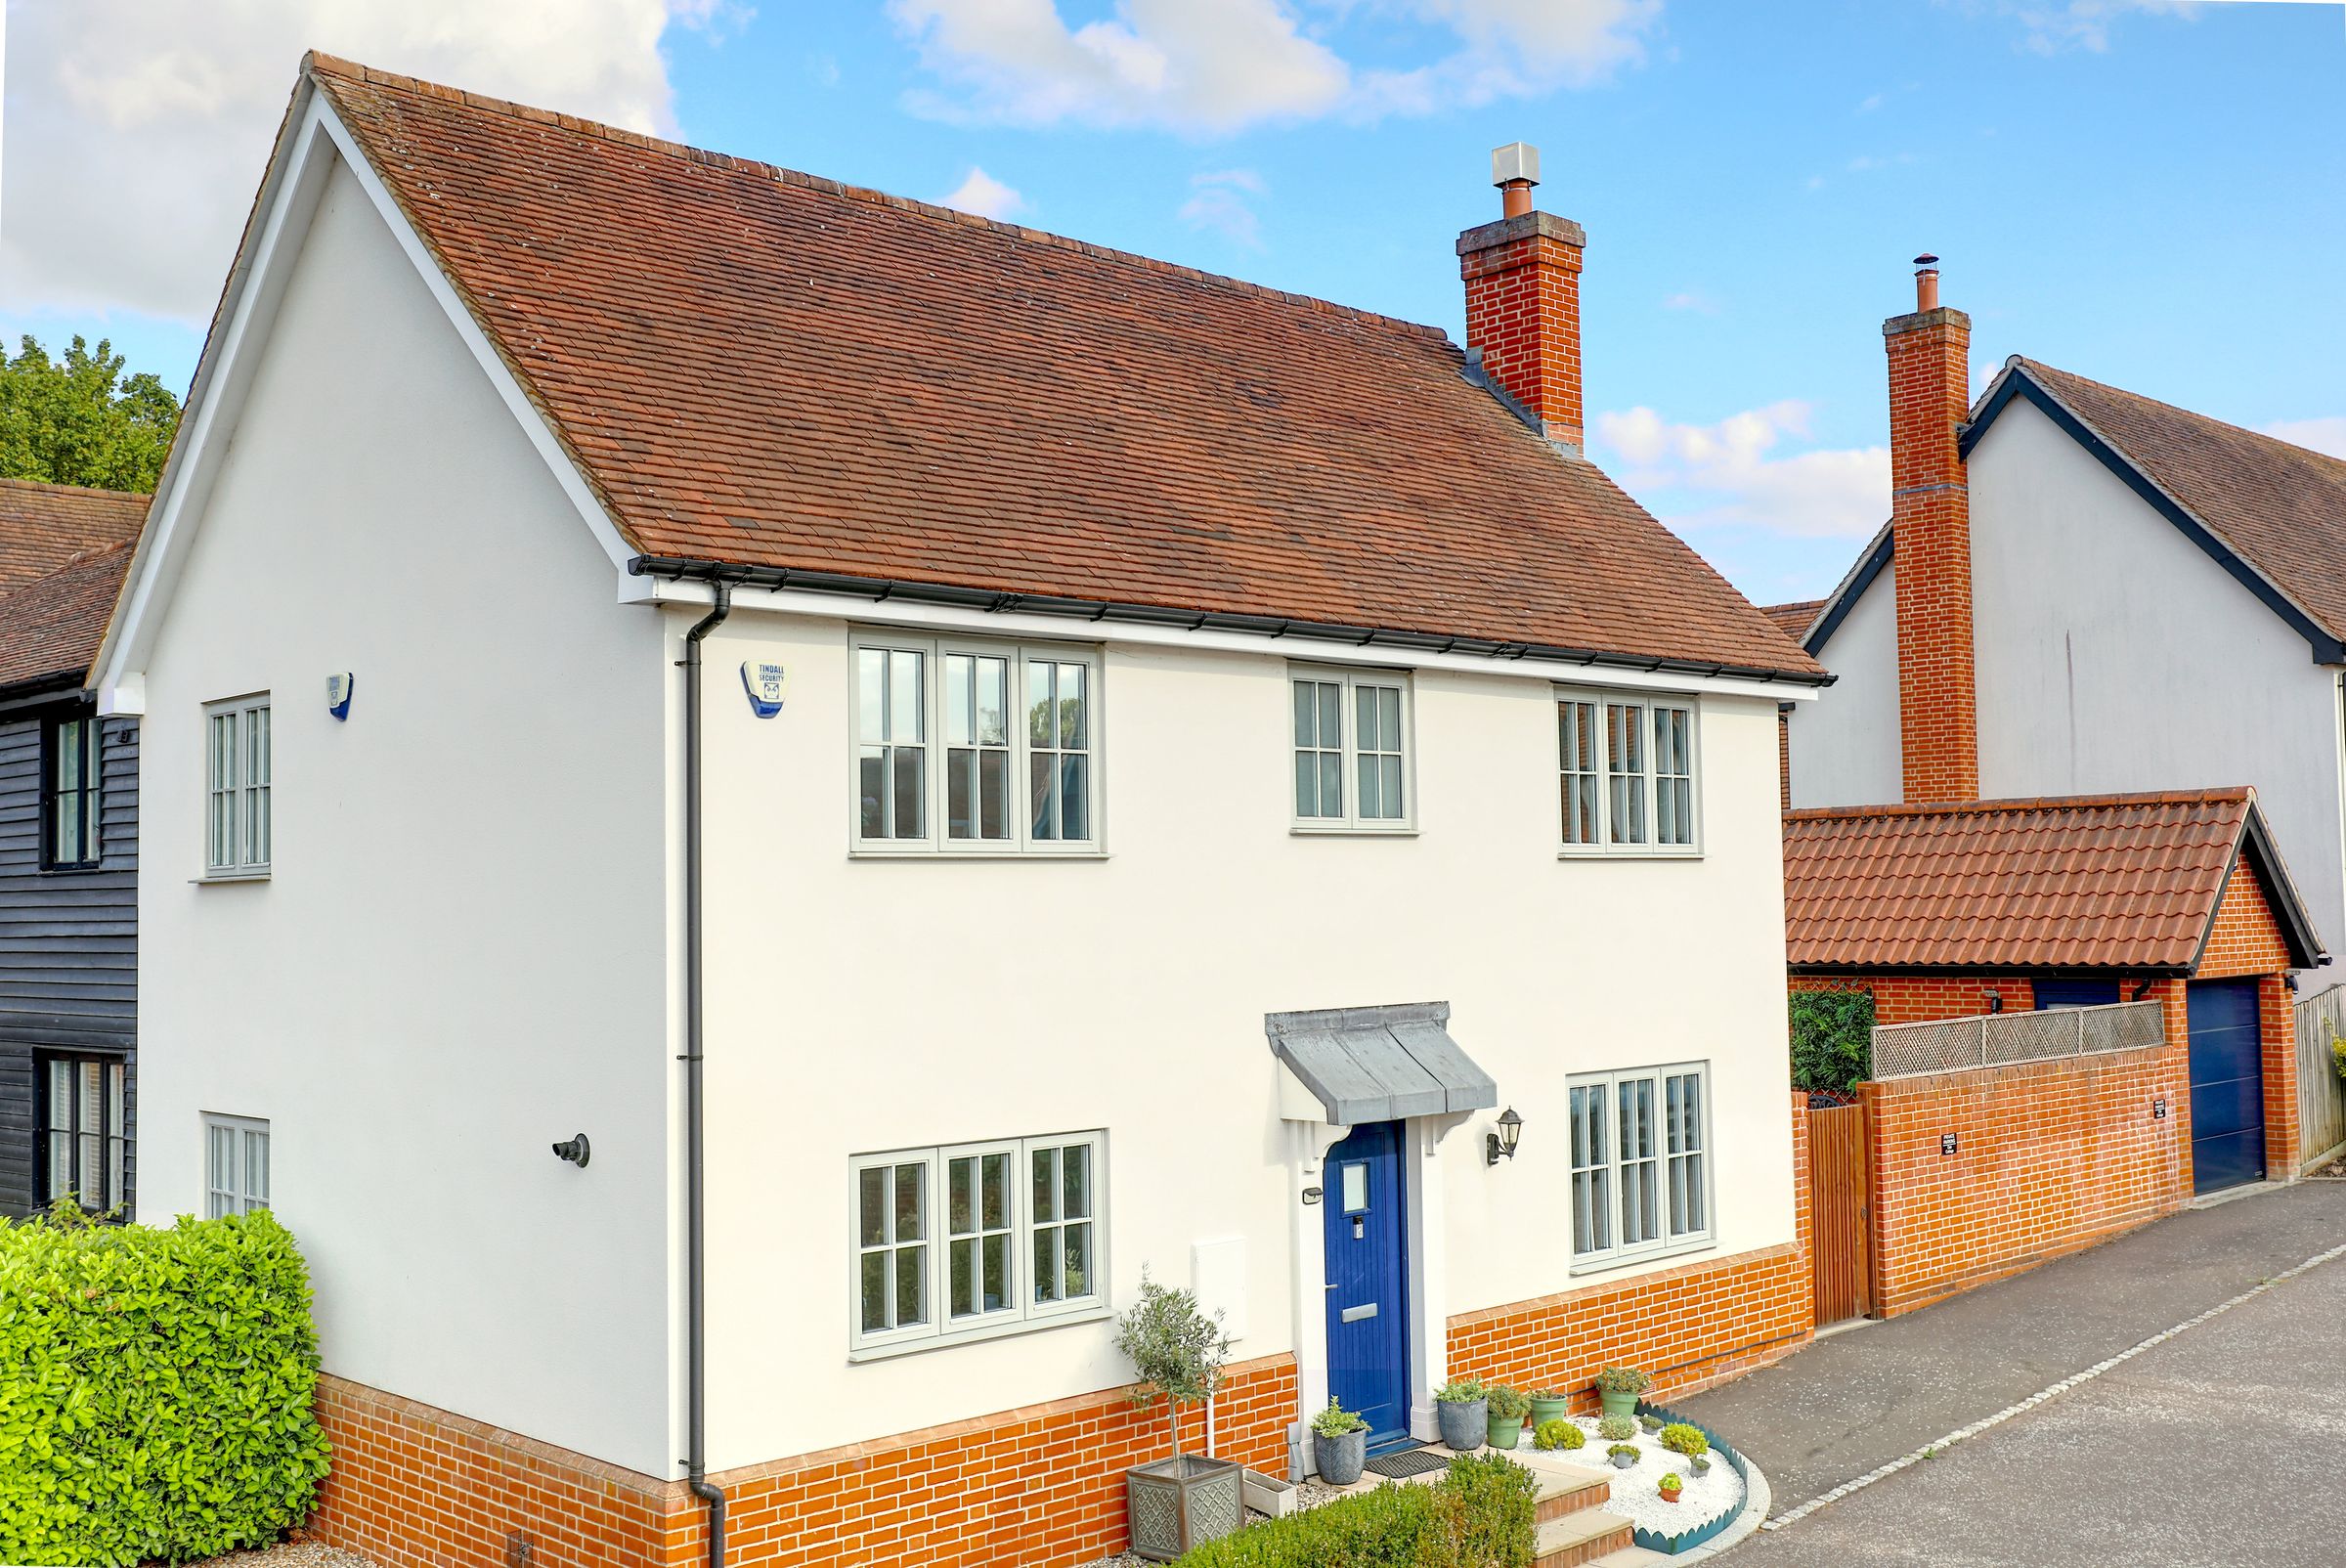
Four-bedroom detached family home
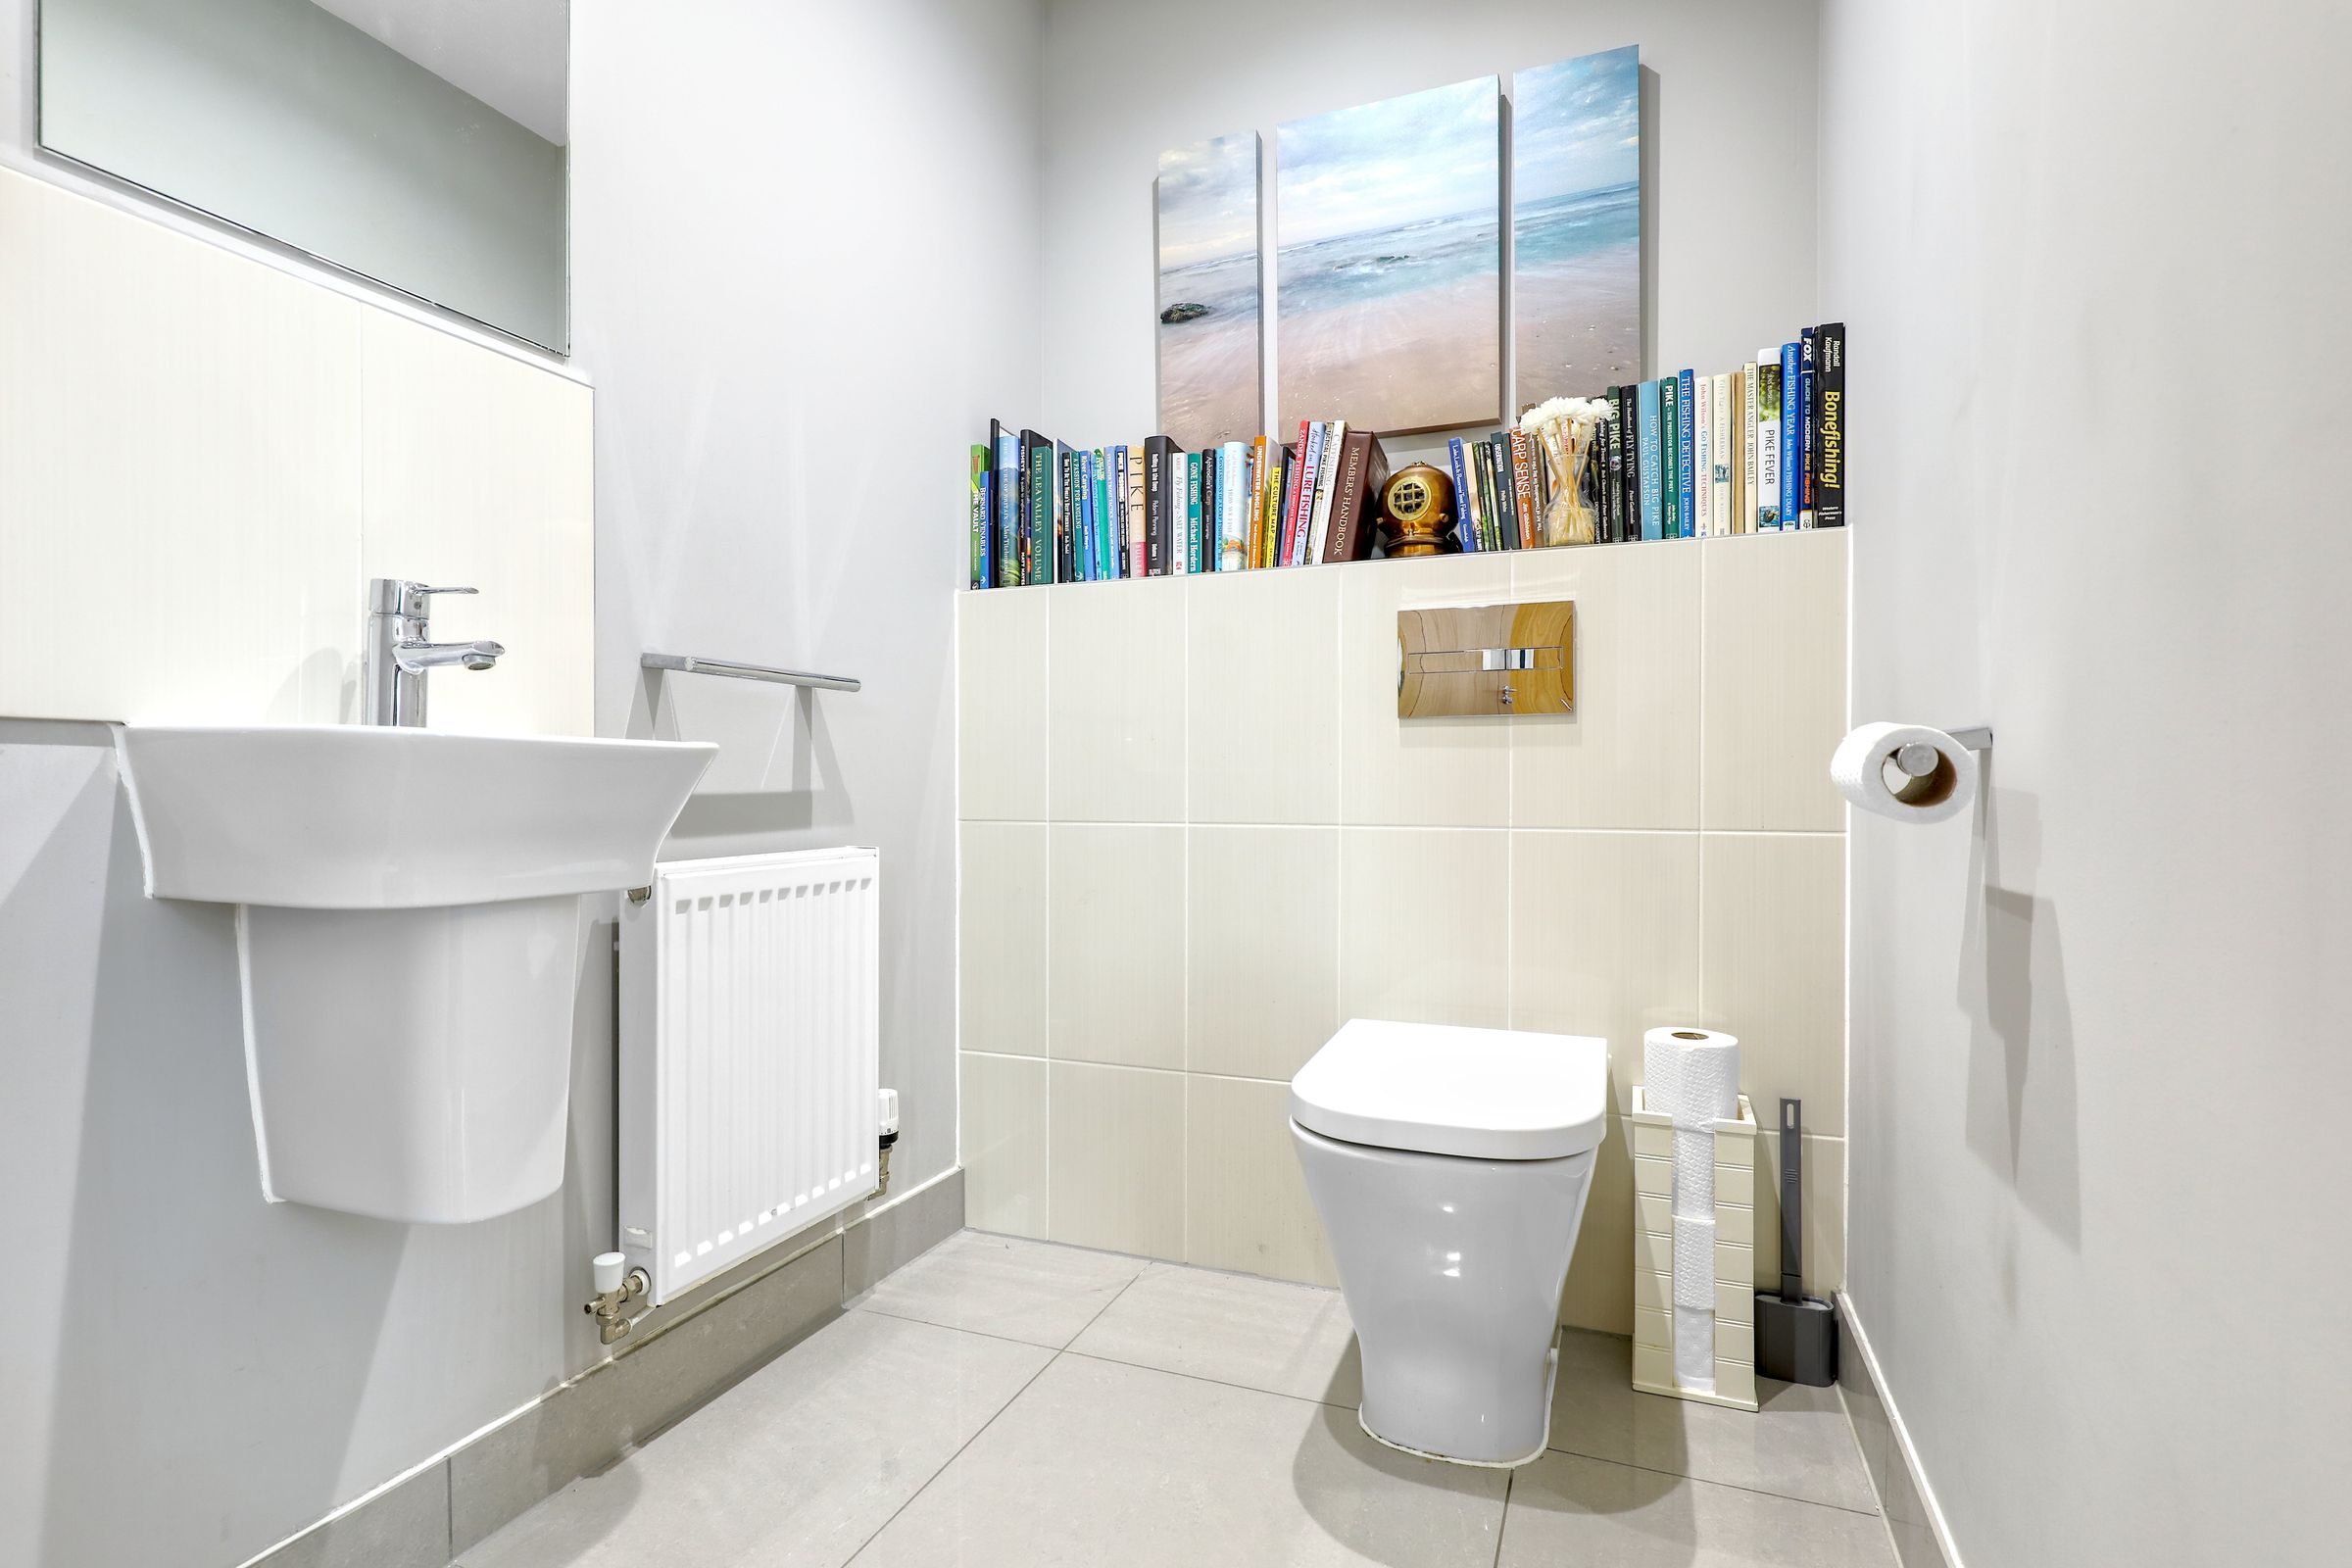
Two modern bathrooms
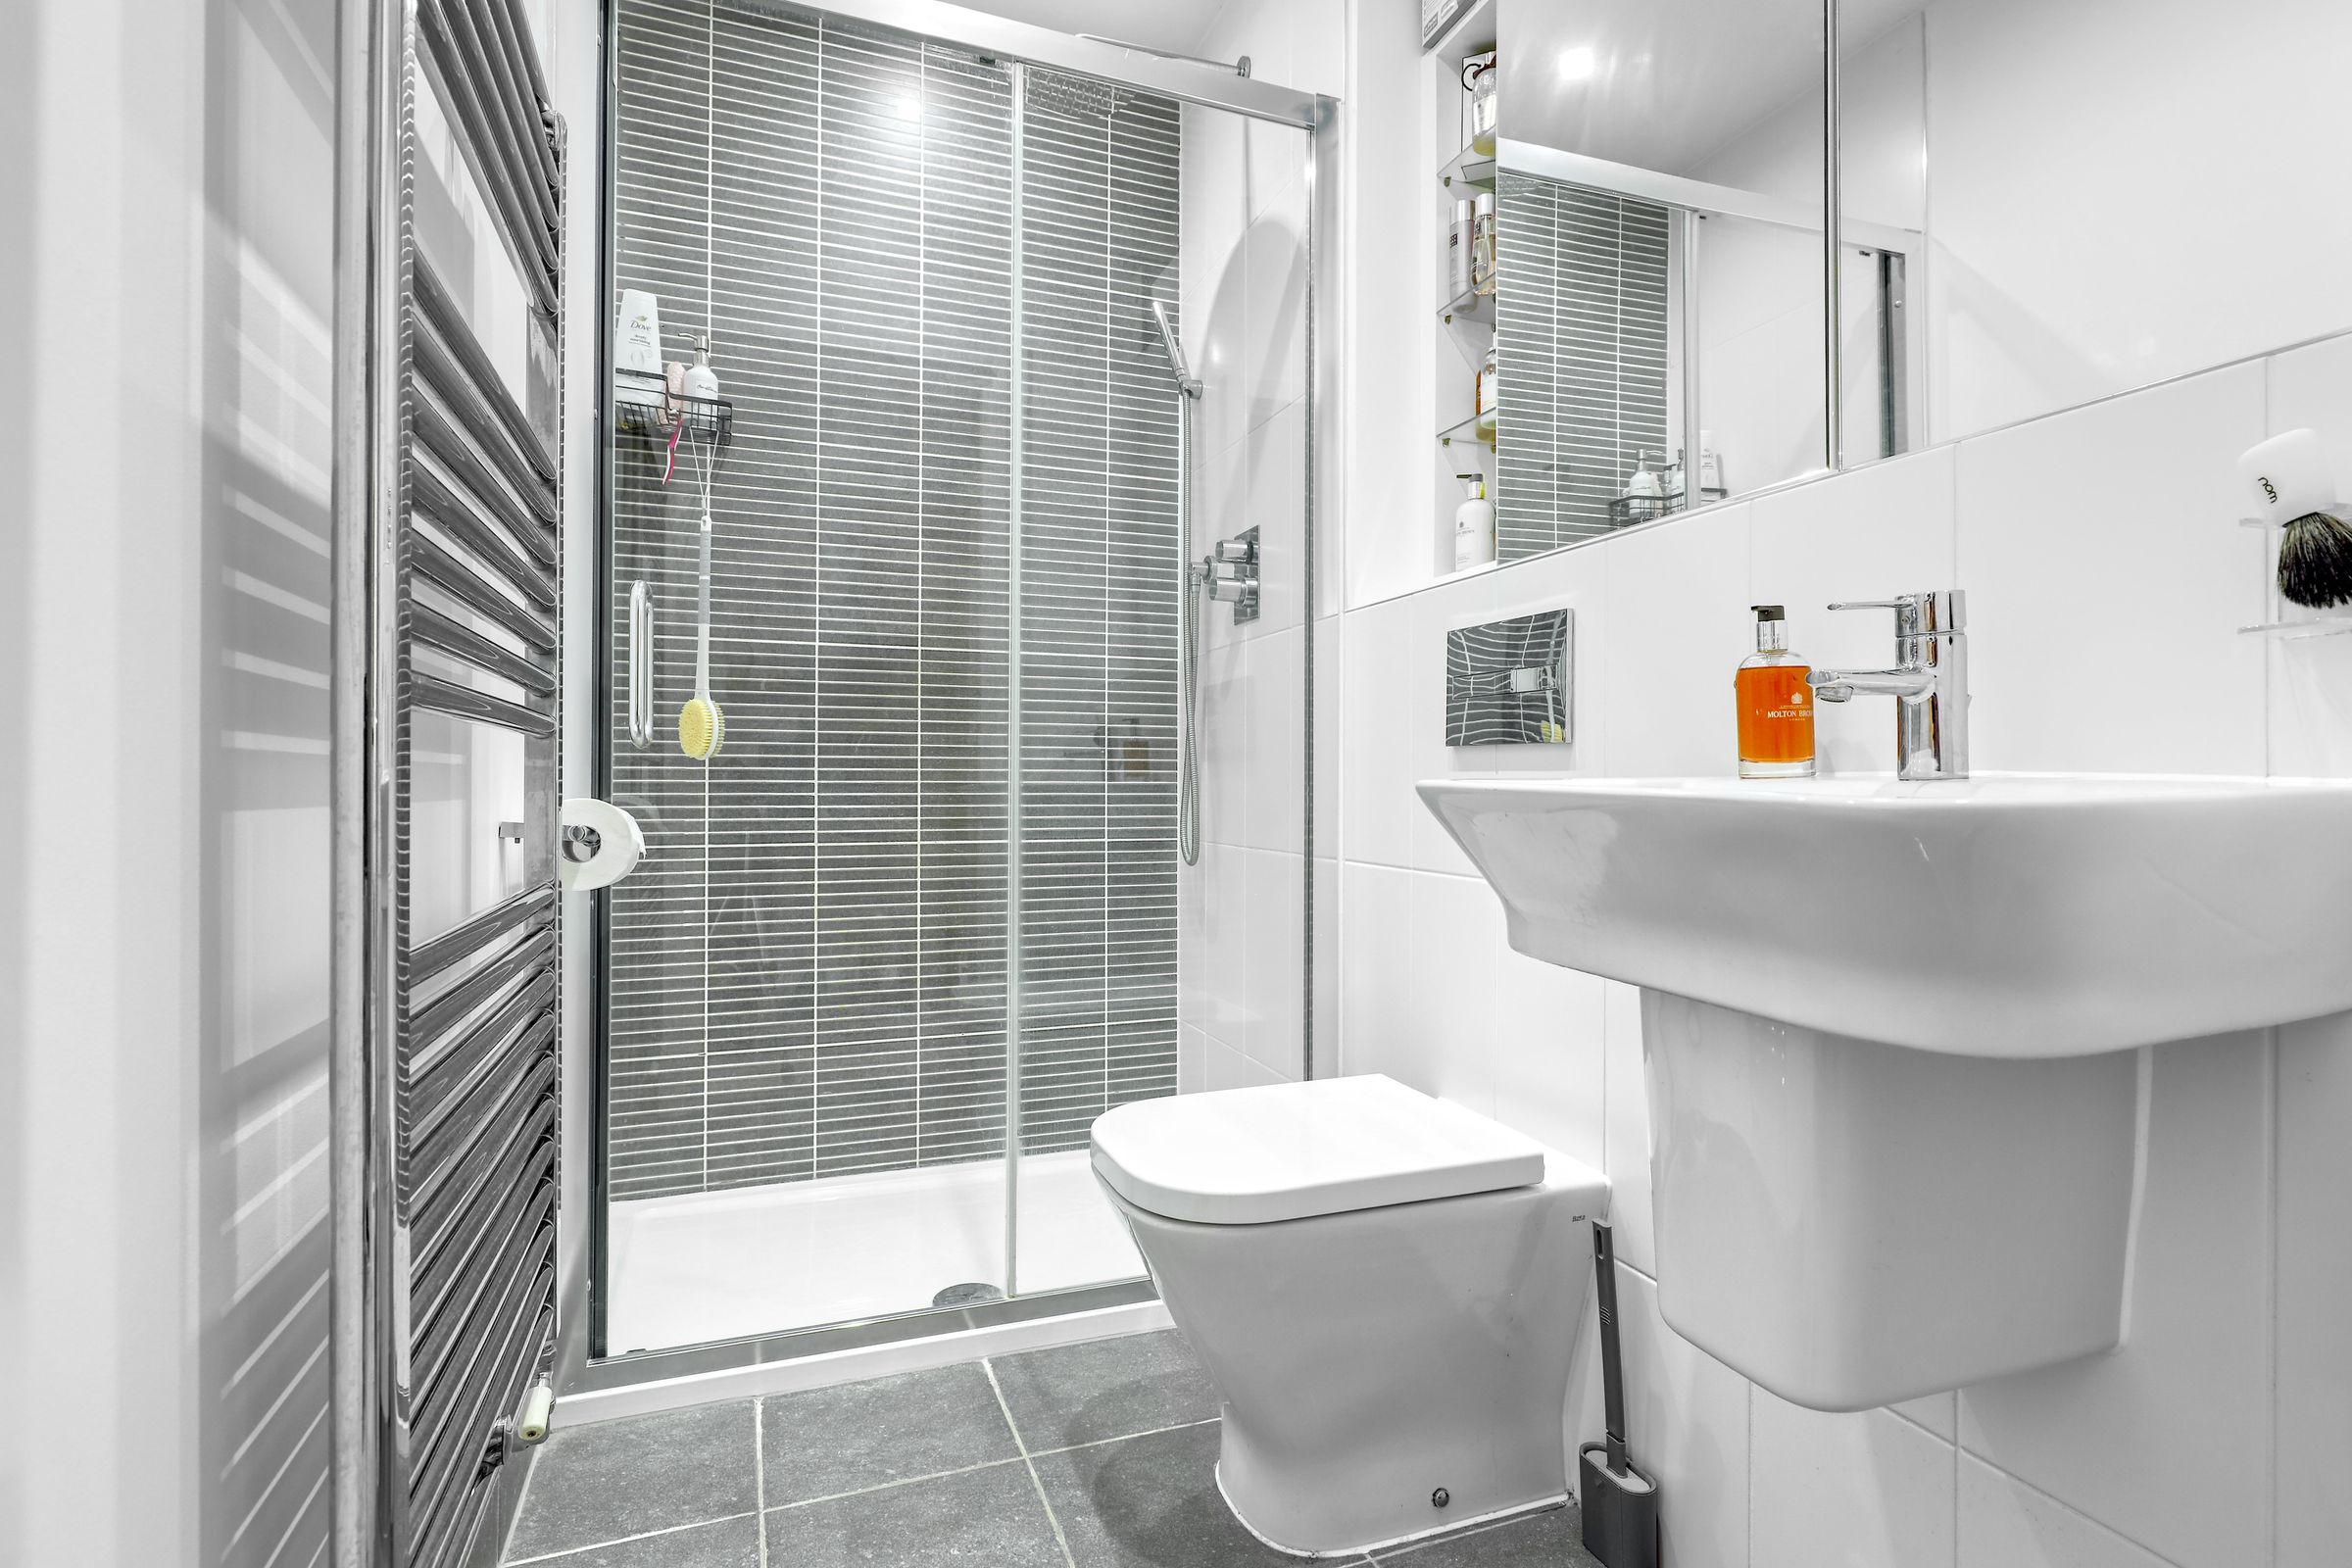
En-suite to principal bedroom
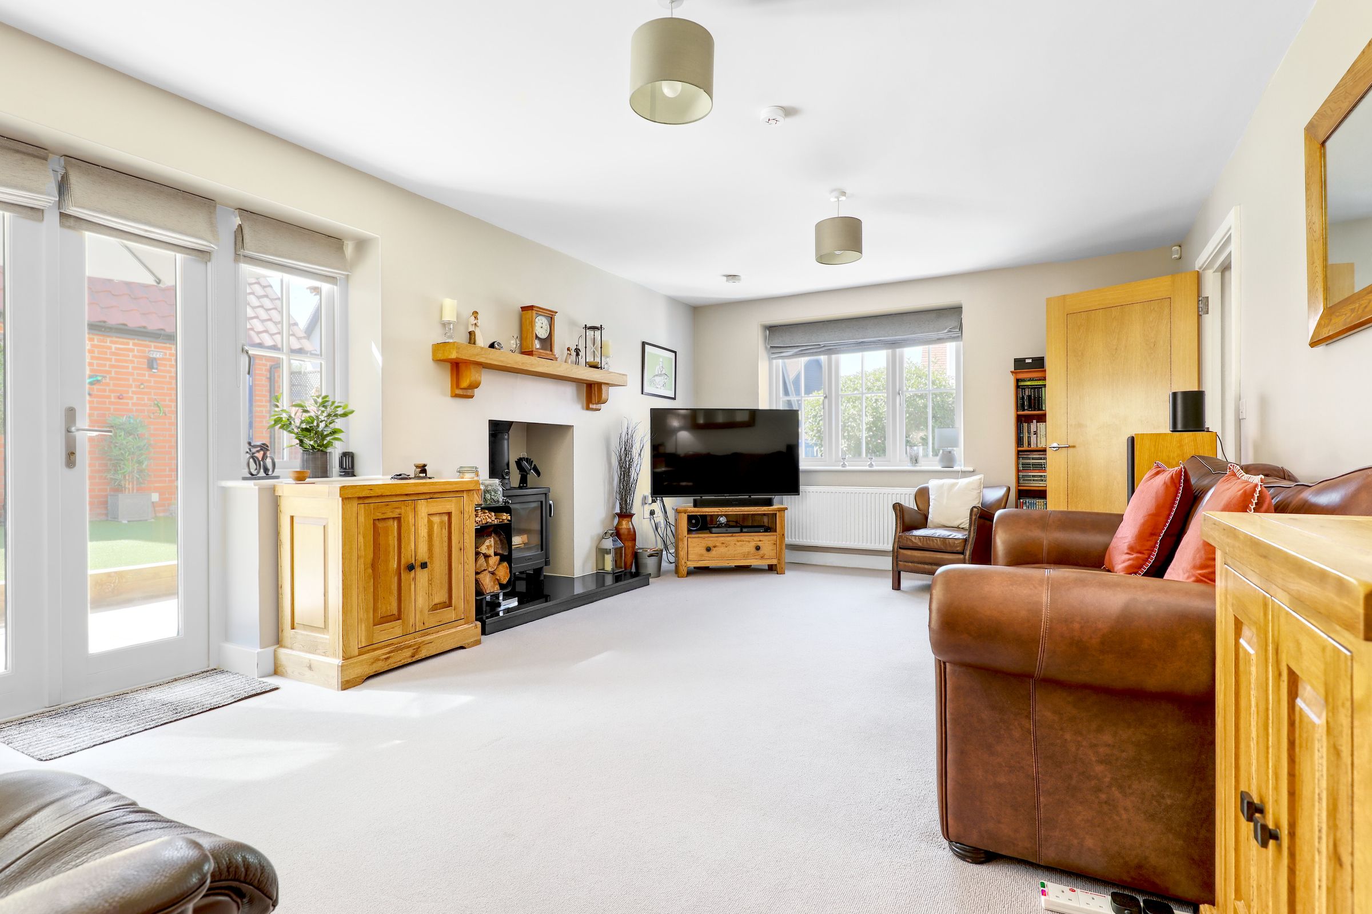
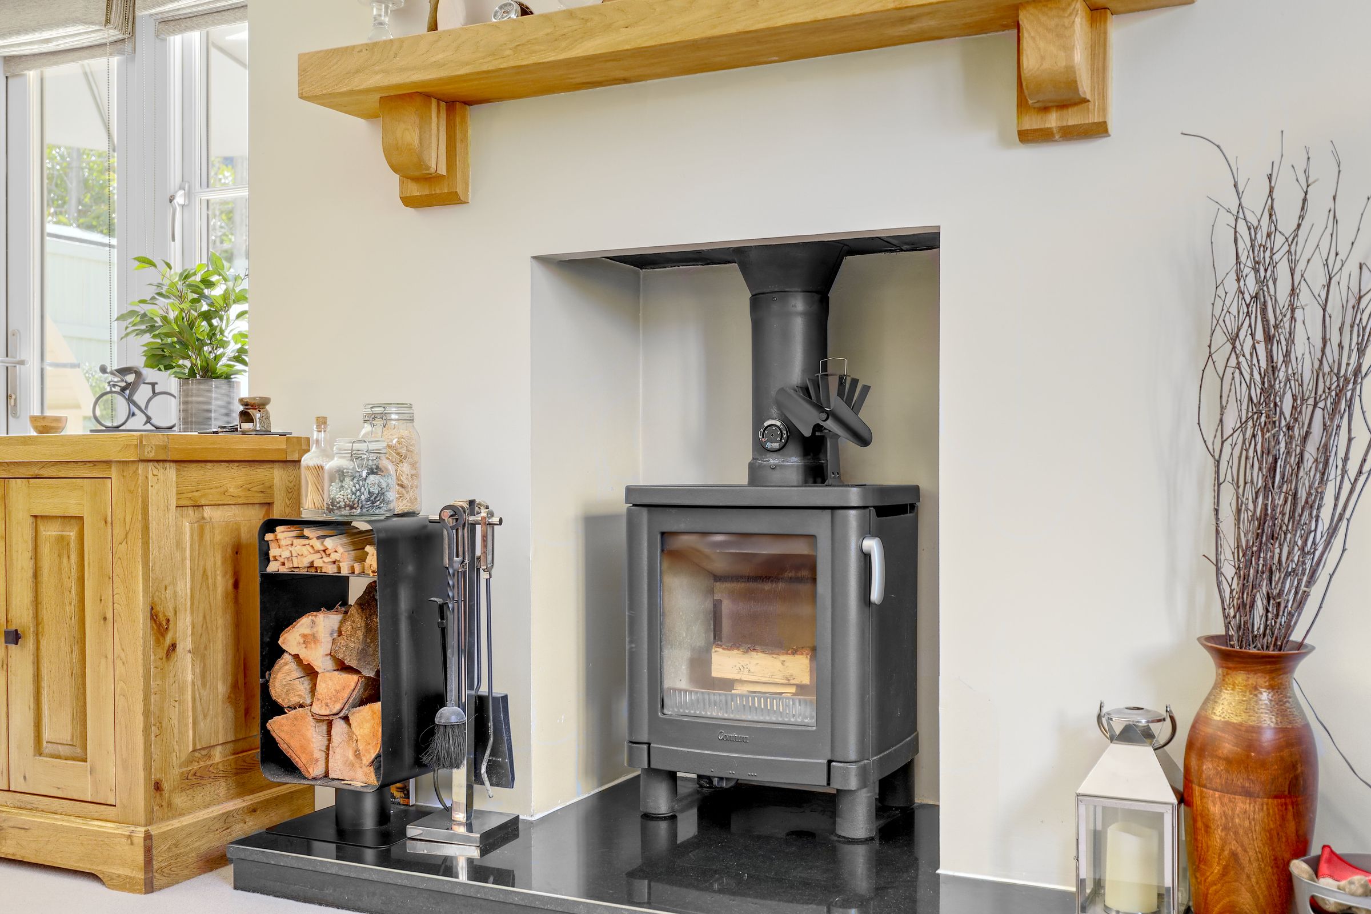
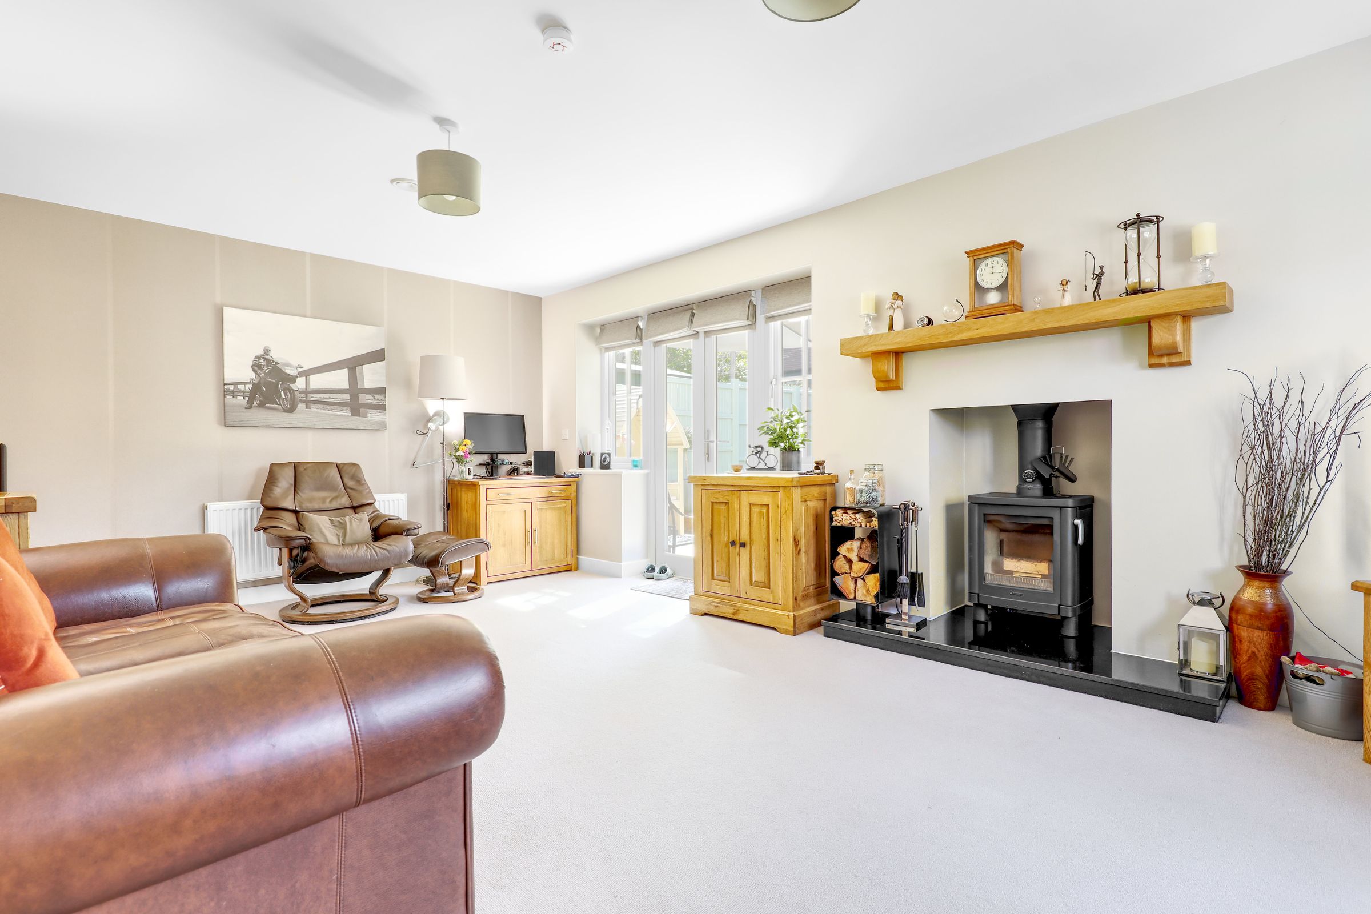
Spacious reception room with wood-burning stove

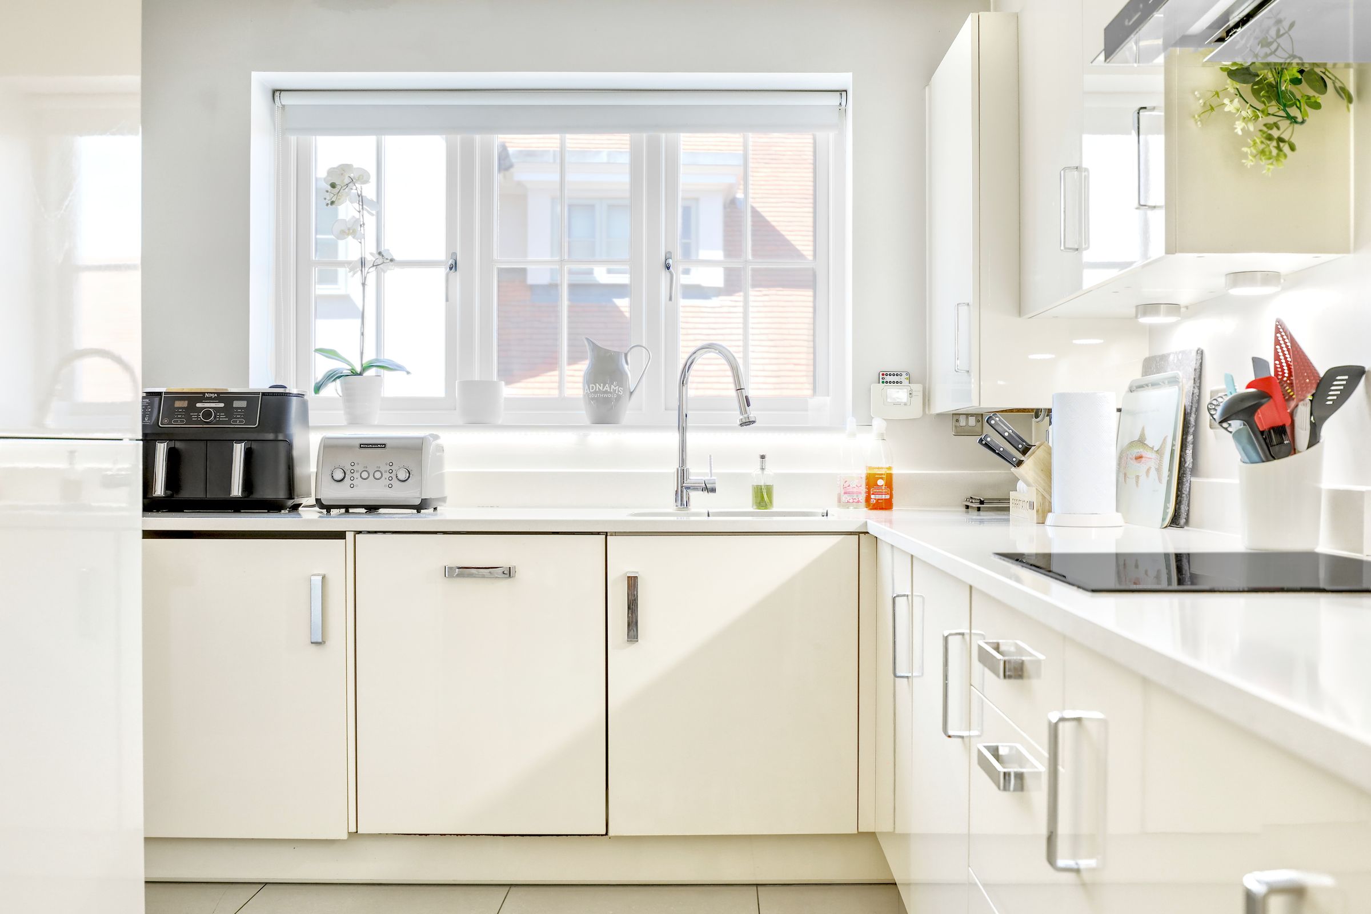
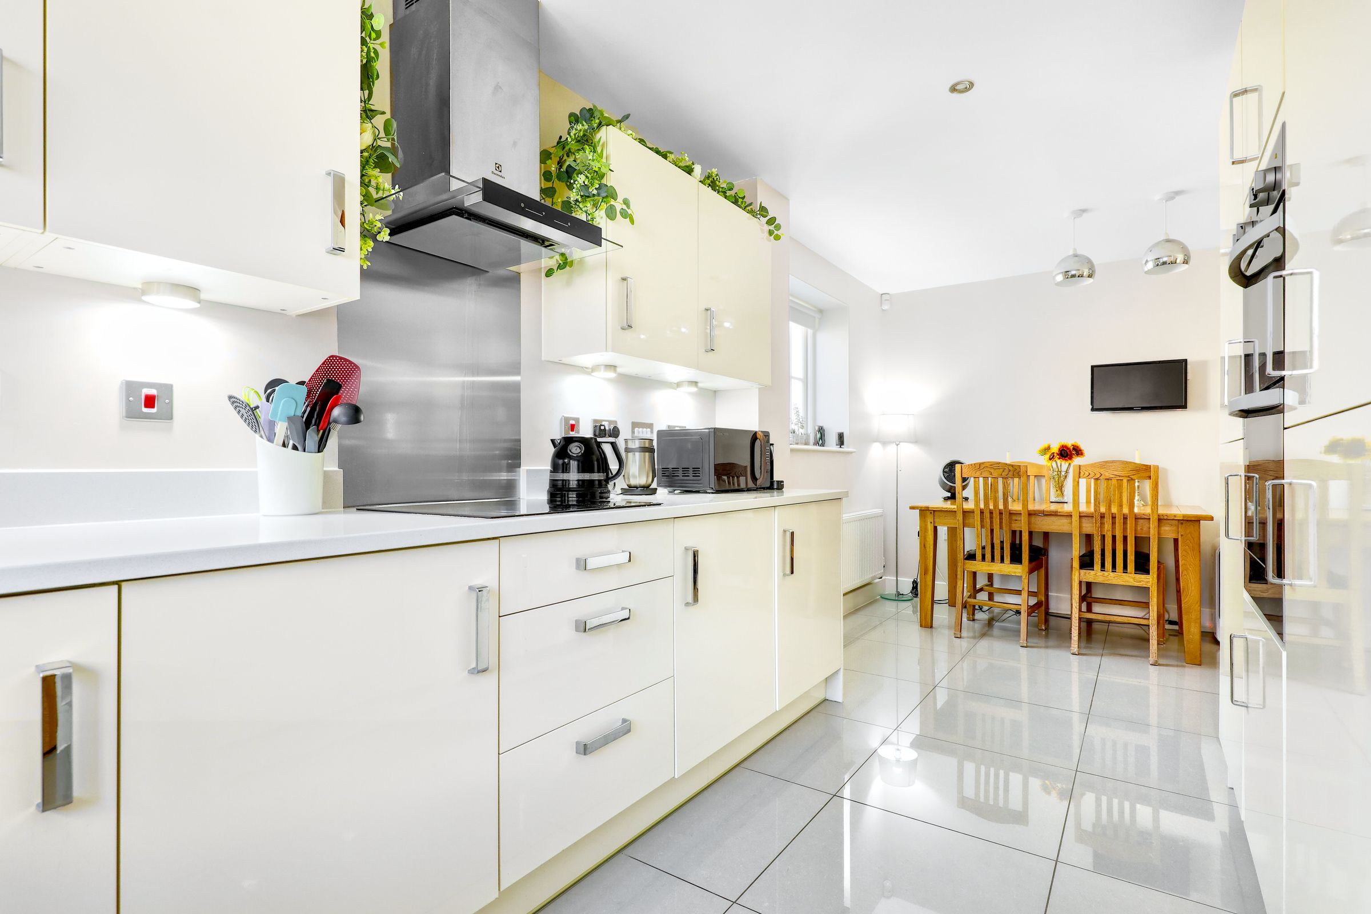
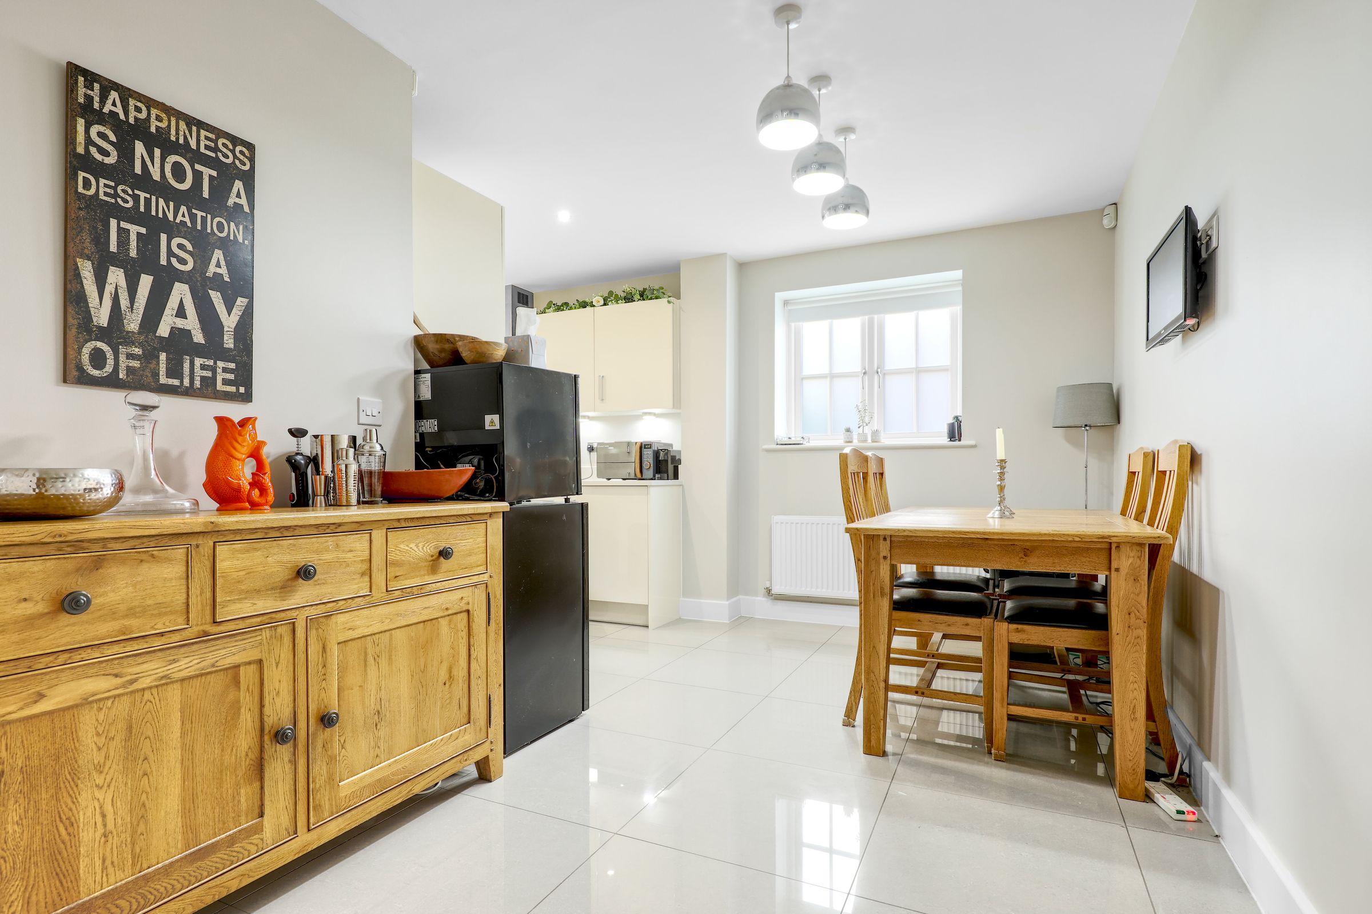
Stylish open-plan kitchen/dining room
Well-maintained low-maintenance rear garden
Highly sought-after village location
Off-road parking and detached garage
About this property
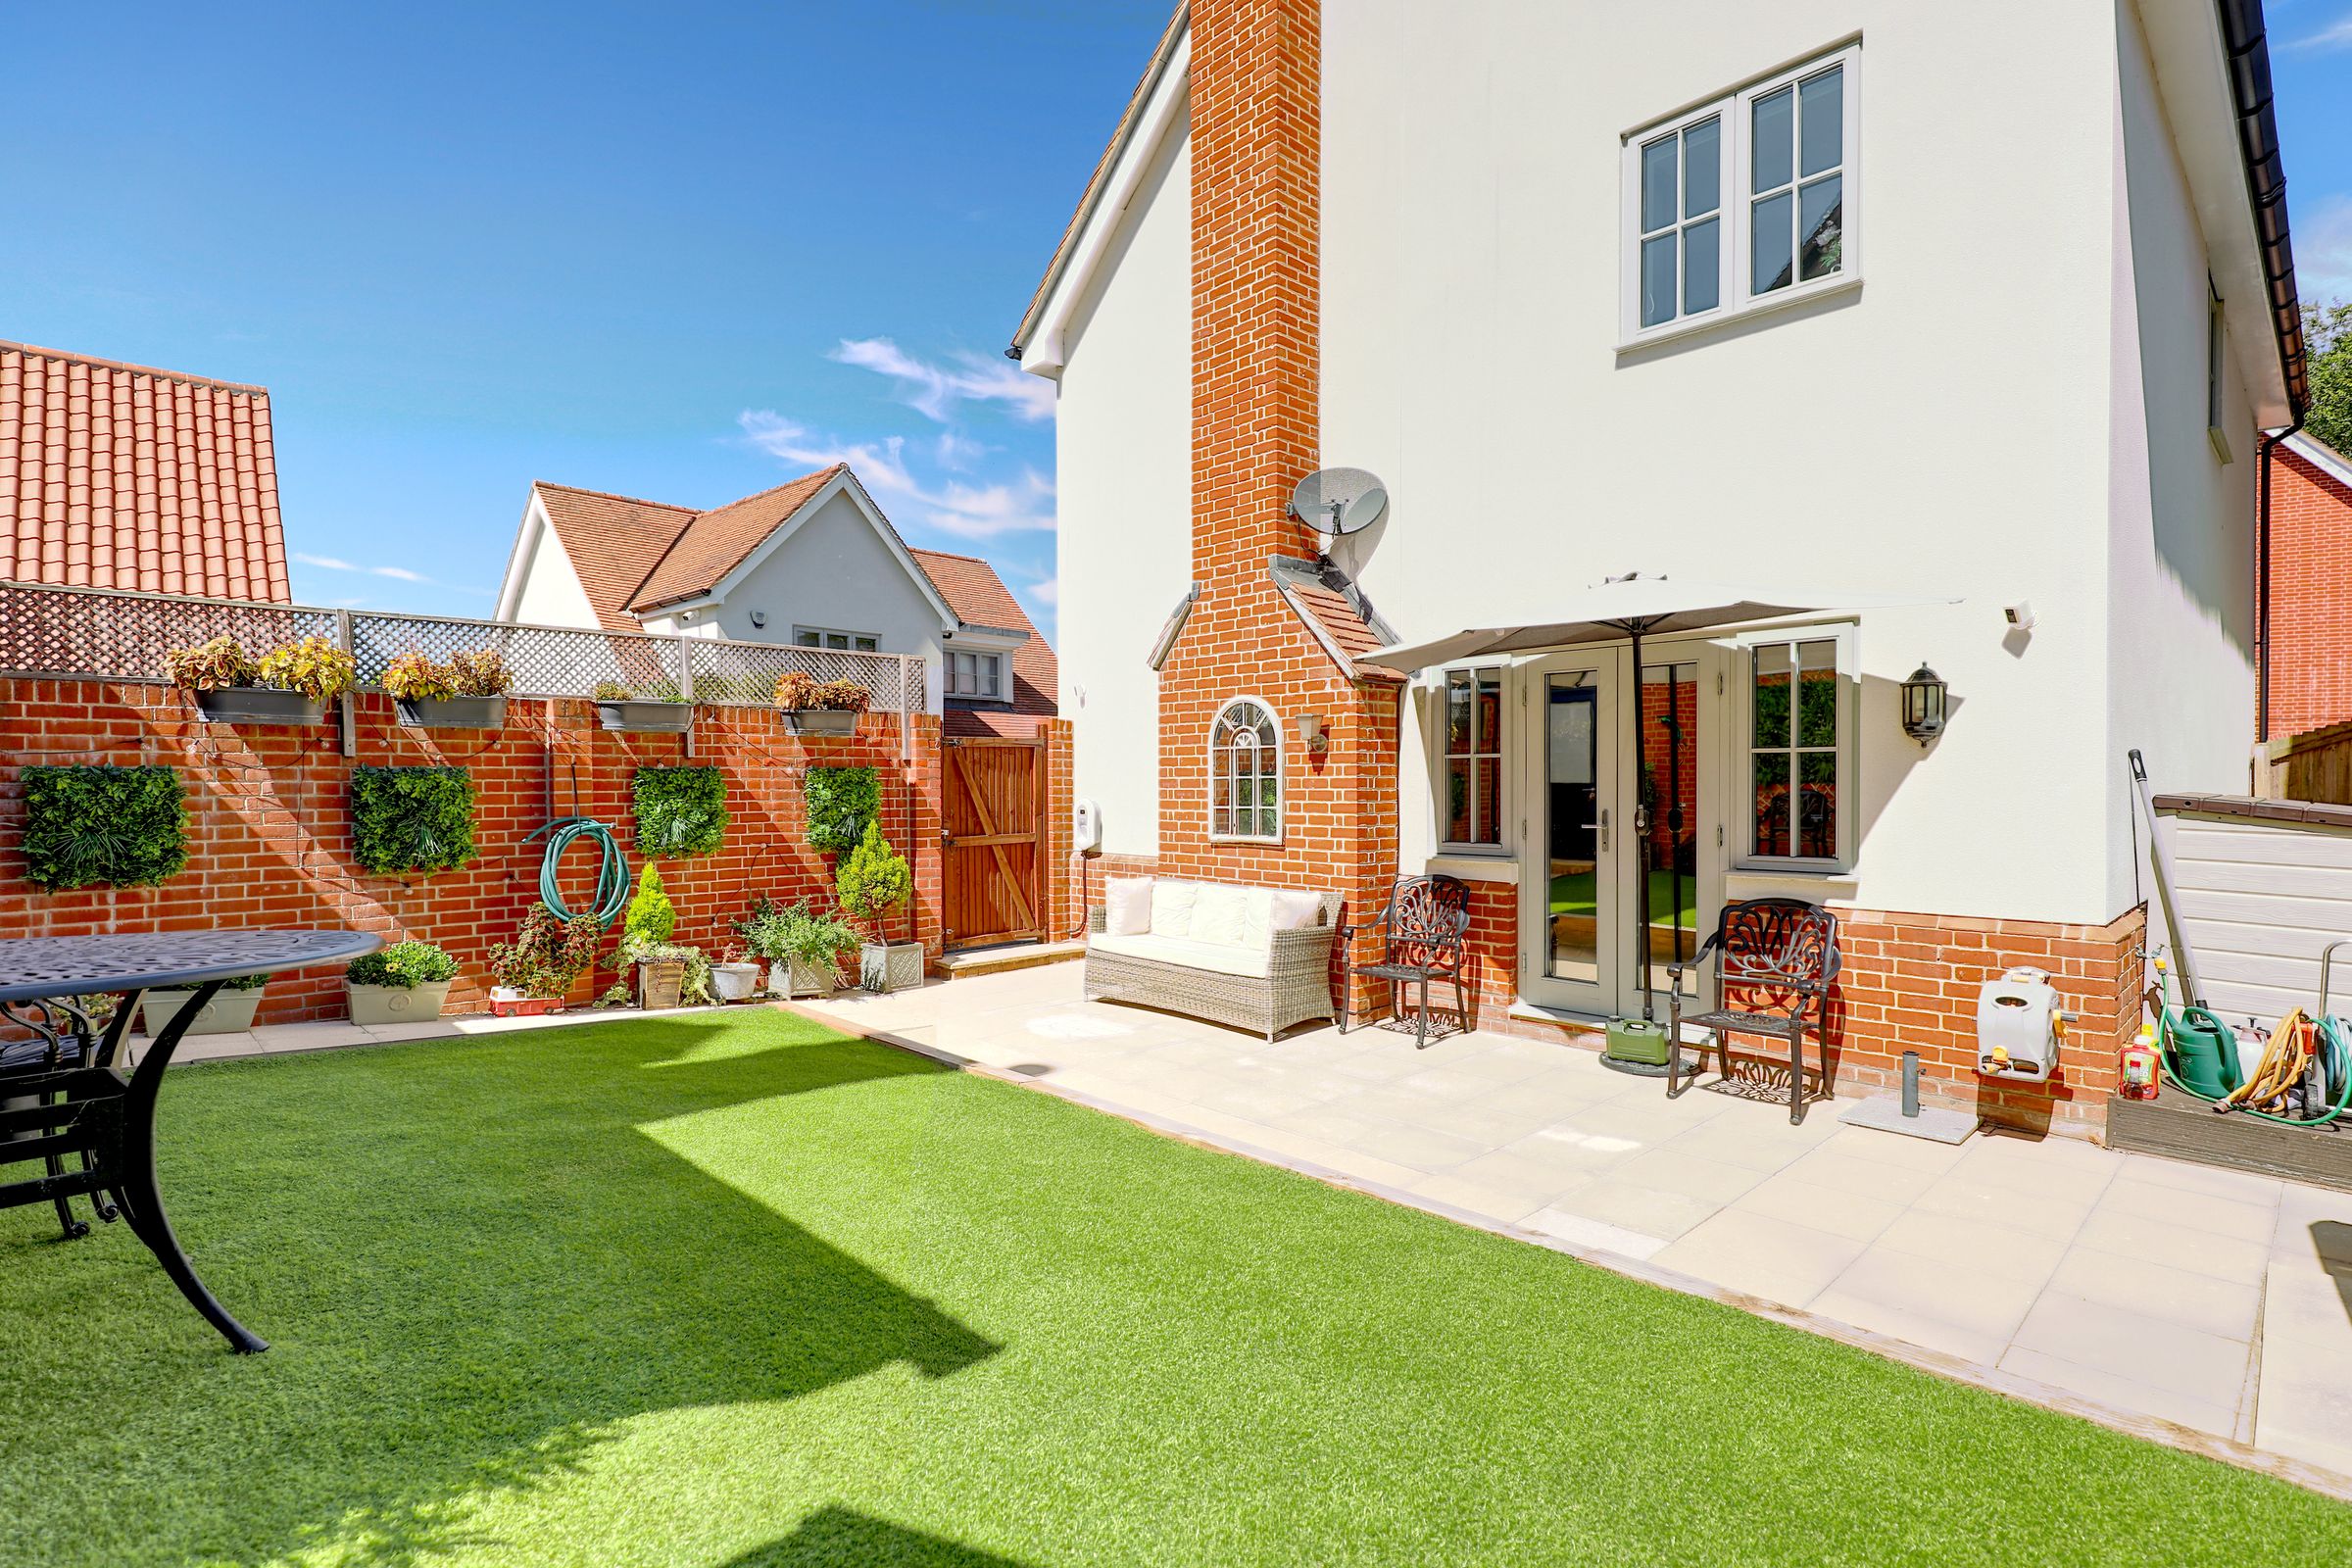
Keith Ian are delighted to bring to market this beautifully presented four-bedroom, two-bathroom detached family home, offering a fantastic blend of contemporary style, generous living space and practical family living. The spacious reception room features a cosy wood-burning stove set within a modern fireplace, while French doors provide a seamless connection to the well-maintained rear garden.


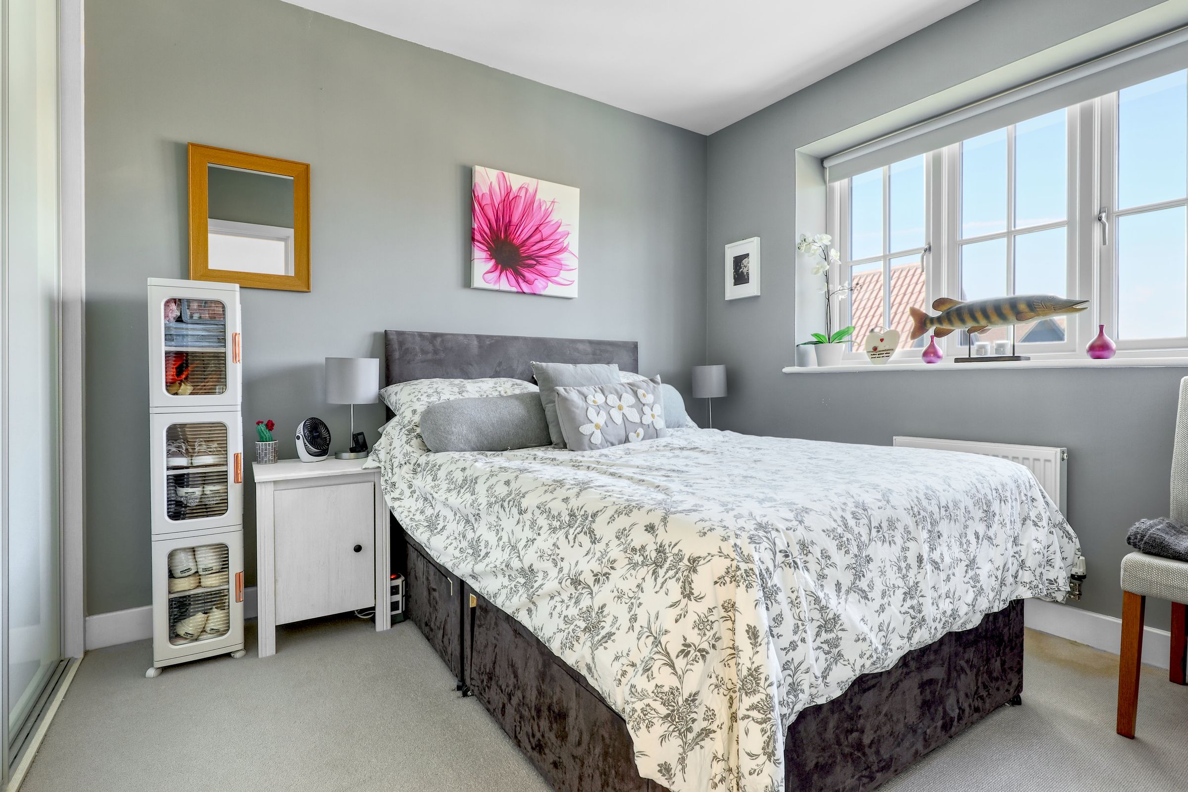
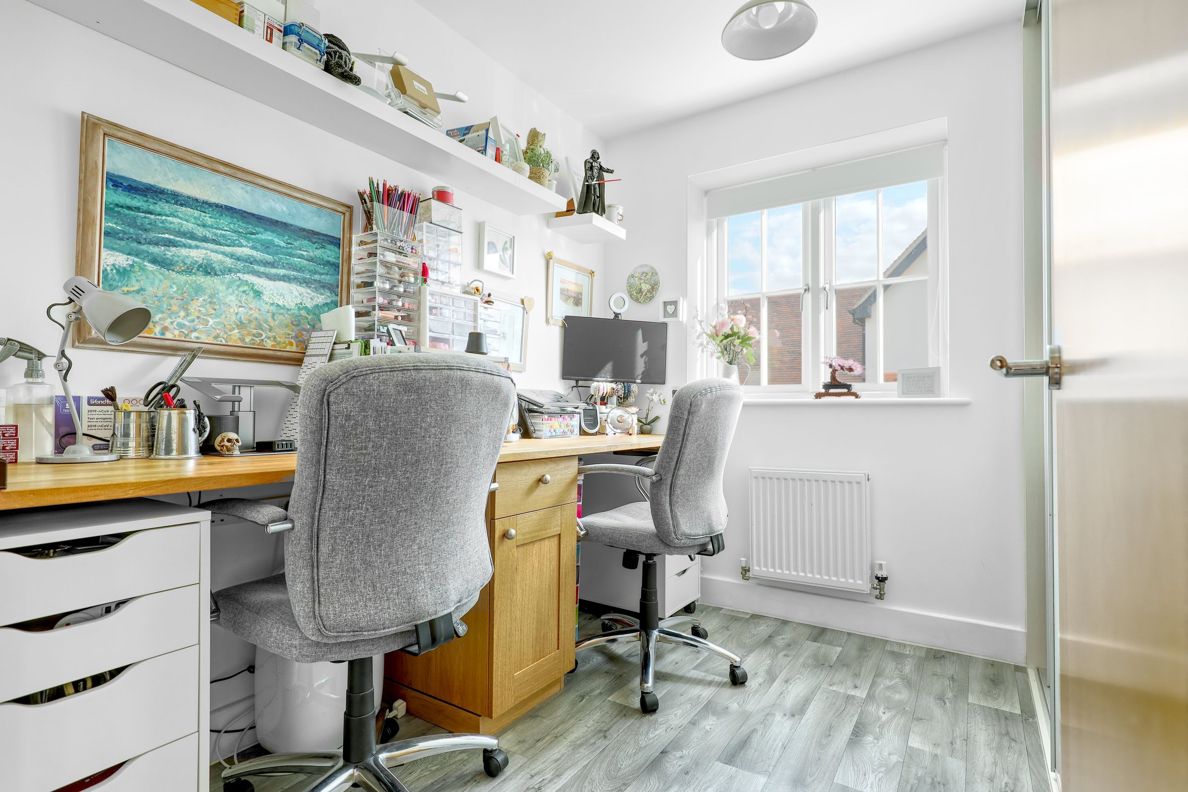
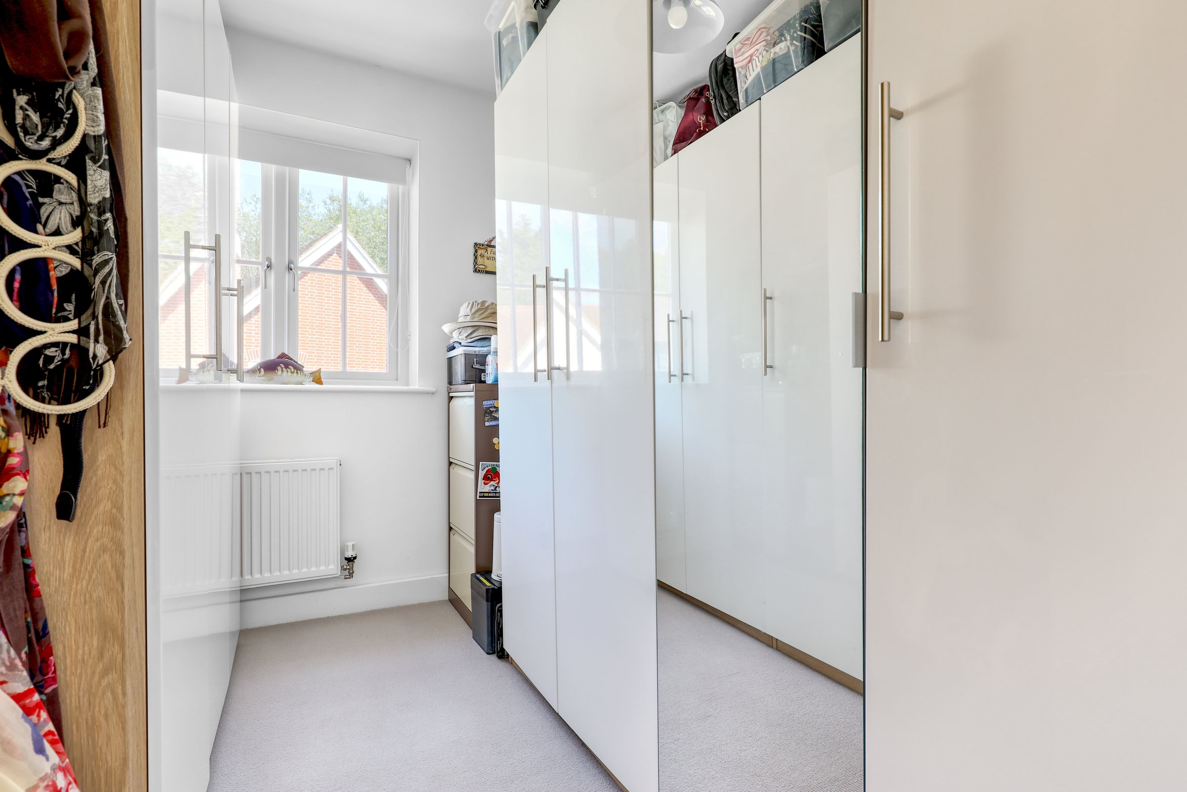
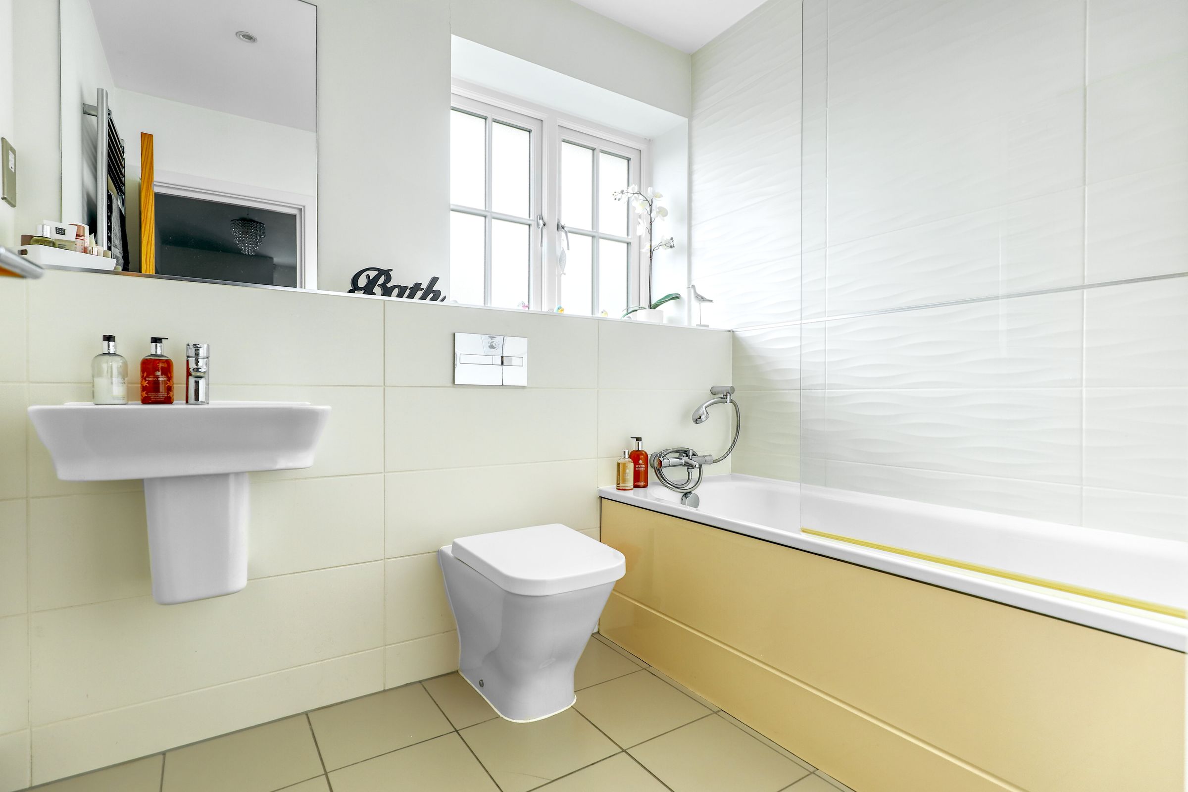
The impressive open-plan kitchen and dining area forms the heart of the home, featuring sleek high-gloss units, integrated appliances and stylish tiled flooring. Large windows fill the space with natural light, creating a bright and welcoming setting for everyday family life and entertaining. Upstairs, four well-proportioned bedrooms are complemented by two modern bathrooms. The principal bedroom benefits from a stylish en-suite shower room with a contemporary walk-in shower, heated towel rail and modern fittings, while the family bathroom offers a bath with integrated shower.
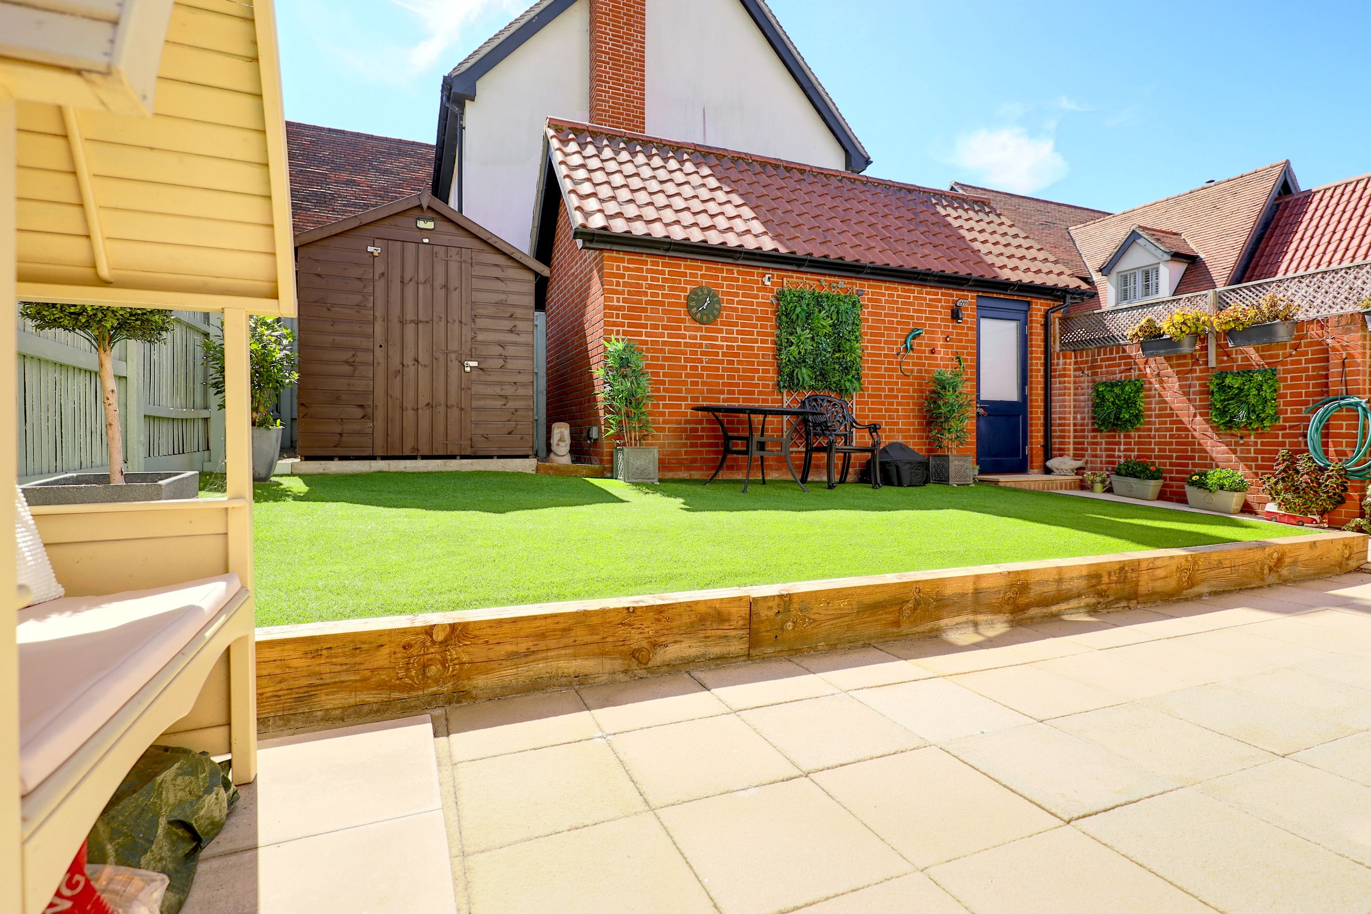
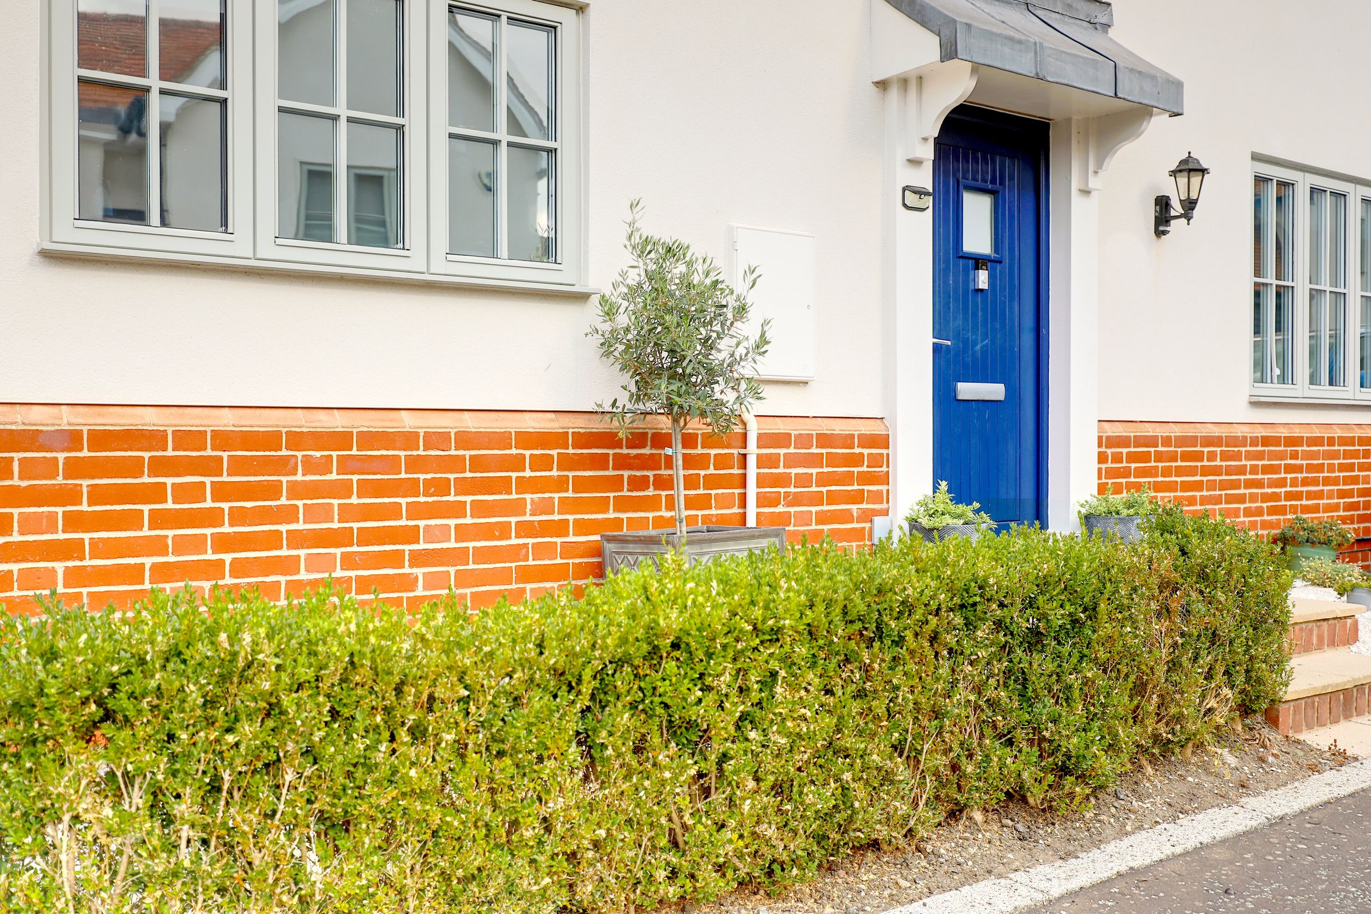
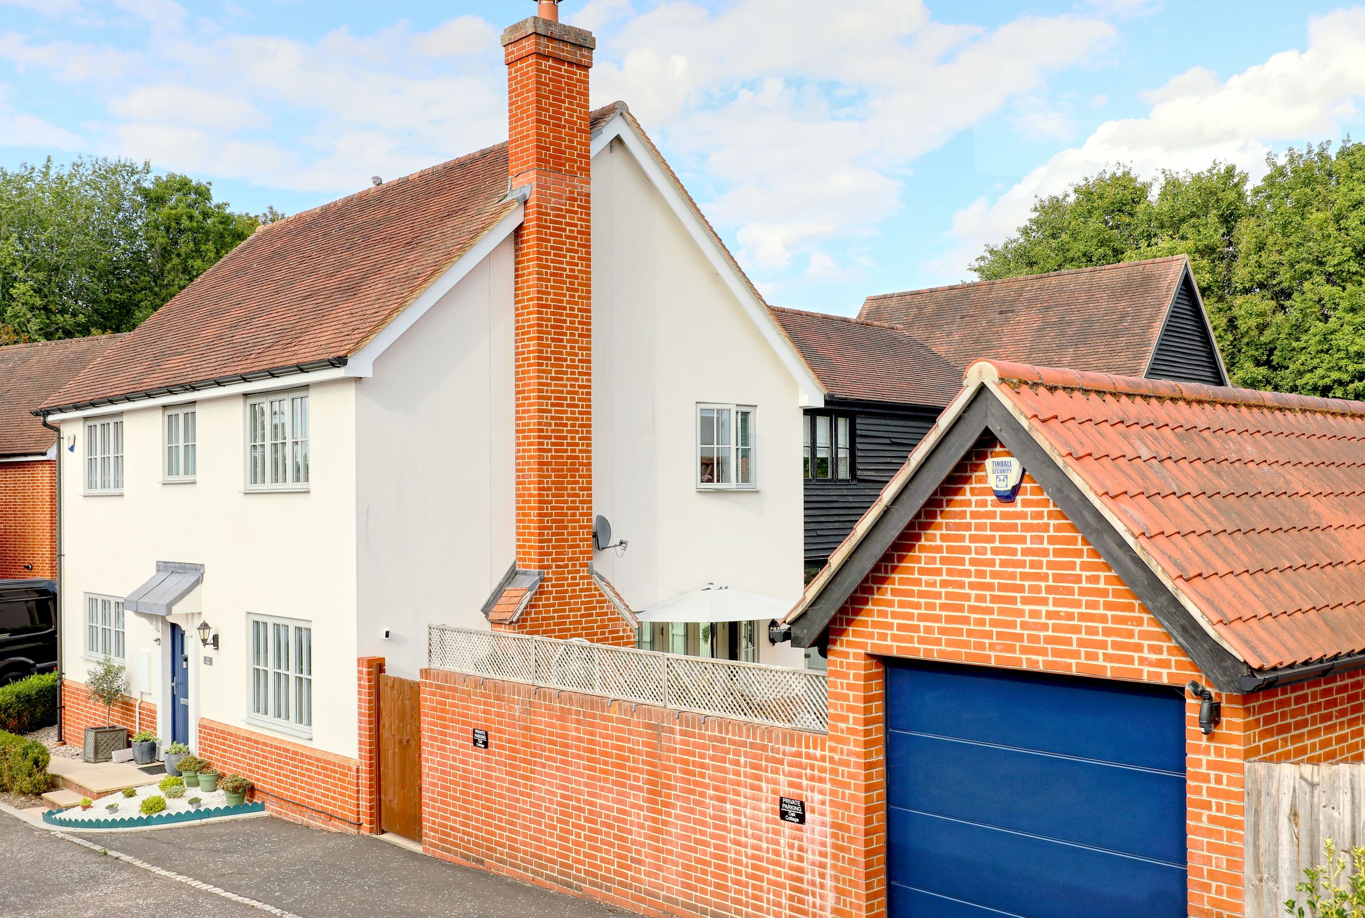
Externally, the property continues to impress with an attractive landscaped front garden, off-road parking and a detached garage. The rear south facing garden has been designed with low maintenance in mind, featuring artificial lawn, a paved patio, decorative brickwork, storage shed and planted borders, providing an ideal space for outdoor dining and relaxation.
Braughing is a picturesque and highly sought-after Hertfordshire village, surrounded by beautiful countryside and offering a peaceful rural setting while remaining well connected to nearby towns and commuter links. The village has a strong community feel, with a selection of local amenities, traditional pubs and scenic walks close by. Nearby Ware, Bishop’s Stortford and Royston provide a wider range of shopping, leisure and everyday facilities, while excellent road links provide access towards London and the M11.
Key details
Broadband: up to 80mbps
Parking: Garage, Off street
1184ft2 floor area
2530ft2 plot size
Freehold
Council tax band F
Additional information
Near the property
Rooms and dimensions
Lounge
20' 4" x 12' 5" (6.19m x 3.78m)
Kitchen / Diner
20' 4" x 16' 4" (6.19m x 4.99m)
Master Bedroom
13' 1" x 13' 0" (3.98m x 3.95m)
Bedroom 2
8' 7" x 9' 11" (2.62m x 3.02m)
Bedroom 3
9' 3" x 7' 3" (2.82m x 2.21m)
Bedroom 4
8' 7" x 6' 2" (2.62m x 1.88m)
Agents Notes
These particulars are believed to be correct but their accuracy is not guaranteed and they do not form part of any contract. Whilst every effort is made to ensure the accuracy of these details, it should be noted that the above measurements are approximate only. Any internal photographs are intended as a guide only and it should not be assumed that any of the furniture/fittings are included in any sale. Where shown, details of lease, ground rent and service charge are provided by the vendor and their accuracy cannot be guaranteed, as the information may not have been verified and further checks should be made either through your solicitor. Where appliances, including central heating, are mentioned, it cannot be assumed that they are in working order, as they have not been tested. Please also note that wiring, plumbing and drains have not been checked.
Anti-Money Laundering (AML) Notice
In accordance with the Money Laundering Regulations 2017, all prospective purchasers must complete identity and verification checks before an offer can be progressed. A £10 non-refundable AML verification fee per buyer is payable before checks are undertaken.
Properties you may like







Contact Us
Sign up to our mailing list to see properties for sale in Ware, Cheshunt and Buntingford
Keith Ian Limited
70-72 High Street
Ware
SG12 9AT
Hertfordshire
01920 463 131
ware@keithian.com
Legal and Privacy
Services
About Us