Like the look of this property?
We would love to hear from you and arrange a viewing of this property. Get in touch now!
Property features
Chain Free
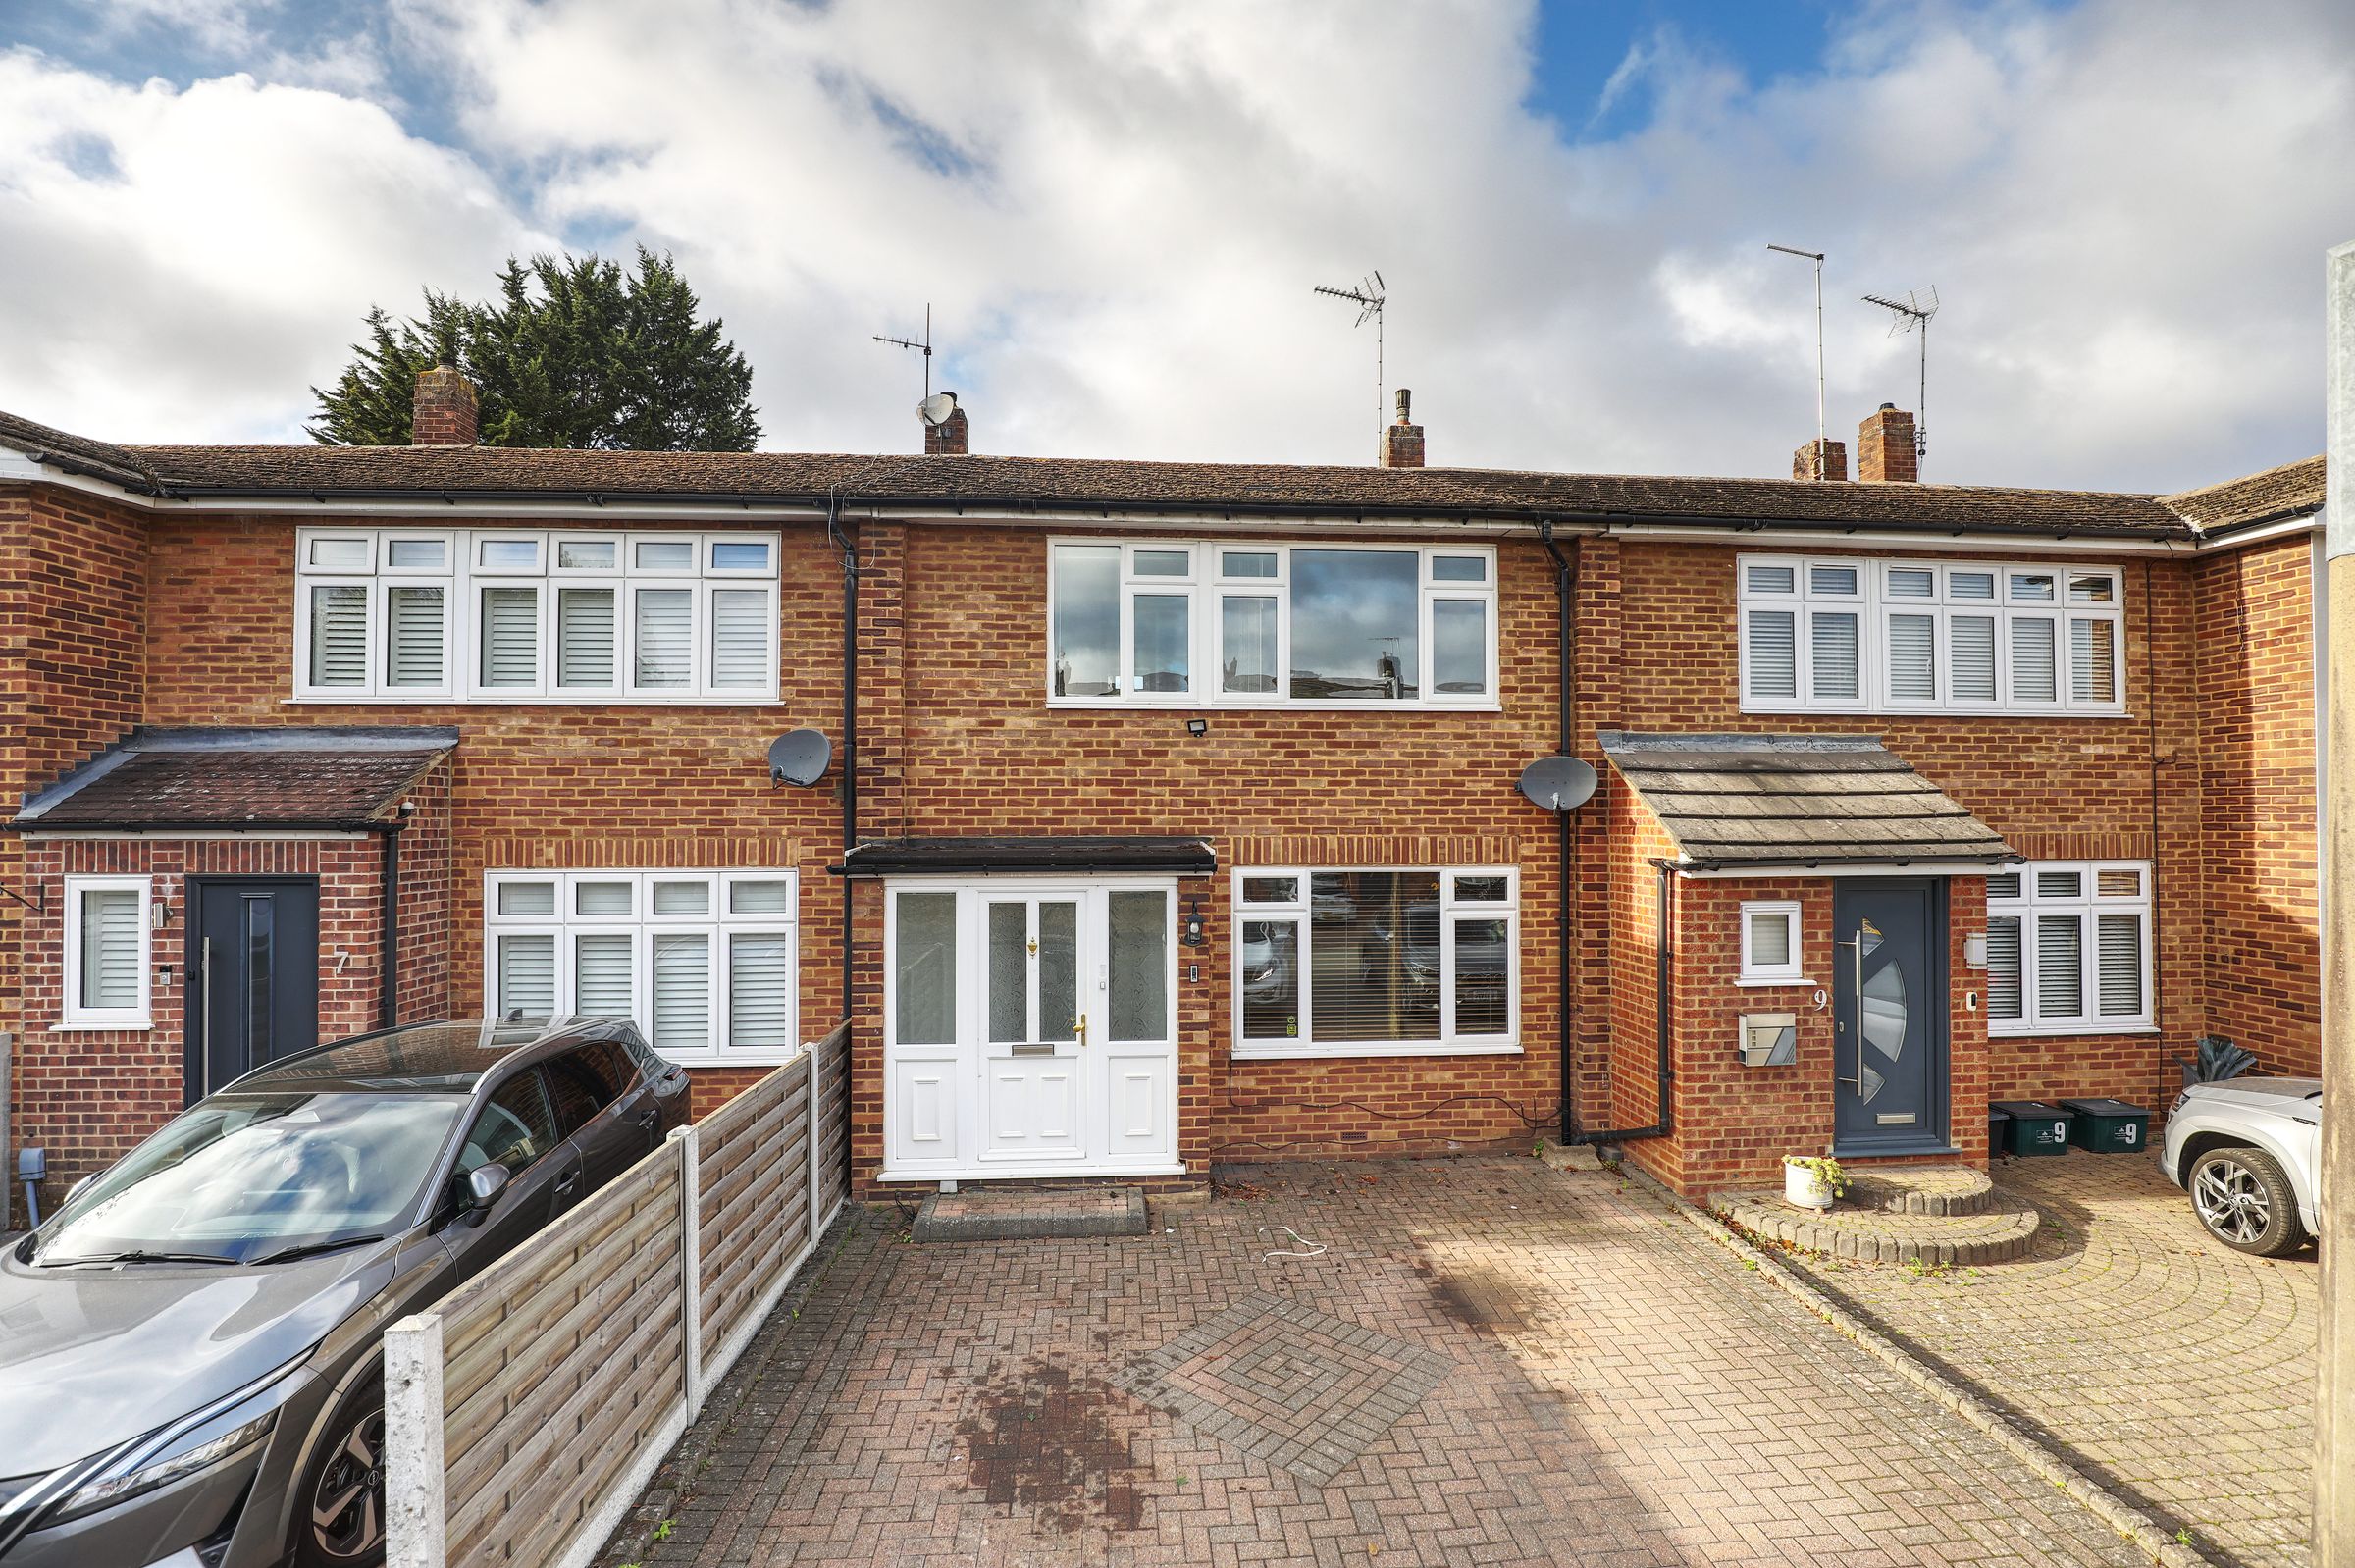
Spacious 3 Bedroom Family Home
Driveway For 2 Cars
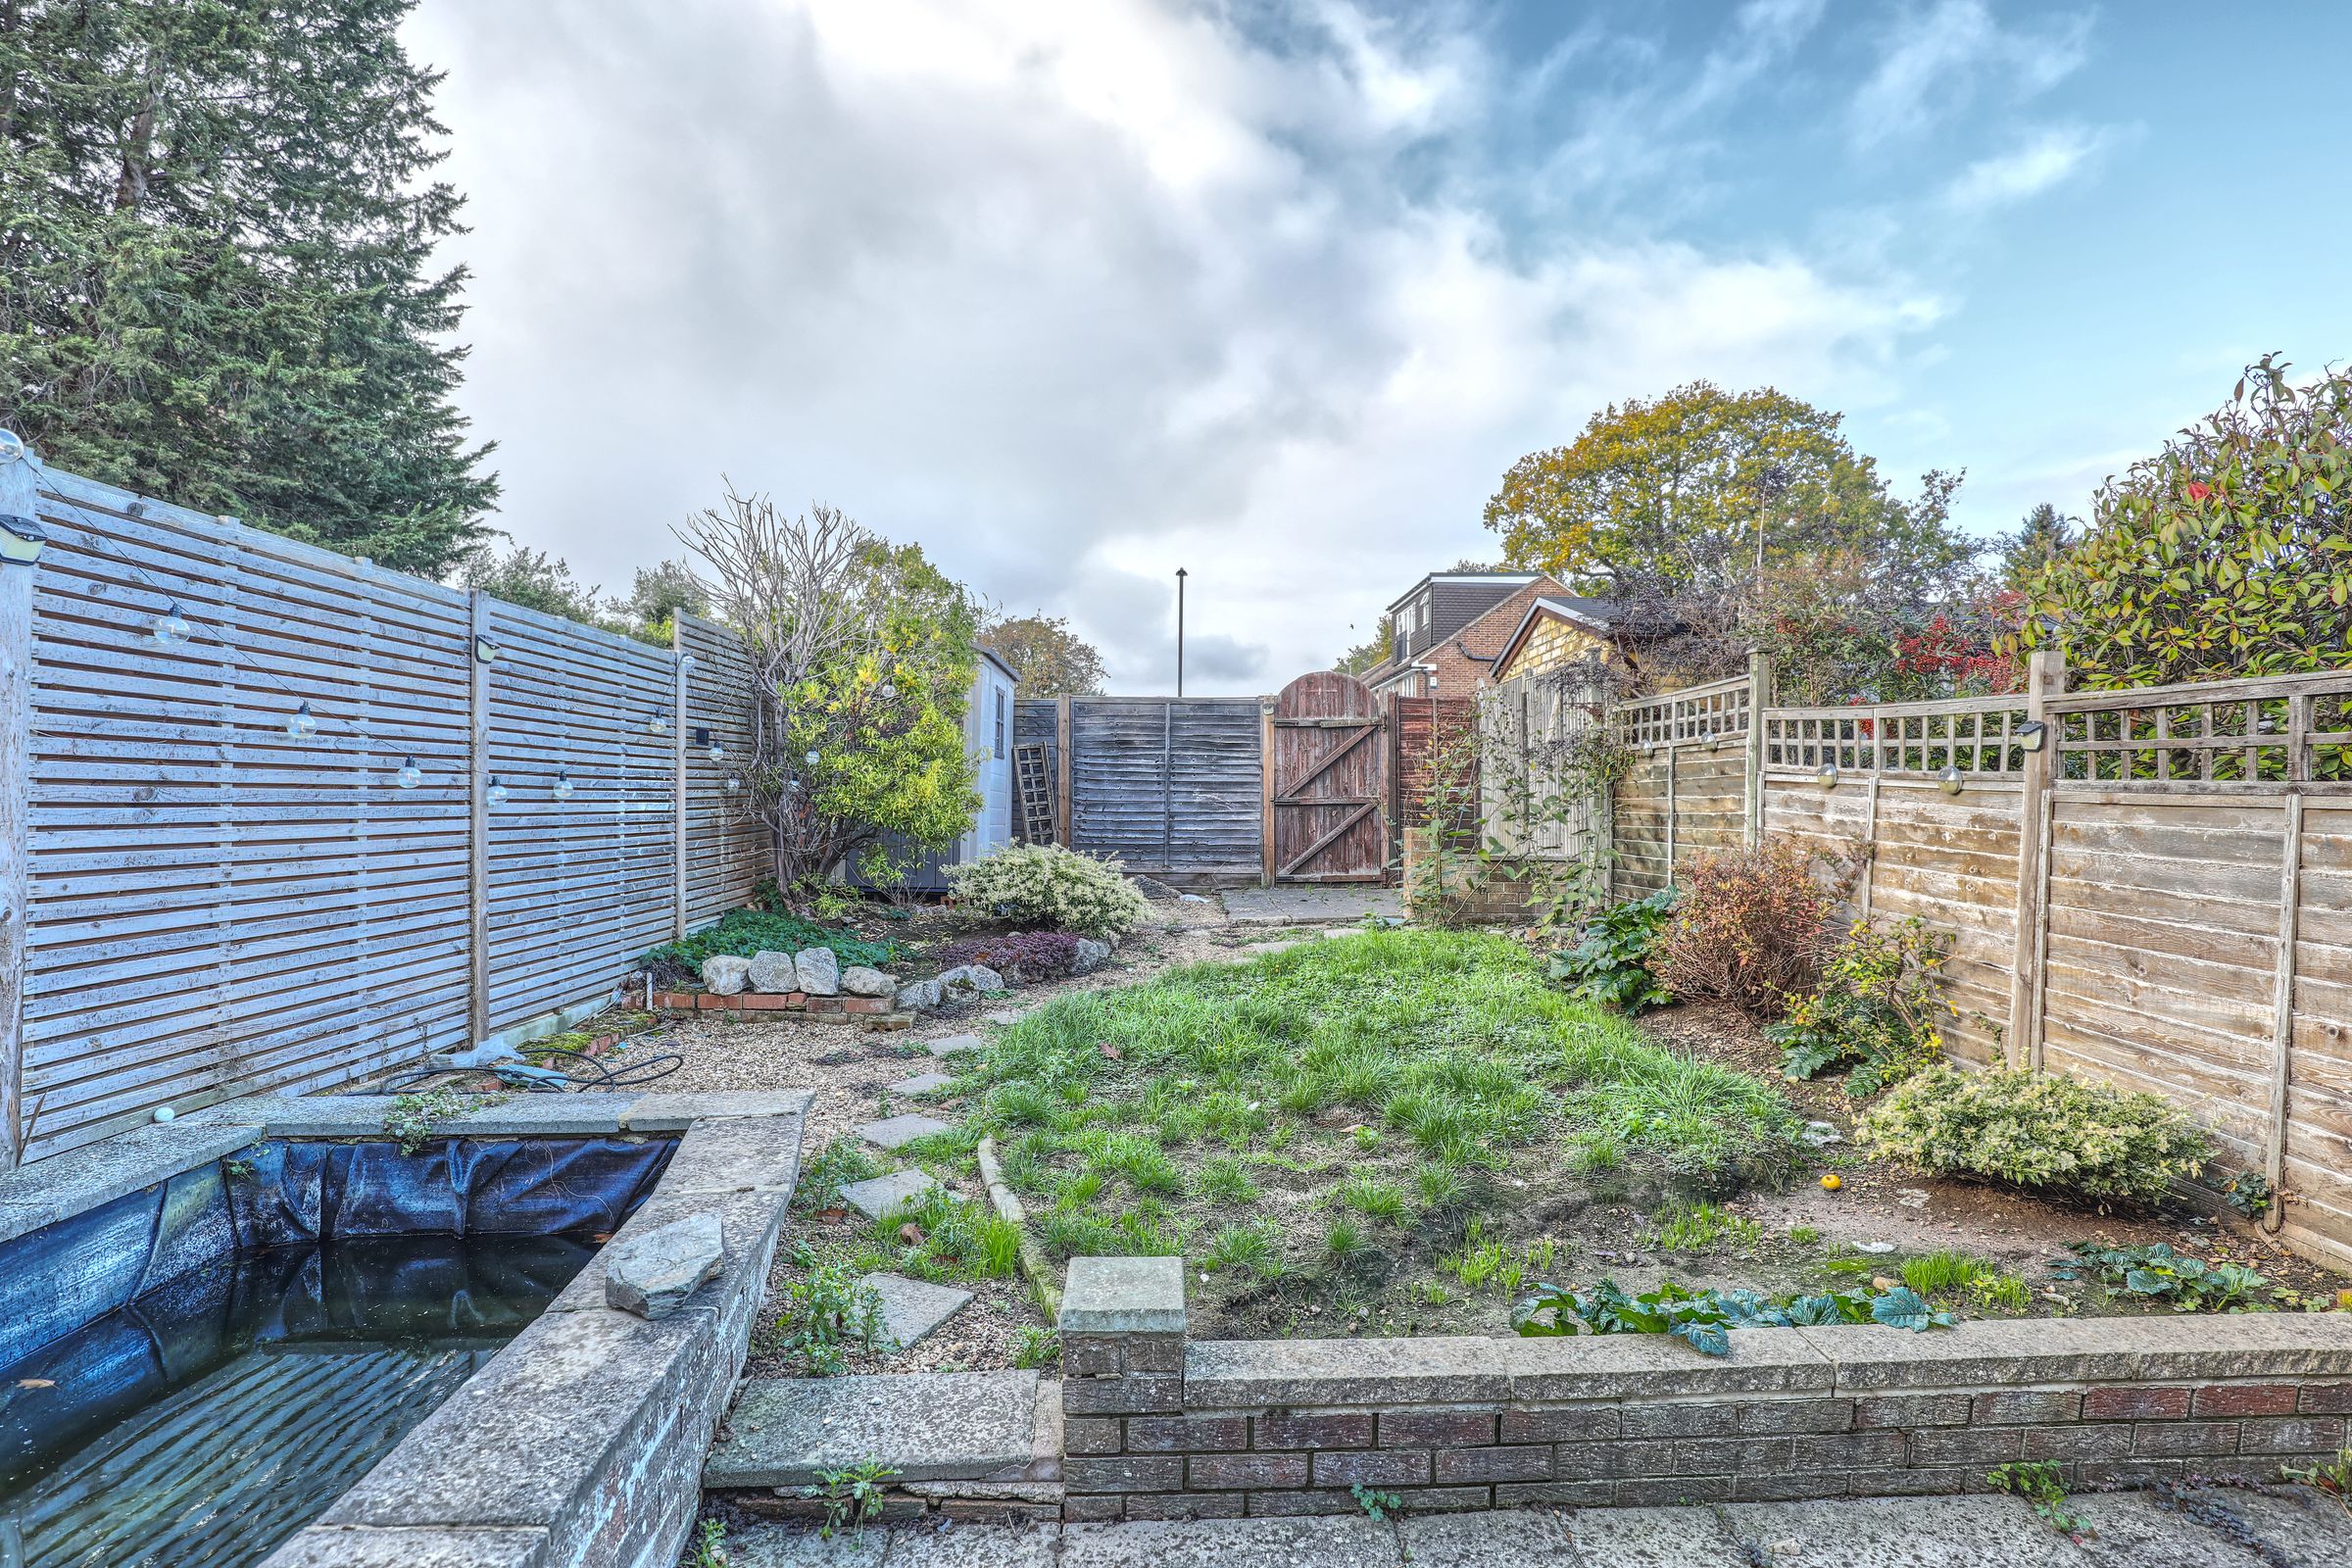
Good Size Garden
Catchment Area For Broxbourne School
Short Drive To Broxbourne/ Cheshunt Train Stations
About this property
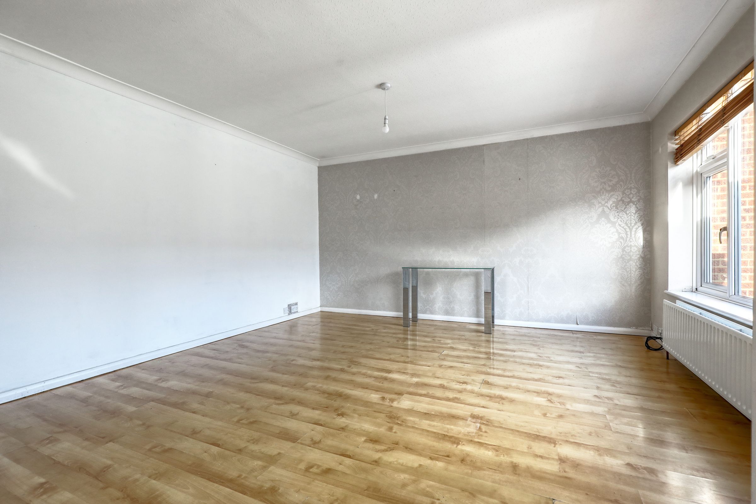
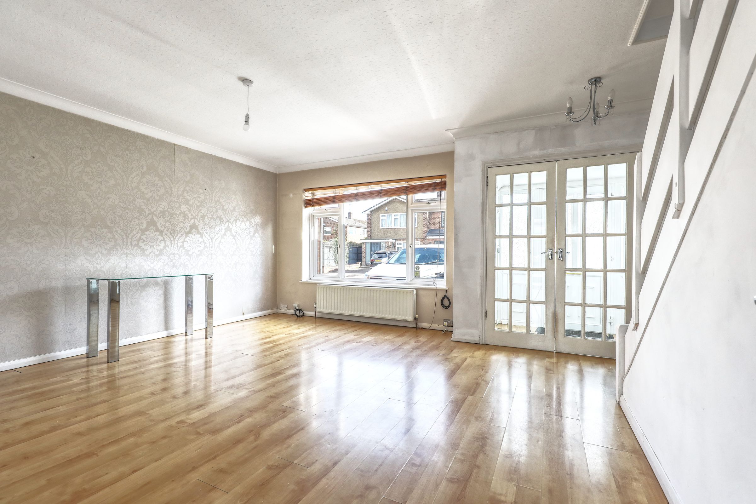
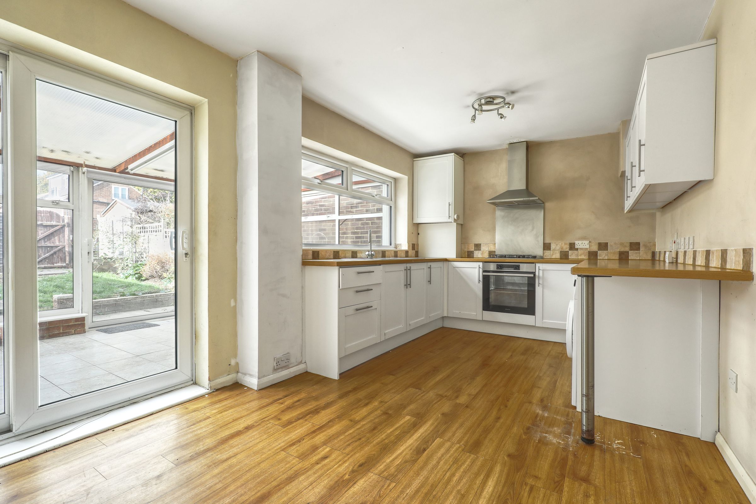
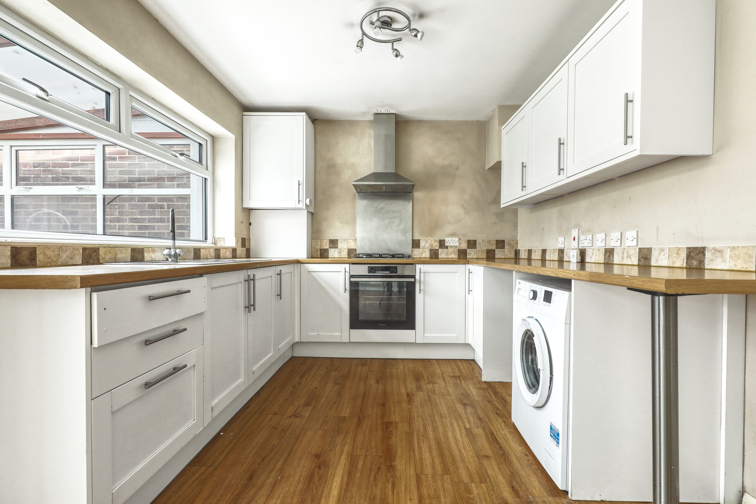
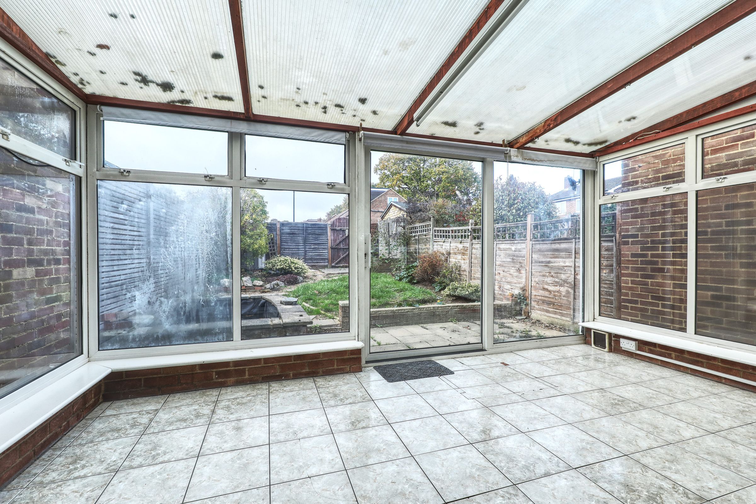
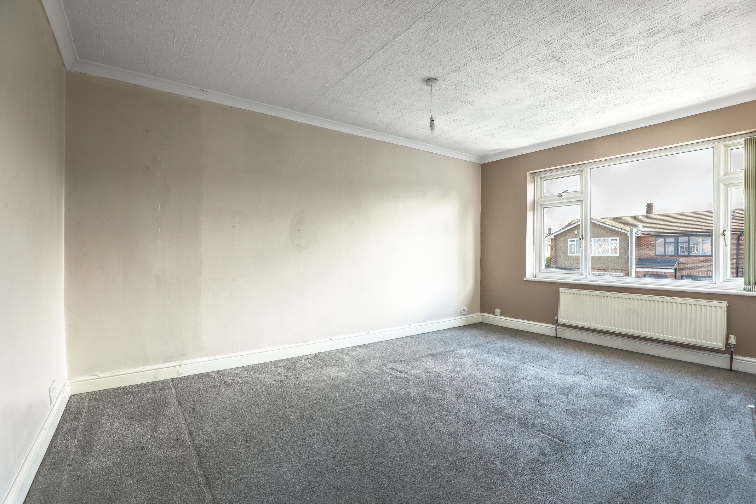
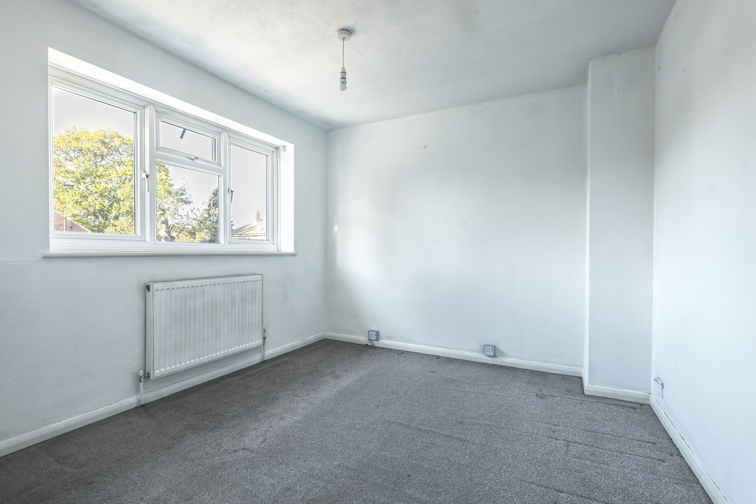
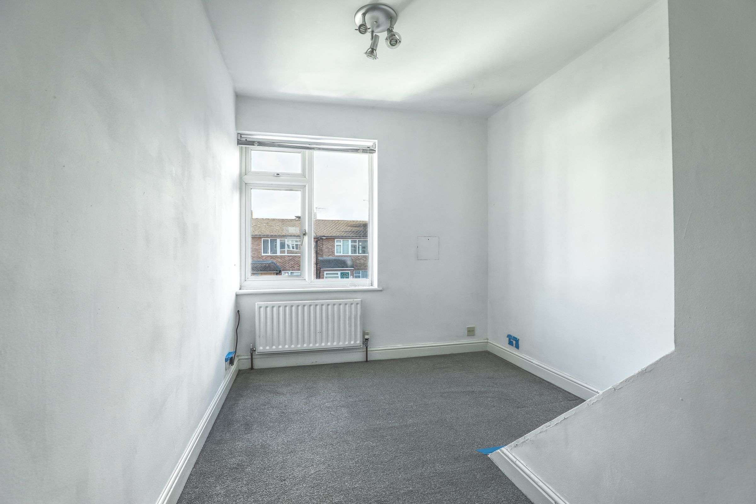
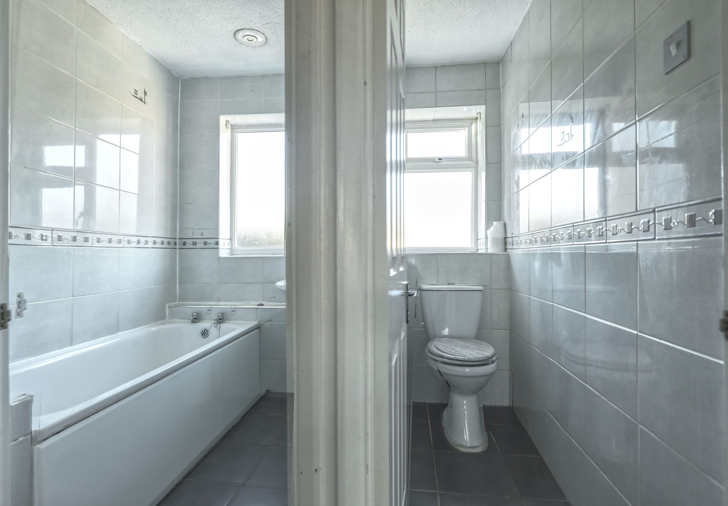
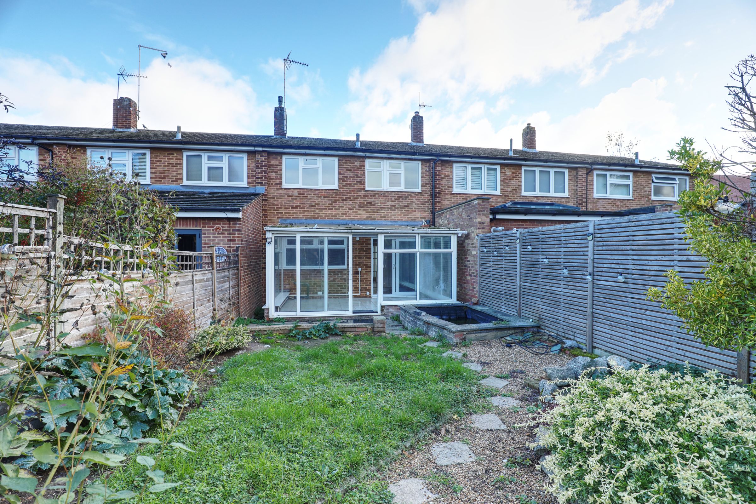
Keith Ian are pleased to offer for sale this spacious 3 bedroom terraced home, offering a welcoming layout perfect for family living or professionals seeking versatile space. The bright reception room features laminate flooring, a large window allowing plenty of natural light, and neutral decor. The contemporary kitchen/ diner is equipped with modern off white units, an integrated oven and hob, laminate flooring. Large sliding doors provide direct access to a conservator which in turn has sliding doors providing access to the private rear garden. Upstairs there are 3 well proportioned bedrooms and a modern bathroom which has the benefit of a separate WC.
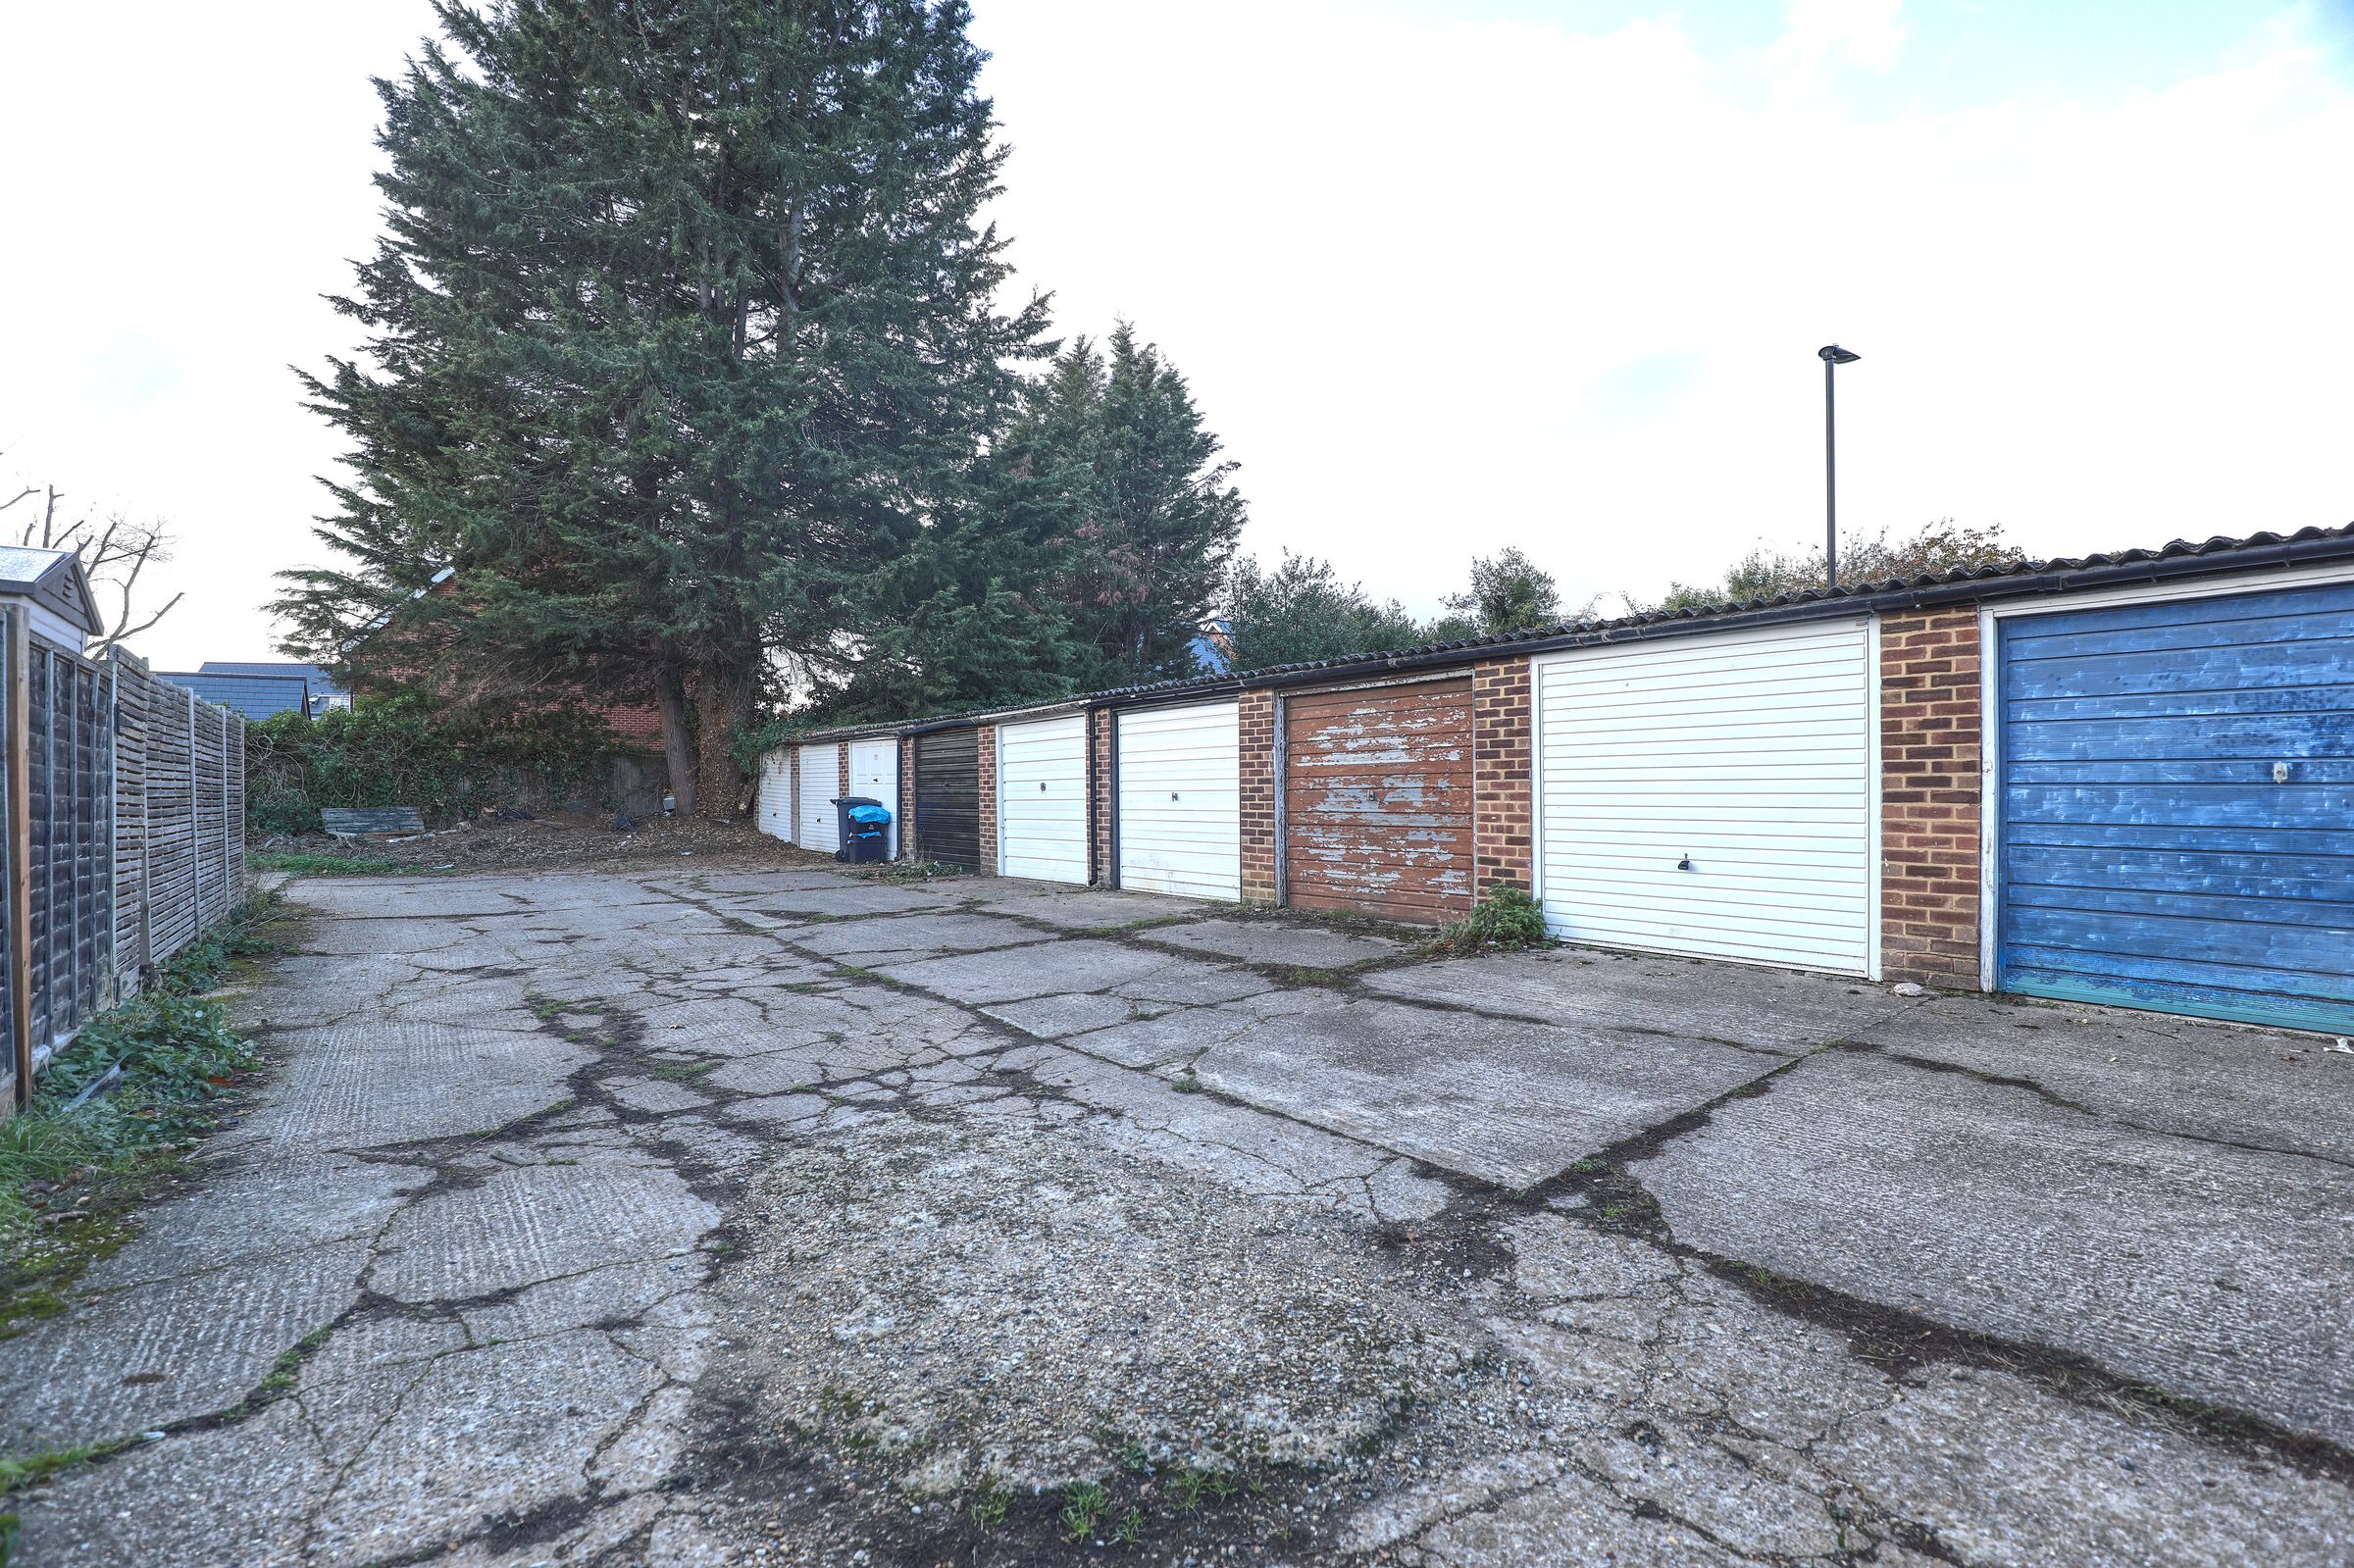
Additional benefits include a driveway for 2 cars and a garage en-bloc to the rear of the property. The private garden features fenced boundaries, and is a good size which has the benefit of rear gated access. The location is very desirable being in a quiet cul de sac within walking distance to Broxbourne school and being a short drive from both Broxbourne and Cheshunt train stations. This would make a great family home but equally it is a great investment opportunity.
Broxbourne, a dynamic town in Hertfordshire, strikes the perfect balance between urban convenience and scenic tranquillity. Located just north of London, it offers easy access to the capital while retaining its own distinct charm. With a range of amenities including shopping centres, schools, and parks, Broxbourne caters to diverse lifestyles. The town's excellent transport links, including Broxbourne railway station, ensure seamless connectivity to London and beyond. Nestled amidst the picturesque Lee Valley, residents enjoy a wealth of outdoor activities right on their doorstep. Broxbourne's blend of modernity and natural beauty makes it an ideal place to call home.
Key details
Broadband: up to 10000mbps
Parking: Driveway, Garage en block
893ft2 floor area
2077ft2 plot size
Freehold
Council tax band D
Local authority: Broxbourne Borough Council
Additional information
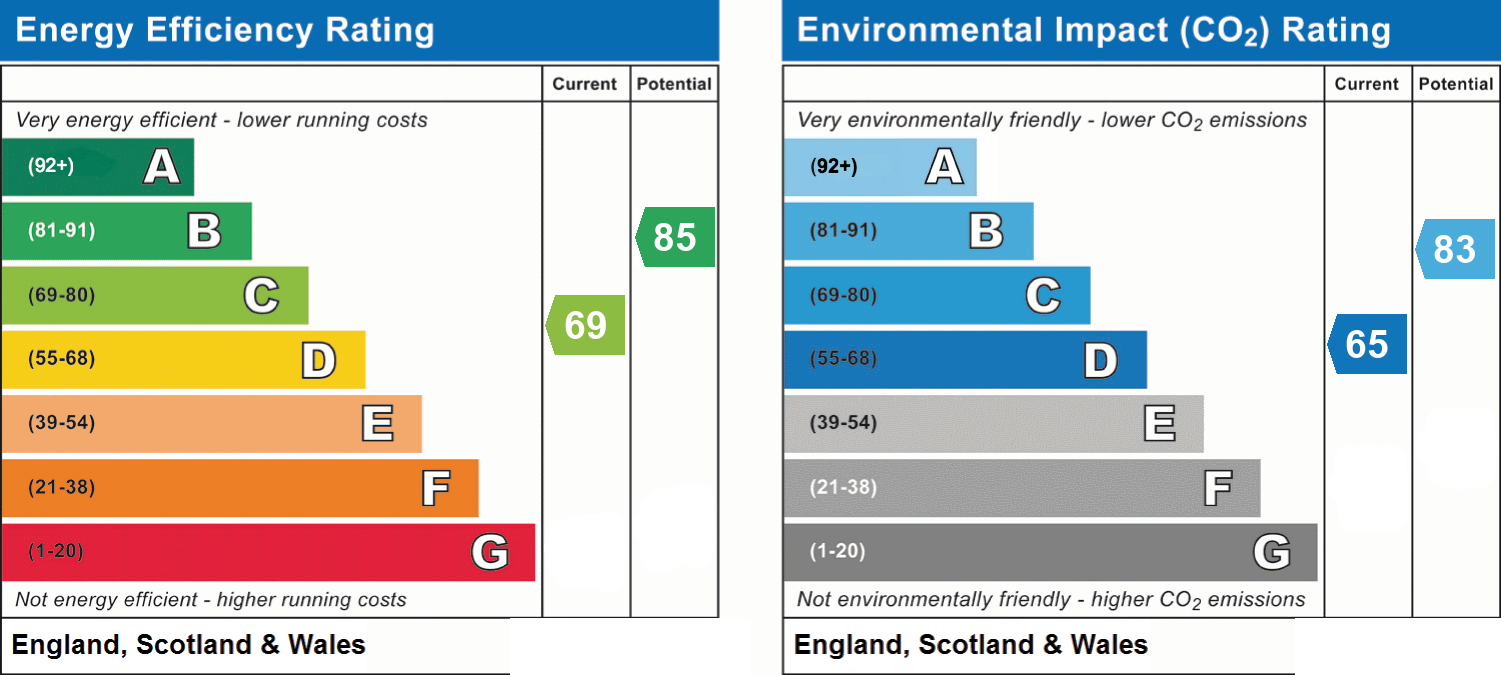
- Energy efficiency (current)
- C (69)
- Energy efficiency (potential)
- B (85)
- Environmental impact (current)
- D (65)
- Environmental impact (potential)
- B (83)
- Is in a conservation area
- No
- Is a listed property
- No
- Construction materials
- Brick and block


Near the property
Rooms and dimensions
Lounge
18' 1" x 14' 3" (5.50m x 4.34m)
Kitchen / diner
18' 1" x 9' 4" (5.50m x 2.84m)
Conservatory
15' 1" x 9' 7" (4.61m x 2.91m)
Bedroom 1
14' 3" x 10' 1" (4.34m x 3.07m)
Bedroom 2
10' 2" x 9' 4" (3.11m x 2.84m)
Bedroom 3
11' 1" x 7' 1" (3.38m x 2.16m)
Agents Notes
These particulars are believed to be correct but their accuracy is not guaranteed and they do not form part of any contract. Whilst every effort is made to ensure the accuracy of these details, it should be noted that the above measurements are approximate only. Any internal photographs are intended as a guide only and it should not be assumed that any of the furniture/fittings are included in any sale. Where shown, details of lease, ground rent and service charge are provided by the vendor and their accuracy cannot be guaranteed, as the information may not have been verified and further checks should be made either through your solicitor. Where appliances, including central heating, are mentioned, it cannot be assumed that they are in working order, as they have not been tested. Please also note that wiring, plumbing and drains have not been check.
Anti Money Laundering
In accordance with the Money Laundering Regulations 2017, all prospective purchasers must complete identity and verification checks before an offer can be progressed. A £10 non-refundable AML verification fee per buyer is payable before checks are undertaken.