Like the look of this property?
We would love to hear from you and arrange a viewing of this property. Get in touch now!
Property features
One Bedroom Apartment
Second Floor
Double Glazing
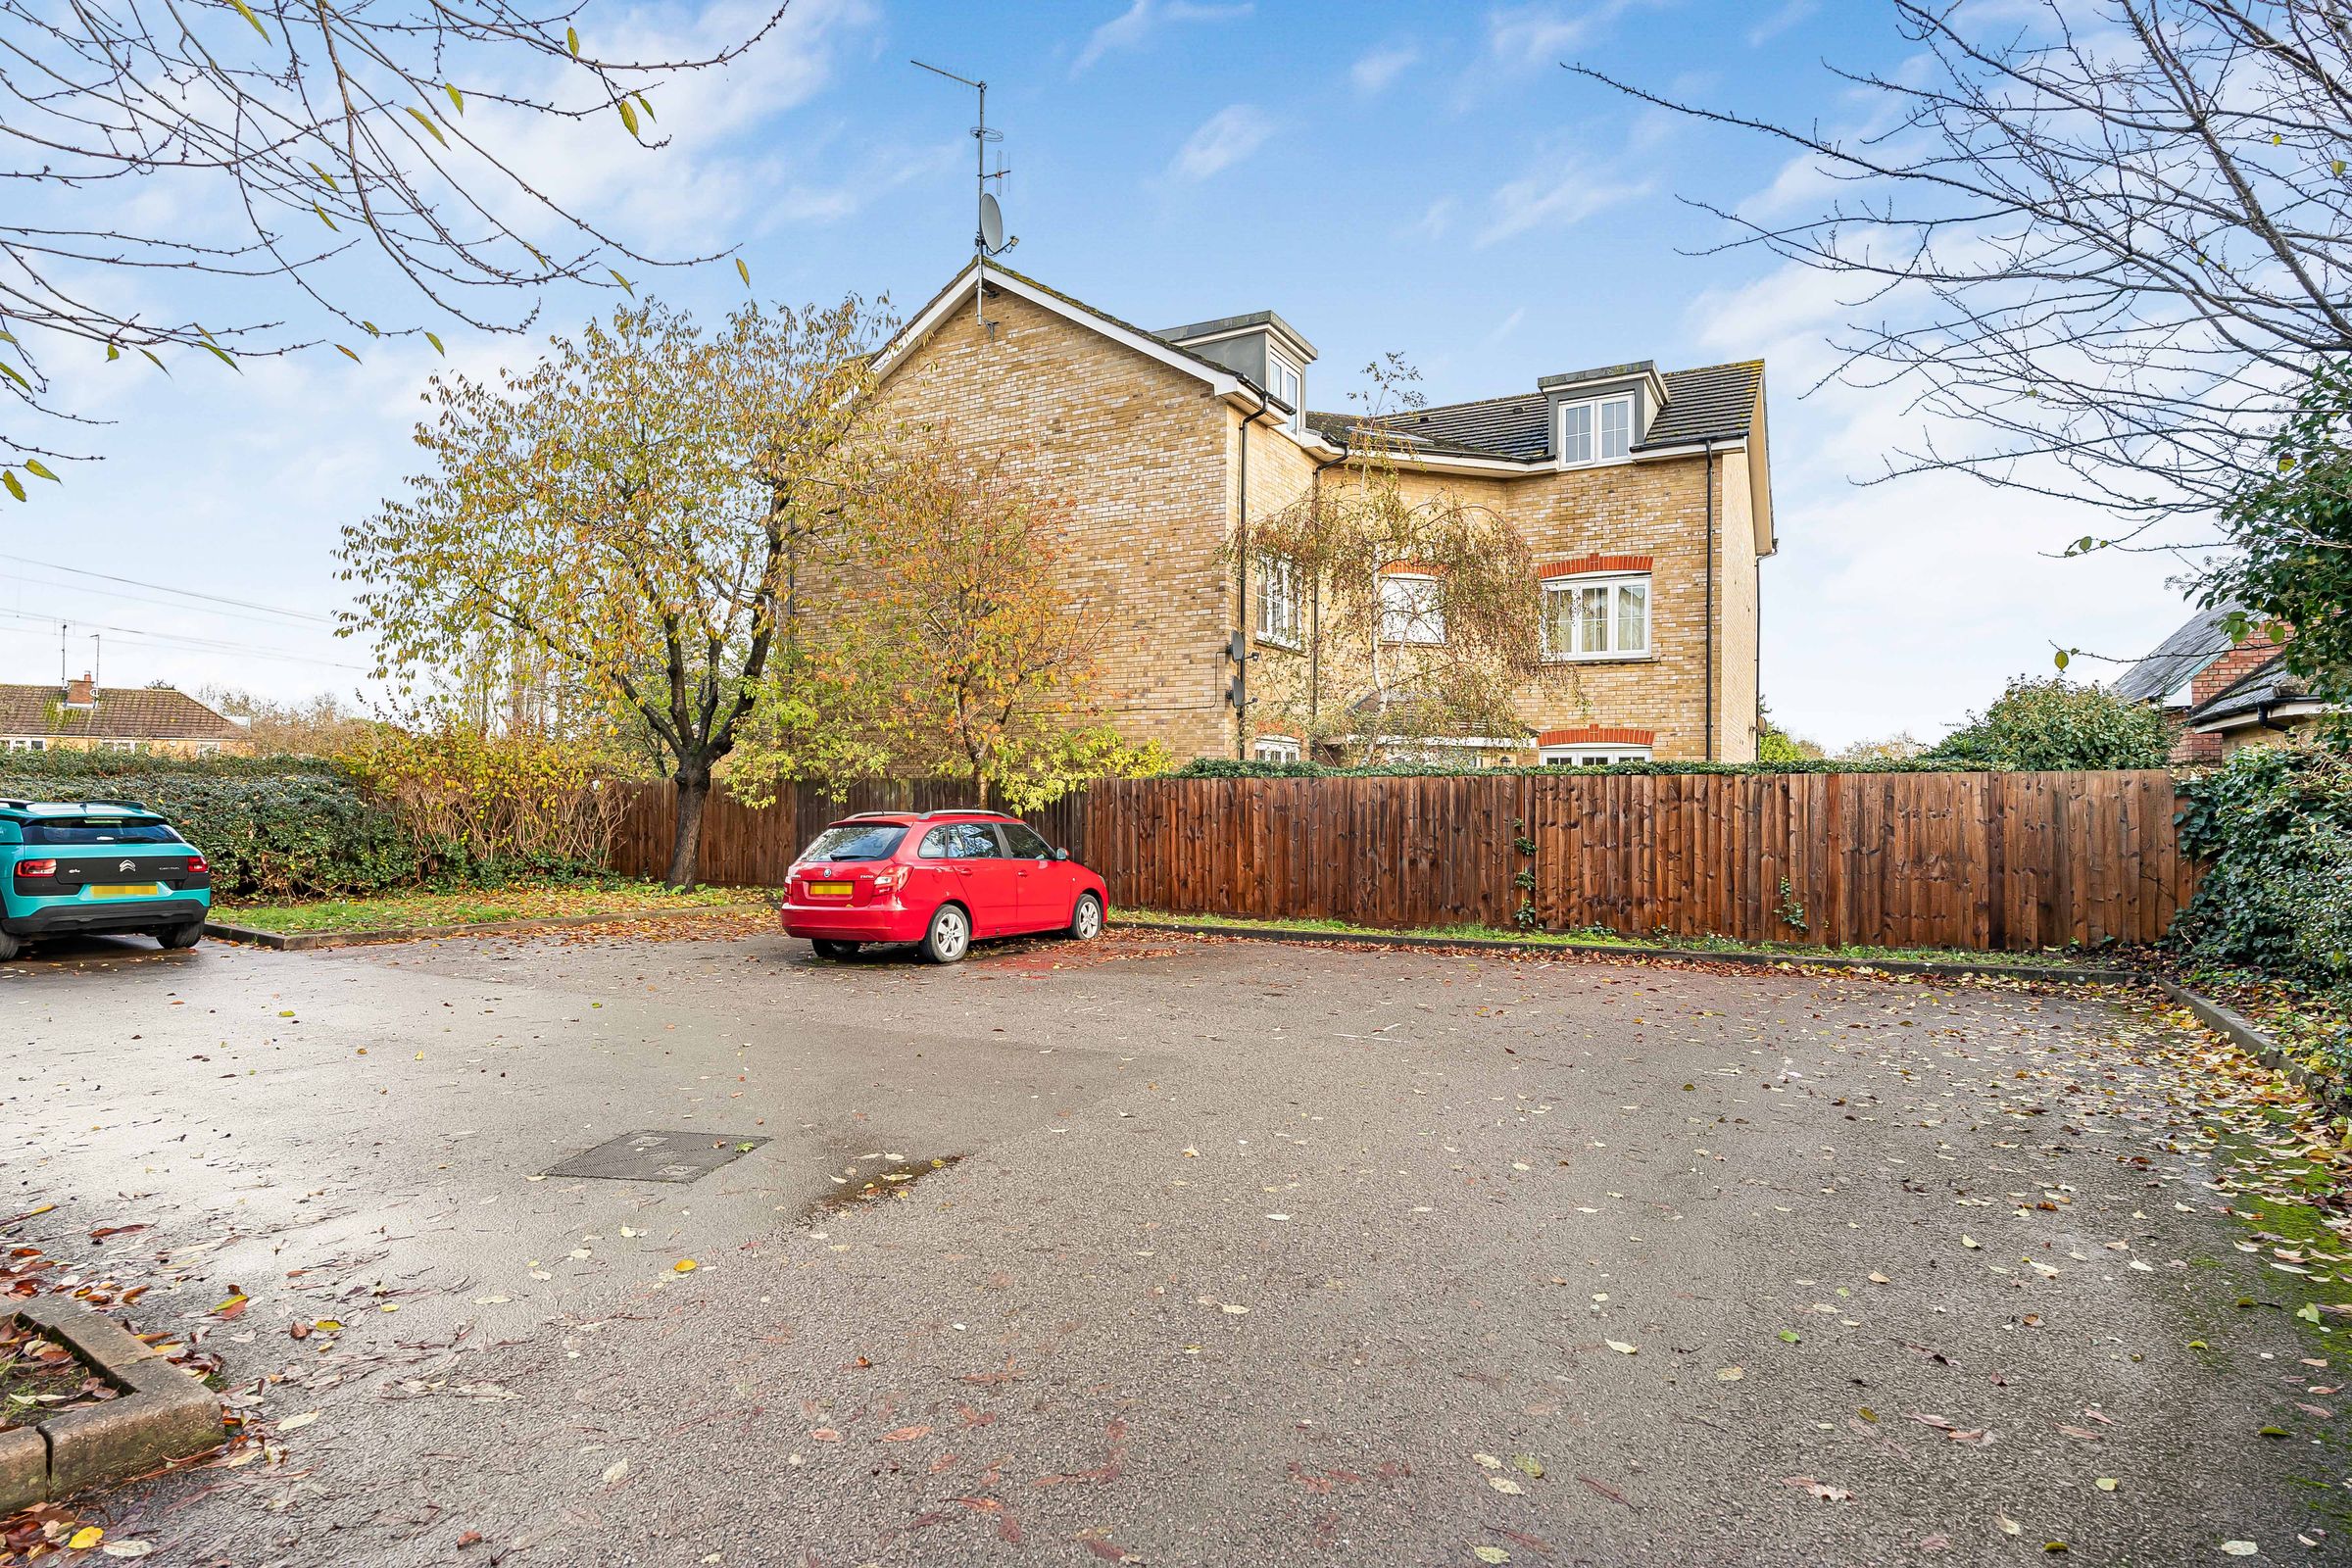
Allocated Parking
Walking Distance To Transport Links and Hertford Town
Chain Free
About this property
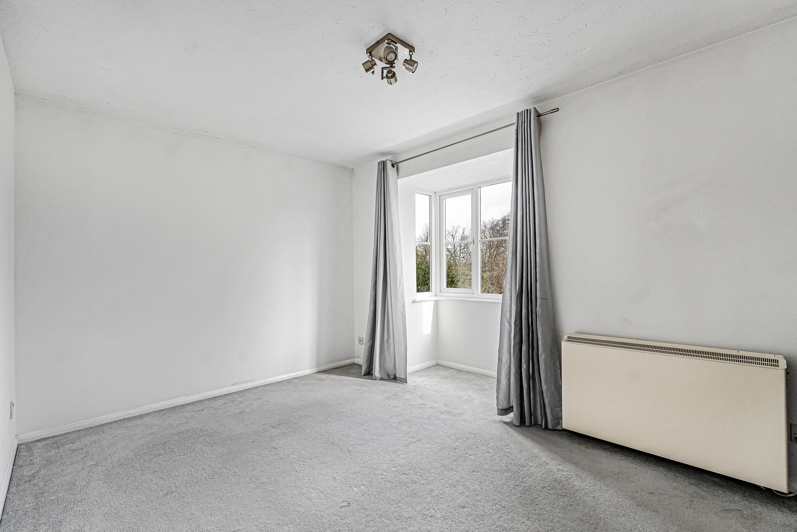
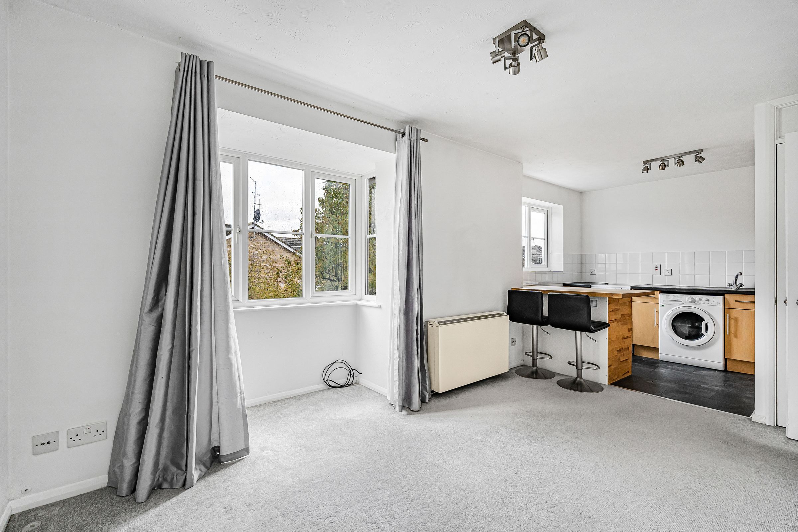
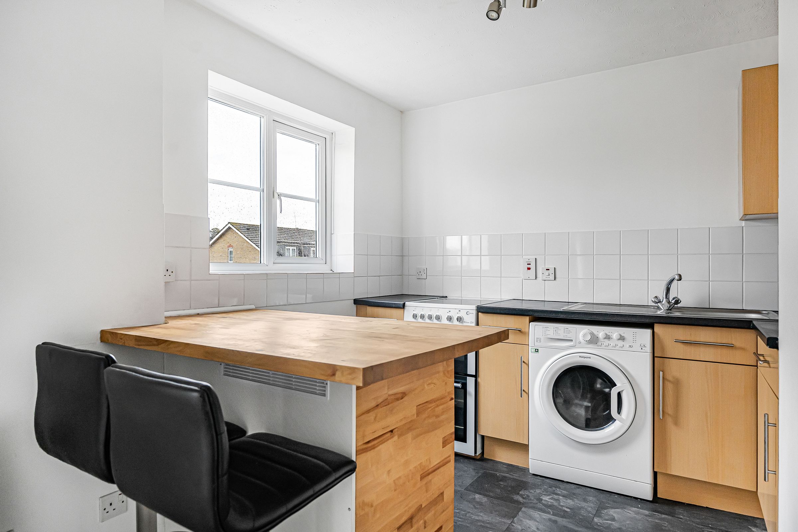
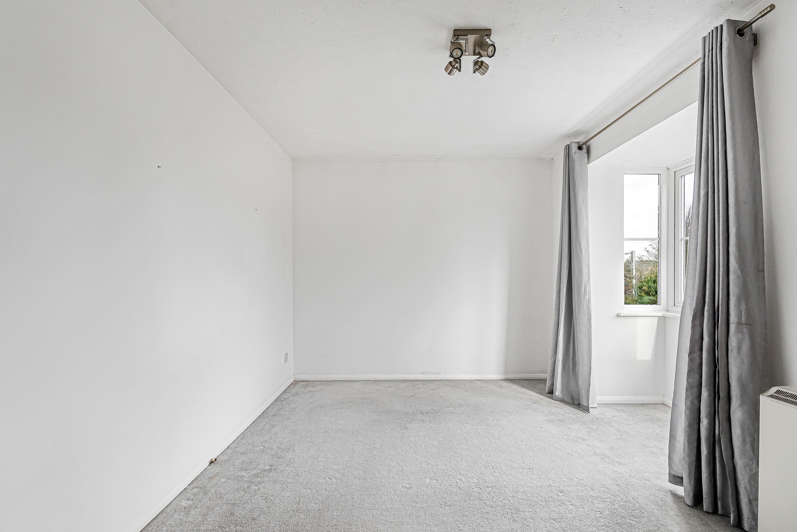
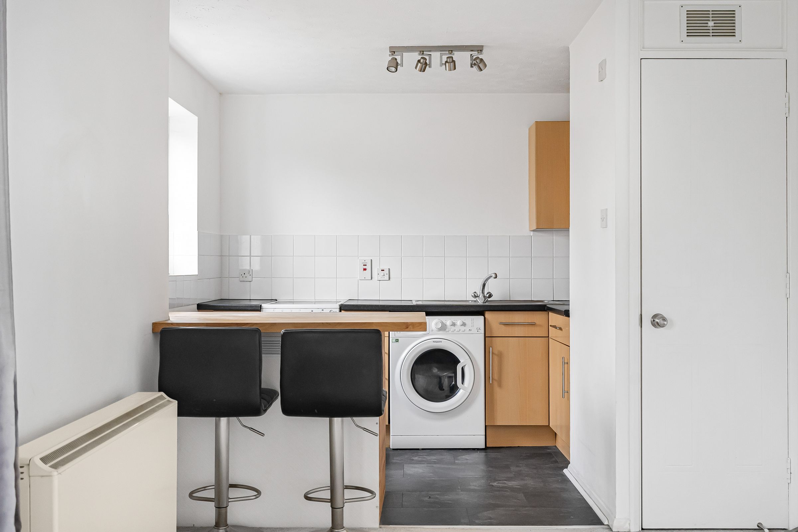
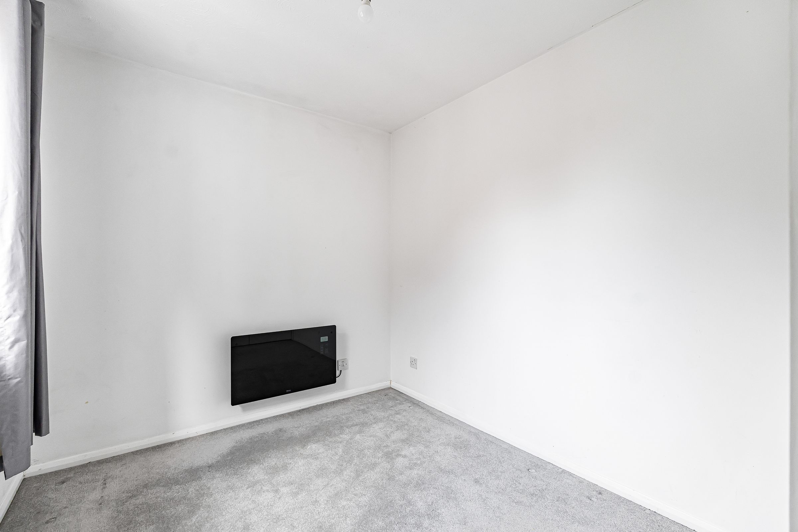
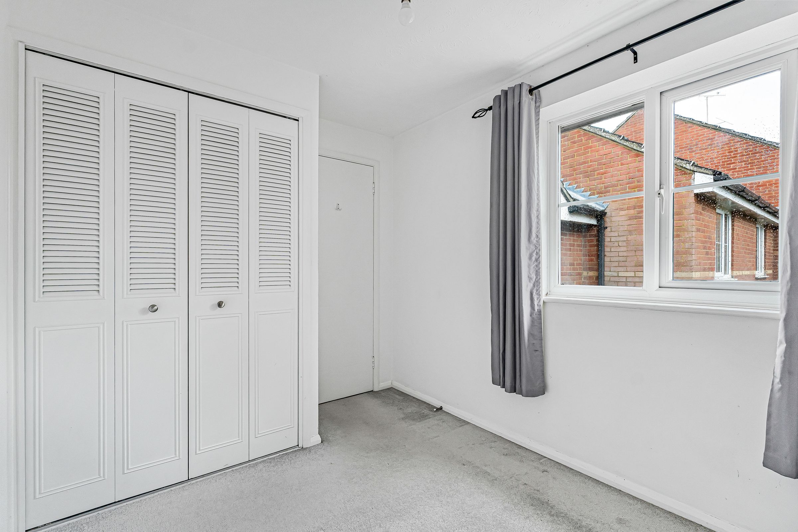
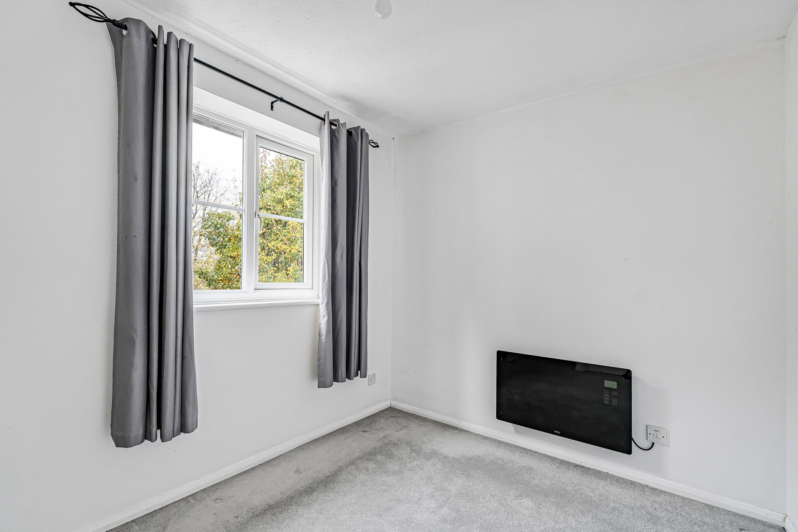
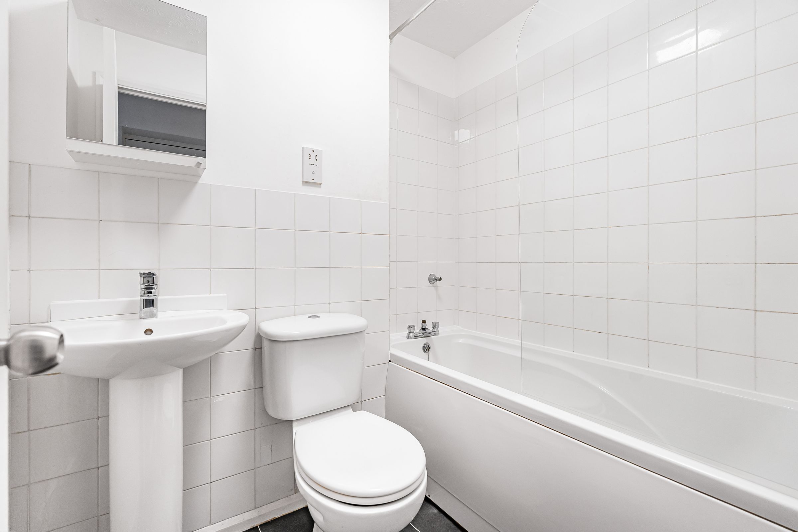
Keith Ian is pleased to offer this one-bedroom apartment offers a bright, layout with an open-plan reception room and kitchen. A large bay window brings natural light into the living area, while neutral décor and grey carpeting create an easy backdrop for your own furnishings. The kitchen has wood-effect cabinets, generous worktop space and a breakfast bar with seating for two. The bedroom has a large window and a built-in wardrobe, and the bathroom has an electric shower above the bath, pedestal Basin and WC. Combination Storage/convector heater in the lounge.
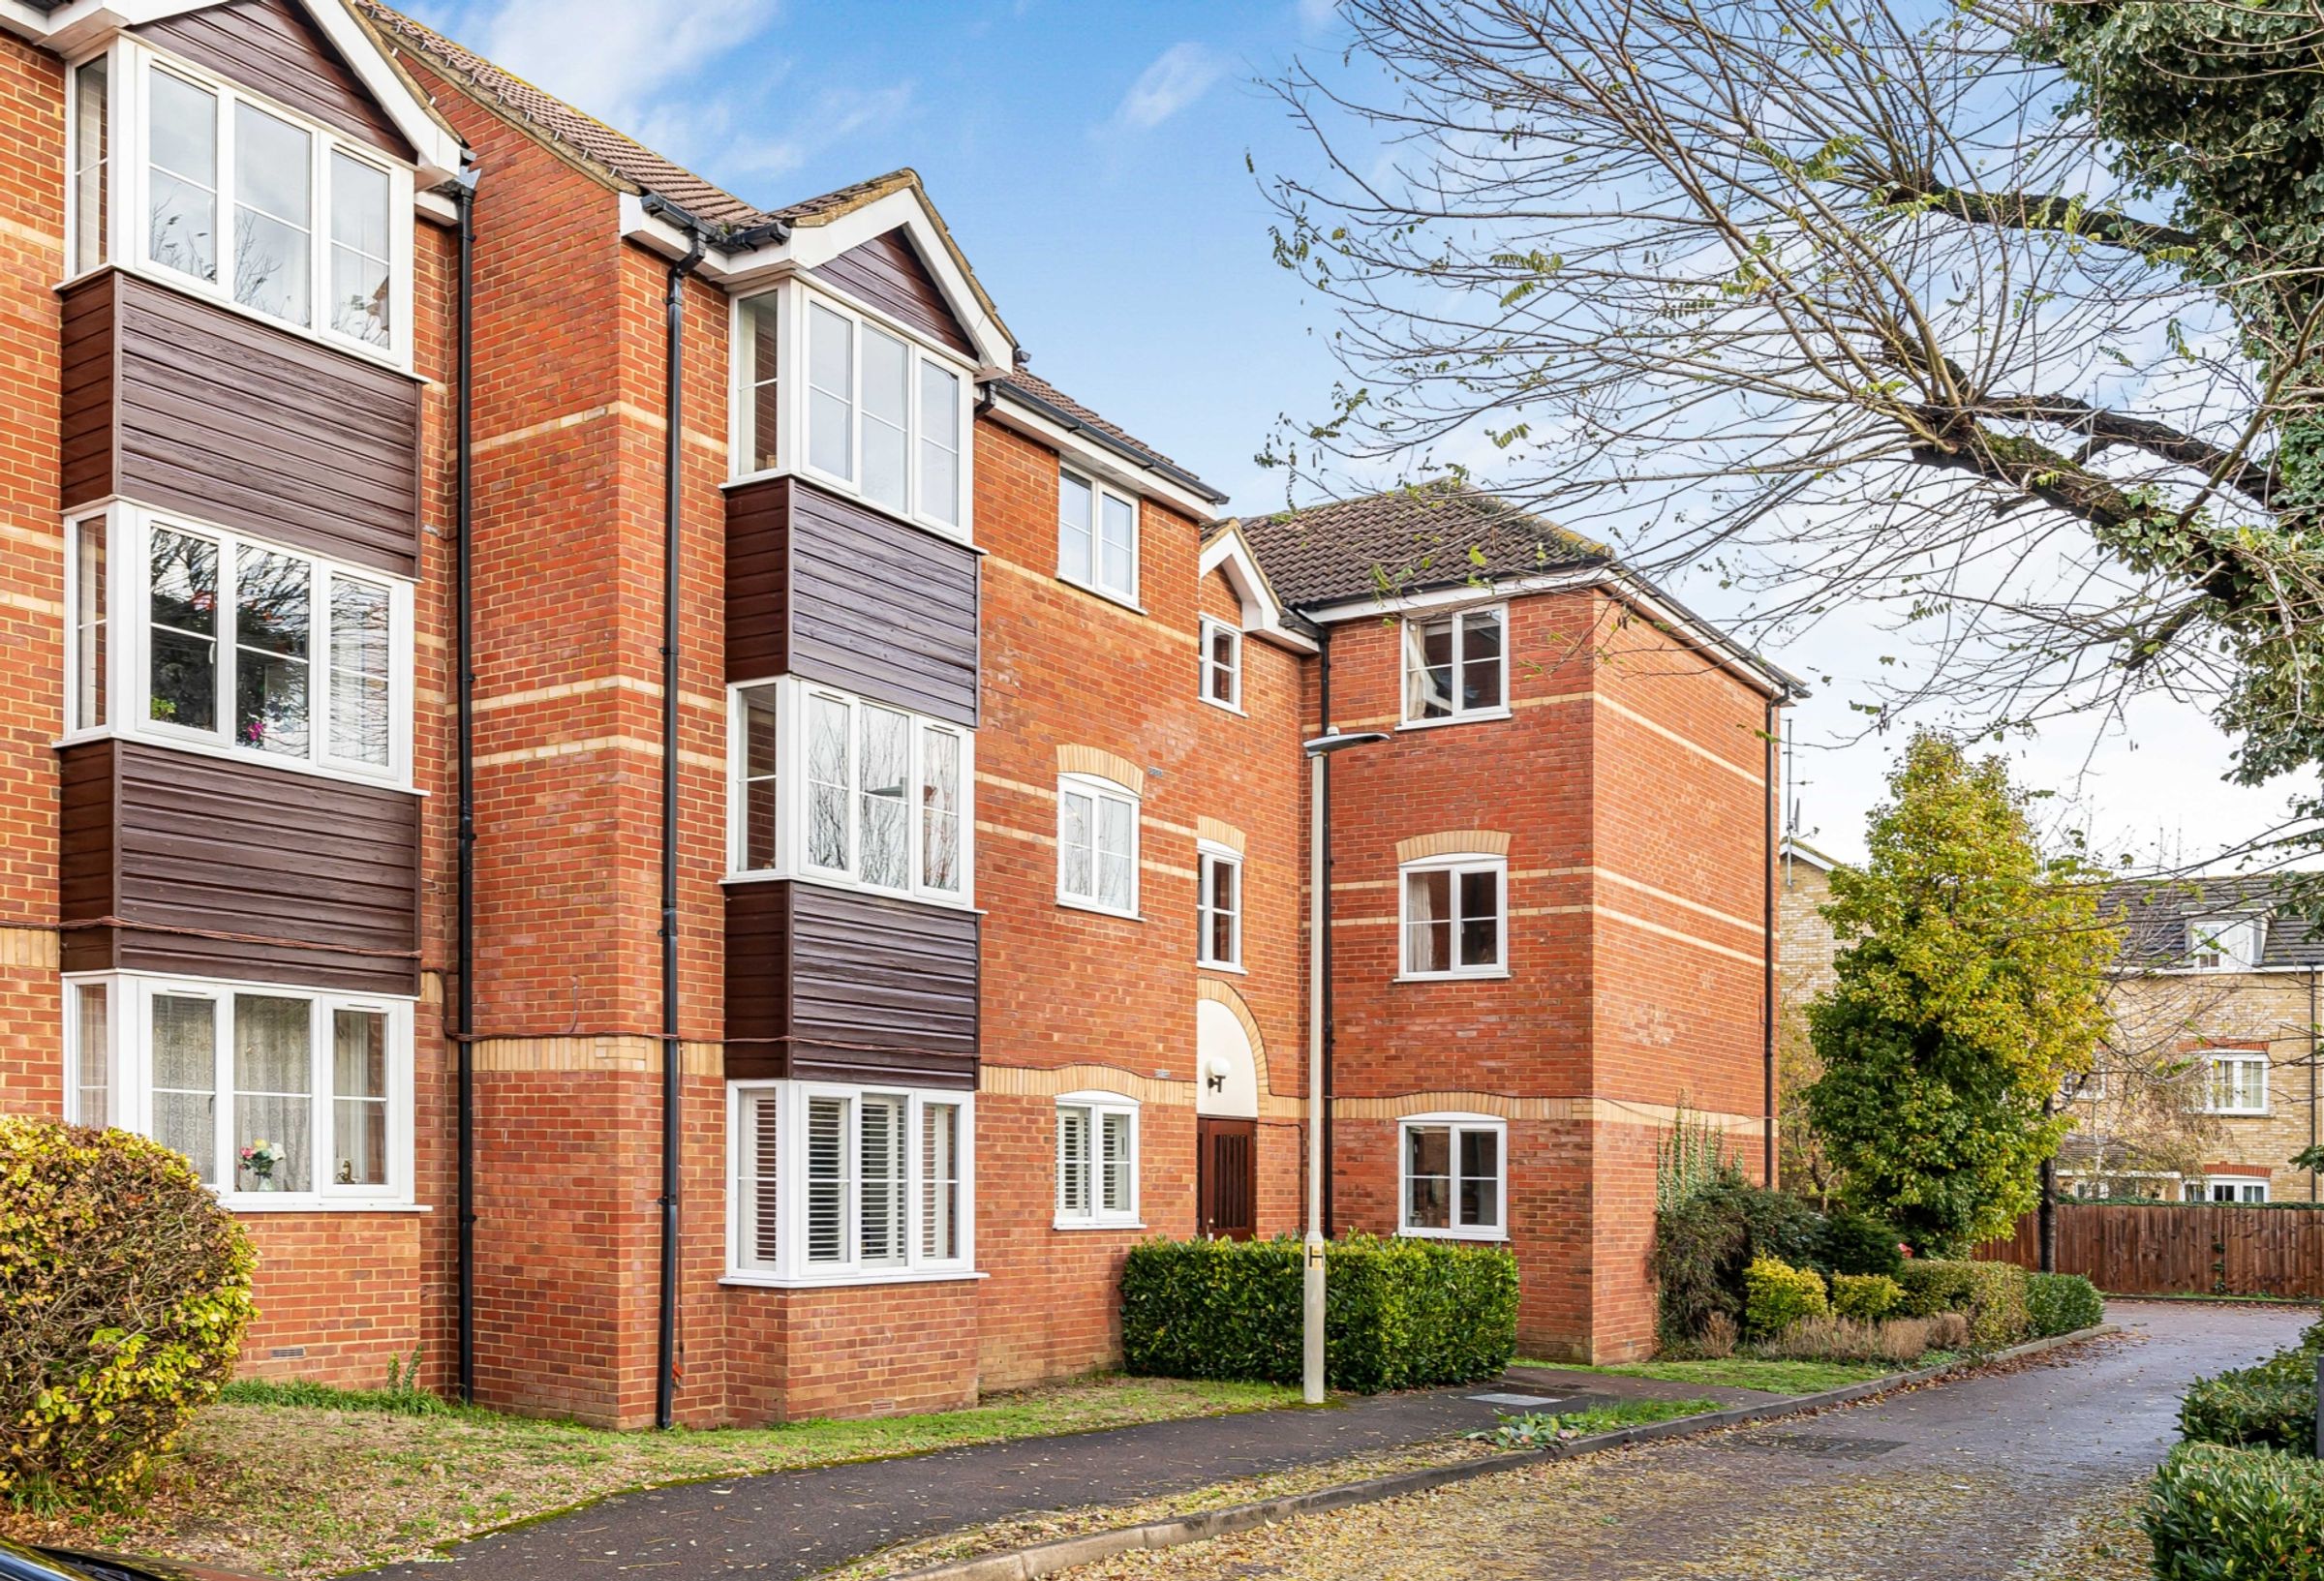
Set within an attractive red-brick apartment building, the property is surrounded by landscaped communal grounds with mature trees, hedging and planted borders. A paved approach leads to the communal entrance, and an off-road parking area with allocated parking. With its leafy setting, practical layout and outdoor surroundings, this apartment offers a welcoming space for professionals or those looking for a manageable home.
The Springs is ideally situated within easy reach of Hertford town centre, offering a wide range of shops, restaurants, cafés, and leisure facilities. Hertford East and Hertford North railway stations provide convenient links into London Liverpool Street and Moorgate, making it an excellent location for commuters. The area also benefits from attractive riverside walks, parks, and highly regarded local schools, combining town-centre convenience with a relaxed Hertfordshire lifestyle.
Key details
Broadband: up to 304mbps
Parking: Allocated parking, On street
388ft2 floor area
3531ft2 plot size
Leasehold
Lease end: 18 November 2178
Council tax band B
Local authority: East Herts
Additional information
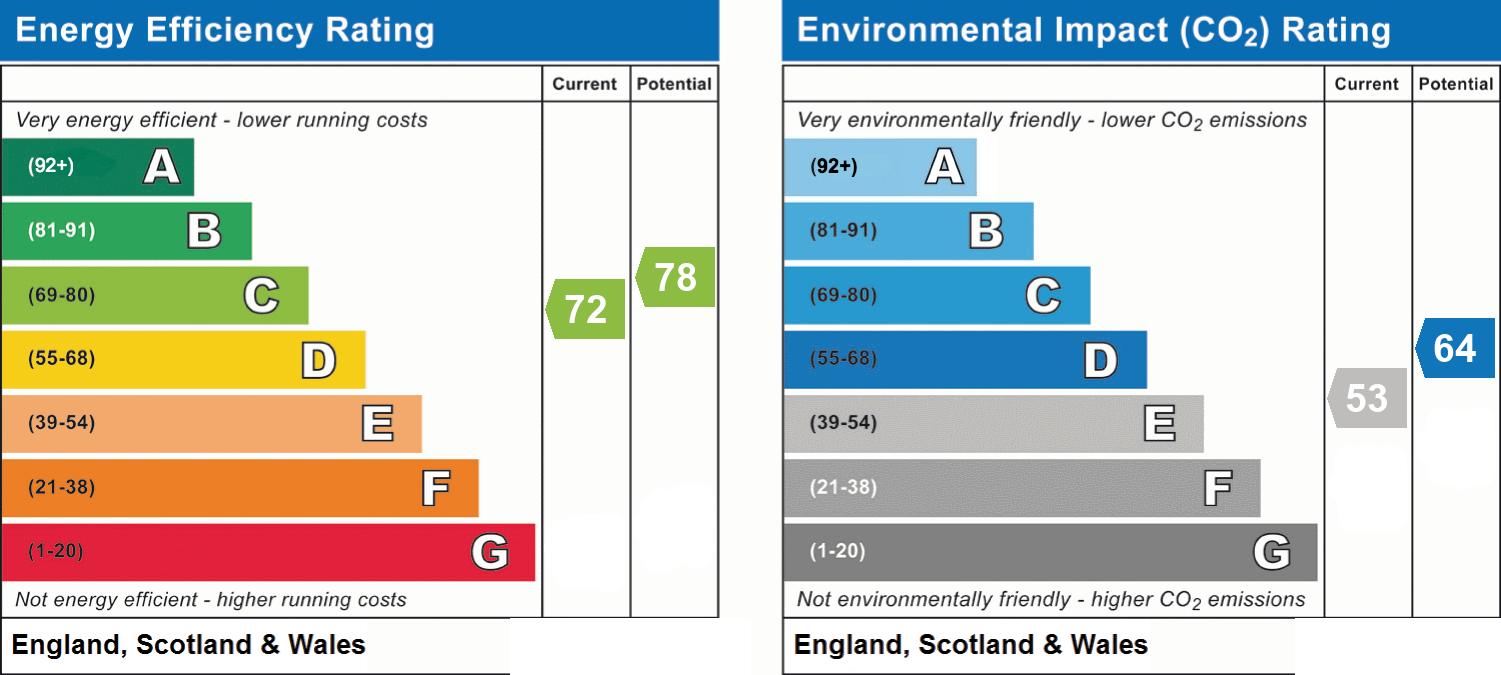
- Energy efficiency (current)
- C (72)
- Energy efficiency (potential)
- C (78)
- Environmental impact (current)
- E (53)
- Environmental impact (potential)
- D (64)
- Is in a conservation area
- No
- Is a listed property
- No
- Construction materials
- Brick and block


Near the property
Rooms and dimensions
Living room
20' 6" x 11' 5" (6.26m x 3.49m)
Bedroom
10' 7" x 7' 10" (3.23m x 2.39m)
Agents Note
These particulars are believed to be correct but their accuracy is not guaranteed and they do not form part of any contract. Whilst every effort is made to ensure the accuracy of these details, it should be noted that the above measurements are approximate only. Any internal photographs are intended as a guide only and it should not be assumed that any of the furniture/fittings are included in any sale. Where shown, details of lease, ground rent and service charge are provided by the vendor and their accuracy cannot be guaranteed, as the information may not have been verified and further checks should be made either through your solicitor. Where appliances, including central heating, are mentioned, it cannot be assumed that they are in working order, as they have not been tested. Please also note that wiring, plumbing and drains have not been check.
Anti Money Laundering
In accordance with the Money Laundering Regulations 2017, all prospective purchasers must complete identity and verification checks before an offer can be progressed. A £25 non-refundable AML verification fee per buyer is payable before checks are undertaken.