Like the look of this property?
We would love to hear from you and arrange a viewing of this property. Get in touch now!
Property features
CHAIN FREE
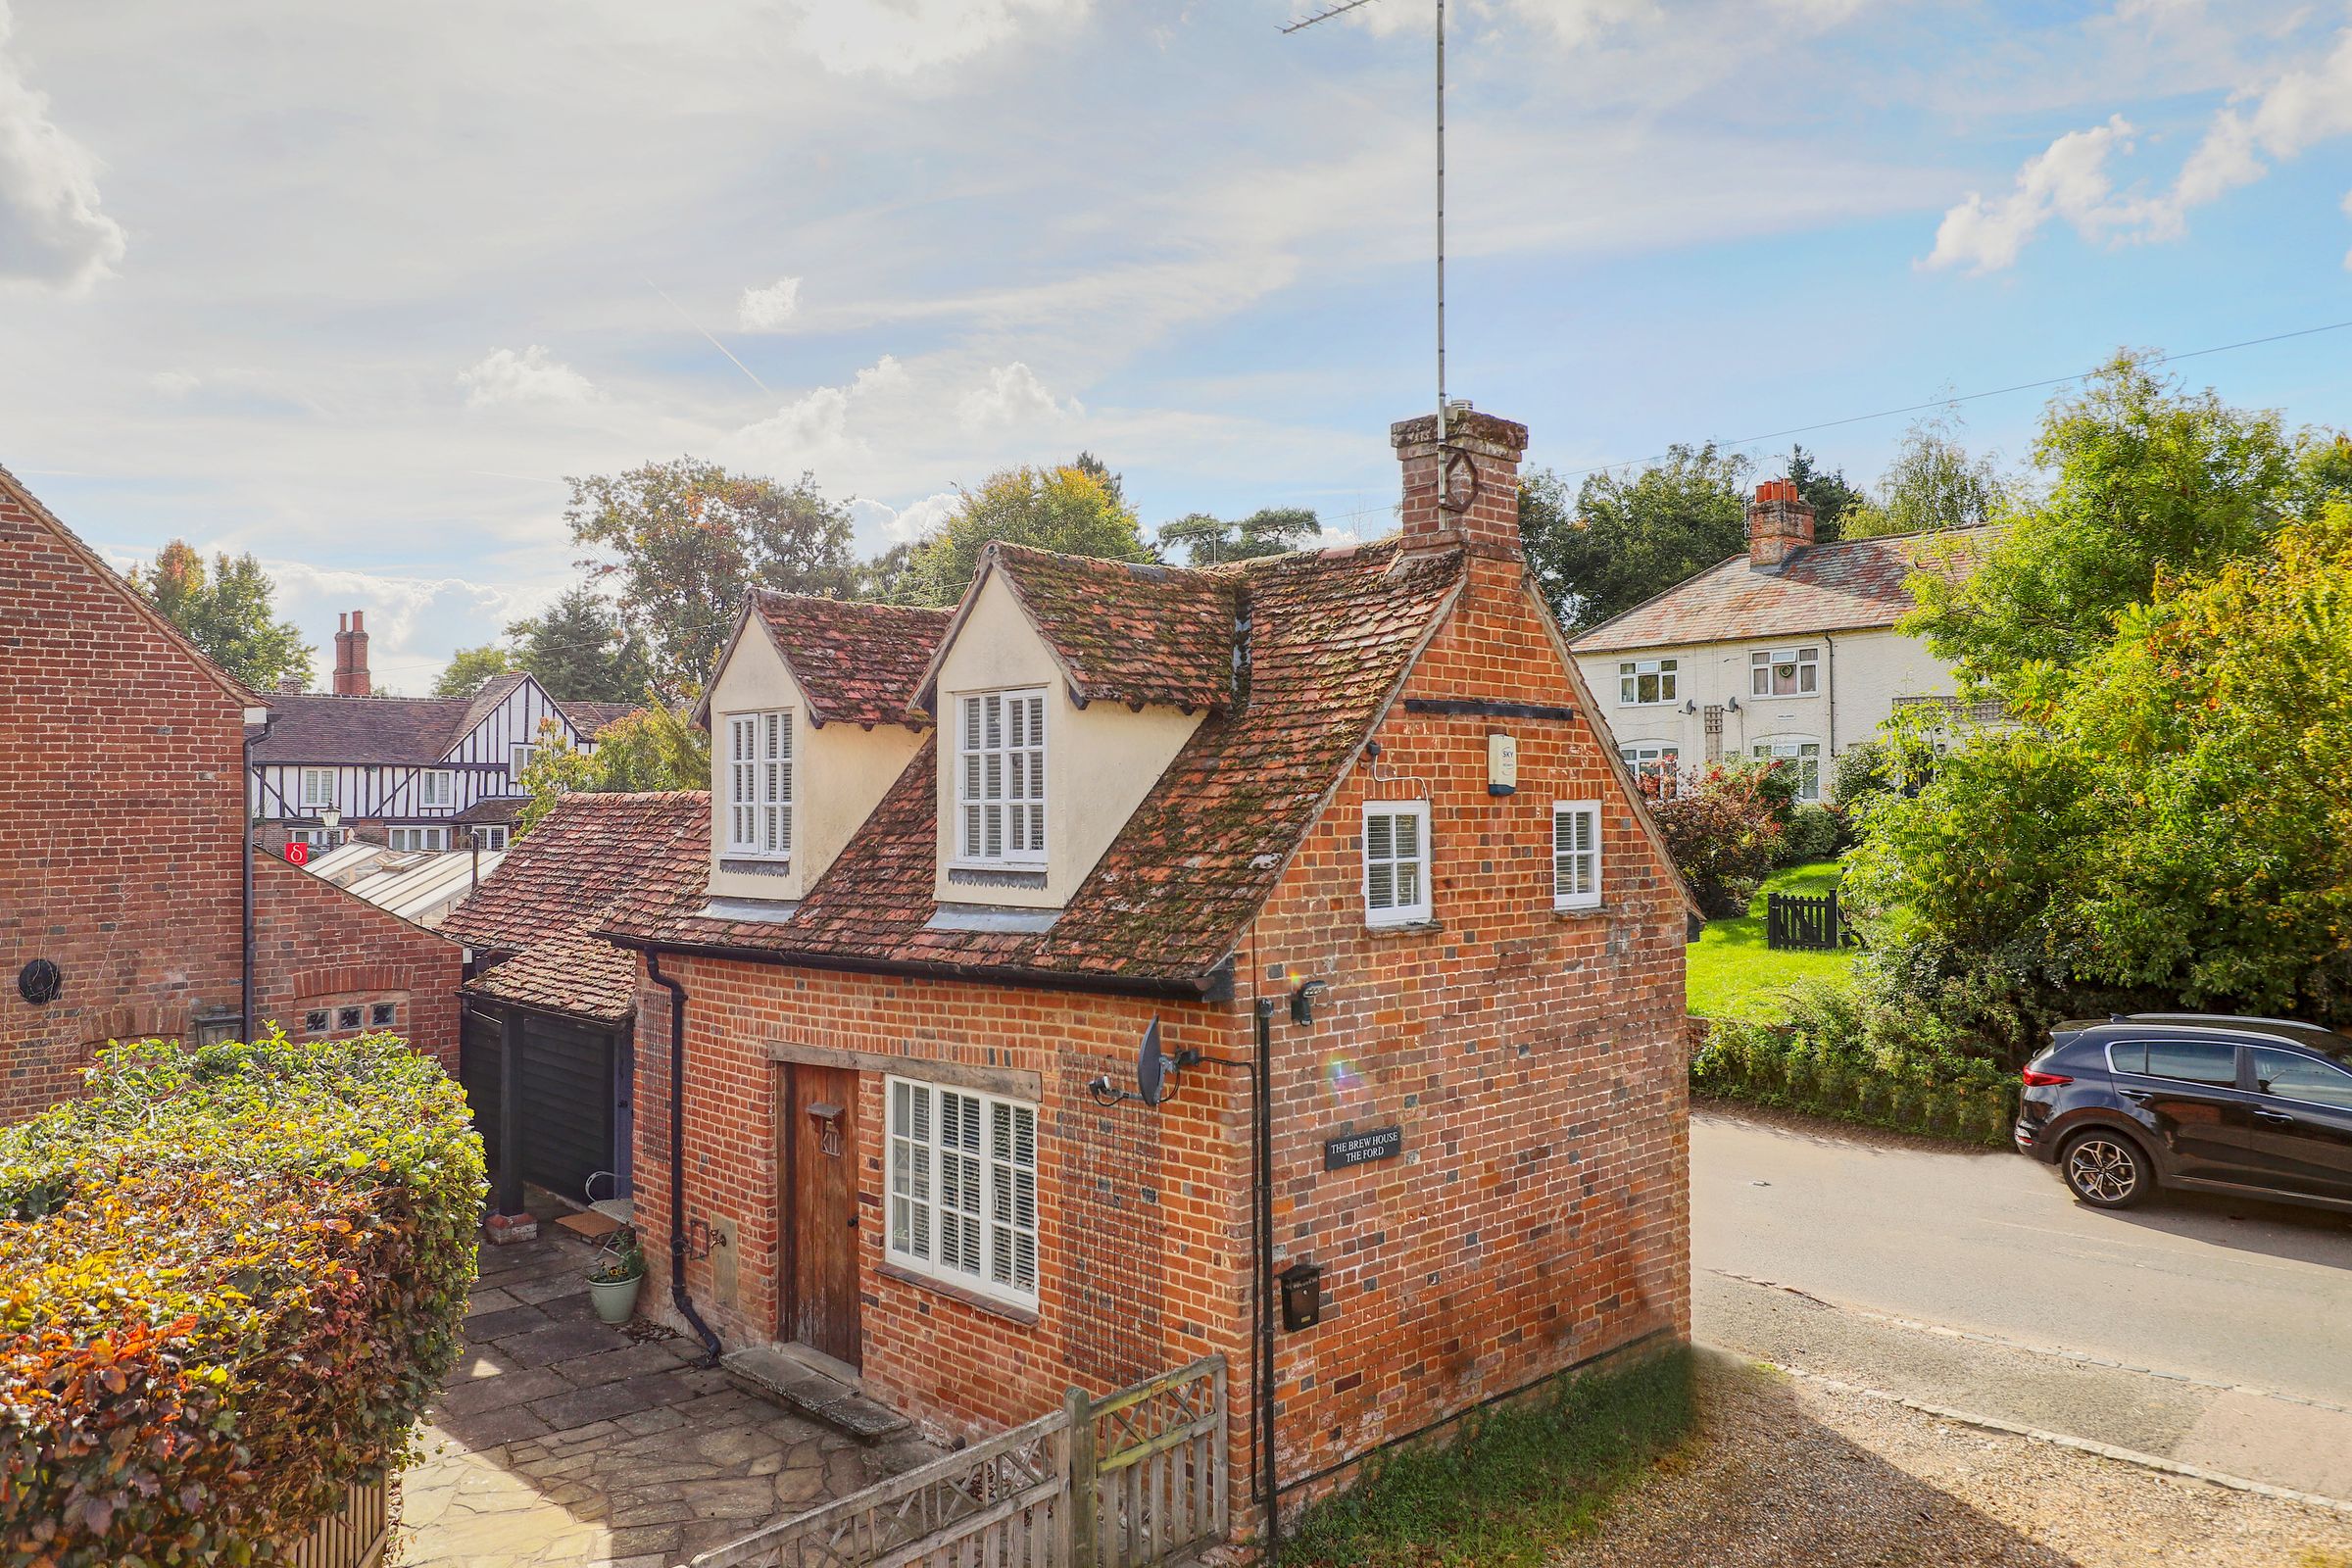
Charming Period Cottage
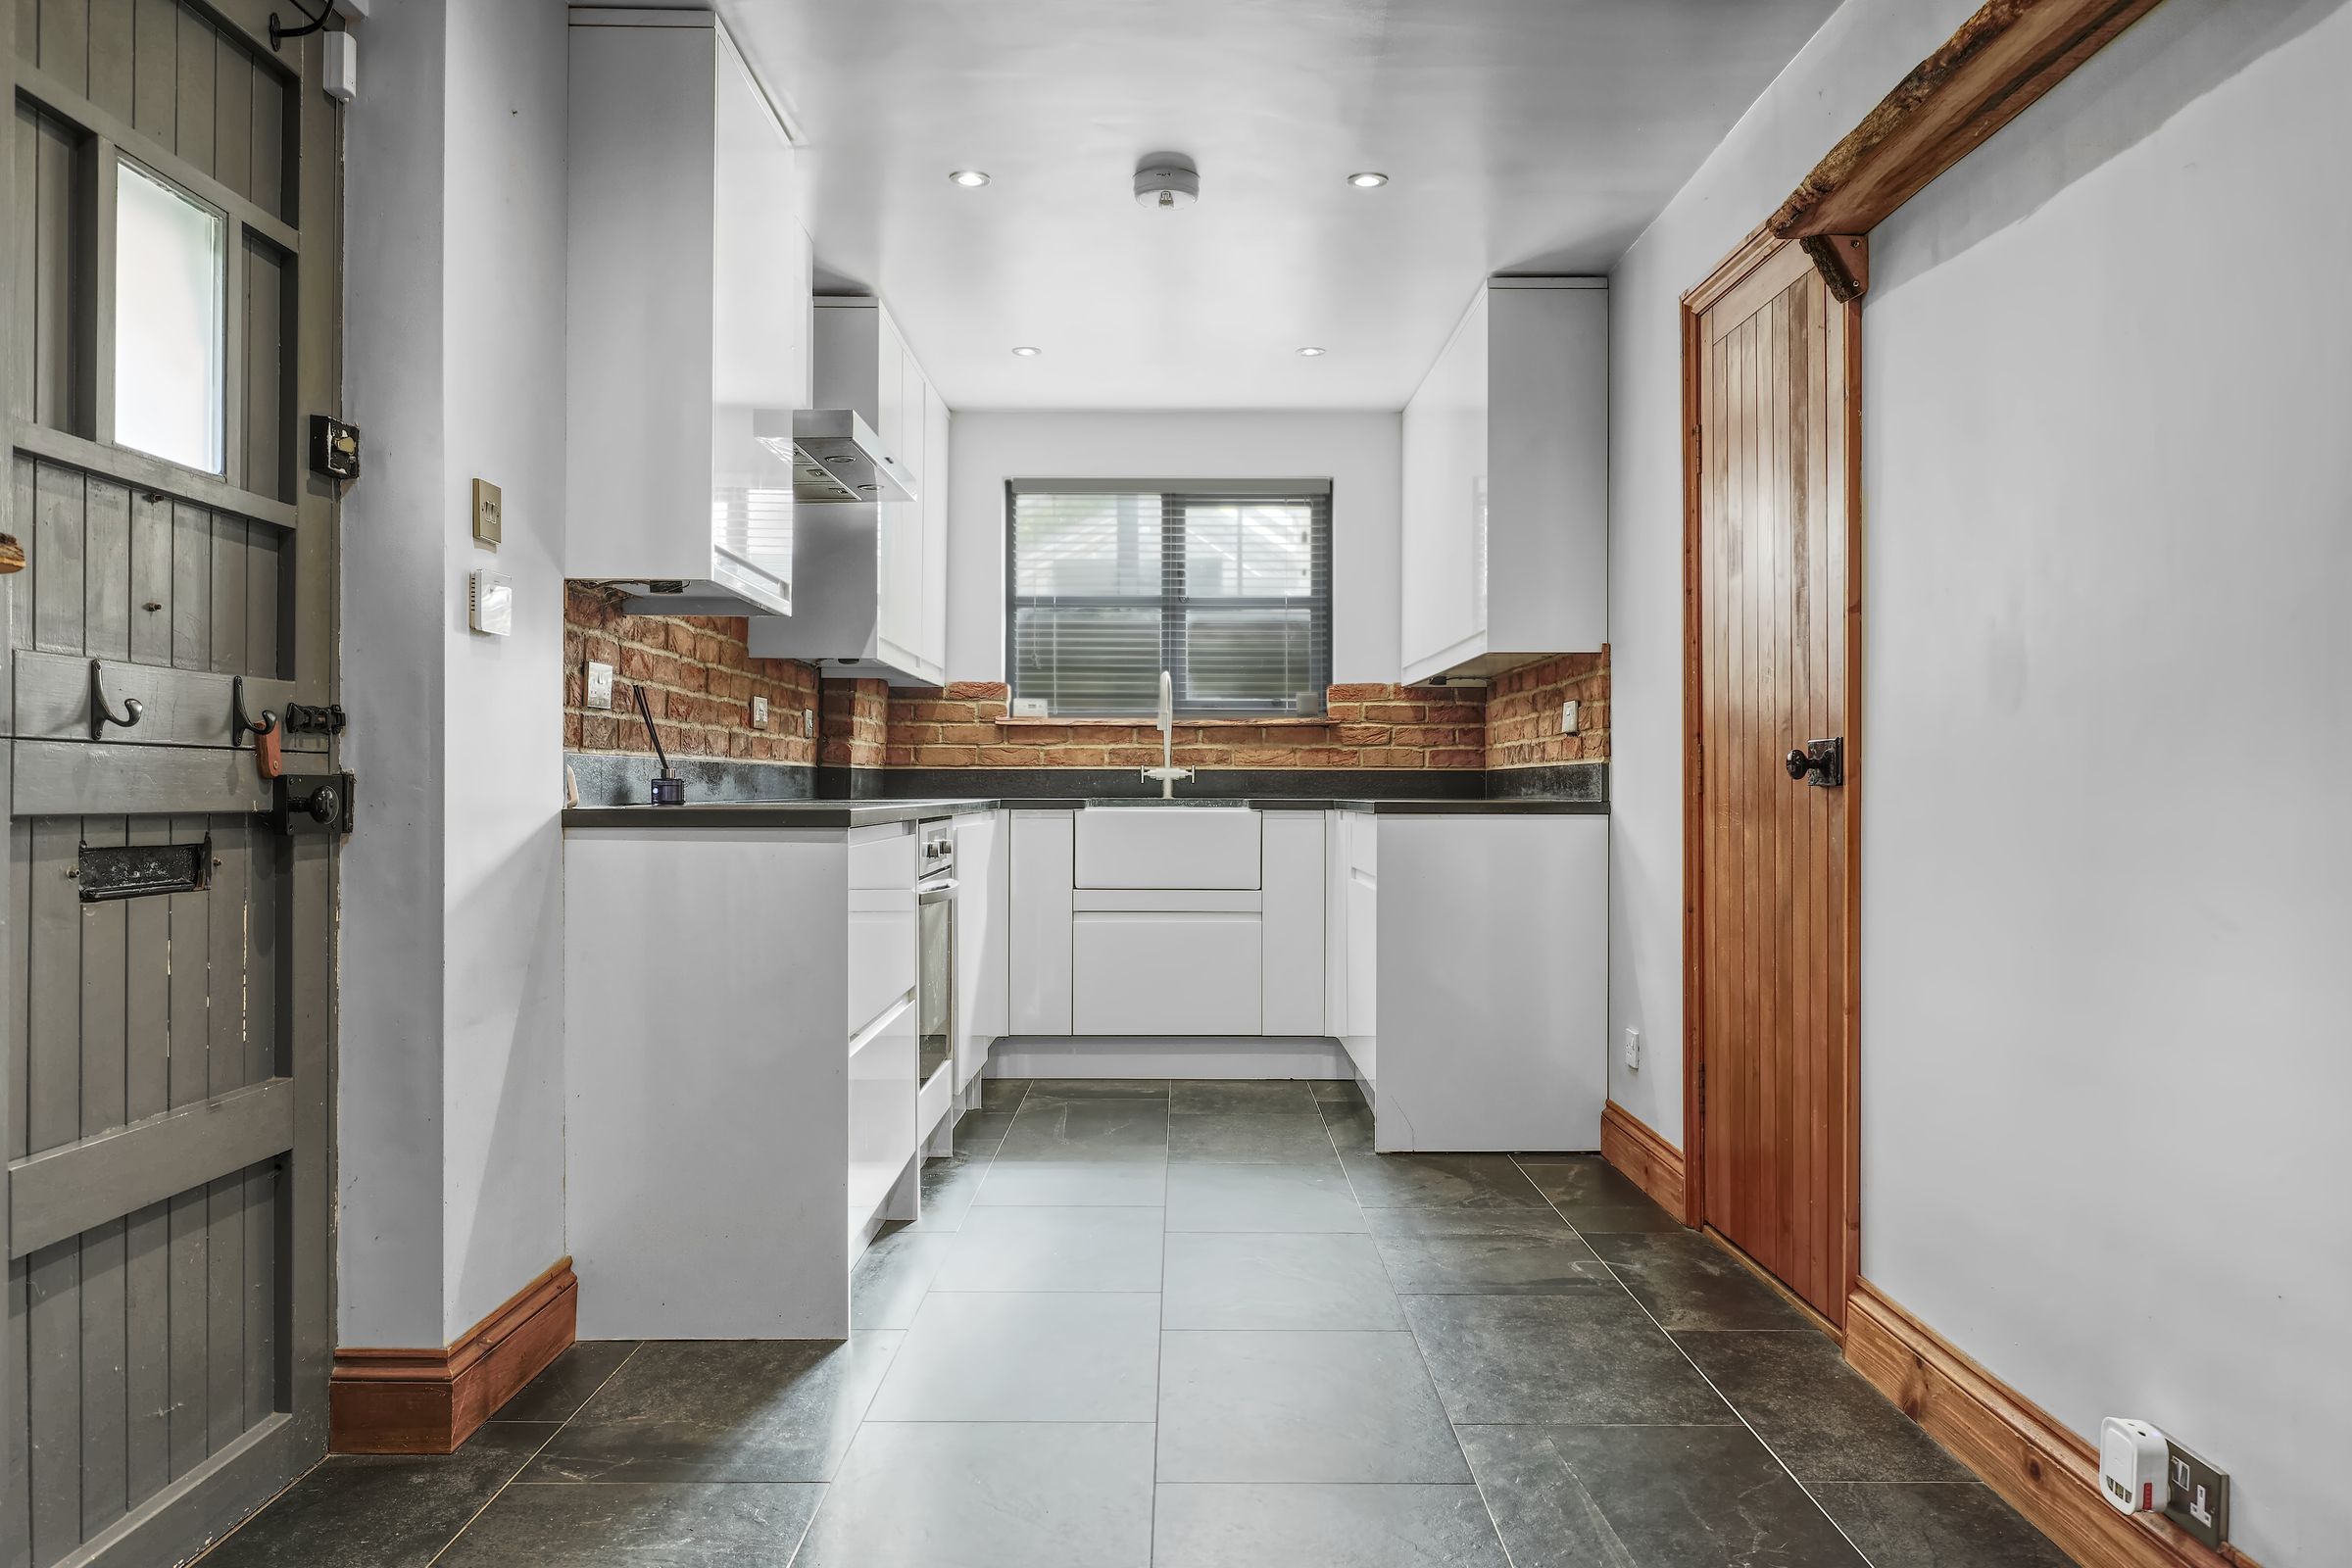
Modern Kitchen with Integrated Appliances
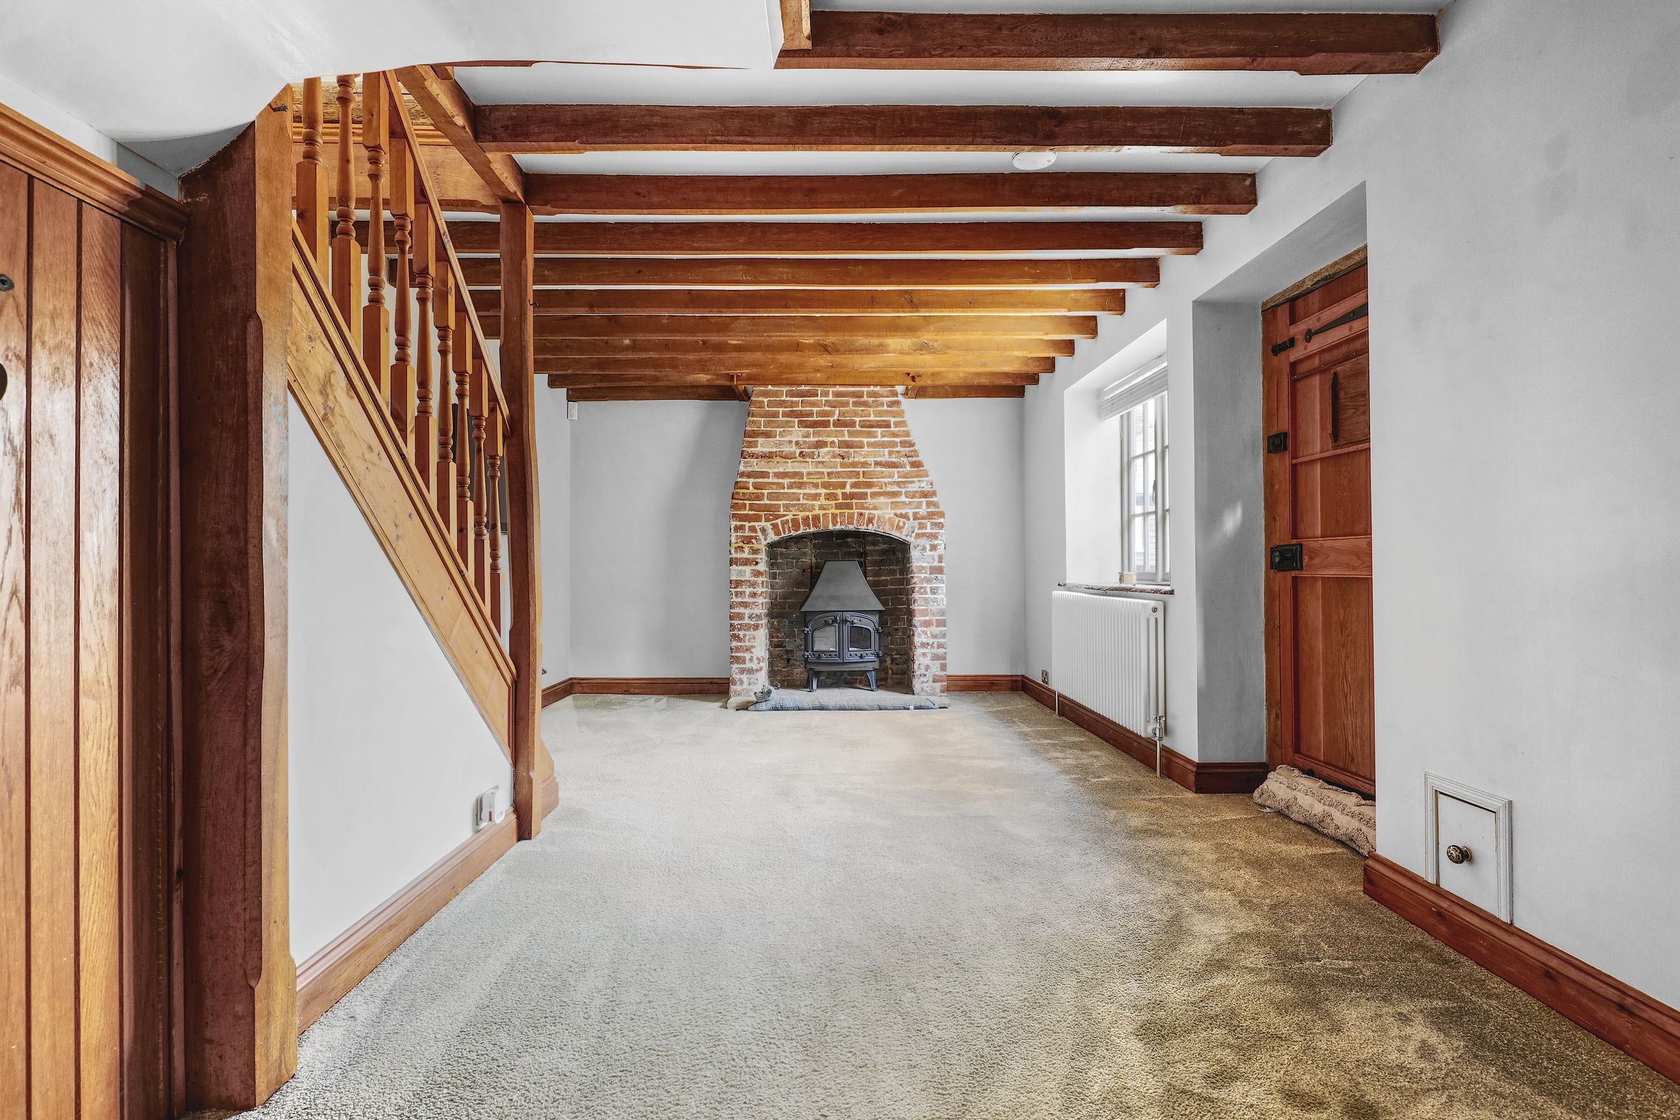
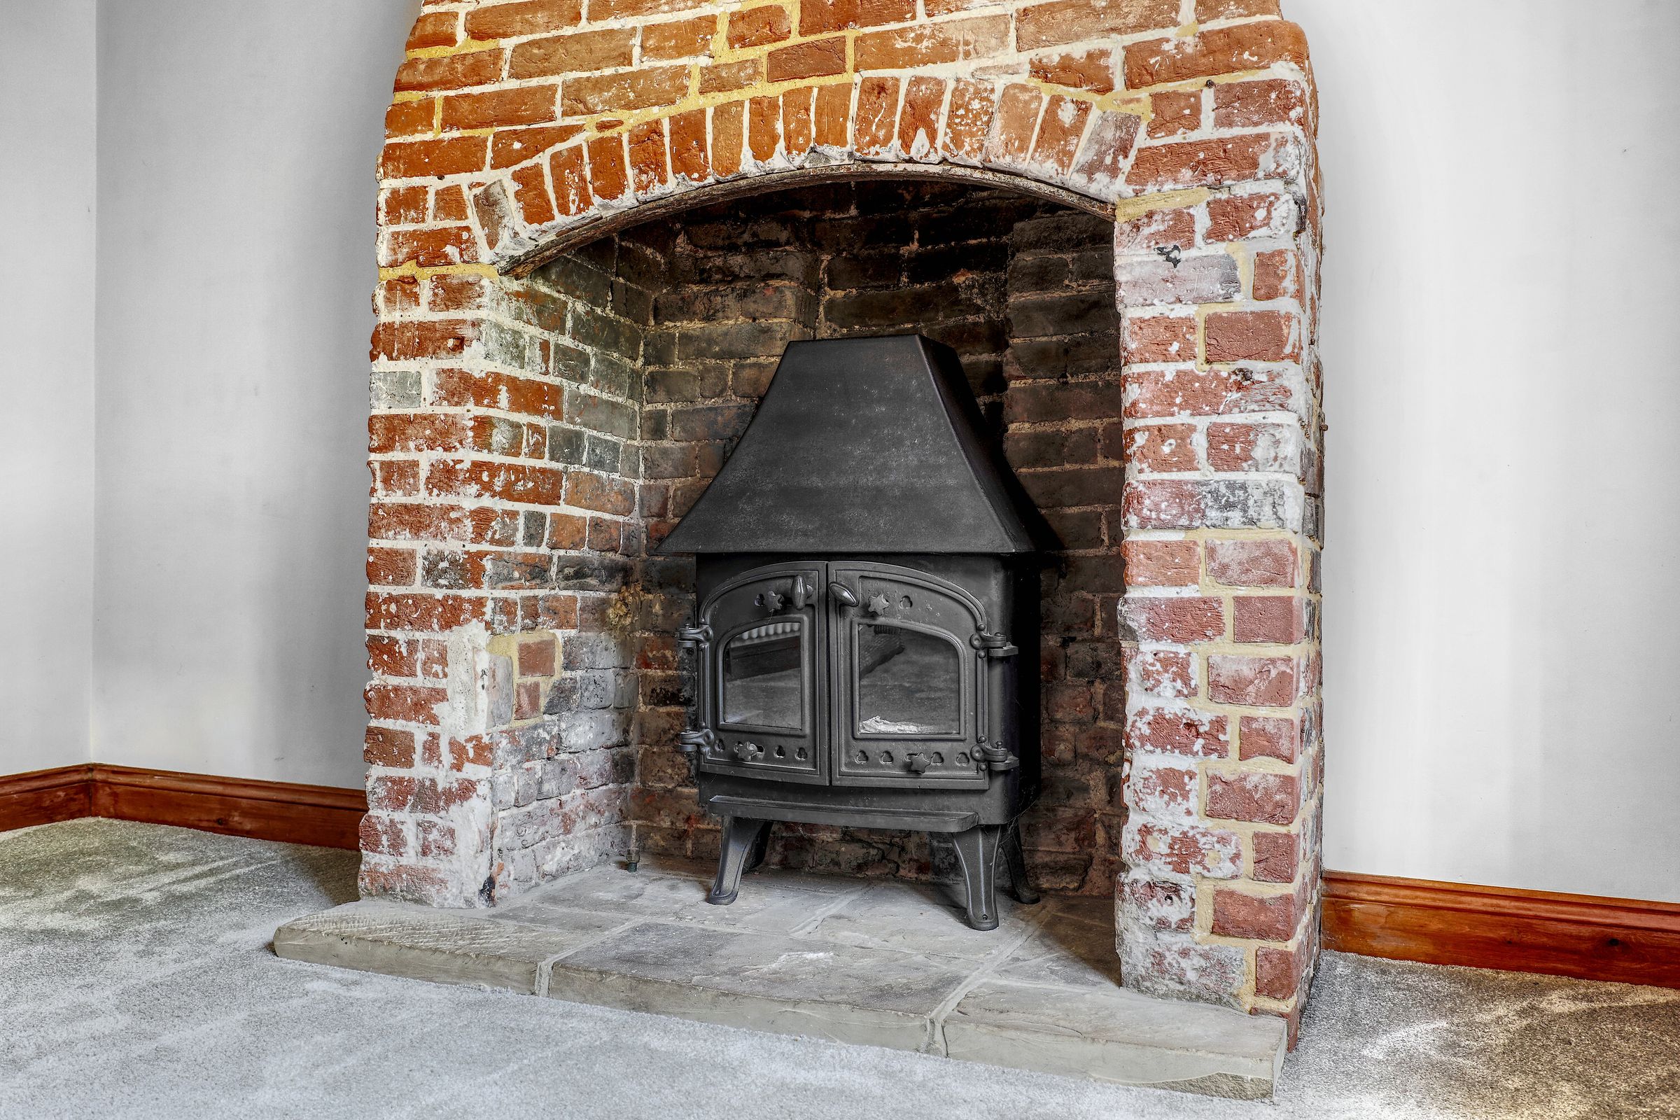
Exposed Brick Fireplace with Wood-Burning Stove
Private Driveway
Courtyard Garden
About this property
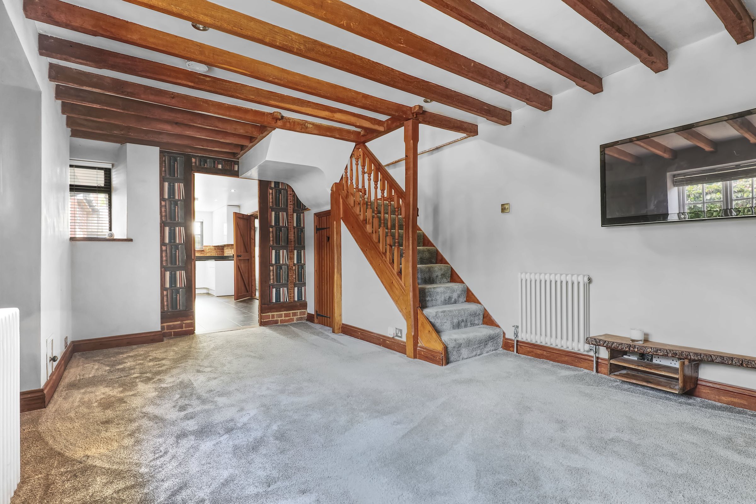
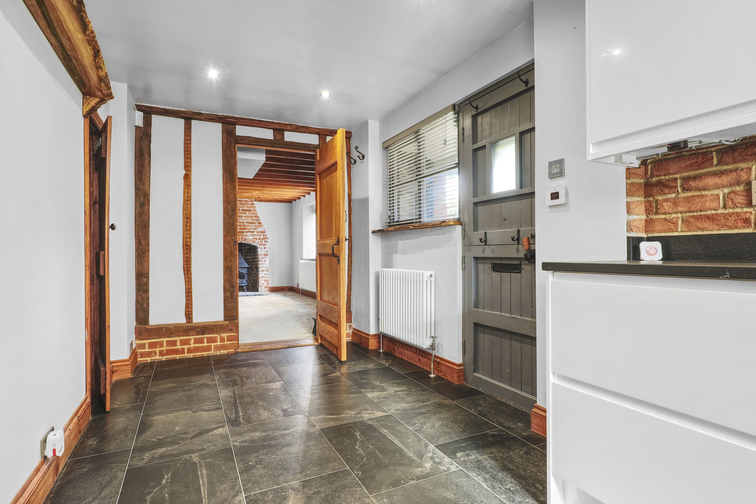
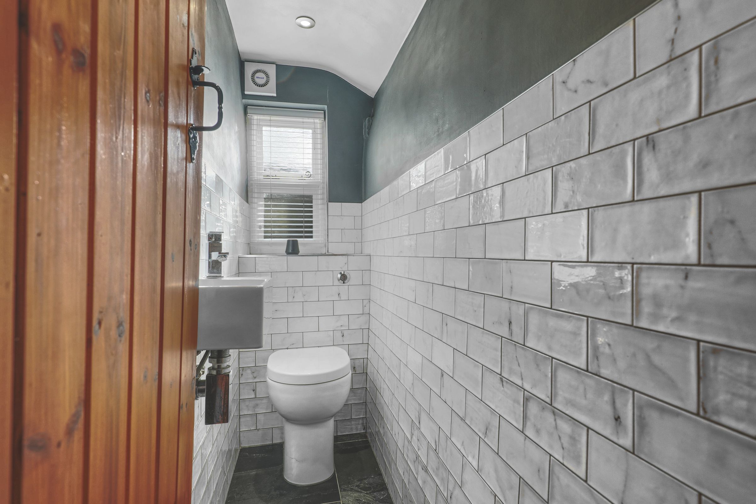
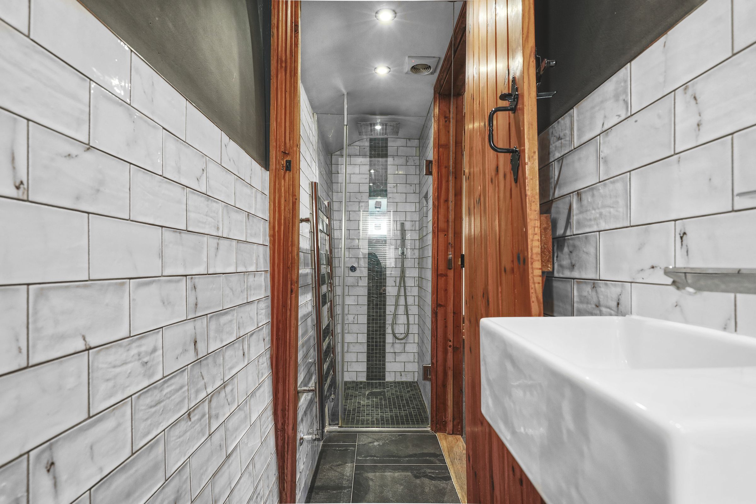
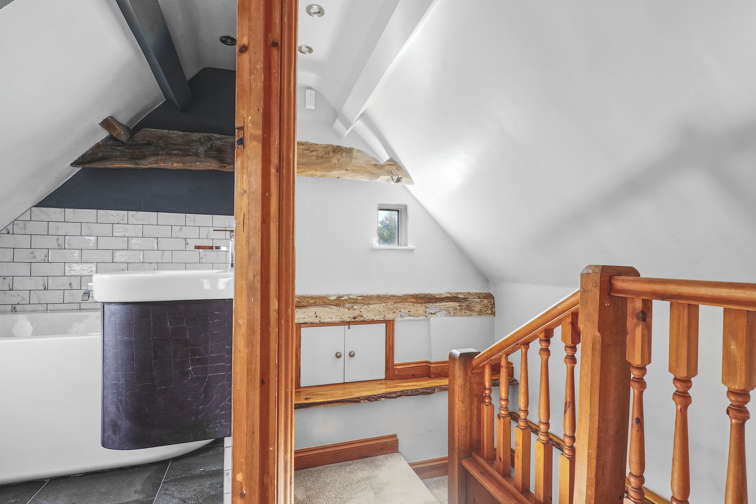
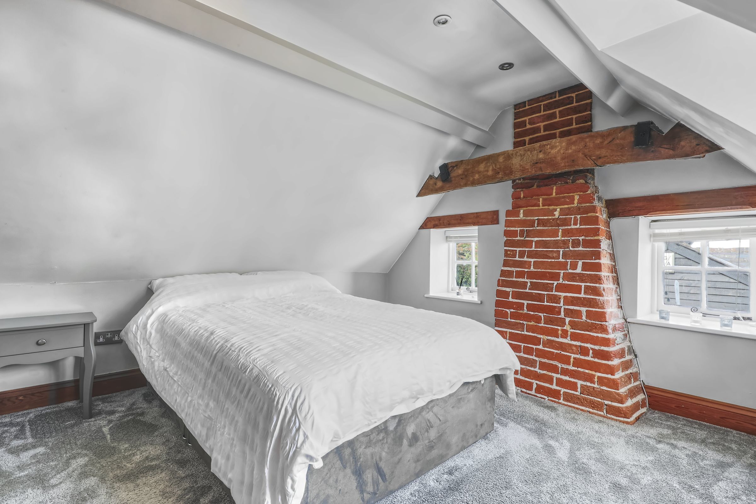
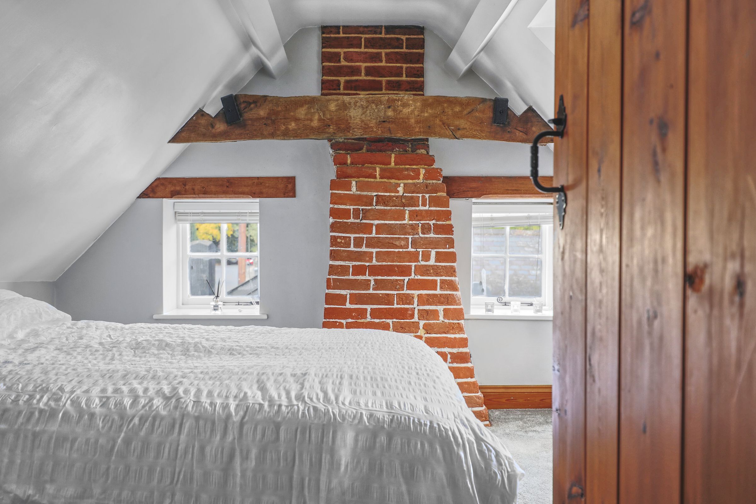
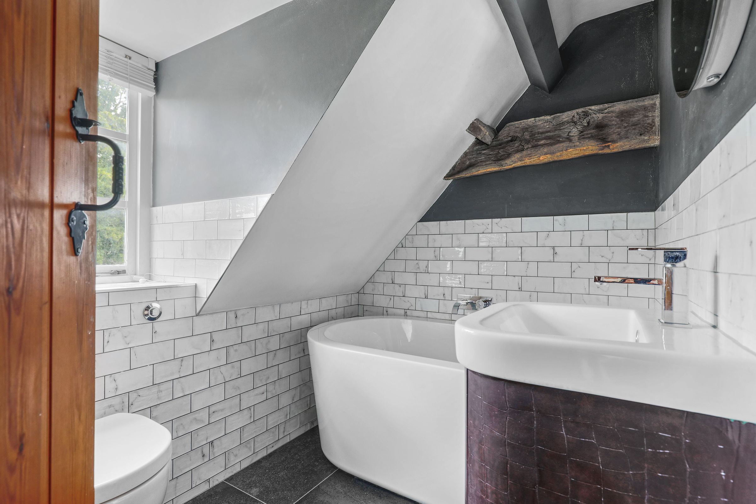
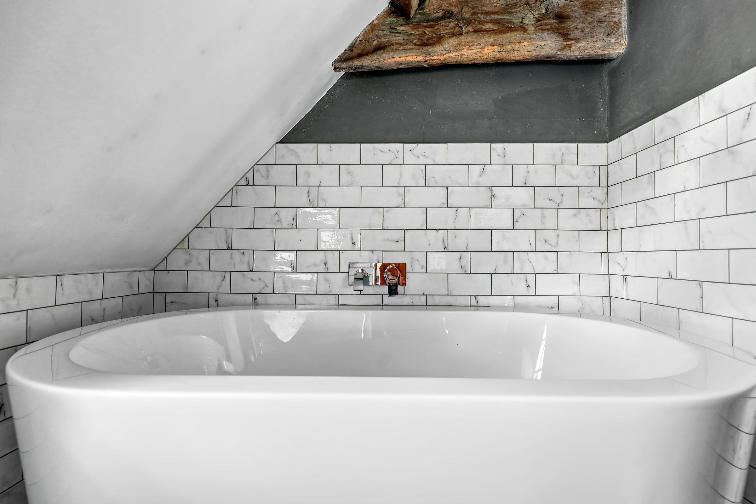
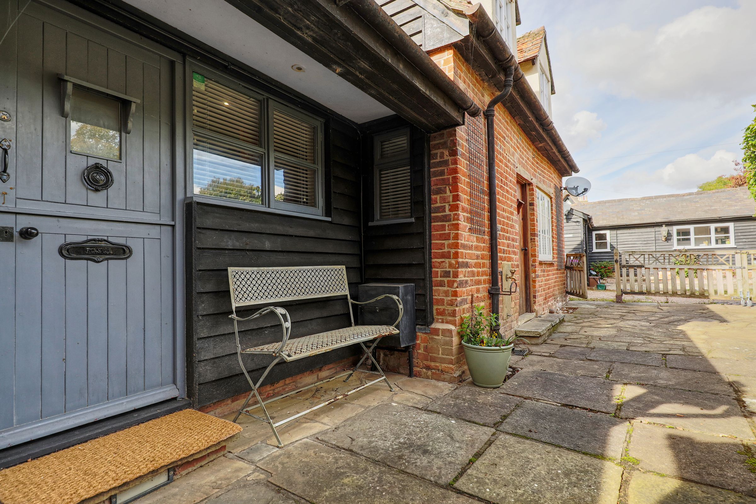
Keith Ian are pleased to offer this beautifully presented one-bedroom detached grade II listed period cottage, brimming with character and modern comforts. The home features a spacious reception room with exposed wooden beams, a striking brick fireplace, and a cosy wood-burning stove, creating a warm and inviting atmosphere ideal for relaxing or entertaining. The bright bedroom offers rustic exposed brickwork, sloping ceilings, and soft carpet, making it a comfortable retreat. The kitchen is equipped with sleek modern units, integrated appliances, an exposed brick backsplash, and elegant slate effect flooring, providing a practical and stylish space for cooking. The bathroom is a highlight, featuring an elegant freestanding bath-tub and downstairs a modern walk-in shower, contemporary subway tiling, and rustic wooden accents, blending traditional charm with luxury. Additionally there is underfloor heating in the kitchen/diner, downstairs shower room and bathroom. Outside, the property boasts attractive brickwork, a charming cottage-style door, and a paved area perfect for outdoor seating. The gated private front garden provides convenient off-road parking and some outside space, while the lush village surroundings and quaint dormer windows add to the appeal.
Set within a picturesque village setting, this cottage offers a unique blend of historic character and modern living. The local community is known for its friendly spirit, welcoming atmosphere, and thriving independent businesses. Residents enjoy easy access to scenic countryside walks, traditional village events, and all the amenities needed for daily living. Excellent transport links connect you to the city, making this an ideal location for those seeking both tranquillity and convenience. Early viewing recommended.
Key details
Broadband: up to 80mbps
Parking: Driveway
635ft2 floor area
915ft2 plot size
Freehold
Council tax band A
Additional information
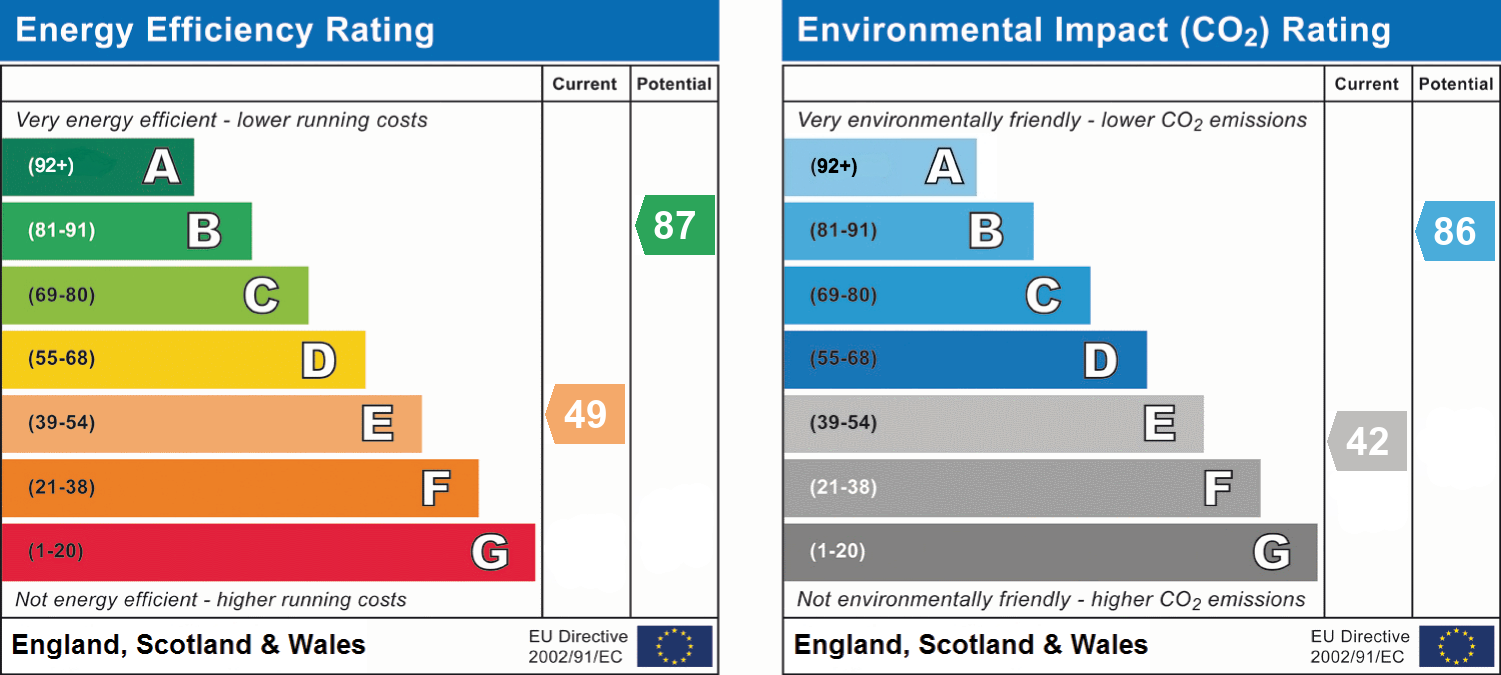
- Energy efficiency (current)
- E (49)
- Energy efficiency (potential)
- B (87)
- Environmental impact (current)
- E (42)
- Environmental impact (potential)
- B (86)
- Is in a conservation area
- Yes
- Is a listed property
- Yes - Grade II
- Construction materials
- Brick and block


Near the property
Rooms and dimensions
Accommodation Comprises:
-
Lounge/Diner
18' 10" x 11' 1" (5.73m x 3.37m)
Kitchen
20' 1" x 7' 4" (6.12m x 2.23m)
W/C
-
Shower Room
-
Landing
-
Bedroom
11' 3" x 10' 8" (3.43m x 3.26m)
Anti Money Laundering
In accordance with the Money Laundering Regulations 2017, all prospective purchasers must complete identity and verification checks before an offer can be progressed. A £25 non-refundable AML verification fee per buyer is payable before checks are undertaken.
Agents Note
These particulars are believed to be correct but their accuracy is not guaranteed and they do not form part of any contract. Whilst every effort is made to ensure the accuracy of these details, it should be noted that the above measurements are approximate only. Any internal photographs are intended as a guide only and it should not be assumed that any of the furniture/fittings are included in any sale. Where shown, details of lease, ground rent and service charge are provided by the vendor and their accuracy cannot be guaranteed, as the information may not have been verified and further checks should be made either through your solicitor. Where appliances, including central heating, are mentioned, it cannot be assumed that they are in working order, as they have not been tested. Please also note that wiring, plumbing and drains have not been checked.