Like the look of this property?
We would love to hear from you and arrange a viewing of this property. Get in touch now!
About this property
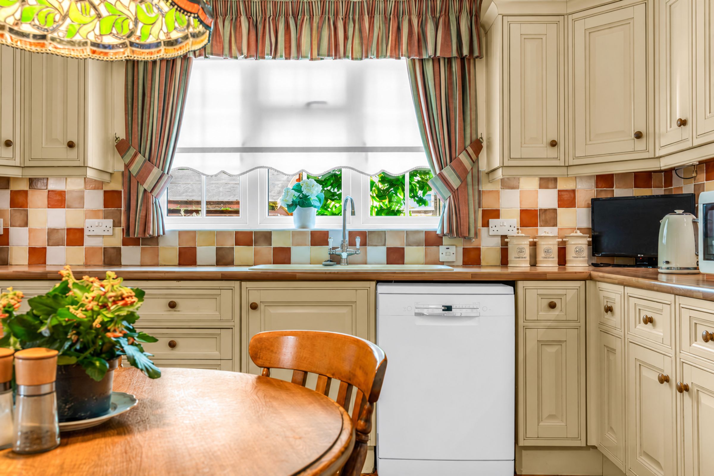
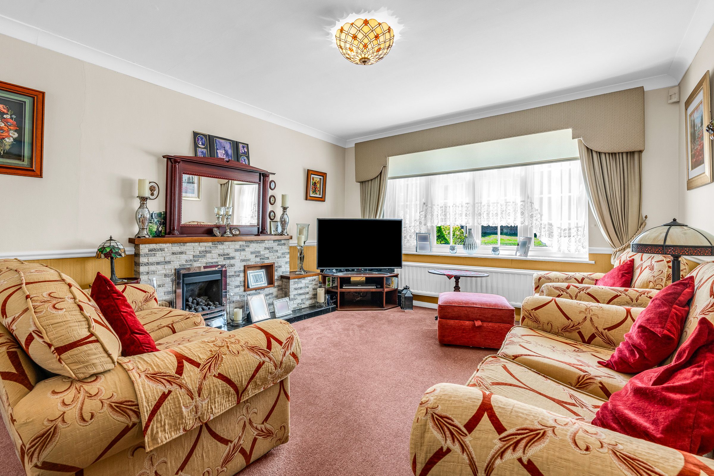
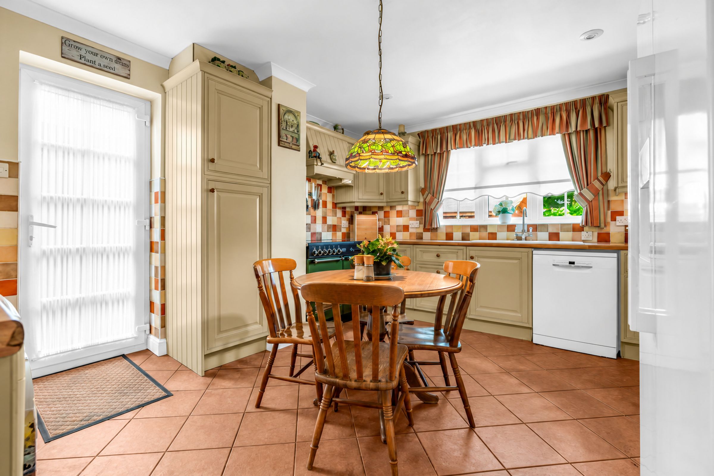
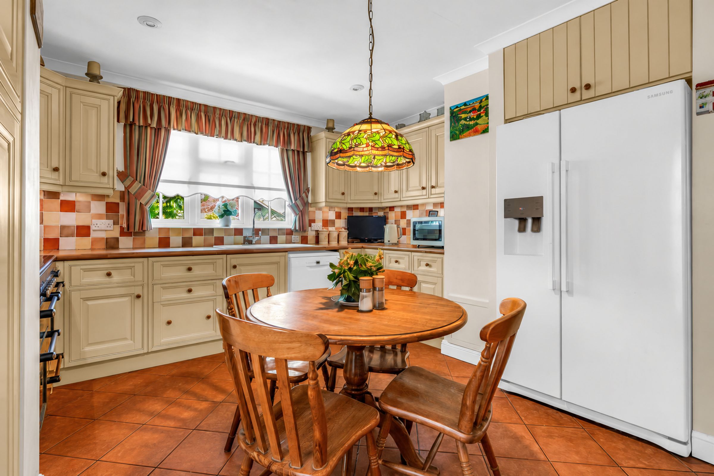
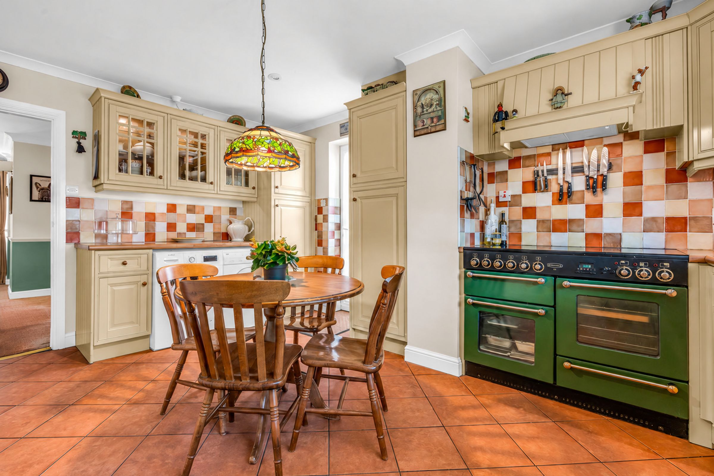
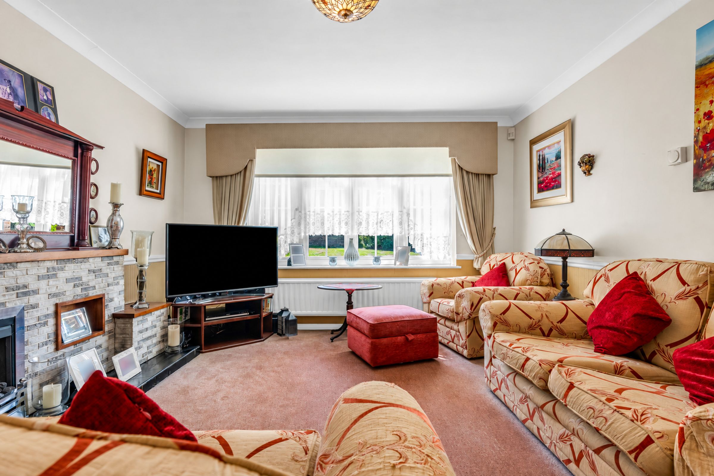
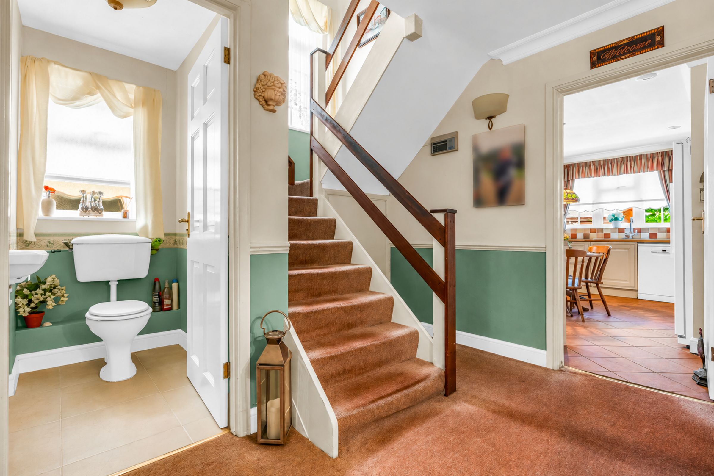
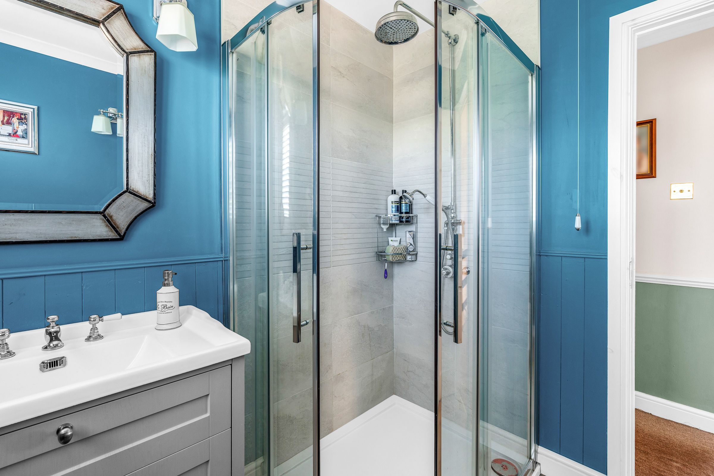
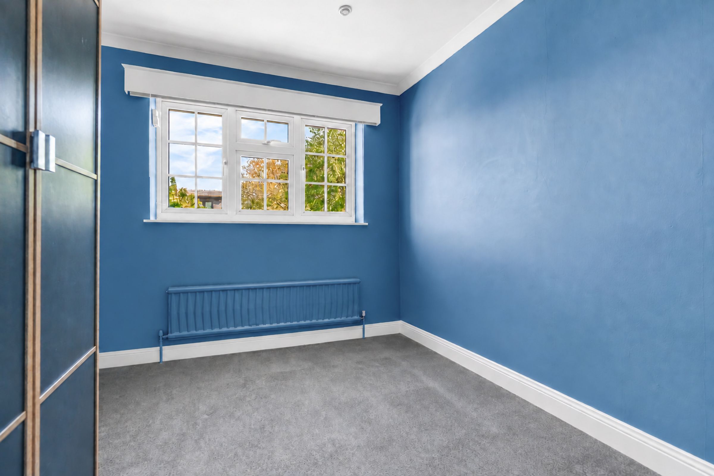
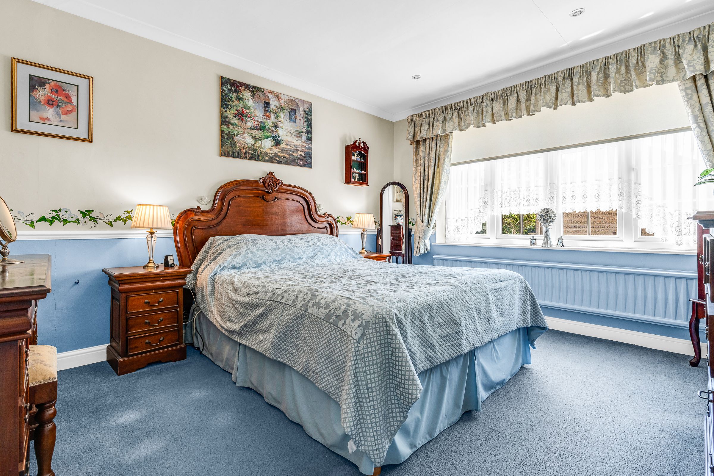
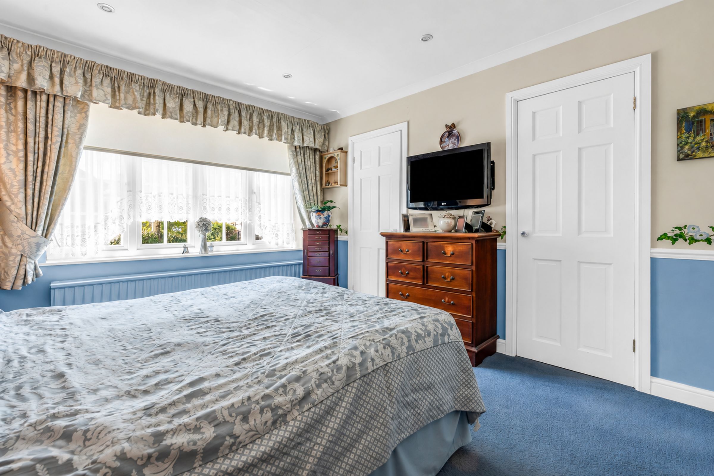
This exceptional four-bedroom detached house offers an impressive blend of elegant living spaces, modern comforts, and generous outdoor areas, making it an outstanding choice for discerning buyers. Upon entering, you are greeted by a welcoming hallway with a bright kitchen area and a convenient downstairs toilet. The main reception room is bathed in natural light from a striking bay window, complemented by a stylish stone-surround fireplace and decorative ceiling lighting, creating a warm and inviting atmosphere for relaxation or entertaining. Upstairs, each bedroom is flooded with natural light from large windows and features tasteful decor, fitted carpets, and practical built-in storage. The family bathroom boasts a contemporary walk-in shower, sleek fixtures, and a sophisticated blue palette with a large decorative mirror.
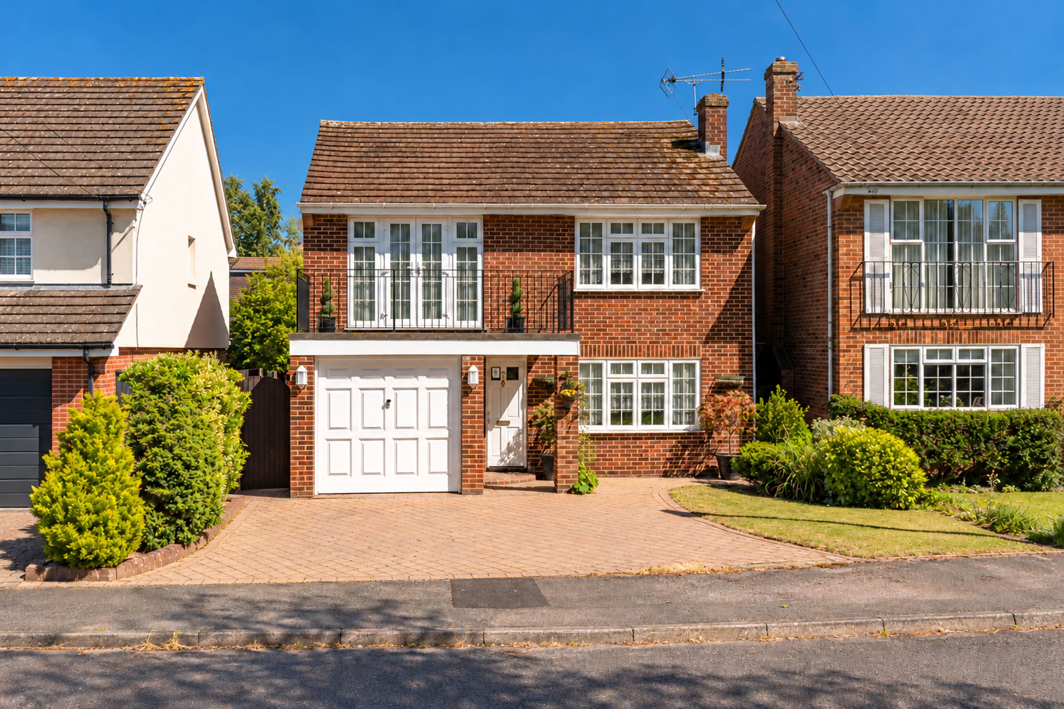
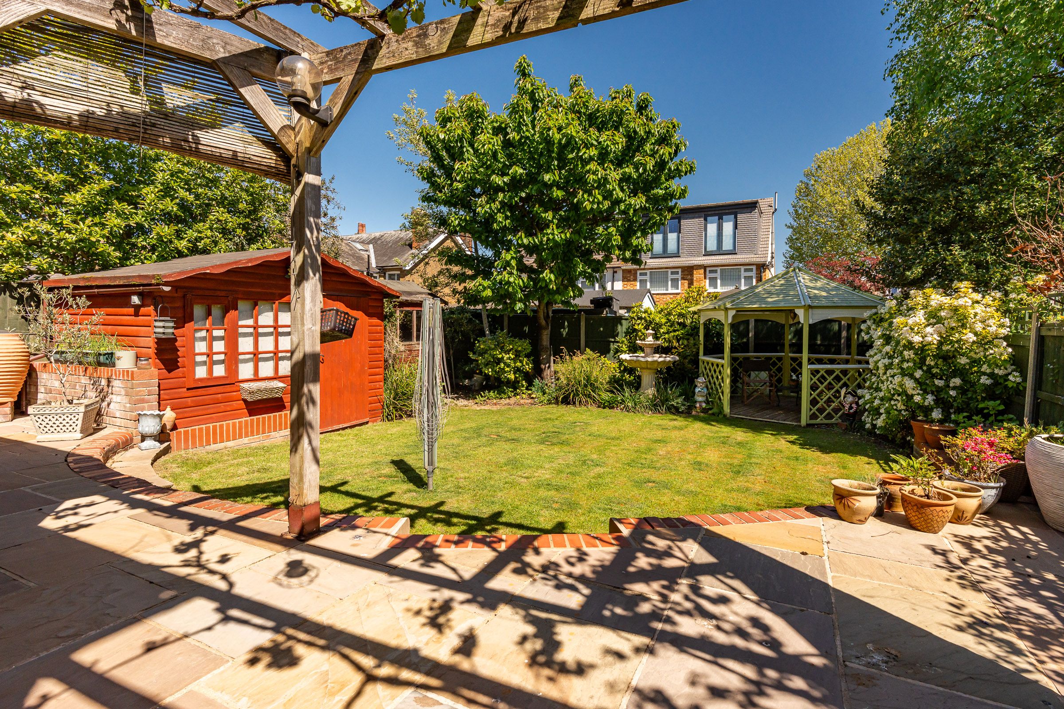
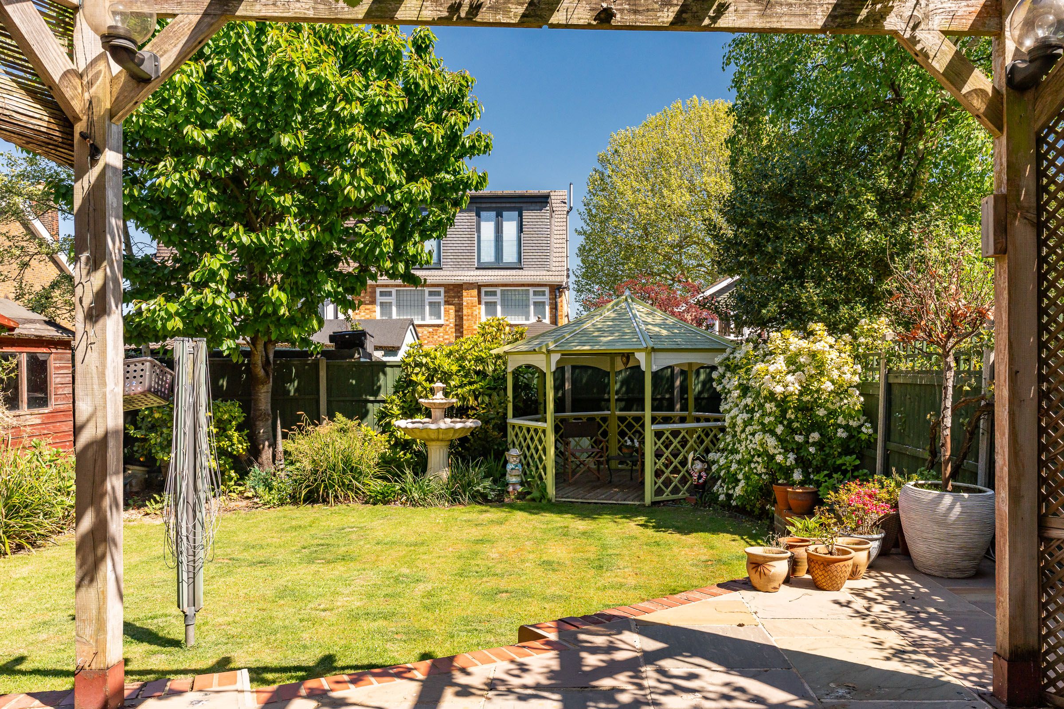
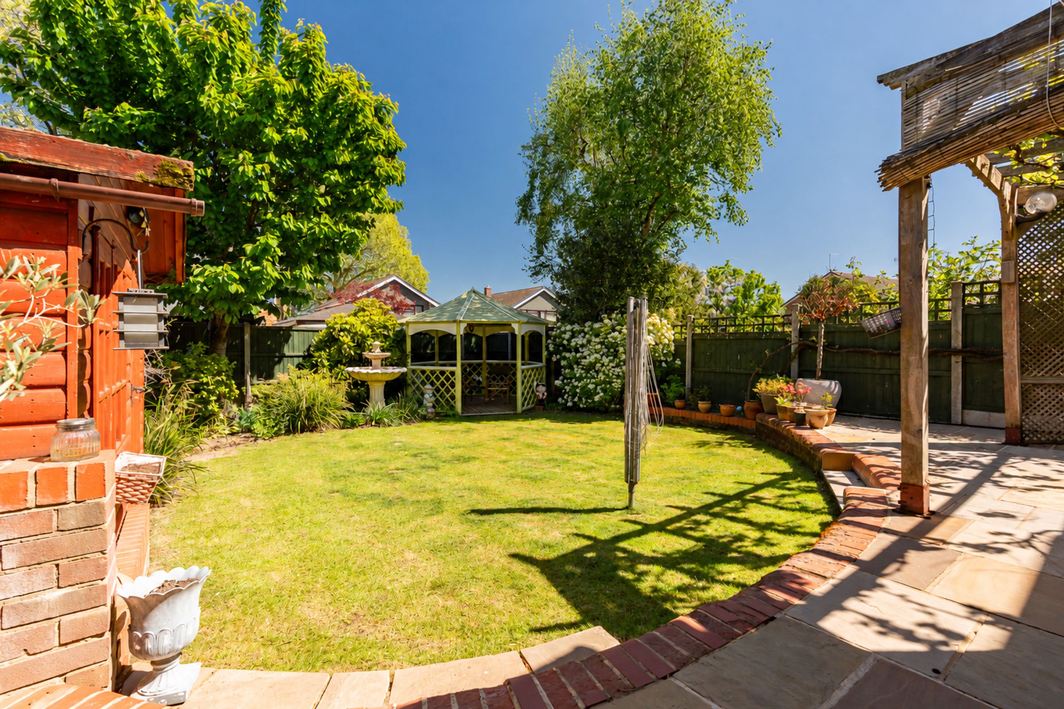
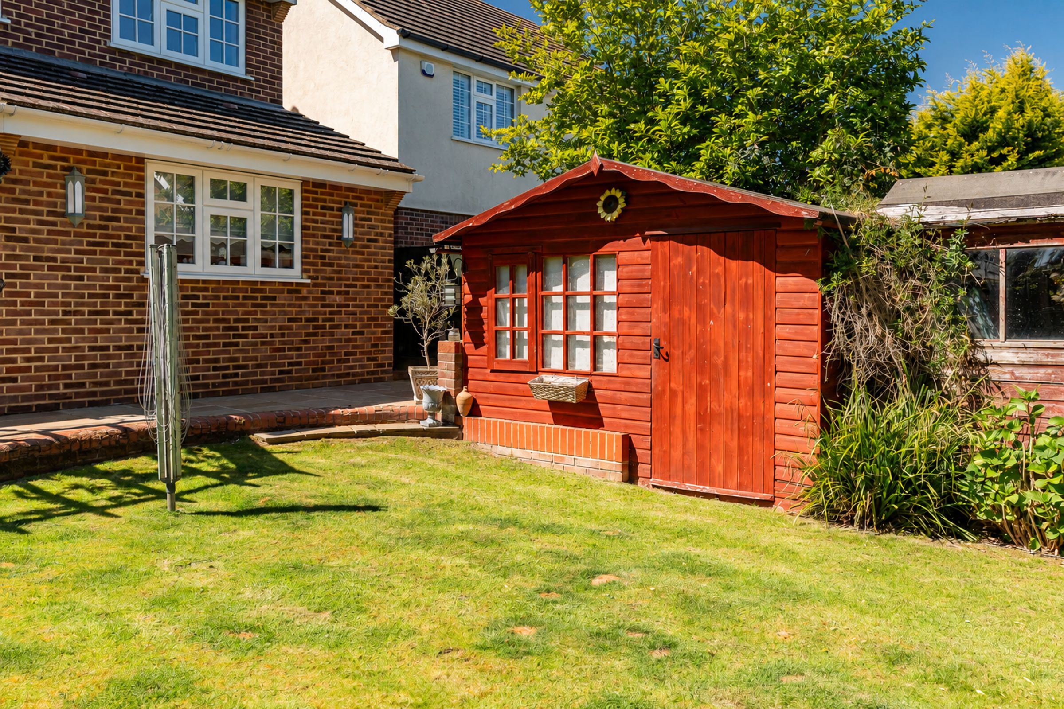
The appeal of this property extends outdoors, where a beautifully landscaped garden awaits. Enjoy the tranquil setting of mature trees, vibrant flowers, and lush lawns, enhanced by a charming gazebo, decorative fountain, and multiple patio areas ideal for alfresco dining and entertaining. The rear garden also offers a well-maintained lawn, a wooden garden shed for additional storage, and thoughtfully designed planting for year-round colour and privacy. At the front, the property benefits from an integral garage and a spacious paved driveway, providing ample parking and enhancing kerb appeal. A landscaped front garden and an elegant balcony above the garage add further prestige to the property’s facade.
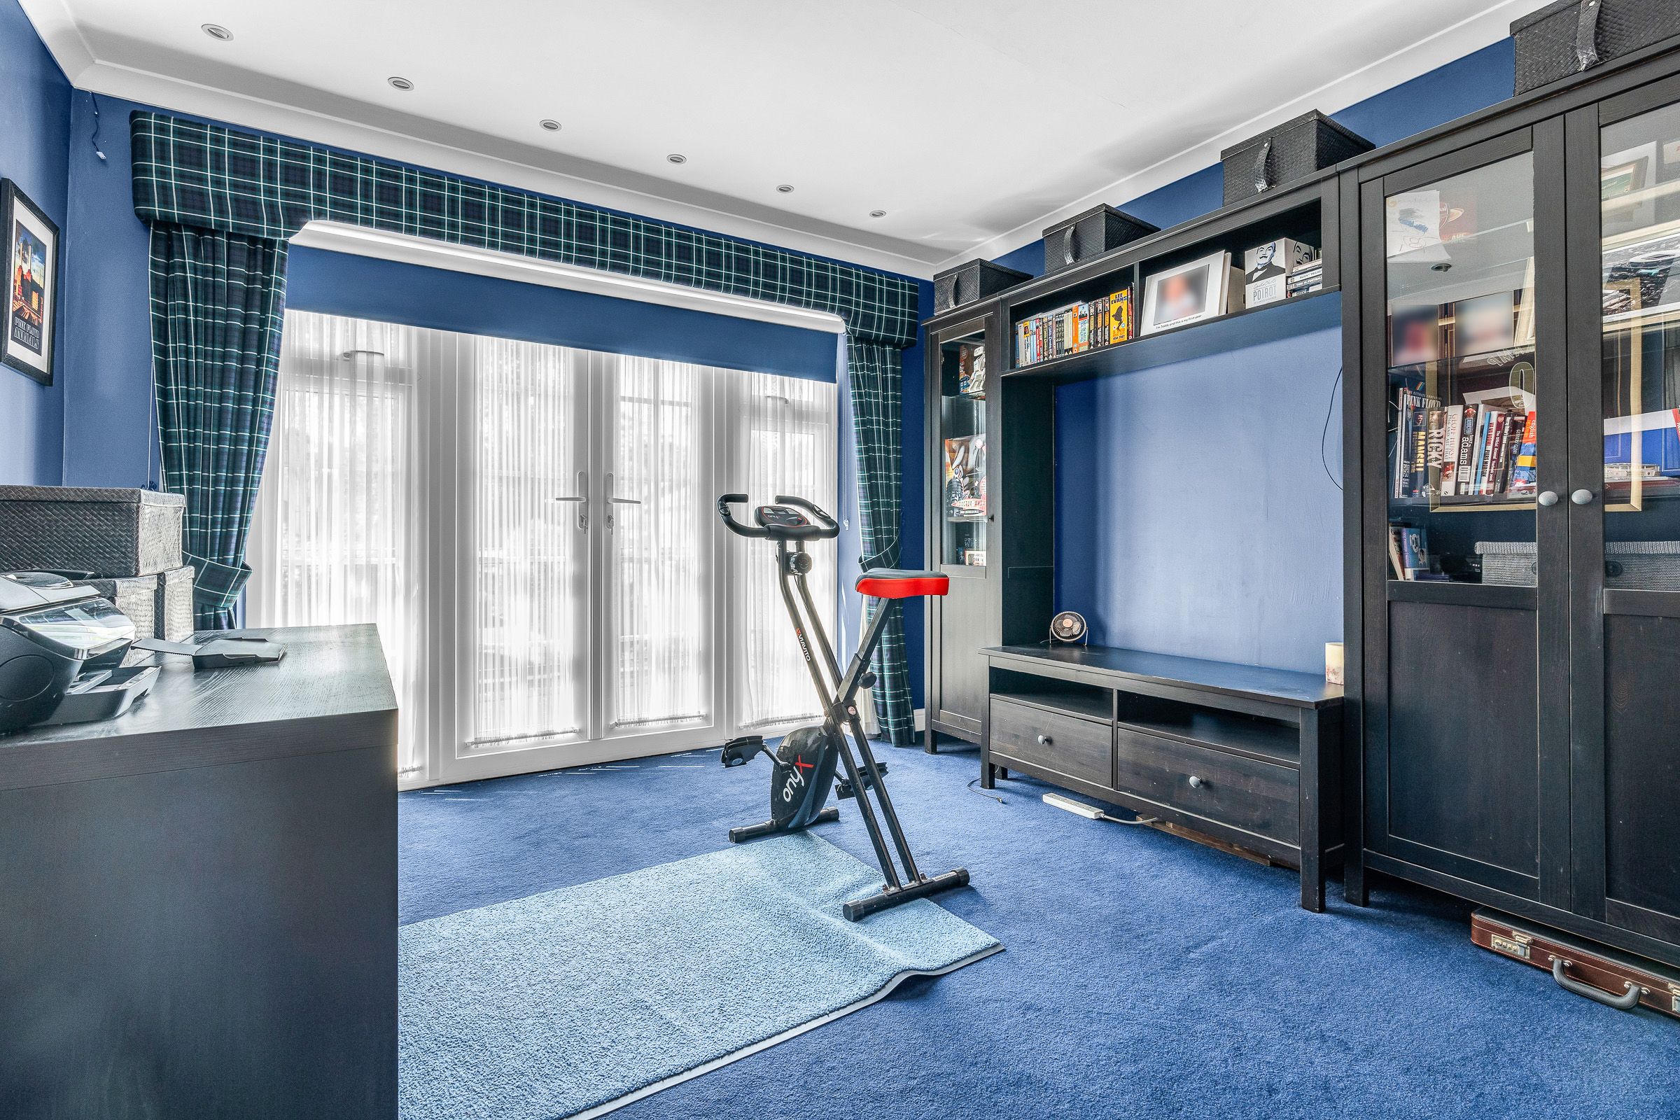
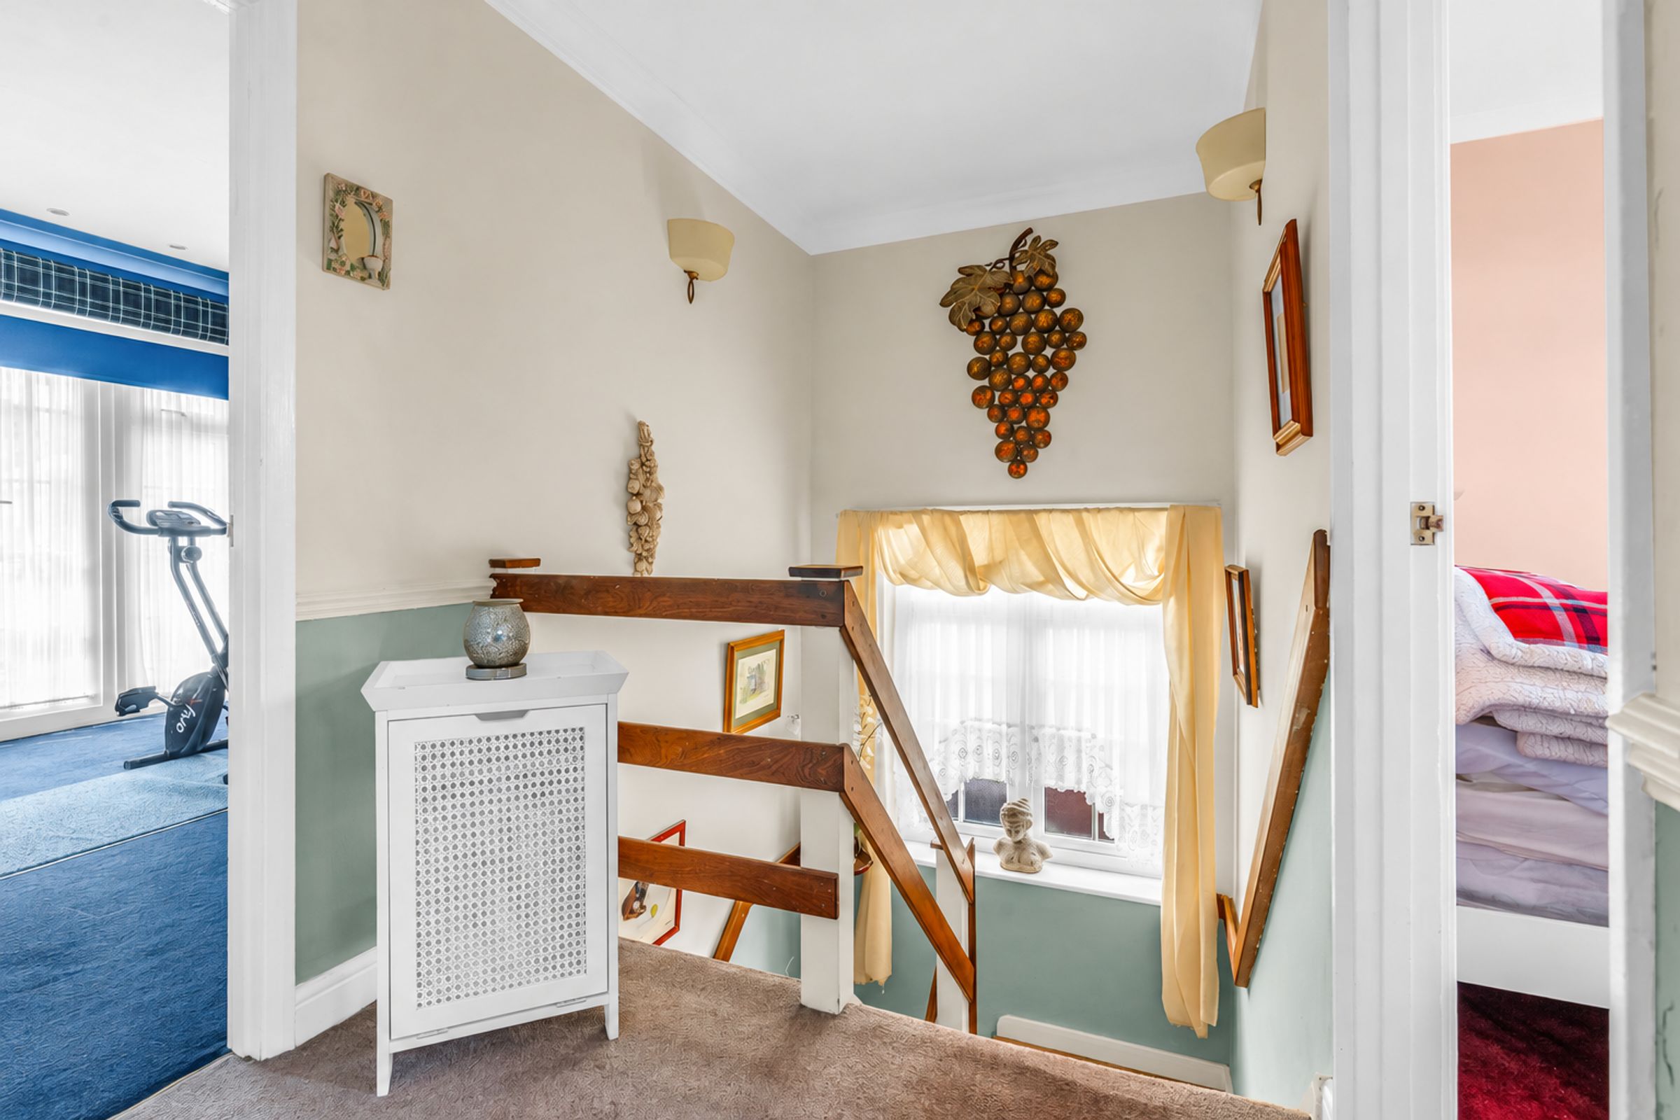
Additional highlights include elegant French doors that open onto the garden, creating seamless indoor-outdoor living and filling the home with natural light. Thoughtful details such as decorative moulding, classic bedroom furnishings, and a well-lit stairway with wooden railings further elevate the interior. The versatile spaces throughout the home can easily adapt to your needs, whether as a home office, personal retreat, or family room. This property combines timeless style with modern amenities, offering a rare opportunity to secure a truly special family home with outstanding entertaining and relaxation spaces both inside and out.
Key details
Broadband: up to 1800mbps
Parking: Garage, Off street
1378ft2 floor area
2874ft2 plot size
Freehold
Council tax band F
Additional information
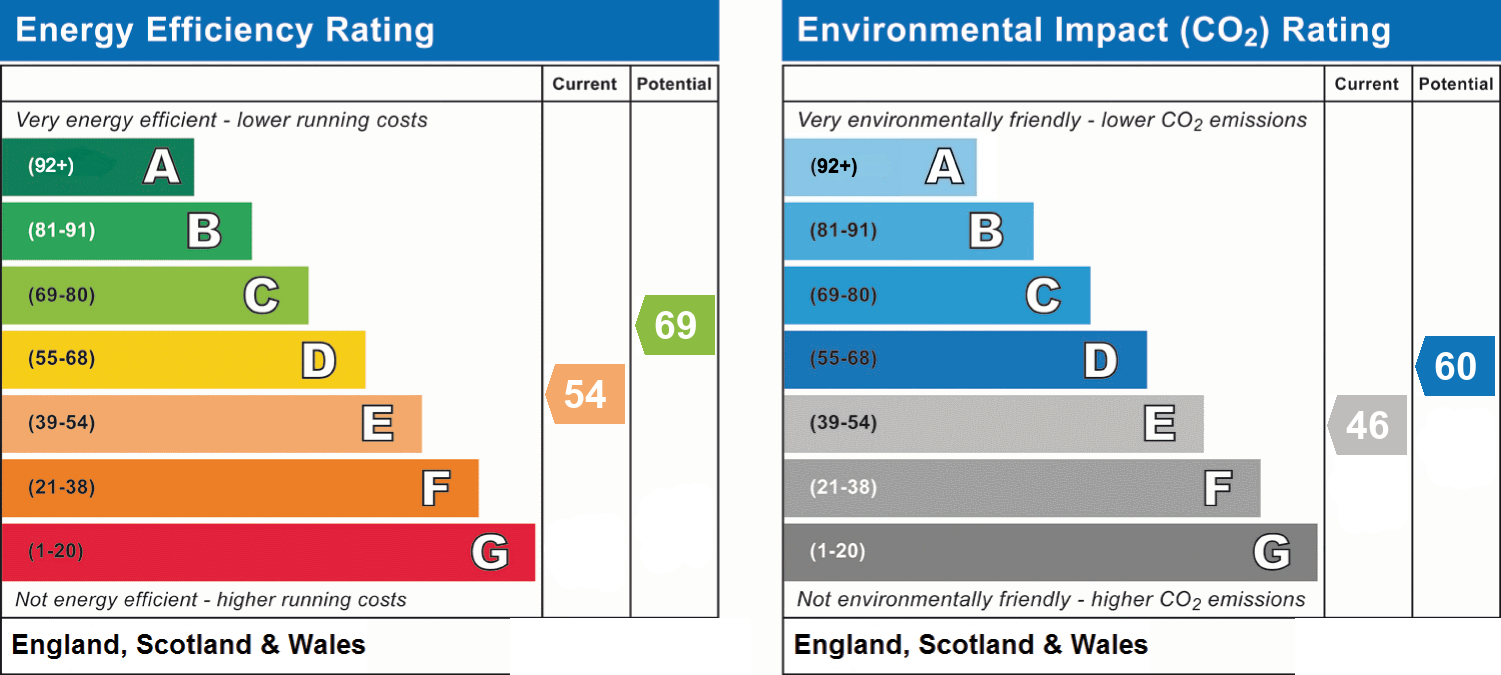
- Energy efficiency (current)
- E (54)
- Energy efficiency (potential)
- C (69)
- Environmental impact (current)
- E (46)
- Environmental impact (potential)
- D (60)
- Is in a conservation area
- No
- Is a listed property
- No
Has flood defences
No
Has there been any flooding within the last five years?
No
- Construction materials
- Brick and block
Fastest broadband speed available
Ultrafast
1800mbps
Mobile coverage

EE
Coverage
Great

O2
Coverage
Average

Three
Coverage
Great

Vodafone
Coverage
Good
Near the property
Schools
Transport
Rooms and dimensions
Bedroom 3
11' 0" x 10' 4" (3.35m x 3.14m)
Bedroom 4
13' 0" x 10' 11" (3.96m x 3.34m)
Bedroom 1
9' 3" x 8' 0" (2.82m x 2.45m)
Bedroom 2
11' 5" x 8' 10" (3.47m x 2.68m)
Entrance Hall
16' 6" x 12' 5" (5.03m x 3.78m)
Kitchen
14' 11" x 12' 5" (4.55m x 3.78m)
Living/Dining Room
24' 11" x 12' 1" (7.59m x 3.69m)
Garage
15' 10" x 8' 10" (4.83m x 2.70m)
View dimensions