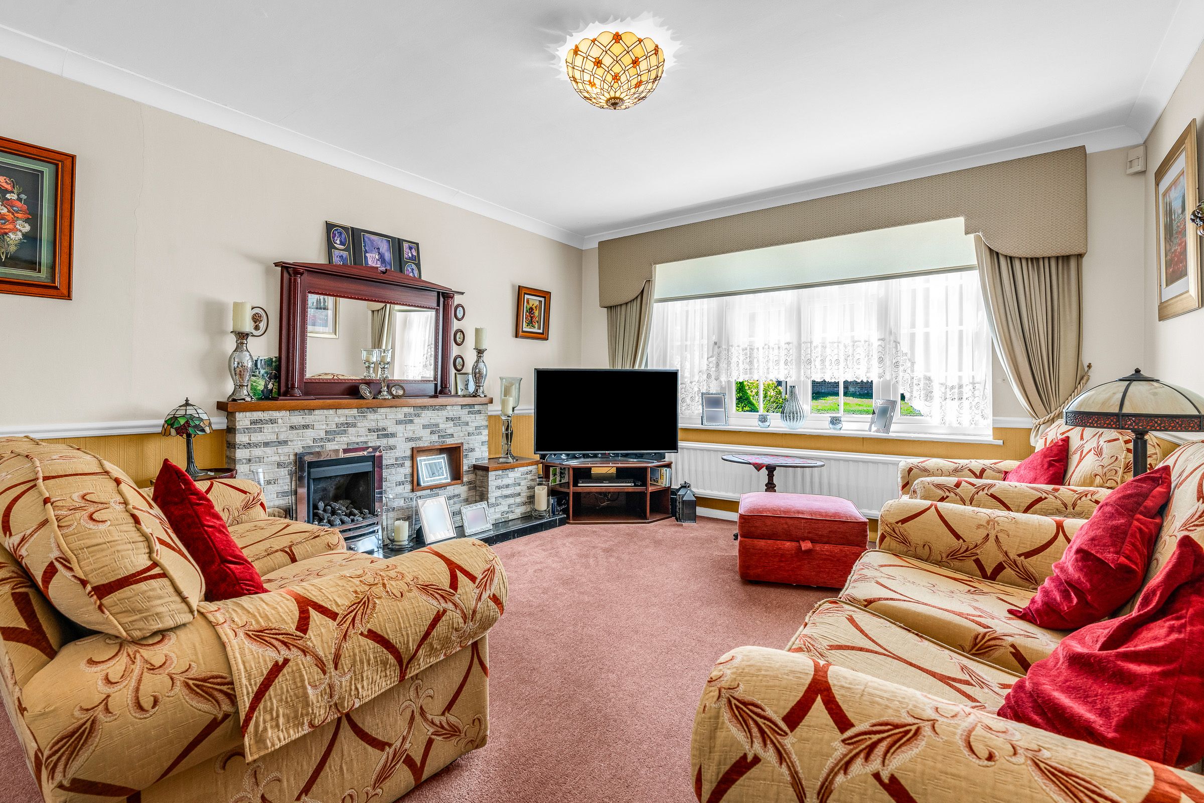
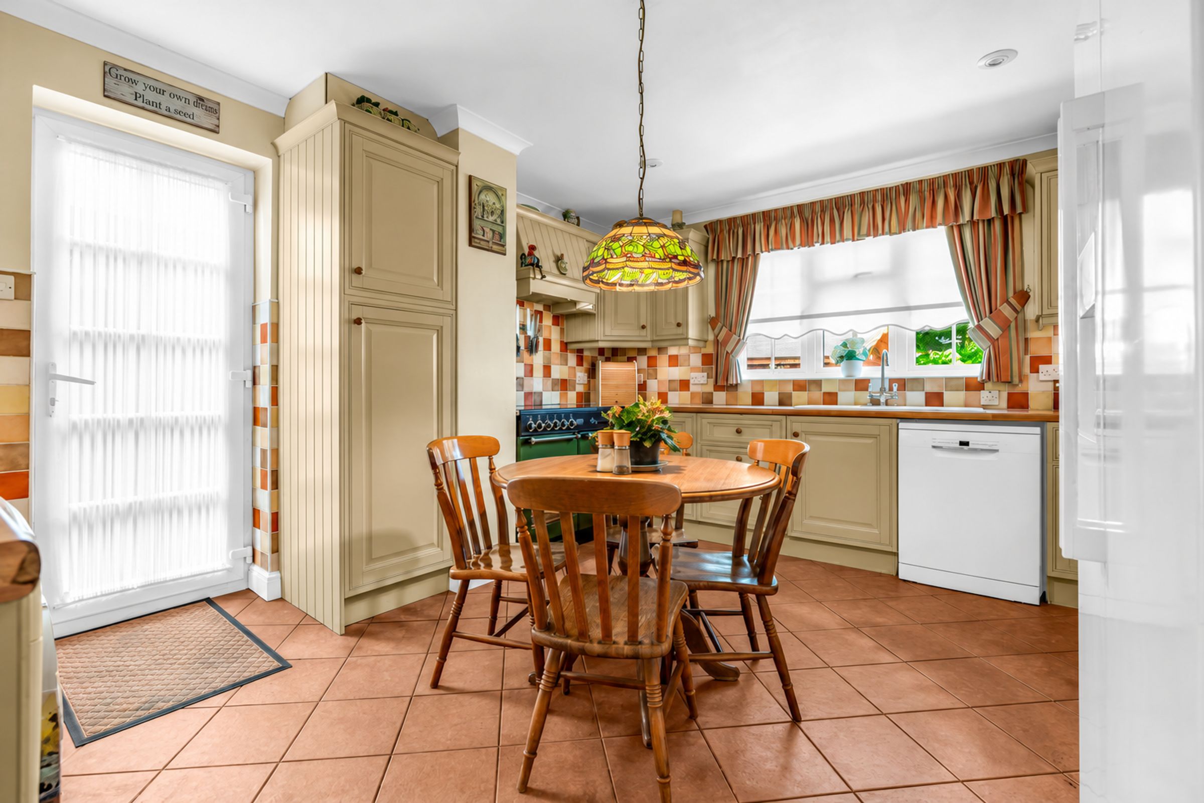
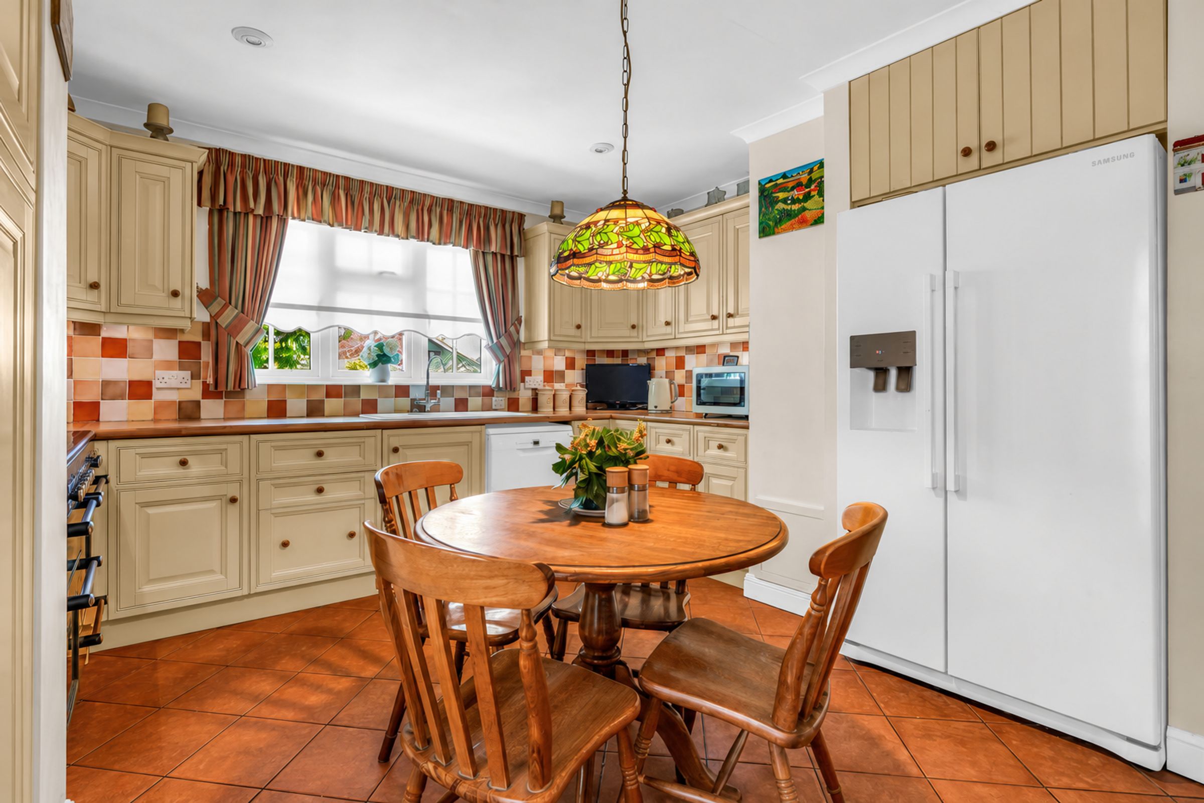
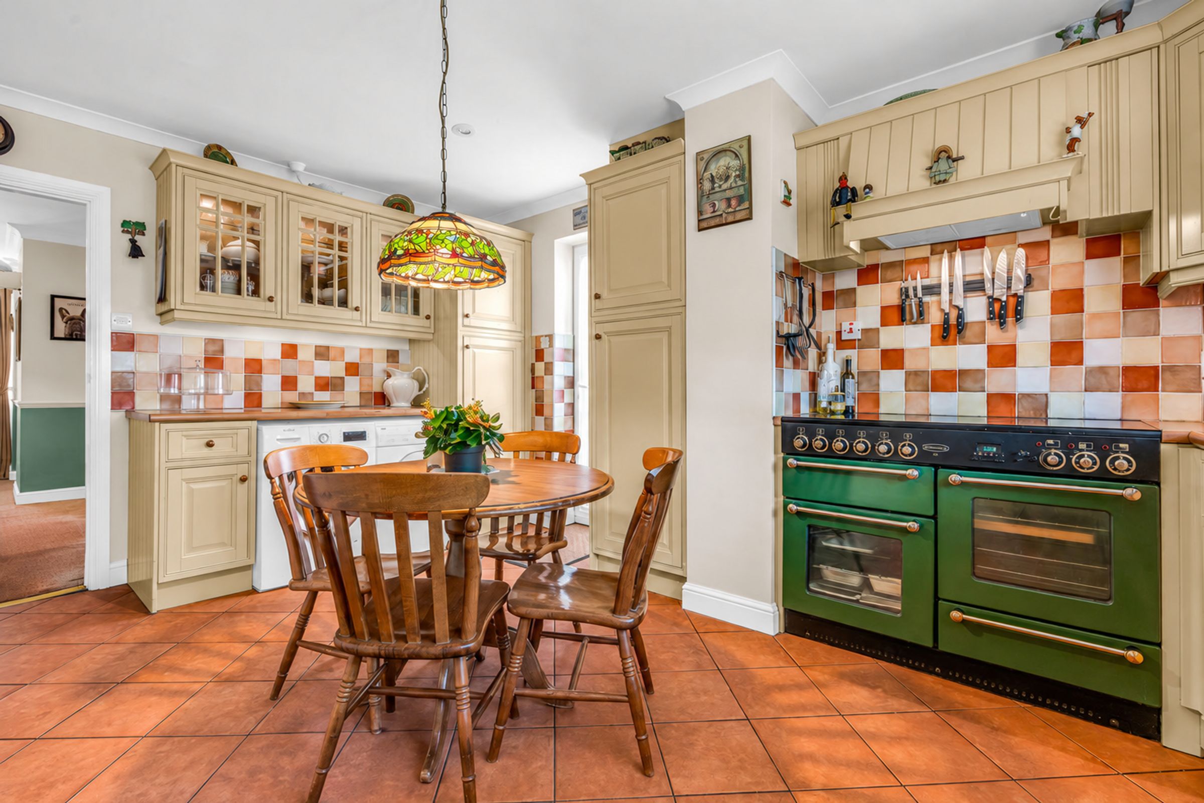
Like the look of this property?
We would love to hear from you and arrange a viewing of this property. Get in touch now!
About this property
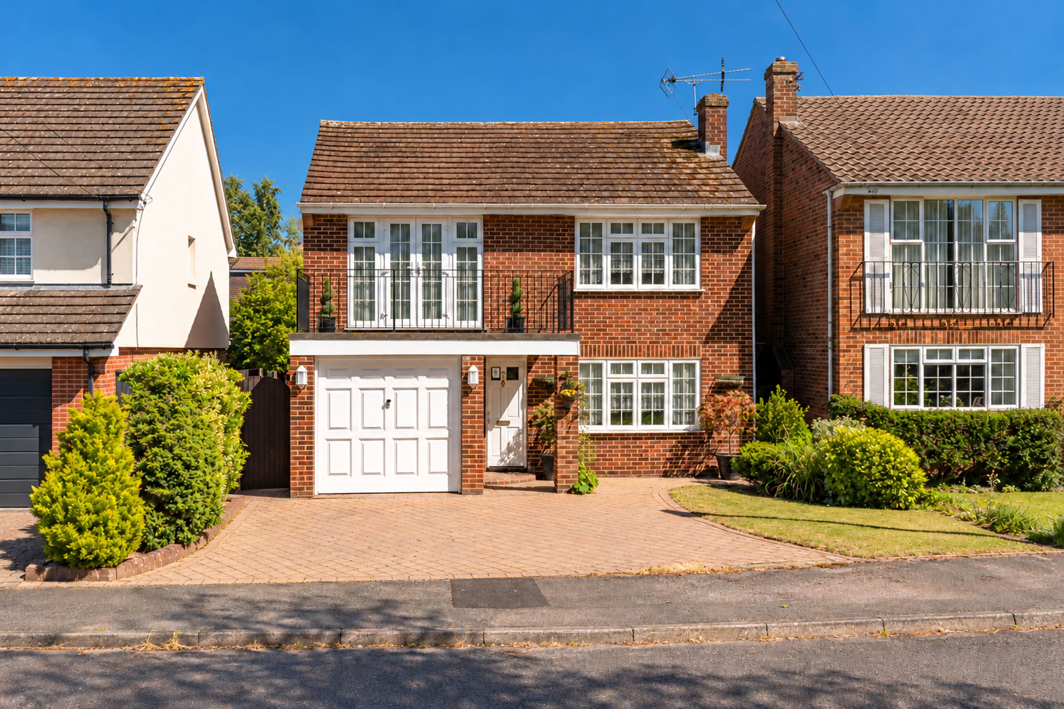
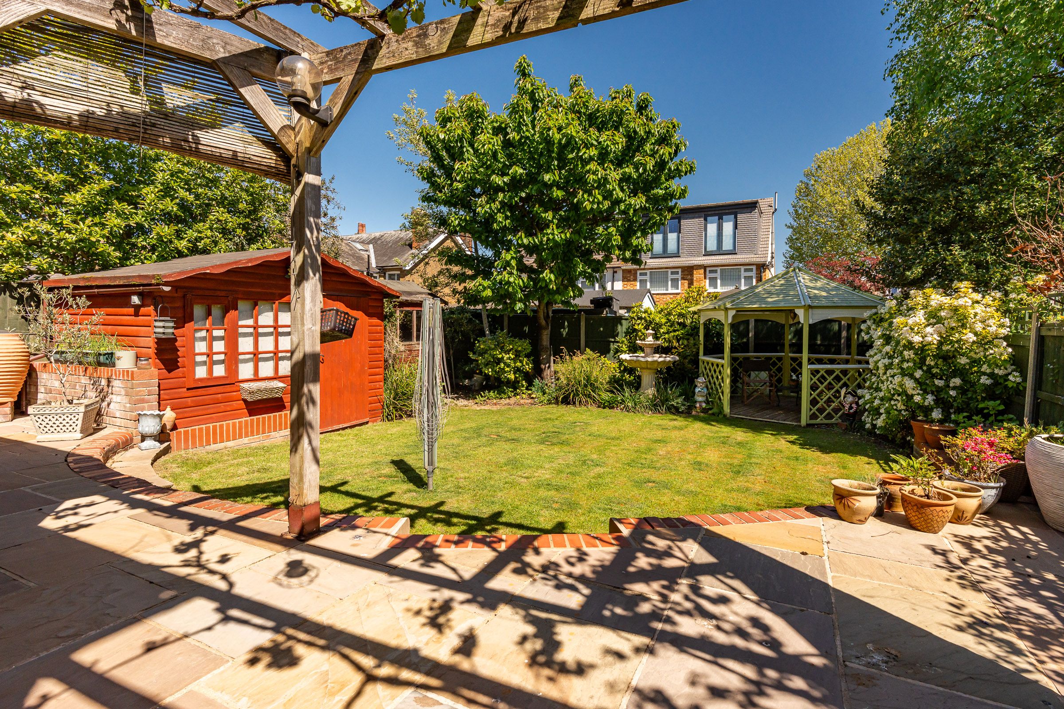
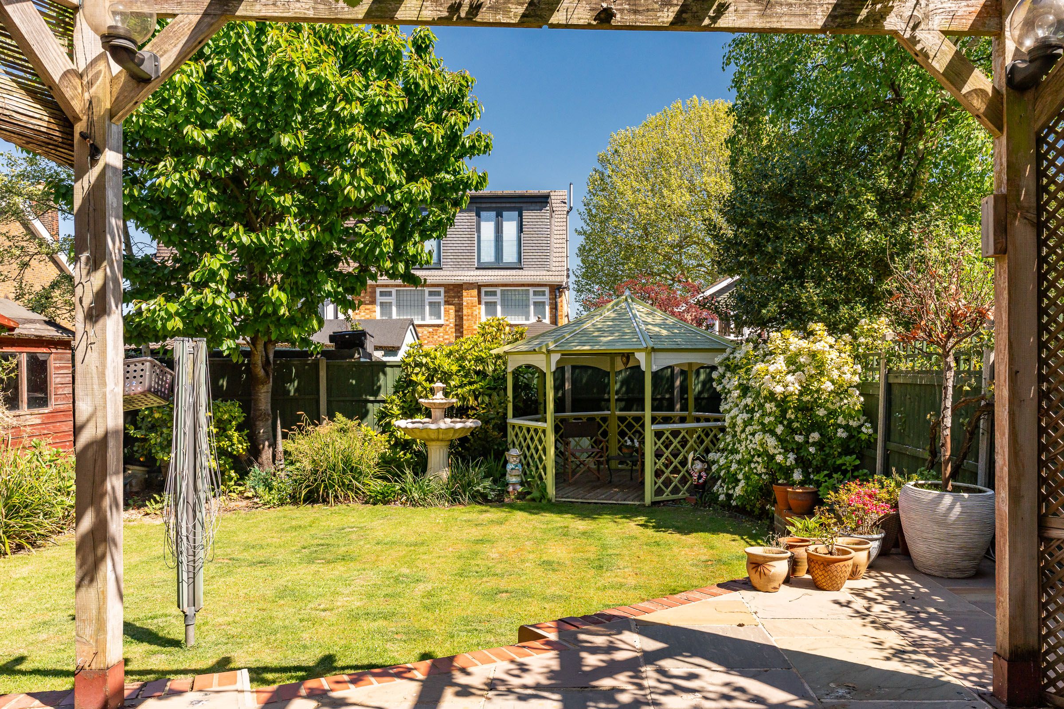
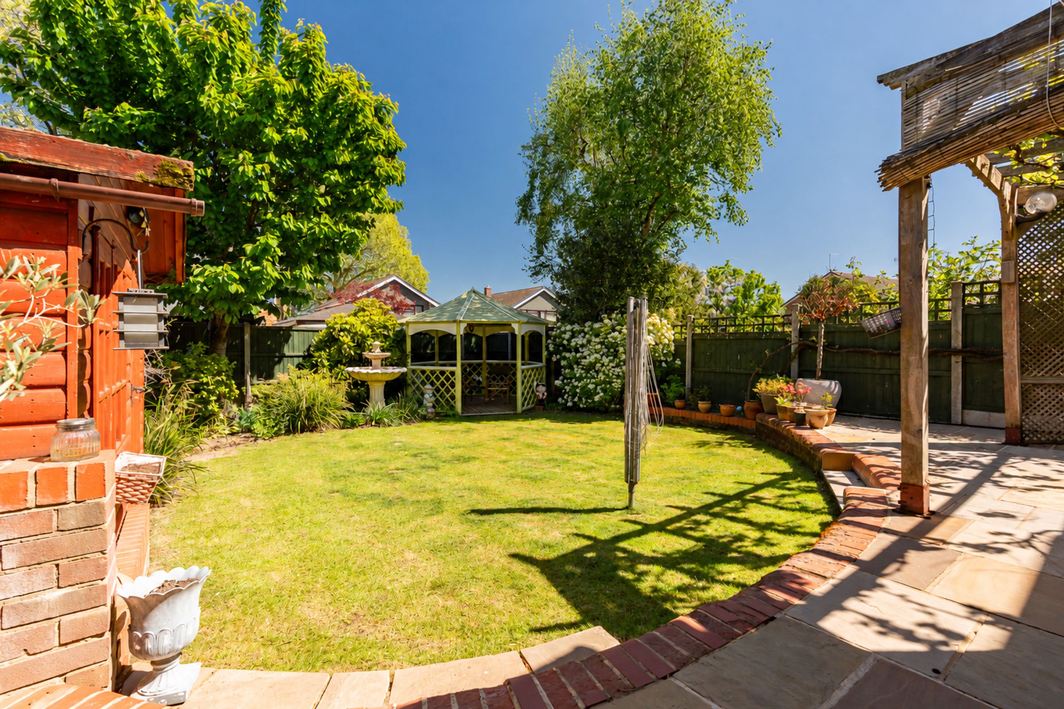
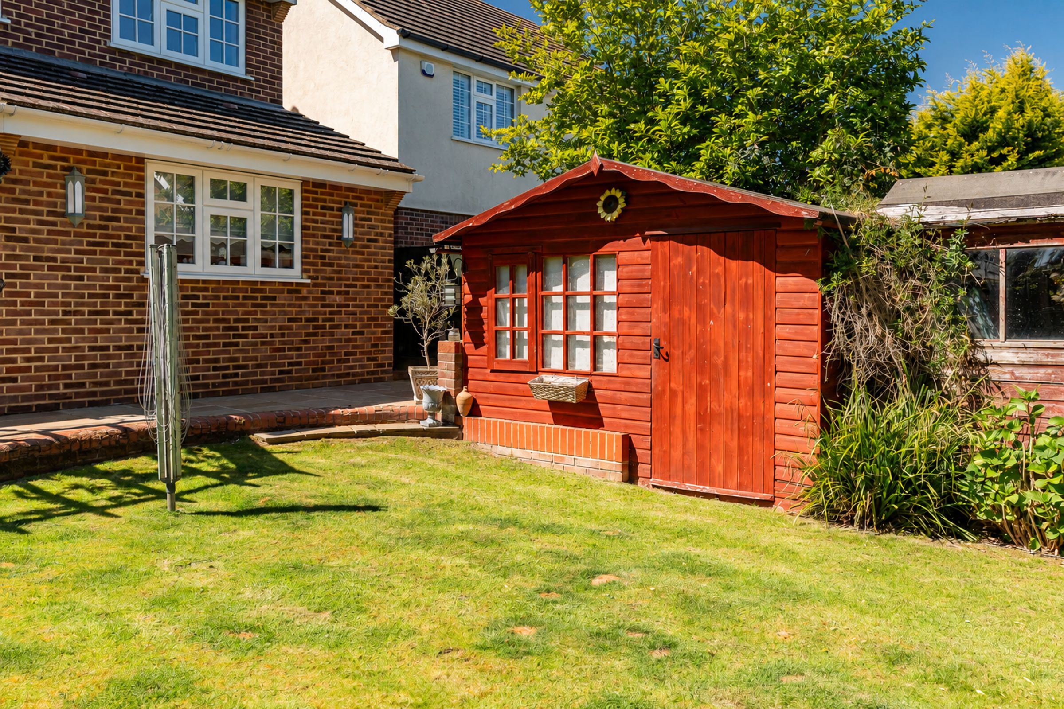
The appeal of this property extends outdoors, where a beautifully landscaped garden awaits. Enjoy the tranquil setting of mature trees, vibrant flowers, and lush lawns, enhanced by a charming gazebo, decorative fountain, and multiple patio areas ideal for alfresco dining and entertaining. The rear garden also offers a well-maintained lawn, a wooden garden shed for additional storage, and thoughtfully designed planting for year-round colour and privacy. At the front, the property benefits from an integral garage and a spacious paved driveway, providing ample parking and enhancing kerb appeal. A landscaped front garden and an elegant balcony above the garage add further prestige to the property’s facade.
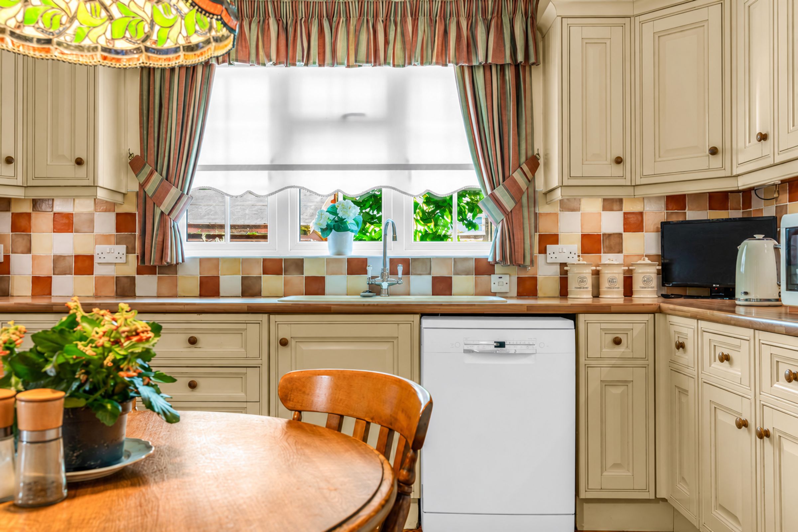
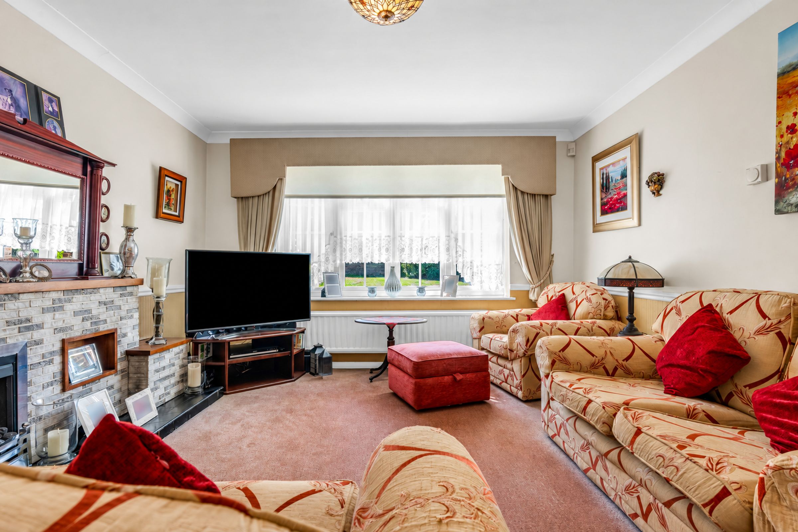
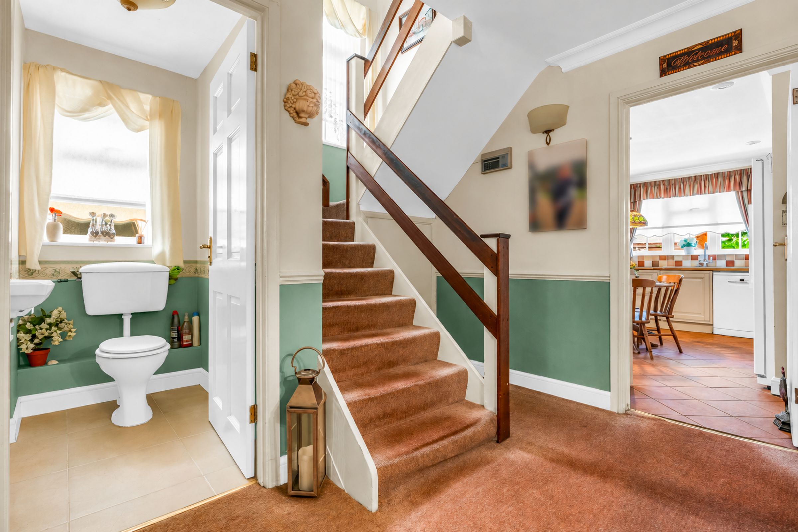
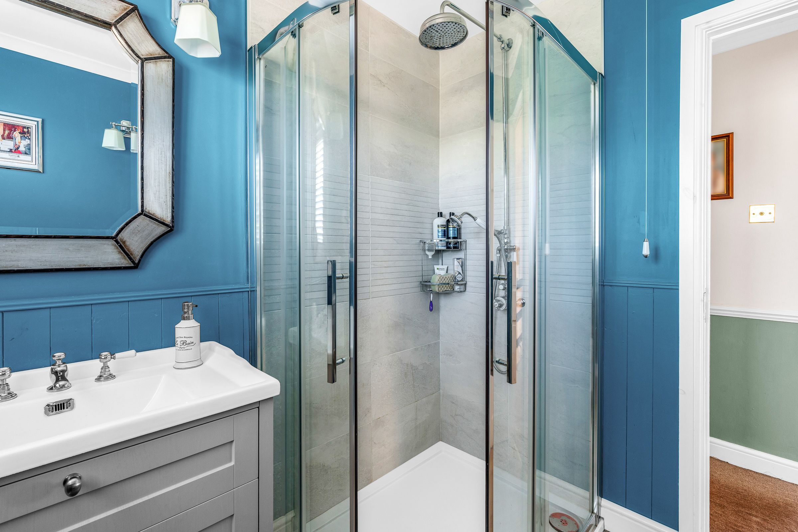
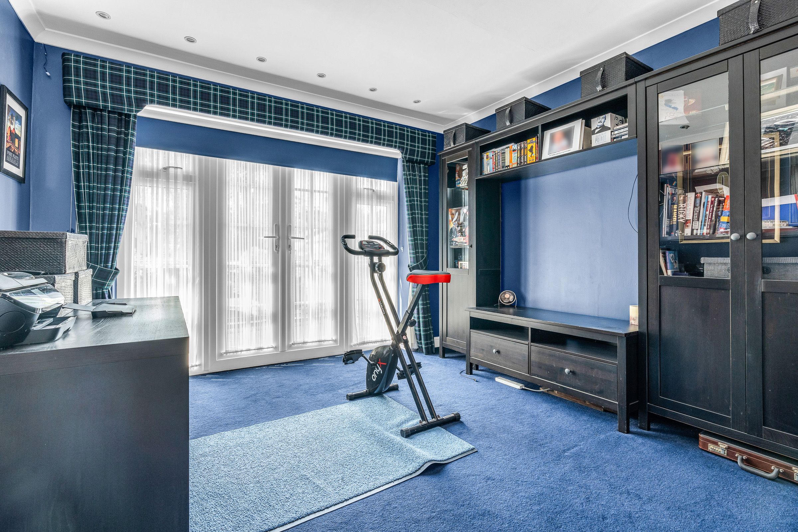
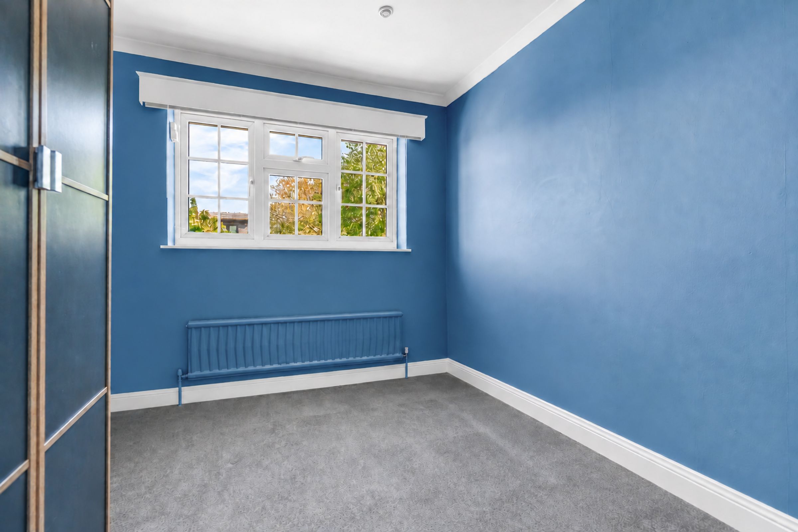
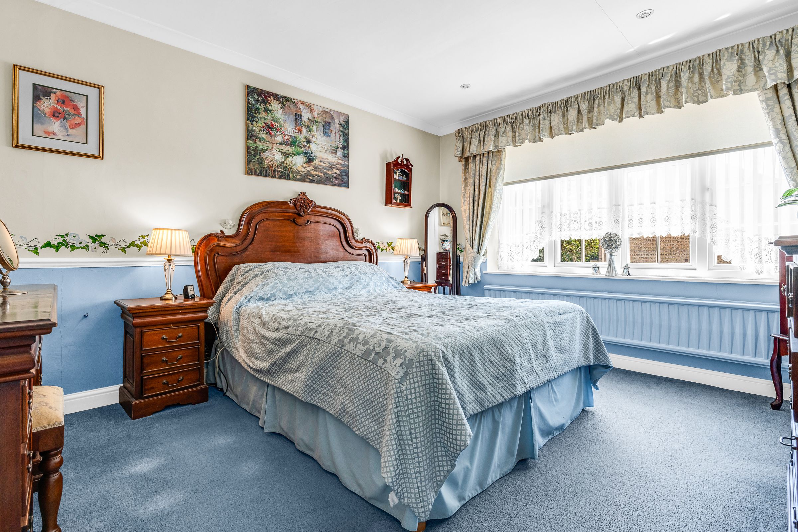
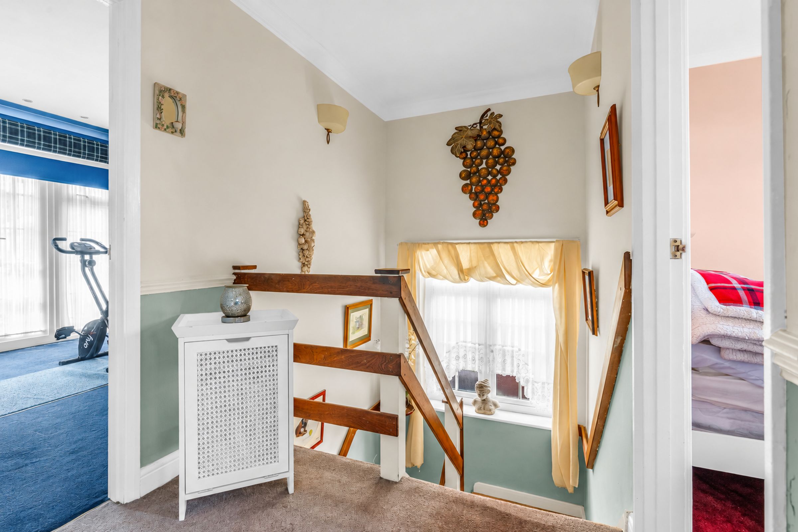
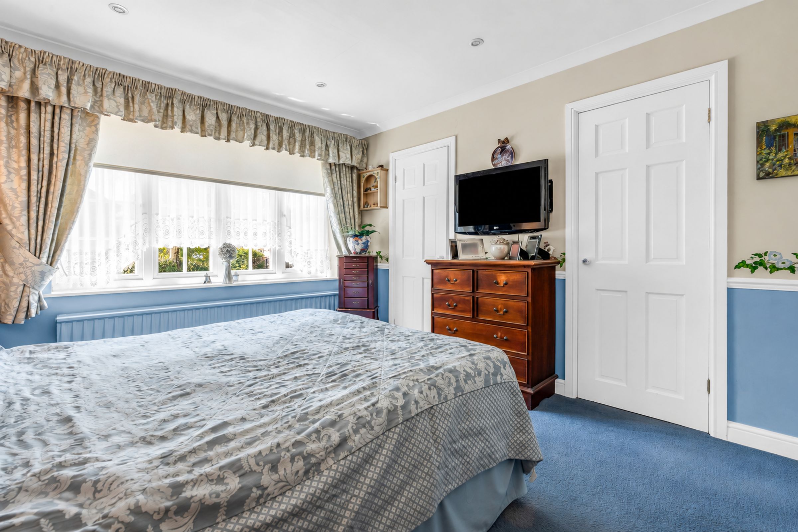
Additional highlights include elegant French doors that open onto the garden, creating seamless indoor-outdoor living and filling the home with natural light. Thoughtful details such as decorative moulding, classic bedroom furnishings, and a well-lit stairway with wooden railings further elevate the interior. The versatile spaces throughout the home can easily adapt to your needs, whether as a home office, personal retreat, or family room. This property combines timeless style with modern amenities, offering a rare opportunity to secure a truly special family home with outstanding entertaining and relaxation spaces both inside and out.
Key details
Broadband: up to 1800mbps
Parking: Garage, Off street
1378ft2 floor area
2874ft2 plot size
Freehold
Council tax band F
Additional information
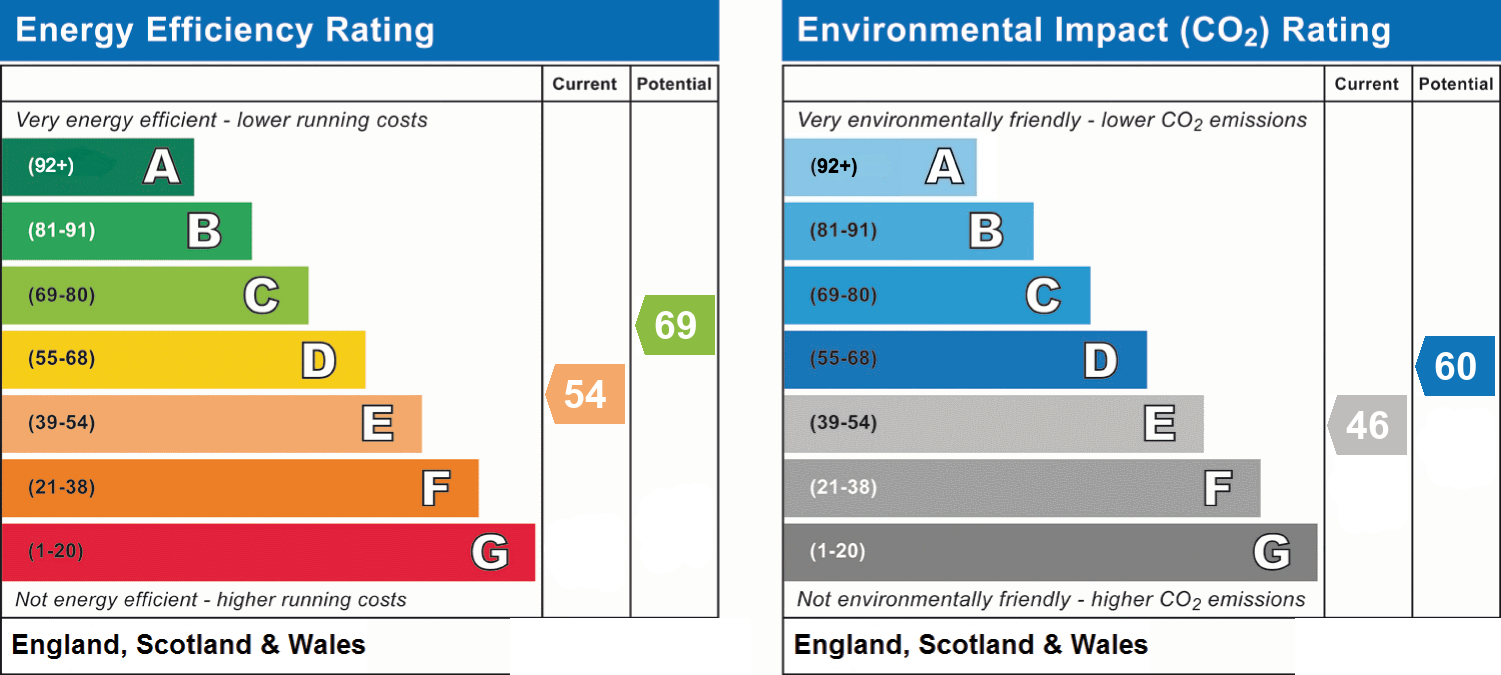
- Energy efficiency (current)
- E (54)
- Energy efficiency (potential)
- C (69)
- Environmental impact (current)
- E (46)
- Environmental impact (potential)
- D (60)
- Is in a conservation area
- No
- Is a listed property
- No
- Construction materials
- Brick and block


Near the property
Rooms and dimensions
Bedroom 3
11' 0" x 10' 4" (3.35m x 3.14m)
Bedroom 4
13' 0" x 10' 11" (3.96m x 3.34m)
Bedroom 1
9' 3" x 8' 0" (2.82m x 2.45m)
Bedroom 2
11' 5" x 8' 10" (3.47m x 2.68m)
Entrance Hall
16' 6" x 12' 5" (5.03m x 3.78m)
Kitchen
14' 11" x 12' 5" (4.55m x 3.78m)
Living/Dining Room
24' 11" x 12' 1" (7.59m x 3.69m)
Garage
15' 10" x 8' 10" (4.83m x 2.70m)
Agents Notes
These particulars are believed to be correct but their accuracy is not guaranteed and they do not form part of any contract. Whilst every effort is made to ensure the accuracy of these details, it should be noted that the above measurements are approximate only. Any internal photographs are intended as a guide only and it should not be assumed that any of the furniture/fittings are included in any sale. Where shown, details of lease, ground rent and service charge are provided by the vendor and their accuracy cannot be guaranteed, as the information may not have been verified and further checks should be made either through your solicitor. Where appliances, including central heating, are mentioned, it cannot be assumed that they are in working order, as they have not been tested. Please also note that wiring, plumbing and drains have not been checked.
Anti Money Laundering
In accordance with the Money Laundering Regulations 2017, all prospective purchasers must complete identity and verification checks before an offer can be progressed. A £25 non-refundable AML verification fee per buyer is payable before checks are undertaken.