Like the look of this property?
We would love to hear from you and arrange a viewing of this property. Get in touch now!
Property features
CHAIN FREE
2/3 Bedrooms
Terraced house
Private rear garden
Period features
Requires modernisation
About this property
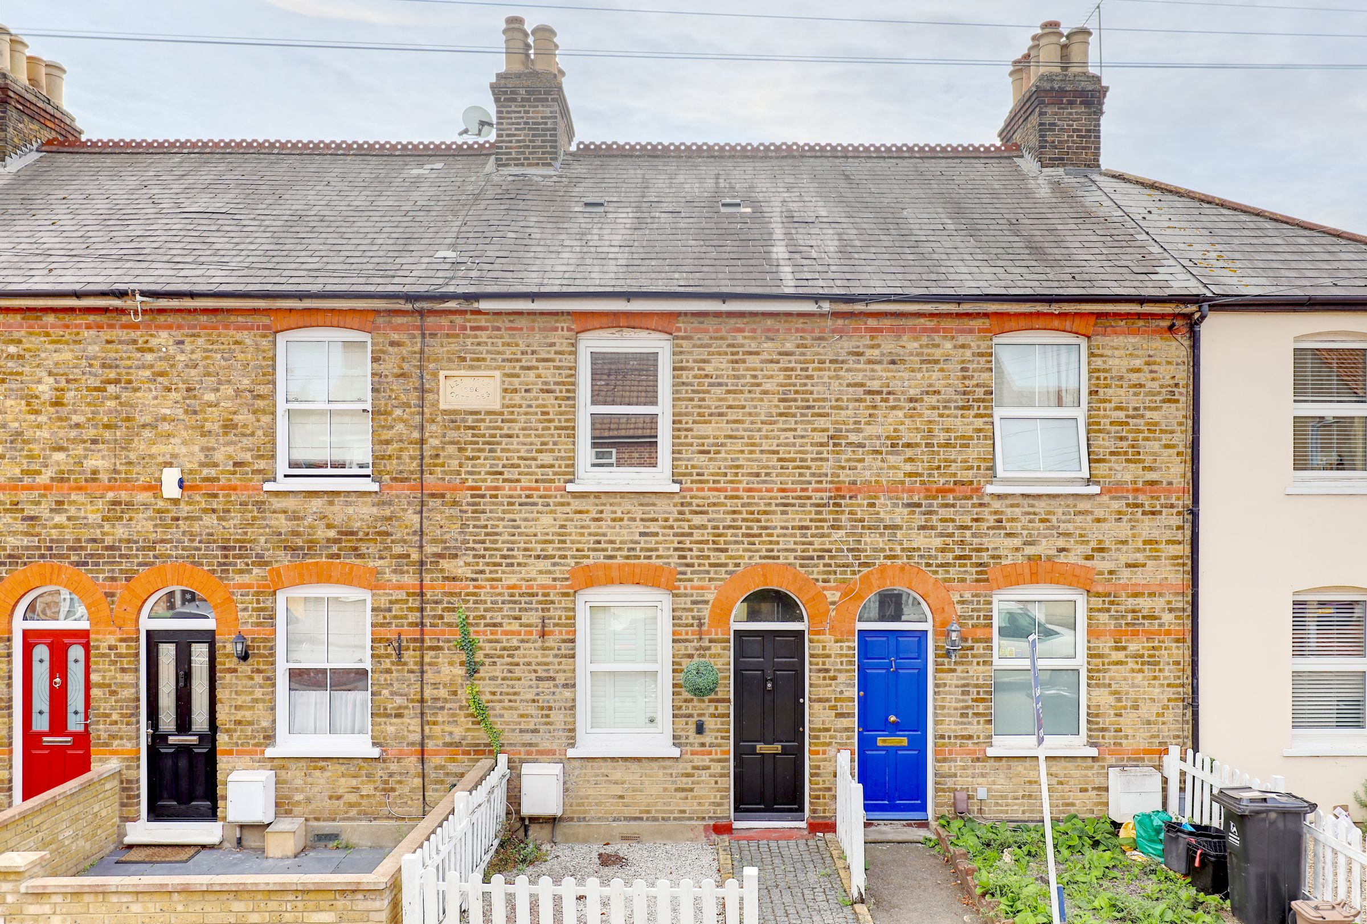
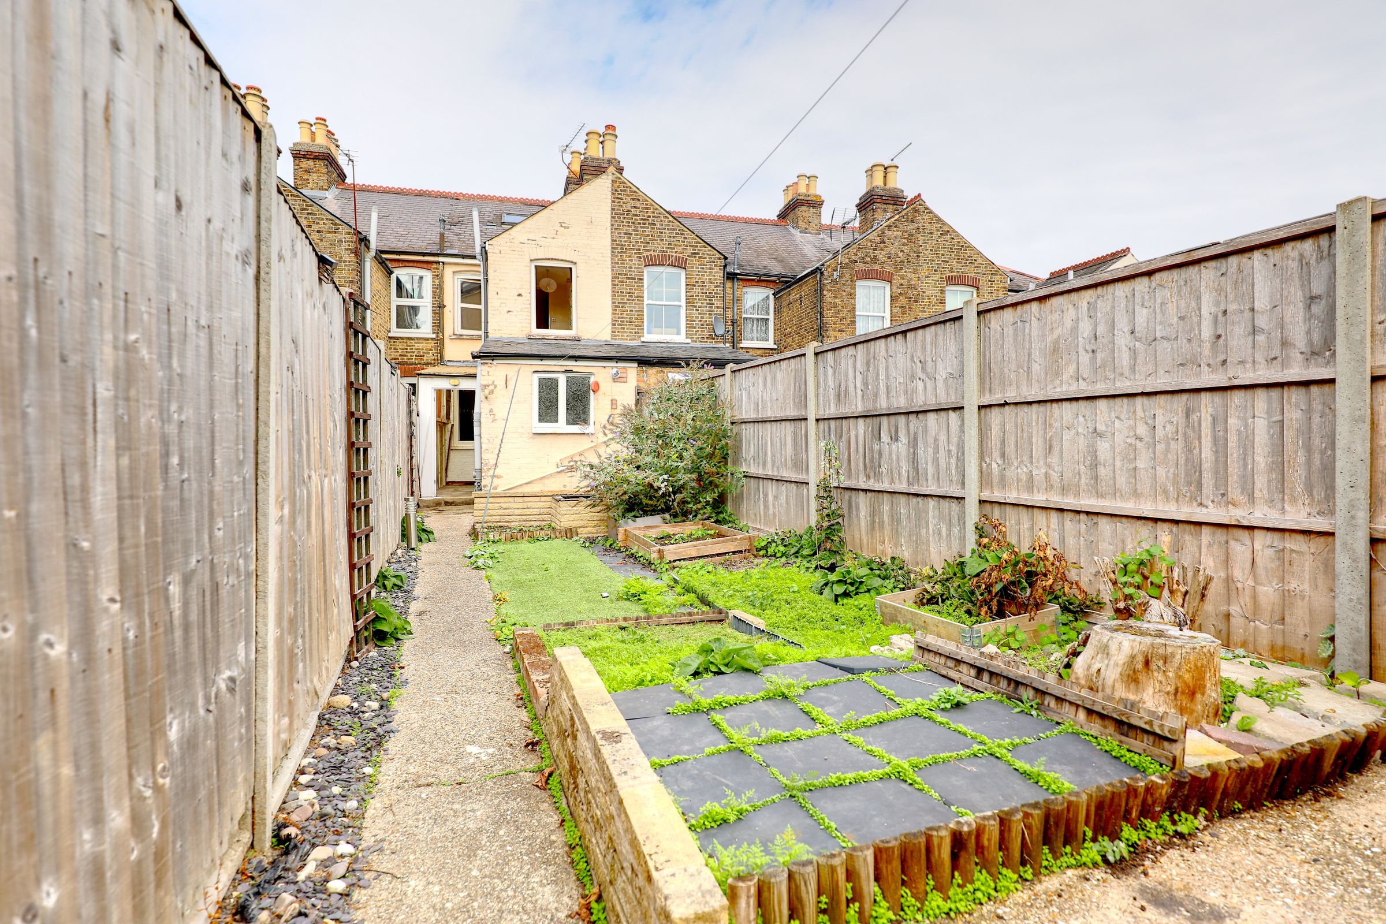
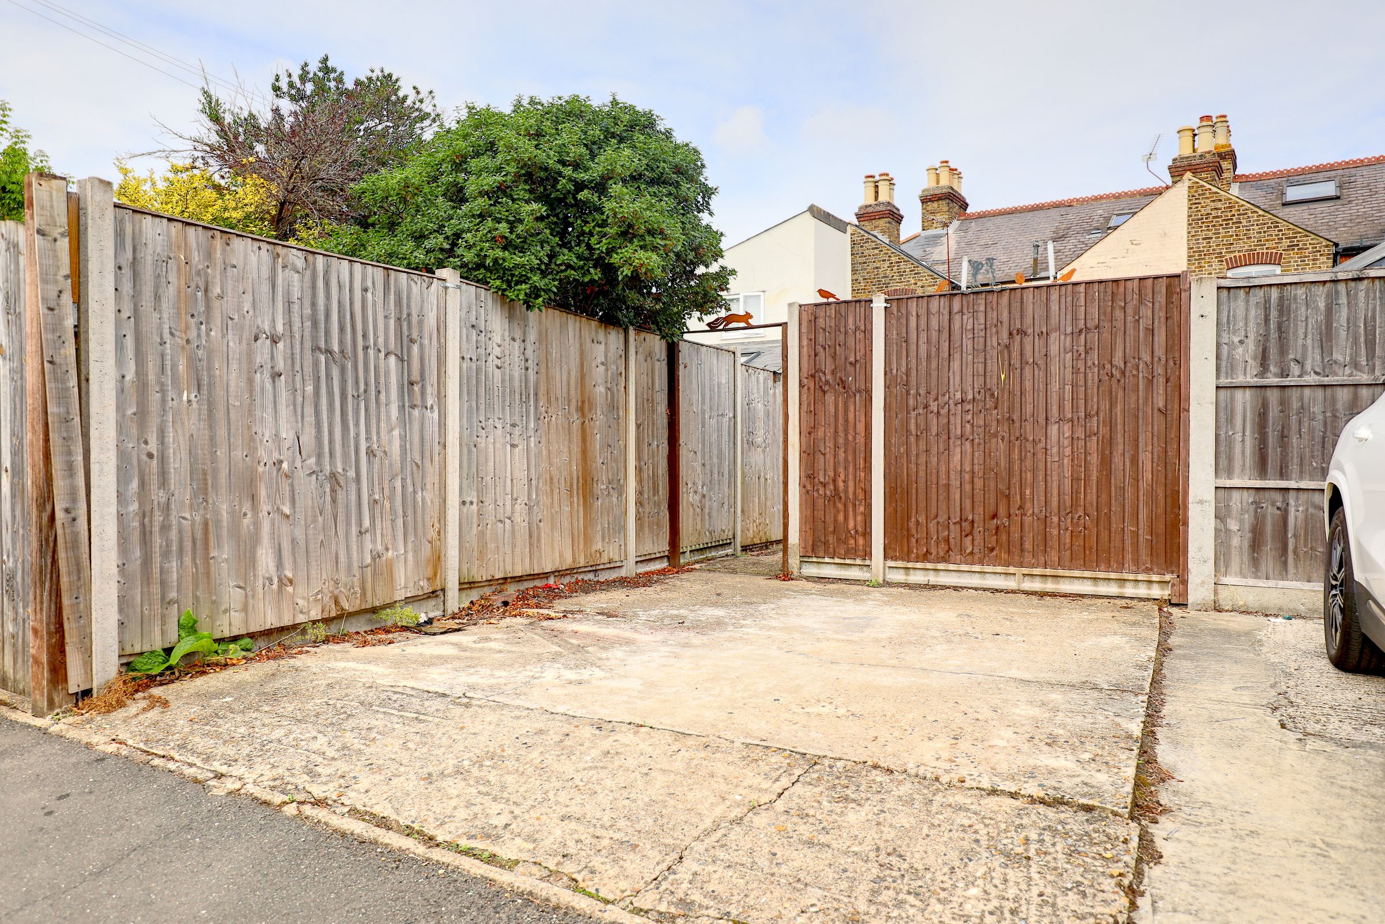
Keith Ian are pleased to present this chain-free two/three-bedroom terraced house on Westlea Road, Turnford, offering generous living accommodation, off-road parking and a good-sized rear garden.
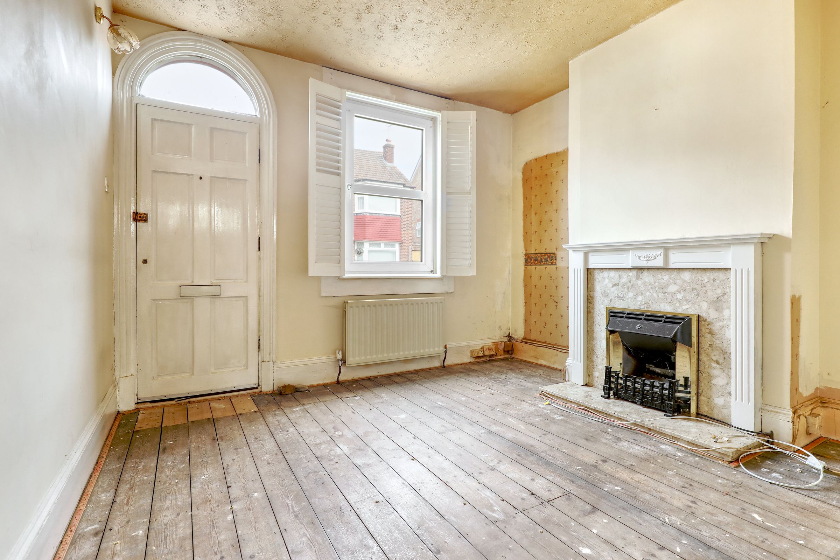
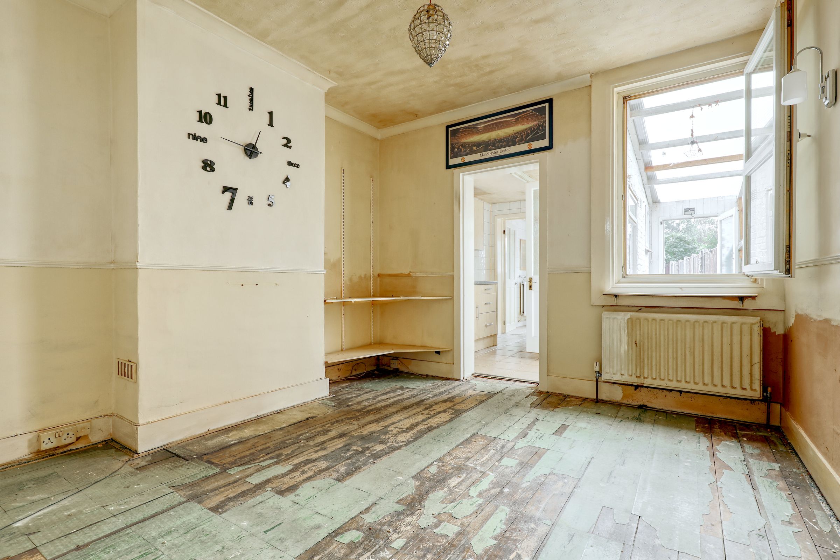
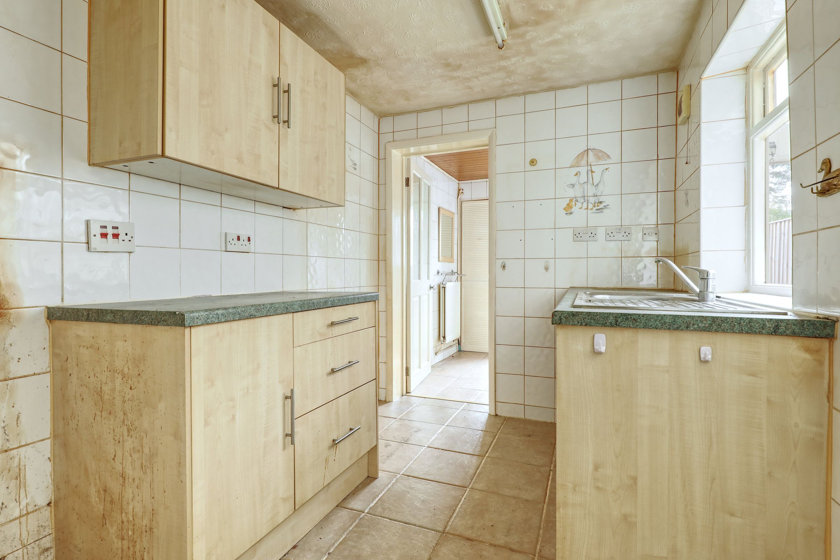
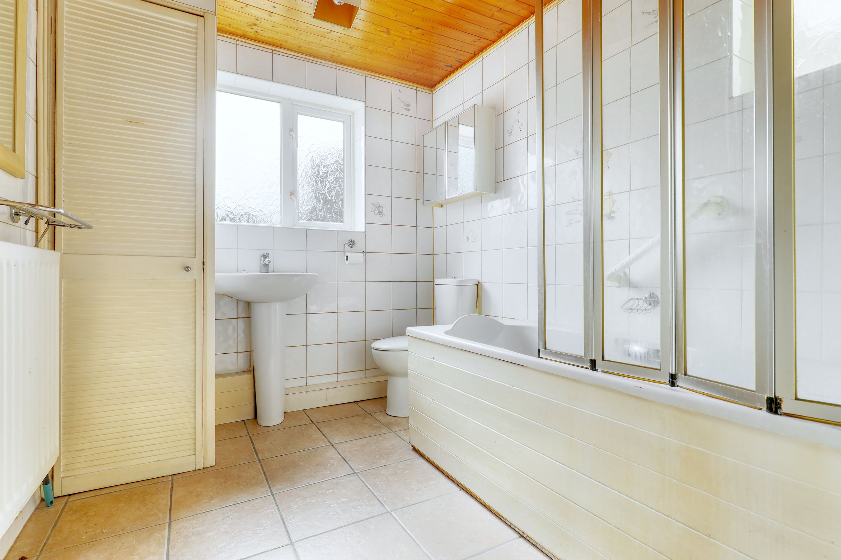
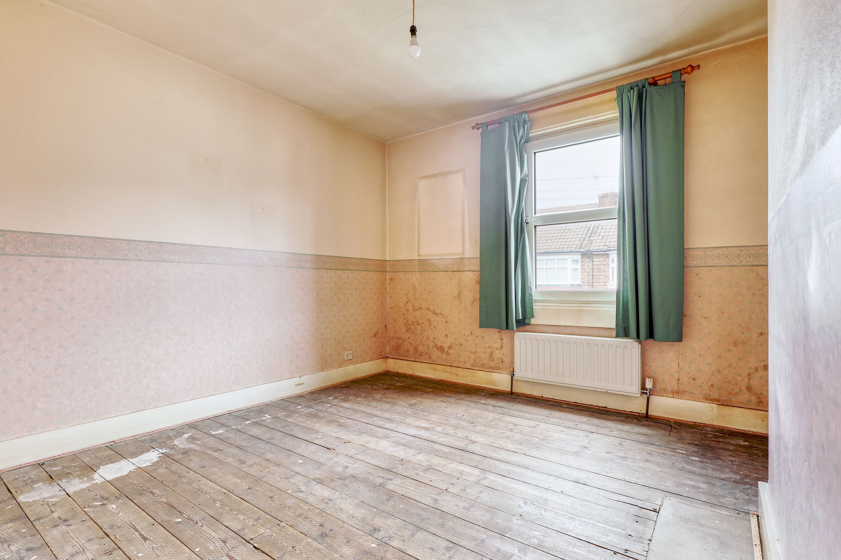
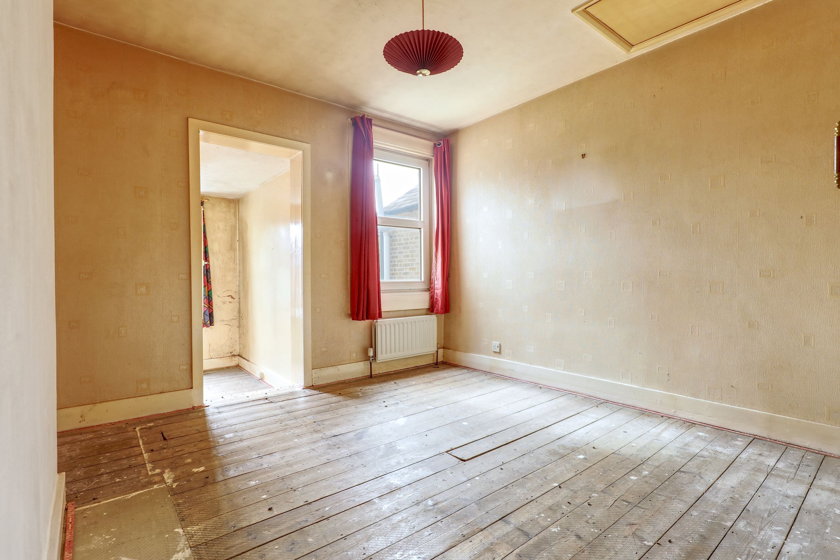
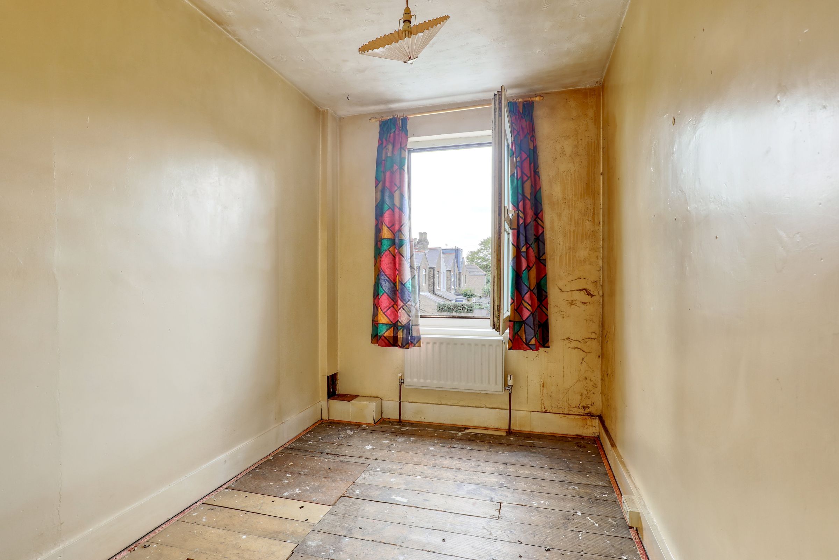
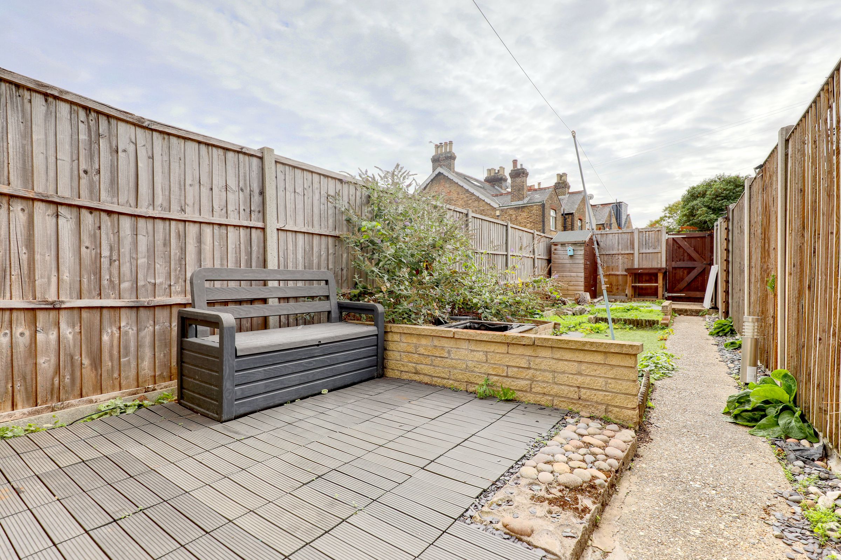
The property retains a number of attractive period features, including wooden flooring, a feature fireplace and characterful decorative details. The ground floor provides a spacious reception room, a fitted kitchen and access to the rear garden and a family bathroom, while upstairs are two well-proportioned bedrooms. Outside, the property benefits from a private front garden with off-road parking, while the rear garden combines lawn, paved and decked areas, together with a useful storage shed. The property does require a significant degree of modernisation and improvement, but offers plenty of scope for a buyer to update and personalise the accommodation to their own taste. Its chain-free position and convenient location in Turnford make this an appealing opportunity for those looking for a project with potential.
Westlea Road is situated in Turnford, Broxbourne, with a range of local shops, schools and everyday amenities within easy reach. The nearby towns of Cheshunt and Broxbourne provide further shopping, leisure and dining options, while excellent transport links offer convenient access towards London and surrounding areas. The River Lee and nearby open spaces also provide opportunities for walking and outdoor recreation.
Key details
Broadband: up to 1000mbps
Parking: Driveway
829ft2 floor area
1281ft2 plot size
Freehold
Council tax band D
Local authority: Borough of Broxbourne
Additional information
- Construction materials
- Brick and block


Near the property
Rooms and dimensions
Lounge
11' 1" x 10' 10" (3.38m x 3.30m)
Dining room
11' 1" x 11' 1" (3.39m x 3.38m)
Kitchen
8' 0" x 6' 8" (2.45m x 2.04m)
Bedroom 1
11' 1" x 11' 1" (3.39m x 3.38m)
Bedroom 2
11' 1" x 10' 10" (3.38m x 3.30m)
Bedroom 3/spare room
8' 11" x 6' 10" (2.72m x 2.08m)
Agents Notes
These particulars are believed to be correct but their accuracy is not guaranteed and they do not form part of any contract. Whilst every effort is made to ensure the accuracy of these details, it should be noted that the above measurements are approximate only. Any internal photographs are intended as a guide only and it should not be assumed that any of the furniture/fittings are included in any sale. Where shown, details of lease, ground rent and service charge are provided by the vendor and their accuracy cannot be guaranteed, as the information may not have been verified and further checks should be made either through your solicitor. Where appliances, including central heating, are mentioned, it cannot be assumed that they are in working order, as they have not been tested. Please also note that wiring, plumbing and drains have not been check.
Anti-Money Laundering (AML) Notice
In accordance with the Money Laundering Regulations 2017, all prospective purchasers must complete identity and verification checks before an offer can be progressed. A £10 non-refundable AML verification fee per buyer is payable before checks are undertaken.