Like the look of this property?
We would love to hear from you and arrange a viewing of this property. Get in touch now!
Property features
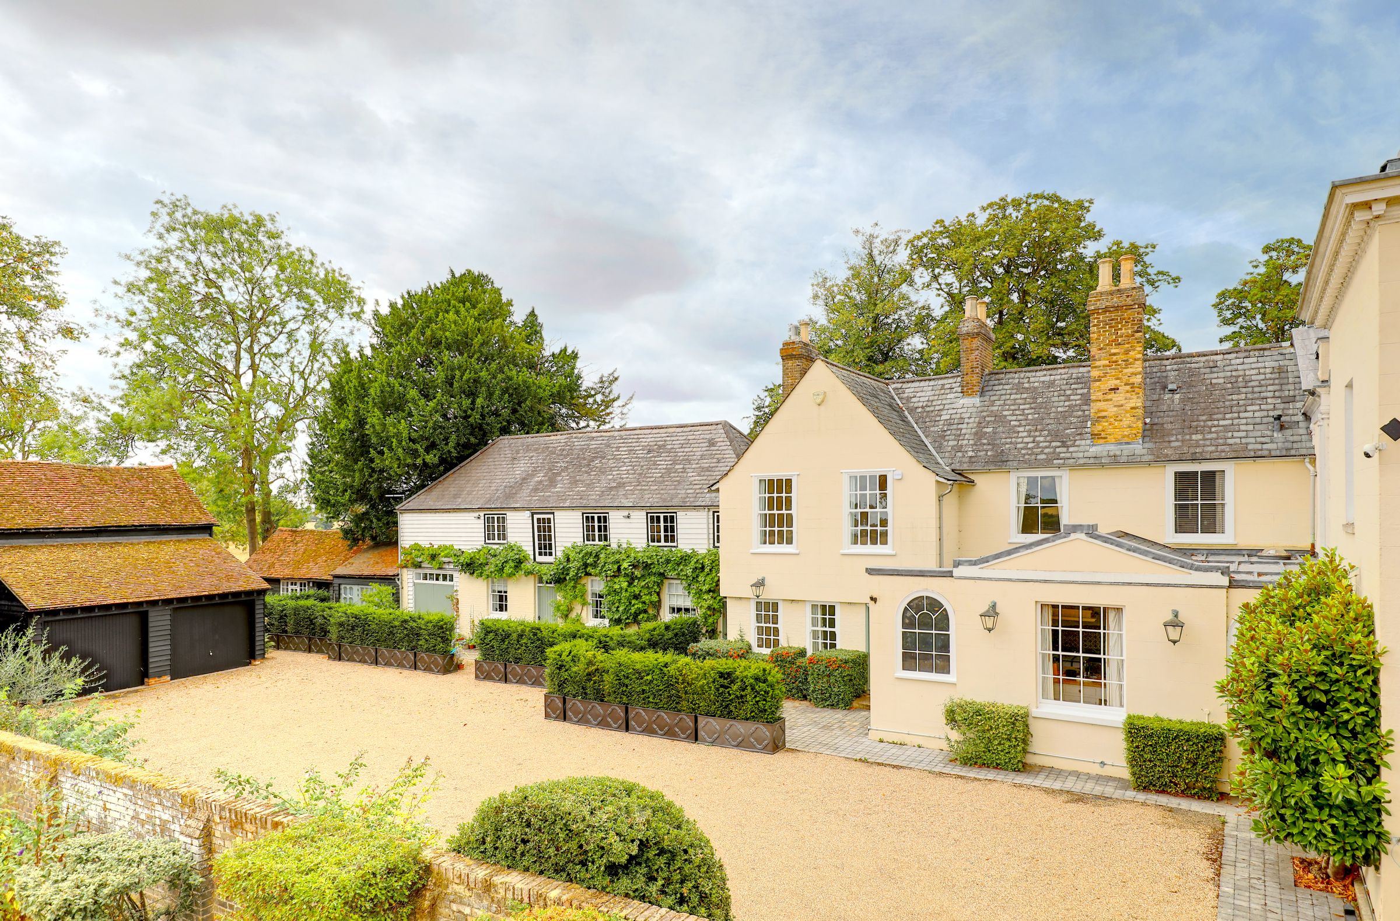
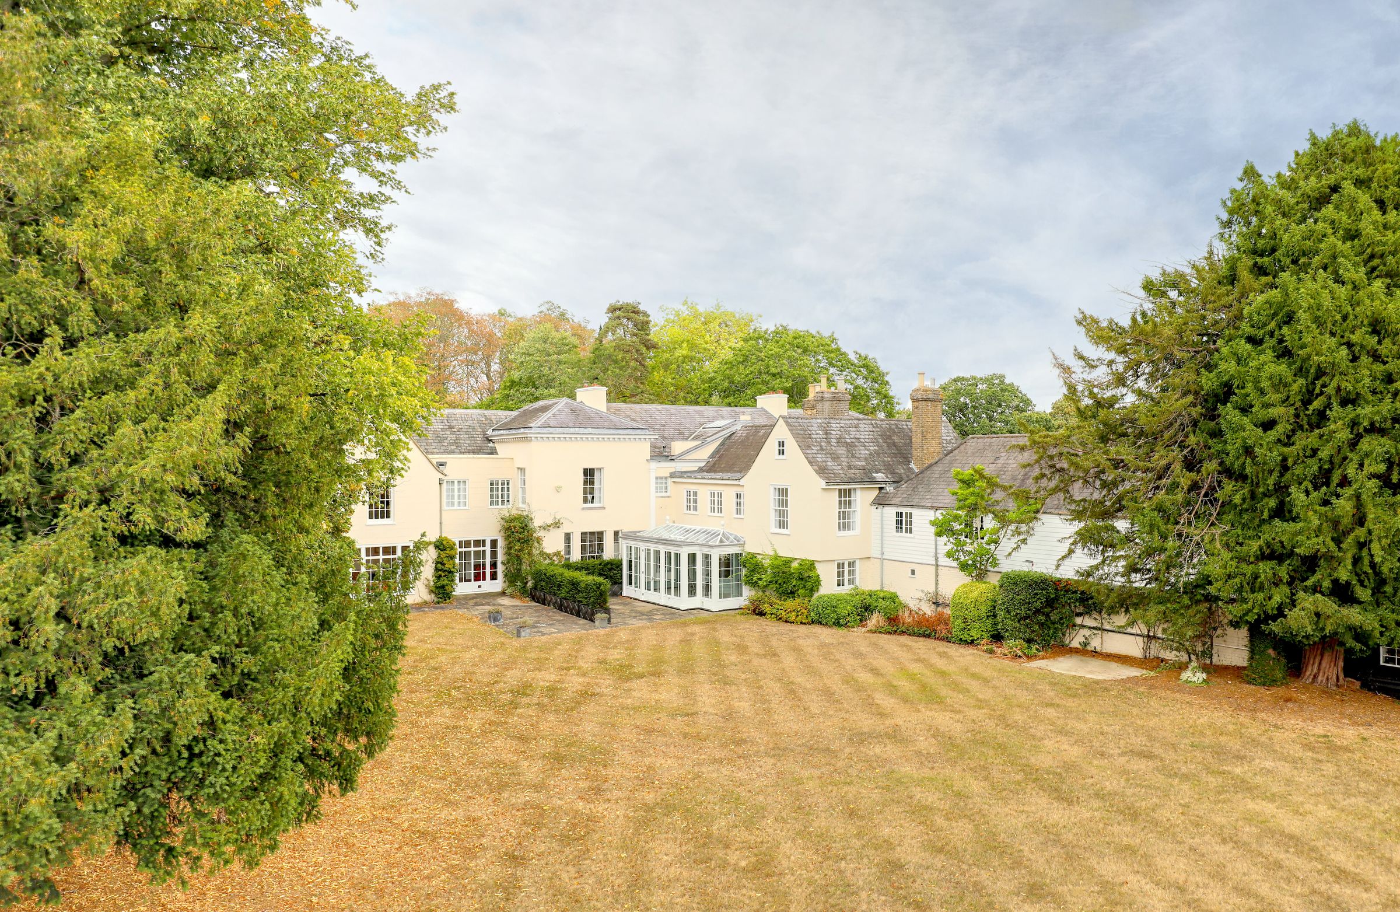
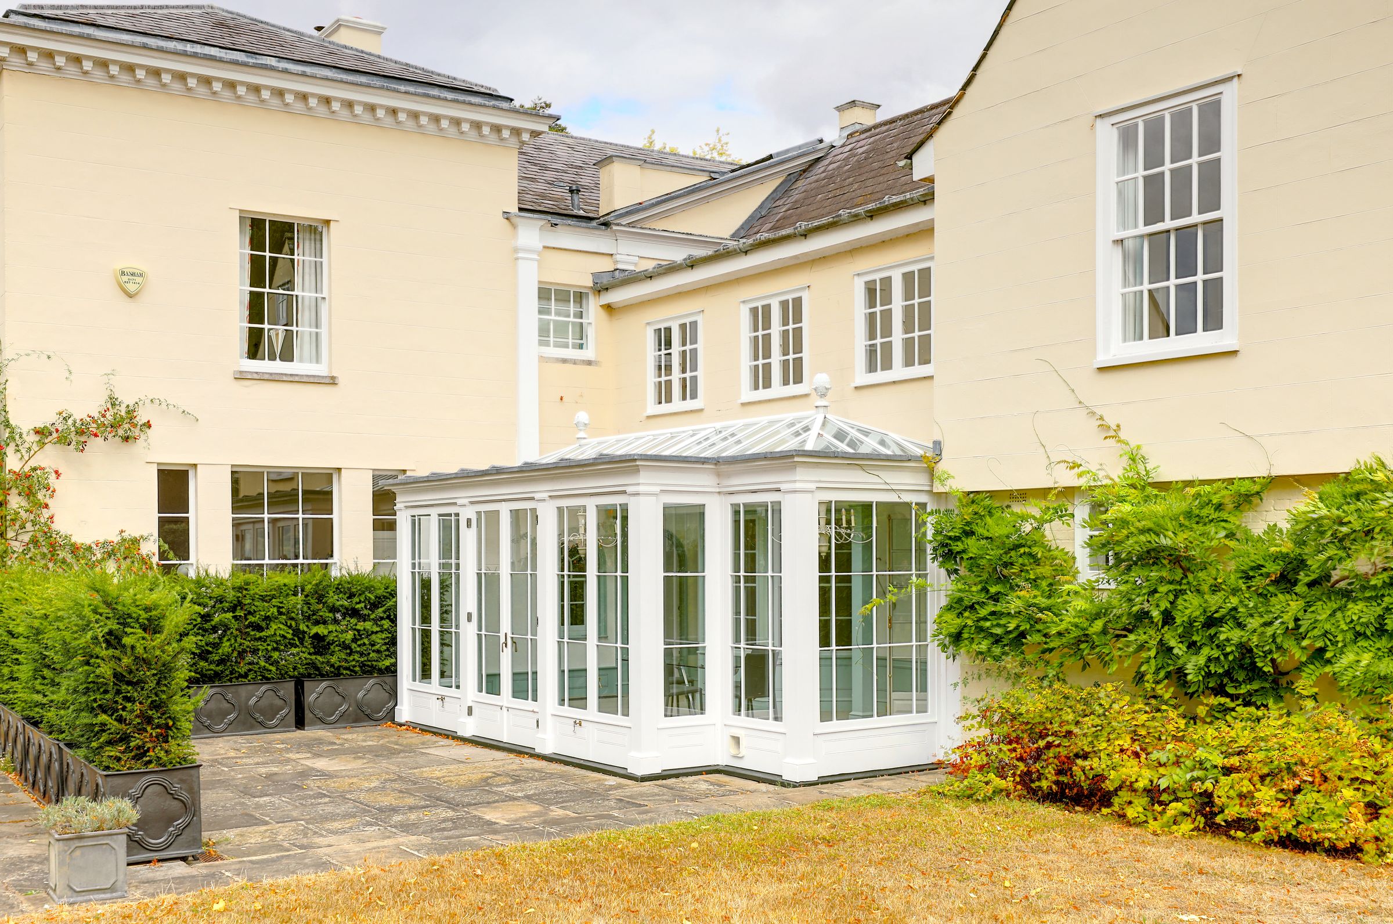
Exclusive private grounds
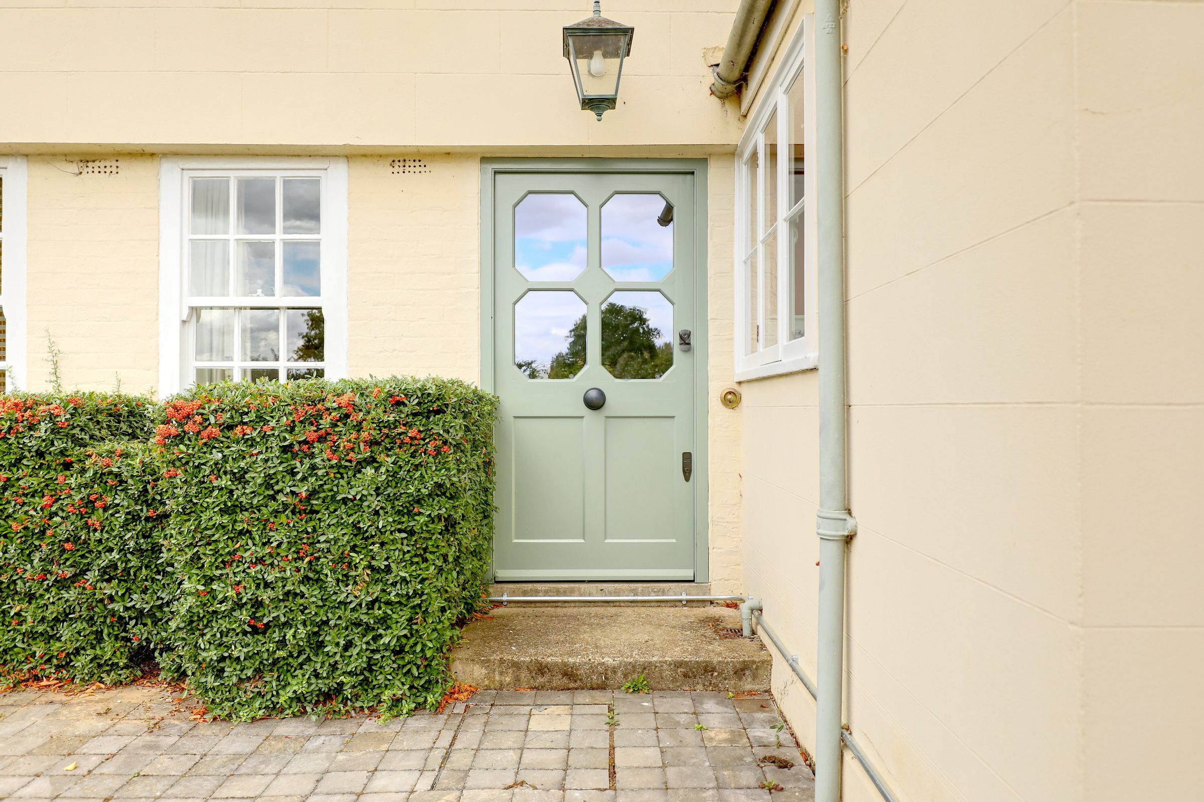
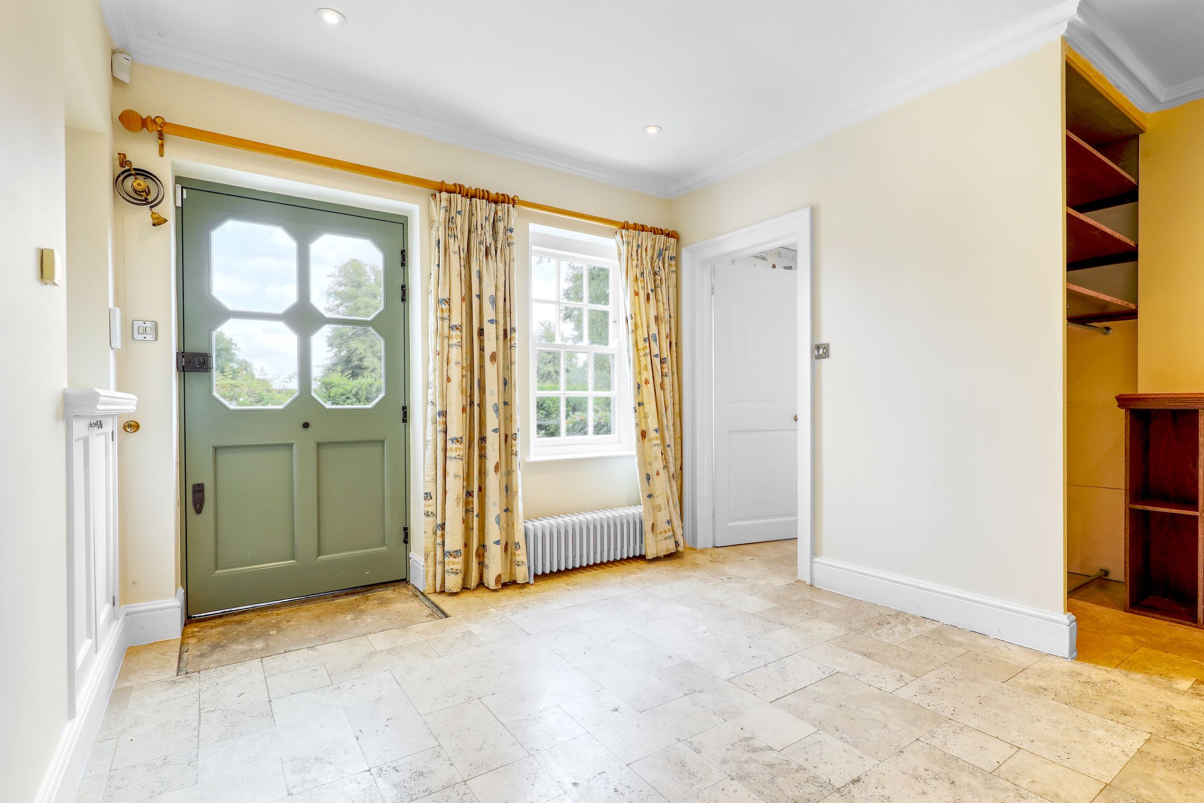
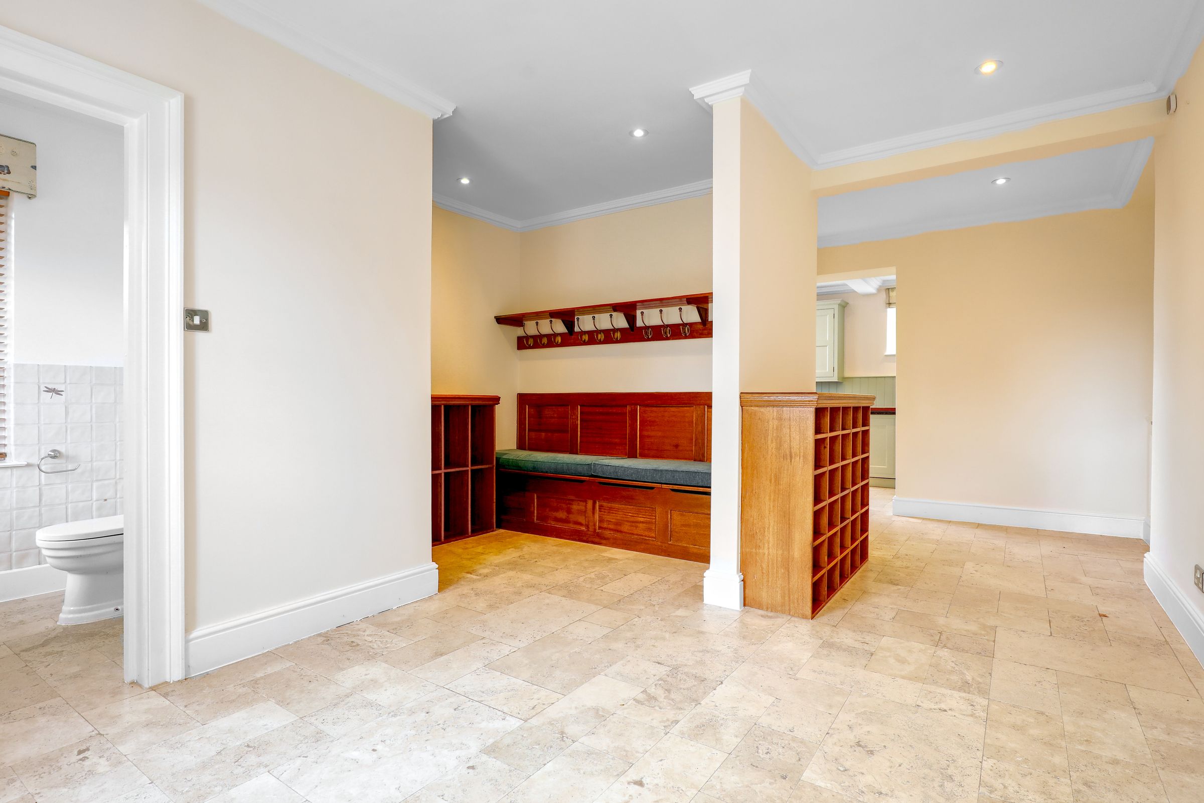
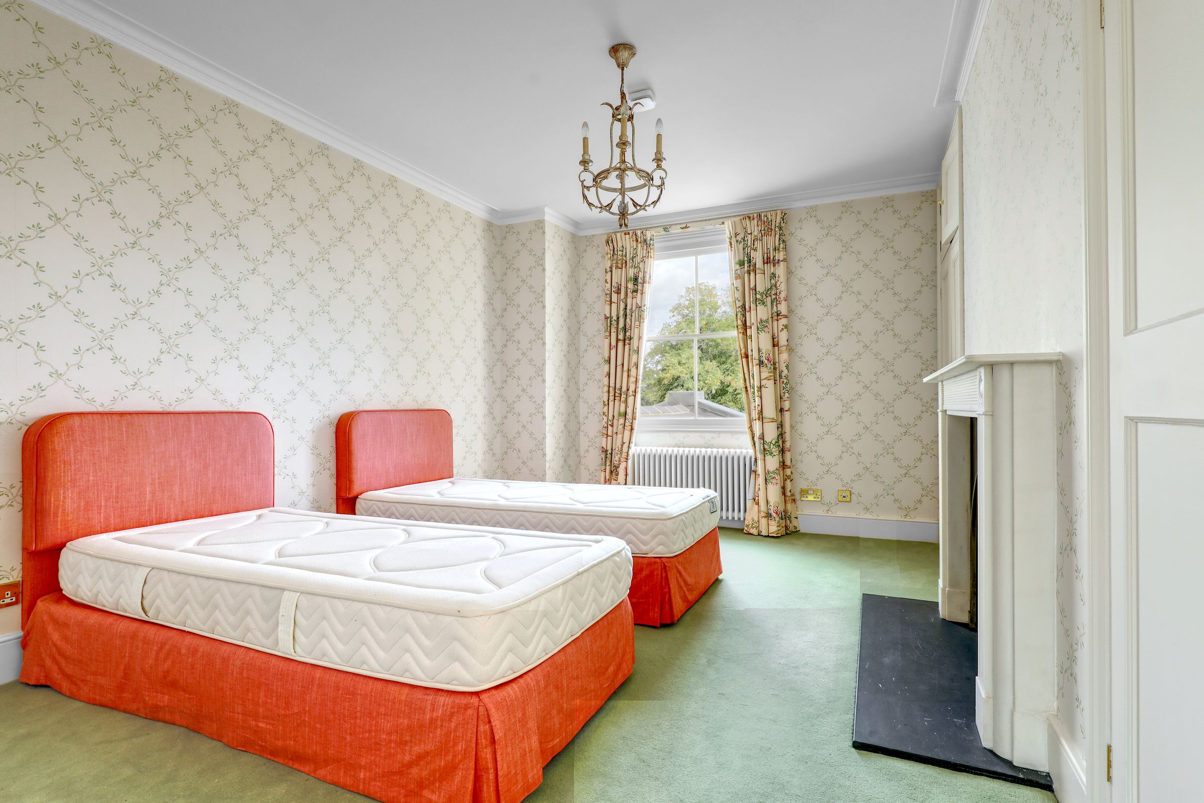
Beautifully presented three bedroom cottage
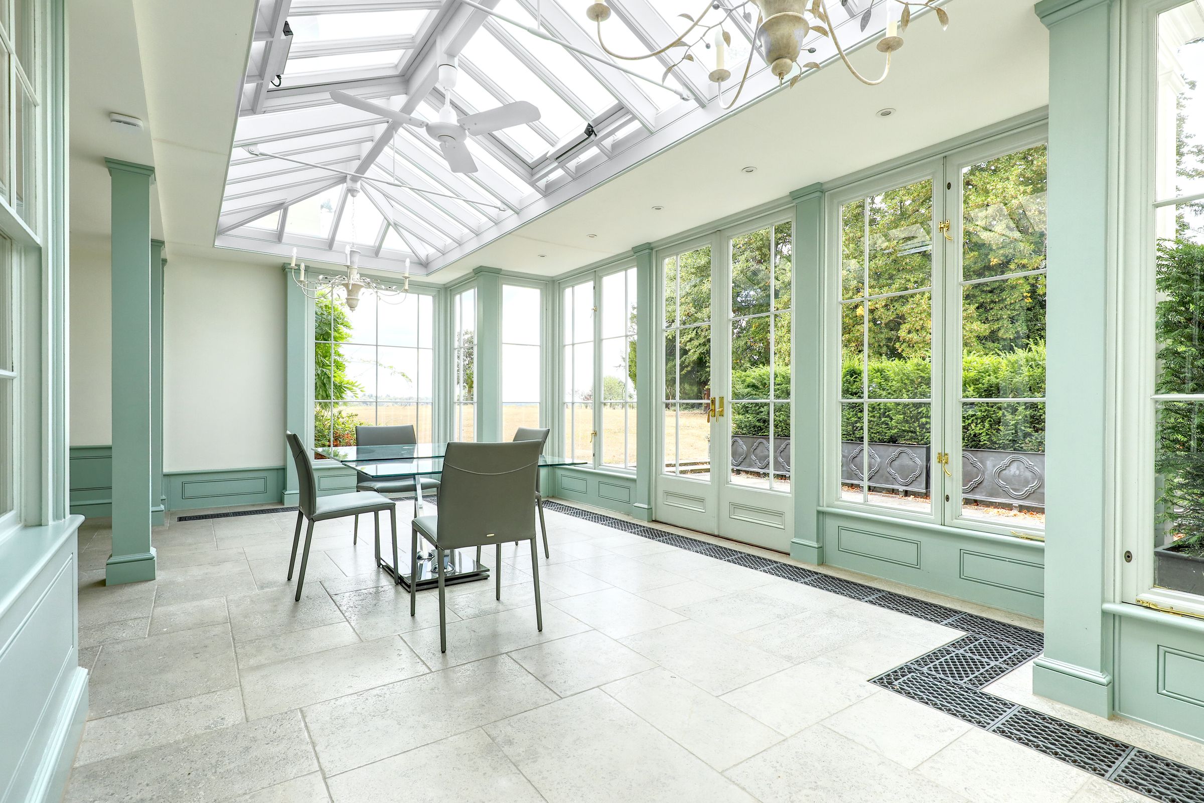
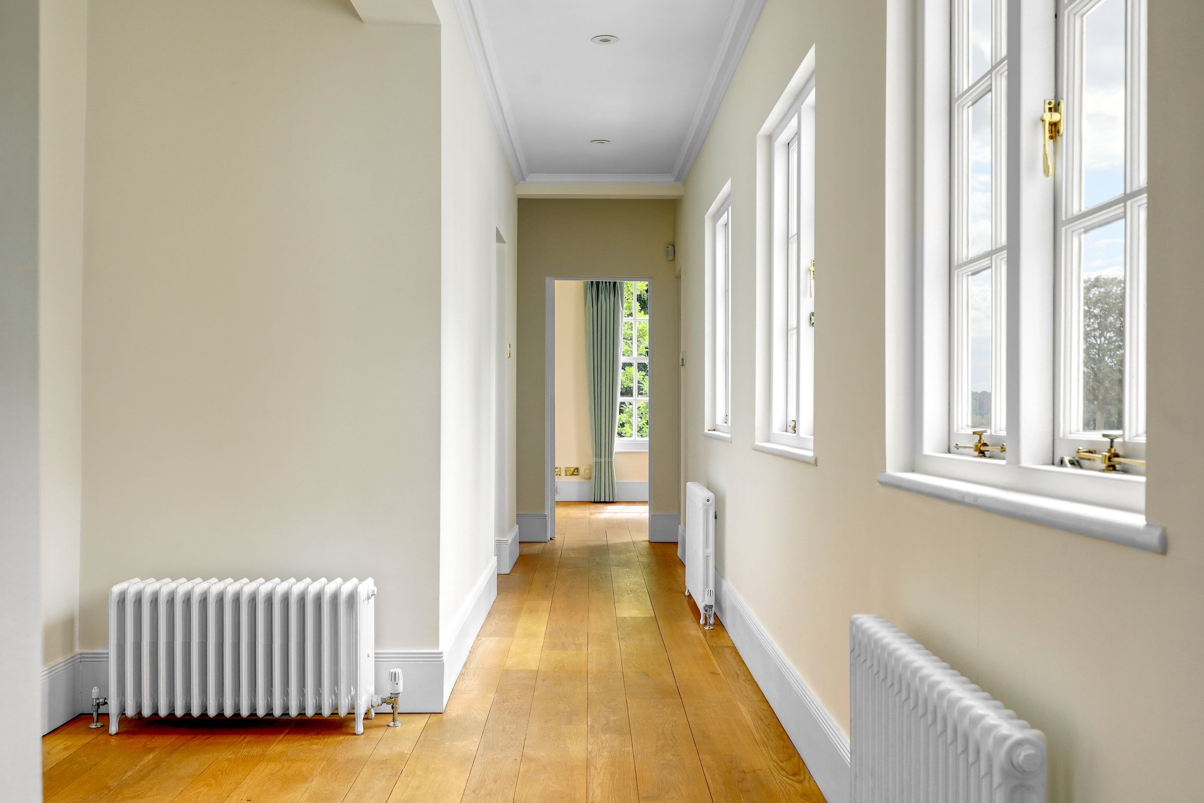
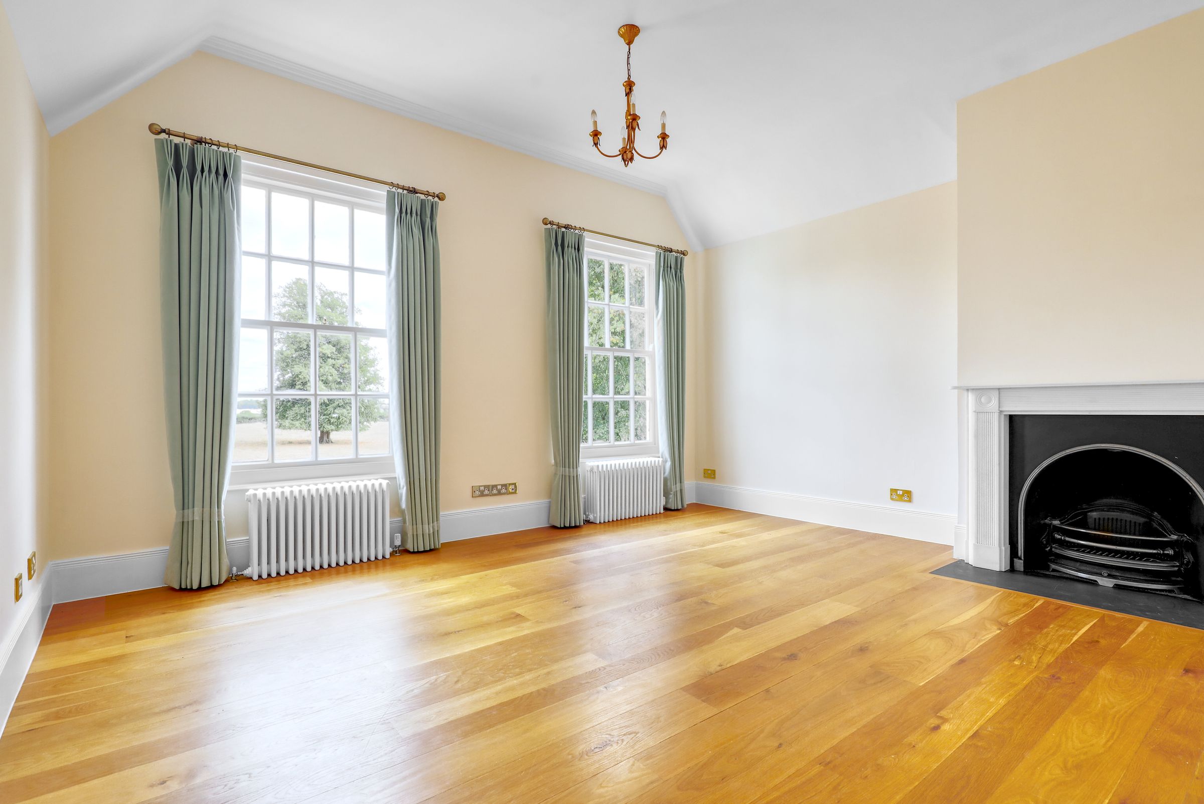
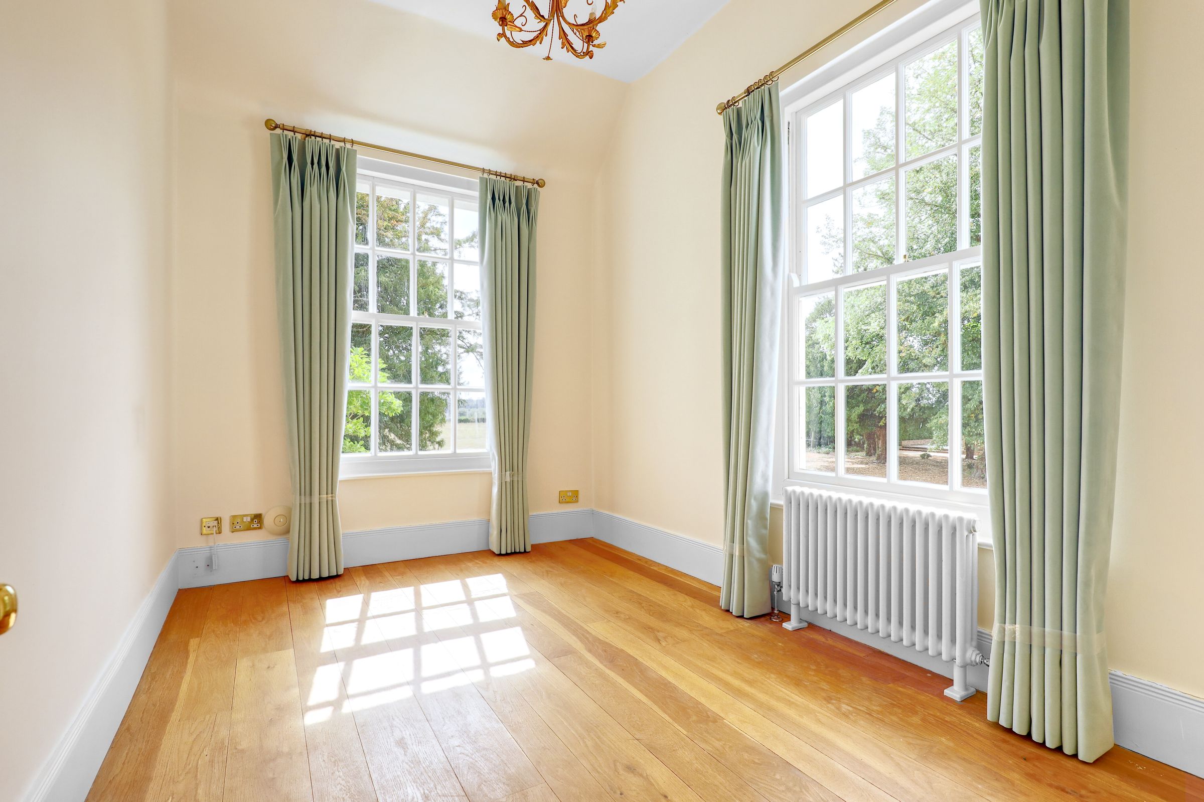
Views across the landscaped grounds from every window
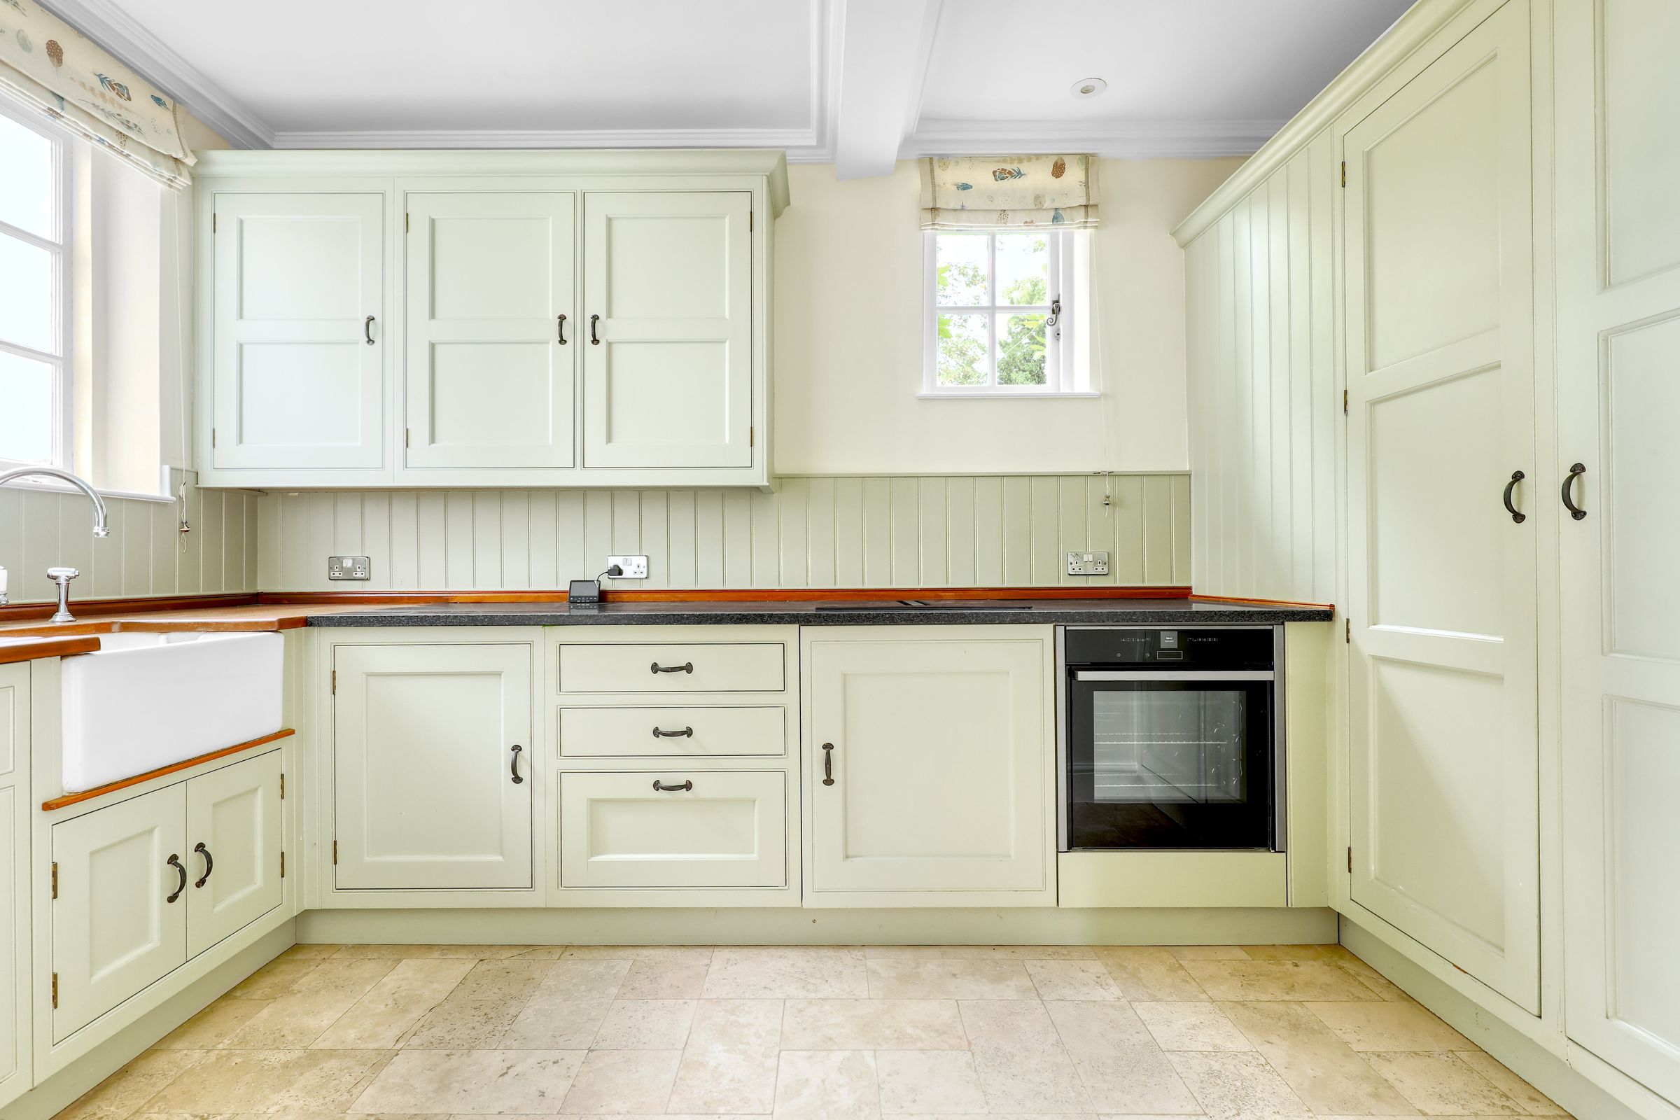
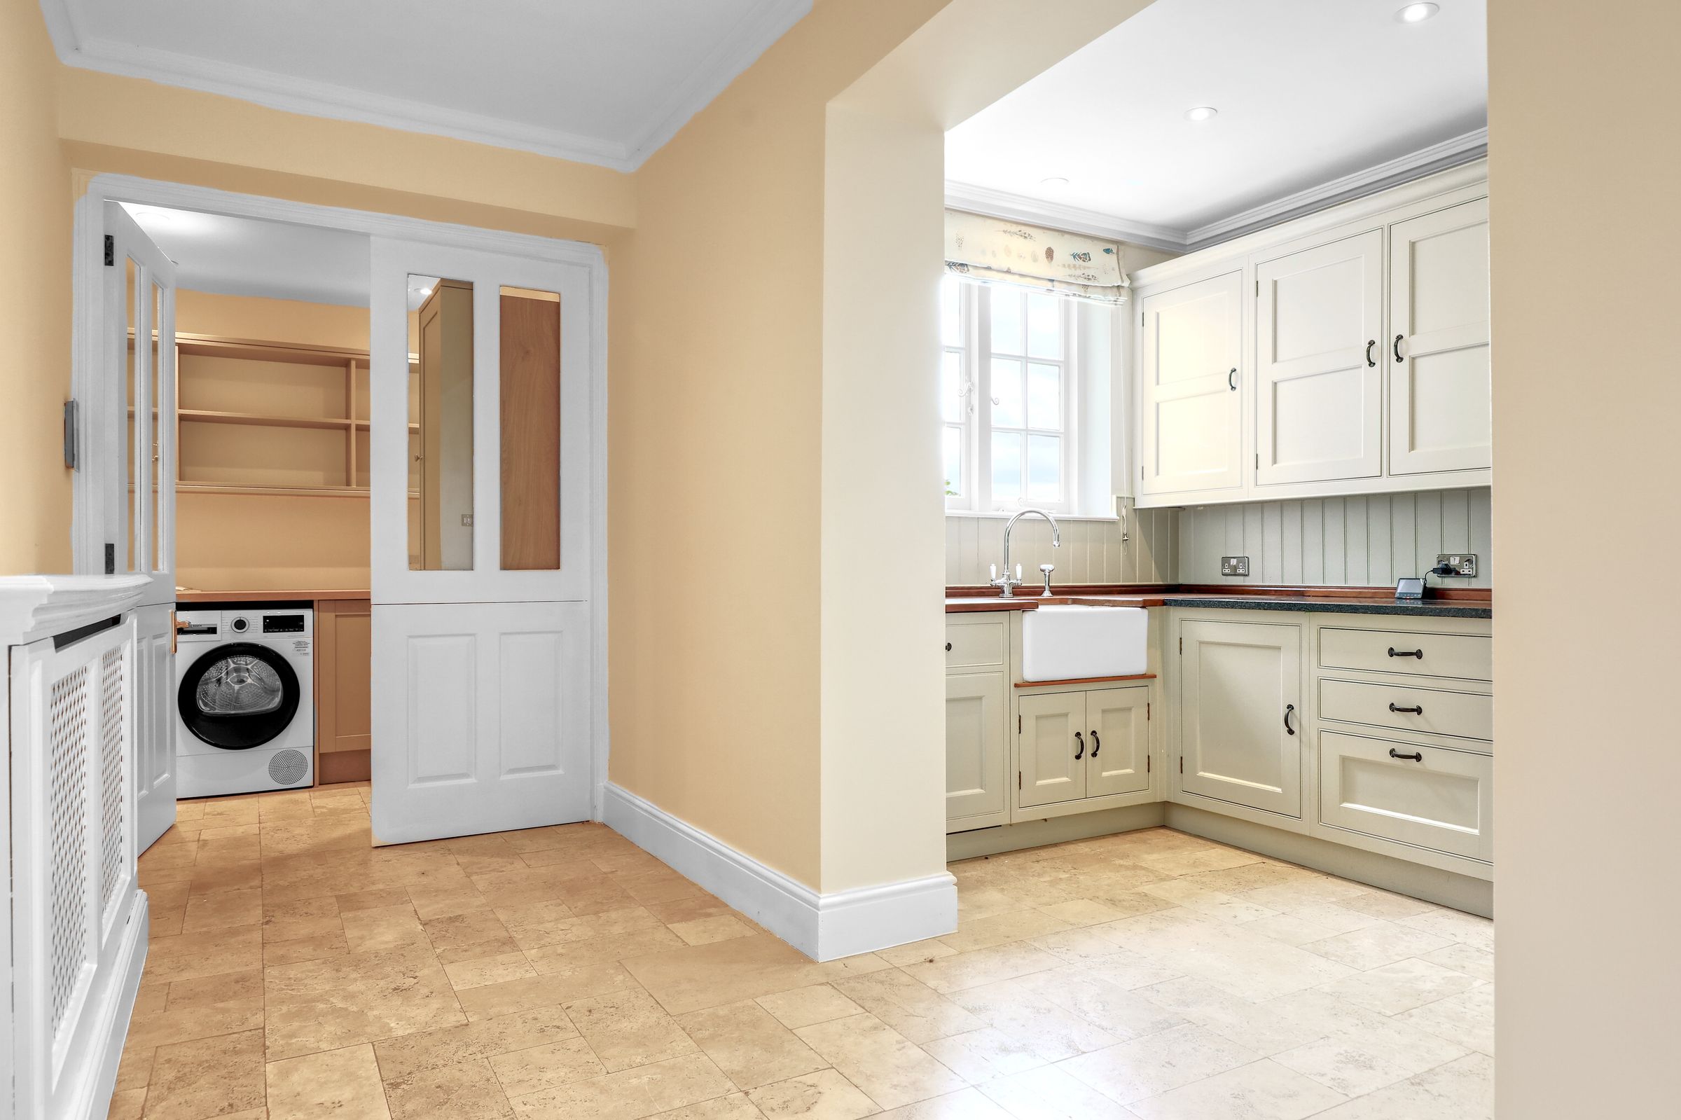
Newly fitted kitchen features quality appliances and a utility room
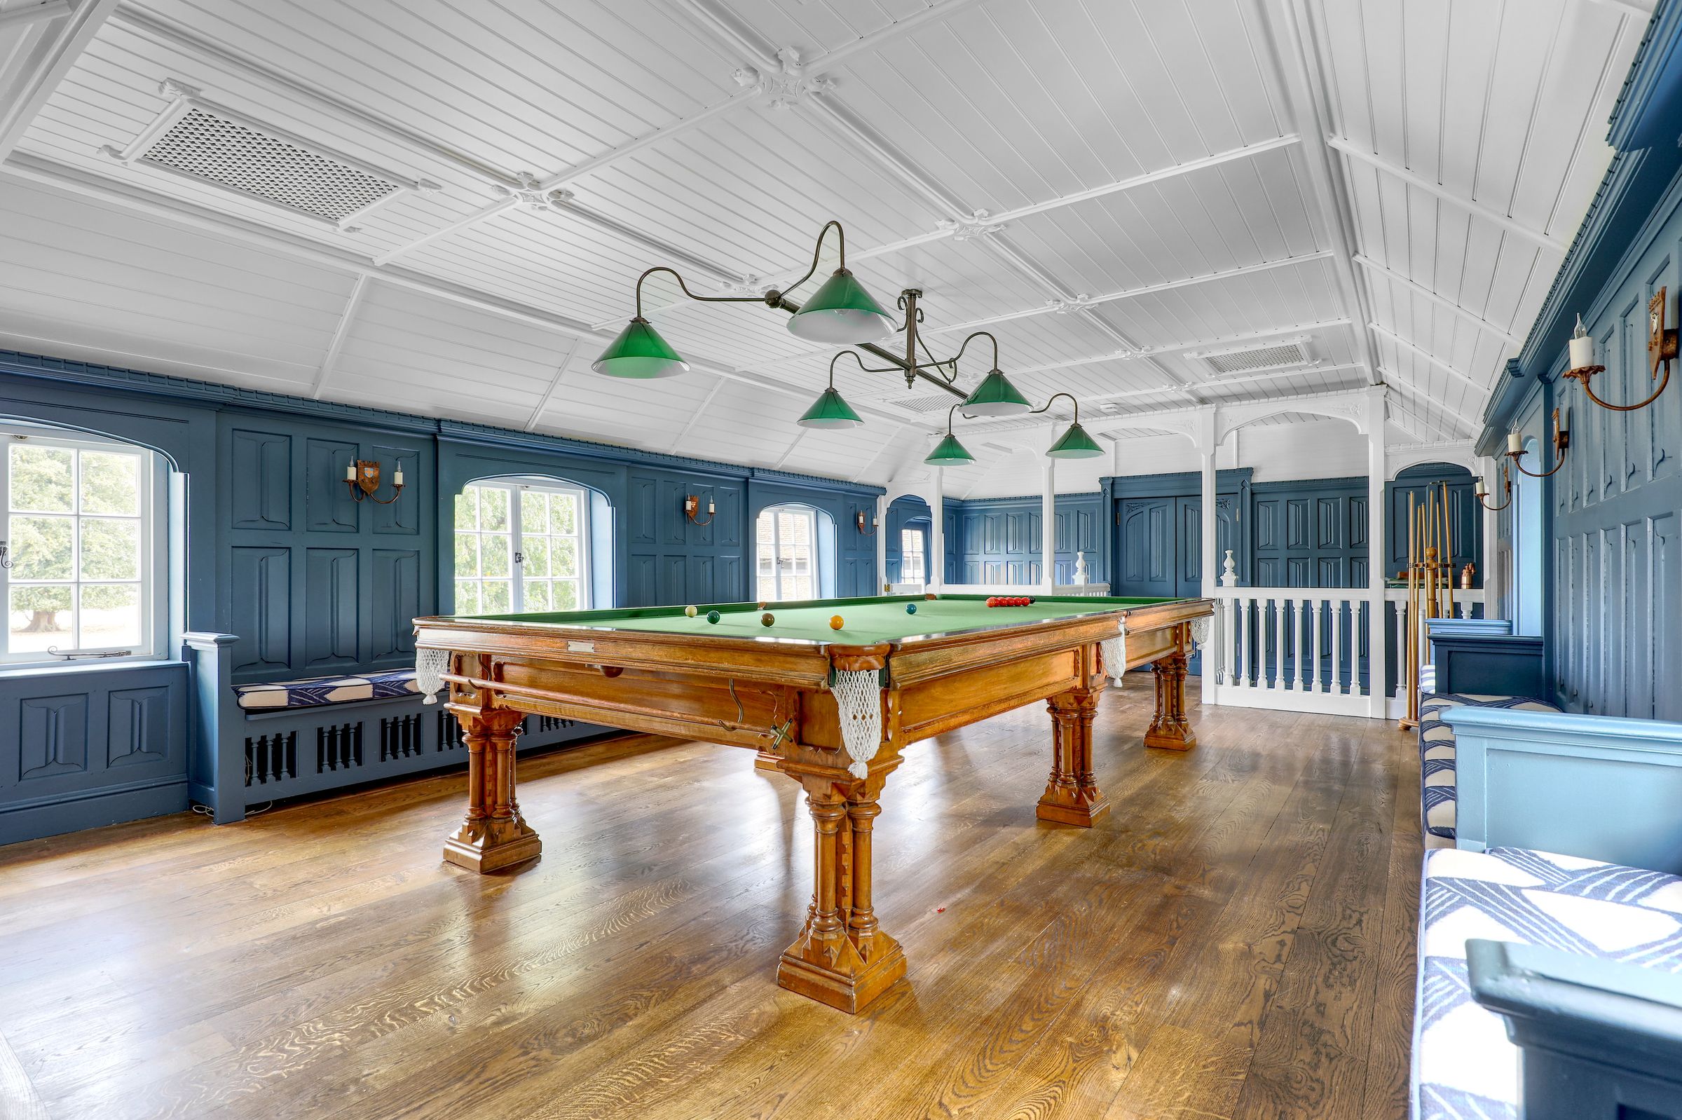
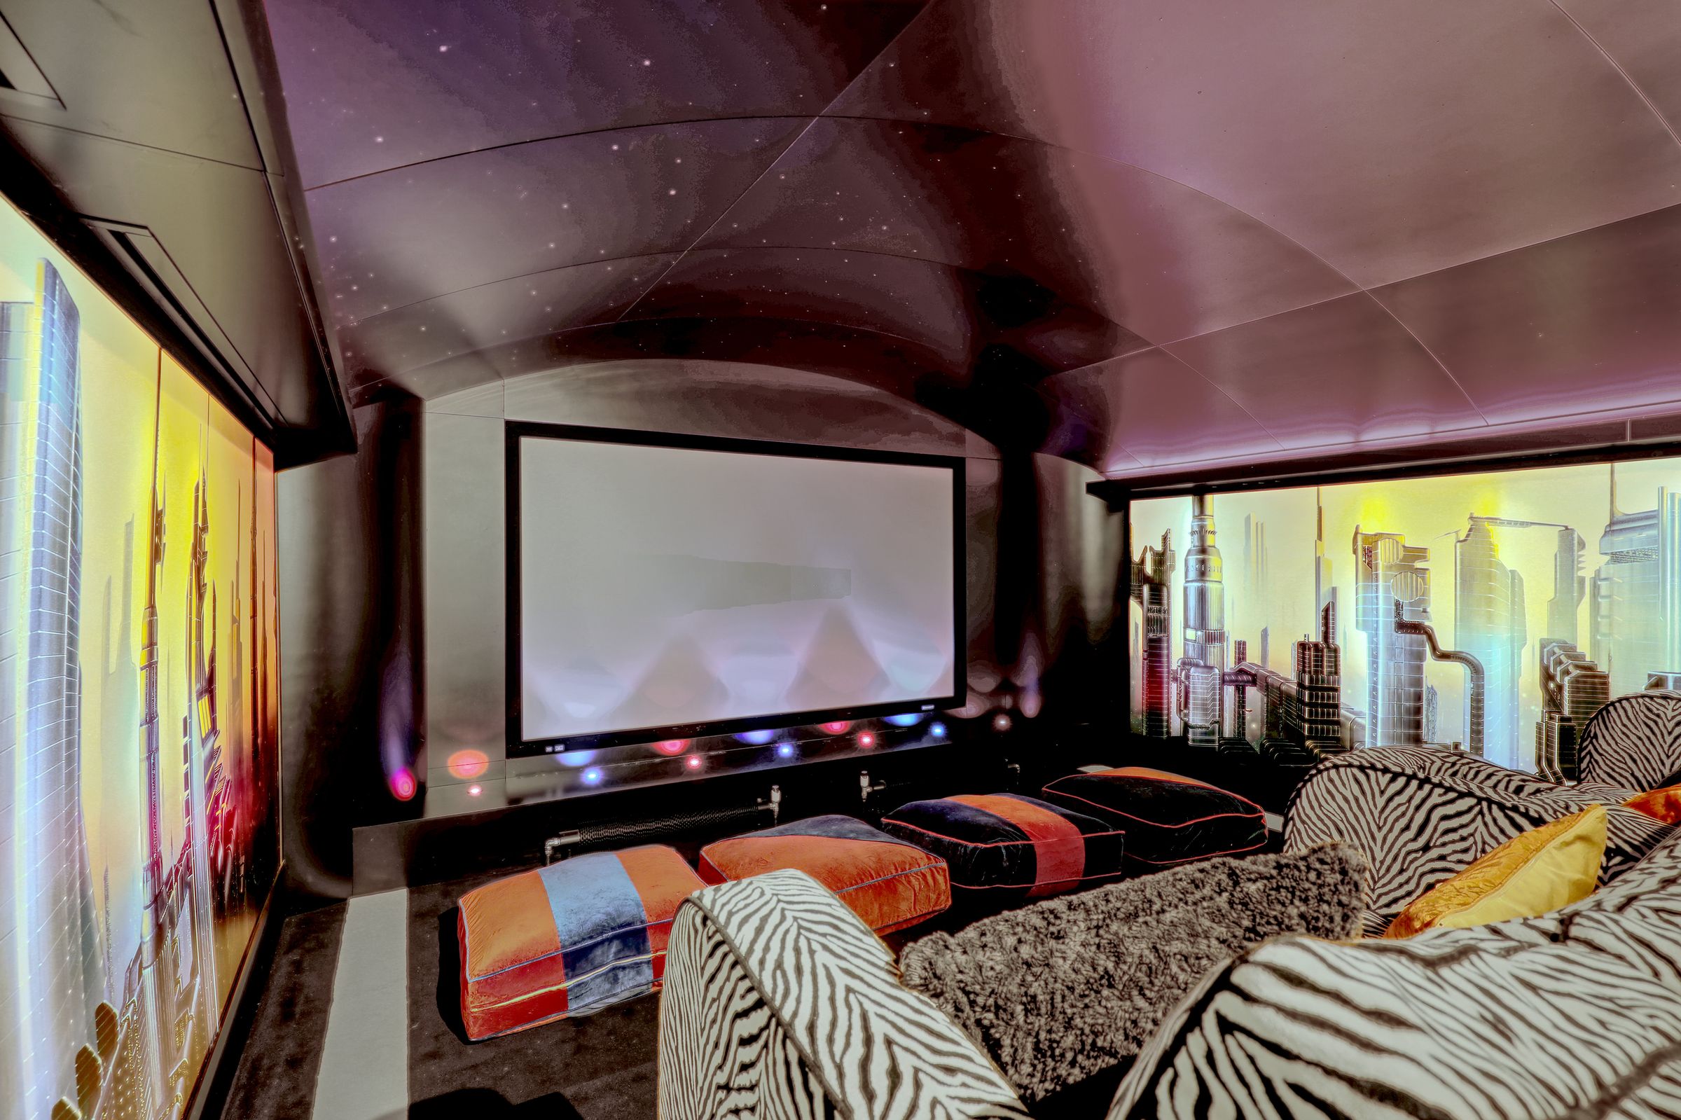
Full-sized snooker room and dedicated cinema room
Ample secure parking is available for residents and visitors
About this property
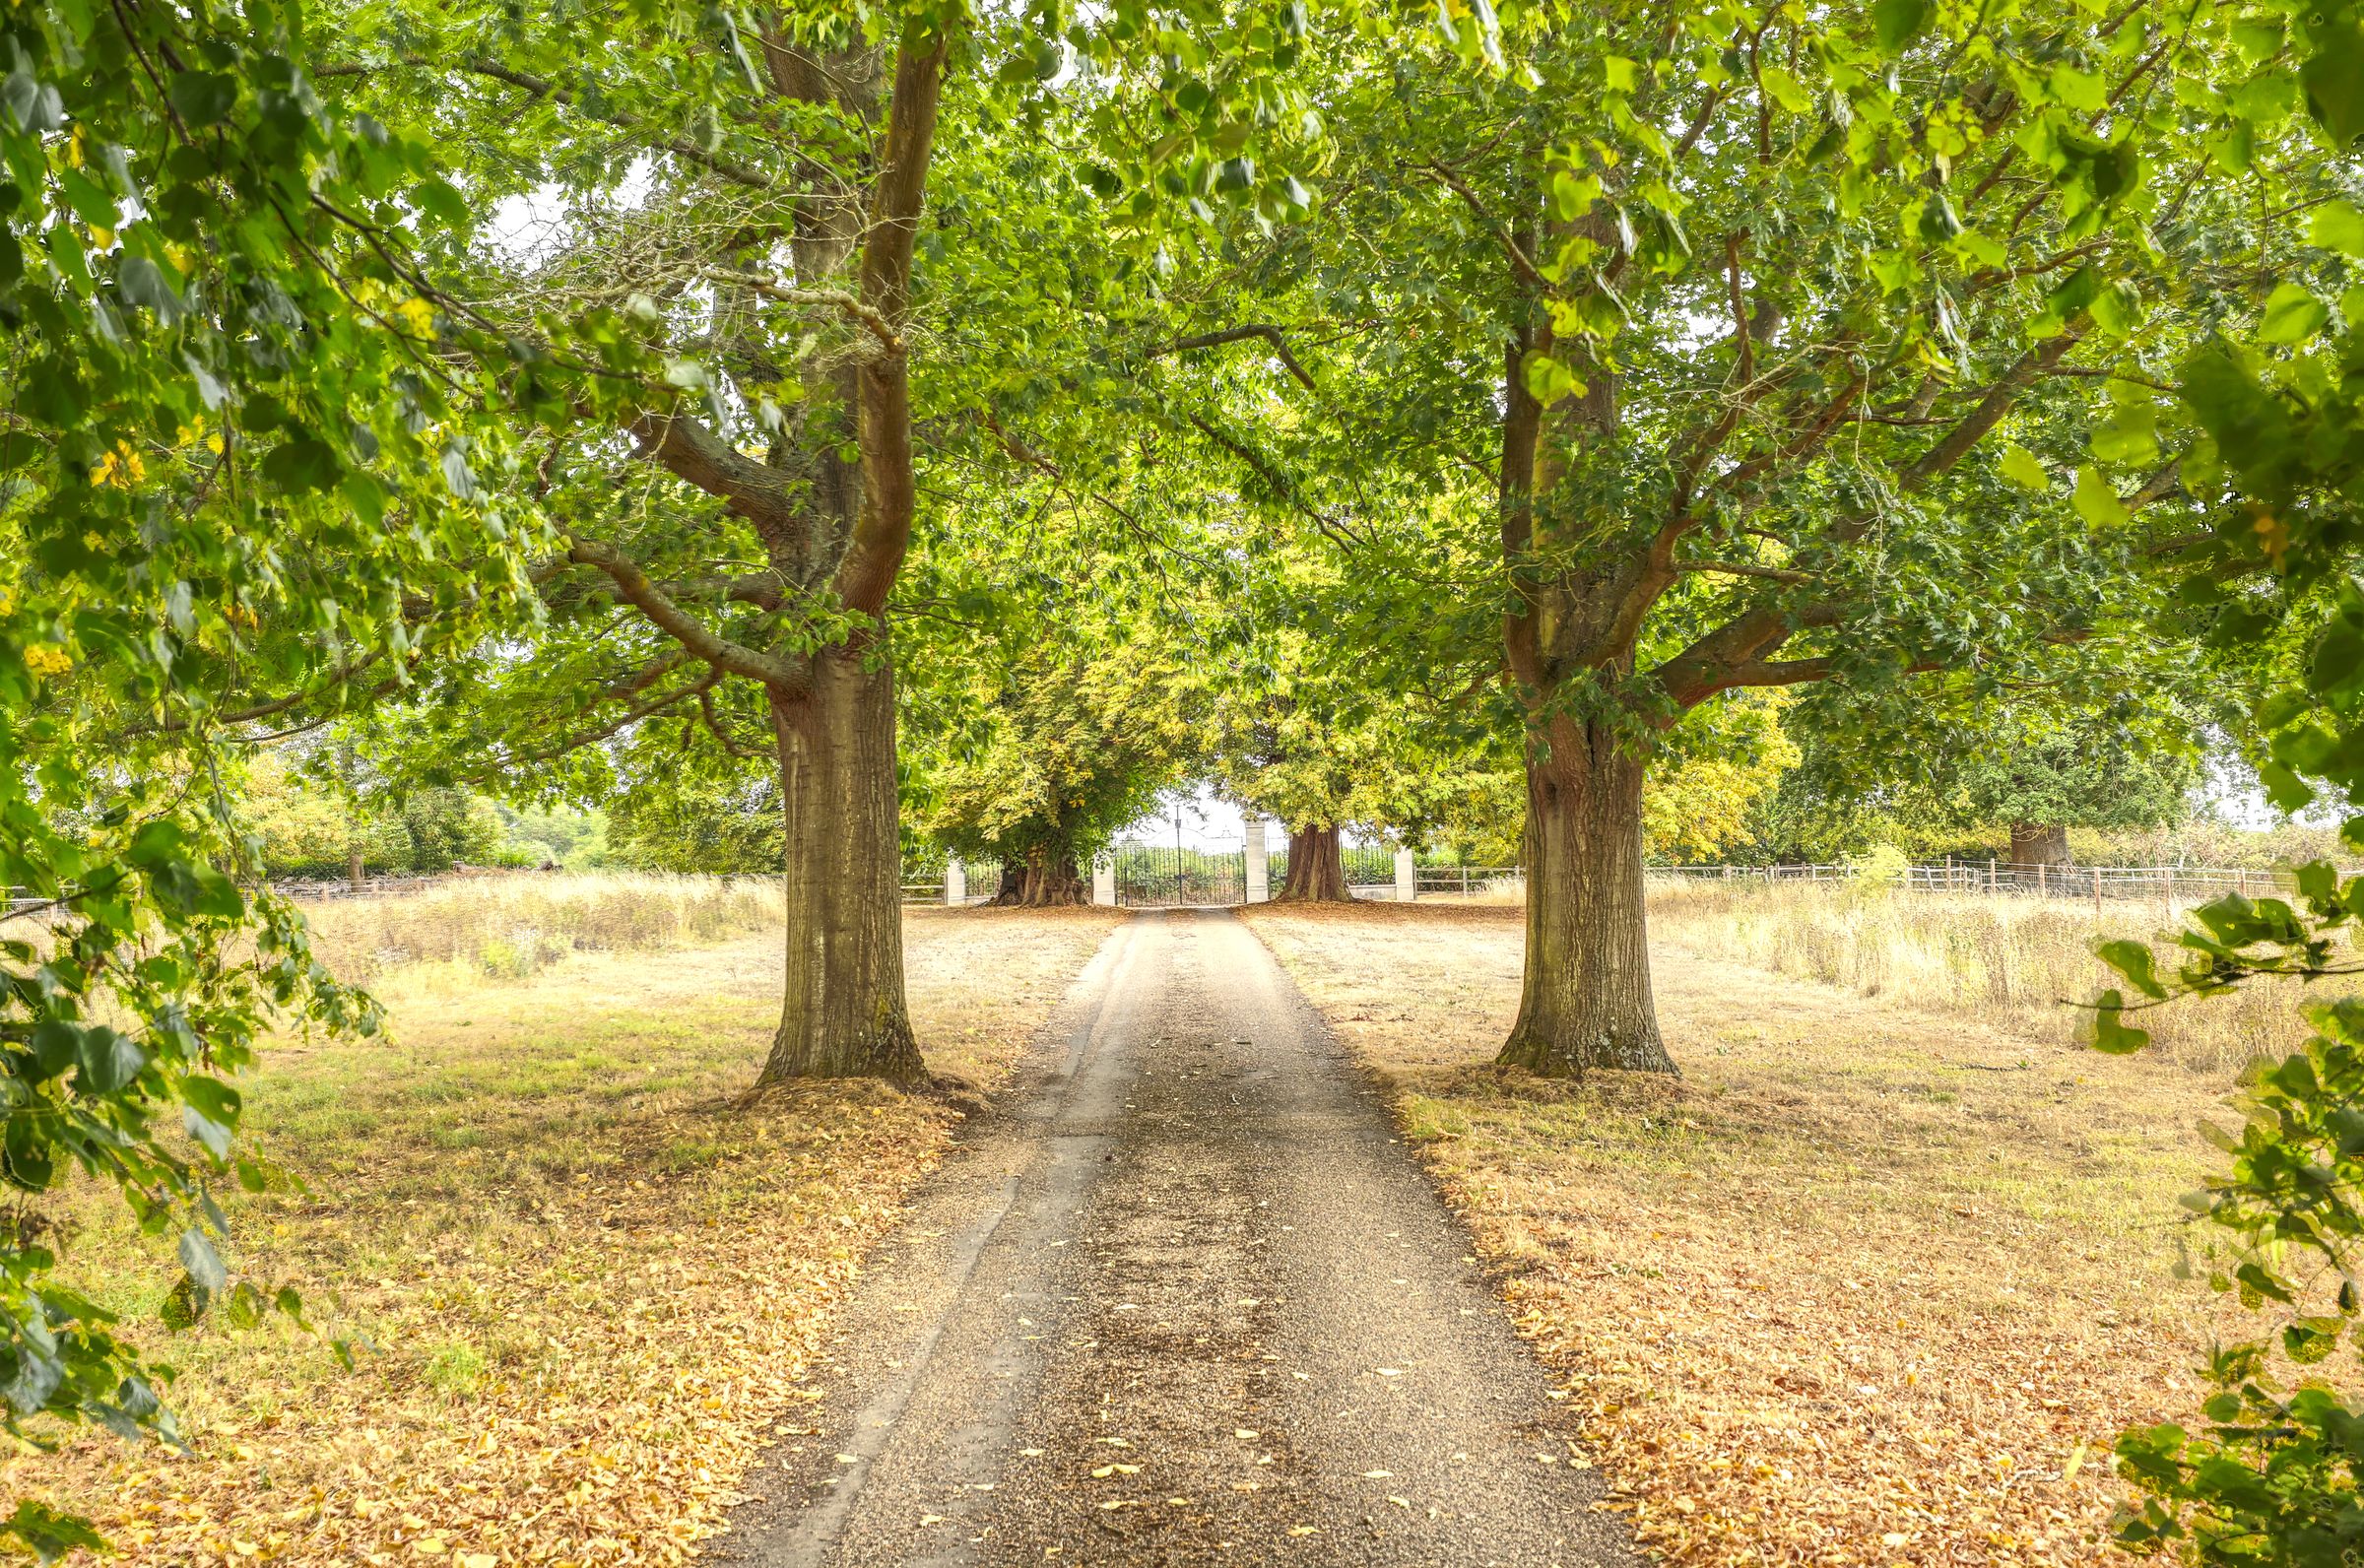
Stepping outside, you are surrounded by manicured grounds. The grounds are securely accessed through a gated private entrance, ensuring privacy and peace of mind. Ample secure parking is available for residents and visitors. This location combines the charm of country living with the convenience of nearby amenities and transport links, offering a lifestyle that is both relaxed and connected.
Key details
Broadband: up to 32mbps
1001ft2 floor area
Freehold
Council tax band E
Local authority: East Hertfordshire
Available from 10th September
Deposit: £5,076
Additional information
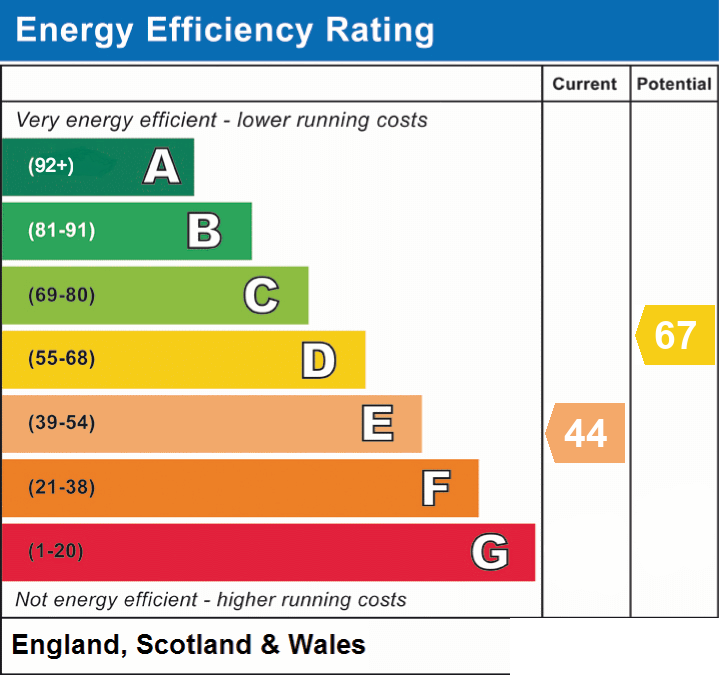
- Energy efficiency (current)
- E (44)
- Energy efficiency (potential)
- D (67)
- Is in a conservation area
- No
- Is a listed property
- No
- Construction materials
- Not specified


Near the property
Rooms and dimensions
Kitchen
11' 0" x 7' 2" (3.35m x 2.18m)
Utility Room
7' 6" x 3' 9" (2.28m x 1.15m)
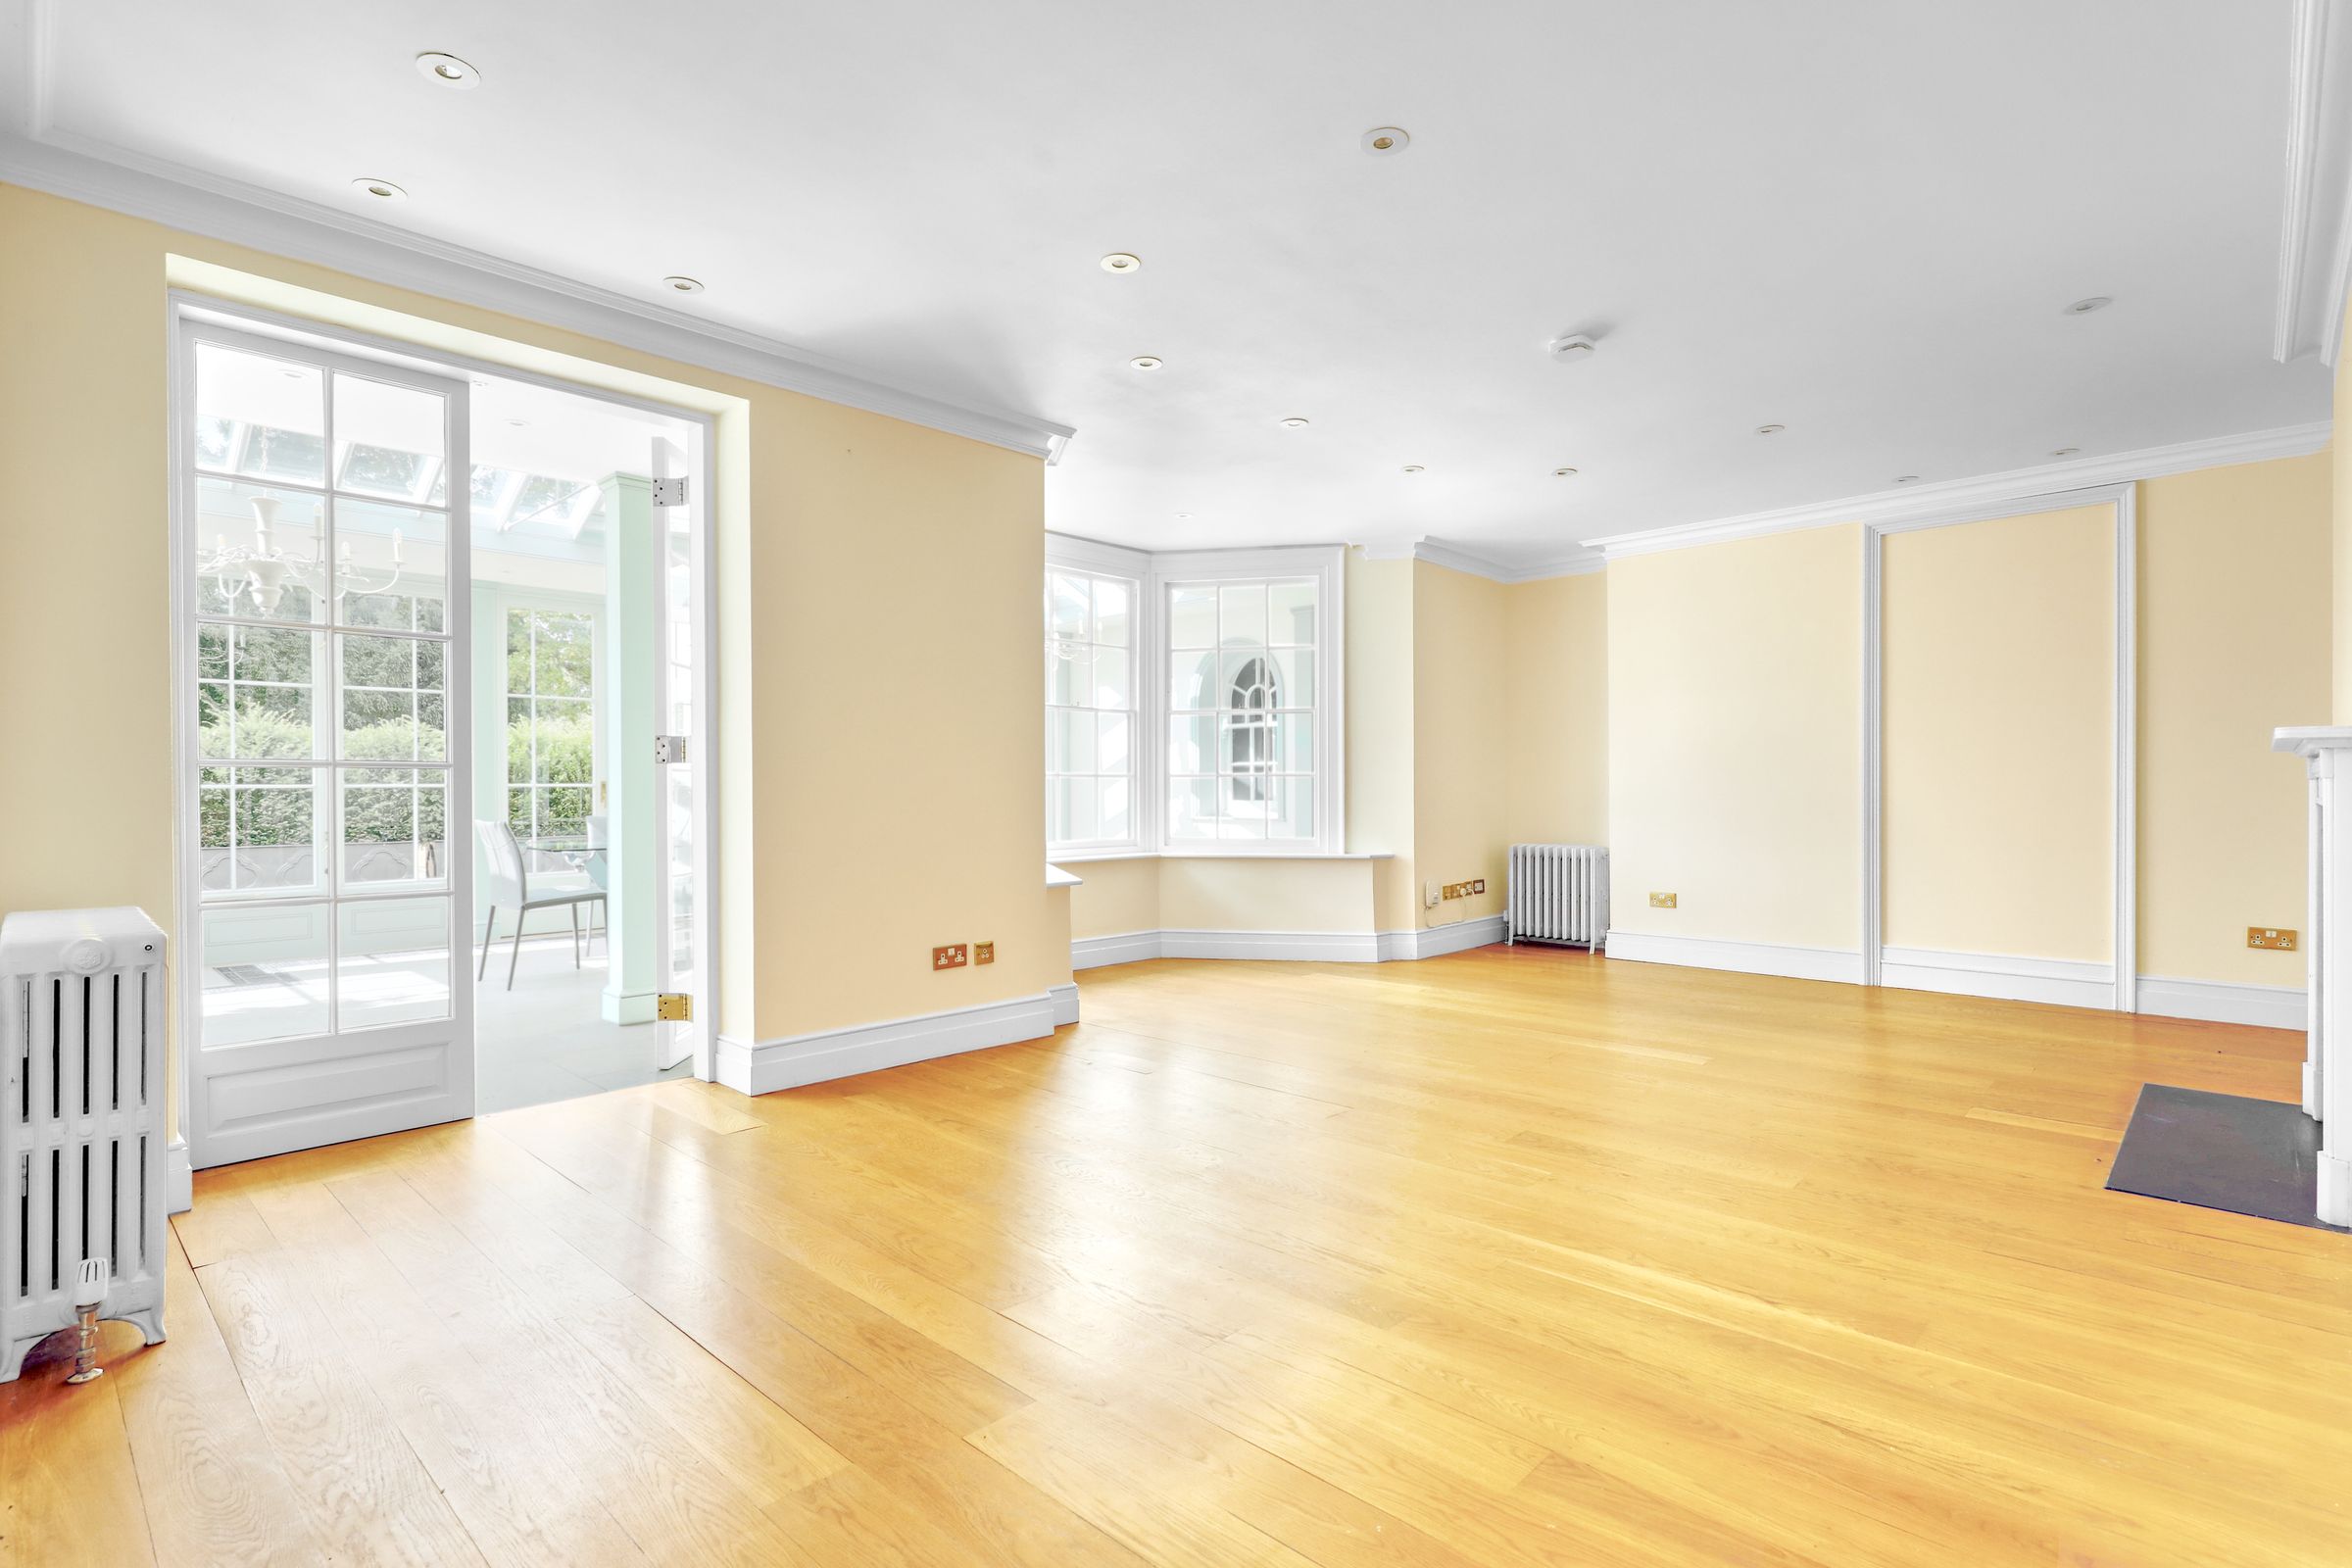
Lounge
23' 4" x 14' 5" (7.11m x 4.39m)
Dining Room
24' 9" x 15' 9" (7.54m x 4.80m)
Master Bedroom
15' 6" x 14' 11" (4.72m x 4.55m)
Bedroom 2
15' 4" x 10' 9" (4.67m x 3.28m)
Bedroom 3
11' 10" x 8' 2" (3.61m x 2.49m)
Bathroom
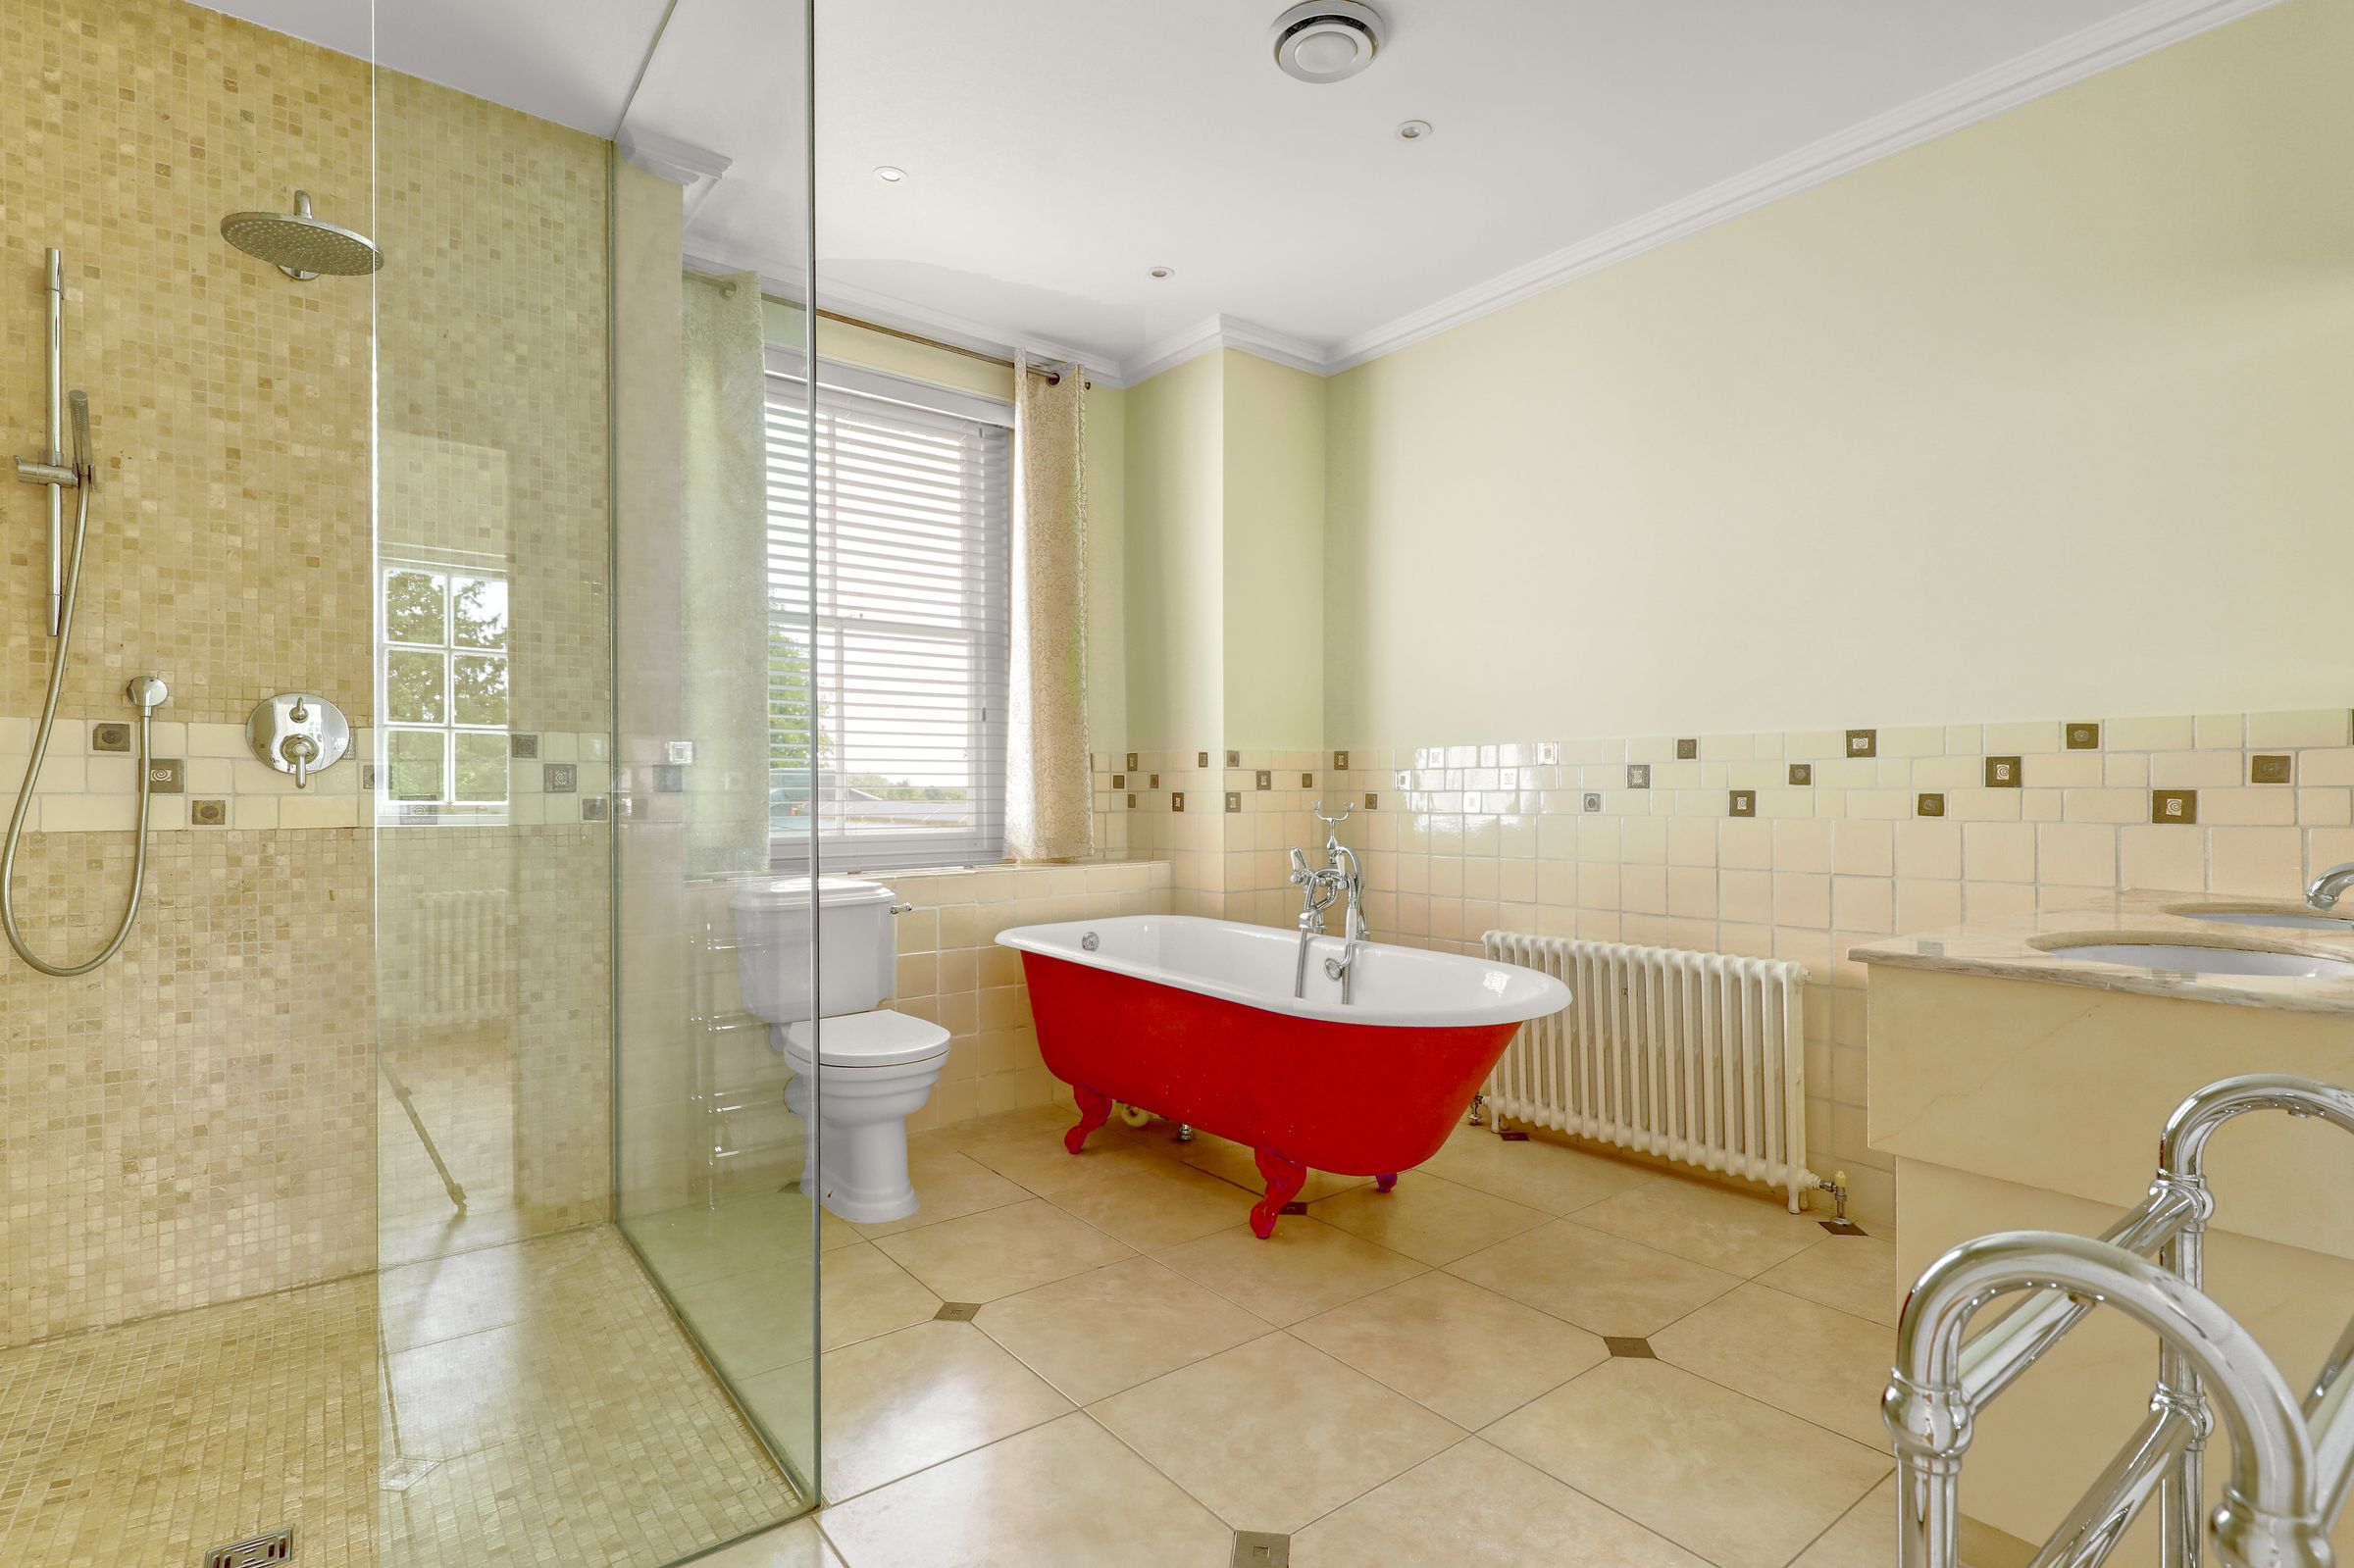
11' 9" x 11' 4" (3.58m x 3.45m)
Snooker Room
27' 11" x 15' 9" (8.51m x 4.80m)