Like the look of this property?
We would love to hear from you and arrange a viewing of this property. Get in touch now!
Property features
Recently renovated
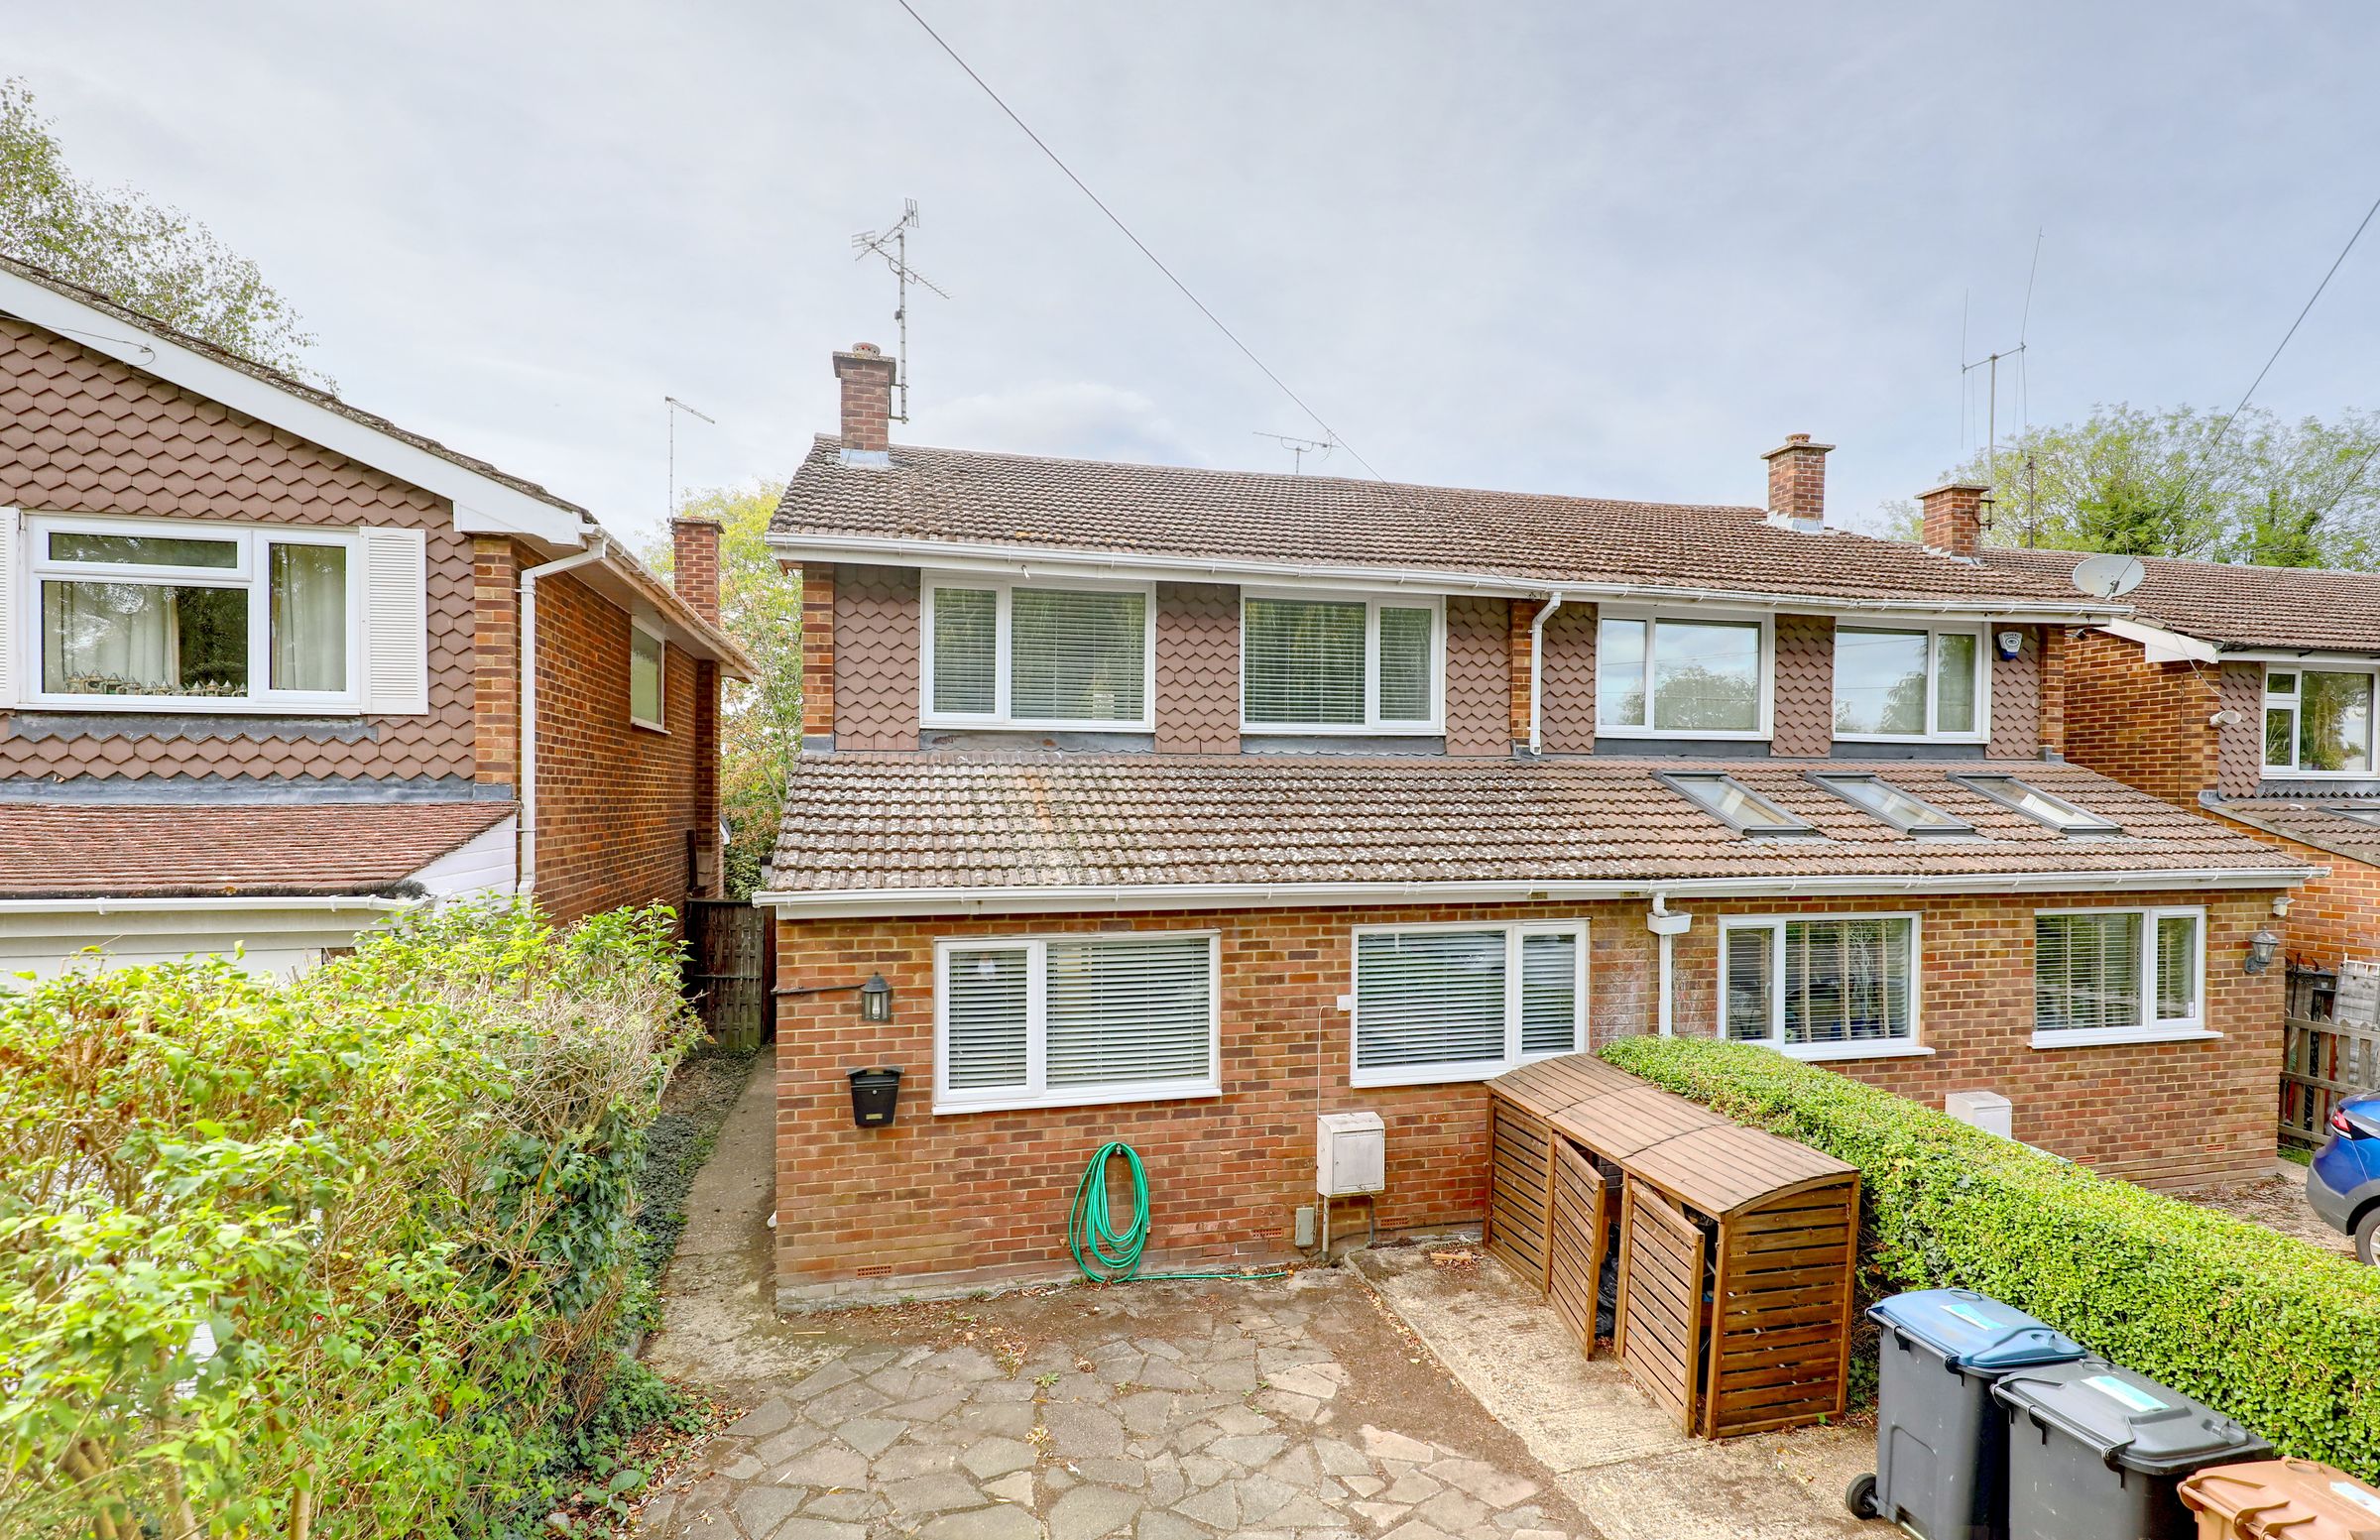
Four bedroom semi detached family home
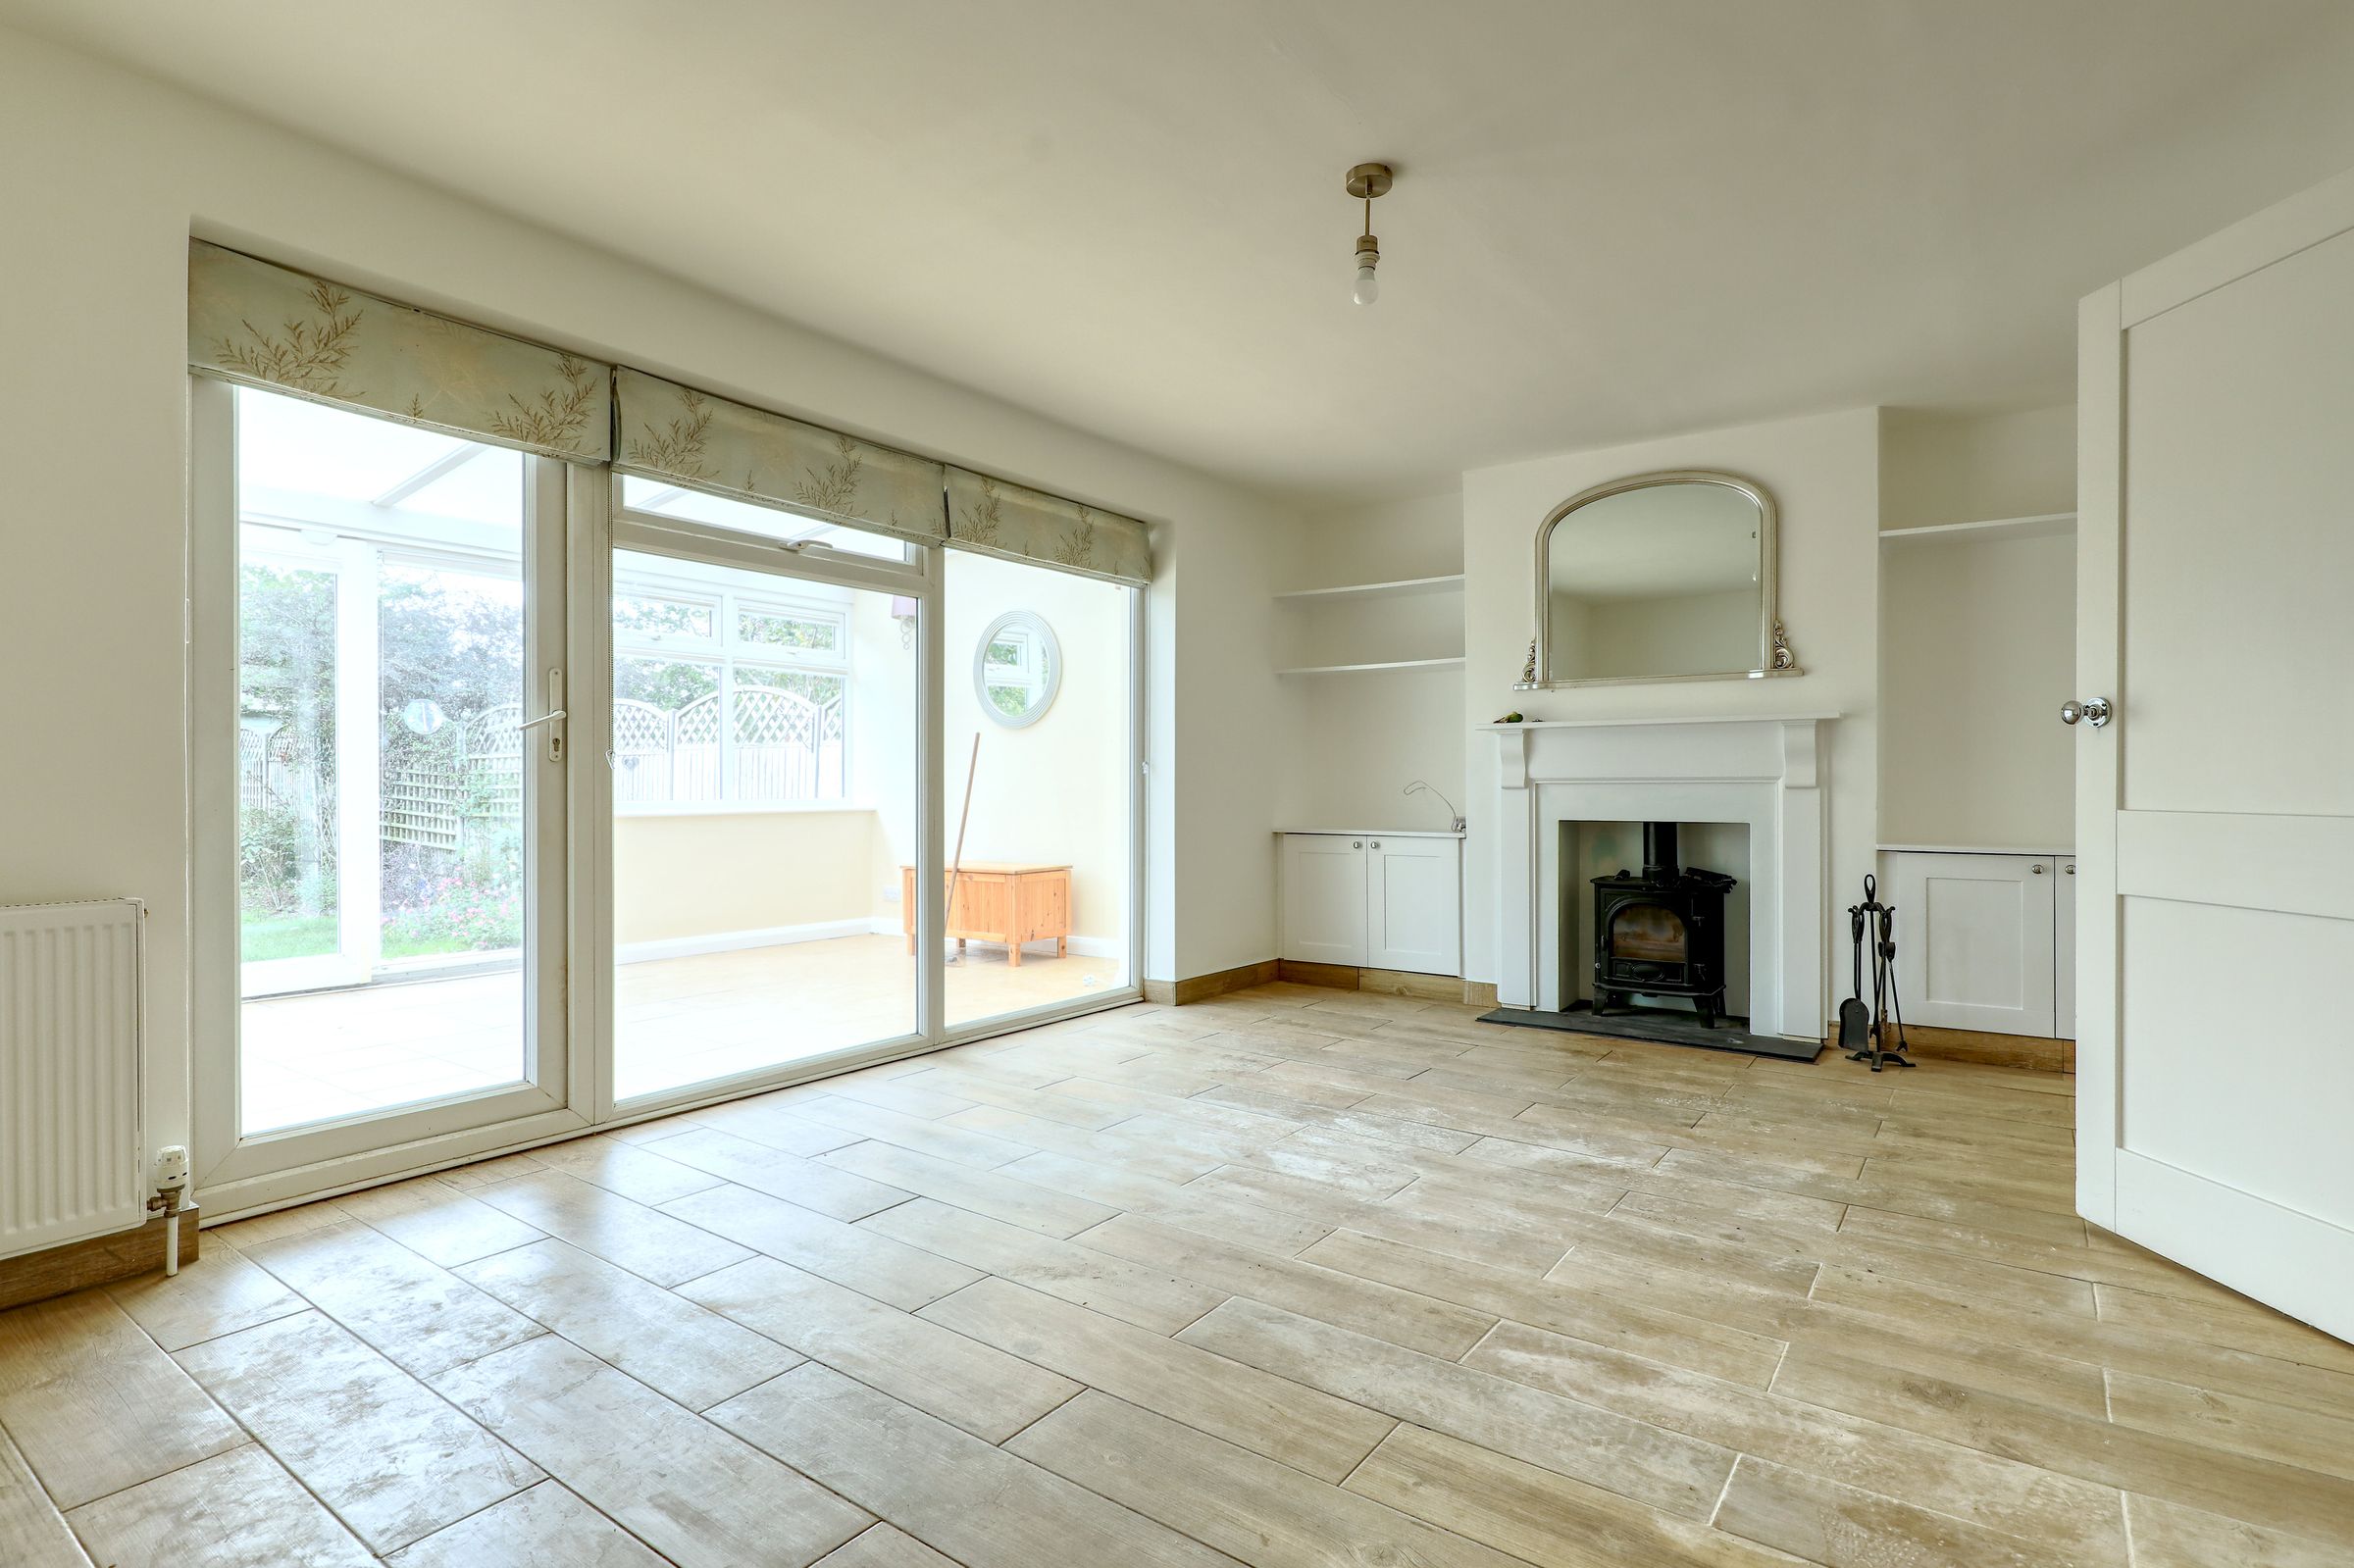
Good sized lounge with wood burning stove
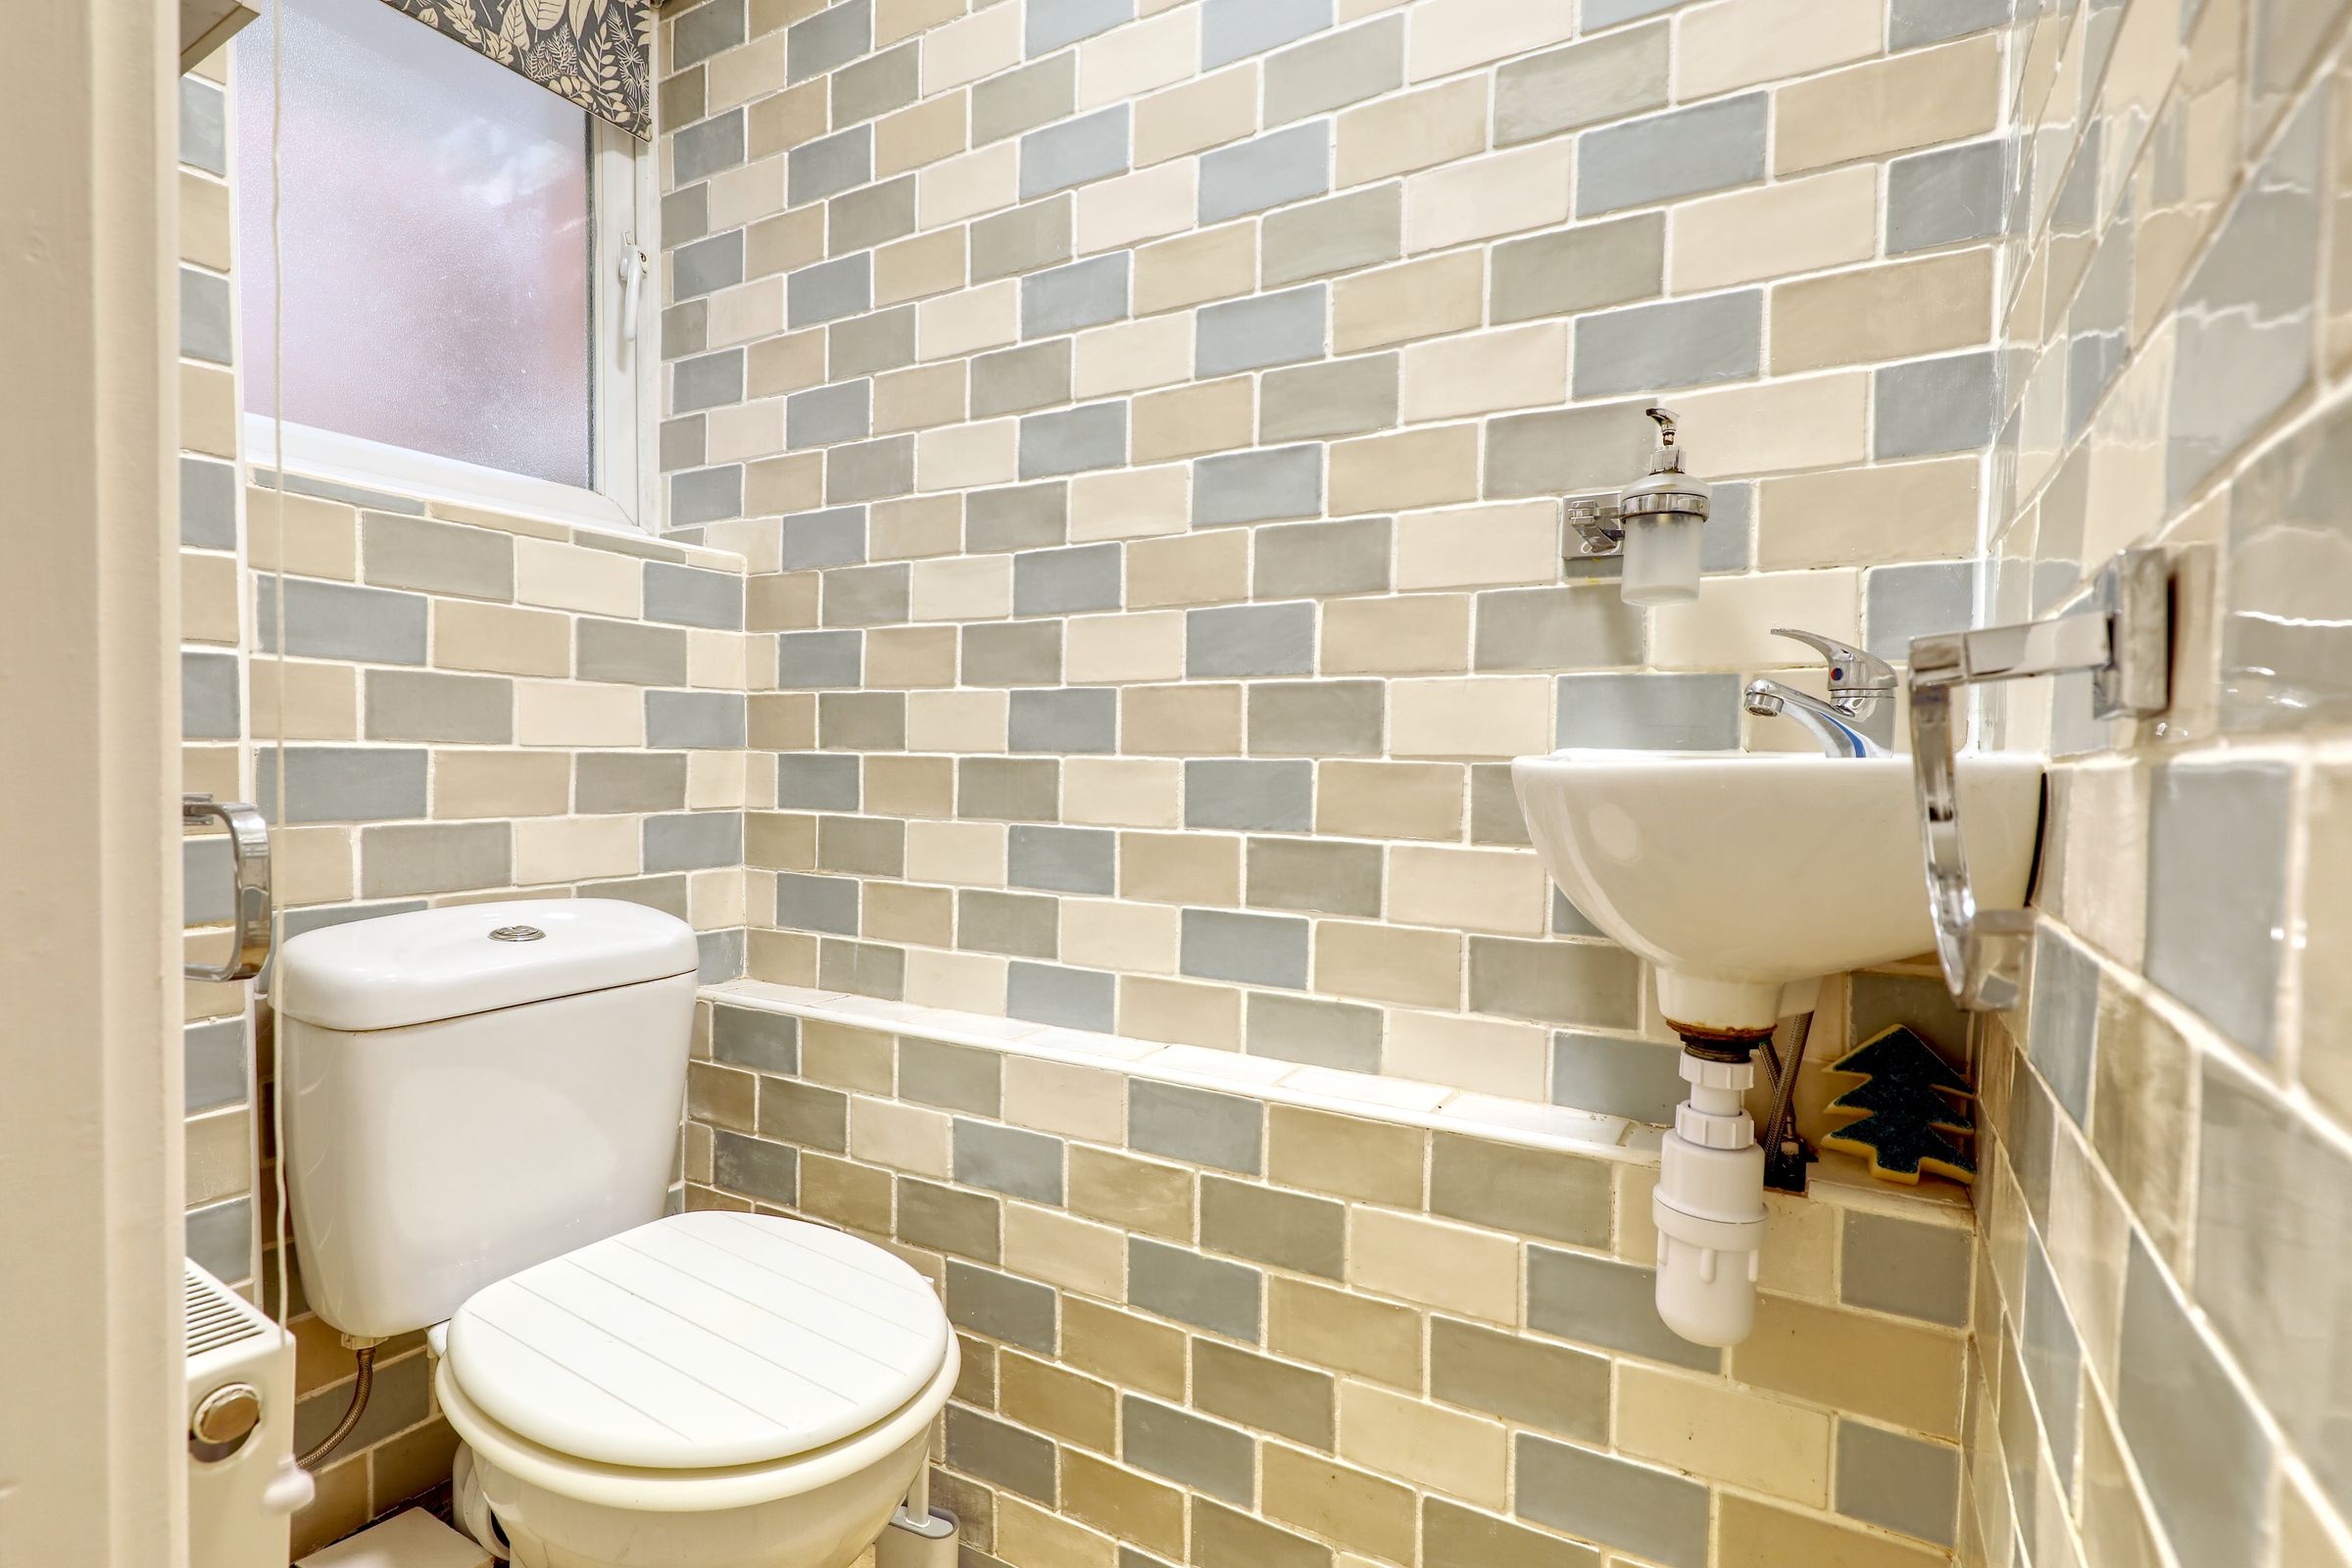
Ground floor wc
Available immediately
About this property
Keith Ian Lettings are delighted to offer this recently renovated, unfurnished four-bedroom semi-detached family home, ideally situated in a quiet village location with convenient access to Ware town centre and a range of local amenities.
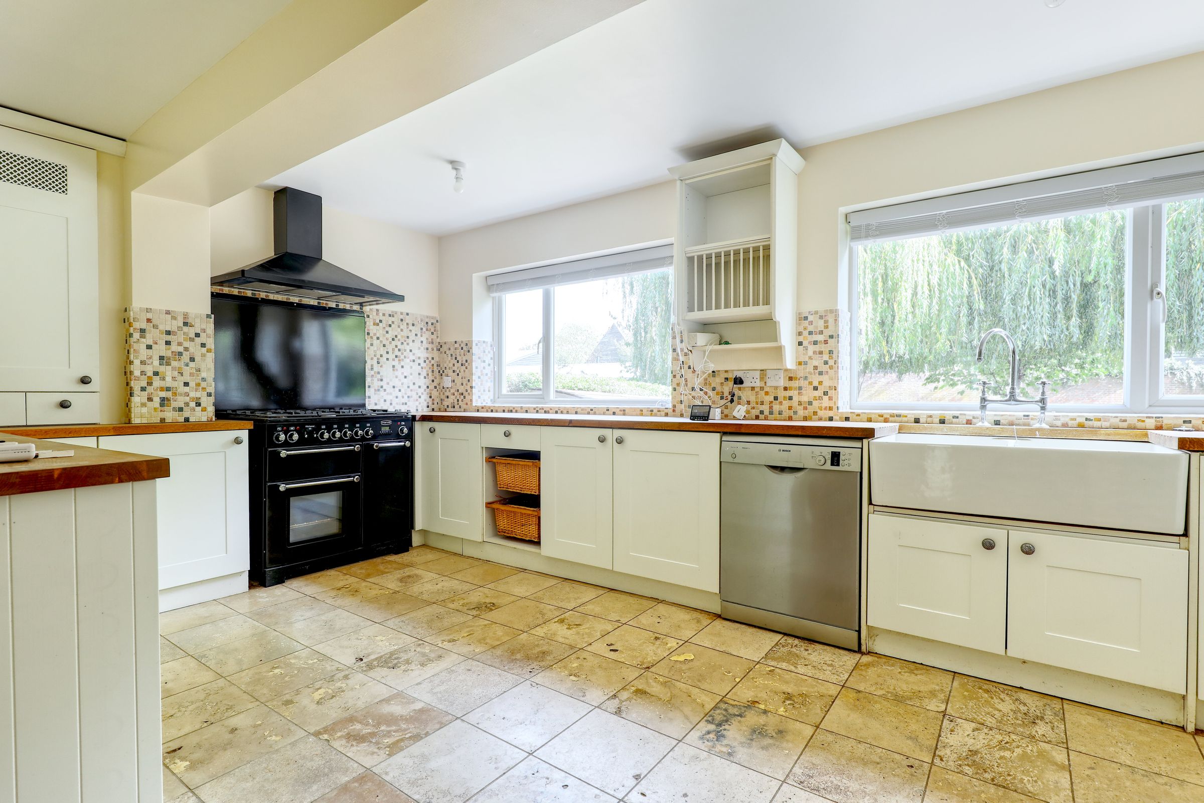
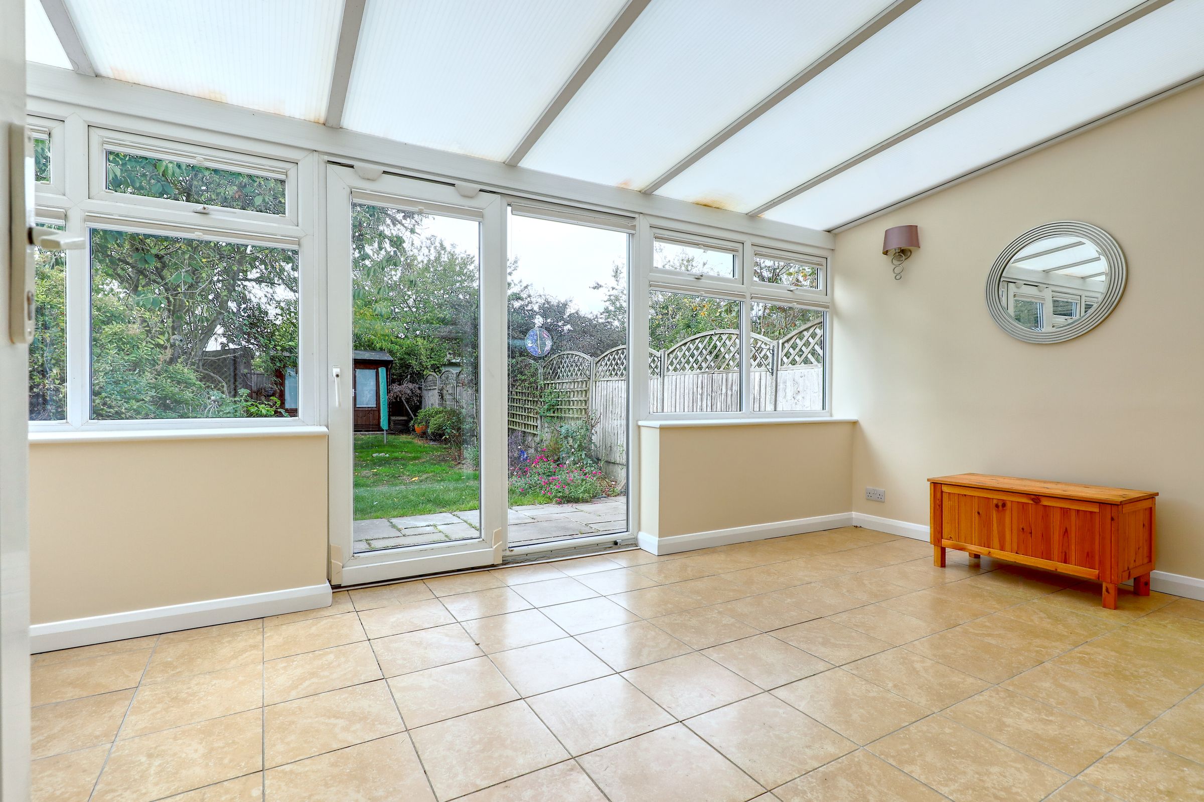
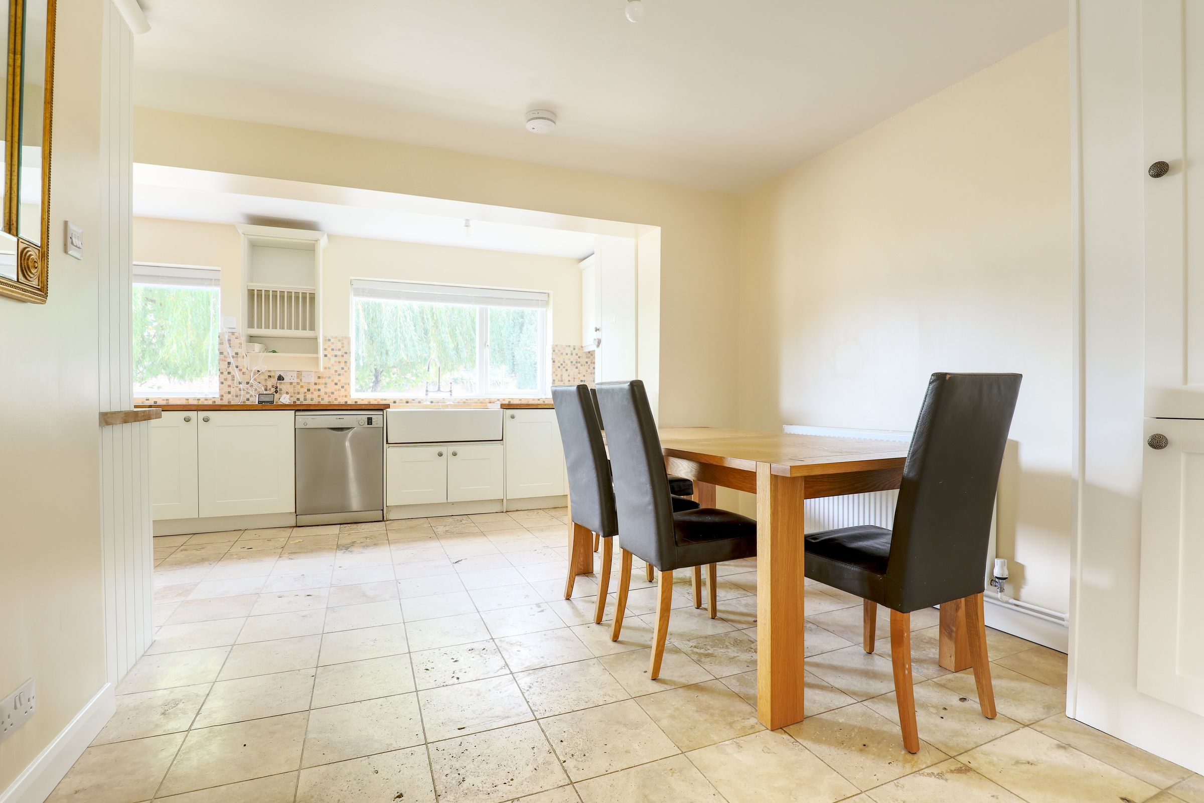
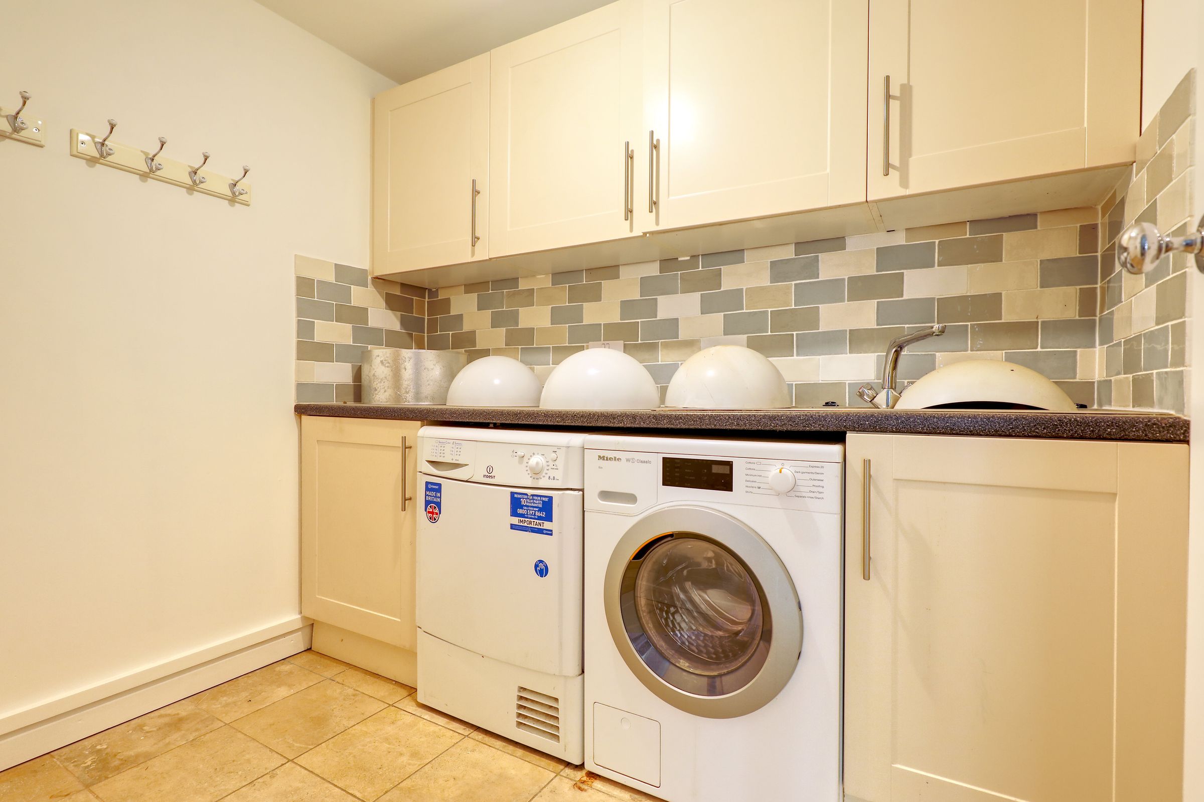
The property offers well-proportioned and versatile accommodation throughout, comprising a spacious lounge featuring a charming wood-burning stove, a fitted kitchen with a separate utility room equipped with white goods, a ground-floor WC and a bright conservatory.
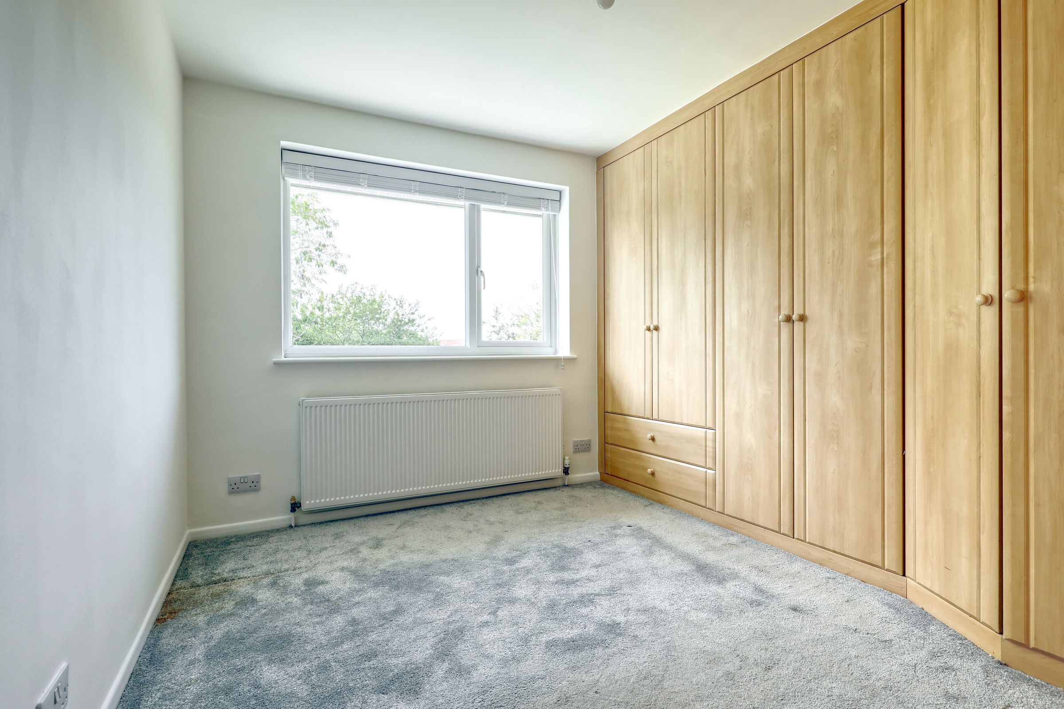
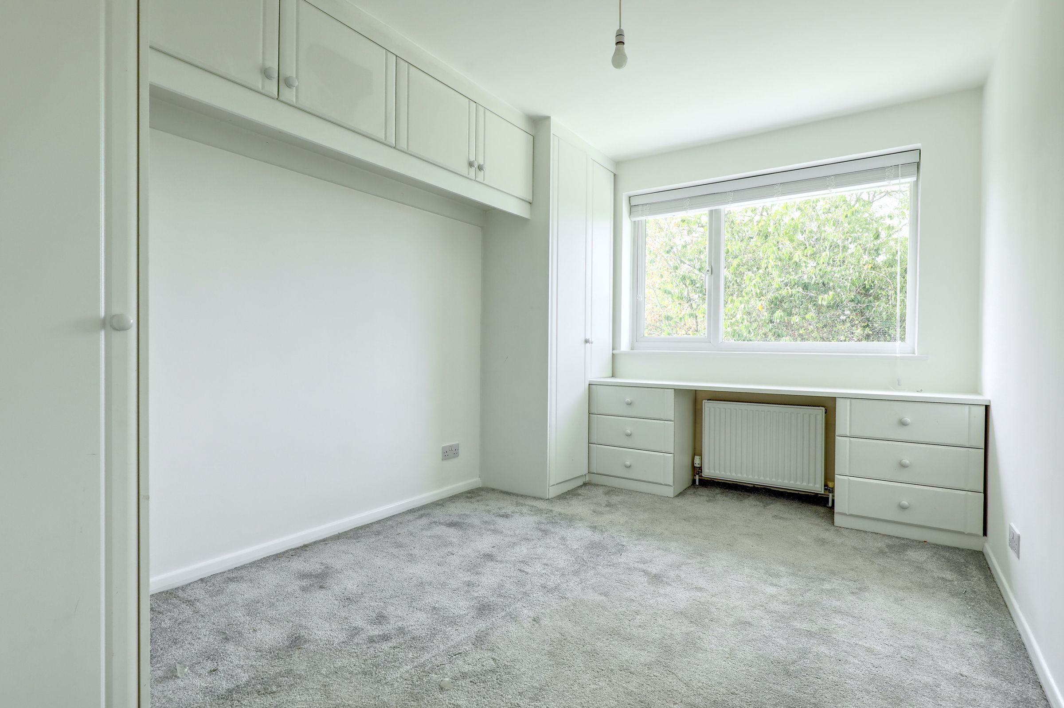
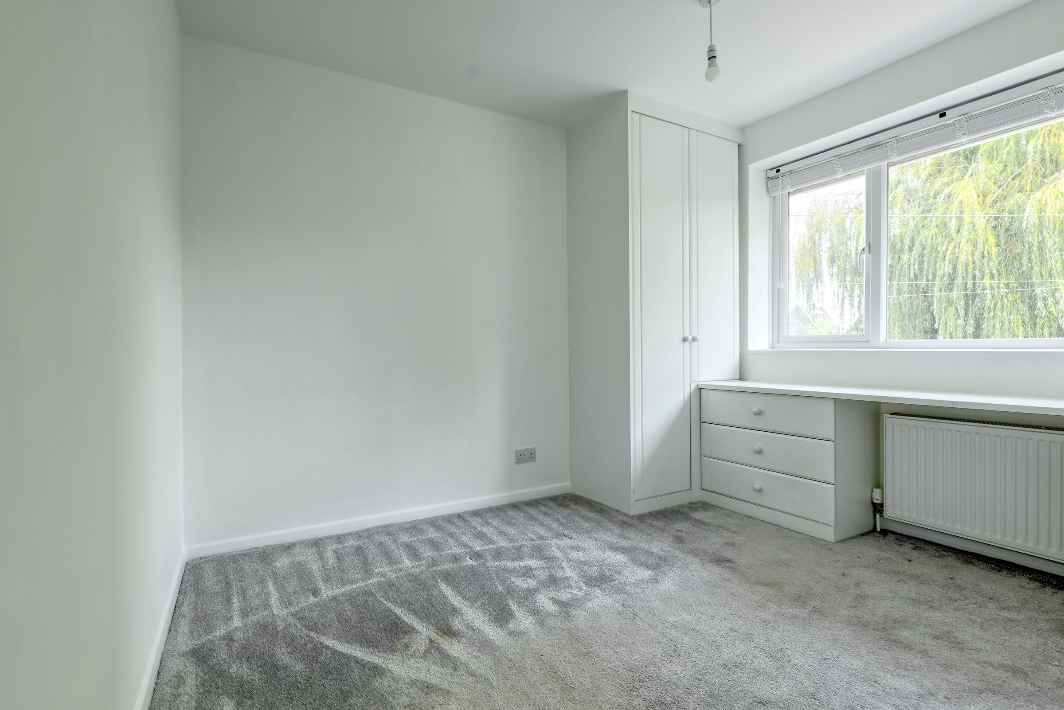
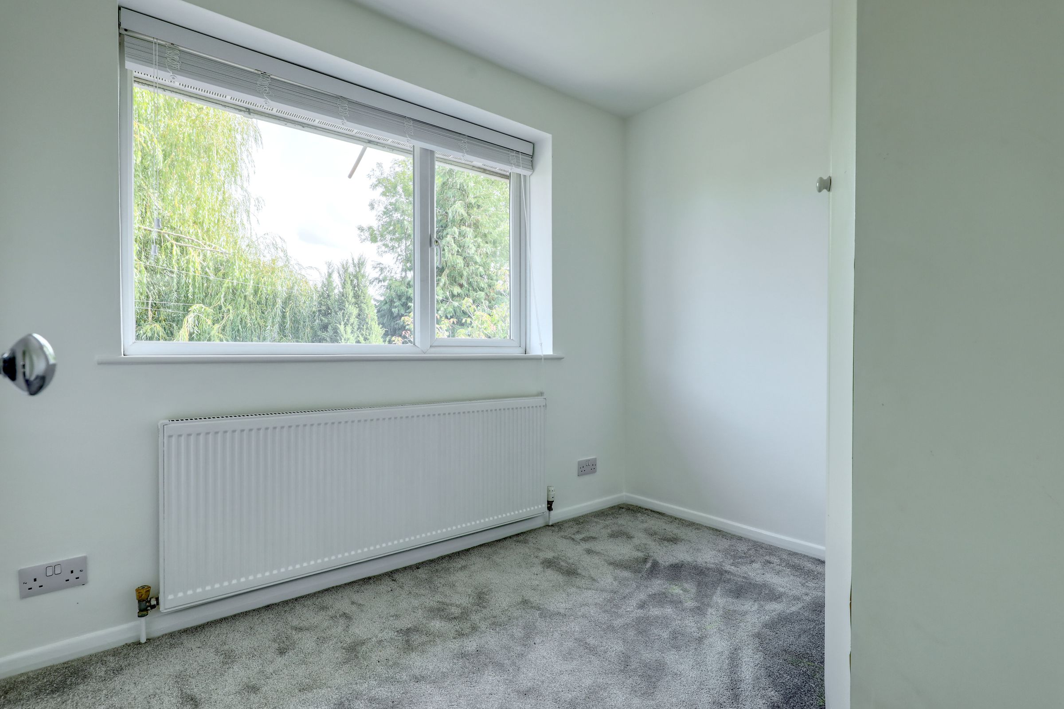
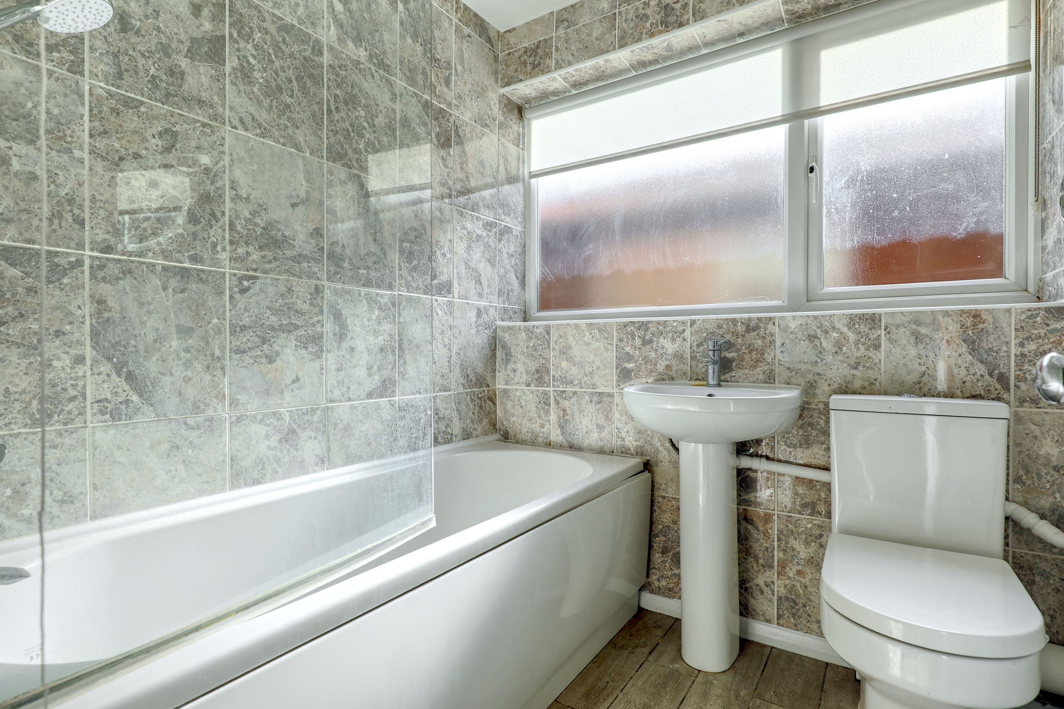
Upstairs, there are four well-sized bedrooms, all benefiting from built-in wardrobes and storage, together with a fitted family bathroom.
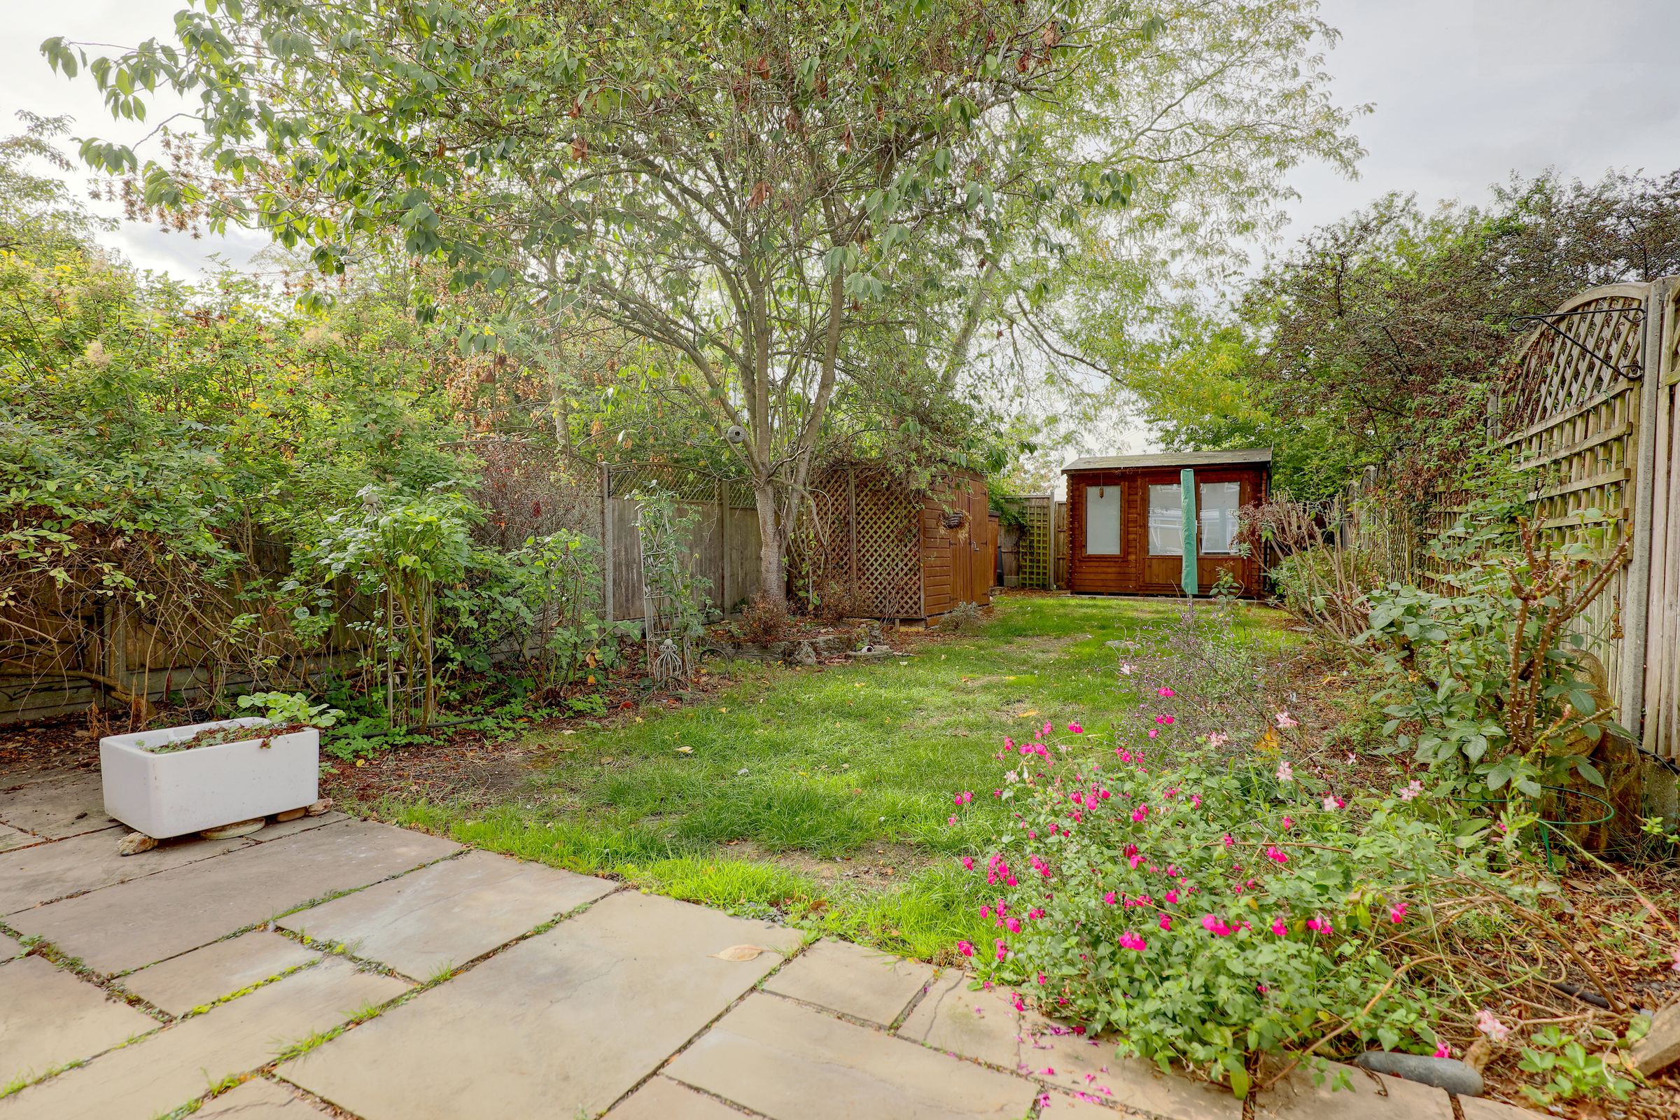
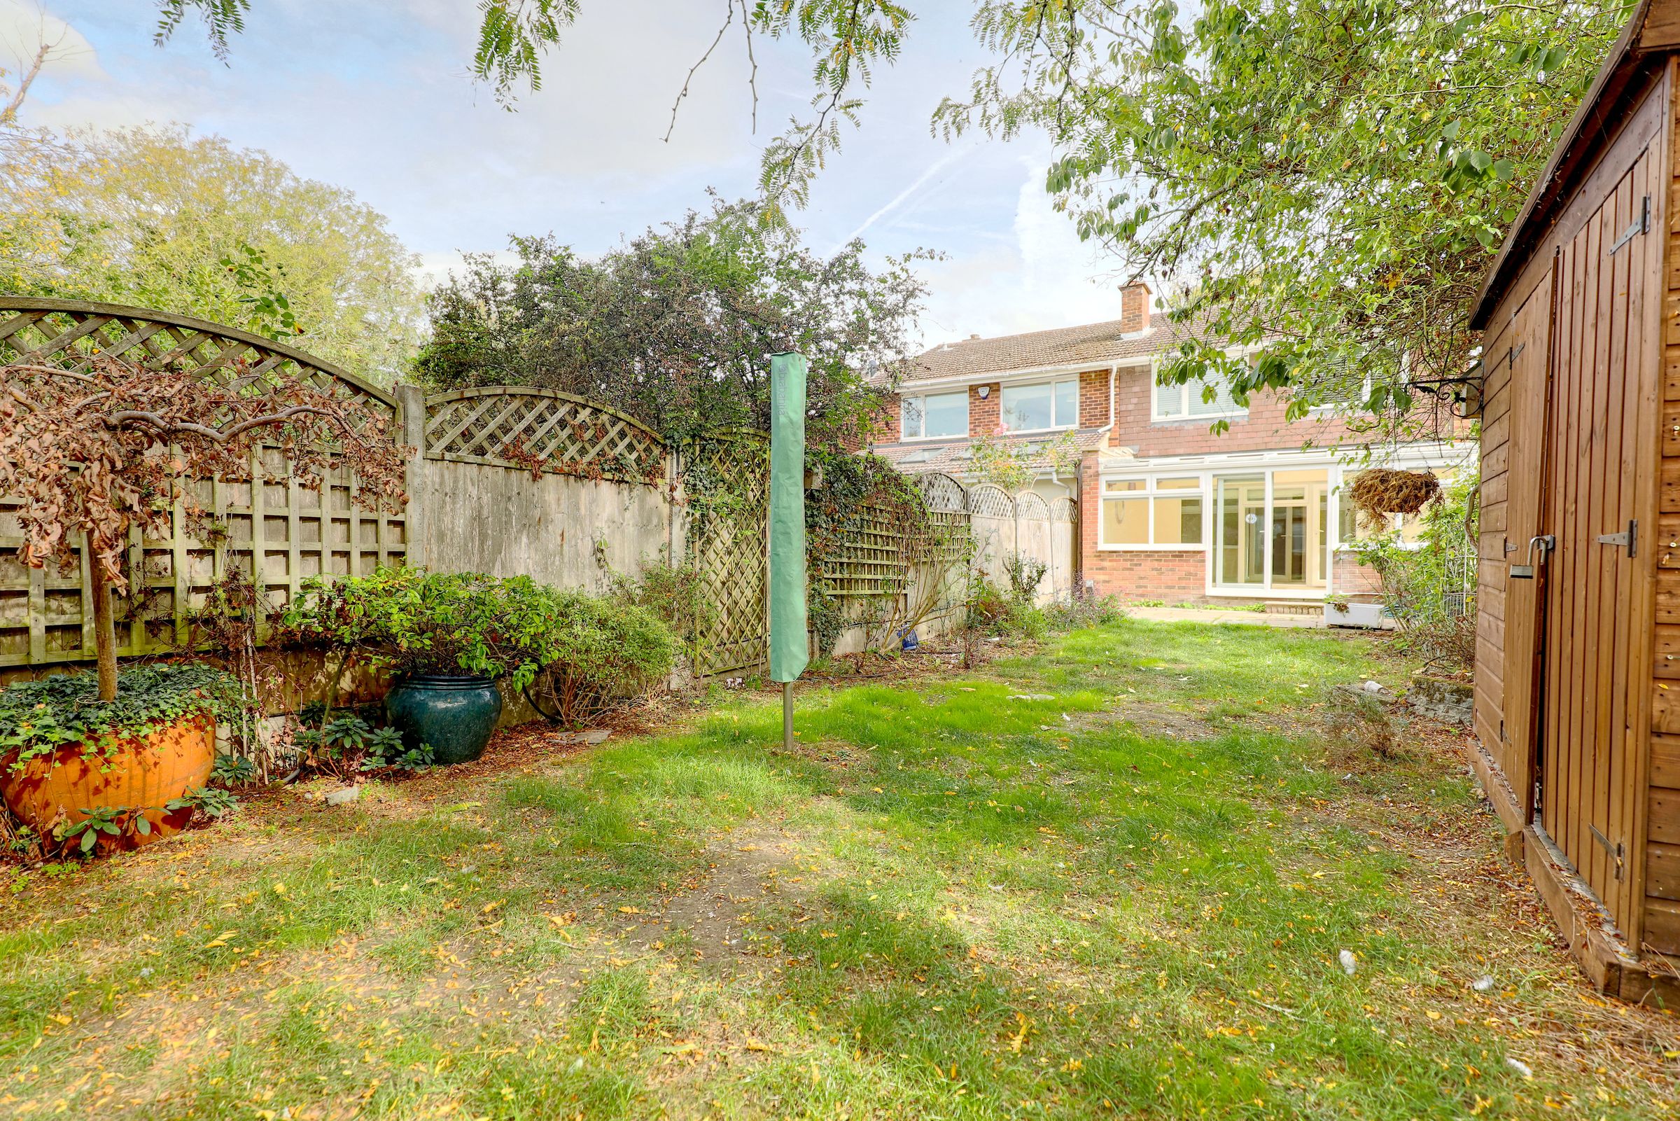
Externally, the property benefits from off-road parking for two vehicles, along with a good-sized rear garden. The garden also features a useful garden office with Broadband connection, providing excellent additional storage or potential workspace.
Available immediately.
Key details
Broadband: up to 80mbps
Parking: Off street
1292ft2 floor area
2637ft2 plot size
Freehold
Council tax band D
Local authority: East Hertfordshire
Available from 1st October
Deposit: £2,423
Additional information
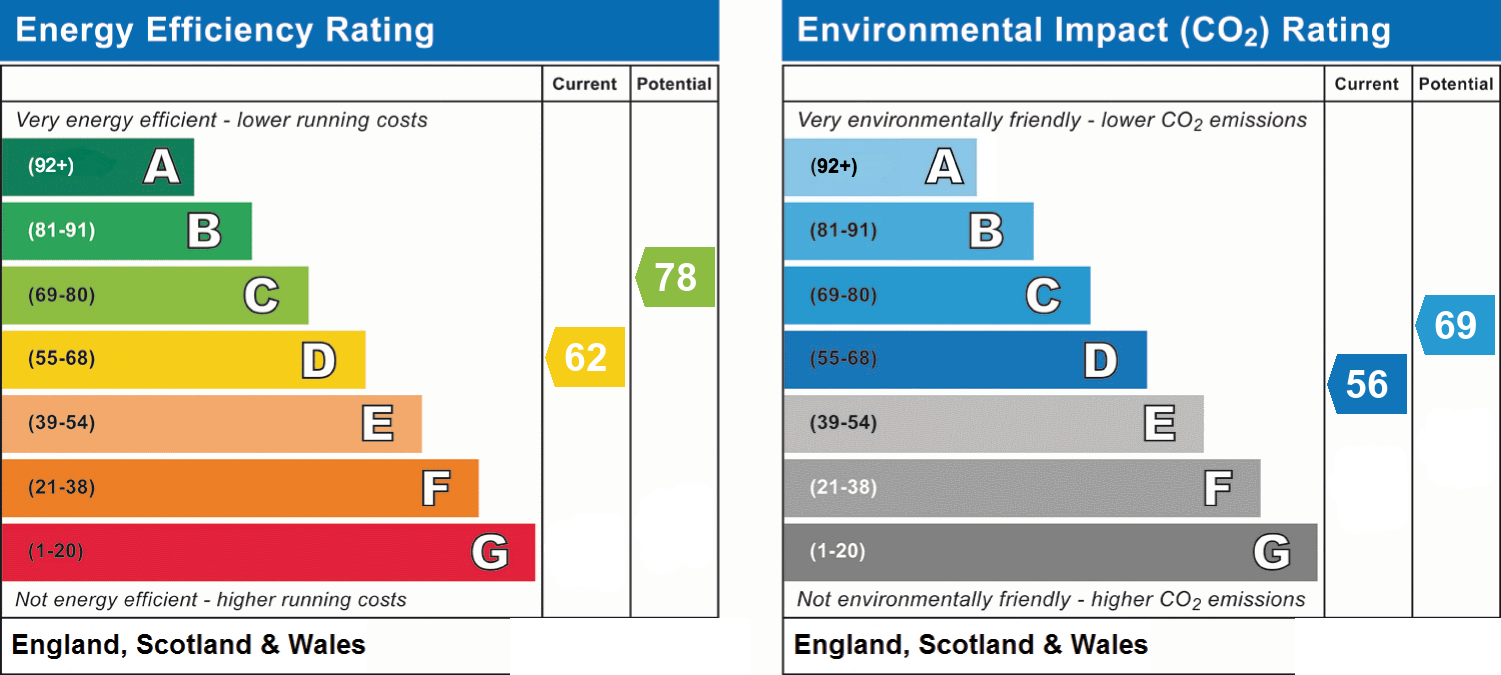
- Energy efficiency (current)
- D (62)
- Energy efficiency (potential)
- C (78)
- Environmental impact (current)
- D (56)
- Environmental impact (potential)
- C (69)
- Is in a conservation area
- No
- Is a listed property
- No
- Construction materials
- Brick and block


Near the property
Rooms and dimensions
Lounge
18' 3" x 11' 6" (5.56m x 3.51m)
Conservatory
16' 7" x 8' 9" (5.05m x 2.67m)
Kitchen / diner
18' 0" x 11' 2" (5.49m x 3.40m)
To include: Rangmaster 5 ring gas hob, Bosch dishwasher
Utility Room
7' 8" x 5' 9" (2.34m x 1.75m)
to include: Washing machine and tumble dryer
Bedroom 1
11' 7" x 9' 0" (3.53m x 2.74m)
Bedroom 2
11' 7" x 8' 8" (3.53m x 2.64m)
Bedroom 3
10' 0" x 9' 1" (3.05m x 2.77m)
Bedroom 4
8' 10" x 7' 0" (2.69m x 2.13m)
Bathroom
6' 5" x 5' 11" (1.96m x 1.80m)